
5672 W 96th Avenue Westminster CO 80020 MLS #REC3626540

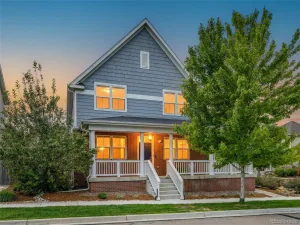
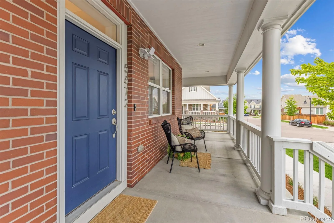
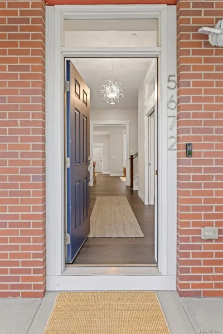
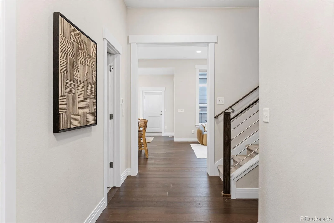
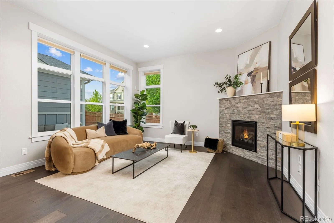
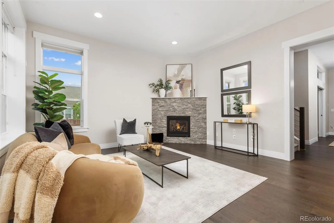
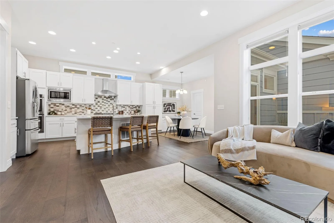
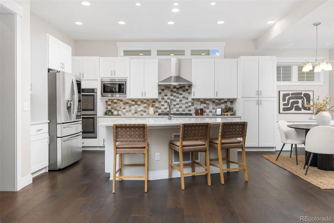
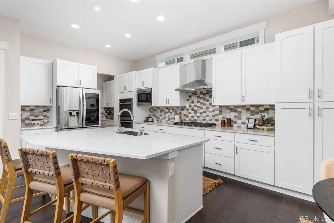
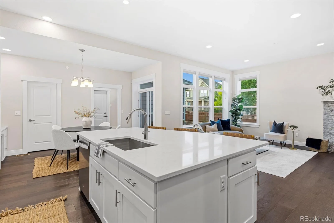
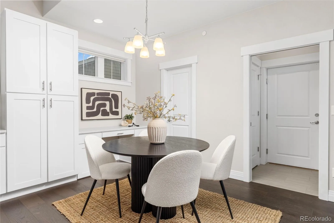
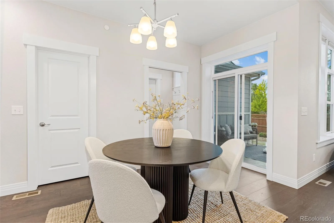
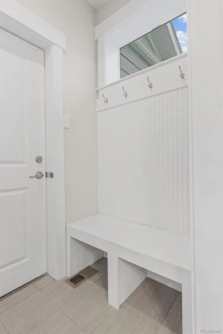
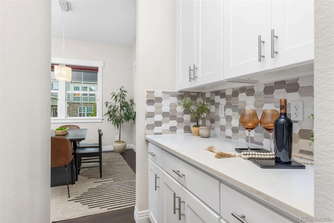
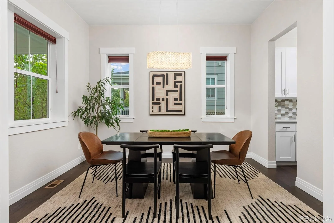
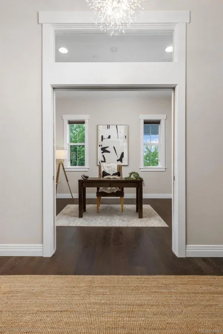
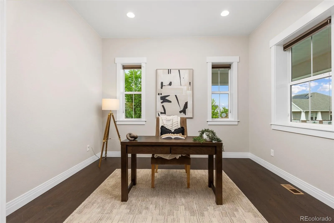
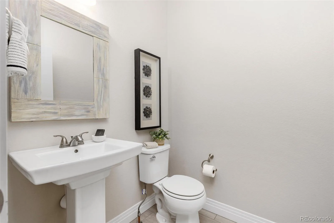
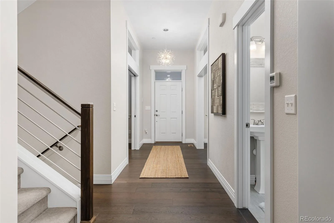
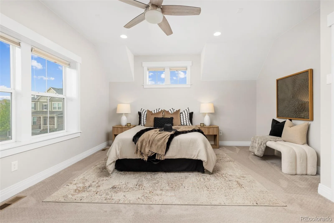
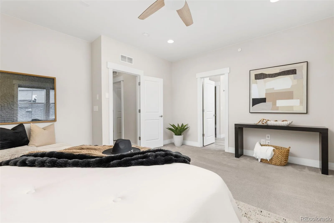
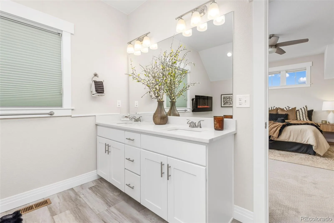
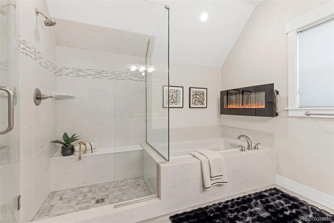
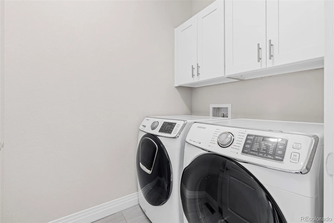
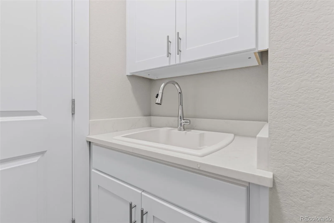
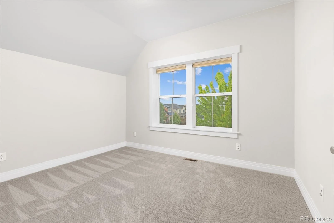
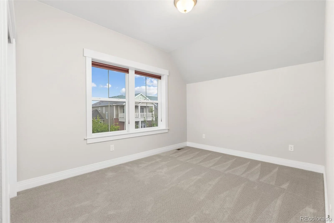
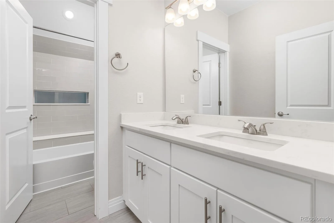
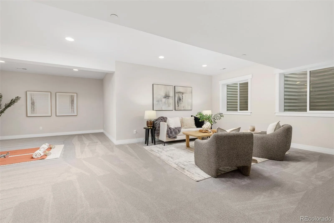
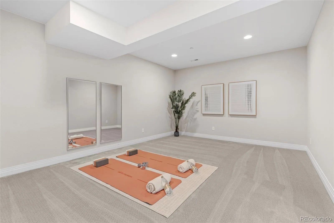
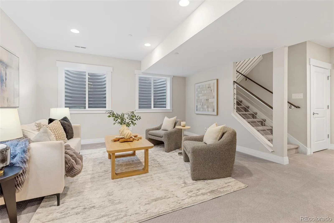
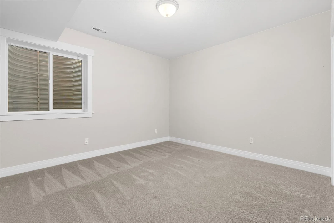
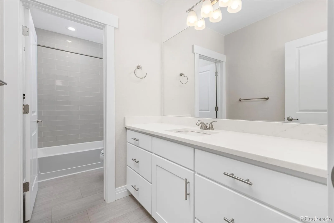
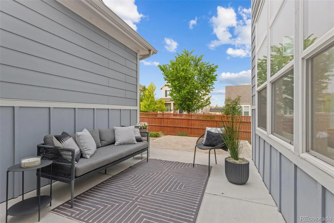
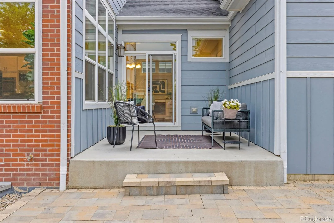
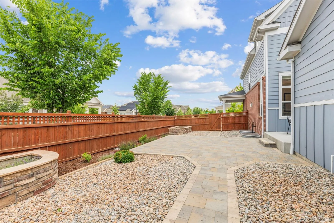
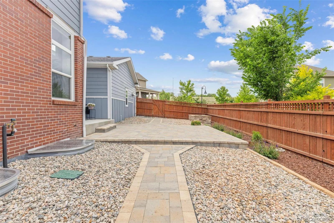
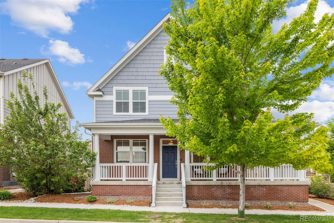
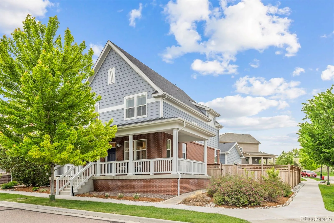
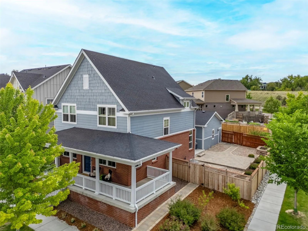
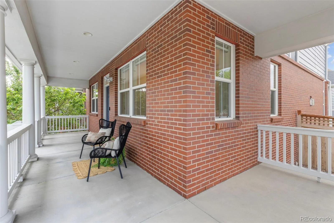
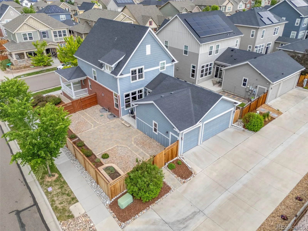
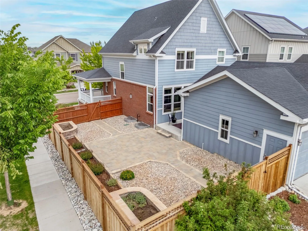
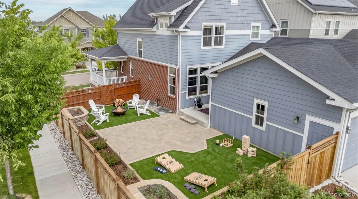
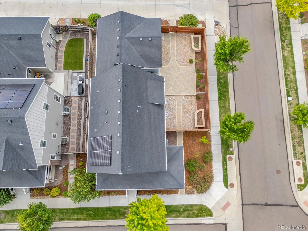
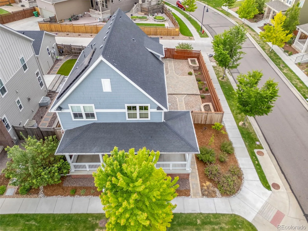
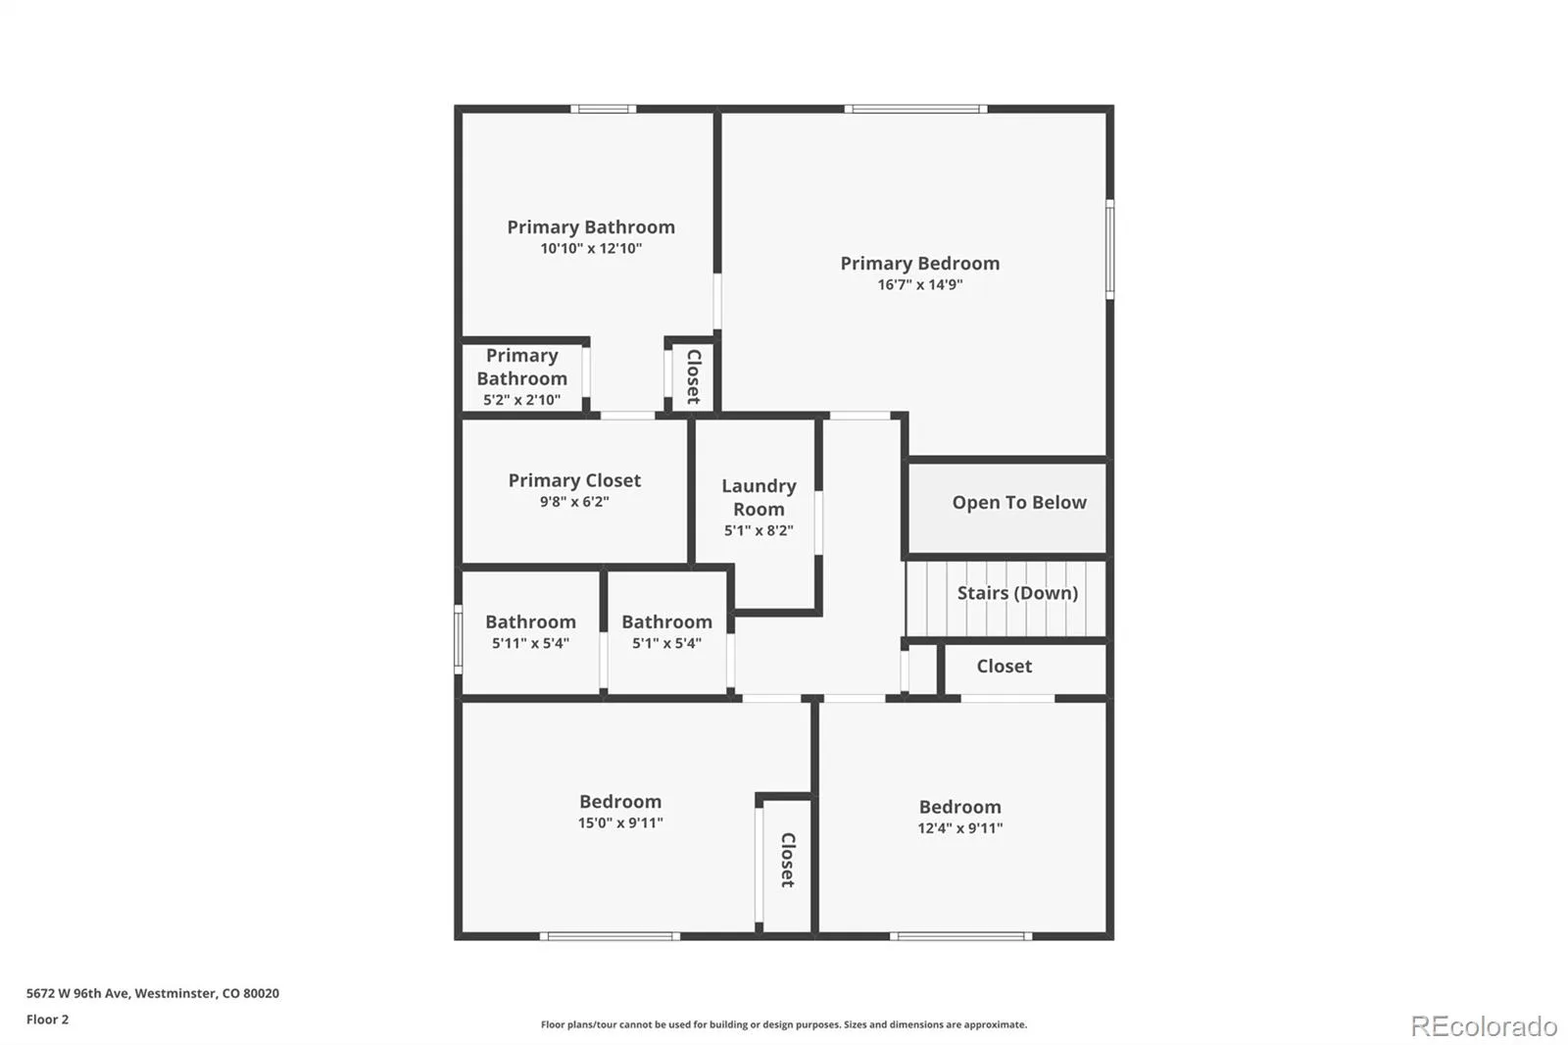
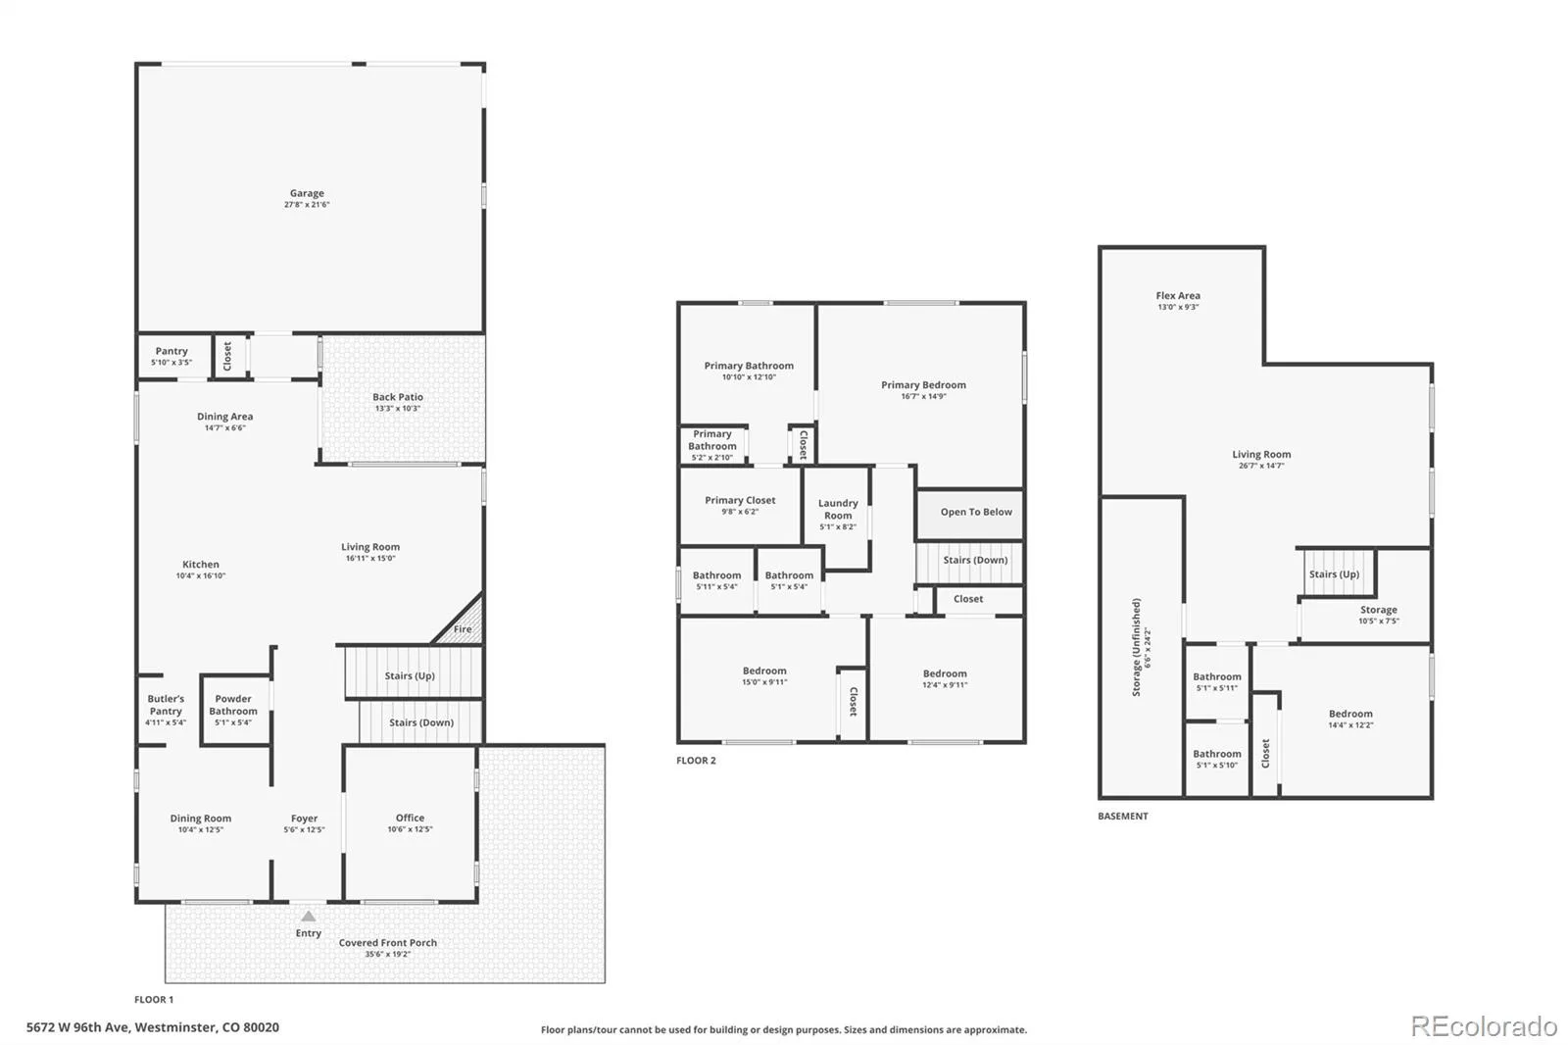
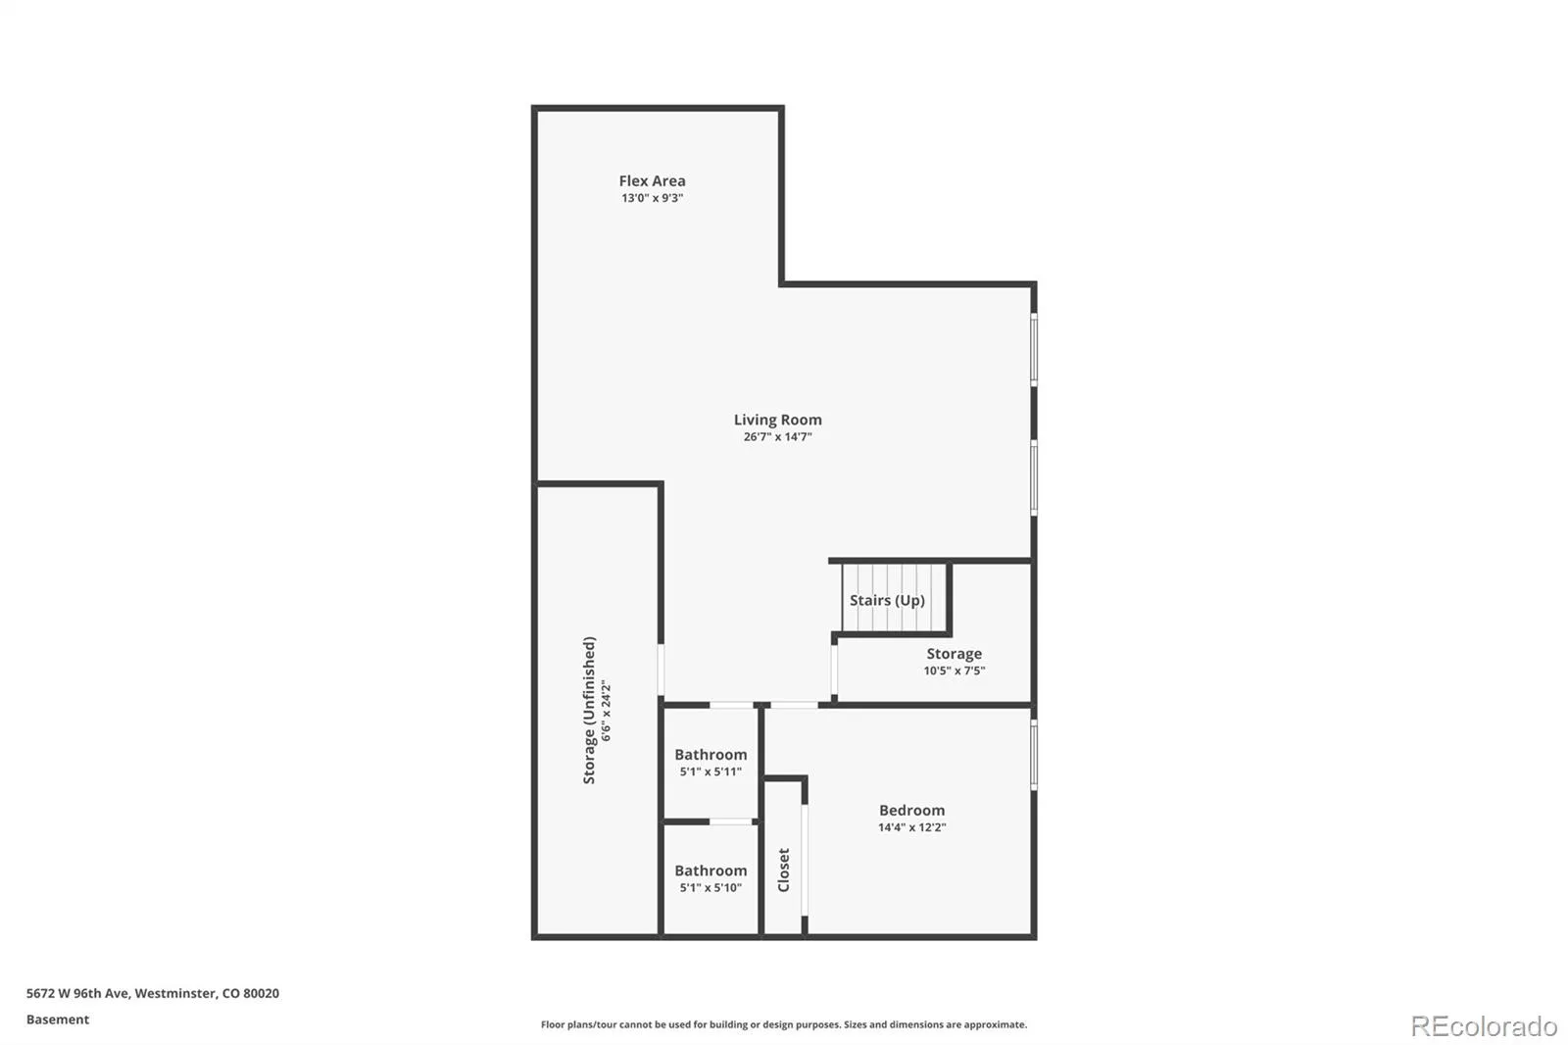
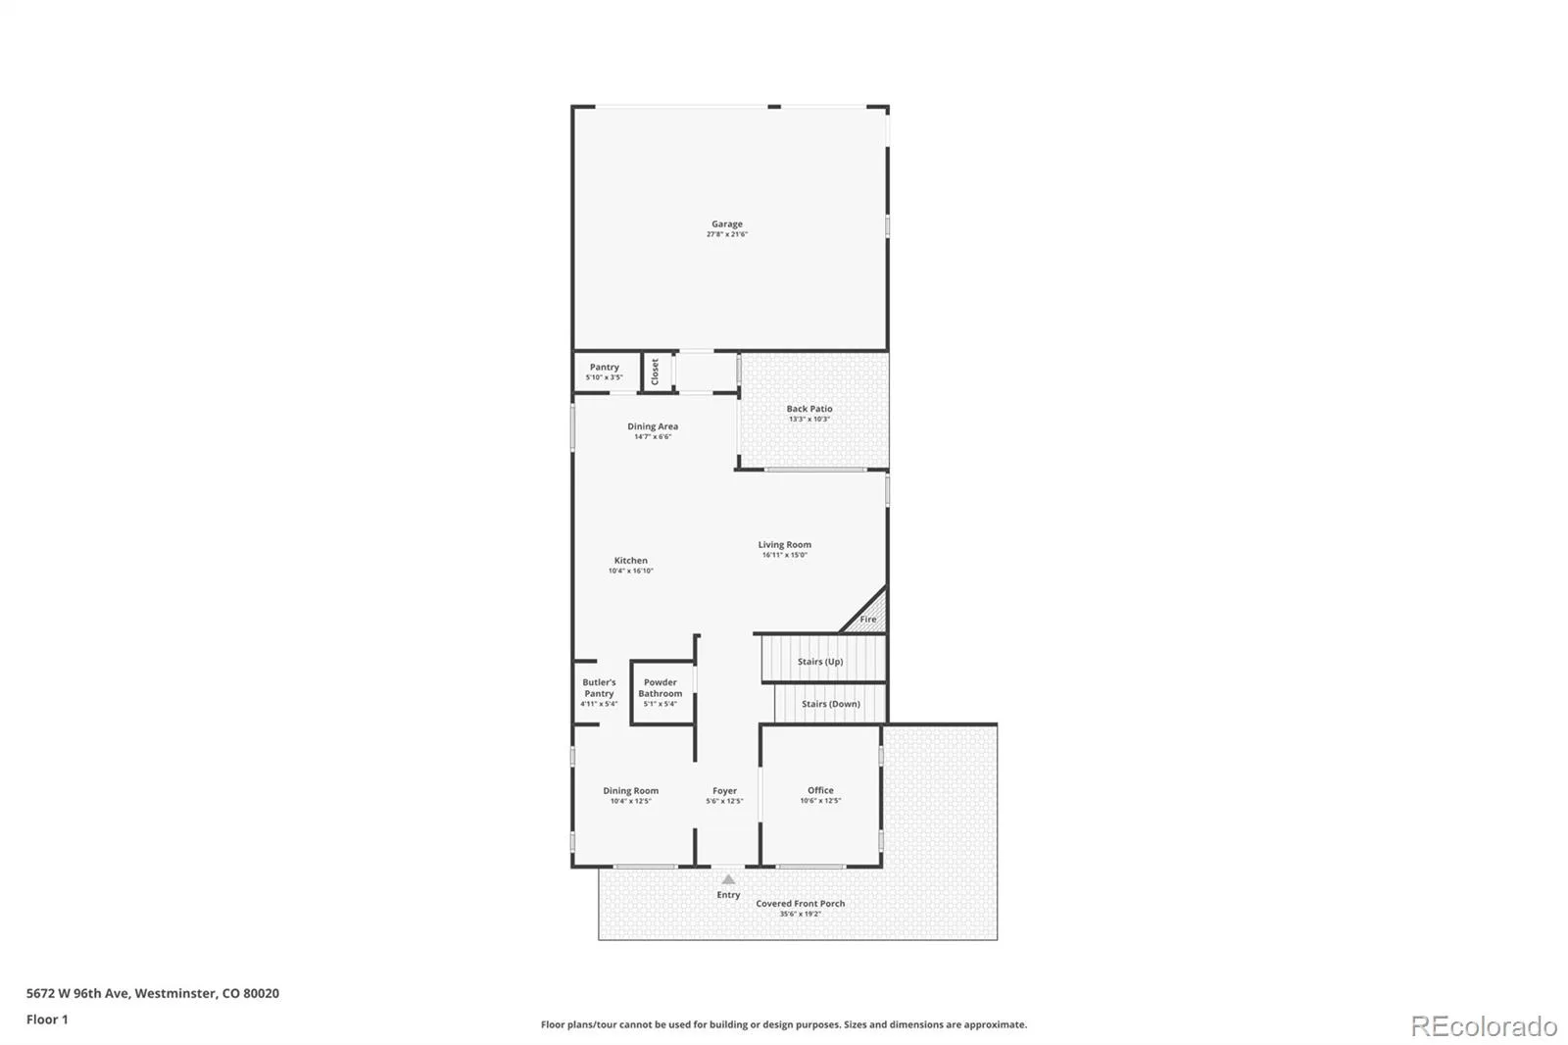
This exceptional Thrive Hale model blends luxury, thoughtful design, and energy efficiency. Offering 4 bedrooms plus a dedicated office and 4 bathrooms, charming wrap-around front porch, rich hardwood floors, soaring ceilings, and a modern open-concept layout designed for everyday living and entertaining. A formal dining room connects seamlessly through a butler’s pantry to the chef’s kitchen. The kitchen features a large center island, generous storage, quartz countertops, a dining nook with a built-in desk, high-end stainless steel appliances, double ovens, a gas cooktop with a hood, and soft-close rollout drawers. The spacious family room overlooks the beautifully designed backyard complete with an expansive patio, and two raised planter beds. Upstairs, the luxurious primary suite offers a spa-inspired retreat with a freestanding soaking tub, frameless glass shower, and a large walk-in closet. Two additional bedrooms share a full bath, while Hunter Douglas cellular blinds throughout the home provide style and function. The finished basement features impressive 10-foot ceilings, an additional bedroom, a full bathroom, and versatile flex space perfect for a theater room, fitness area, game room, or play space. Energy-conscious buyers will appreciate the HERS-rated 34 efficiency score, LEED certification, and prepaid 20-year Tesla solar lease. Tankless water heaters, a whole-house fan (2025), new stair rails and bannisters (2025), fully repainted exterior and freshly stained fencing (2023), upgraded 300+ lb-rated plexiglass window well covers, Ring doorbell, and a finished 3-car garage complete with a Level 2 EV charger. Ideally located near the Westminster Promenade, shopping, dining, and entertainment and just a short walk to the farmers market, open space, and extensive bike trail system, this Hyland Village home delivers an elevated lifestyle that is rarely found.
Property Details
Price:
$875,000
MLS #:
REC3626540
Status:
Active Under Contract
Beds:
4
Baths:
4
Type:
Single Family
Subtype:
Single Family Residence
Subdivision:
Hyland Village
Finished Sq Ft:
3,565
Total Sq Ft:
3,565
Lot Size:
5,227 sqft / 0.12 acres (approx)
Year Built:
2018
Schools
School District:
Jefferson County R-1
Elementary School:
Adams
Middle School:
Mandalay
High School:
Standley Lake
Interior
Above Grade Finished Area
2325
Appliances
Cooktop, Dishwasher, Double Oven, Dryer, Microwave, Range Hood, Refrigerator, Sump Pump, Tankless Water Heater, Washer
Bathrooms
3 Full Bathrooms, 1 Half Bathroom
Below Grade Finished Area
1240
Cooling
Central Air
Heating
Forced Air
Levels
Two
Main Level Bathrooms
1
Exterior
Association Amenities
Clubhouse, Playground, Pool
Attached Garage YN
1
Construction Materials
Brick, Wood Siding
Garage Spaces
3
Lot Features
Corner Lot
Parking Features
Electric Vehicle Charging Station(s)
Parking Spots
3
Parking Total
3
Patio And Porch Features
Covered, Front Porch, Patio, Wrap Around
Roof
Composition
Financial
HOA Fee
$150
HOA Fee Frequency
Monthly
HOA Includes
Reserves, Maintenance Grounds, Recycling, Snow Removal, Trash
HOA Name
Hyland Village Association
HOA Phone
303-482-2213
Tax Year
2025
Taxes
$5,956
Map
Contact Us
Mortgage Calculator
Property Summary
- Located in the Hyland Village subdivision, 5672 W 96th Avenue Westminster CO is a Single Family for sale in Westminster, CO, 80020. It is listed for $875,000 and features 4 beds, 4 baths, and has approximately 3,565 square feet of living space, and was originally constructed in 2018. The current price per square foot is $245. The average price per square foot for Single Family listings in Westminster is $275. The average listing price for Single Family in Westminster is $696,864. To schedule a showing of MLS#rec3626540 at 5672 W 96th Avenue in Westminster, CO, contact your Smart Sale AI agent at 3039066915.
Similar Listings Nearby

Additional Details
MLS ID : REC3626540
Listing Key : REC2054772203
Parcel Number : 455787
Zip Code : 80020
City : Westminster
State : CO
Building if Condo :
Full Street: 5672 W 96th Avenue
Address : 5672
Address Prefix :
Address Suffix : Avenue
Street : 96th
Street Prefix : W
Street Suffix :
Unit if Condo :
Latitude : 39.872017
Longitude : -105.058891
Property Type : singlefamily
Property Sub Type : Single Family Residence
Stories Total if Condo :
Lot Size : 5,227 sqft / 0.12 acres (approx)
Ownership : Individual
Zoning :
Condition :
Renovation :
Pets Allowed :
Special Conditions : None
Possession :
Original Price : 875000
Close Price :
Close Date :
List Date : Jun 12, 2026
List Contract Date : 2026-06-12
Off Market Date : 2026-07-02
Purchase Contract Date : 2026-07-02
Days on Market : 34
Concessions Amount :
Concession Comment :
Renovation :
Company : Compass – Denver

Copyright 2026. All rights reserved.
5672 W 96th Avenue
Westminster, CO