
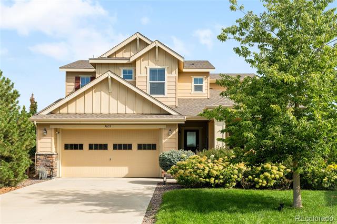
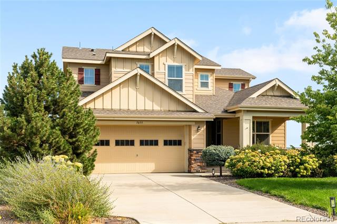
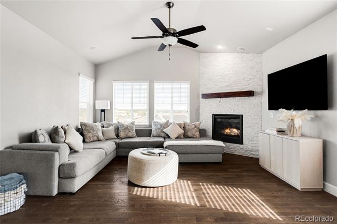
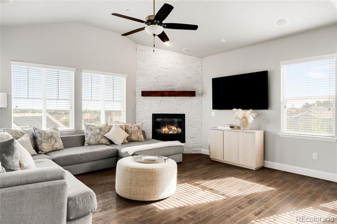
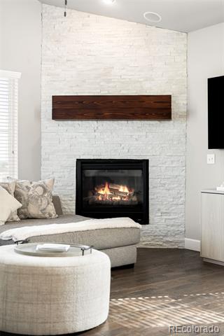
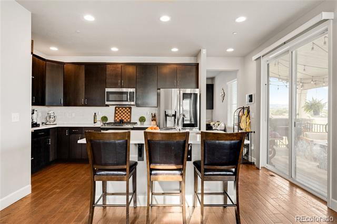
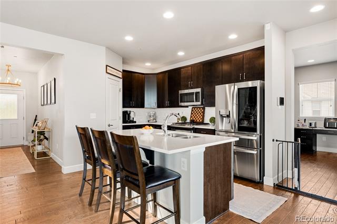
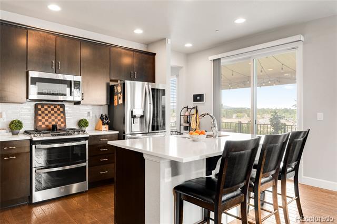
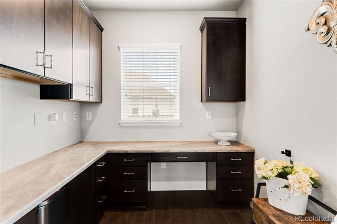
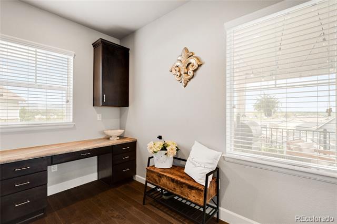
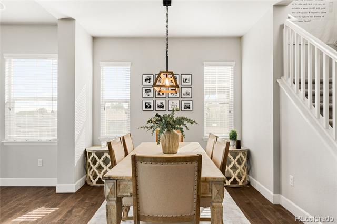
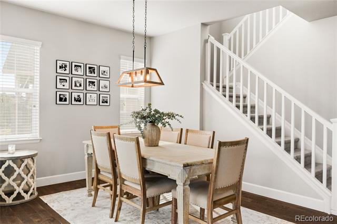
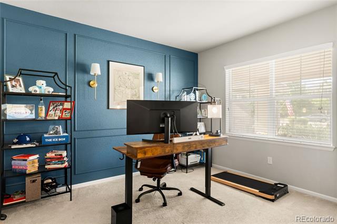
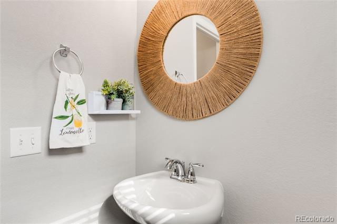
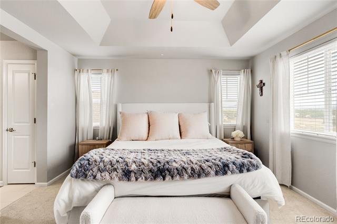
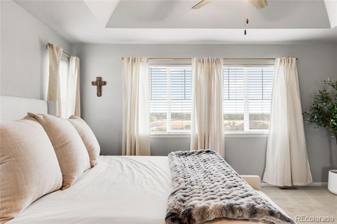
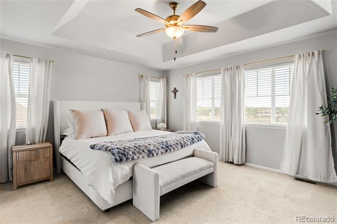
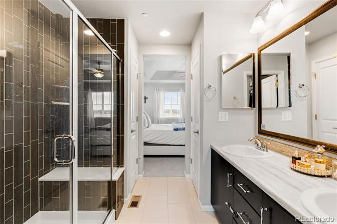
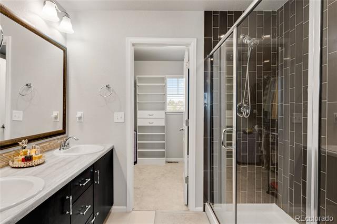
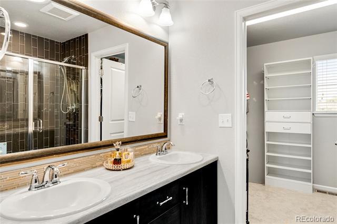
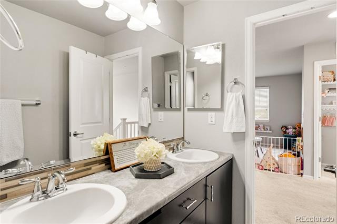
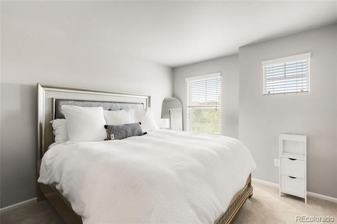
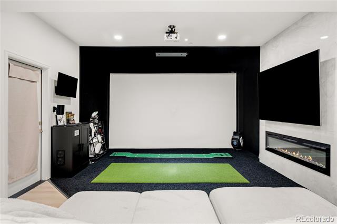
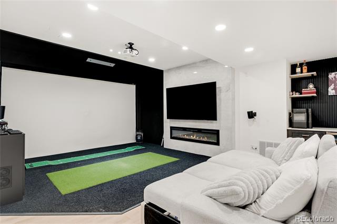
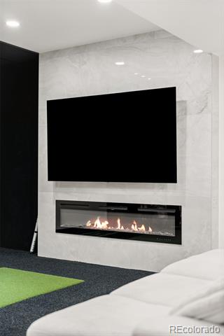
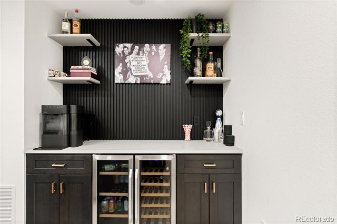
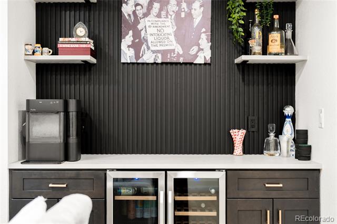
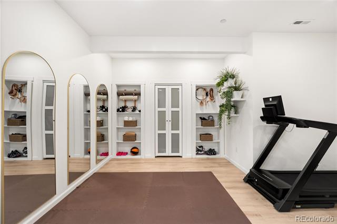
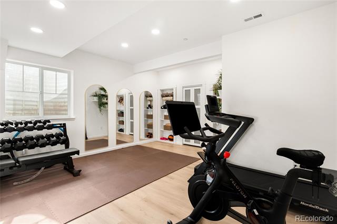
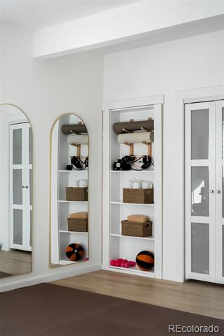
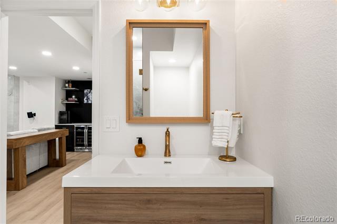
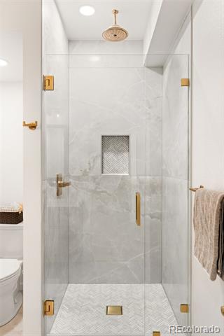
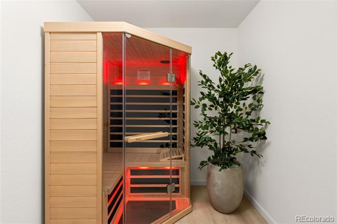
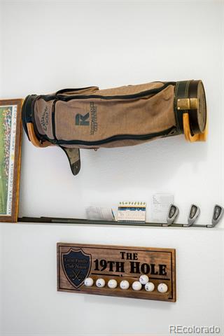
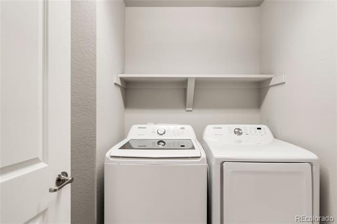
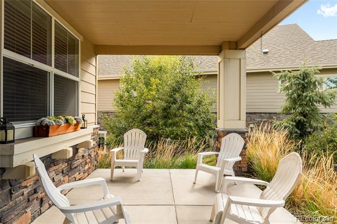
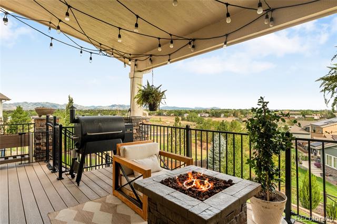
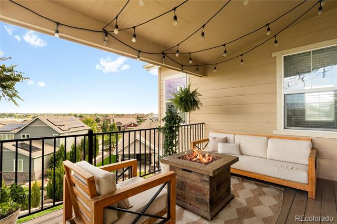
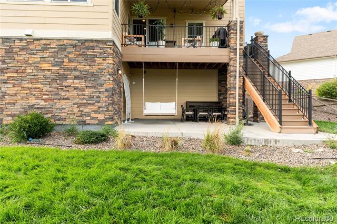
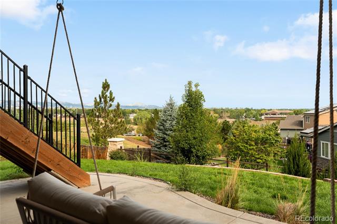
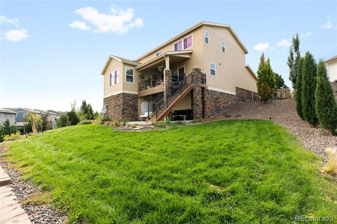
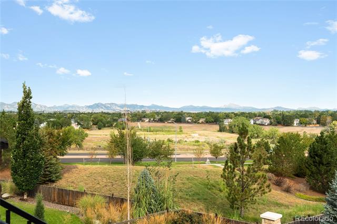
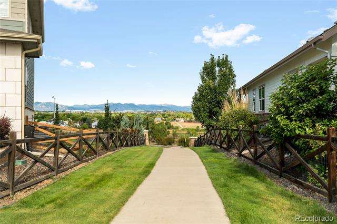
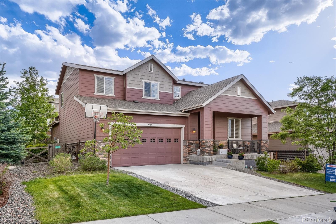
Sitting on the edge of Legacy Ridge Golf Course, the completely renovated and thoughtfully enhanced home, blends elevated modern living with resort-inspired amenities. The main level features a spacious living area anchored by a newly tiled floor-to-ceiling fireplace with a custom mantel, while the updated kitchen showcases sleek cabinetry, stainless steel appliances and a generous center island. The primary suite offers a serene retreat with a beautifully appointed bath featuring dual vanities and a walk-in shower, plus a walk-in closet with custom built-ins. The newly finished basement dramatically expands the home’s versatility, offering a golf simulator and theater, wet bar, electric fireplace, additional bedroom with egress window and closet, luxury full bath and wellness room with red-light sauna and cold-plunge hookup. Outside, a newly fenced backyard features a covered deck, patio and mountain views. A 2021 roof, 2023 sprinkler system and updated appliances add further peace of mind to this polished offering.
Property Details
Price:
$925,000
MLS #:
3774207
Status:
Active
Beds:
4
Baths:
4
Type:
Single Family
Subtype:
Single Family Residence
Subdivision:
Legacy Ridge West
Finished Sq Ft:
3,152
Lot Size:
10,772 sqft / 0.25 acres (approx)
Year Built:
2015
Schools
School District:
Adams 12 5 Star Schl
Elementary School:
Cotton Creek
Middle School:
Silver Hills
High School:
Northglenn
Interior
Appliances
Dishwasher, Disposal, Microwave, Range
Bathrooms
1 Full Bathroom, 2 Three Quarter Bathrooms, 1 Half Bathroom
Cooling
Central Air
Fireplaces Total
2
Flooring
Carpet, Tile, Wood
Heating
Forced Air
Interior Features
Ceiling Fan(s), Eat-in Kitchen, Entrance Foyer, High Ceilings, Kitchen Island, Open Floorplan, Pantry, Sauna, Sound System, Vaulted Ceiling(s), Walk-In Closet(s), Wet Bar
Levels
Two
Exterior
Attached Garage YN
1
Construction Materials
Frame, Stone, Wood Siding
Direction Faces
South
Exterior Features
Garden, Lighting, Private Yard, Rain Gutters
Fencing
Full
Garage Spaces
2
Lot Features
Landscaped, Sprinklers In Front, Sprinklers In Rear
Patio And Porch Features
Covered, Deck, Front Porch, Patio
Roof
Composition
View
Golf Course, Mountain(s)
Window Features
Window Coverings
Financial
HOA Fee
$135
HOA Fee Frequency
Monthly
Taxes
$6,020
Map
Contact Us
Mortgage Calculator
Property Summary
- Located in the Legacy Ridge West subdivision, 5055 W 108th Circle Westminster CO is a Single Family for sale in Westminster, CO, 80031. It is listed for $925,000 and features 4 beds, 4 baths, and has approximately 3,152 square feet of living space, and was originally constructed in 2015. The current price per square foot is $293. The average price per square foot for Single Family listings in Westminster is $294. The average listing price for Single Family in Westminster is $633,477. To schedule a showing of MLS#3774207 at 5055 W 108th Circle in Westminster, CO, contact your Smart Sale AI agent at 3039066915.
Similar Listings Nearby

Additional Details
MLS ID : 3774207
Listing Key : 5201e45a522869bd34e9dc82e6ad363f
Parcel Number : R0186219
Zip Code : 80031
City : Westminster
State : CO
Building if Condo :
Full Street: 5055 W 108th Circle
Address : 5055
Address Prefix :
Address Suffix : Circle
Street : 108th
Street Prefix : W
Street Suffix :
Unit if Condo :
Latitude : 39.894089
Longitude : -105.052086
Property Type : singlefamily
Property Sub Type : Single Family Residence
Stories Total if Condo :
Lot Size : 10,772 sqft / 0.25 acres (approx)
Ownership :
Zoning :
Condition :
Renovation :
Pets Allowed :
Special Conditions : None Known
Possession :
Original Price :
Close Price :
Close Date :
List Date : Aug 28, 2026
List Contract Date : 2026-08-28
Off Market Date :
Purchase Contract Date :
Days on Market : 54
Concessions Amount :
Concession Comment :
Company : Milehimodern

Copyright 2026. All rights reserved.
5055 W 108th Circle
Westminster, CO