
There are multiple listings for this address:
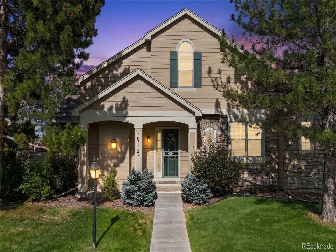
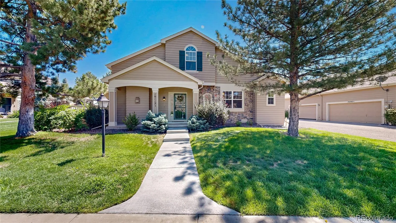
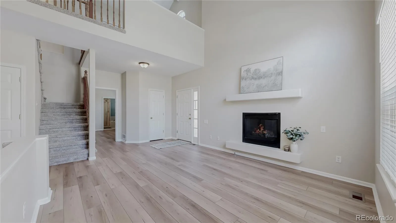
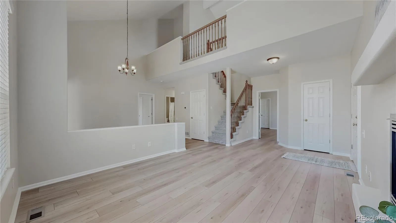
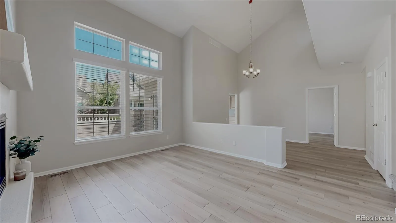
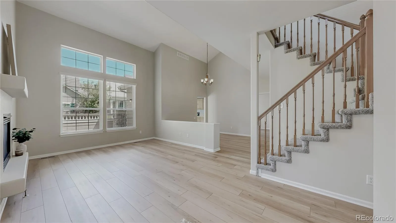
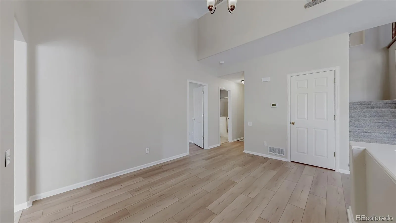
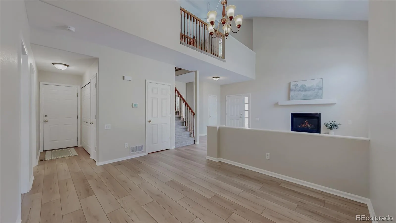
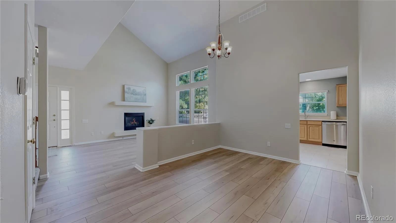
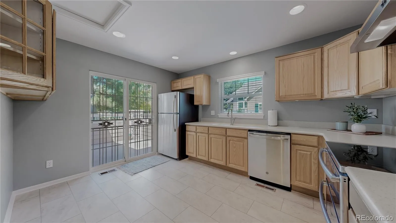
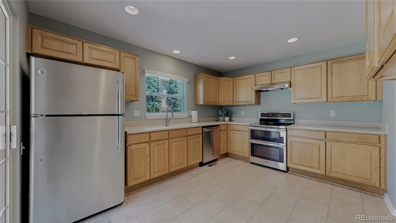
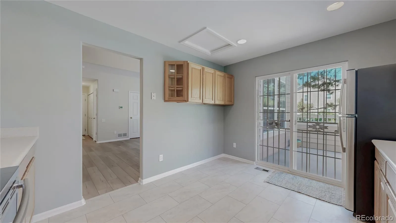
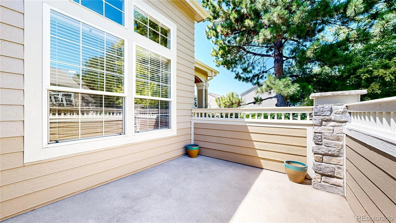
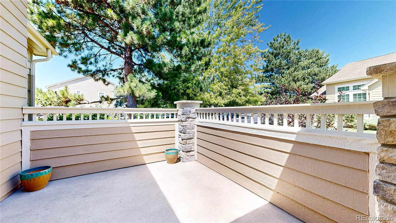
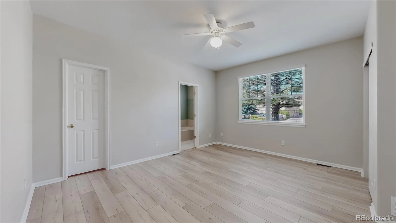
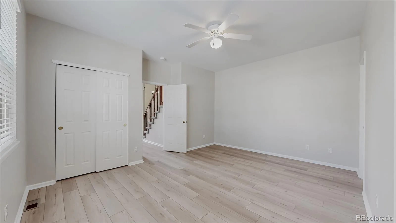
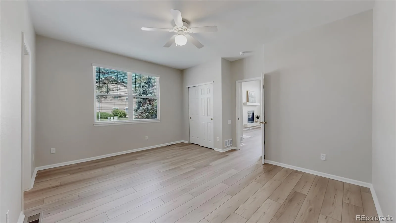
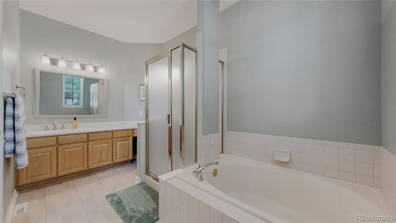
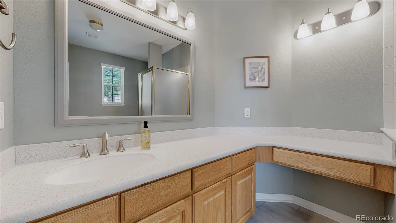
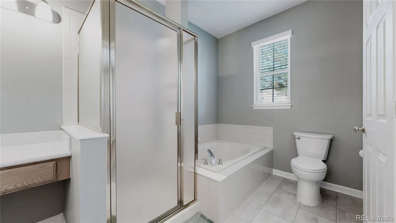
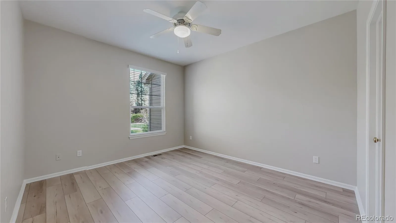
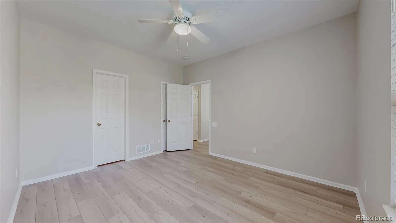
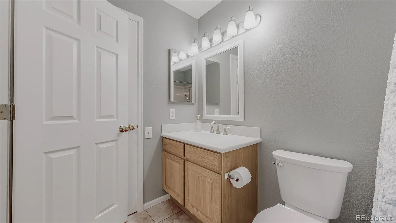
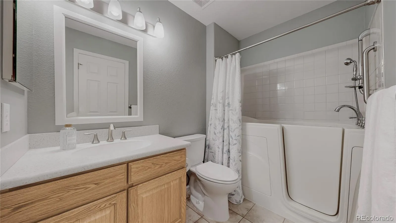
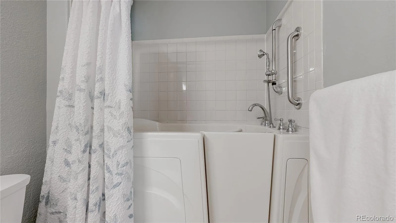
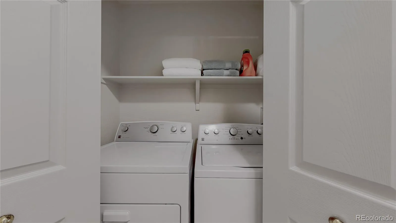
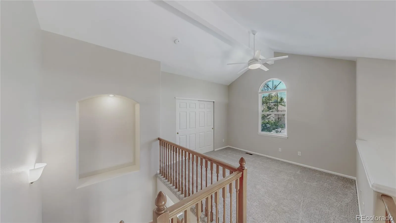
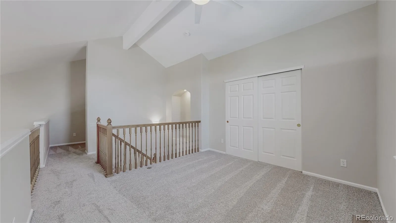
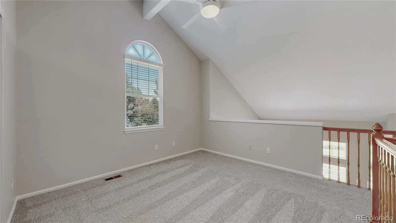
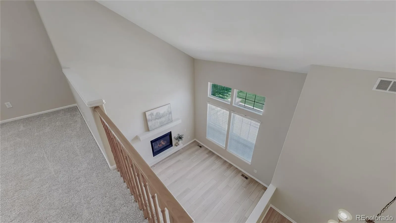
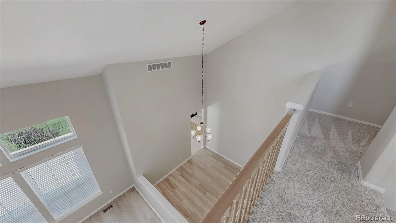
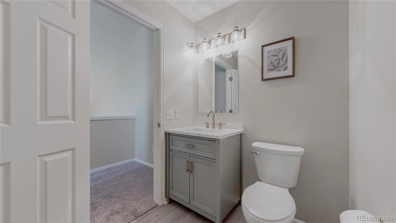
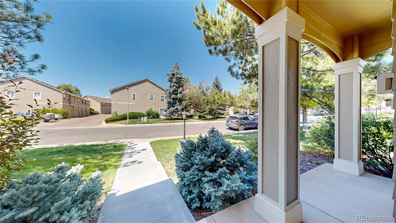
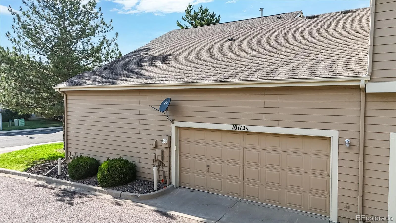
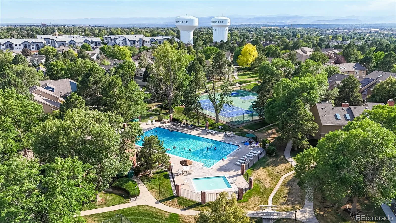
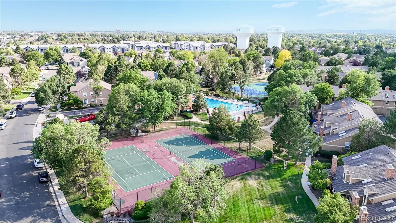
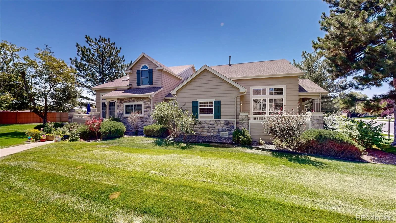
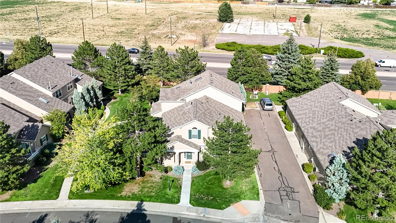
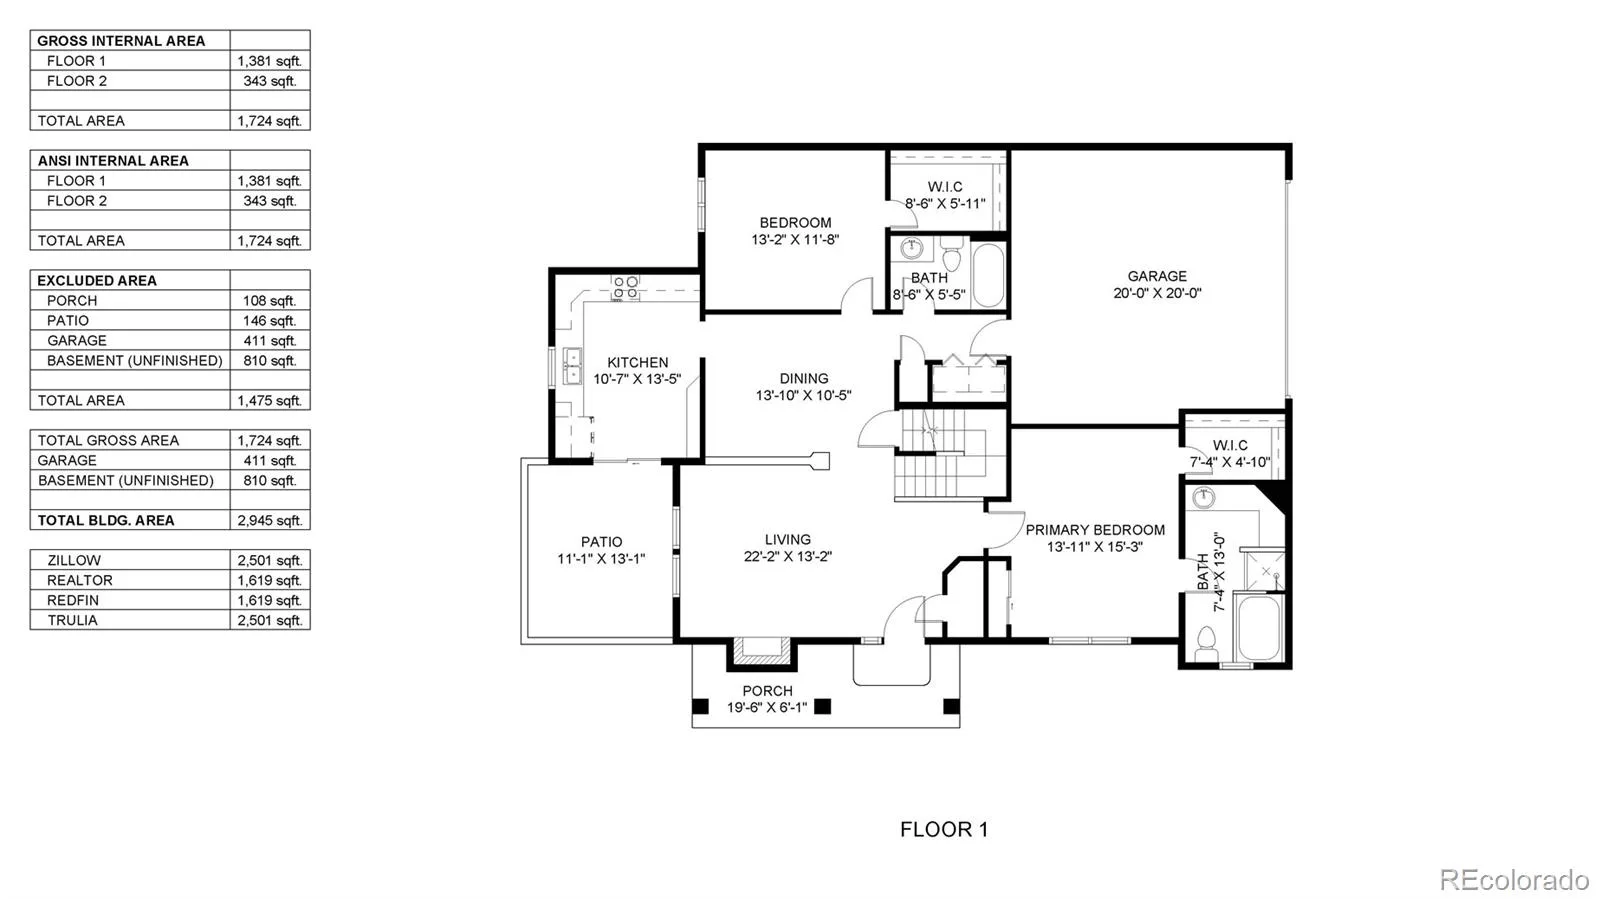
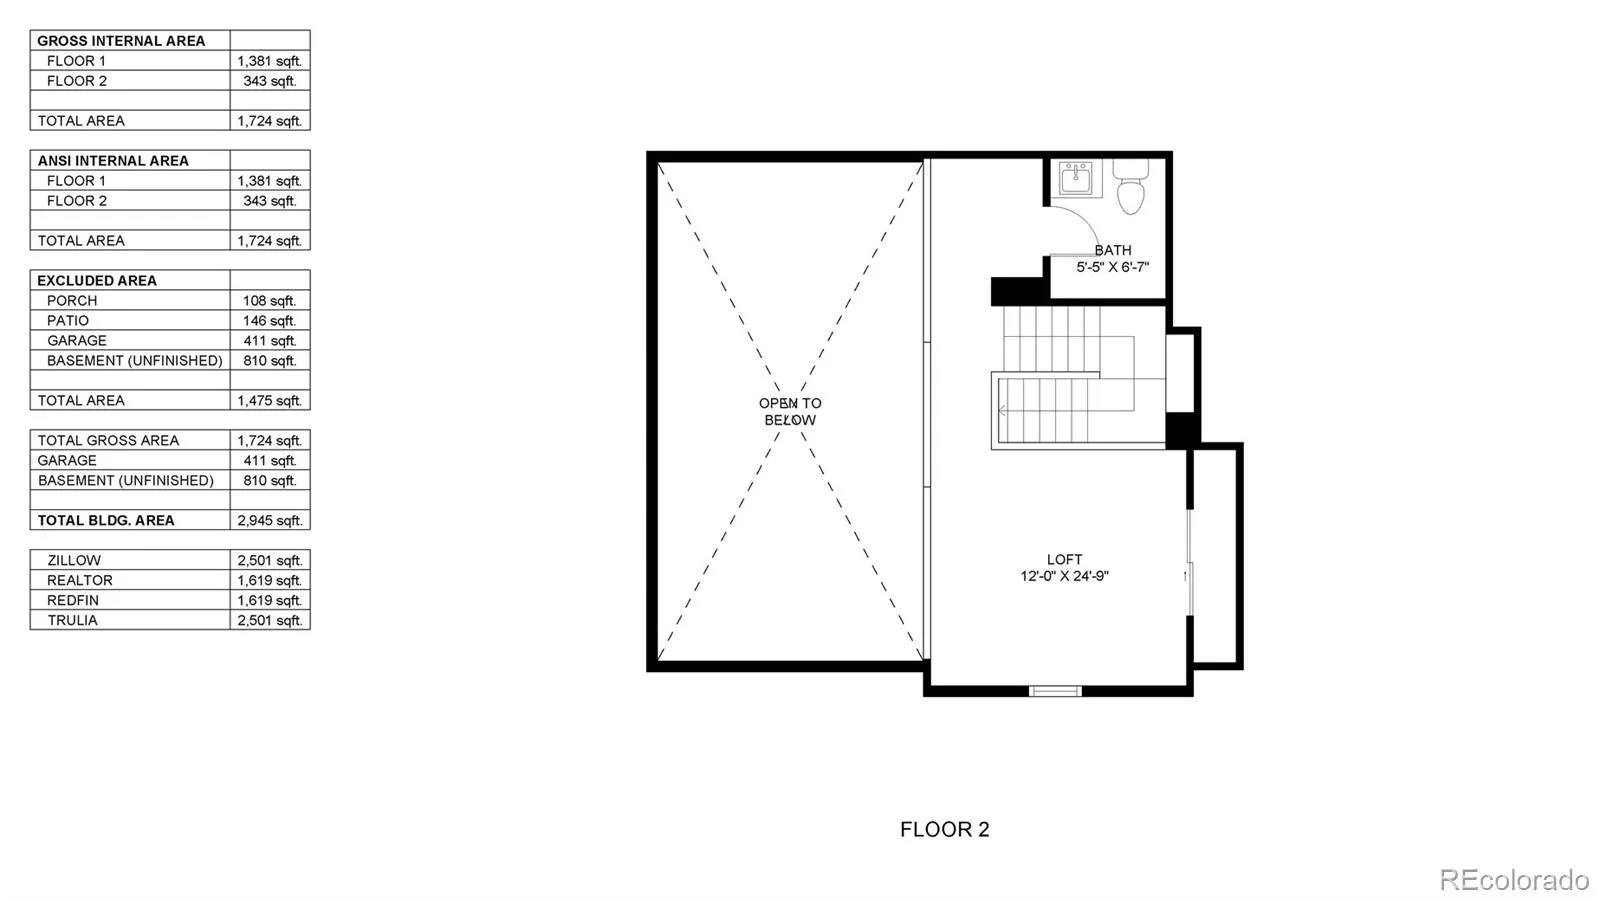
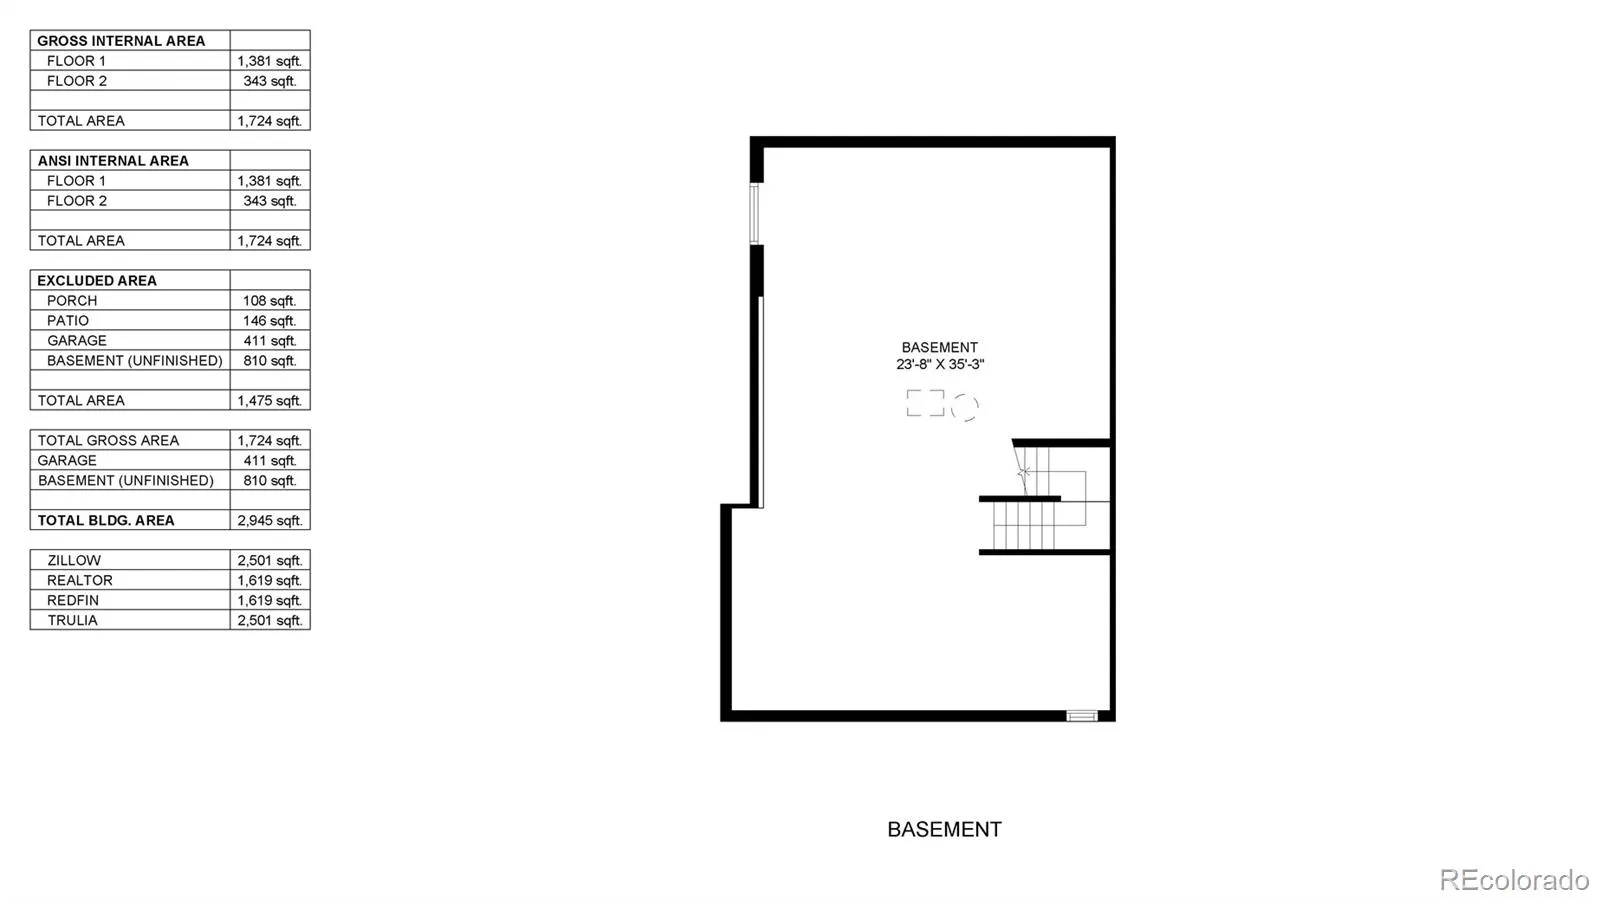
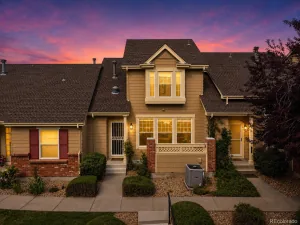
This beautifully updated end-unit ranch-style townhome offers the ease of main-level living with the added flexibility of bonus space. With just one step in from the attached two-car garage, this home is designed for comfort, convenience, and accessibility. The thoughtfully designed main level features everything you need for everyday living including a spacious primary suite, main-floor laundry, and an inviting open living area with soaring ceilings & a gas fireplace. The primary suite includes dual closets, shower, a soaking bathtub, and generous counter space. A second main-floor bedroom with a walk-in closet connects to a hall bath featuring a walk-in tub/shower for added accessibility and peace of mind. Recent updates make this home truly move-in ready, including fresh interior paint, luxury vinyl plank flooring, new carpet, updated bathrooms, stainless steel appliances, and a new water heater. Upstairs, a versatile loft and convenient half bath provide the perfect space for a home office, guest suite, hobby room, or additional living area. The unfinished basement offers abundant storage and endless potential for future expansion. Enjoy the privacy and feel of a single-family home with only one shared wall. The light and bright kitchen with extra cabinets opens to a private patio overlooking the greenbelt, creating a peaceful setting for morning coffee or evening relaxation. Residents also enjoy access to fantastic community amenities, including a swimming pool and tennis courts. Combining low-maintenance living with a prime end-unit location, tasteful updates, and exceptional functionality, this home is ready to welcome its next owner. Conveniently located near grocery stores, shopping, and Trader Joe’s.
Property Details
Price:
$465,000
MLS #:
REC4212386
Status:
Active Under Contract
Beds:
2
Baths:
3
Type:
Townhouse
Subdivision:
Northpark
Finished Sq Ft:
1,619
Total Sq Ft:
2,501
Lot Size:
2,241 sqft / 0.05 acres (approx)
Year Built:
1998
Schools
School District:
Adams 12 5 Star Schl
Elementary School:
Rocky Mountain
Middle School:
Silver Hills
High School:
Northglenn
Interior
Above Grade Finished Area
1619
Appliances
Dishwasher, Disposal, Dryer, Gas Water Heater, Oven, Range Hood, Refrigerator, Washer
Bathrooms
2 Full Bathrooms, 1 Half Bathroom
Below Grade Unfinished Area
882
Cooling
Central Air
Fireplaces Total
1
Flooring
Carpet, Tile, Vinyl
Heating
Forced Air, Natural Gas
Interior Features
Ceiling Fan(s), Eat-in Kitchen, Five Piece Bath, High Ceilings, High Speed Internet, Open Floorplan, Primary Suite, Radon Mitigation System, Solid Surface Counters, Vaulted Ceiling(s), Walk-In Closet(s)
Laundry Features
In Unit
Levels
Two
Main Level Bathrooms
2
Main Level Bedrooms
2
Exterior
Accessibility Features
Accessible Bathroom, Accessible Bedroom, Accessible Central Living Area, Accessible Common Area, Accessible Doors, Accessible Entrance, Accessible Hallway(s), Accessible Kitchen, Accessible Washer/Dryer
Association Amenities
Clubhouse, Pool, Tennis Court(s)
Attached Garage YN
1
Common Walls
End Unit, 1 Common Wall
Construction Materials
Frame, Stone
Direction Faces
West
Exterior Features
Tennis Court(s)
Garage Spaces
2
Lot Features
Greenbelt
Parking Features
Concrete, Dry Walled
Parking Spots
2
Parking Total
2
Patio And Porch Features
Front Porch, Patio
Roof
Composition
Window Features
Double Pane Windows, Window Coverings
Financial
HOA Fee
$400
HOA Fee Frequency
Monthly
HOA Includes
Exterior Maintenance w/out Roof, Insurance, Maintenance Grounds, Recycling, Snow Removal, Trash, Water
HOA Name
Northpark East/Advanced HOA
HOA Phone
303-482-2213
Tax Year
2025
Taxes
$3,439
Map
Contact Us
Mortgage Calculator
Property Summary
- Located in the Northpark subdivision, 10112 Grove Loop #A Westminster CO is a Townhouse for sale in Westminster, CO, 80031. It is listed for $465,000 and features 2 beds, 3 baths, and has approximately 2,501 square feet of living space, and was originally constructed in 1998. The current price per square foot is $186. The average price per square foot for Townhouse listings in Westminster is $266. The average listing price for Townhouse in Westminster is $493,774. To schedule a showing of MLS#rec4212386 at 10112 Grove Loop #A in Westminster, CO, contact your Smart Sale AI agent at 3039066915.
Similar Listings Nearby

Additional Details
MLS ID : REC4212386
Listing Key : REC2055729875
Parcel Number : R0045106
Zip Code : 80031
City : Westminster
State : CO
Building if Condo :
Full Street: 10112 Grove Loop #A
Address : 10112
Address Prefix :
Address Suffix : Loop
Street : Grove
Street Prefix :
Street Suffix :
Unit if Condo : A
Latitude : 39.880402
Longitude : -105.025795
Property Type : townhouse
Property Sub Type : Townhouse
Stories Total if Condo :
Lot Size : 2,241 sqft / 0.05 acres (approx)
Ownership : Agent Owner
Zoning : TH/RH
Condition : Updated/Remodeled
Renovation :
Pets Allowed : Cats OK,Dogs OK
Special Conditions : None
Possession : Closing/DOD
Original Price : 465000
Close Price :
Close Date :
List Date : Jul 22, 2026
List Contract Date : 2026-07-22
Off Market Date : 2026-07-31
Purchase Contract Date : 2026-07-31
Days on Market : 38
Concessions Amount :
Concession Comment :
Renovation :
Company : Berkshire Hathaway HomeServices Colorado Real Estate, LLC – Brighton

Copyright 2026. All rights reserved.
10112 Grove Loop #A
Westminster, CO
This beautifully updated end-unit ranch-style townhome offers the ease of main-level living with the added flexibility of bonus space. With just one step in from the attached two-car garage, this home is designed for comfort, convenience, and accessibility. The thoughtfully designed main level features everything you need for everyday living including a spacious primary suite, main-floor laundry, and an inviting open living area with soaring ceilings & a gas fireplace. The primary suite includes dual closets, shower, a soaking bathtub, and generous counter space. A second main-floor bedroom with a walk-in closet connects to a hall bath featuring a walk-in tub/shower for added accessibility and peace of mind. Recent updates make this home truly move-in ready, including fresh interior paint, luxury vinyl plank flooring, new carpet, updated bathrooms, stainless steel appliances, and a new water heater. Upstairs, a versatile loft and convenient half bath provide the perfect space for a home office, guest suite, hobby room, or additional living area. The unfinished basement offers abundant storage and endless potential for future expansion. Enjoy the privacy and feel of a single-family home with only one shared wall. The light and bright kitchen with extra cabinets opens to a private patio overlooking the greenbelt, creating a peaceful setting for morning coffee or evening relaxation. Residents also enjoy access to fantastic community amenities, including a swimming pool and tennis courts. Combining low-maintenance living with a prime end-unit location, tasteful updates, and exceptional functionality, this home is ready to welcome its next owner. Conveniently located near grocery stores, shopping, and Trader Joe’s.
Property Details
Price:
$465,000
MLS #:
RECIR1064842
Status:
Pending
Beds:
2
Baths:
3
Type:
Townhouse
Subdivision:
Northpark
Finished Sq Ft:
1,619
Total Sq Ft:
2,501
Lot Size:
2,241 sqft / 0.05 acres (approx)
Year Built:
1998
Schools
School District:
Adams 12 5 Star Schl
Elementary School:
Rocky Mountain
Middle School:
Silver Hills
High School:
Northglenn
Interior
Above Grade Finished Area
1619
Appliances
Dishwasher, Disposal, Dryer, Gas Water Heater, Oven, Range Hood, Refrigerator, Washer
Bathrooms
2 Full Bathrooms, 1 Half Bathroom
Below Grade Unfinished Area
882
Cooling
Central Air
Fireplaces Total
1
Flooring
Carpet, Tile, Vinyl
Heating
Forced Air, Natural Gas
Interior Features
Ceiling Fan(s), Eat-in Kitchen, Five Piece Bath, High Ceilings, High Speed Internet, Open Floorplan, Primary Suite, Radon Mitigation System, Solid Surface Counters, Vaulted Ceiling(s), Walk-In Closet(s)
Laundry Features
In Unit
Levels
Two
Main Level Bathrooms
2
Main Level Bedrooms
2
Exterior
Accessibility Features
Accessible Bathroom, Accessible Bedroom, Accessible Central Living Area, Accessible Common Area, Accessible Doors, Accessible Entrance, Accessible Hallway(s), Accessible Kitchen, Accessible Washer/Dryer
Association Amenities
Clubhouse, Pool, Tennis Court(s)
Attached Garage YN
1
Common Walls
End Unit, 1 Common Wall
Construction Materials
Frame, Stone
Direction Faces
West
Exterior Features
Tennis Court(s)
Garage Spaces
2
Lot Features
Greenbelt
Parking Features
Concrete, Dry Walled
Parking Spots
2
Parking Total
2
Patio And Porch Features
Front Porch, Patio
Roof
Composition
Window Features
Double Pane Windows, Window Coverings
Financial
HOA Fee
$400
HOA Fee Frequency
Monthly
HOA Includes
Exterior Maintenance w/out Roof, Insurance, Maintenance Grounds, Recycling, Snow Removal, Trash, Water
HOA Name
Northpark East/Advanced HOA
HOA Phone
303-482-2213
Tax Year
2025
Taxes
$3,439
Map
Contact Us
Mortgage Calculator
Property Summary
- Located in the Northpark subdivision, 10112 Grove Loop #A Westminster CO is a Townhouse for sale in Westminster, CO, 80031. It is listed for $465,000 and features 2 beds, 3 baths, and has approximately 2,501 square feet of living space, and was originally constructed in 1998. The current price per square foot is $186. The average price per square foot for Townhouse listings in Westminster is $266. The average listing price for Townhouse in Westminster is $493,774. To schedule a showing of MLS#recir1064842 at 10112 Grove Loop #A in Westminster, CO, contact your Smart Sale AI agent at 3039066915.
Similar Listings Nearby
Additional Details
MLS ID : RECIR1064842
Listing Key : REC2055780171
Parcel Number : R0045106
Zip Code : 80031
City : Westminster
State : CO
Building if Condo :
Full Street: 10112 Grove Loop #A
Address : 10112
Address Prefix :
Address Suffix : Loop
Street : Grove
Street Prefix :
Street Suffix :
Unit if Condo : A
Latitude : 39.880383
Longitude : -105.025772
Property Type : townhouse
Property Sub Type : Townhouse
Stories Total if Condo :
Lot Size : 2,241 sqft / 0.05 acres (approx)
Ownership : Agent Owner
Zoning : TH/RH
Condition : Updated/Remodeled
Renovation :
Pets Allowed : Cats OK,Dogs OK
Special Conditions : None
Possession : Closing/DOD
Original Price : 465000
Close Price :
Close Date :
List Date : Jul 22, 2026
List Contract Date : 2026-07-22
Off Market Date : 2026-07-31
Purchase Contract Date : 2026-07-31
Days on Market : 38
Concessions Amount :
Concession Comment :
Renovation :
Company : Berkshire Hathaway HomeServices Colorado Real Estate, LLC – Brighton