
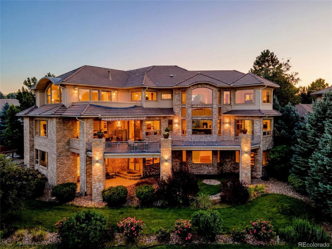
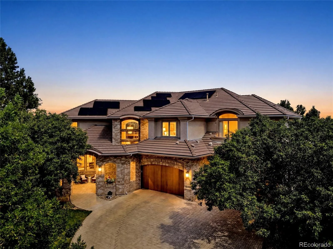
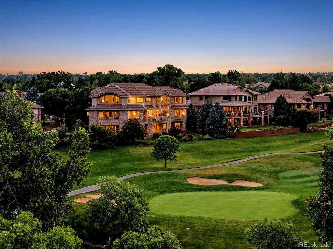
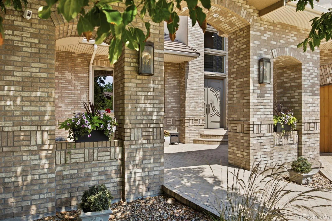
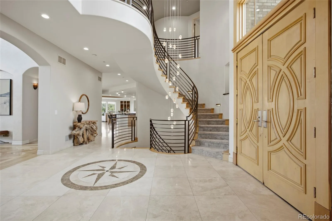
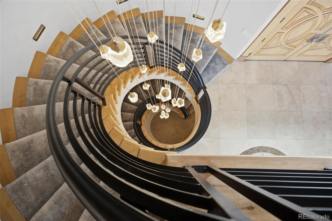
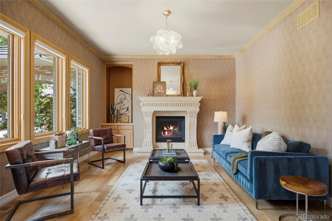
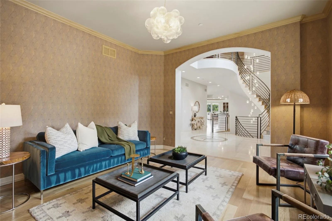
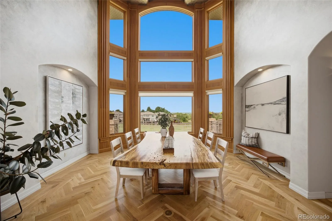
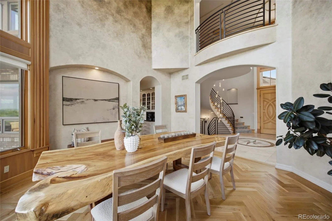
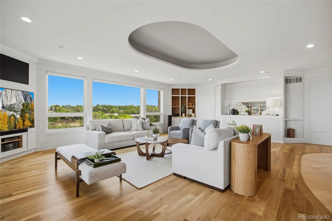
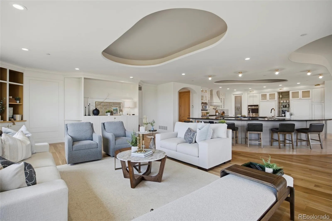
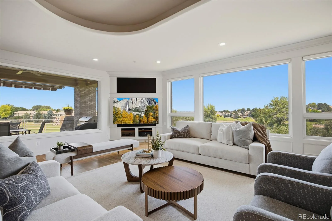
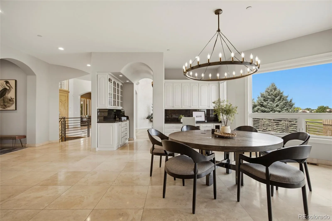
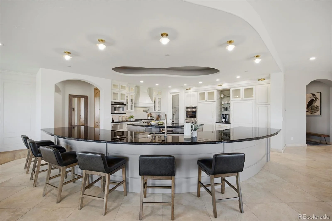
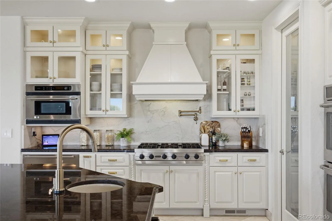
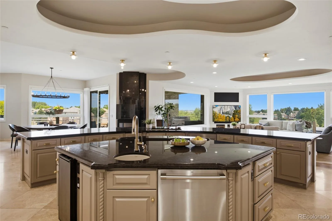
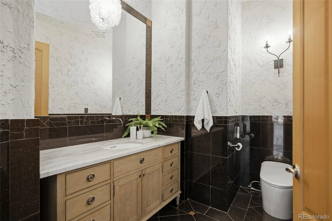
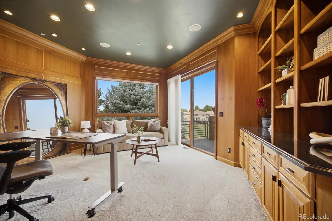
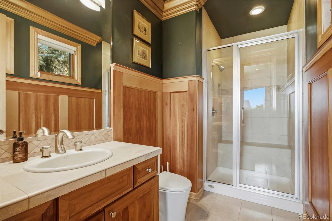
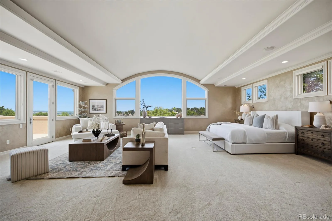
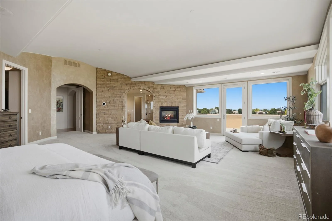
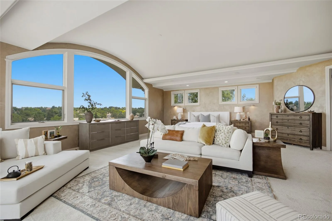
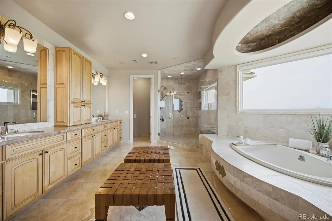
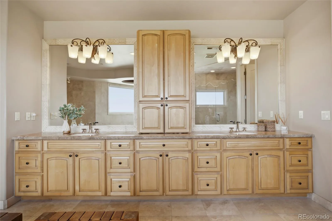
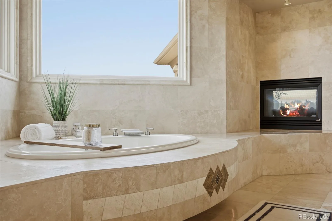

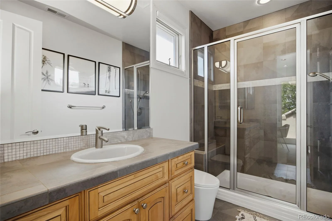
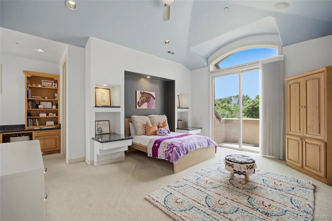
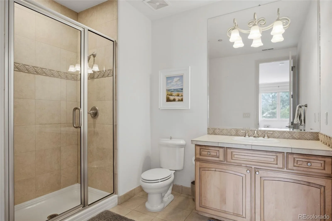
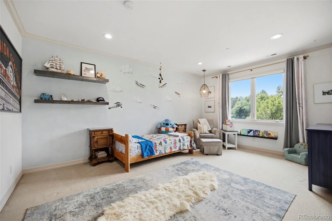
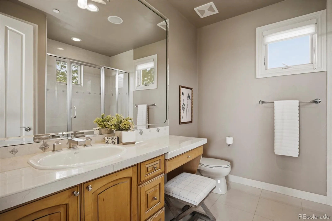
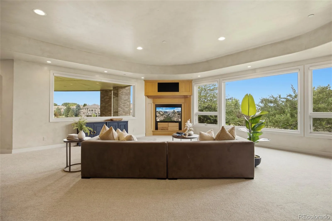
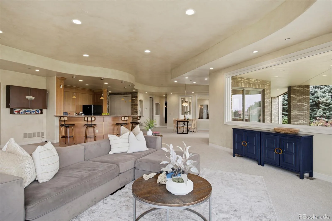
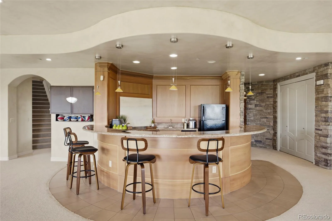
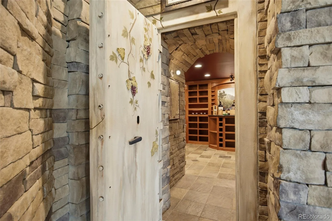
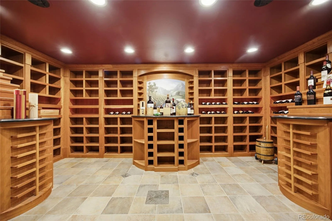
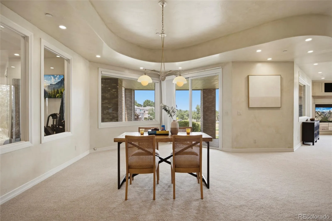

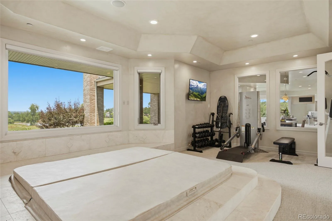
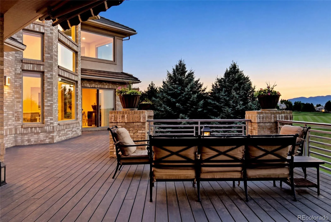
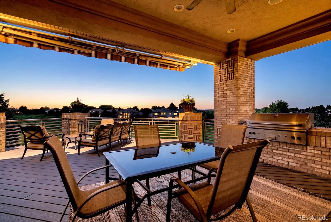
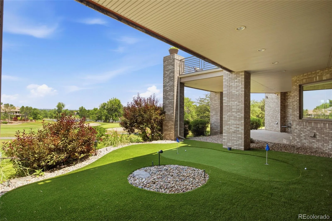

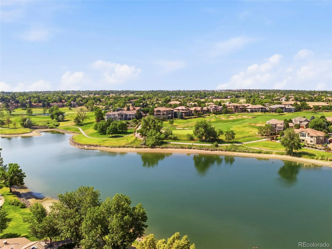
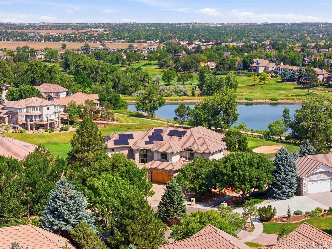
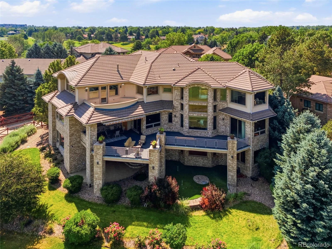


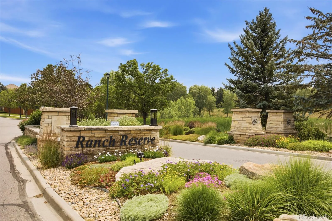
Situated on the prestigious Ranch Reserve Ridge, this extraordinary custom estate by Coenen showcases unparalleled mountain, lake, and golf course views. The six-bedroom, eight-bathroom masterpiece features architecturally designed ceilings, custom art niches, and exceptional craftsmanship throughout. A grand entrance welcomes you into an impressive foyer with an elegant formal living room, a striking curved staircase, soaring ceilings, and breathtaking golf course views. Designed for everyday living and entertaining, the gourmet kitchen features high-end appliances, granite countertops, and an expansive island with seating for up to twelve guests. The kitchen flows into the spacious family room, where dramatic picture windows frame stunning Colorado vistas. The formal dining room showcases floor-to-ceiling windows, art niches, and a captivating fiber-optic starlight ceiling. Just beyond, the expansive deck—accessible from both the kitchen and private office—offers multiple seating and dining areas, perfect for gatherings and sunset views. The luxurious upper-level primary suite features a rounded barrel ceiling and panoramic views along the 15th hole and the Front Range. The spa-inspired ensuite features travertine finishes, a multi-head shower, oversized soaking tub, double-sided fireplace, and private balcony. Three additional upstairs bedrooms each include walk-in closets and private en-suite baths, while a second laundry room connects to the primary suite’s closet. The fully finished walk-out lower level offers a full bar, vaulted wine cellar, theater room, gaming area, hot tub, and sixth bedroom with a private en-suite bath and steam shower. Outside, enjoy a private patio and your own putting green. From the expansive rear deck and heated six-car garage to spectacular views from nearly every room, this residence offers an unmatched lifestyle. Contact The Waller Team for a complete list of features and an exclusive showing.
Property Details
Price:
$2,995,000
MLS #:
REC2096701
Status:
Active Under Contract
Beds:
6
Baths:
8
Type:
Single Family
Subtype:
Single Family Residence
Subdivision:
Ranch Reserve
Finished Sq Ft:
10,155
Total Sq Ft:
10,456
Lot Size:
16,145 sqft / 0.37 acres (approx)
Year Built:
2002
Schools
School District:
Adams 12 5 Star Schl
Elementary School:
Cotton Creek
Middle School:
Silver Hills
High School:
Mountain Range
Interior
Above Grade Finished Area
6760
Appliances
Bar Fridge, Convection Oven, Dishwasher, Disposal, Double Oven, Dryer, Freezer, Microwave, Range Hood, Refrigerator, Self Cleaning Oven, Smart Appliance(s), Trash Compactor, Warming Drawer, Washer
Bathrooms
3 Full Bathrooms, 4 Three Quarter Bathrooms, 1 Half Bathroom
Below Grade Finished Area
3395
Below Grade Unfinished Area
301
Cooling
Attic Fan, Central Air
Fireplaces Total
3
Flooring
Carpet, Stone, Tile, Wood
Heating
Forced Air
Interior Features
Breakfast Bar, Eat-in Kitchen, Entrance Foyer, Five Piece Bath, Granite Counters, High Ceilings, High Speed Internet, In-Law Floorplan, Kitchen Island, Open Floorplan, Pantry, Primary Suite, Radon Mitigation System, Smart Thermostat, Smoke Free, Hot Tub, Stone Counters, Vaulted Ceiling(s), Walk-In Closet(s), Wet Bar
Laundry Features
Sink
Levels
Two
Main Level Bathrooms
2
Main Level Bedrooms
1
Exterior
Accessibility Features
Accessible Bathroom, Accessible Bedroom
Architectural Style
Contemporary, Traditional
Attached Garage YN
1
Construction Materials
Brick, Frame
Direction Faces
South
Exterior Features
Balcony, Gas Grill, Lighting
Garage Spaces
6
Lot Features
Cul-De-Sac, Landscaped, On Golf Course, Sprinklers In Front, Sprinklers In Rear
Parking Features
Finished Garage, Floor Coating, Heated Garage, Oversized
Parking Spots
6
Parking Total
6
Patio And Porch Features
Deck, Front Porch, Patio
Roof
Concrete
Security Features
Carbon Monoxide Detector(s), Security System, Smoke Detector(s), Video Doorbell
View
Mountain(s), Water
Window Features
Double Pane Windows, Window Coverings
Financial
HOA Fee
$275
HOA Fee Frequency
Quarterly
HOA Includes
Trash
HOA Name
The Ranch Reserve Homeowners
HOA Phone
303-952-4004
Tax Year
2025
Taxes
$18,031
Map
Contact Us
Mortgage Calculator
Property Summary
- Located in the Ranch Reserve subdivision, 2421 Ranch Reserve Ridge Westminster CO is a Single Family for sale in Westminster, CO, 80234. It is listed for $2,995,000 and features 6 beds, 8 baths, and has approximately 10,456 square feet of living space, and was originally constructed in 2002. The current price per square foot is $286. The average price per square foot for Single Family listings in Westminster is $277. The average listing price for Single Family in Westminster is $658,981. To schedule a showing of MLS#rec2096701 at 2421 Ranch Reserve Ridge in Westminster, CO, contact your Smart Sale AI agent at 3039066915.
Similar Listings Nearby
Additional Details
MLS ID : REC2096701
Listing Key : REC2055205298
Parcel Number : R0121439
Zip Code : 80234
City : Westminster
State : CO
Building if Condo :
Full Street: 2421 Ranch Reserve Ridge
Address : 2421
Address Prefix :
Address Suffix : Ridge
Street : Ranch Reserve
Street Prefix :
Street Suffix :
Unit if Condo :
Latitude : 39.905407
Longitude : -105.015862
Property Type : singlefamily
Property Sub Type : Single Family Residence
Stories Total if Condo :
Lot Size : 16,145 sqft / 0.37 acres (approx)
Ownership : Individual
Zoning : Residential
Condition :
Renovation :
Pets Allowed :
Special Conditions : None
Possession : Close Plus 1 Day,Close Plus 2 Days,Close Plus 3 Days
Original Price : 2995000
Close Price :
Close Date :
List Date : Jun 25, 2026
List Contract Date : 2026-06-25
Off Market Date : 2026-08-21
Purchase Contract Date : 2026-08-21
Days on Market : 65
Concessions Amount :
Concession Comment :
Renovation :
Company : The Group Inc – Centerra

Copyright 2026. All rights reserved.
2421 Ranch Reserve Ridge
Westminster, CO