
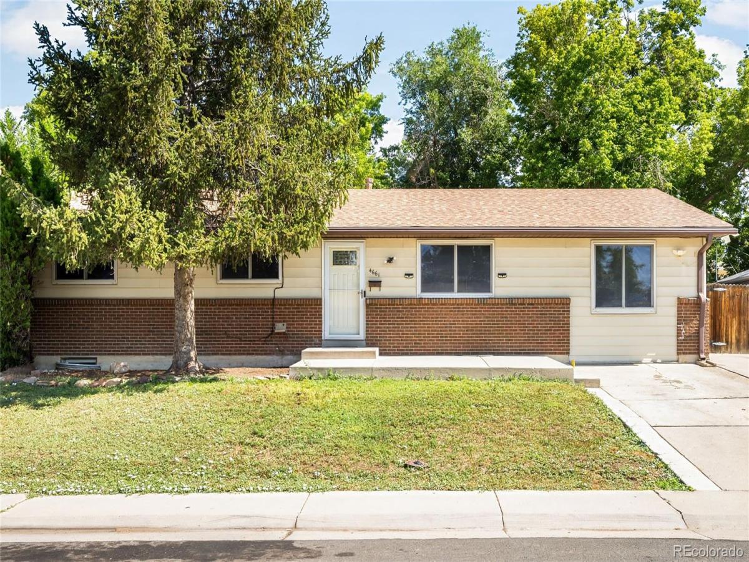
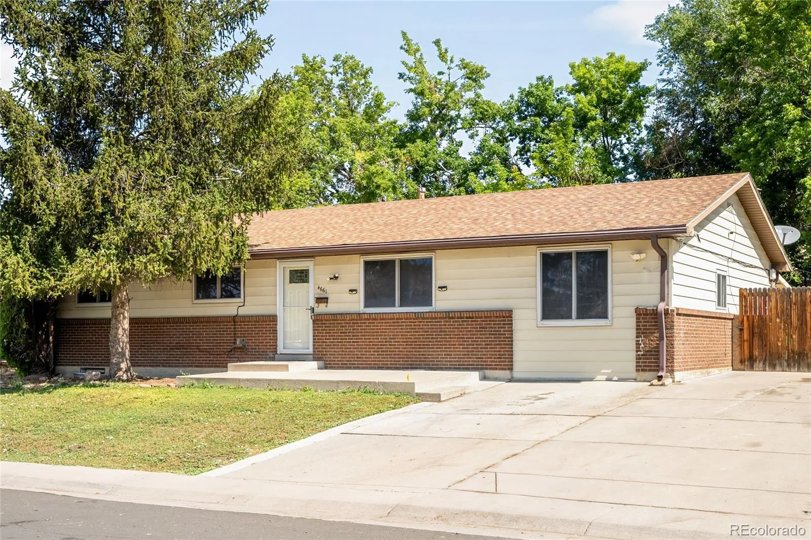
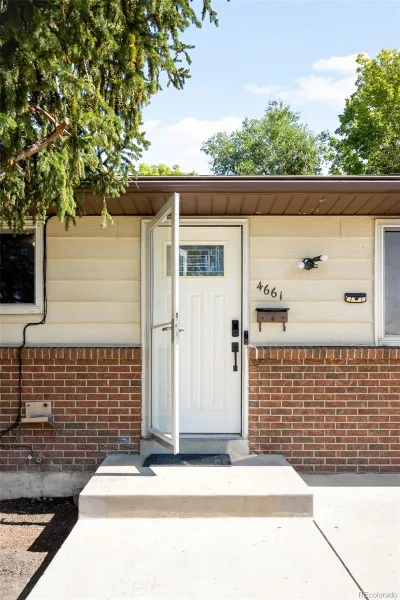
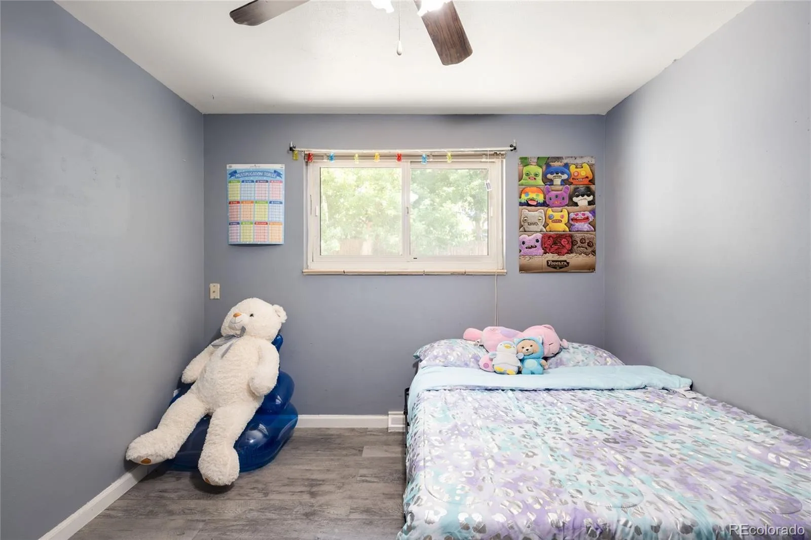
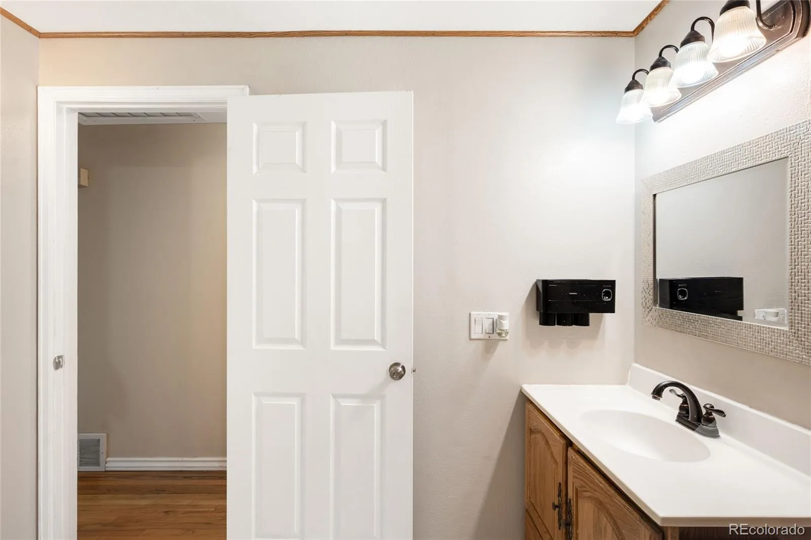
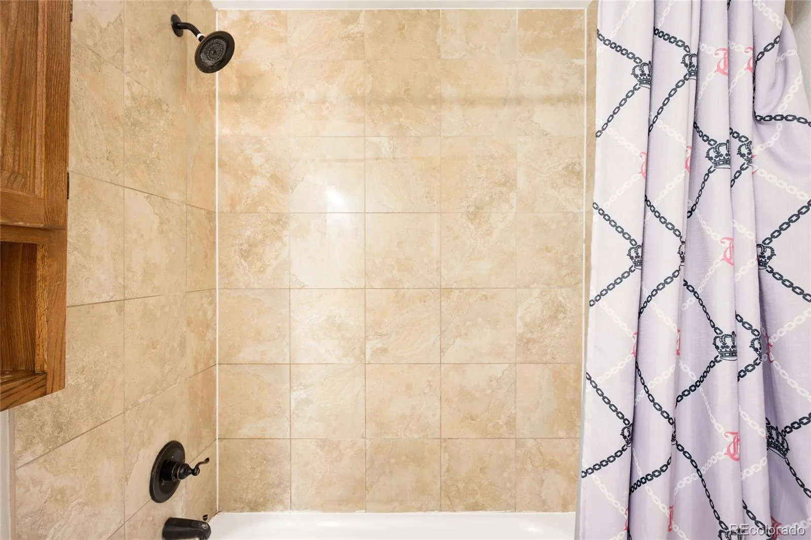
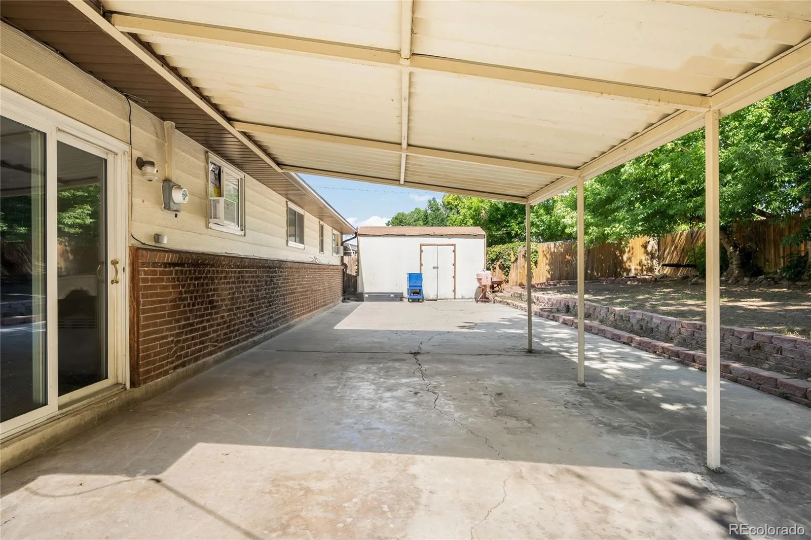
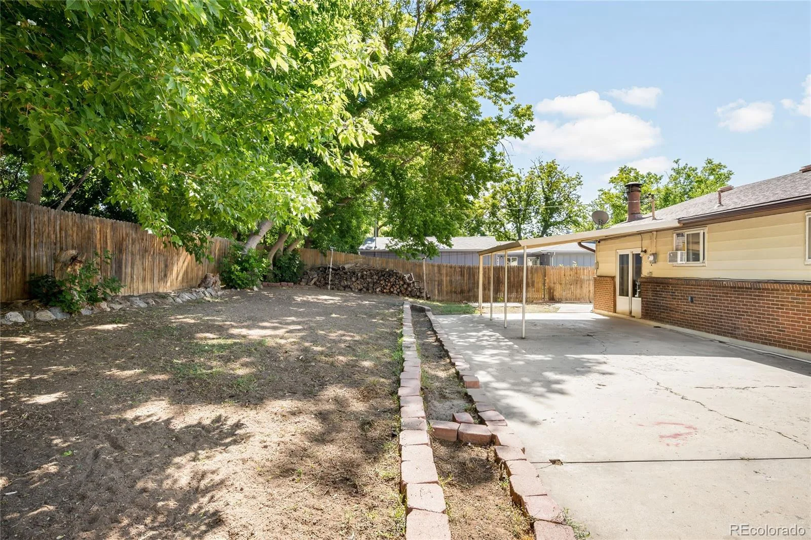
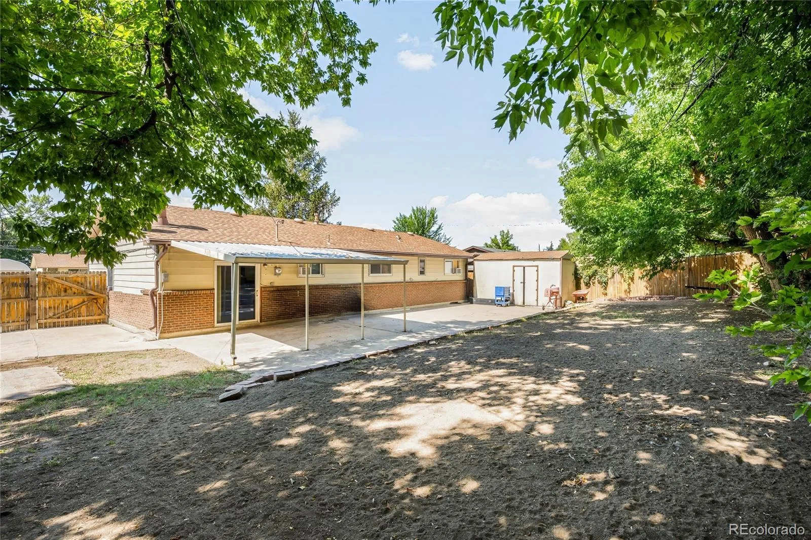
Tucked into the tree-lined streets of Shaw Heights, this five-bedroom, three-bathroom home has spent decades gathering the kind of memories that only come from a house built for living well, and it’s ready to start writing its next chapter with you.
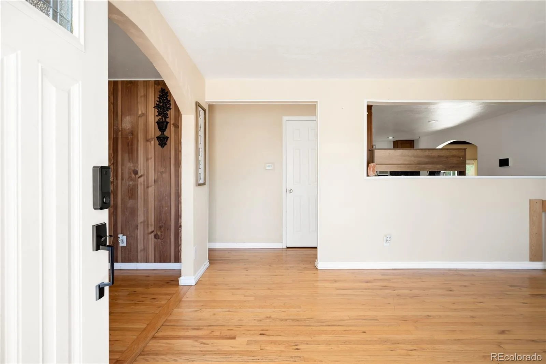
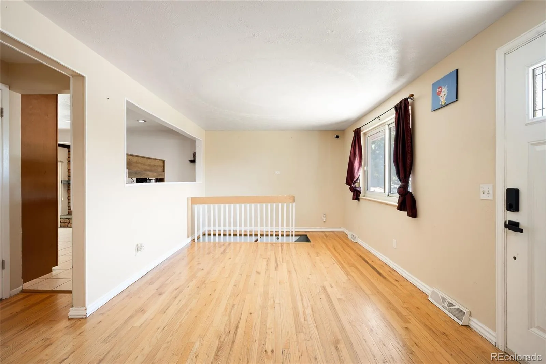
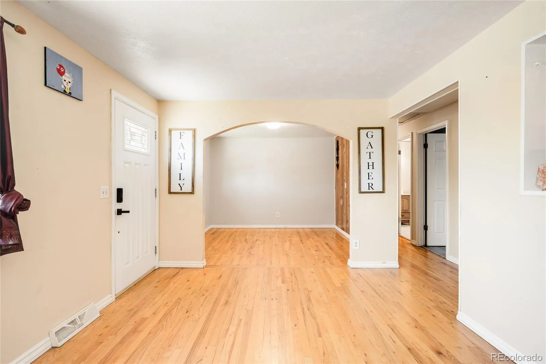
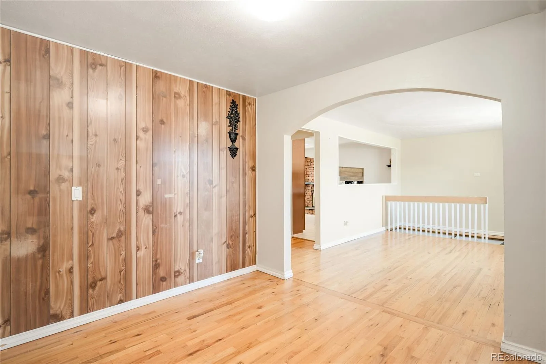
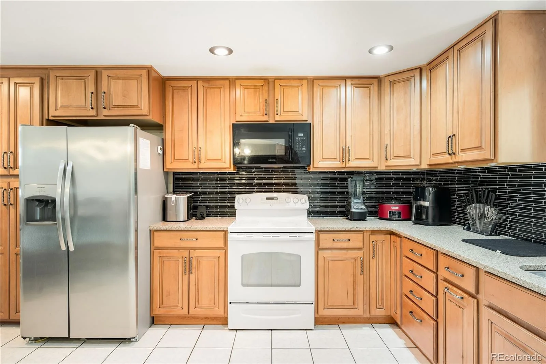
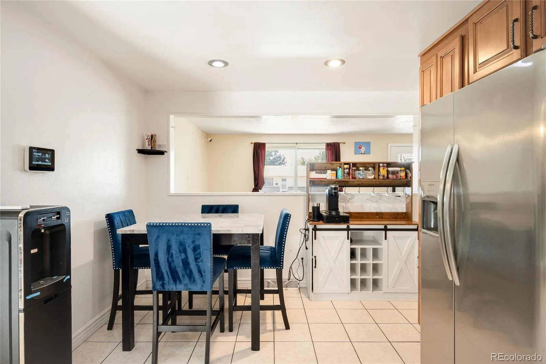
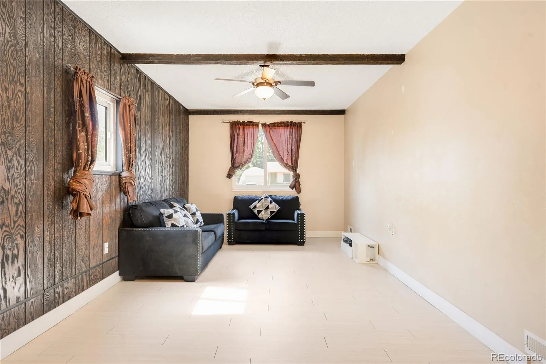
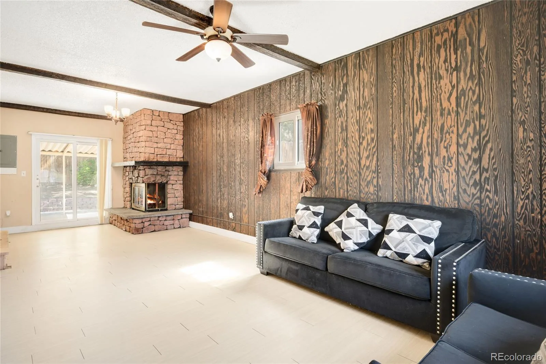
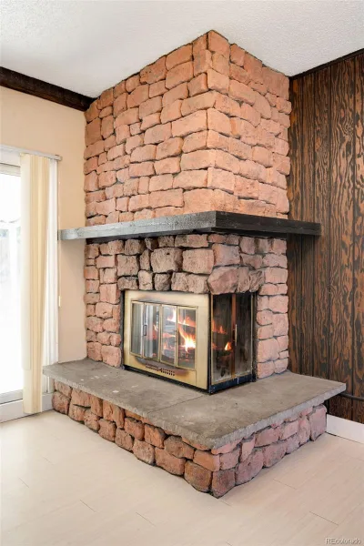
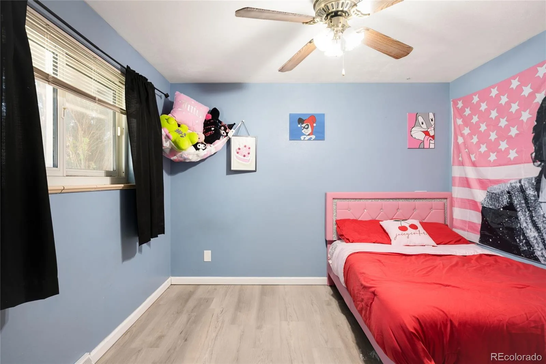
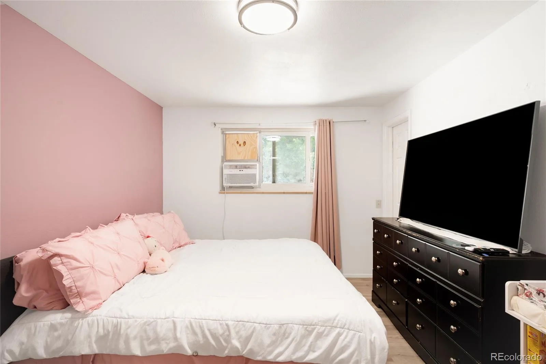
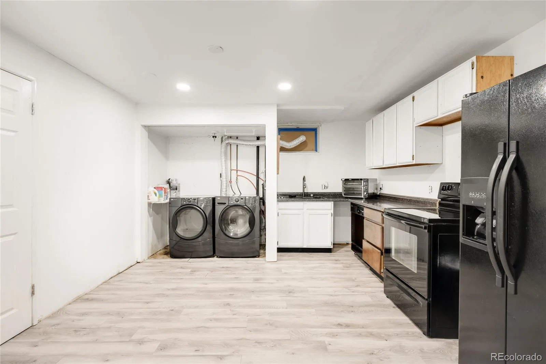
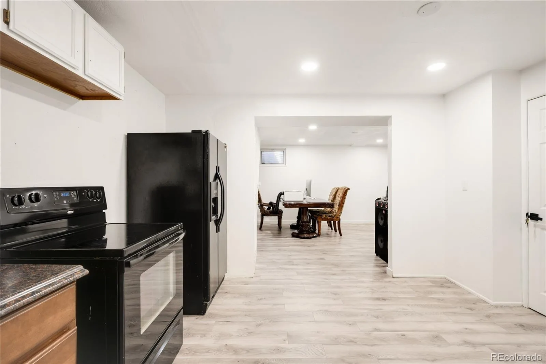
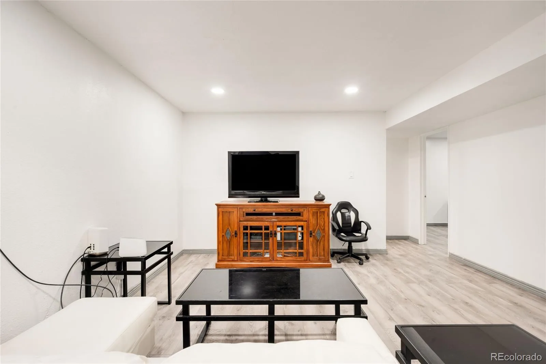
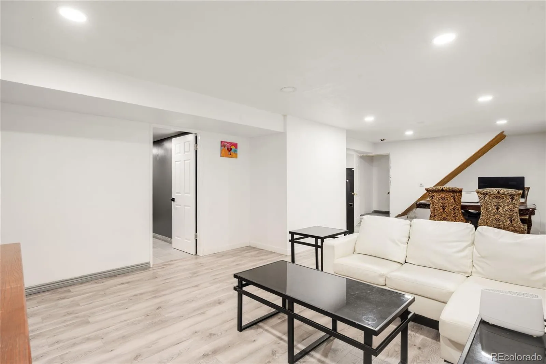
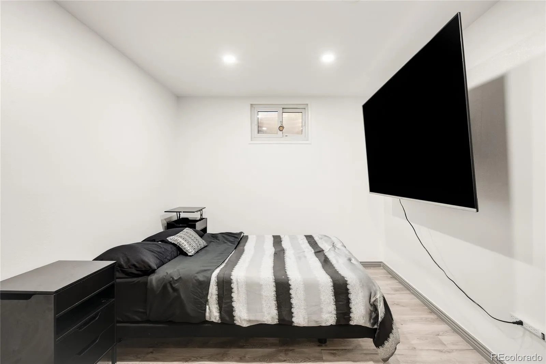
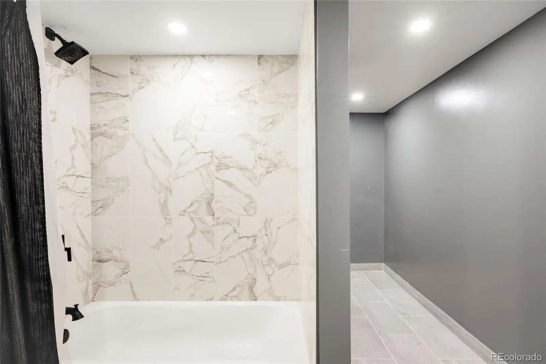

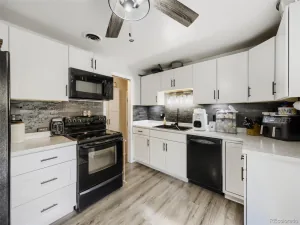
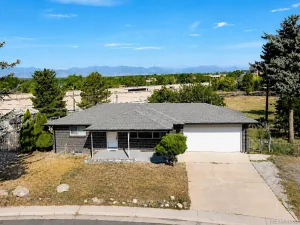
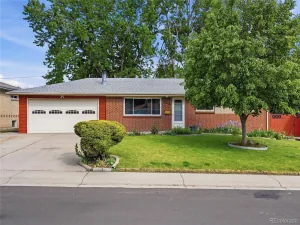
Step inside and the hardwood floors set the tone: warm, inviting, unhurried. They carry you into a kitchen where granite countertops catch the afternoon light, the kind of space that turns Tuesday dinners into something worth lingering over. Just beyond it, an additional living area unfolds around a wood-burning fireplace. The true heart of this home, where the crackle of a fire and the hush of a Colorado snowfall outside make for an easy kind of magic. Laminate flooring carries that same sense of ease through the home’s more casual corners, built for real life, muddy boots and all. Descend to the finished basement and discover a full kitchenette that opens the door to multigenerational living, long-term guests, or simply more room to spread out and breathe. Five bedrooms mean there’s space for everyone to find their own corner of quiet. Outside, a fully fenced backyard offers a private stage for summer barbecues, morning coffee, and dogs doing what dogs do best. And for the adventurers among us, there’s room to park an RV right on the property. The setting is just as compelling as the home itself. Nearby parks and Westminster’s expansive trail network, part of the city’s 150-plus miles of multi-use paths, invite morning walks and weekend rides just minutes from the front door. And when it’s time to venture farther, quick access to Highway 36 puts both Denver and Boulder within about 15 minutes’ reach.
This is a home with room to grow, space to gather, and a location that puts the best of Colorado within easy reach.
Step inside and the hardwood floors set the tone: warm, inviting, unhurried. They carry you into a kitchen where granite countertops catch the afternoon light, the kind of space that turns Tuesday dinners into something worth lingering over. Just beyond it, an additional living area unfolds around a wood-burning fireplace. The true heart of this home, where the crackle of a fire and the hush of a Colorado snowfall outside make for an easy kind of magic. Laminate flooring carries that same sense of ease through the home’s more casual corners, built for real life, muddy boots and all. Descend to the finished basement and discover a full kitchenette that opens the door to multigenerational living, long-term guests, or simply more room to spread out and breathe. Five bedrooms mean there’s space for everyone to find their own corner of quiet. Outside, a fully fenced backyard offers a private stage for summer barbecues, morning coffee, and dogs doing what dogs do best. And for the adventurers among us, there’s room to park an RV right on the property. The setting is just as compelling as the home itself. Nearby parks and Westminster’s expansive trail network, part of the city’s 150-plus miles of multi-use paths, invite morning walks and weekend rides just minutes from the front door. And when it’s time to venture farther, quick access to Highway 36 puts both Denver and Boulder within about 15 minutes’ reach.
This is a home with room to grow, space to gather, and a location that puts the best of Colorado within easy reach.
Property Details
Price:
$525,000
MLS #:
REC5687745
Status:
Active
Beds:
5
Baths:
3
Type:
Single Family
Subtype:
Single Family Residence
Subdivision:
Shaw Heights Ninth Filing
Finished Sq Ft:
2,910
Total Sq Ft:
2,910
Lot Size:
8,690 sqft / 0.20 acres (approx)
Year Built:
1970
Schools
School District:
Westminster Public Schools
Elementary School:
Flynn
Middle School:
Shaw Heights
High School:
Westminster
Interior
Above Grade Finished Area
1620
Appliances
Dishwasher, Dryer, Microwave, Oven, Range, Refrigerator, Washer
Bathrooms
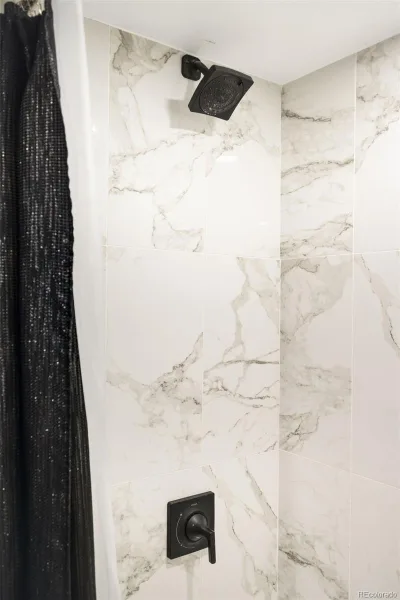
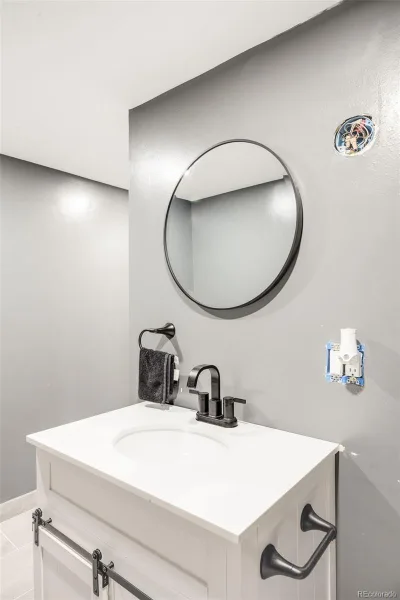
1 Full Bathroom, 2 Three Quarter Bathrooms
Below Grade Finished Area
1290
Cooling
Air Conditioning-Room, Attic Fan
Fireplaces Total
1
Flooring
Laminate, Tile, Wood
Heating
Forced Air, Natural Gas
Interior Features
Ceiling Fan(s), Granite Counters, High Speed Internet, Quartz Counters
Laundry Features
In Unit
Levels
One
Main Level Bathrooms
2
Main Level Bedrooms
3
Exterior
Construction Materials
Brick, Frame, Metal Siding
Direction Faces
South
Exterior Features
Lighting, Private Yard, Rain Gutters
Fencing
Full
Parking Spots
6
Parking Total
6
Patio And Porch Features
Covered, Front Porch, Patio
Roof
Composition
Security Features
Carbon Monoxide Detector(s), Smoke Detector(s)
Window Features
Window Coverings
Financial
Tax Year
2025
Taxes
$4,031
Map
Contact Us
Mortgage Calculator
Property Summary
- Located in the Shaw Heights Ninth Filing subdivision, 4661 Dixon Drive Westminster CO is a Single Family for sale in Westminster, CO, 80031. It is listed for $525,000 and features 5 beds, 3 baths, and has approximately 2,910 square feet of living space, and was originally constructed in 1970. The current price per square foot is $180. The average price per square foot for Single Family listings in Westminster is $277. The average listing price for Single Family in Westminster is $658,981. To schedule a showing of MLS#rec5687745 at 4661 Dixon Drive in Westminster, CO, contact your Smart Sale AI agent at 3039066915.
Similar Listings Nearby

Additional Details
MLS ID : REC5687745
Listing Key : REC2055657638
Parcel Number : R0062743
Zip Code : 80031
City : Westminster
State : CO
Building if Condo :
Full Street: 4661 Dixon Drive
Address : 4661
Address Prefix :
Address Suffix : Drive
Street : Dixon
Street Prefix :
Street Suffix :
Unit if Condo :
Latitude : 39.853508
Longitude : -105.046906
Property Type : singlefamily
Property Sub Type : Single Family Residence
Stories Total if Condo :
Lot Size : 8,690 sqft / 0.20 acres (approx)
Ownership : Individual
Zoning : R-1-C
Condition : Updated/Remodeled
Renovation :
Pets Allowed :
Special Conditions : None
Possession : Closing/DOD
Original Price : 545000
Close Price :
Close Date :
List Date : Jul 31, 2026
List Contract Date : 2026-07-31
Off Market Date :
Purchase Contract Date :
Days on Market : 30
Concessions Amount :
Concession Comment :
Renovation :
Company : Milehimodern

Copyright 2026. All rights reserved.
4661 Dixon Drive
Westminster, CO