
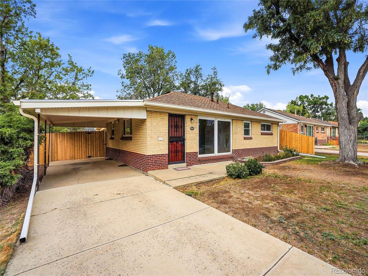
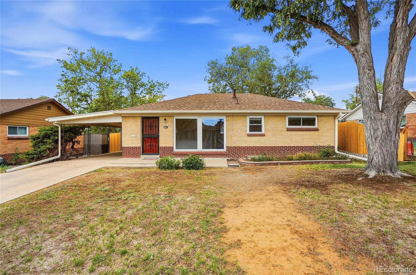
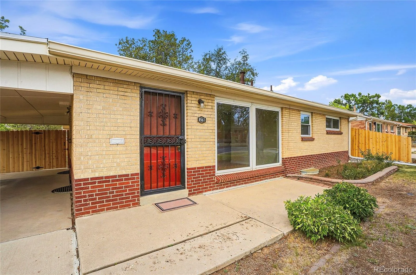
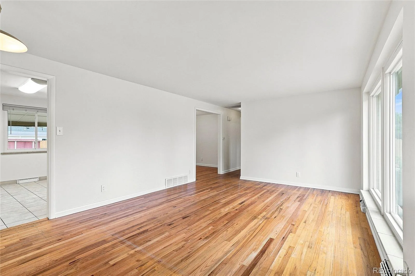
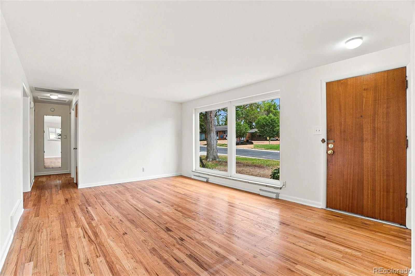
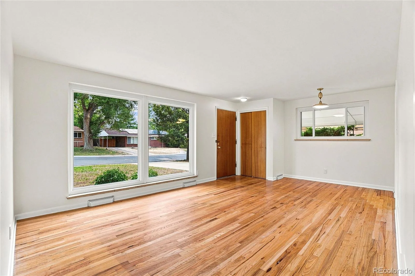
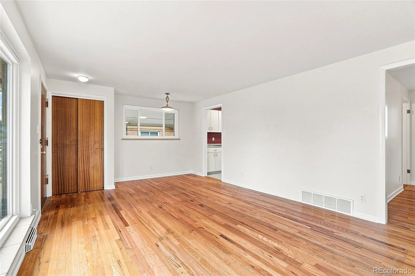
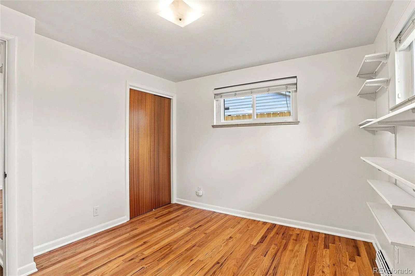
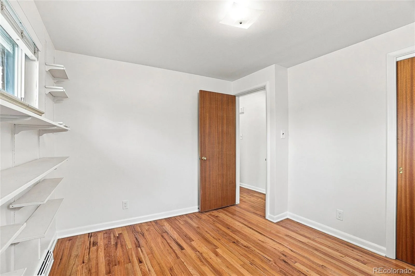
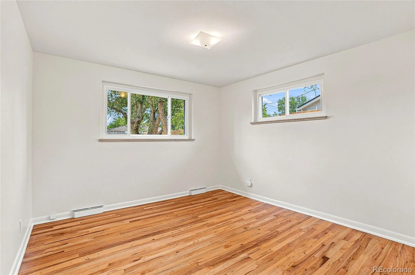
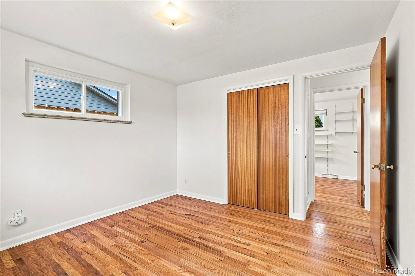
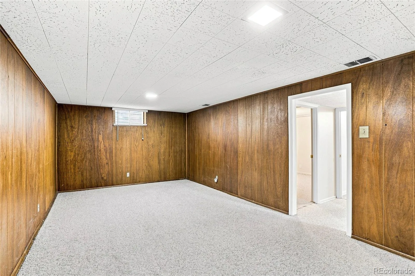
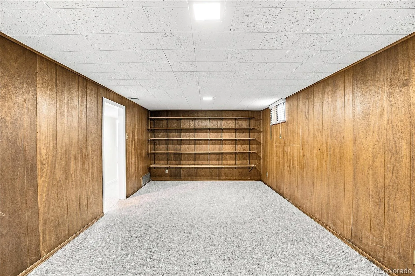
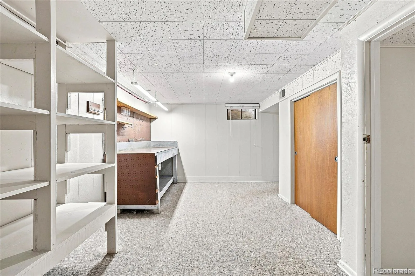
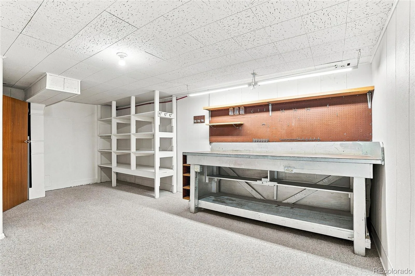
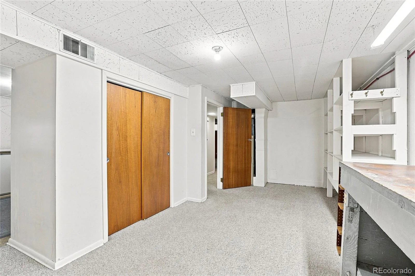
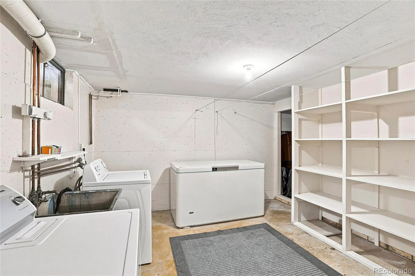
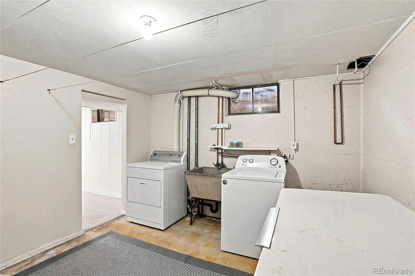
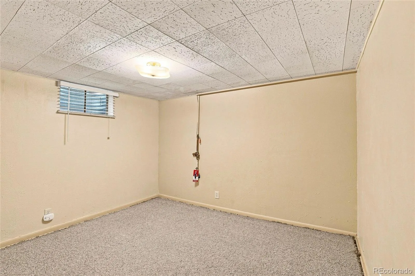
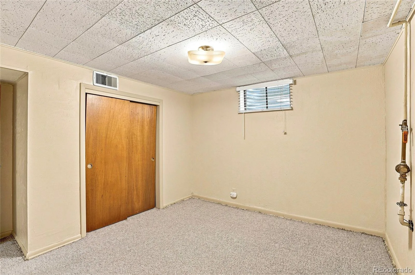
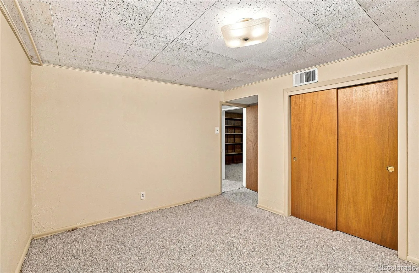
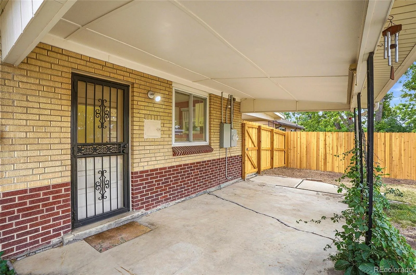
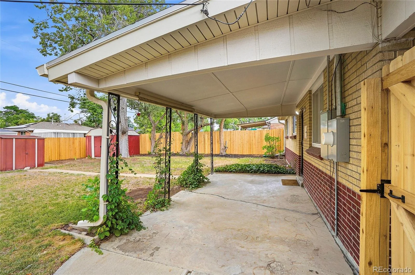
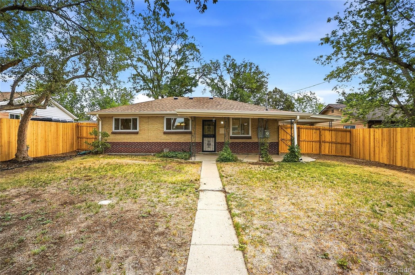
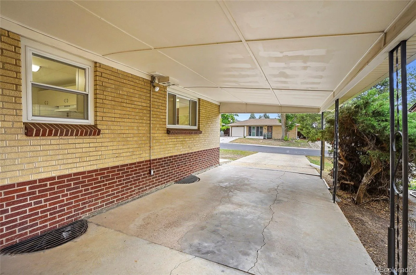
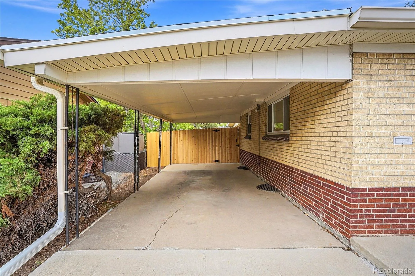
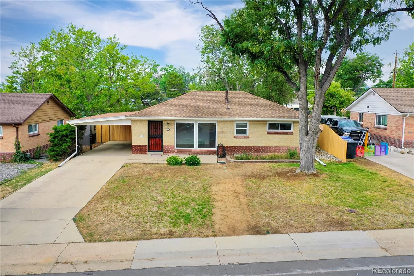
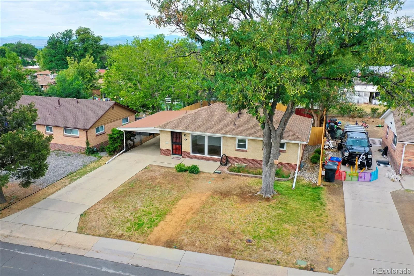
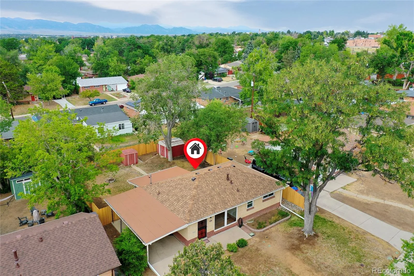
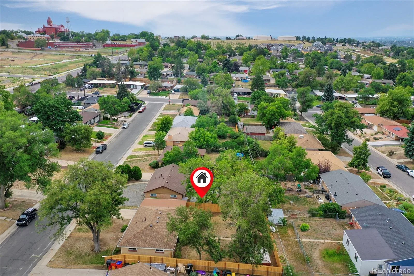
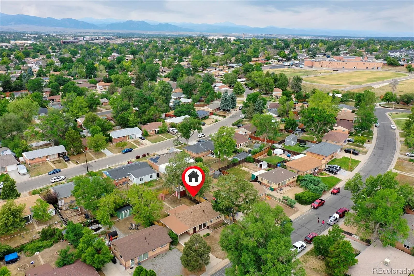
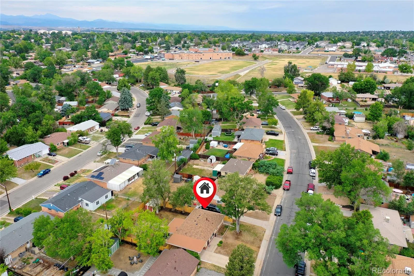
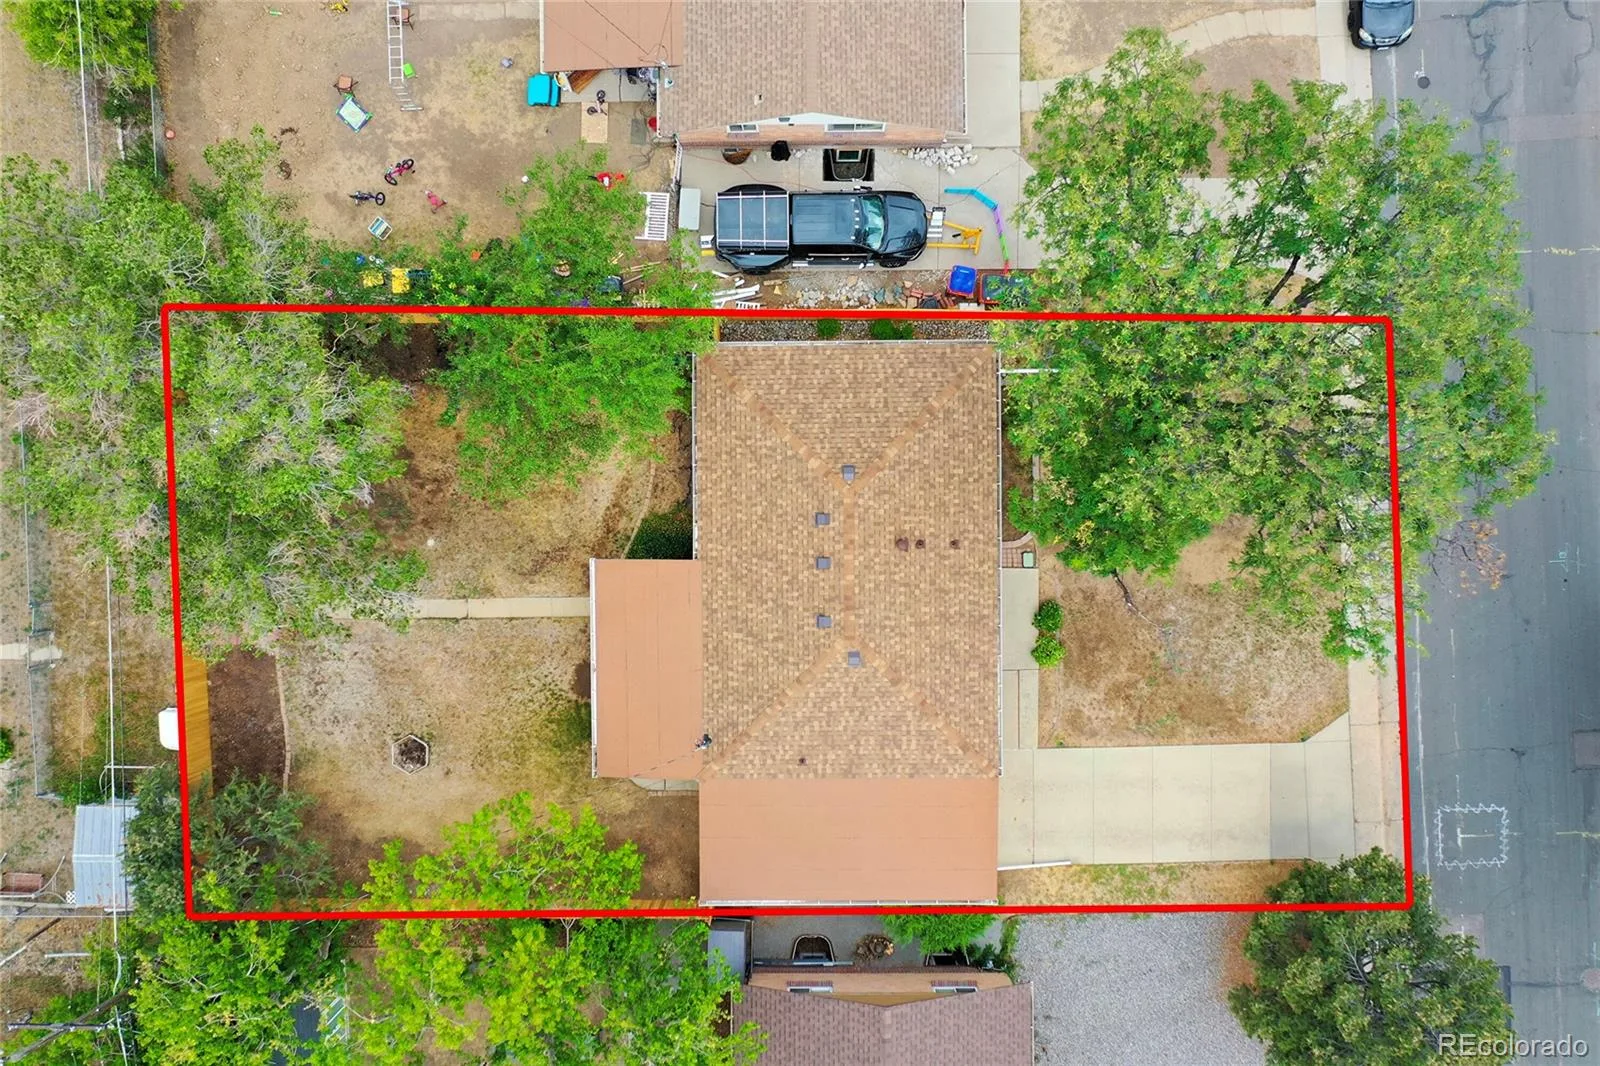
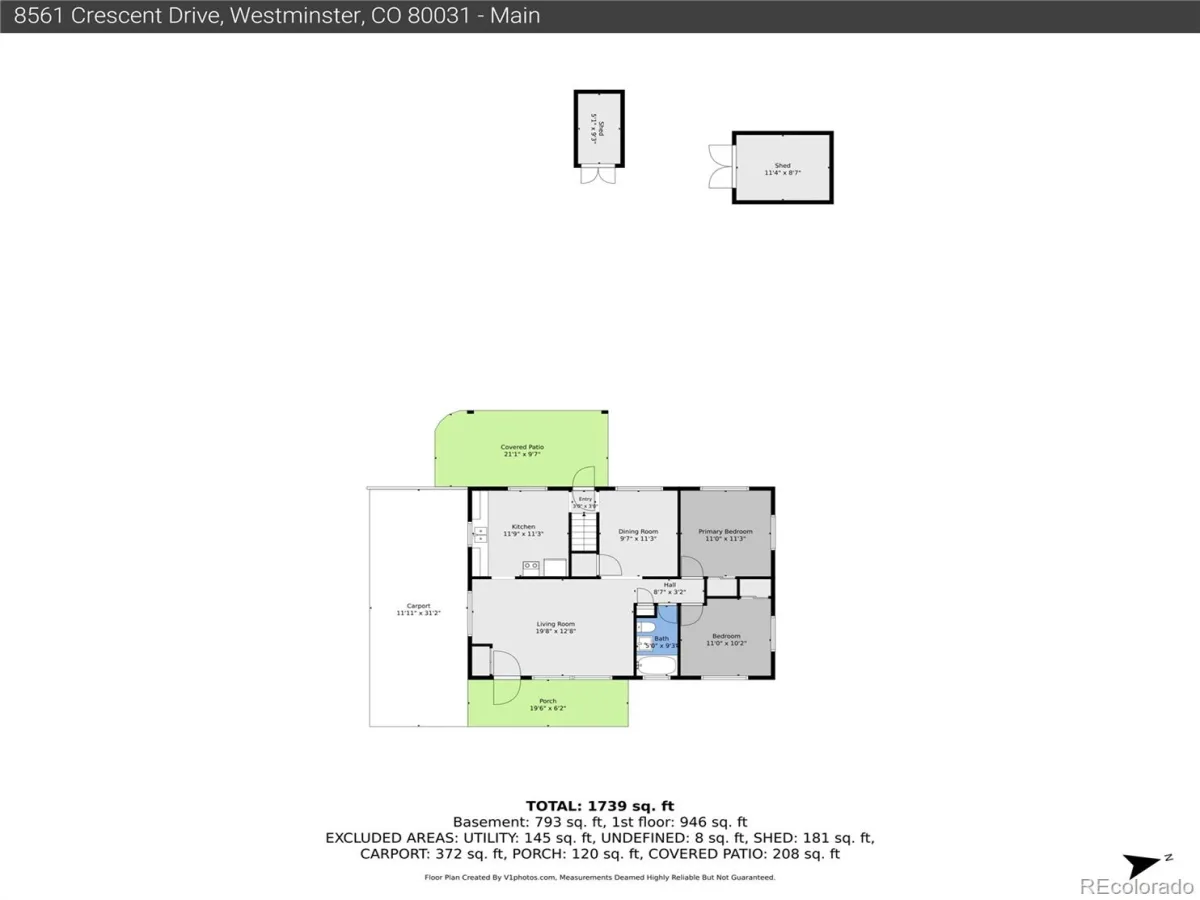
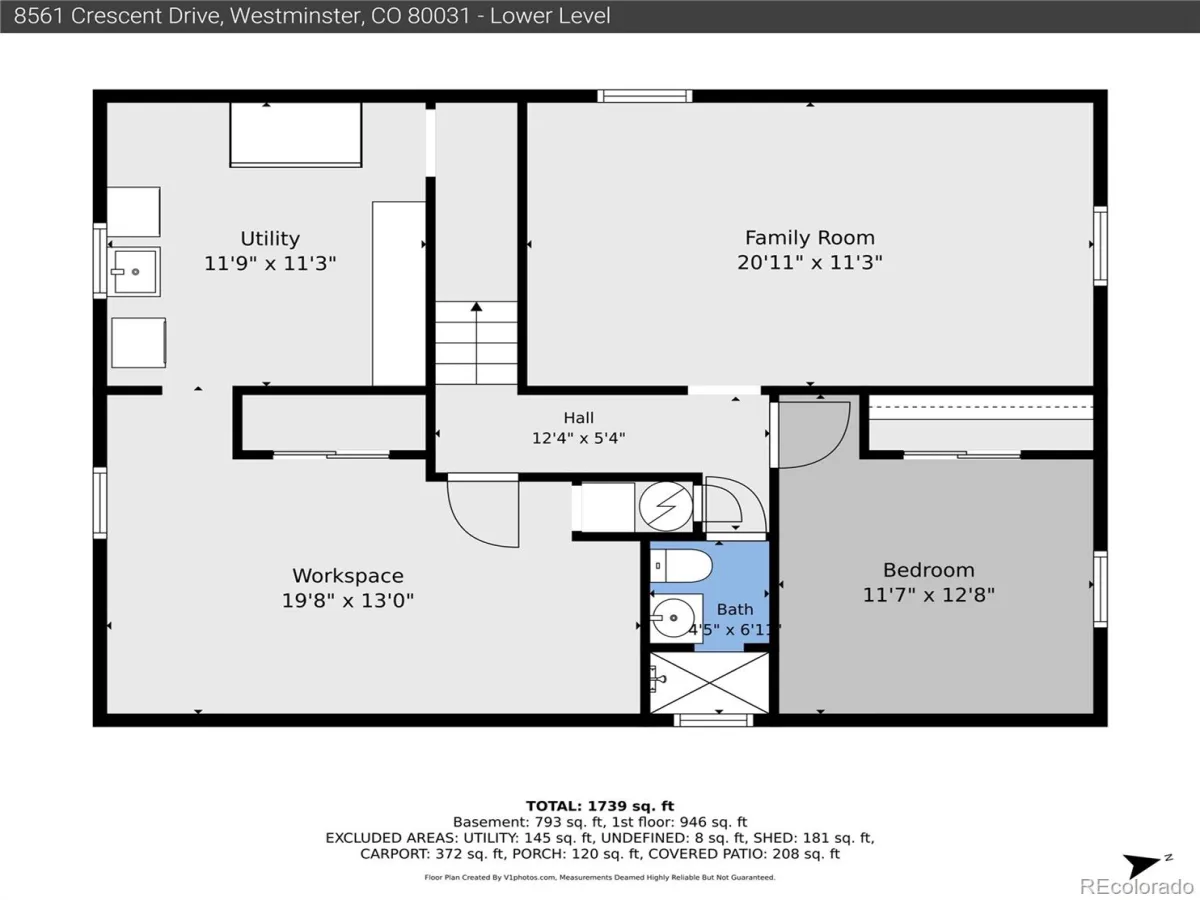
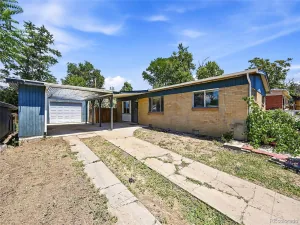
Don’t miss this charming ranch style home that is ready for you! With many classic details, this all brick ranch style home with finished basement brings incredible value in today’s market. With almost 2000 finished square feet, 3 bed, 2 bath in a neighborhood that has No HOA and No Metro District!
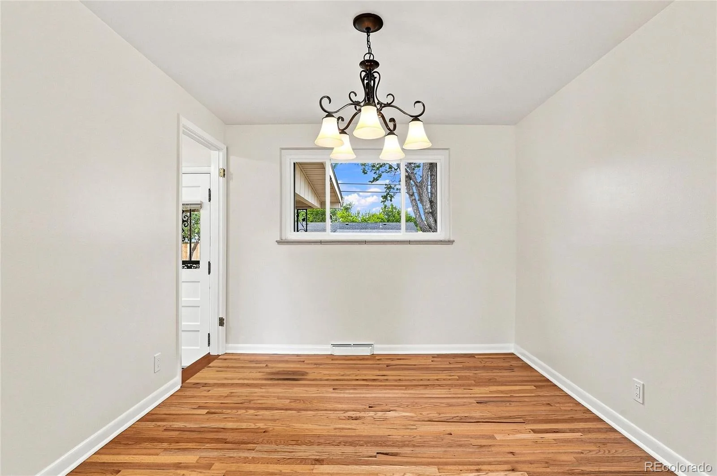
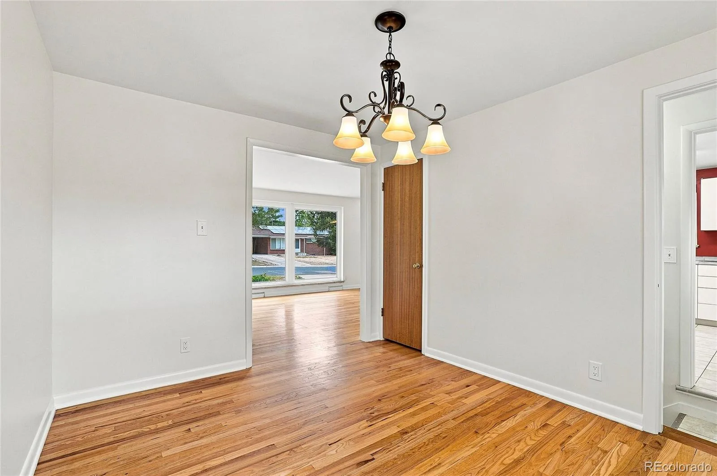
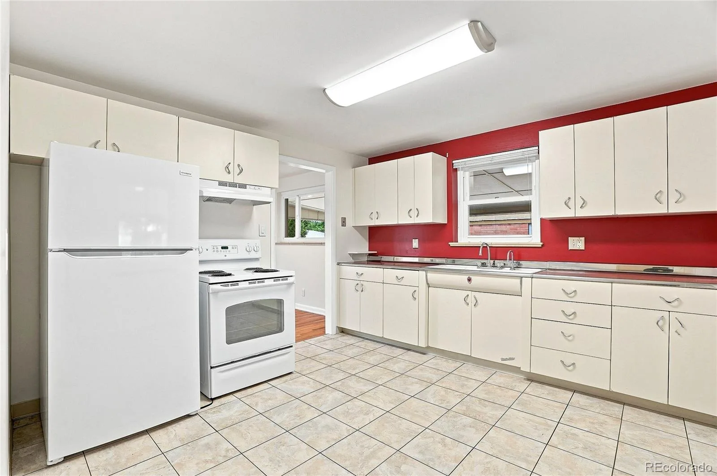
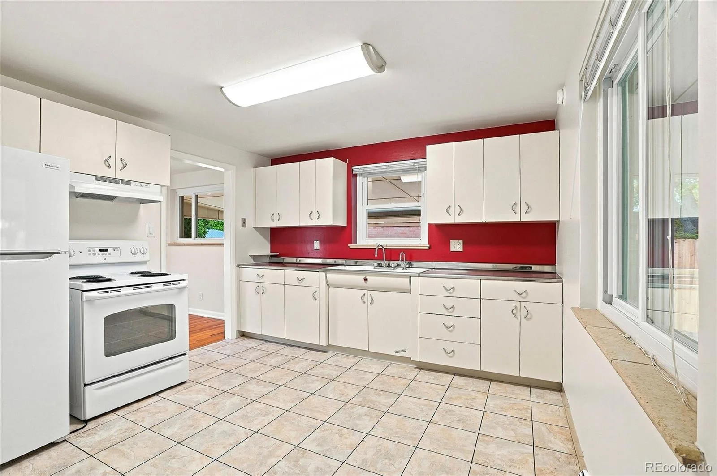
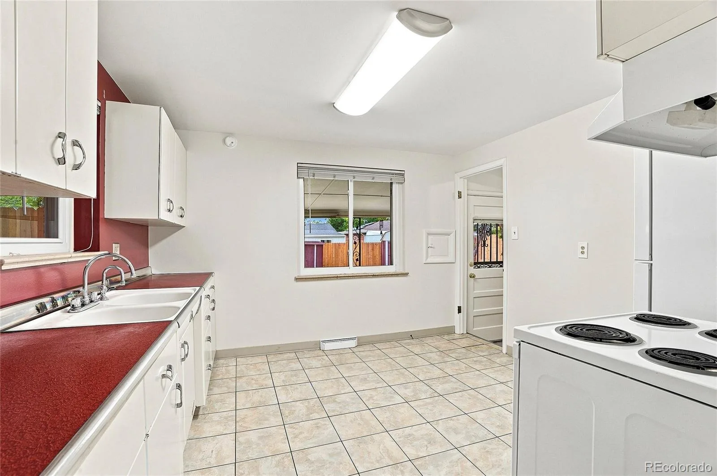
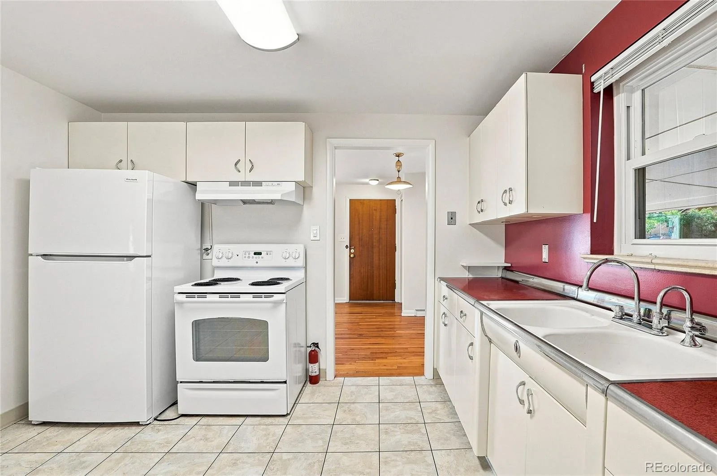
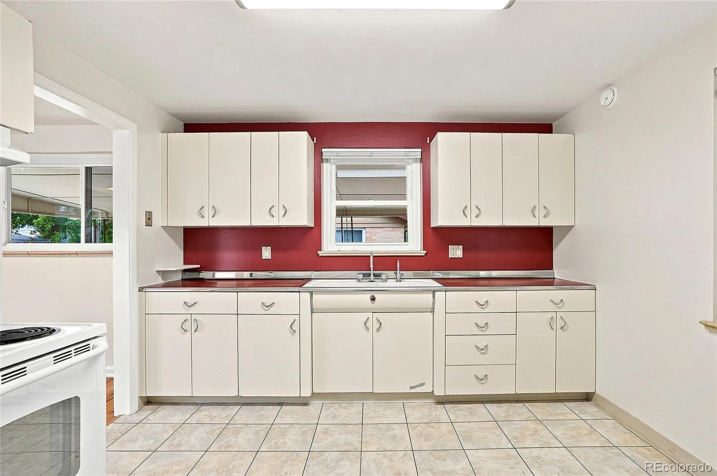
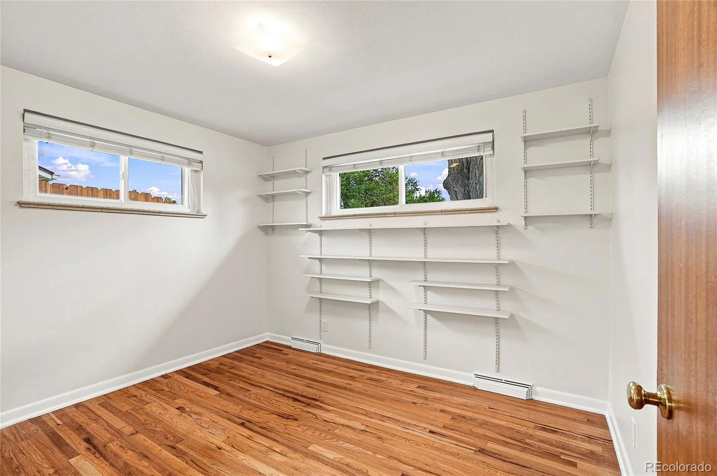
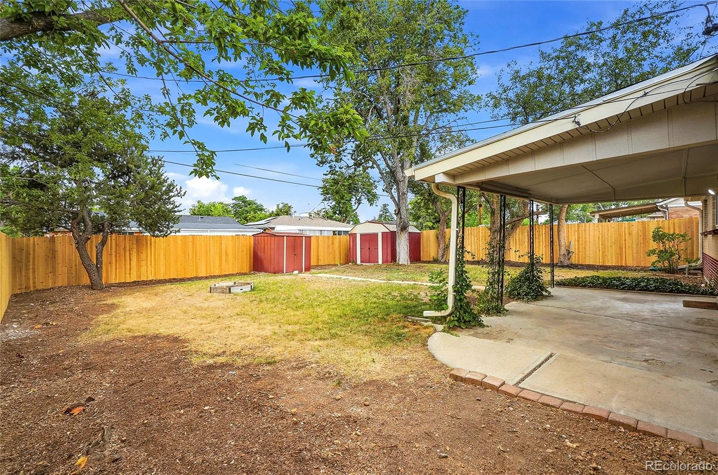
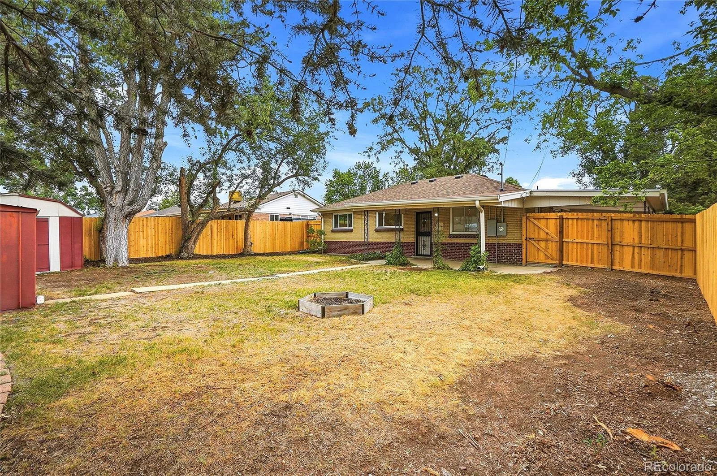
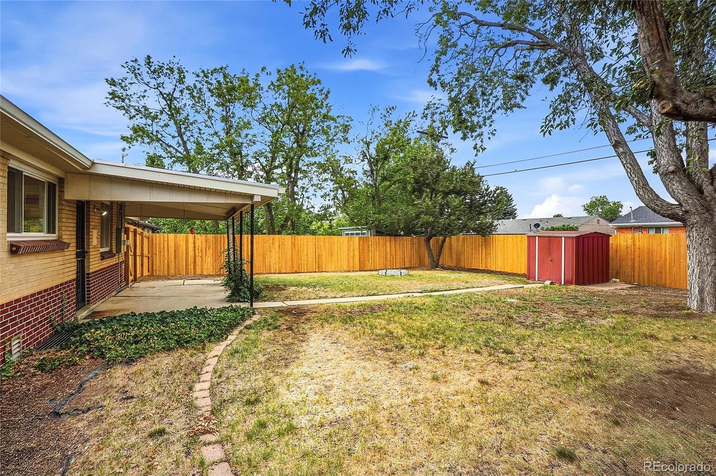
Step into this lovely home and find that the many updates will make this one be at the top of your list. New main level windows(2018), new roof(2026), new sewer line(2025),new fence(2026), new main level interior paint(2026), sprinkler system front and back, covered rear patio, spacious yard for entertaining, covered carport, all brick exterior with vinyl eaves means no maintenance! Electrical panel updated (2021) Original hardwood floors and a retro mid-century kitchen complete with pristine vintage metal cabinets—a rare, stylish find for lover of classic design.
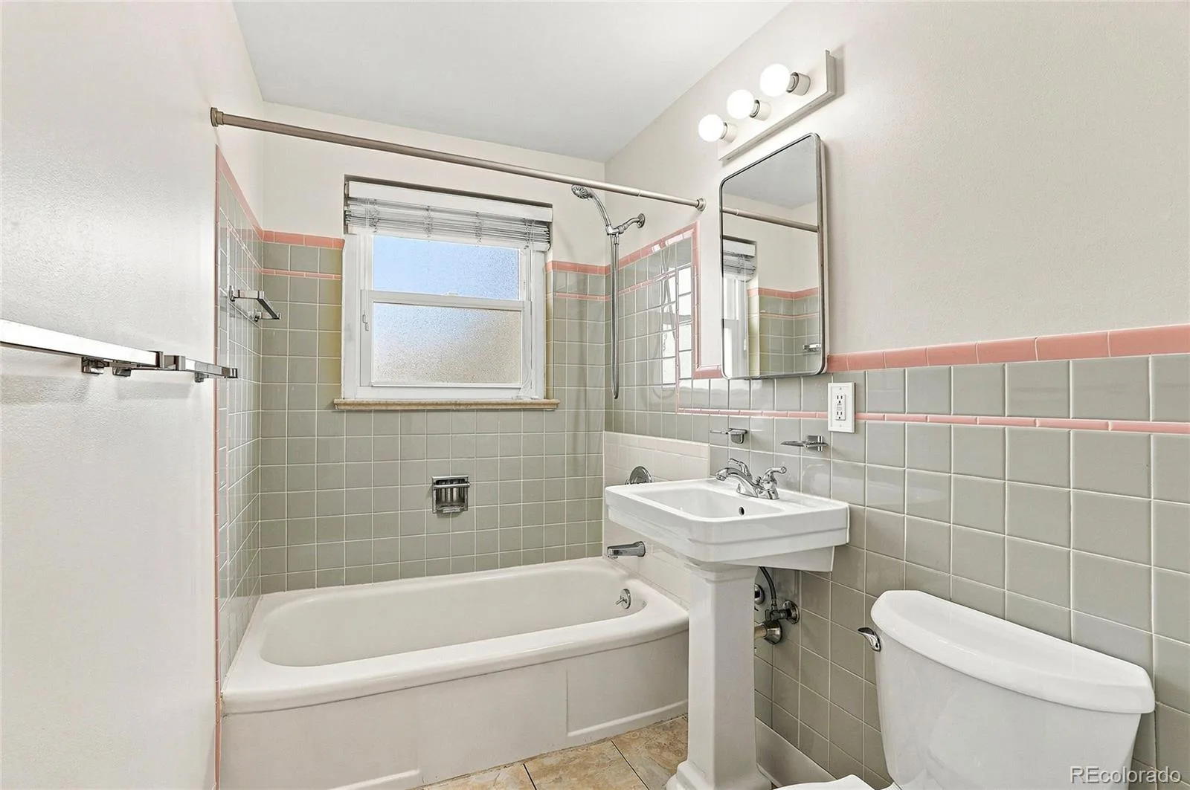
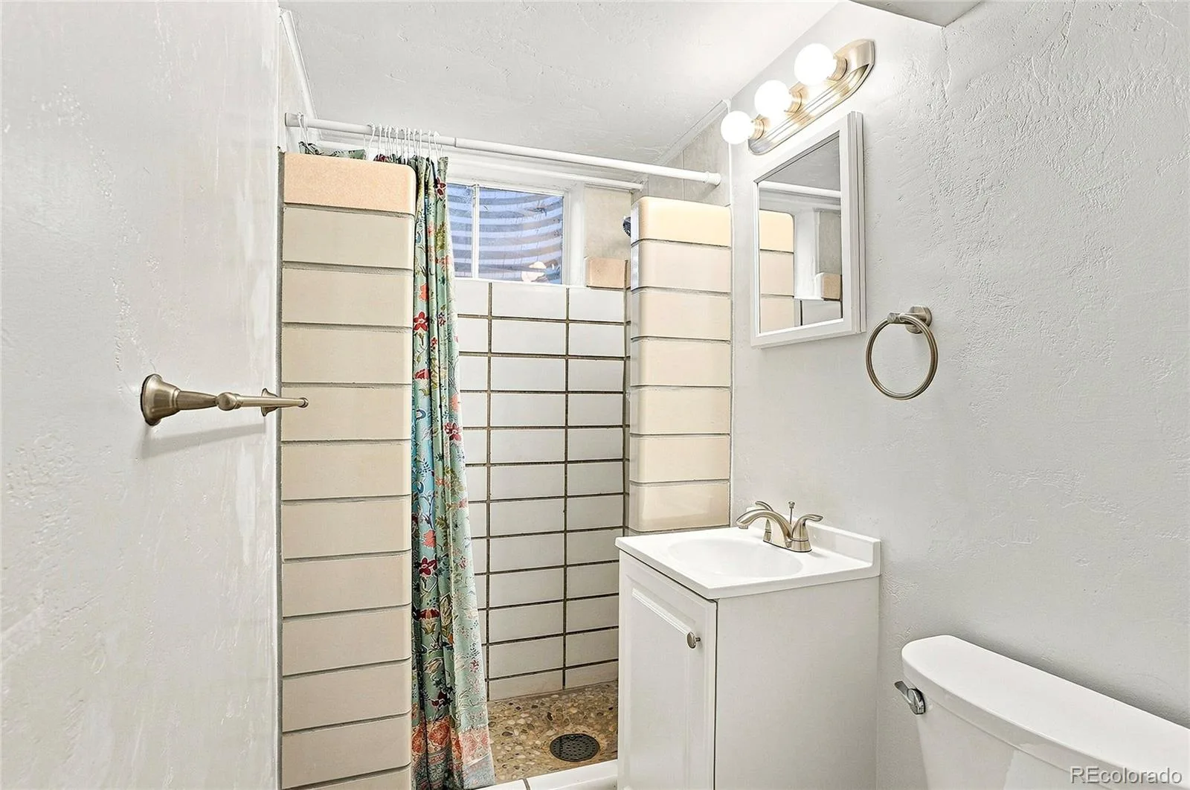
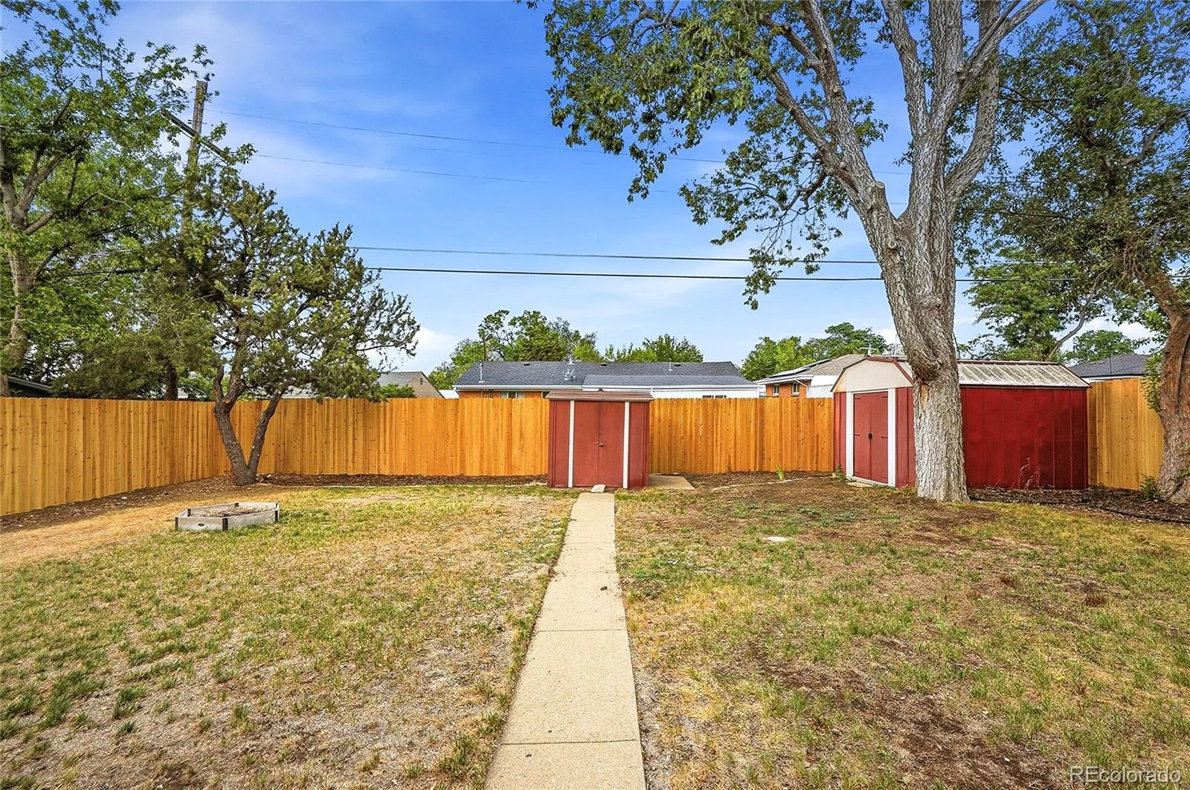
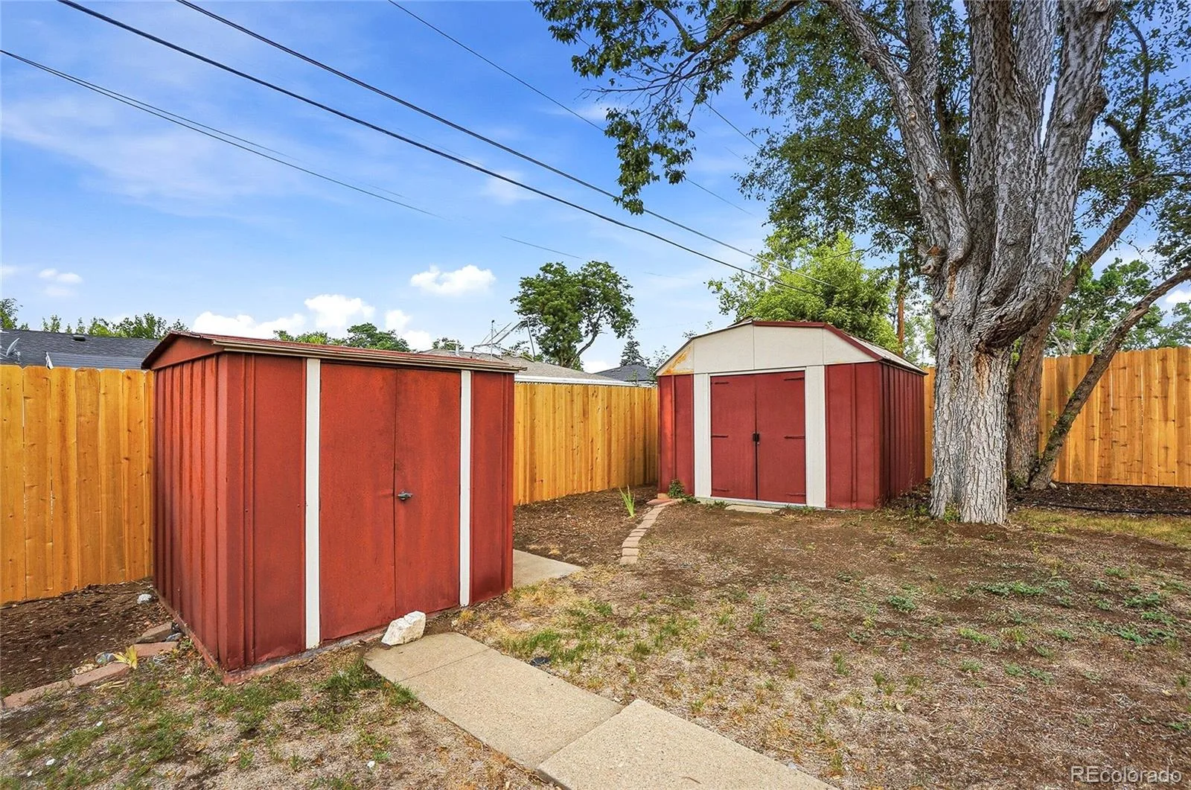
Both bathrooms have been updated. Whole house fan(2023) cools home to comfortable sleeping temps. Custom security doors with screens on front and back. 2 bedrooms and full bath on main level with another bed and bath in the basement. Possible retro AirBNB option or even a great rental for investors. A beautiful home for any family looking for charm, space and a great yard for pets, kids, gardening and more. 2 storage sheds and just a short walk to elementary school. Don’t miss this one.
Step into this lovely home and find that the many updates will make this one be at the top of your list. New main level windows(2018), new roof(2026), new sewer line(2025),new fence(2026), new main level interior paint(2026), sprinkler system front and back, covered rear patio, spacious yard for entertaining, covered carport, all brick exterior with vinyl eaves means no maintenance! Electrical panel updated (2021) Original hardwood floors and a retro mid-century kitchen complete with pristine vintage metal cabinets—a rare, stylish find for lover of classic design.
Both bathrooms have been updated. Whole house fan(2023) cools home to comfortable sleeping temps. Custom security doors with screens on front and back. 2 bedrooms and full bath on main level with another bed and bath in the basement. Possible retro AirBNB option or even a great rental for investors. A beautiful home for any family looking for charm, space and a great yard for pets, kids, gardening and more. 2 storage sheds and just a short walk to elementary school. Don’t miss this one.
Property Details
Price:
$385,000
MLS #:
REC3182936
Status:
Active Under Contract
Beds:
3
Baths:
2
Type:
Single Family
Subtype:
Single Family Residence
Subdivision:
Shaw Heights
Finished Sq Ft:
1,828
Total Sq Ft:
1,976
Lot Size:
6,600 sqft / 0.15 acres (approx)
Year Built:
1954
Schools
School District:
Westminster Public Schools
Elementary School:
Flynn
Middle School:
Shaw Heights
High School:
Westminster
Interior
Above Grade Finished Area
988
Appliances
Cooktop, Disposal, Dryer, Freezer, Gas Water Heater, Oven, Refrigerator
Bathrooms
1 Full Bathroom, 1 Three Quarter Bathroom
Below Grade Finished Area
840
Below Grade Unfinished Area
148
Cooling
Other
Flooring
Carpet, Tile, Wood
Heating
Forced Air
Interior Features
Eat-in Kitchen, High Speed Internet, Laminate Counters, Smoke Free, Walk-In Closet(s)
Laundry Features
Sink
Levels
One
Main Level Bathrooms
1
Main Level Bedrooms
2
Exterior
Architectural Style
Traditional
Construction Materials
Brick, Frame
Direction Faces
East
Exterior Features
Private Yard, Rain Gutters
Fencing
Full
Lot Features
Landscaped, Level, Many Trees, Sprinklers In Front, Sprinklers In Rear
Parking Spots
1
Parking Total
1
Patio And Porch Features
Covered, Patio
Roof
Shingle
Security Features
Carbon Monoxide Detector(s), Security Entrance, Smoke Detector(s)
Window Features
Double Pane Windows
Financial
Tax Year
2025
Taxes
$2,232
Map
Contact Us
Mortgage Calculator
Property Summary
- Located in the Shaw Heights subdivision, 8561 Crescent Drive Westminster CO is a Single Family for sale in Westminster, CO, 80031. It is listed for $385,000 and features 3 beds, 2 baths, and has approximately 1,976 square feet of living space, and was originally constructed in 1954. The current price per square foot is $195. The average price per square foot for Single Family listings in Westminster is $277. The average listing price for Single Family in Westminster is $658,981. To schedule a showing of MLS#rec3182936 at 8561 Crescent Drive in Westminster, CO, contact your Smart Sale AI agent at 3039066915.
Similar Listings Nearby

Additional Details
MLS ID : REC3182936
Listing Key : REC2055867594
Parcel Number : R0062335
Zip Code : 80031
City : Westminster
State : CO
Building if Condo :
Full Street: 8561 Crescent Drive
Address : 8561
Address Prefix :
Address Suffix : Drive
Street : Crescent
Street Prefix :
Street Suffix :
Unit if Condo :
Latitude : 39.852062
Longitude : -105.035622
Property Type : singlefamily
Property Sub Type : Single Family Residence
Stories Total if Condo :
Lot Size : 6,600 sqft / 0.15 acres (approx)
Ownership : Corporation/Trust
Zoning : res
Condition : Updated/Remodeled
Renovation :
Pets Allowed :
Special Conditions : None
Possession : Closing/DOD
Original Price : 385000
Close Price :
Close Date :
List Date : Jul 31, 2026
List Contract Date : 2026-07-31
Off Market Date : 2026-08-03
Purchase Contract Date : 2026-08-03
Days on Market : 29
Concessions Amount :
Concession Comment :
Renovation :
Company : eXp Realty, LLC

Copyright 2026. All rights reserved.
8561 Crescent Drive
Westminster, CO