
8925 Oakwood Street Westminster CO 80031 MLS #REC2128605

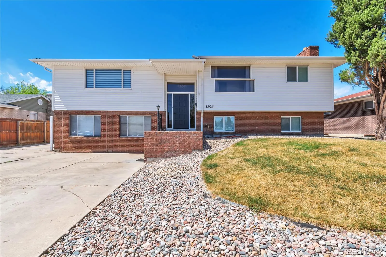
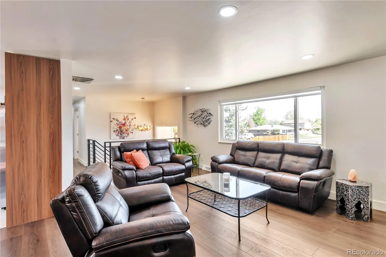
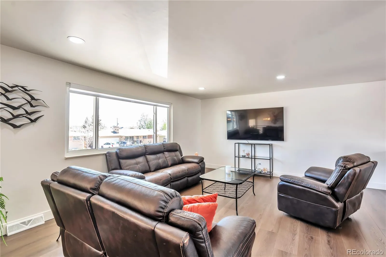
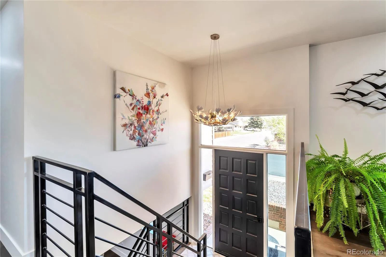
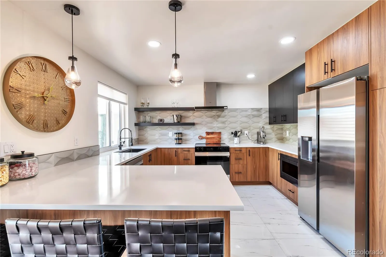
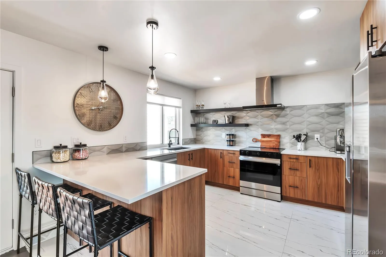
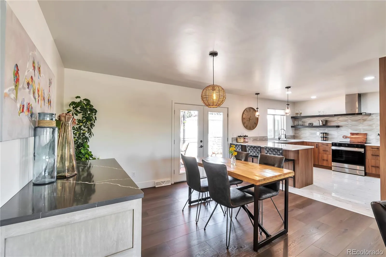
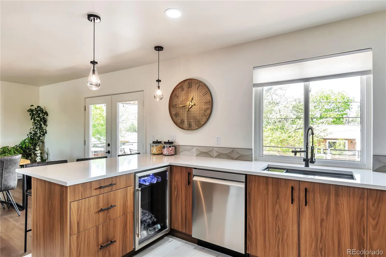
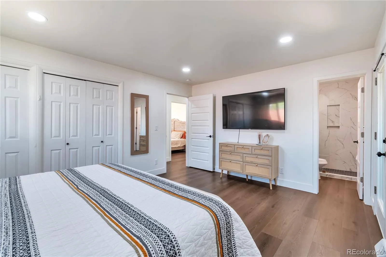
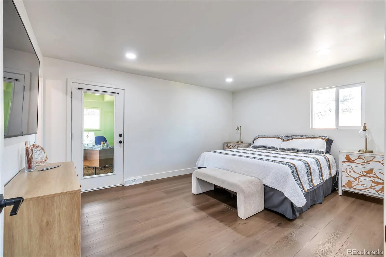
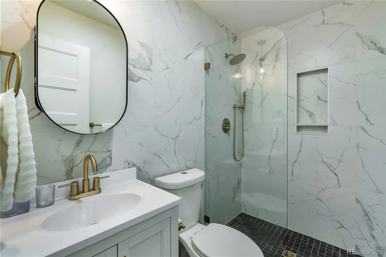
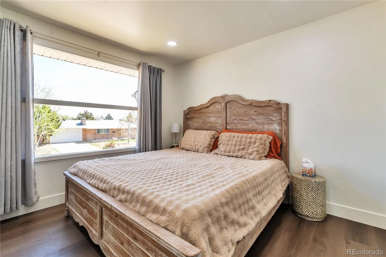
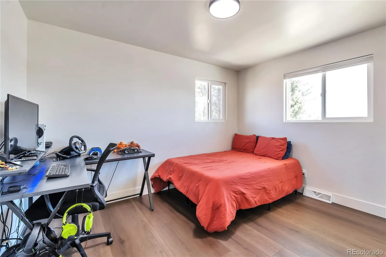
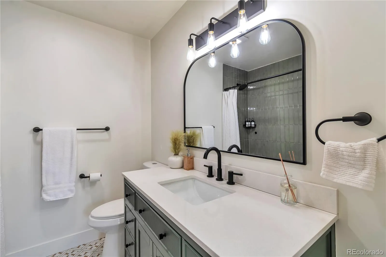
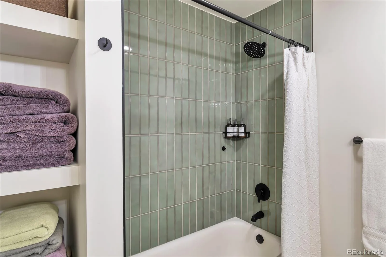
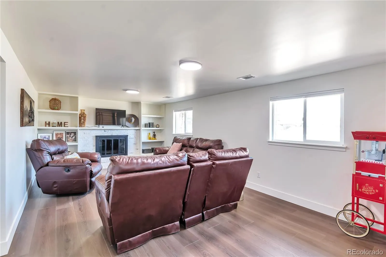
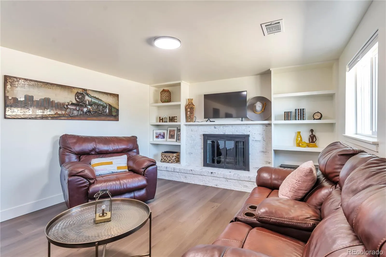
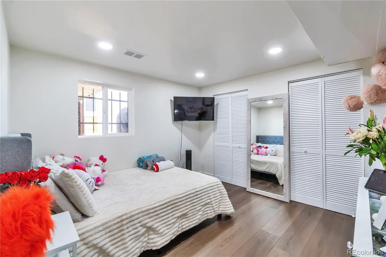
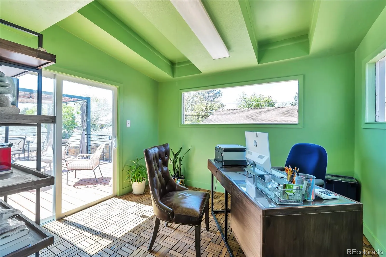
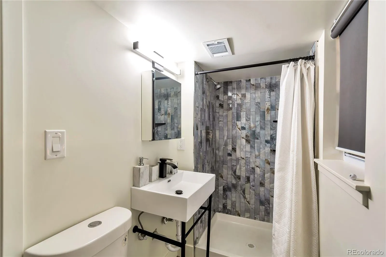
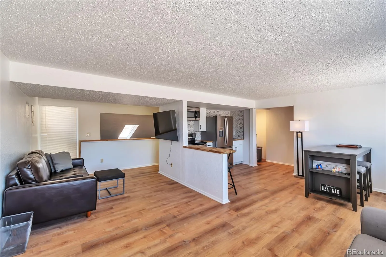
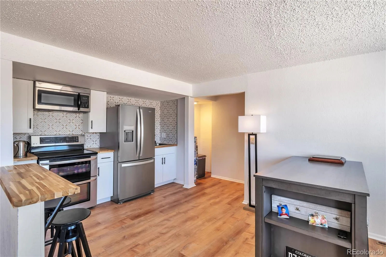
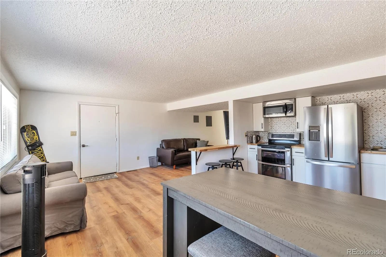
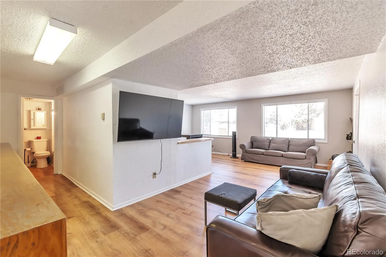
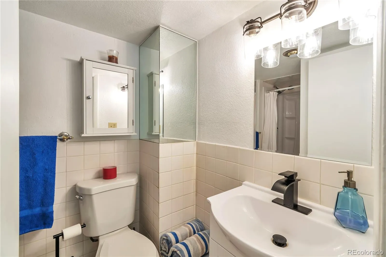
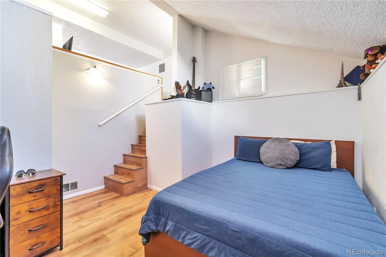
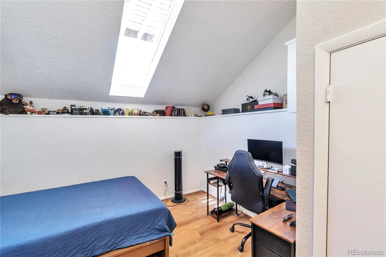
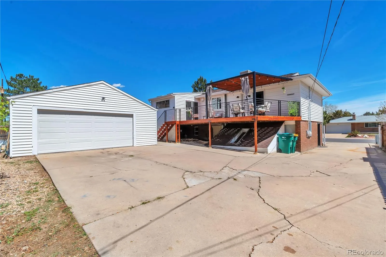
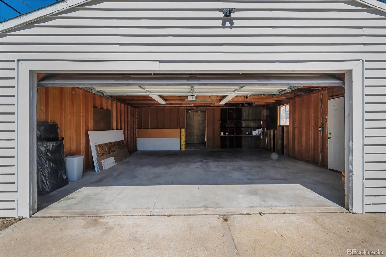
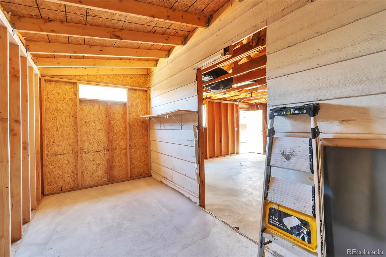
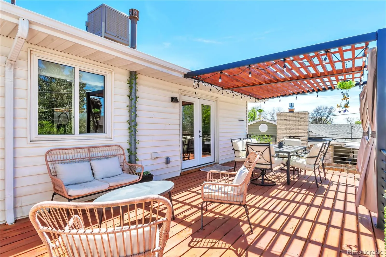
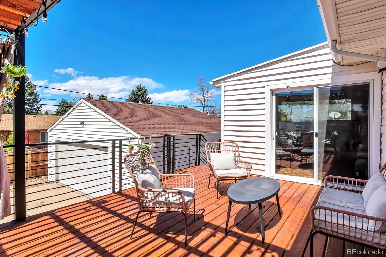
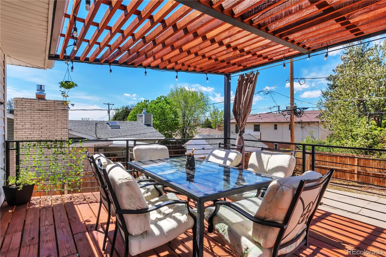
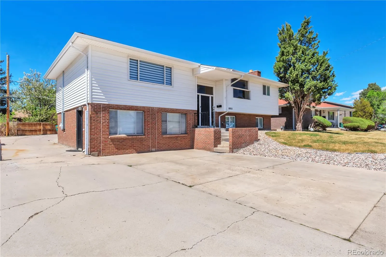
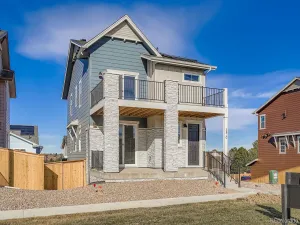
In the desirable Shaw Heights, fully remodeled from top to bottom, this home offers a fresh, modern feel with warm, thoughtful design throughout. Large windows fill the space with natural light, highlighting fresh paint, new LVP flooring, and beautiful updates in every room. Upstairs, the primary suite serves as a peaceful retreat with a private en-suite bath and a light-filled private office—perfect for working from home, reading, or quiet focus. Two additional bedrooms and a full hall bath complete the upper level, all updated with clean tile work, modern vanities, and lighting. At the heart of the home, the kitchen brings everyone together with rich wood-tone cabinetry and sleek matte black uppers for a warm, modern contrast. A quartz waterfall island offers both prep space and casual seating, while stainless steel appliances, a deep undermount sink, geometric tile backsplash, floating shelves, and modern lighting complete the space. Just off the kitchen, an elevated deck extends the living area outdoors, featuring a pergola that filters natural light over the wood decking—creating a cozy space for morning coffee, evening dinners, or relaxing. The open layout flows seamlessly into the dining area and main-level family room, creating a warm, inviting space for gathering. The lower level adds even more comfort and flexibility with a second family room centered around a cozy fireplace, a fourth bedroom with generous closet space, and a 3/4 bath. A separate exterior entrance leads to an in-law style suite with, kitchen, stainless steel appliances, living and dining area, loft-style sleeping space, and washer/dryer connections—ideal for guests or extended living, with flexible use and potential rental use. Additionally there is the large garage with bonus workshop space, an extended driveway with ample parking, and a low-maintenance yard. Blending comfort, flexibility, and modern updates, this home feels welcoming from the moment you arrive. *CONCESSIONS AVAILABLE*
Property Details
Price:
$615,000
MLS #:
REC2128605
Status:
Active Under Contract
Beds:
5
Baths:
4
Type:
Single Family
Subtype:
Single Family Residence
Subdivision:
Shaw Heights
Finished Sq Ft:
2,980
Total Sq Ft:
2,980
Lot Size:
7,300 sqft / 0.17 acres (approx)
Year Built:
1971
Schools
School District:
Westminster Public Schools
Elementary School:
Mesa
Middle School:
Shaw Heights
High School:
Westminster
Interior
Above Grade Finished Area
2980
Appliances
Dishwasher, Disposal, Dryer, Microwave, Oven, Range, Range Hood, Refrigerator, Washer
Bathrooms
1 Full Bathroom, 3 Three Quarter Bathrooms
Cooling
Evaporative Cooling
Fireplaces Total
1
Flooring
Tile, Vinyl
Heating
Forced Air
Interior Features
Breakfast Bar, Eat-in Kitchen, In-Law Floorplan, Open Floorplan, Pantry, Primary Suite, Quartz Counters, Smoke Free
Laundry Features
Common Area, In Unit
Levels
Bi-Level
Exterior
Architectural Style
Traditional
Construction Materials
Brick, Frame, Vinyl Siding
Fencing
Partial
Garage Spaces
2
Parking Features
Concrete, Oversized
Parking Spots
2
Parking Total
2
Patio And Porch Features
Deck
Roof
Composition
Security Features
Smoke Detector(s), Video Doorbell
Financial
Tax Year
2025
Taxes
$3,882
Map
Contact Us
Mortgage Calculator
Property Summary
- Located in the Shaw Heights subdivision, 8925 Oakwood Street Westminster CO is a Single Family for sale in Westminster, CO, 80031. It is listed for $615,000 and features 5 beds, 4 baths, and has approximately 2,980 square feet of living space, and was originally constructed in 1971. The current price per square foot is $206. The average price per square foot for Single Family listings in Westminster is $291. The average listing price for Single Family in Westminster is $745,701. To schedule a showing of MLS#rec2128605 at 8925 Oakwood Street in Westminster, CO, contact your Smart Sale AI agent at 3039066915.
Similar Listings Nearby

Additional Details
MLS ID : REC2128605
Listing Key : REC2053408924
Parcel Number : R0048416
Zip Code : 80031
City : Westminster
State : CO
Building if Condo :
Full Street: 8925 Oakwood Street
Address : 8925
Address Prefix :
Address Suffix : Street
Street : Oakwood
Street Prefix :
Street Suffix :
Unit if Condo :
Latitude : 39.858665
Longitude : -105.040817
Property Type : singlefamily
Property Sub Type : Single Family Residence
Stories Total if Condo :
Lot Size : 7,300 sqft / 0.17 acres (approx)
Ownership : Individual
Zoning : R-1-C
Condition : Updated/Remodeled
Renovation :
Pets Allowed :
Special Conditions : None
Possession :
Original Price : 625000
Close Price :
Close Date :
List Date : Apr 14, 2026
List Contract Date : 2026-04-14
Off Market Date : 2026-05-03
Purchase Contract Date : 2026-05-03
Days on Market : 42
Concessions Amount :
Concession Comment :
Renovation :
Company : HomeSmart Realty

Copyright 2026. All rights reserved.
8925 Oakwood Street
Westminster, CO