
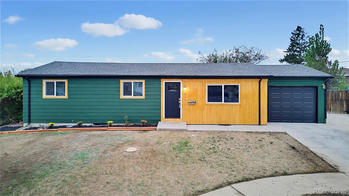
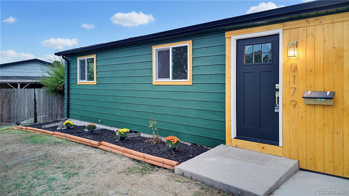
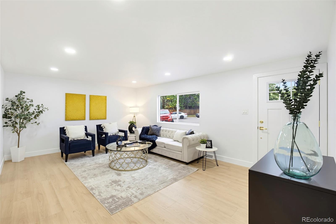
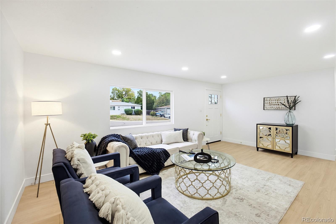
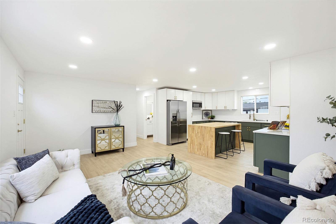
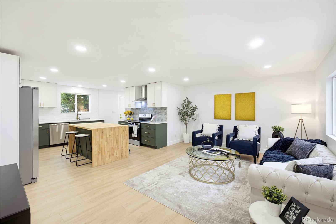
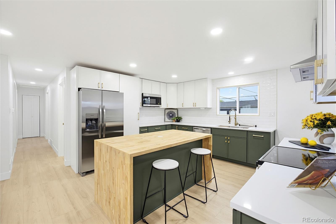
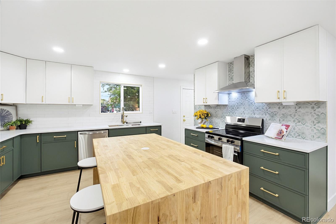
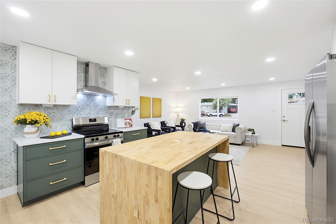
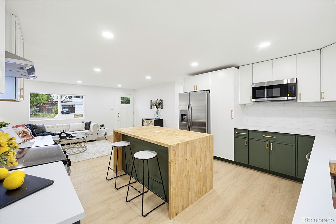
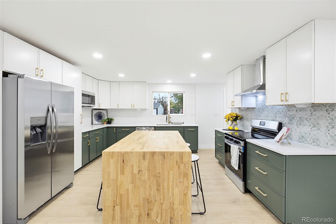
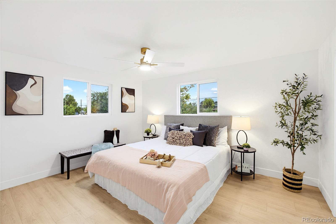
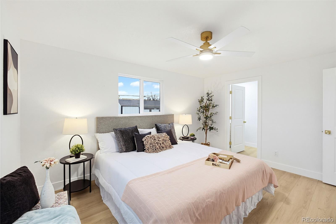
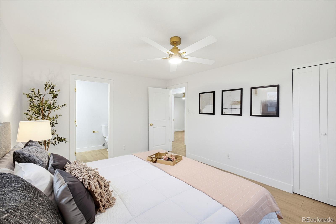
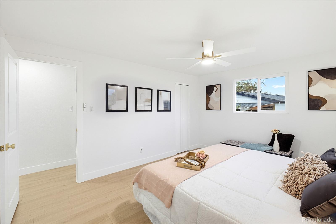
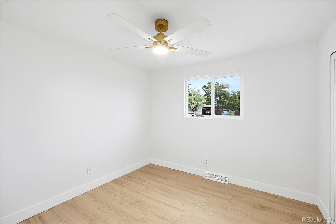
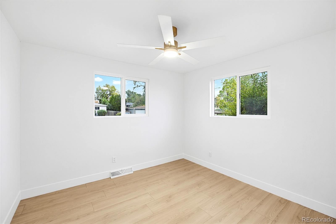
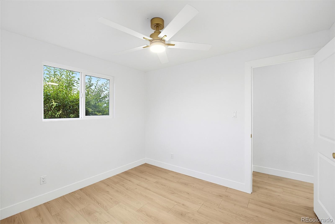
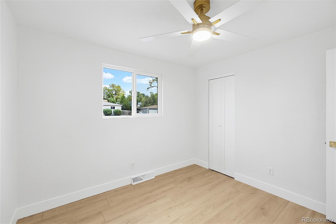
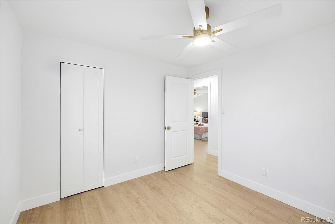
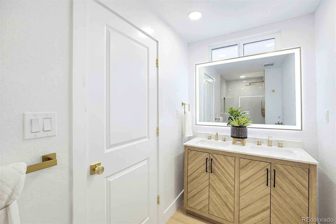
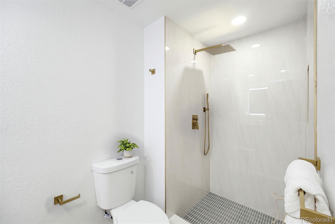
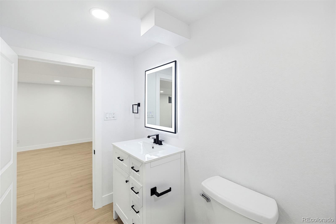
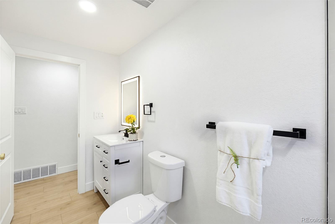
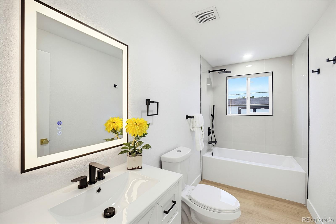
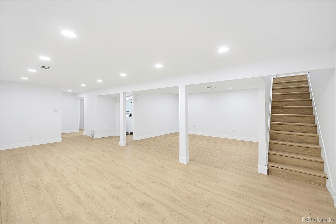
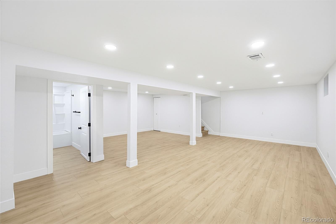
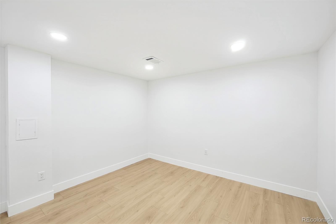
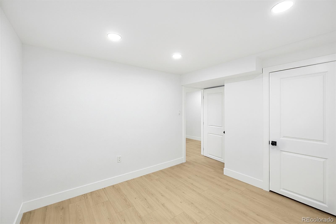
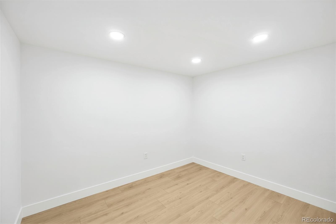
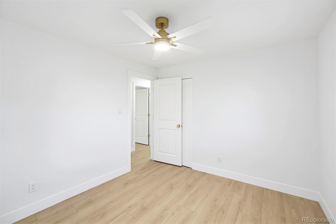
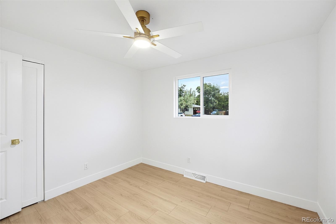
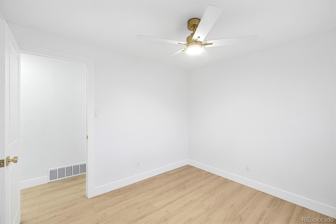
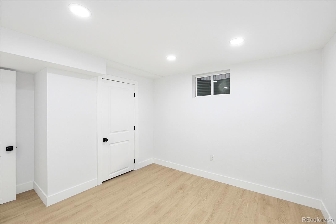
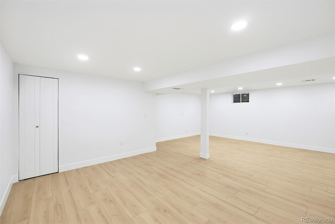
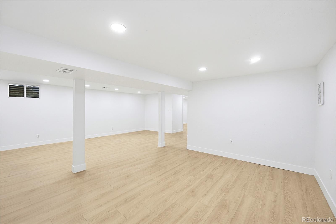
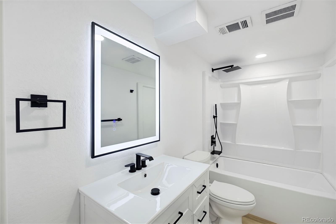
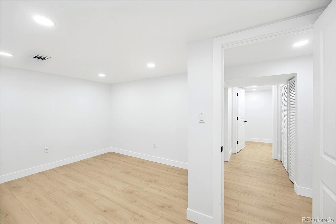
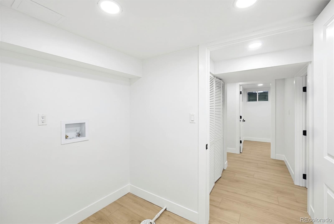
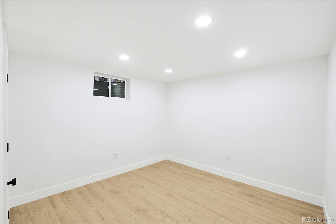
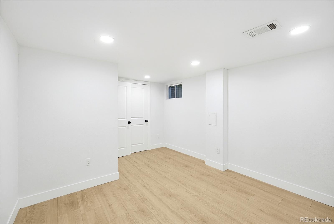
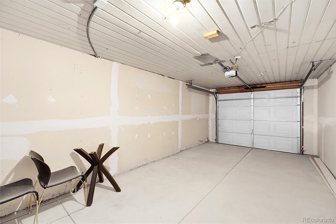
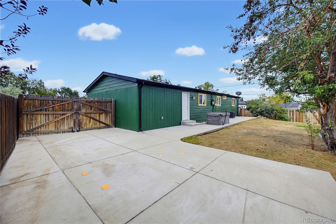
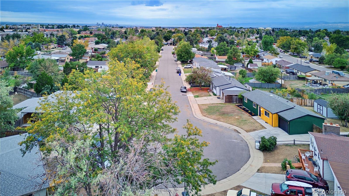
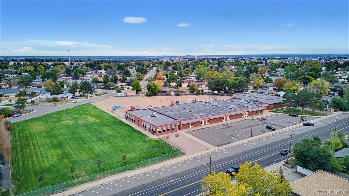
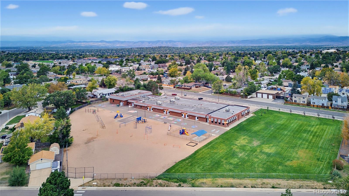
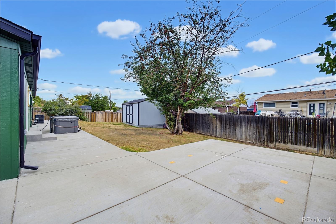
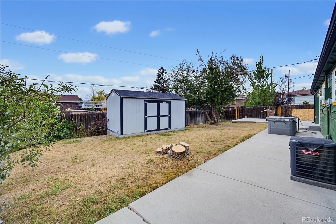
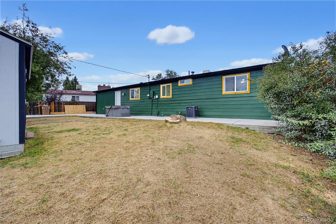
Worry-Free & Move-In Ready! A Complete Top-to-Bottom Remodel Welcome home to this stunning 5-bedroom, 3-full-bath property tucked away on a quiet cul-de-sac in Westminster the perfect setting for families who want peace, privacy, and room to grow. Every inch of this home has been thoughtfully remodeled, so all you have to do is move in and enjoy. Truly nothing has been left untouched: New HVAC system (2025) for year-round comfort and efficiency. New windows throughout bring in natural light and energy savings. New laminate flooring flowing seamlessly through all rooms. Brand-new appliances ready for your first meal at home All-new concrete surrounding the house and garage, boosting curb appeal and durability. Three full baths, all with modern finishes. The showstopper is the luxurious primary ensuite, featuring a large walk-in shower and a dual vanity with a backlit designer mirror—a true spa-like retreat at the end of the day. Extra features that set this home apart: 1-car finished garage plus dedicated RV parking on the side, rare and valuable extra space. Large Tuff Shed on a permanent foundation with electrical, ideal for a workshop, studio, or extra storage. Prime cul-de-sac location offering safety, low traffic, and a true neighborhood feel perfect for families This isn’t a fixer-upper with a fresh coat of paint, it’s a complete transformation. Modern systems, modern finishes, and a layout that works for real family life. Come see why this worry-free home is ready to welcome its next owners. Seller is offering a 10K closing cost/rate buy down credit to buyer.
Property Details
Price:
$524,900
MLS #:
3412676
Status:
Active
Beds:
5
Baths:
3
Type:
Single Family
Subtype:
Single Family Residence
Subdivision:
Shaw Heights
Finished Sq Ft:
2,223
Lot Size:
8,320 sqft / 0.19 acres (approx)
Year Built:
1971
Schools
School District:
Westminster Public Schools
Elementary School:
Westminster
Middle School:
Shaw Heights
High School:
Westminster
Interior
Bathrooms
2 Full Bathrooms, 1 Three Quarter Bathroom
Cooling
Central Air
Heating
Forced Air
Levels
One
Exterior
Attached Garage YN
1
Construction Materials
Frame
Direction Faces
East
Garage Spaces
1
Parking Features
Concrete
Roof
Composition
Financial
Taxes
$3,159
Map
Contact Us
Mortgage Calculator
Property Summary
- Located in the Shaw Heights subdivision, 9179 Hunter Street Westminster CO is a Single Family for sale in Westminster, CO, 80031. It is listed for $524,900 and features 5 beds, 3 baths, and has approximately 2,223 square feet of living space, and was originally constructed in 1971. The current price per square foot is $236. The average price per square foot for Single Family listings in Westminster is $294. The average listing price for Single Family in Westminster is $640,918. To schedule a showing of MLS#3412676 at 9179 Hunter Street in Westminster, CO, contact your Smart Sale AI agent at 3039066915.
Similar Listings Nearby


Additional Details
MLS ID : 3412676
Listing Key : 75b4f8fccc38aebebcc23fcea4ef7005
Parcel Number : R0049903
Zip Code : 80031
City : Westminster
State : CO
Building if Condo :
Full Street: 9179 Hunter Street
Address : 9179
Address Prefix :
Address Suffix : Street
Street : Hunter
Street Prefix :
Street Suffix :
Unit if Condo :
Latitude : 39.863003
Longitude : -105.028137
Property Type : singlefamily
Property Sub Type : Single Family Residence
Stories Total if Condo :
Lot Size : 8,320 sqft / 0.19 acres (approx)
Ownership :
Zoning : R-1-C
Condition :
Renovation :
Pets Allowed :
Special Conditions : None Known
Possession :
Original Price :
Close Price :
Close Date :
List Date : Sep 25, 2026
List Contract Date : 2026-09-25
Off Market Date :
Purchase Contract Date :
Days on Market : 26
Concessions Amount :
Concession Comment :
Company : RE/MAX Synergy

Copyright 2026. All rights reserved.
9179 Hunter Street
Westminster, CO