
5656 W 110th Circle Westminster CO 80020 MLS #RECIR1063110

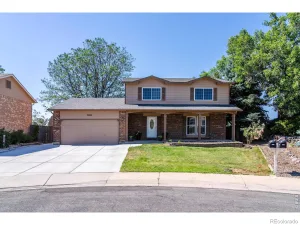
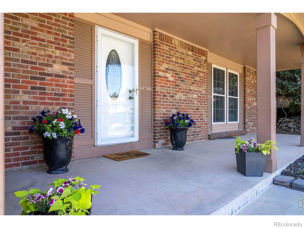
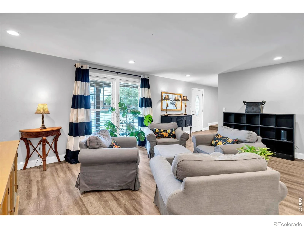
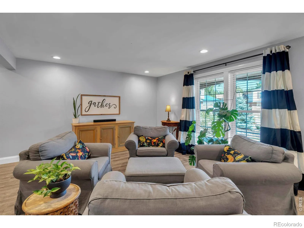
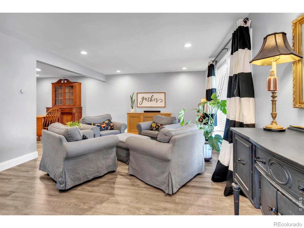
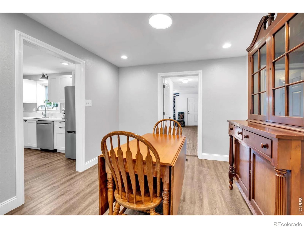
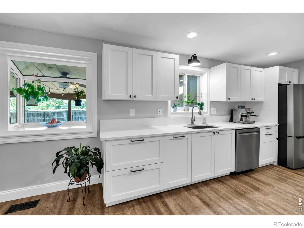
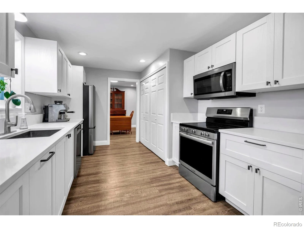
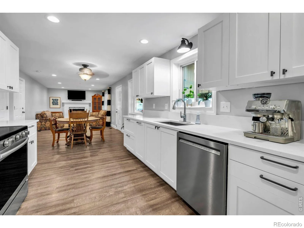
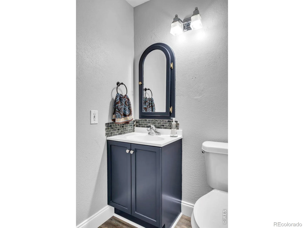
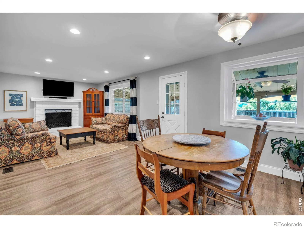
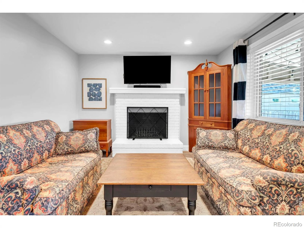
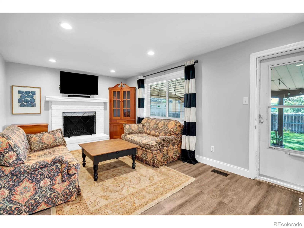
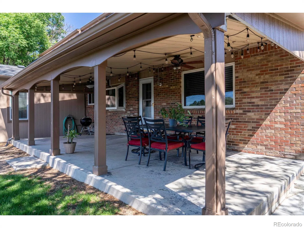
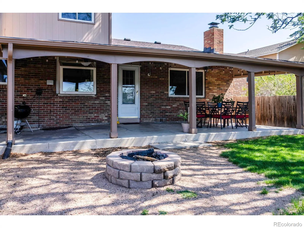
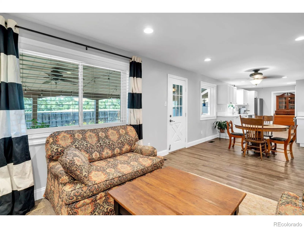
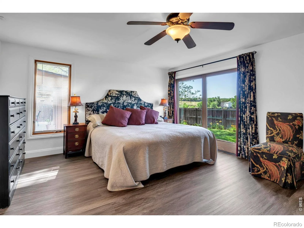
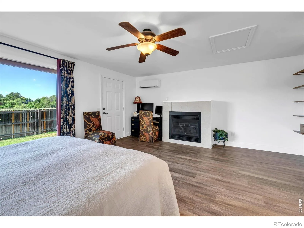
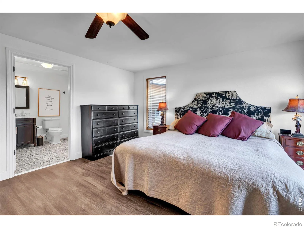
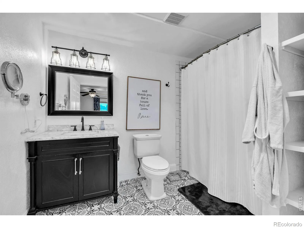
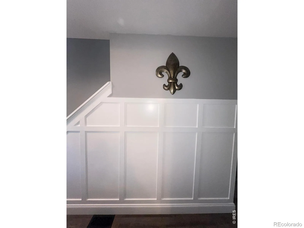
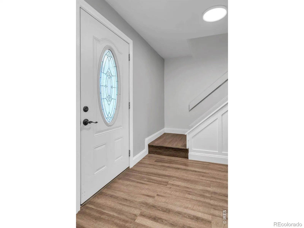
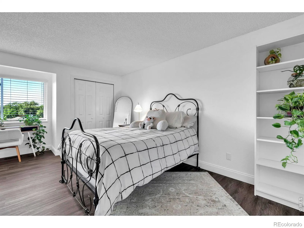
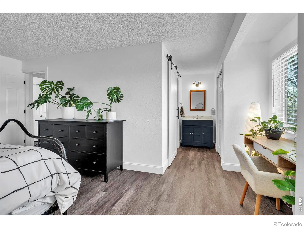
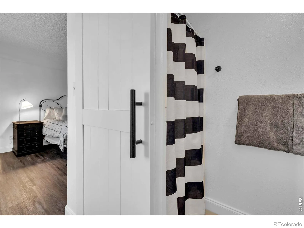
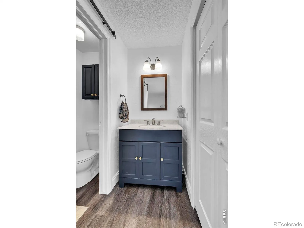
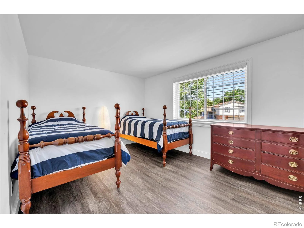
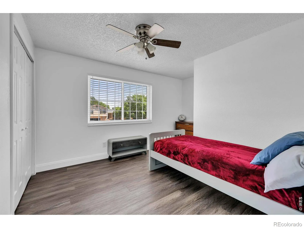
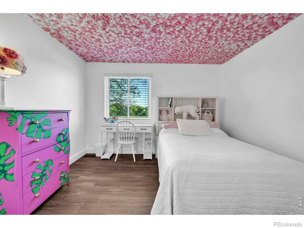
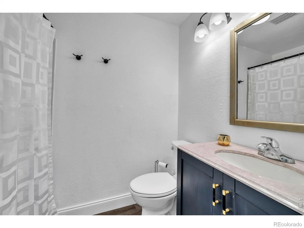
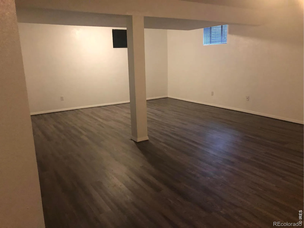
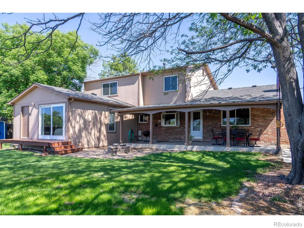
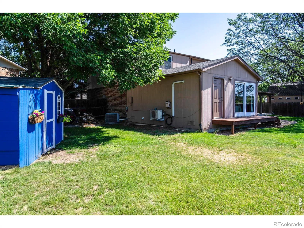
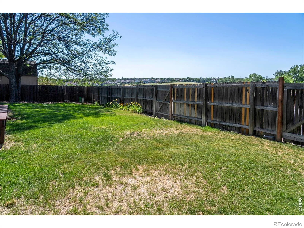
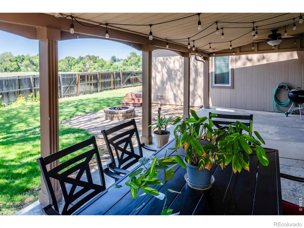
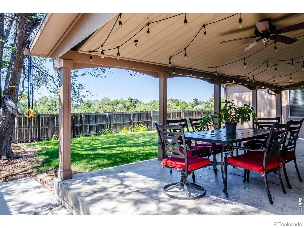
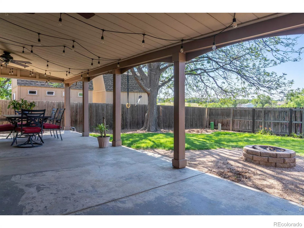
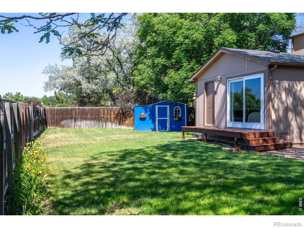
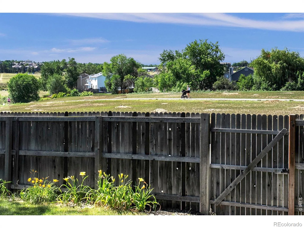
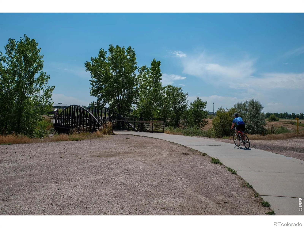
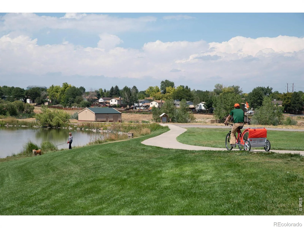
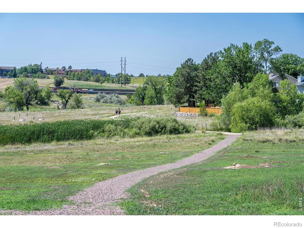
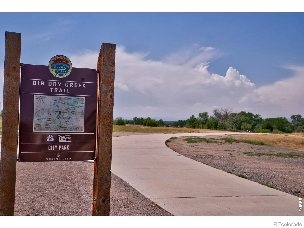
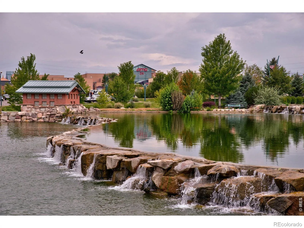
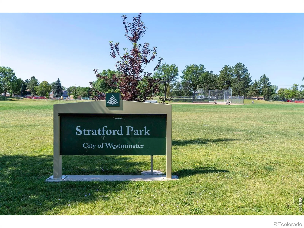
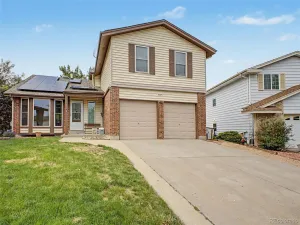
Welcome home to this updated and move-in ready 2 story, tucked into a wonderful cul-de-sac with no HOA. The renovated kitchen (2026) features crisp white shaker cabinetry, quartz countertops, and stainless steel appliances. It opens to a dining nook and family room with a brick fireplace, perfect for everyday living and entertaining. This home offers 5 BEDROOMS ABOVE GRADE, including first and second floor primary suites, ideal for MULTIGENERATIONAL LIVING. The first floor primary suite is a true retreat, with a private sliding glass door to the backyard, a gas fireplace, an updated en-suite bath, and its own exterior entrance, ideal for an in-law suite. Upstairs, a second primary suite plus three additional bedrooms offer flexibility for family, guests, or a home office, including a playful kids’ room with a floral ceiling accent. The finished basement adds about 450 square feet of bonus space, ideal for a media room, playroom, or guest retreat. Out back, enjoy dinners on the COVERED BACK PORCH strung with cafe lights, or gather around the FIRE PIT on cool evenings. The fenced, irrigated backyard has a storage shed and a wide secondary gate to the rear street, with room for a kayak trailer, RV, or other toys. A 3 car wide driveway plus extra street parking behind the home make hosting easy. The home backs to Big Dry Creek open space, with trail access for walking and biking to the Westminster Rec Center. Nearby, the Westminster Promenade offers a movie theater and the country’s largest public ice rink. Additional updates: 2024 roof, 2019 200-amp electrical panel, new gutters (2018), smooth ceilings throughout first floor, new baseboard & trim throughout, 6 panel doors. This well-loved home in a friendly cul-de-sac is move-in ready. Schedule your showing today!
Property Details
Price:
$695,000
MLS #:
RECIR1063110
Status:
Active
Beds:
5
Baths:
4
Type:
Single Family
Subtype:
Single Family Residence
Subdivision:
Sheridan Green
Finished Sq Ft:
2,691
Total Sq Ft:
3,060
Lot Size:
8,102 sqft / 0.19 acres (approx)
Year Built:
1986
Schools
School District:
Jefferson County R-1
Elementary School:
Ryan
Middle School:
Mandalay
High School:
Standley Lake
Interior
Above Grade Finished Area
2241
Appliances
Dishwasher, Disposal, Dryer, Microwave, Oven, Refrigerator, Washer
Bathrooms
1 Full Bathroom, 2 Three Quarter Bathrooms, 1 Half Bathroom
Below Grade Finished Area
450
Below Grade Unfinished Area
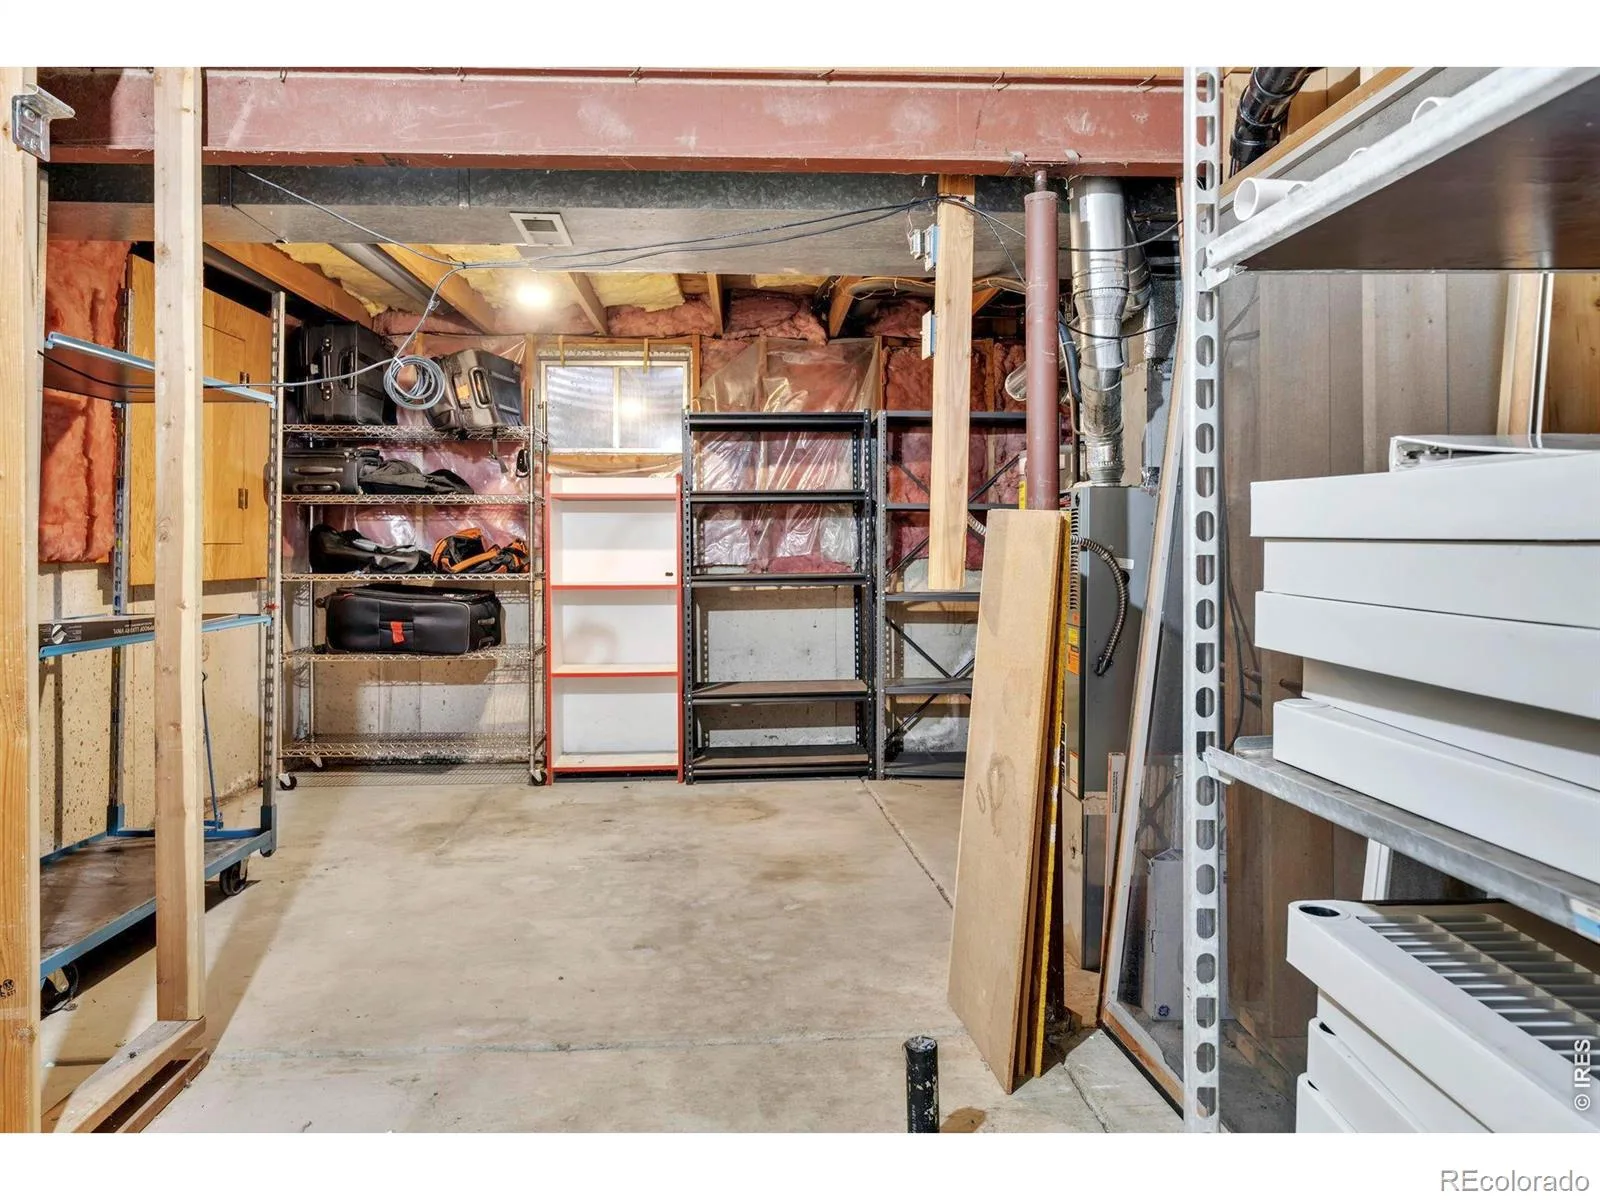
369
Cooling
Central Air
Heating
Forced Air
Interior Features
Eat-in Kitchen, In-Law Floorplan, Primary Suite
Laundry Features
In Unit
Levels
Two
Main Level Bathrooms
2
Main Level Bedrooms
1
Exterior
Attached Garage YN
1
Construction Materials
Brick, Frame
Fencing
Fenced
Garage Spaces
2
Lot Features
Cul-De-Sac, Open Space, Sprinklers In Front
Parking Spots
2
Parking Total
2
Patio And Porch Features
Deck, Patio
Roof
Composition
Security Features
Smoke Detector(s)
Window Features
Double Pane Windows, Window Coverings
Financial
Tax Year
2025
Taxes
$3,307
Map
Contact Us
Mortgage Calculator
Property Summary
- Located in the Sheridan Green subdivision, 5656 W 110th Circle Westminster CO is a Single Family for sale in Westminster, CO, 80020. It is listed for $695,000 and features 5 beds, 4 baths, and has approximately 3,060 square feet of living space, and was originally constructed in 1986. The current price per square foot is $227. The average price per square foot for Single Family listings in Westminster is $275. The average listing price for Single Family in Westminster is $695,056. To schedule a showing of MLS#recir1063110 at 5656 W 110th Circle in Westminster, CO, contact your Smart Sale AI agent at 3039066915.
Similar Listings Nearby

Additional Details
MLS ID : RECIR1063110
Listing Key : REC2055305138
Parcel Number : 182711
Zip Code : 80020
City : Westminster
State : CO
Building if Condo :
Full Street: 5656 W 110th Circle
Address : 5656
Address Prefix :
Address Suffix : Circle
Street : 110th
Street Prefix : W
Street Suffix :
Unit if Condo :
Latitude : 39.896667
Longitude : -105.057953
Property Type : singlefamily
Property Sub Type : Single Family Residence
Stories Total if Condo :
Lot Size : 8,102 sqft / 0.19 acres (approx)
Ownership : Individual
Zoning : PUD
Condition :
Renovation :
Pets Allowed :
Special Conditions :
Possession : Closing/DOD
Original Price : 695000
Close Price :
Close Date :
List Date : Jun 29, 2026
List Contract Date : 2026-06-29
Off Market Date : 2026-07-03
Purchase Contract Date :
Days on Market : 17
Concessions Amount :
Concession Comment :
Renovation :
Company : Summit Commercial Brokers

Copyright 2026. All rights reserved.
5656 W 110th Circle
Westminster, CO