
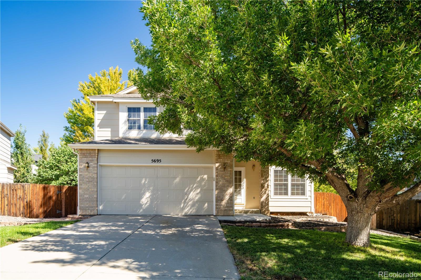
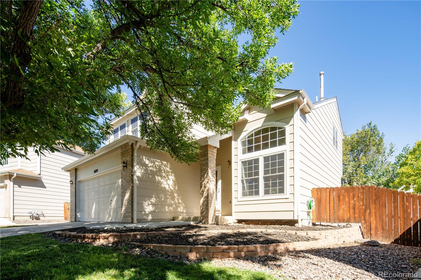
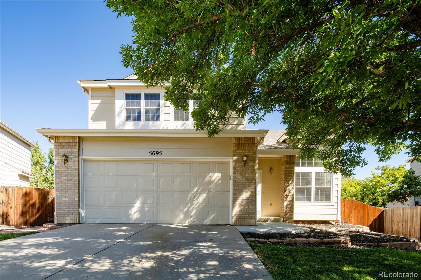
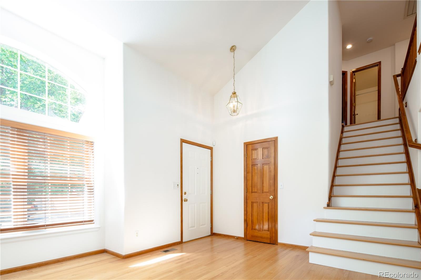
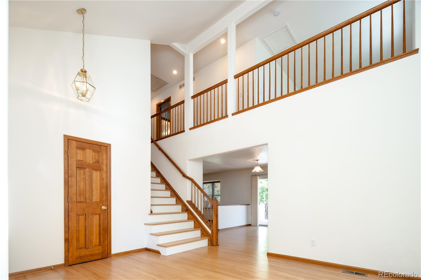
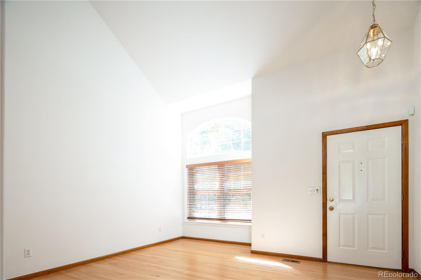
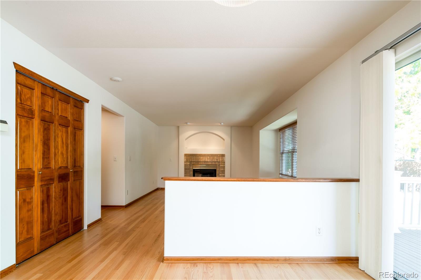
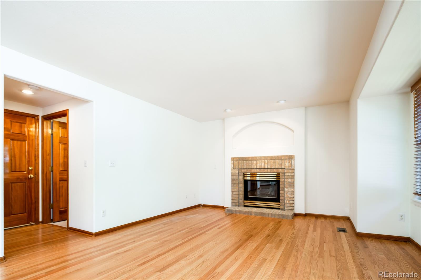
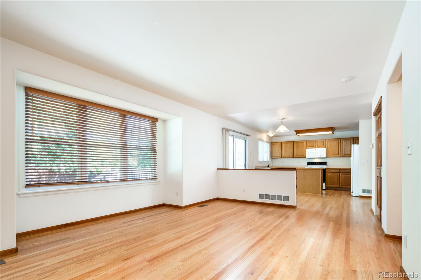
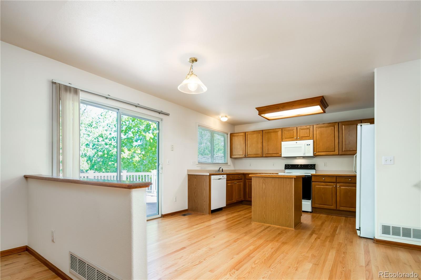
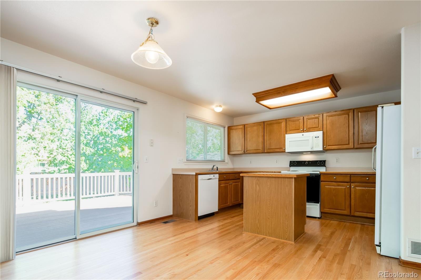
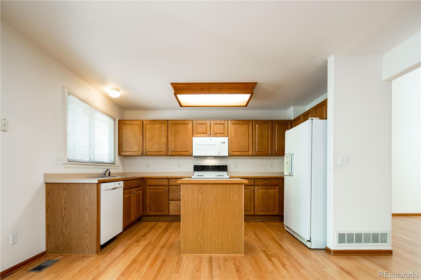
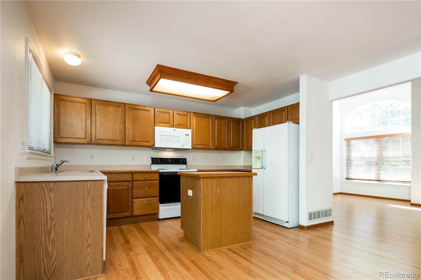
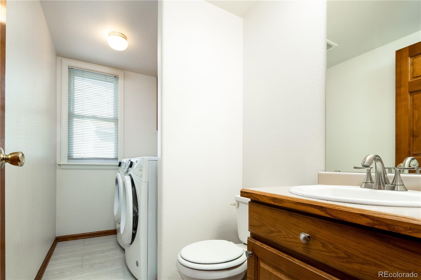
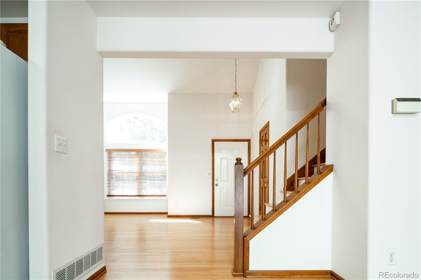
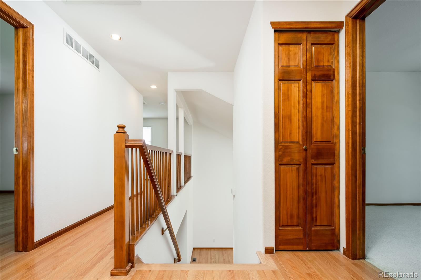
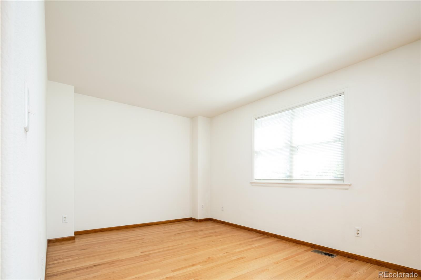
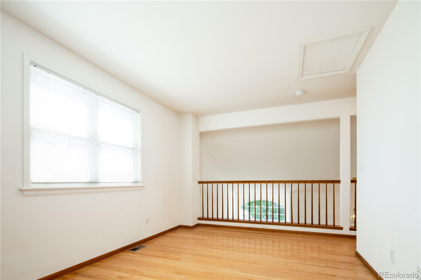
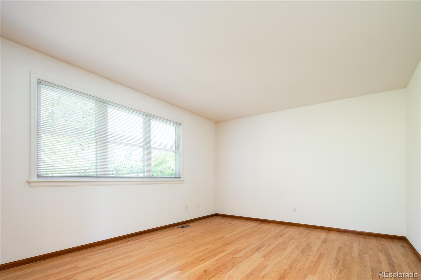
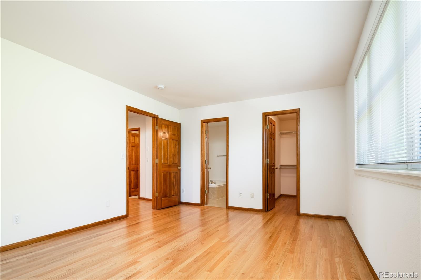
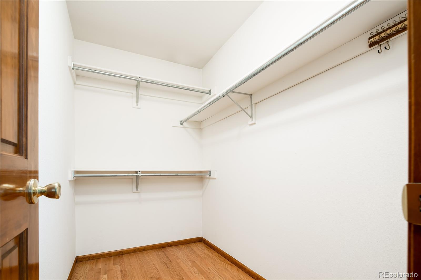
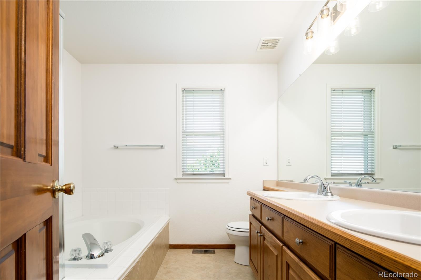
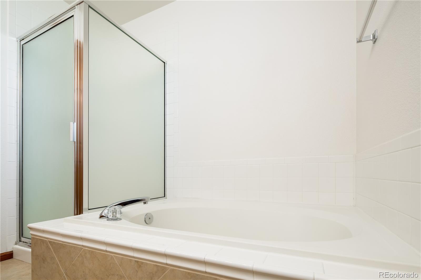
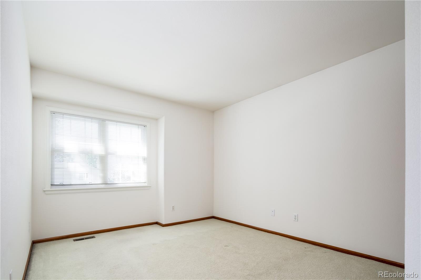
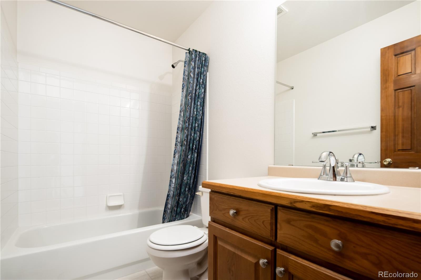
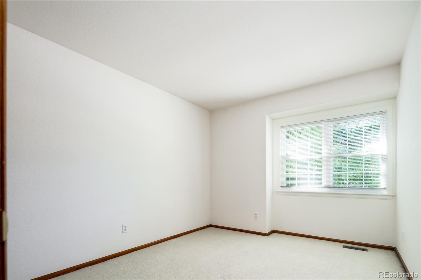
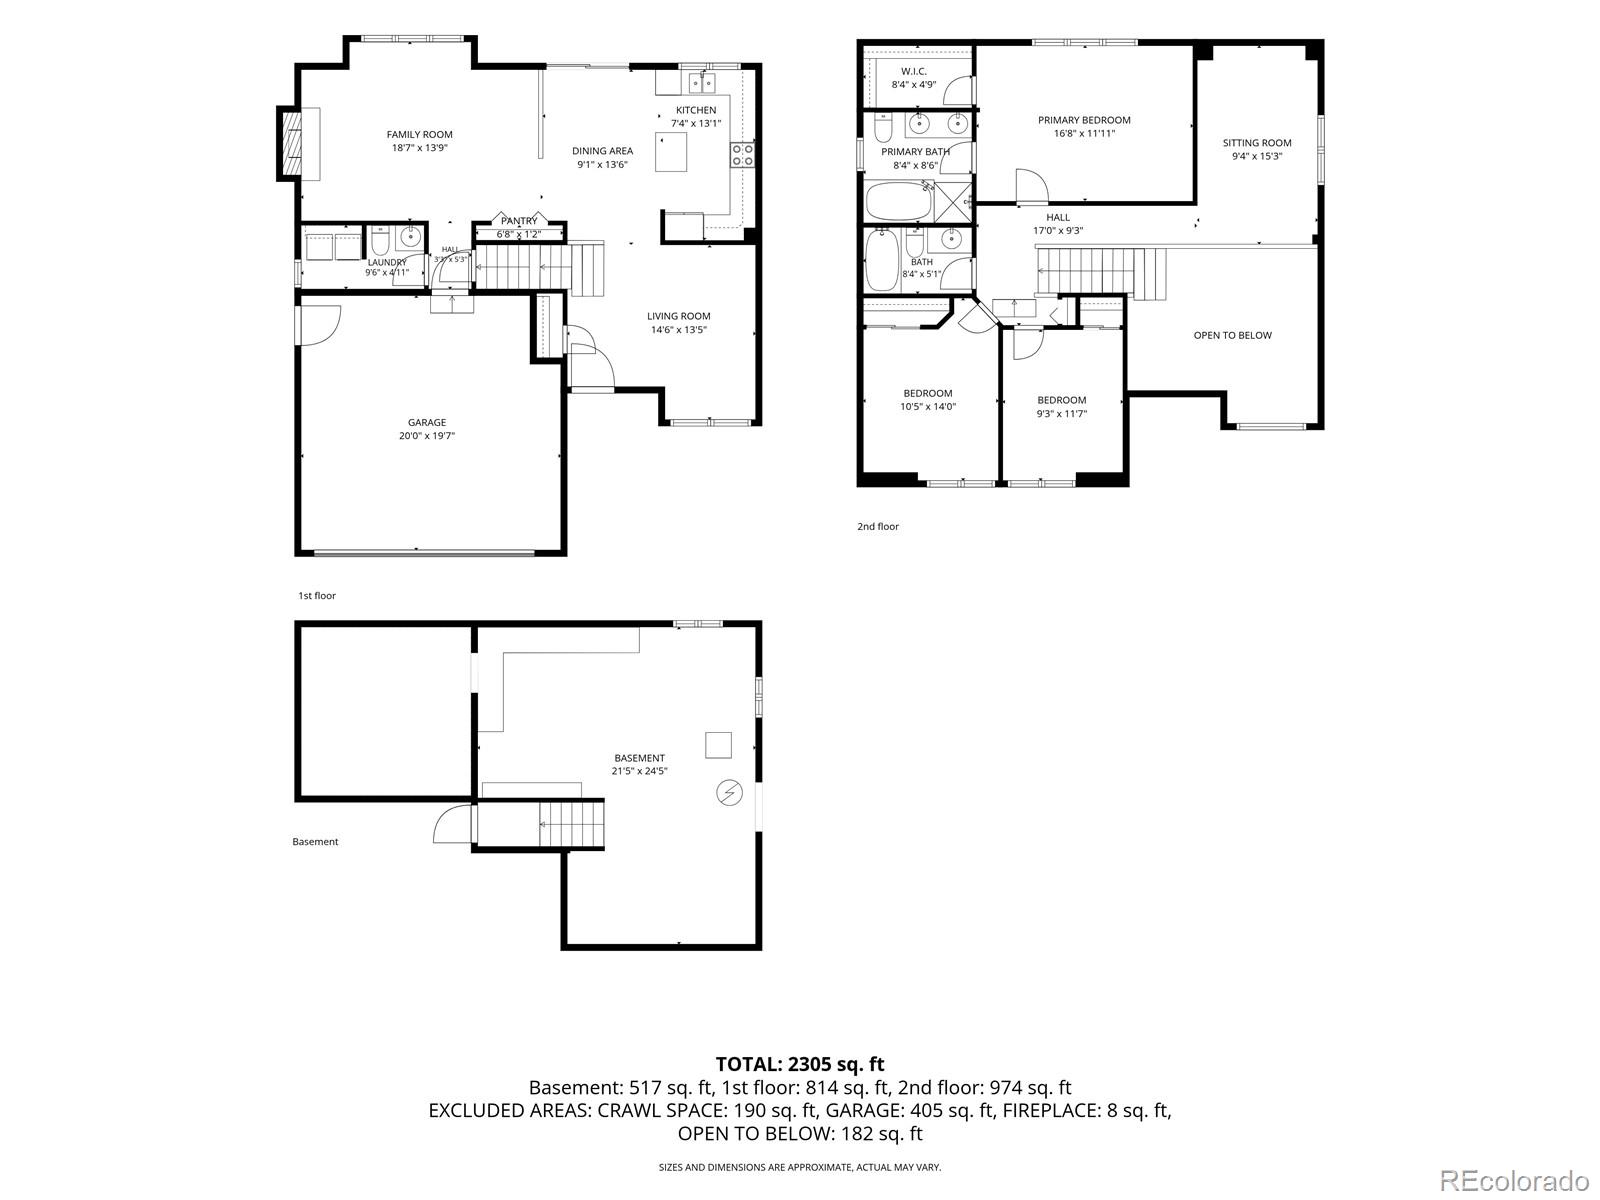
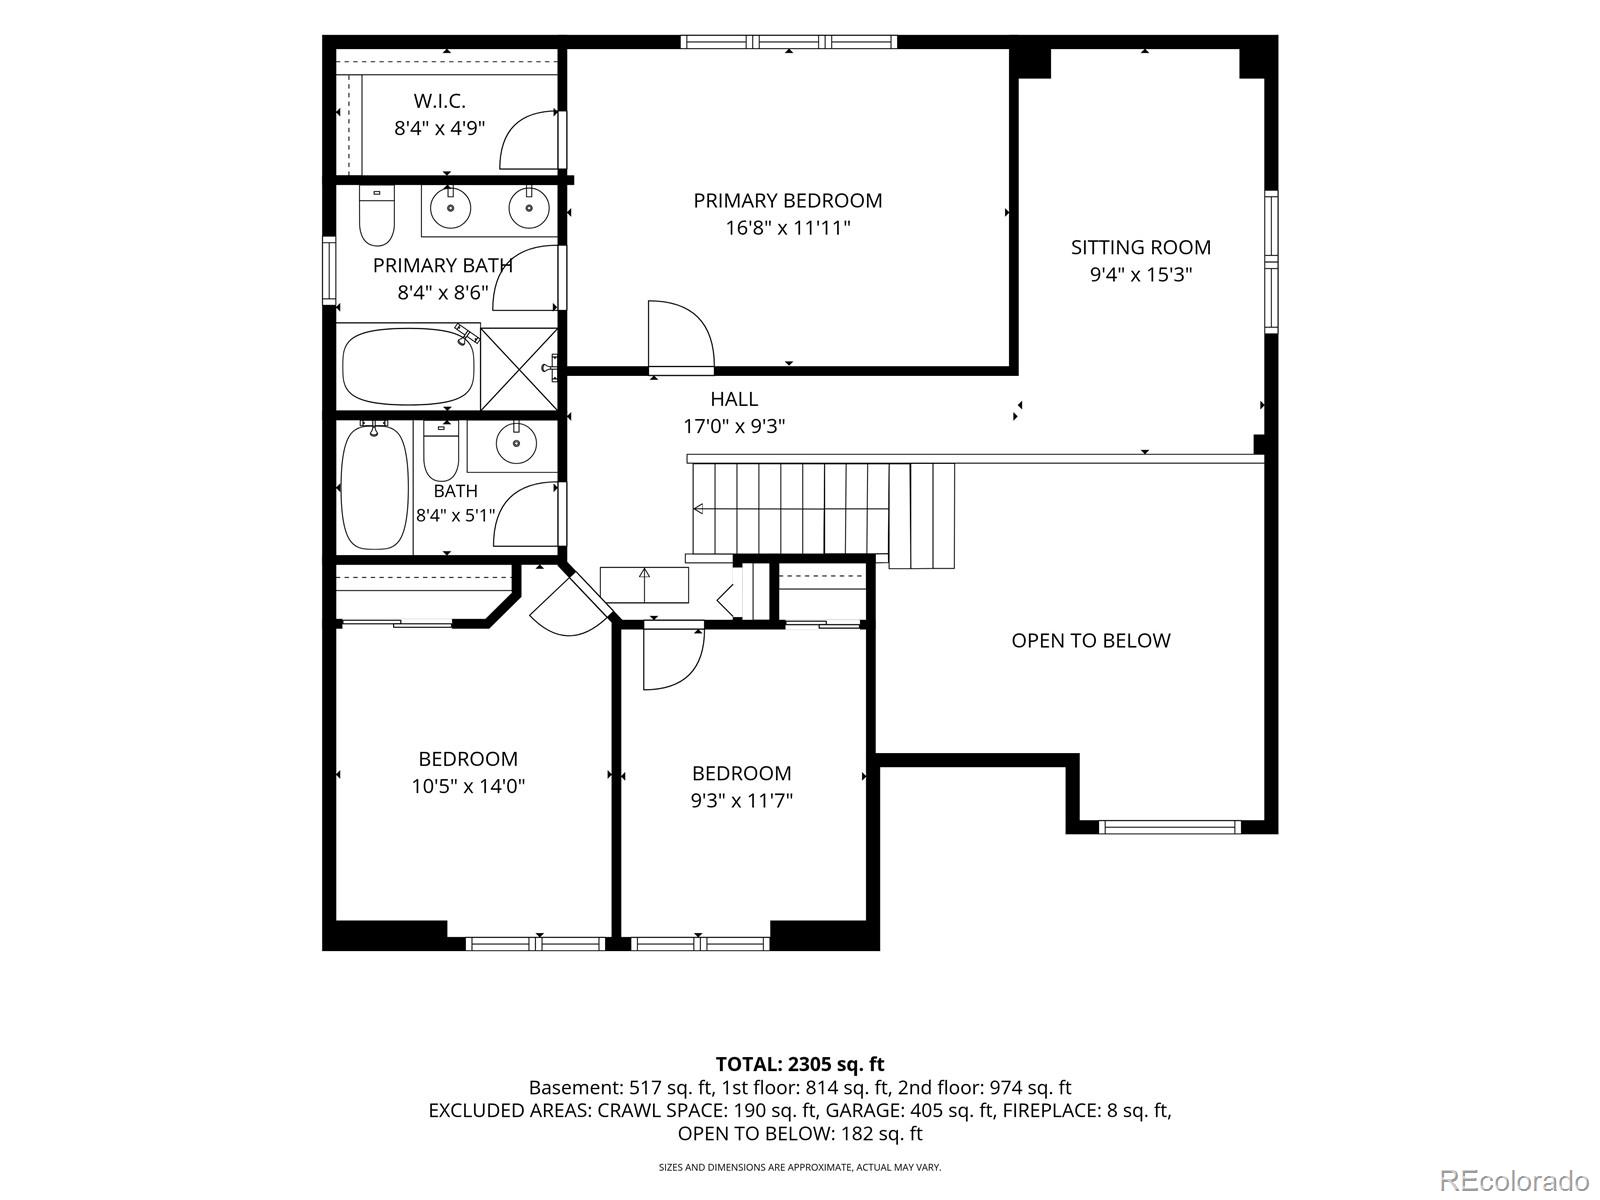
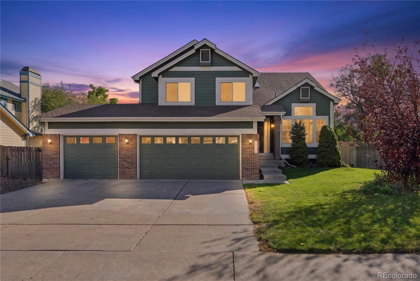
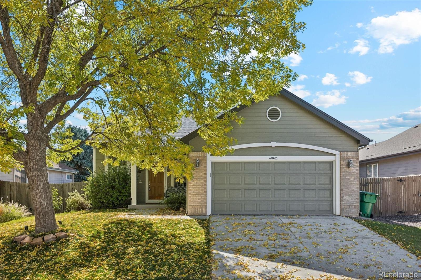
Offered by its original owner, this beautifully maintained two-story home has been so well cared for, it almost feels brand new! Featuring 3 spacious bedrooms, a versatile loft, and 2 1/2 bathrooms, this home boasts plenty of room to live, work and relax.
Located in a quiet neighborhood and even quieter street, but conveniently located within minutes to shopping, dining and entertainment.
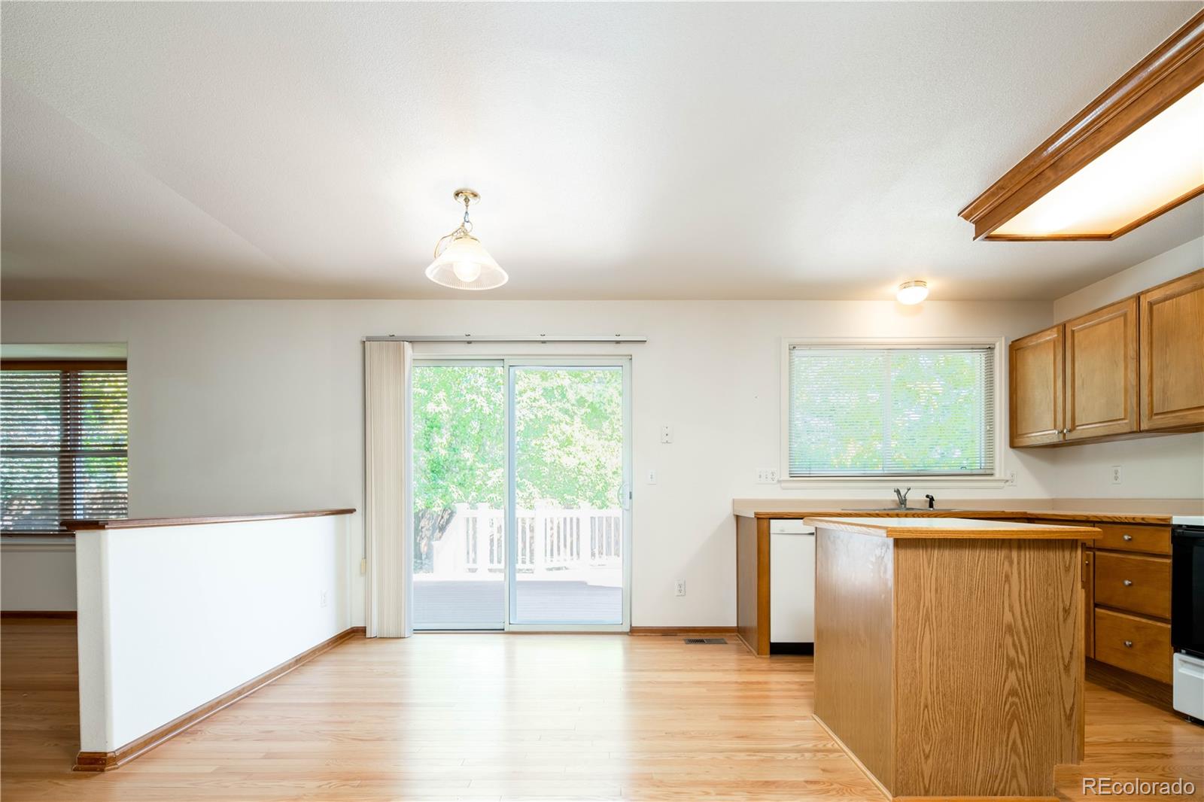
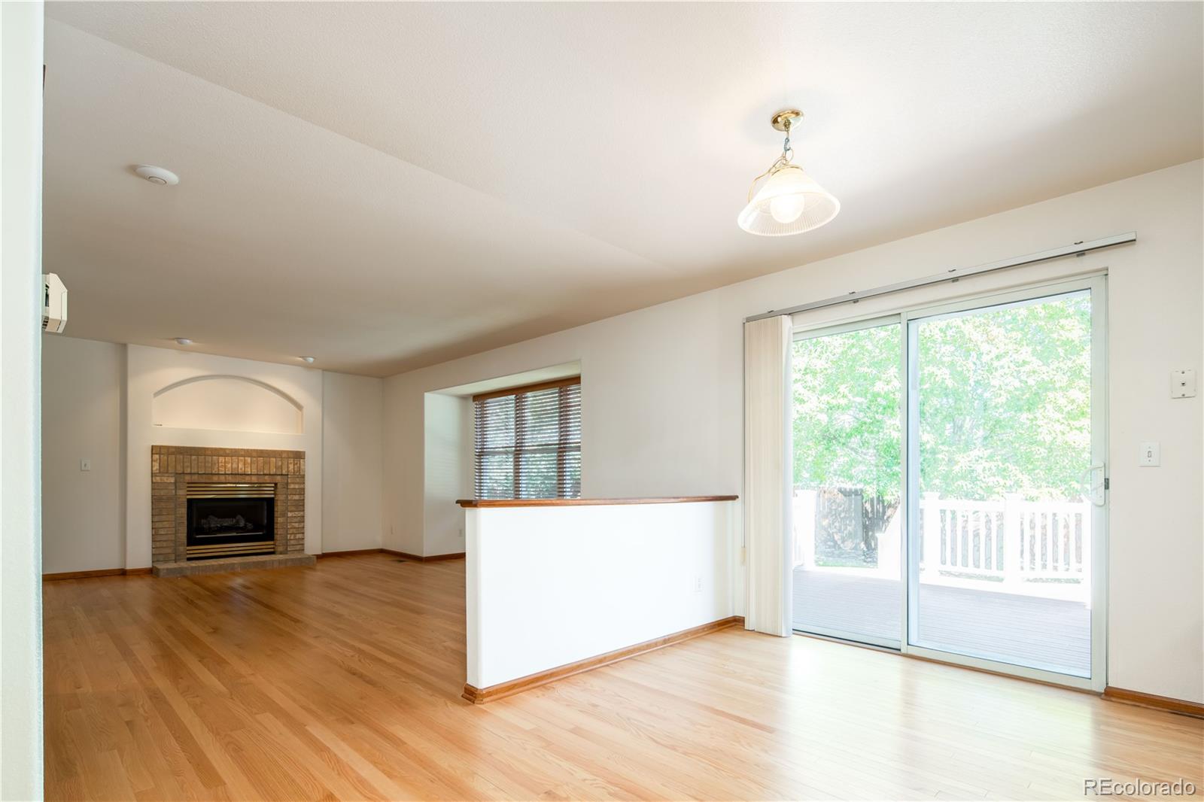
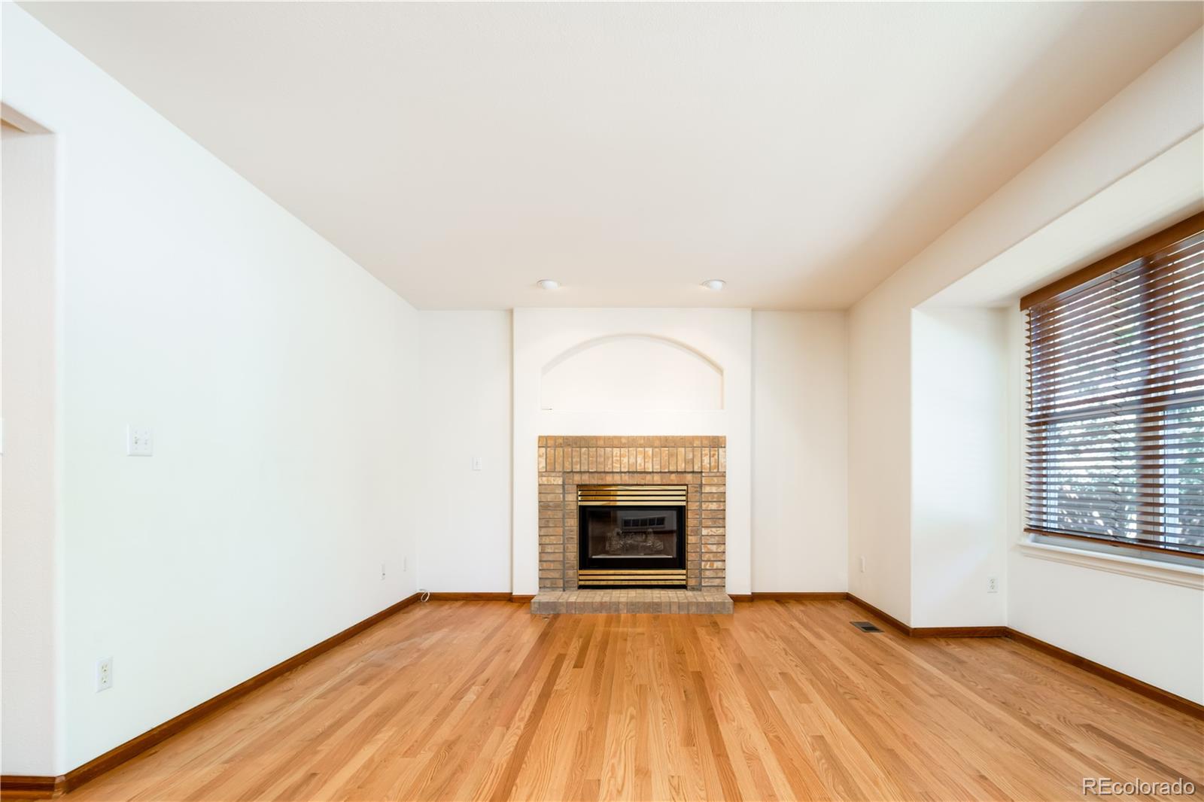
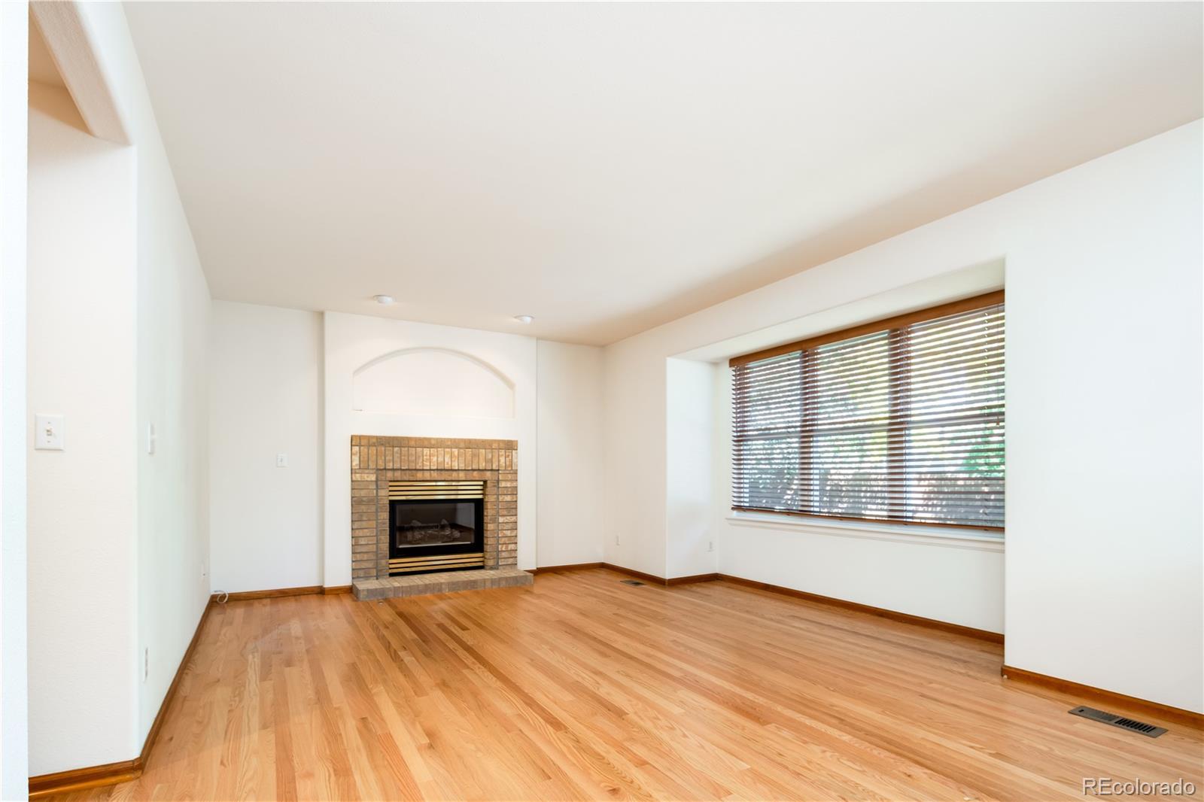
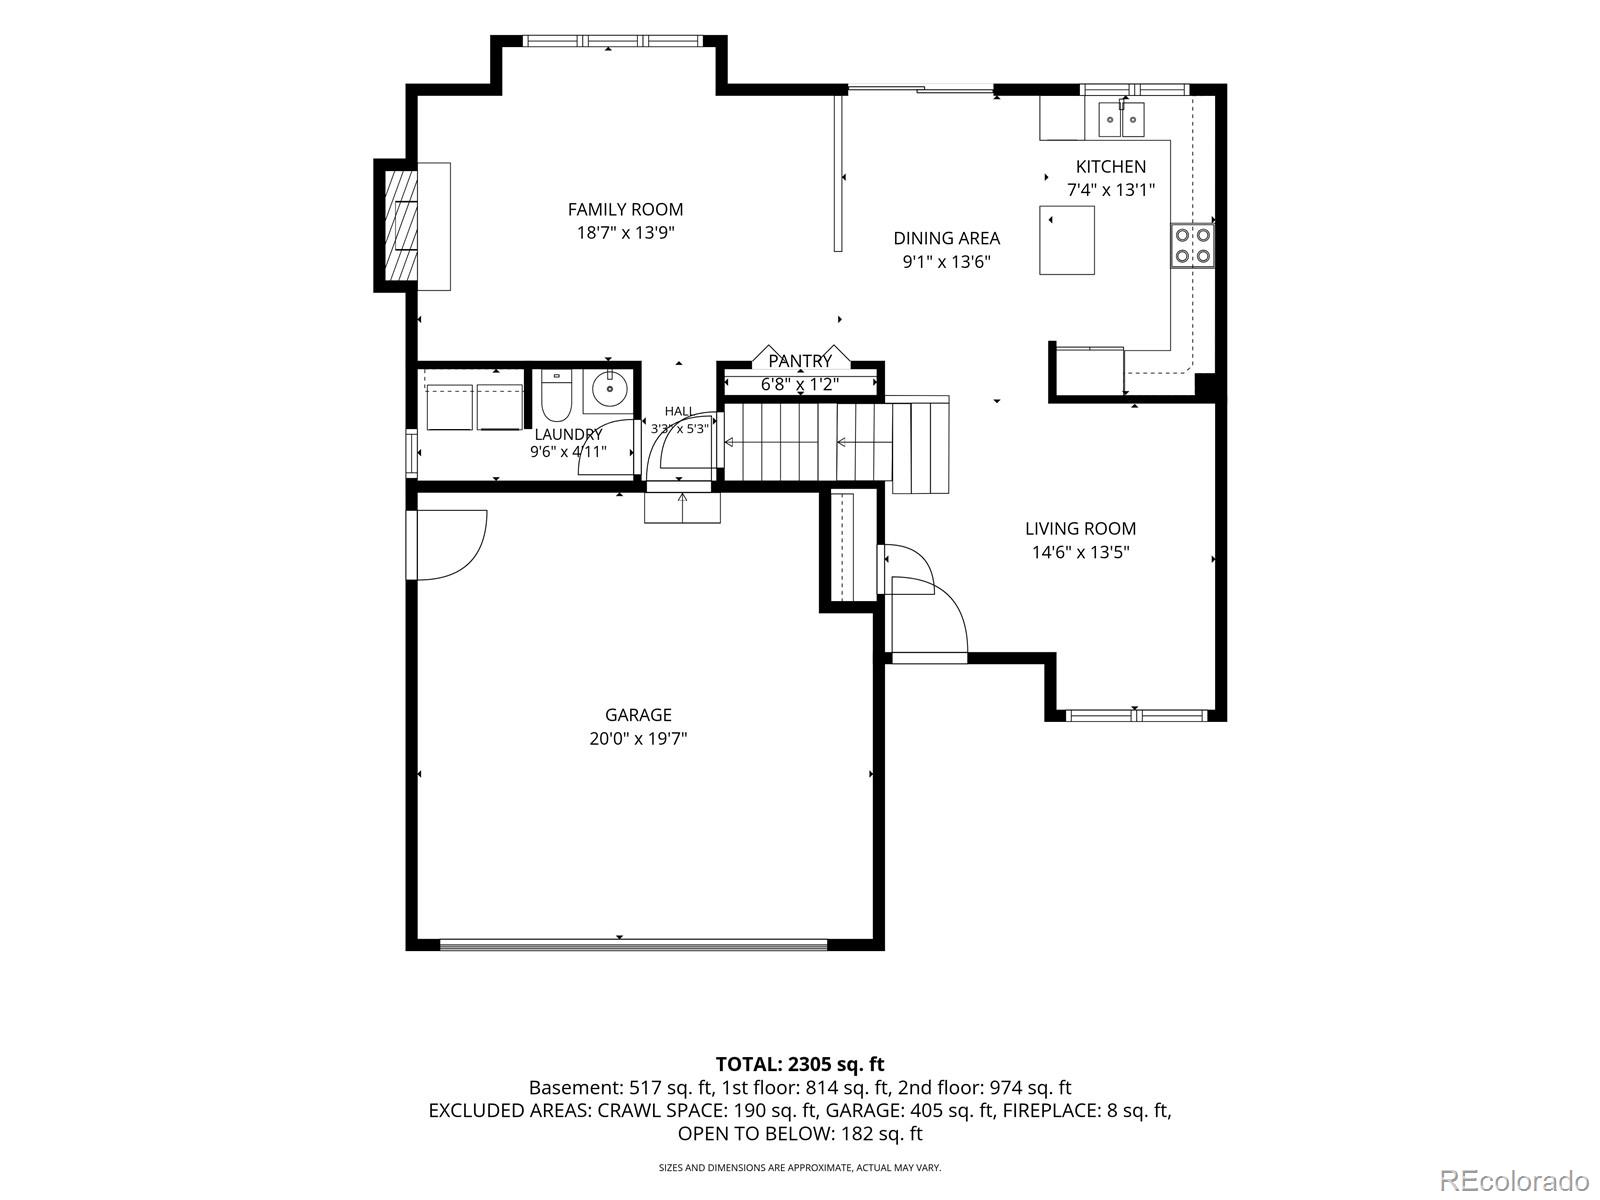
The inviting kitchen features a center island and opens to the dining area and family room, where a gas-log fireplace and bay window create a warm and welcoming gathering space. Gleaming hardwood floors extend throughout most of the home, while the conveniently located laundry room just off the garage makes everyday living a breeze.
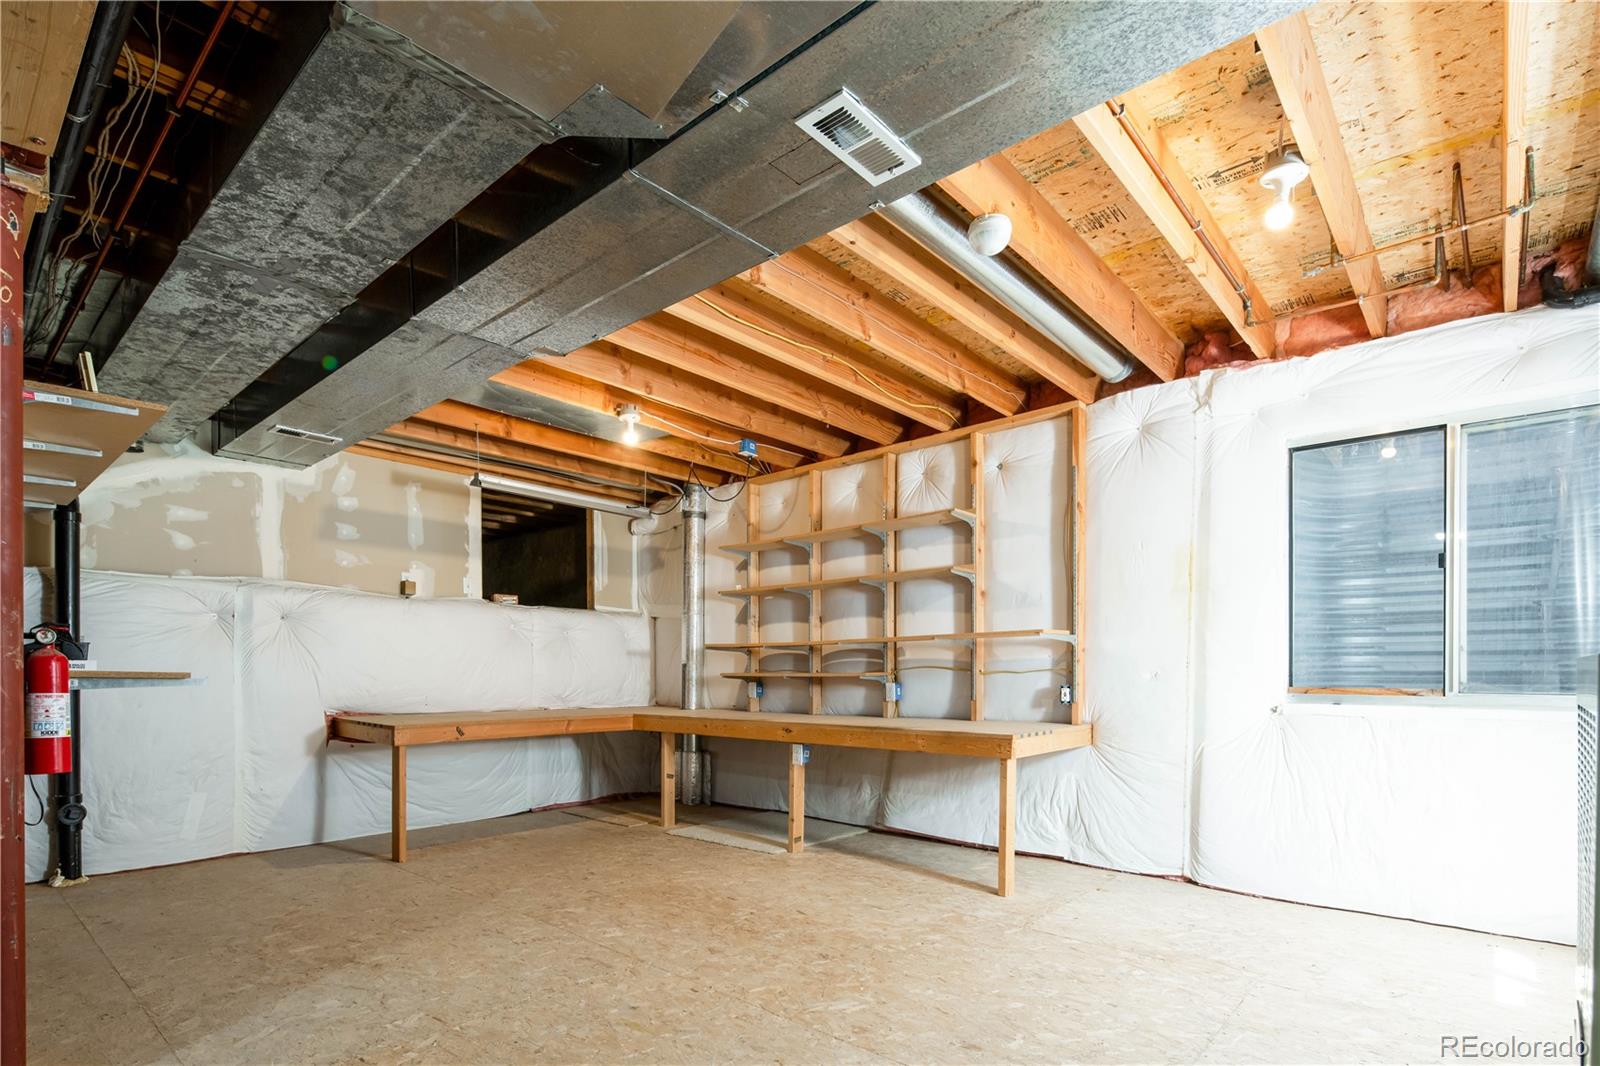
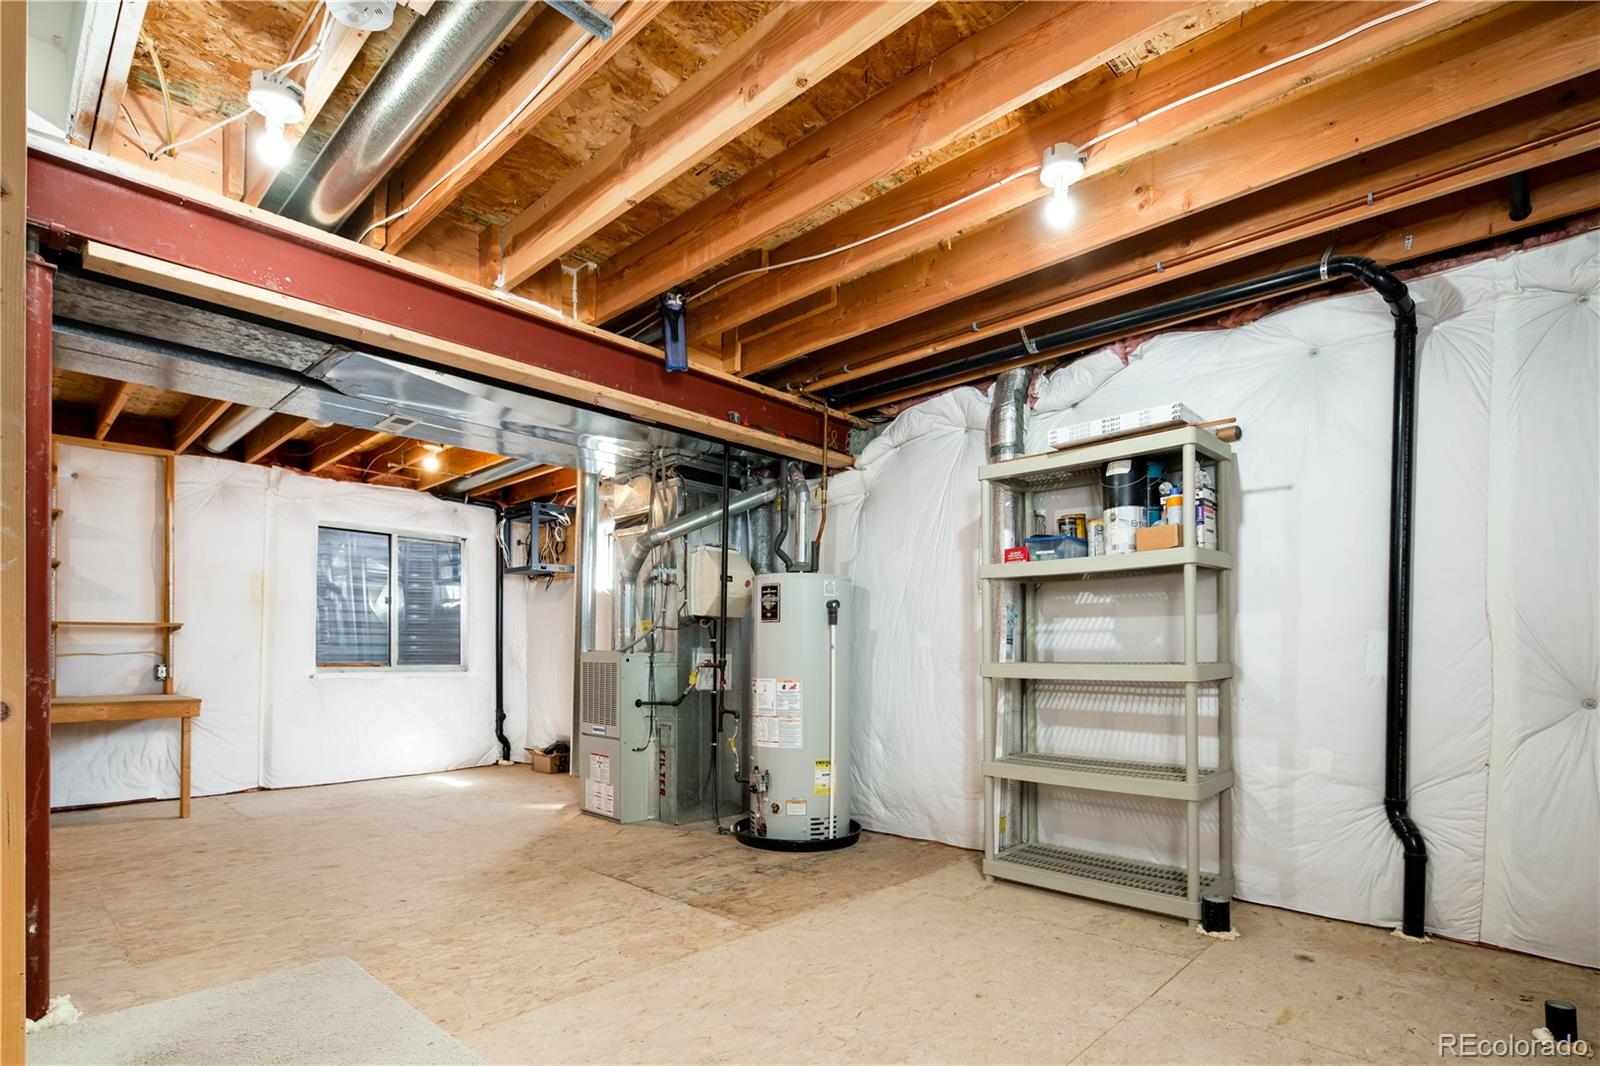
The unfinished partial basement and expansive crawlspace provide abundant storage and an incredible blank slate ready for your creative vision. Home also includes Cameras/NVR, 5e network, and finished garage.
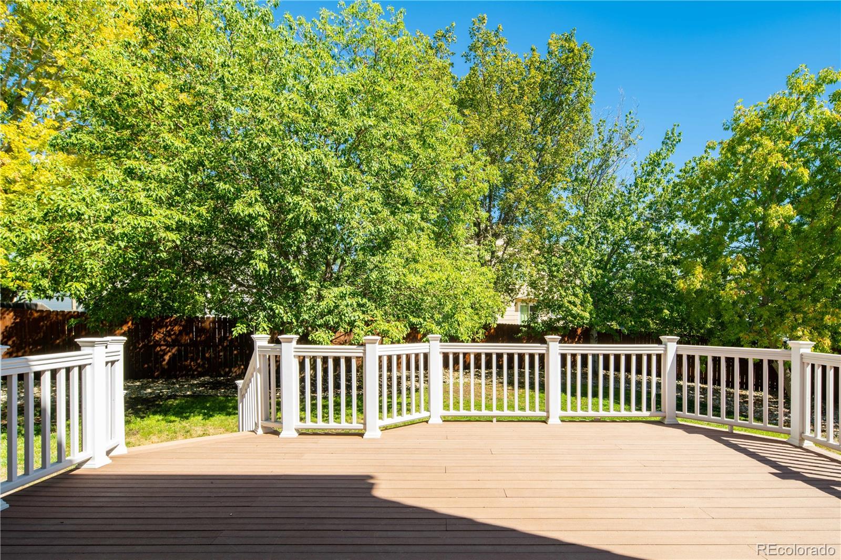
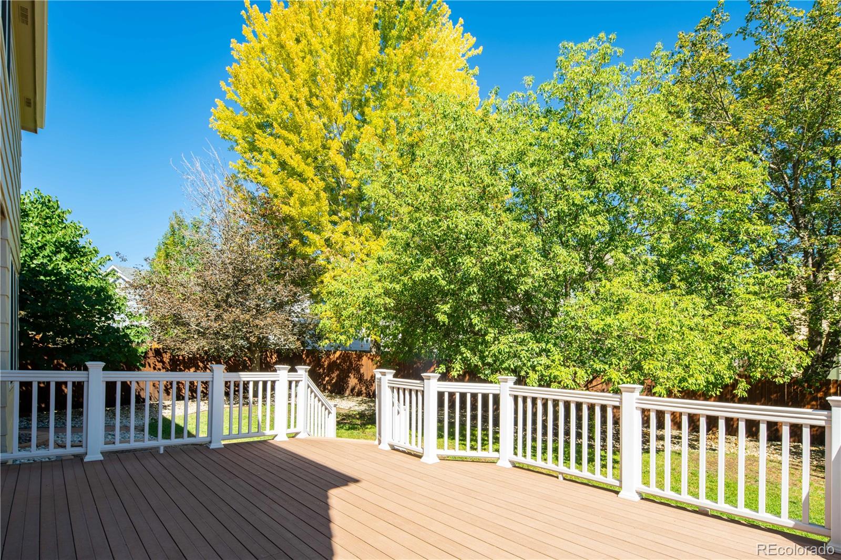
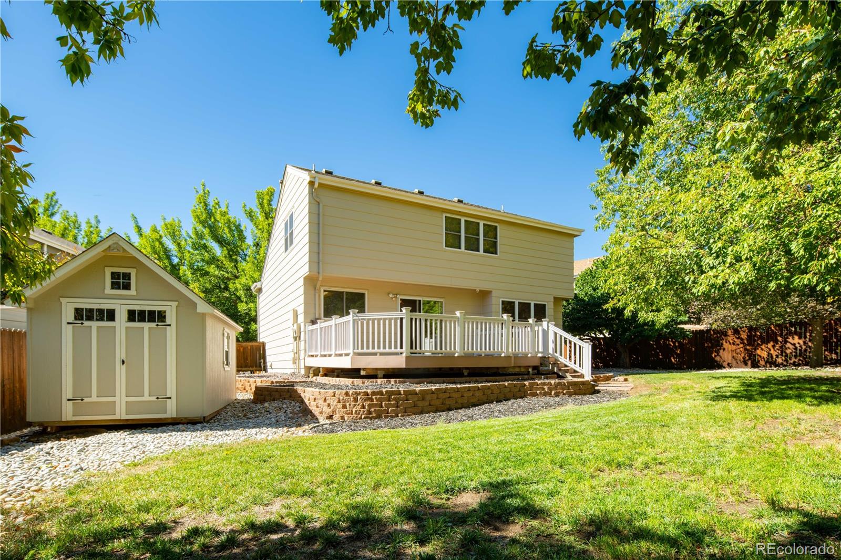
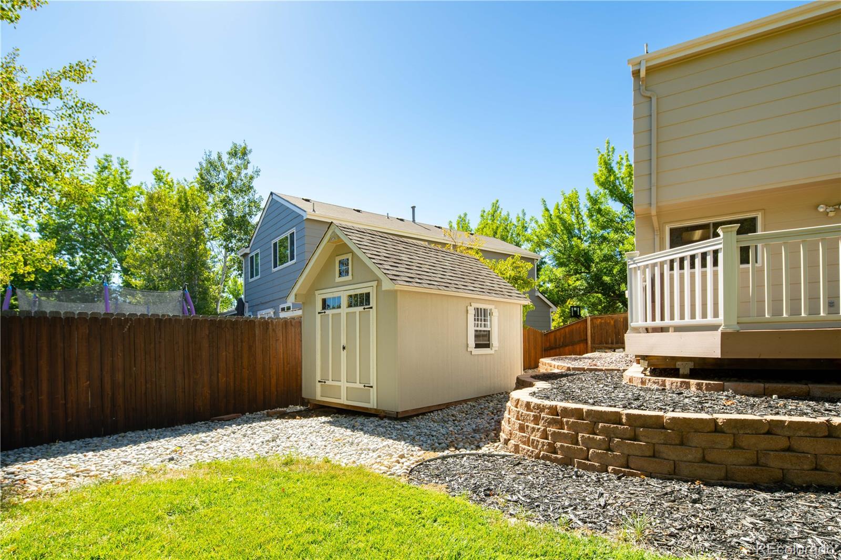
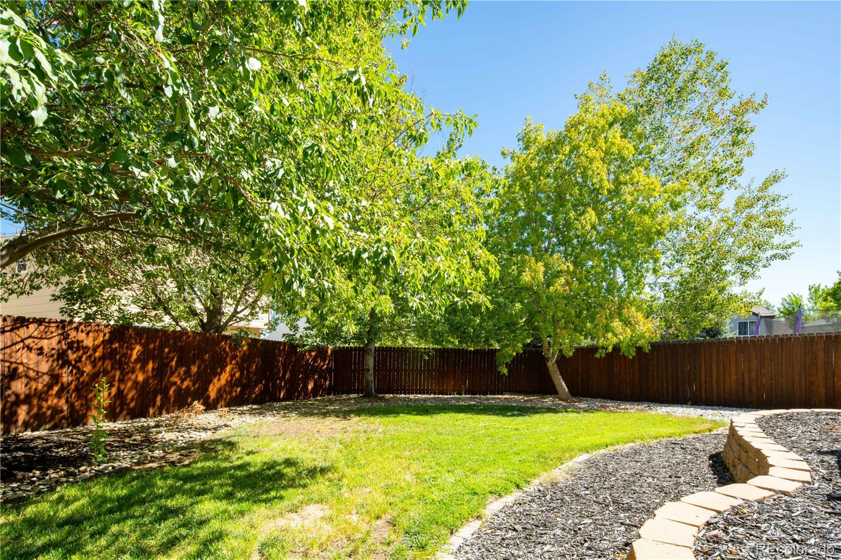
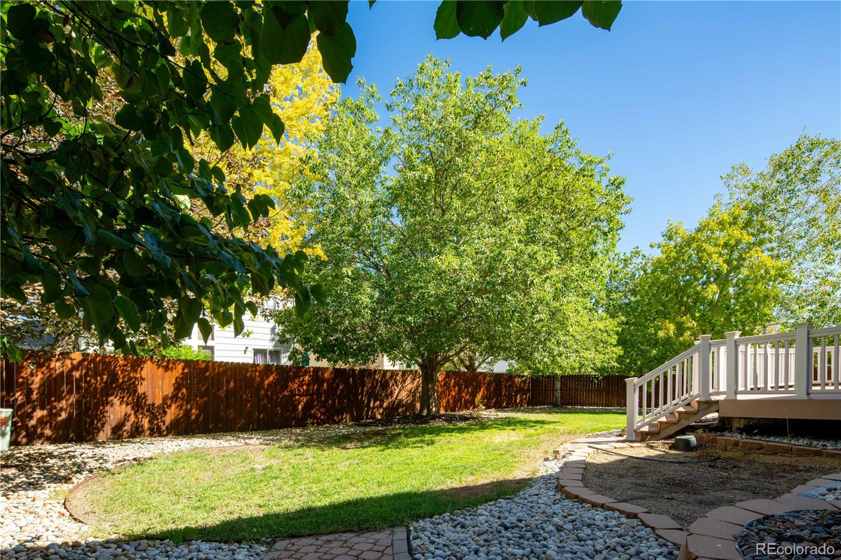
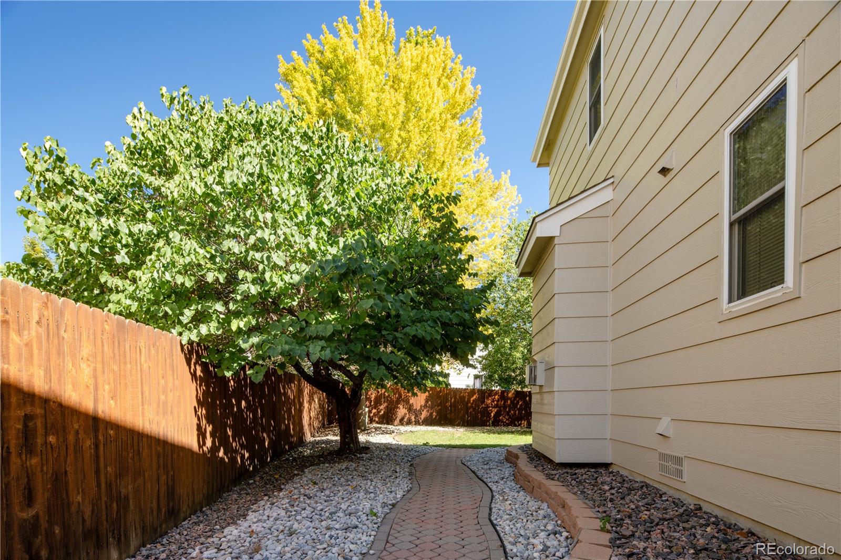
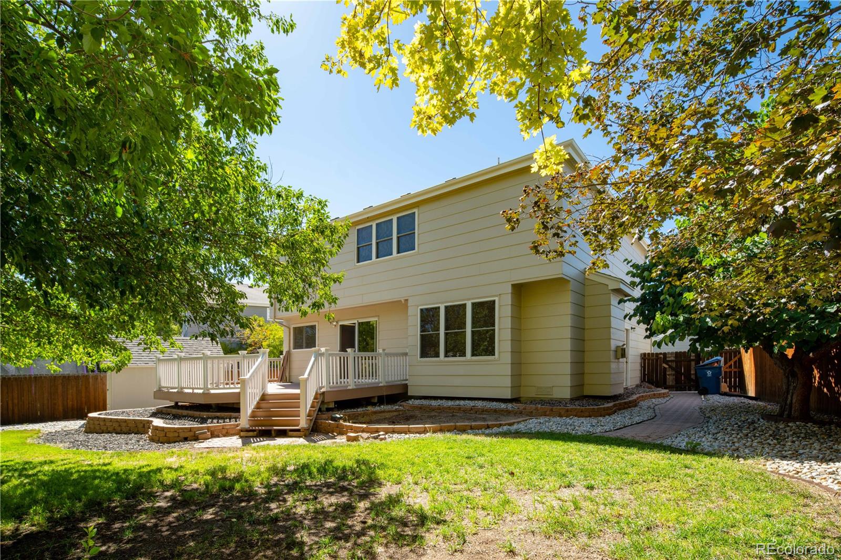
Step outside and discover a private park-like backyard surrounded by mature trees and highlighted by a huge deck- perfect for relaxing, entertaining, or simply enjoying a peaceful setting. A spacious storage shed offers plenty of room to keep lawn equipment, bicycles, holiday decorations and more neatly tucked away.
The pride of ownership is evident across this exceptionally well-kept home. It’s truly a joy to view and would be a wonderful place to call home. Welcome Home!
Property Details
Price:
$645,000
MLS #:
2288972
Status:
Active
Beds:
3
Baths:
3
Type:
Single Family
Subtype:
Single Family Residence
Subdivision:
Torrey Peaks
Finished Sq Ft:
1,782
Lot Size:
7,013 sqft / 0.16 acres (approx)
Year Built:
1997
Schools
School District:
Jefferson County R-1
Elementary School:
Ryan
Middle School:
Mandalay
High School:
Standley Lake
Interior
Appliances
Dishwasher, Disposal, Dryer, Freezer, Gas Water Heater, Microwave, Oven, Range, Refrigerator, Self Cleaning Oven, Washer
Bathrooms
2 Full Bathrooms, 1 Half Bathroom
Cooling
None
Fireplaces Total
1
Flooring
Carpet, Tile, Wood
Heating
Forced Air
Laundry Features
In Unit
Levels
Two
Exterior
Architectural Style
Traditional
Attached Garage YN
1
Construction Materials
Frame, Wood Siding
Direction Faces
South
Exterior Features
Private Yard, Rain Gutters
Fencing
Full
Garage Spaces
2
Lot Features
Irrigated, Landscaped, Many Trees, Near Public Transit
Parking Features
Exterior Access Door, Lighted
Patio And Porch Features
Deck, Front Porch
Roof
Composition
Window Features
Bay Window(s), Double Pane Windows, Egress Windows, Window Coverings
Financial
HOA Fee
$39
HOA Fee Frequency
Monthly
HOA Includes
Recycling, Trash
Taxes
$2,911
Map
Contact Us
Mortgage Calculator
Property Summary
- Located in the Torrey Peaks subdivision, 5695 W 118th Circle Westminster CO is a Single Family for sale in Westminster, CO, 80020. It is listed for $645,000 and features 3 beds, 3 baths, and has approximately 1,782 square feet of living space, and was originally constructed in 1997. The current price per square foot is $362. The average price per square foot for Single Family listings in Westminster is $294. The average listing price for Single Family in Westminster is $633,477. To schedule a showing of MLS#2288972 at 5695 W 118th Circle in Westminster, CO, contact your Smart Sale AI agent at 3039066915.
Similar Listings Nearby

Additional Details
MLS ID : 2288972
Listing Key : e8b2c44af0cf02fa7933e3d00ca1e324
Parcel Number : 181379
Zip Code : 80020
City : Westminster
State : CO
Building if Condo :
Full Street: 5695 W 118th Circle
Address : 5695
Address Prefix :
Address Suffix : Circle
Street : 118th
Street Prefix : W
Street Suffix :
Unit if Condo :
Latitude : 39.911682
Longitude : -105.058586
Property Type : singlefamily
Property Sub Type : Single Family Residence
Stories Total if Condo :
Lot Size : 7,013 sqft / 0.16 acres (approx)
Ownership :
Zoning :
Condition :
Renovation :
Pets Allowed :
Special Conditions : None Known
Possession :
Original Price :
Close Price :
Close Date :
List Date : Sep 23, 2026
List Contract Date : 2026-09-23
Off Market Date :
Purchase Contract Date :
Days on Market : 28
Concessions Amount :
Concession Comment :
Company : Home Simple Realty LLC

Copyright 2026. All rights reserved.
5695 W 118th Circle
Westminster, CO