
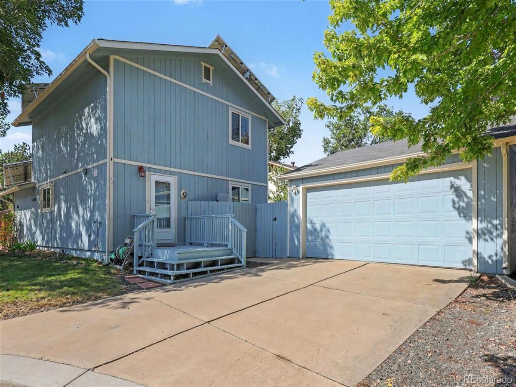
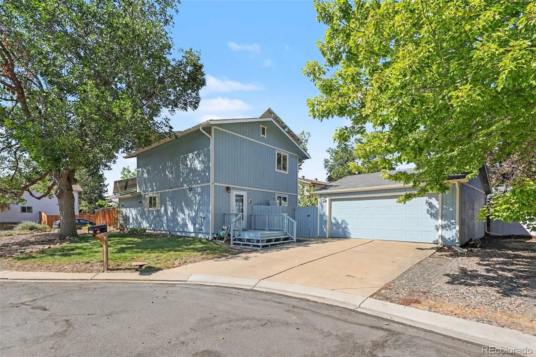
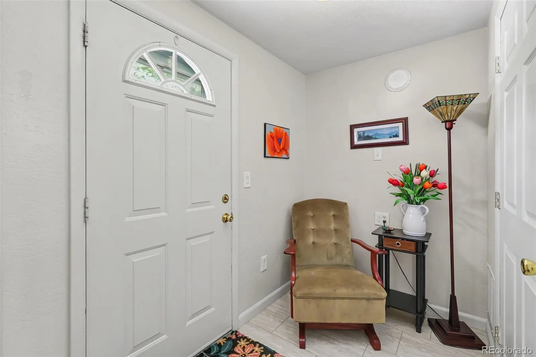
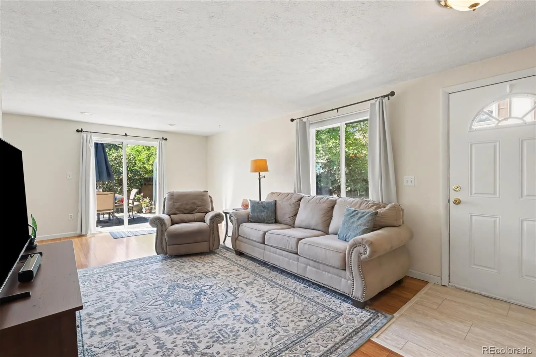
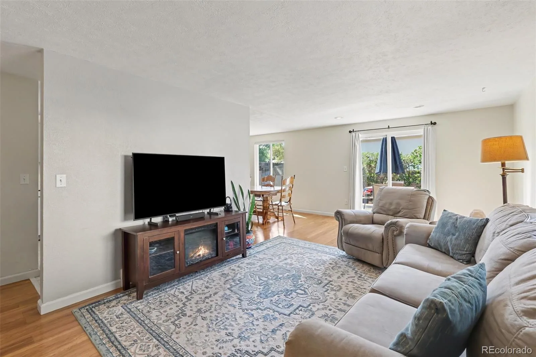
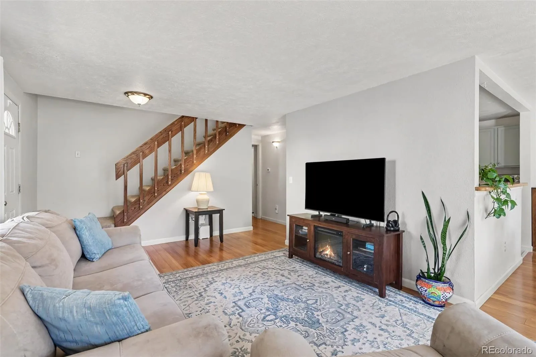
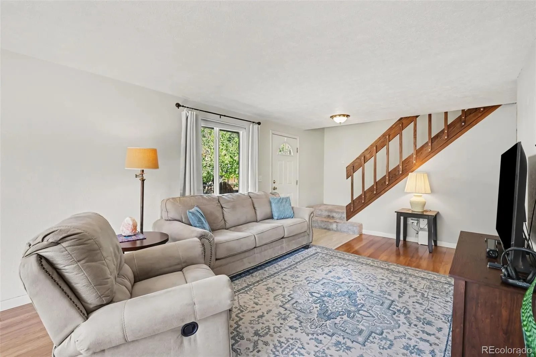
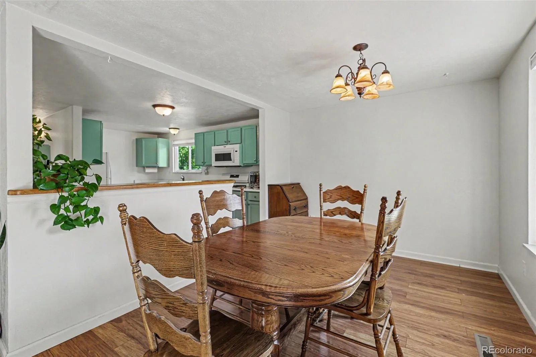
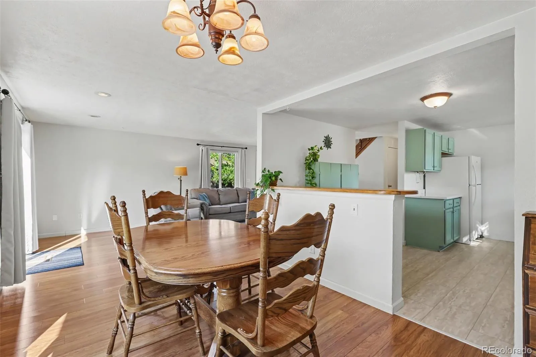

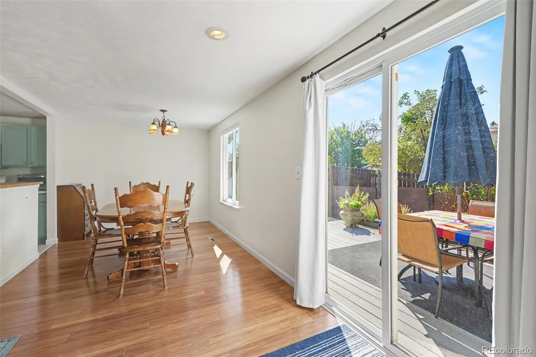
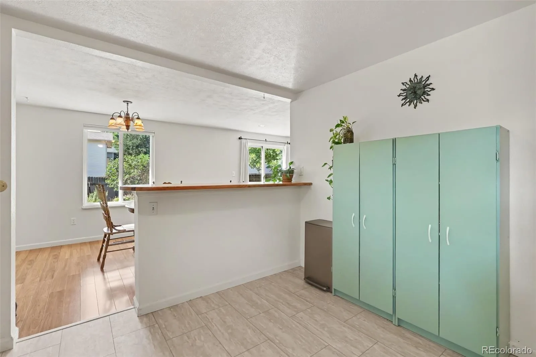
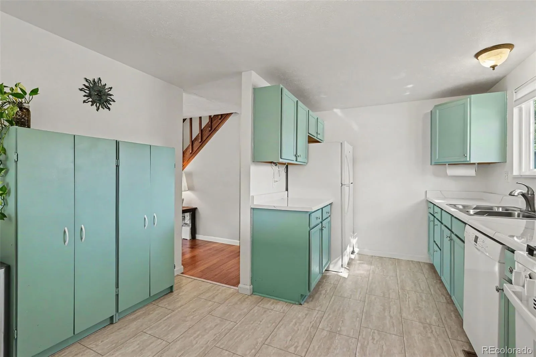
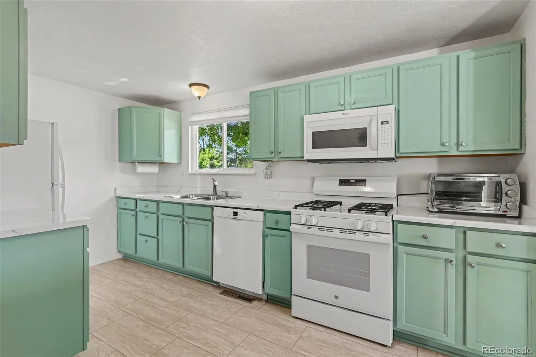
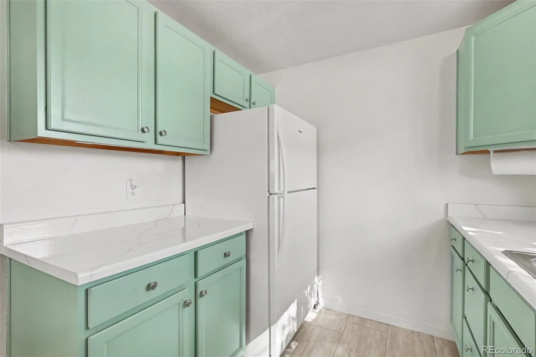
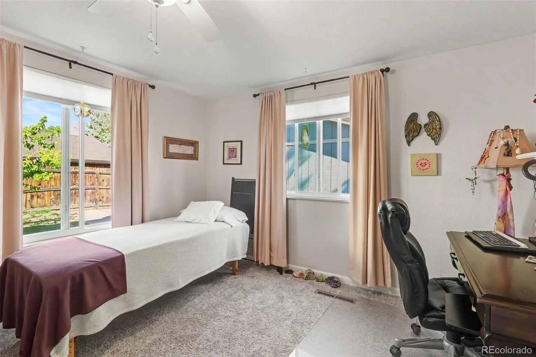
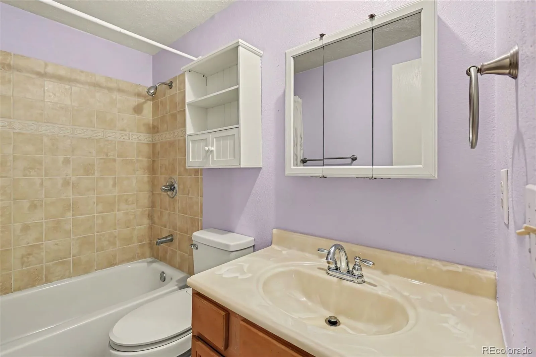
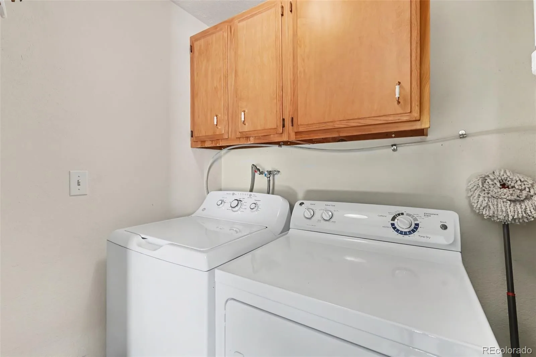

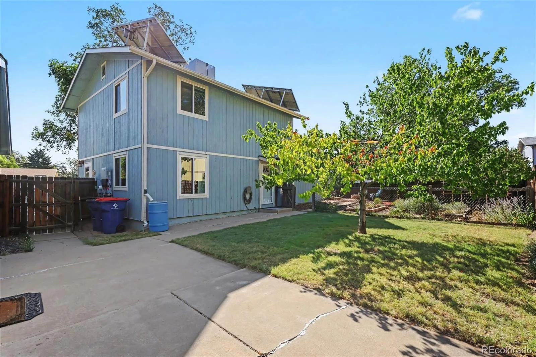

Welcome to this inviting Westminster home, where comfortable living, thoughtful features, and an easy connection to the outdoors come together in a wonderful setting. The main level offers a functional layout with durable vinyl plank flooring, a welcoming living room with direct access to the backyard and patio, a dining nook, and a well-appointed kitchen with updated appliances. A shared full bathroom and main-level bedroom with a ceiling fan add flexibility for guests, a home office, or single-level living.
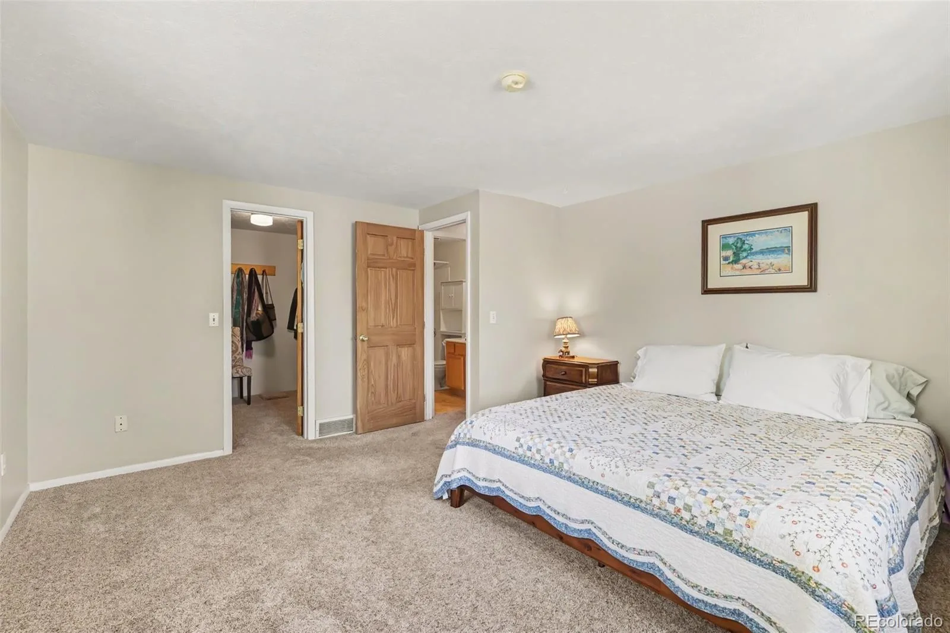
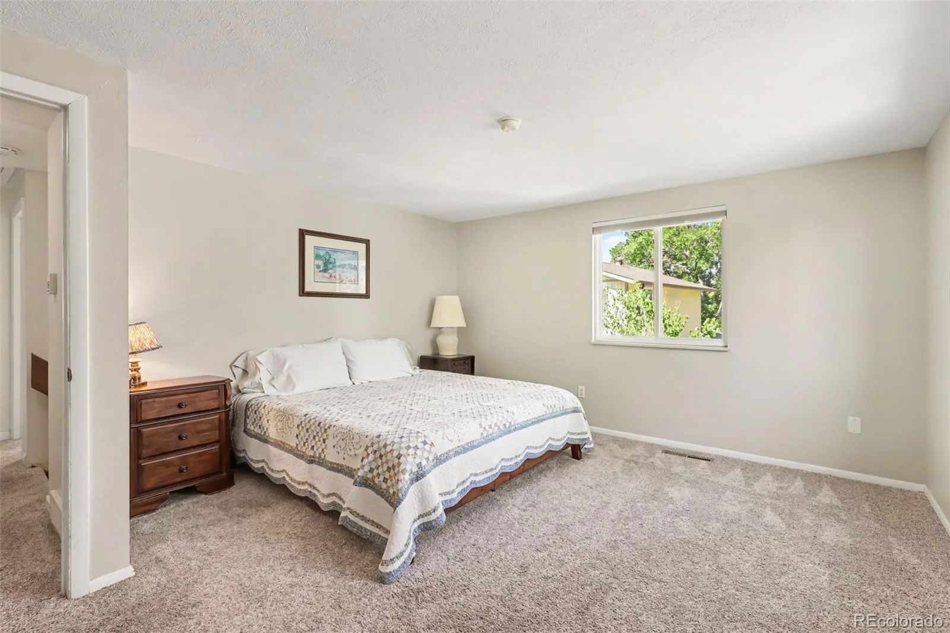
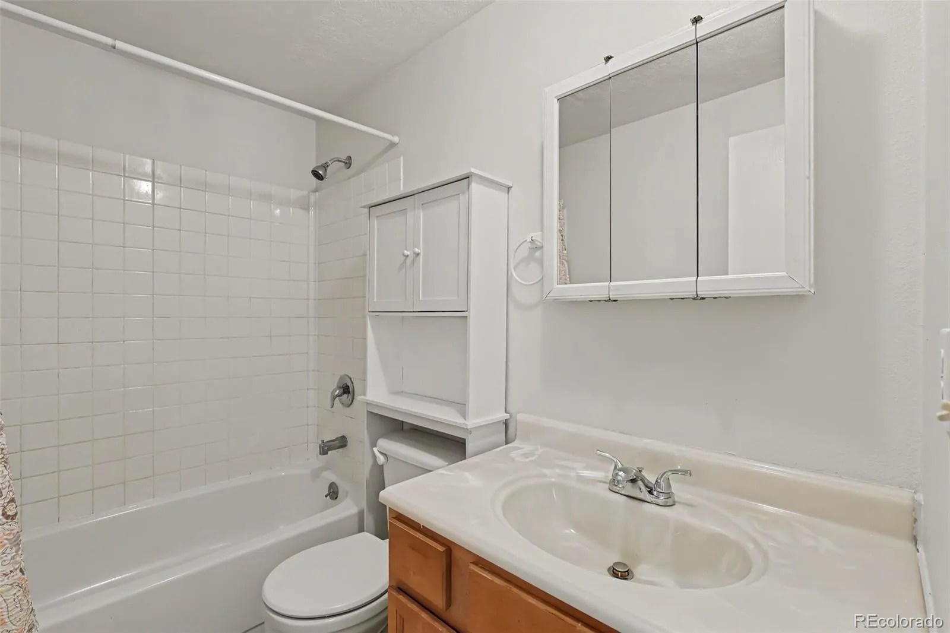
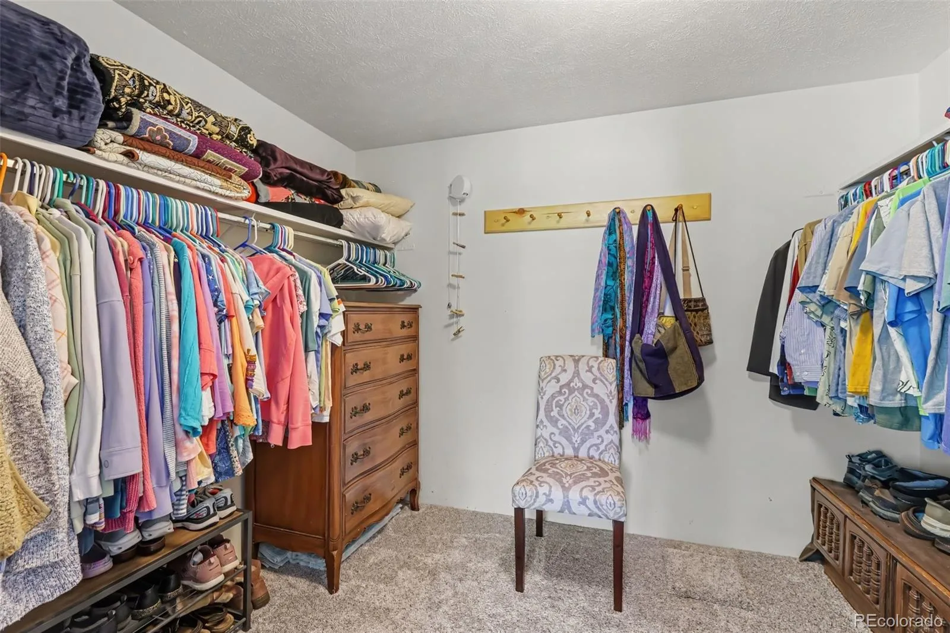
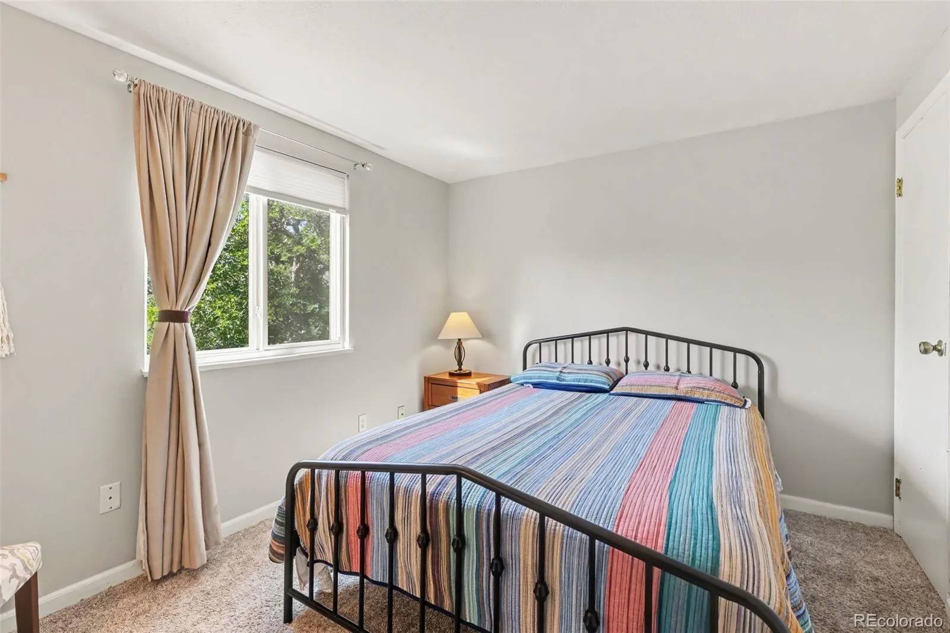
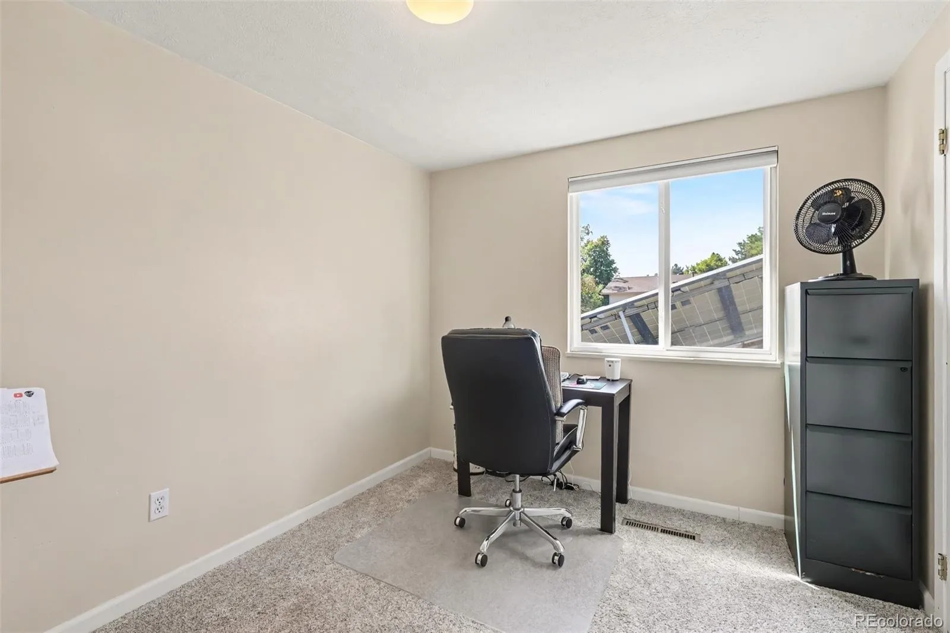
Upstairs, plush carpeting continues throughout three bedrooms, including a spacious primary bedroom with a walk-in closet. A shared full bathroom serves the upper level, creating a comfortable and private retreat for family and guests.
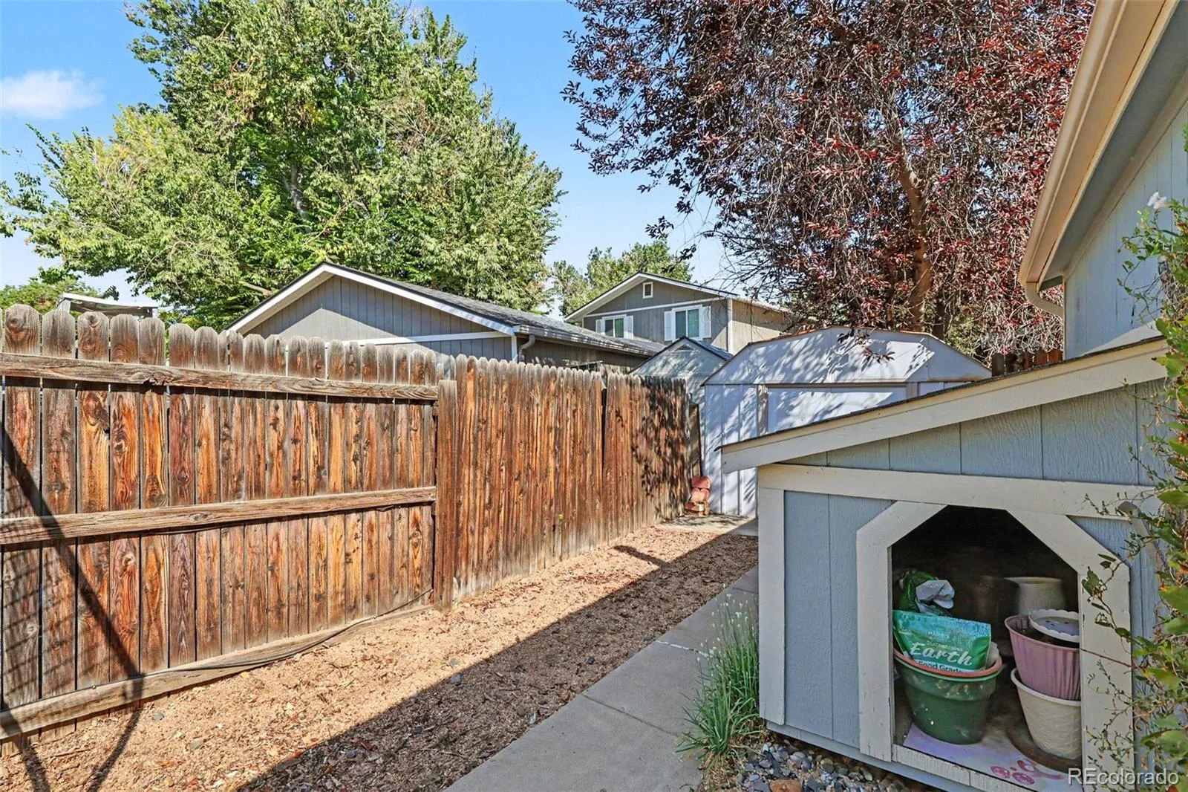
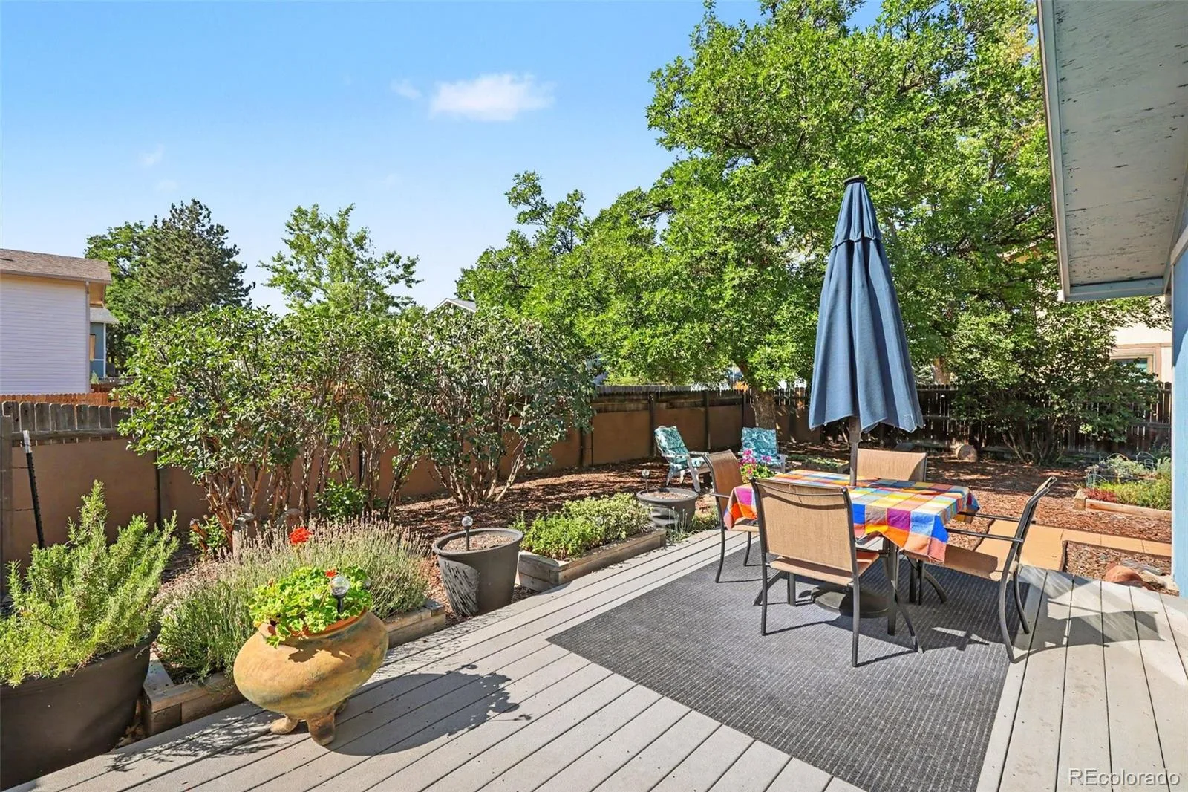
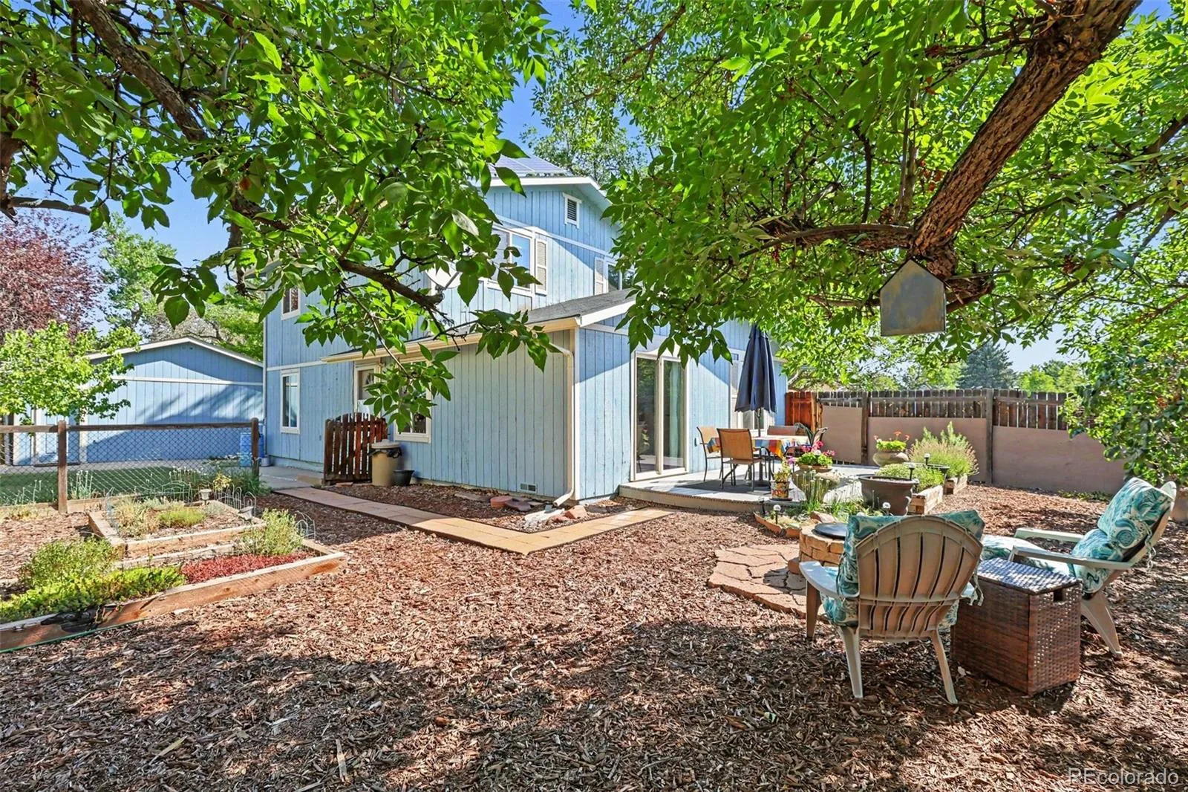
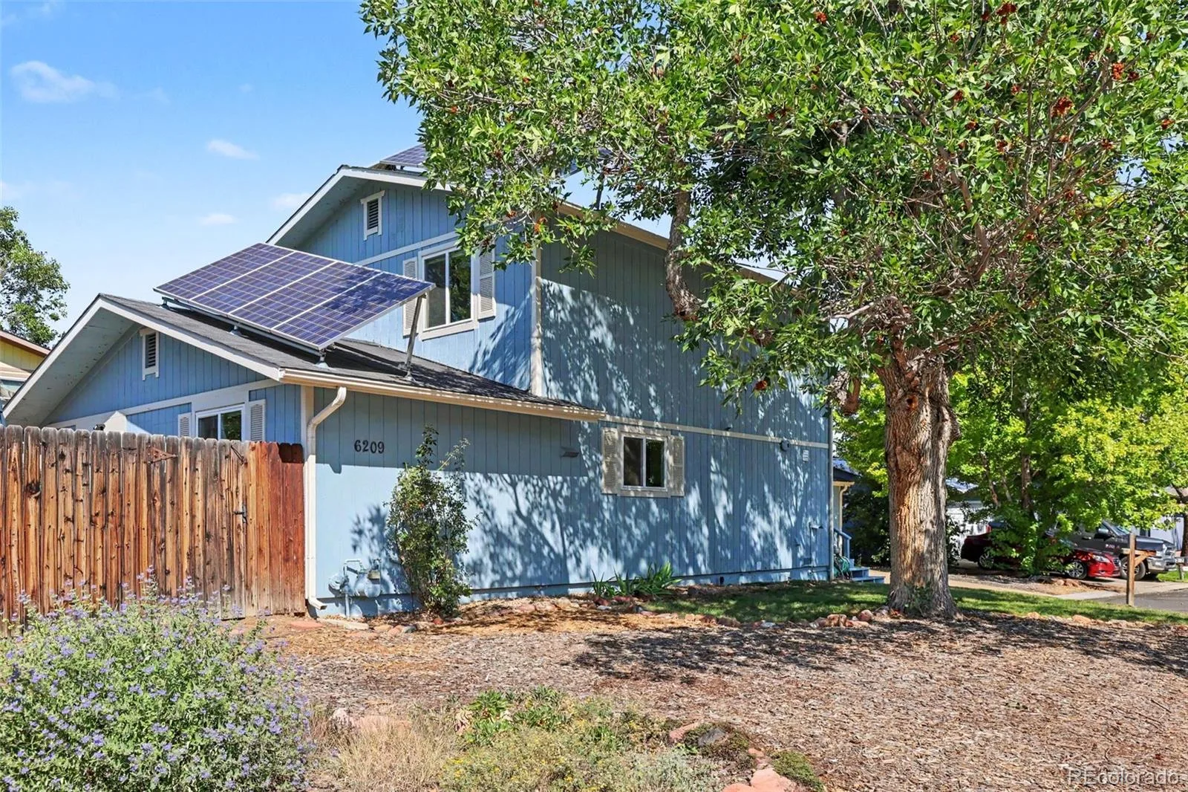
Step outside to a fully fenced backyard designed for enjoying Colorado’s outdoor lifestyle. The patio provides plenty of space for relaxing or entertaining, while dedicated areas for gardening invite you to create your own outdoor oasis. A fire pit and propane outdoor fireplace extend the seasons for outdoor gatherings, while the south-facing deck offers an ideal spot for BBQs, entertaining, or soaking up the abundant sunshine. Great sun exposure also pairs with the home’s solar system to help keep electricity costs low.
Located close to well-maintained trails and just a short distance from Downtown Westminster, this home puts recreation, dining, shopping, and everyday conveniences within easy reach. With flexible living spaces, updated kitchen appliances, solar savings, and a backyard built for entertaining, this is a home that makes enjoying Colorado living feel effortless.
Upstairs, plush carpeting continues throughout three bedrooms, including a spacious primary bedroom with a walk-in closet. A shared full bathroom serves the upper level, creating a comfortable and private retreat for family and guests.
Step outside to a fully fenced backyard designed for enjoying Colorado’s outdoor lifestyle. The patio provides plenty of space for relaxing or entertaining, while dedicated areas for gardening invite you to create your own outdoor oasis. A fire pit and propane outdoor fireplace extend the seasons for outdoor gatherings, while the south-facing deck offers an ideal spot for BBQs, entertaining, or soaking up the abundant sunshine. Great sun exposure also pairs with the home’s solar system to help keep electricity costs low.
Located close to well-maintained trails and just a short distance from Downtown Westminster, this home puts recreation, dining, shopping, and everyday conveniences within easy reach. With flexible living spaces, updated kitchen appliances, solar savings, and a backyard built for entertaining, this is a home that makes enjoying Colorado living feel effortless.
Property Details
Price:
$536,000
MLS #:
REC9979287
Status:
Active
Beds:
4
Baths:
2
Type:
Single Family
Subtype:
Single Family Residence
Subdivision:
Trendwood
Finished Sq Ft:
1,690
Total Sq Ft:
1,690
Lot Size:
7,841 sqft / 0.18 acres (approx)
Year Built:
1981
Schools
School District:
Jefferson County R-1
Elementary School:
Adams
Middle School:
Mandalay
High School:
Standley Lake
Interior
Above Grade Finished Area
1690
Appliances
Dishwasher, Disposal, Dryer, Gas Water Heater, Microwave, Range, Refrigerator, Self Cleaning Oven, Washer
Bathrooms
2 Full Bathrooms
Cooling
Evaporative Cooling
Flooring
Carpet, Laminate, Vinyl
Heating
Forced Air, Passive Solar
Interior Features
Ceiling Fan(s), High Speed Internet, Laminate Counters, Smoke Free, Walk-In Closet(s)
Laundry Features
Laundry Closet
Levels
Two
Main Level Bathrooms
1
Main Level Bedrooms
1
Exterior
Construction Materials
Frame
Direction Faces
East
Exterior Features
Dog Run, Garden, Private Yard
Fencing
Full
Garage Spaces
2
Green Energy Efficient
Appliances, Doors, Exposure/Shade, HVAC, Windows
Lot Features
Corner Lot, Cul-De-Sac, Landscaped, Level, Many Trees, Near Public Transit, Sloped
Parking Features
220 Volts, Asphalt, Concrete, Dry Walled, Exterior Access Door, Lighted, Storage
Parking Spots
3
Parking Total
3
Patio And Porch Features
Deck, Patio
Roof
Composition
View
City
Window Features
Double Pane Windows
Financial
Tax Year
2025
Taxes
$2,579
Map
Contact Us
Mortgage Calculator
Property Summary
- Located in the Trendwood subdivision, 6209 W 95th Avenue Westminster CO is a Single Family for sale in Westminster, CO, 80031. It is listed for $536,000 and features 4 beds, 2 baths, and has approximately 1,690 square feet of living space, and was originally constructed in 1981. The current price per square foot is $317. The average price per square foot for Single Family listings in Westminster is $277. The average listing price for Single Family in Westminster is $658,981. To schedule a showing of MLS#rec9979287 at 6209 W 95th Avenue in Westminster, CO, contact your Smart Sale AI agent at 3039066915.
Similar Listings Nearby

Additional Details
MLS ID : REC9979287
Listing Key : REC2056454519
Parcel Number : 049779
Zip Code : 80031
City : Westminster
State : CO
Building if Condo :
Full Street: 6209 W 95th Avenue
Address : 6209
Address Prefix :
Address Suffix : Avenue
Street : 95th
Street Prefix : W
Street Suffix :
Unit if Condo :
Latitude : 39.867962
Longitude : -105.065849
Property Type : singlefamily
Property Sub Type : Single Family Residence
Stories Total if Condo :
Lot Size : 7,841 sqft / 0.18 acres (approx)
Ownership : Individual
Zoning :
Condition :
Renovation :
Pets Allowed :
Special Conditions : None
Possession :
Original Price : 536000
Close Price :
Close Date :
List Date : Aug 28, 2026
List Contract Date : 2026-08-28
Off Market Date :
Purchase Contract Date :
Days on Market : 1
Concessions Amount :
Concession Comment :
Renovation :
Company : Redfin Corporation

Copyright 2026. All rights reserved.
6209 W 95th Avenue
Westminster, CO