




VIEWS, VIEWS, VIEWS!
Incredible Lender Incentives Available—Call for Details!
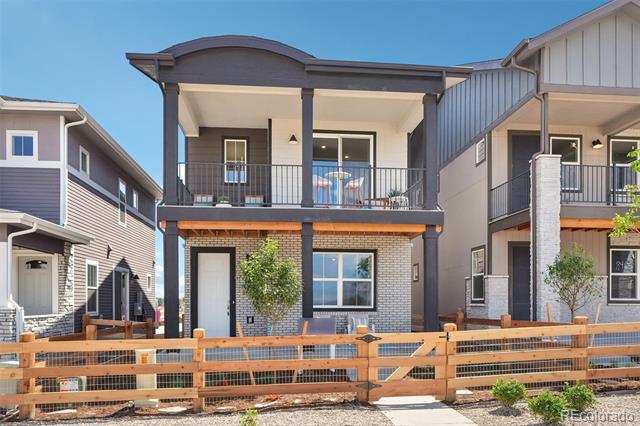
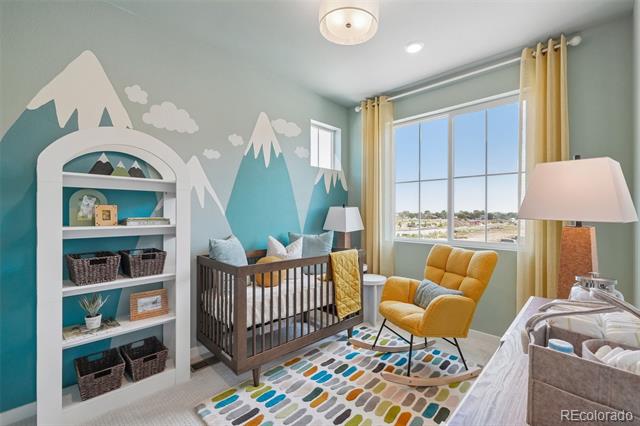
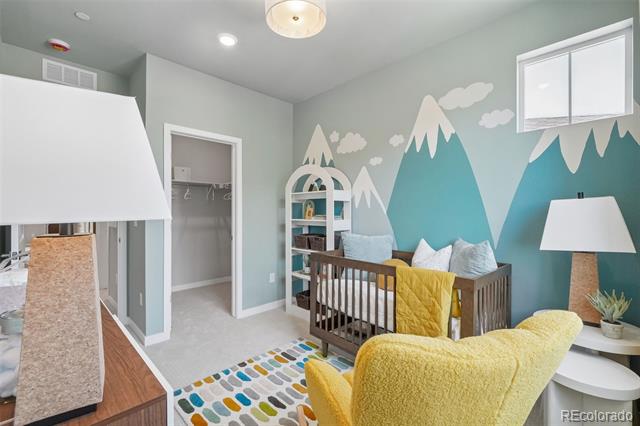
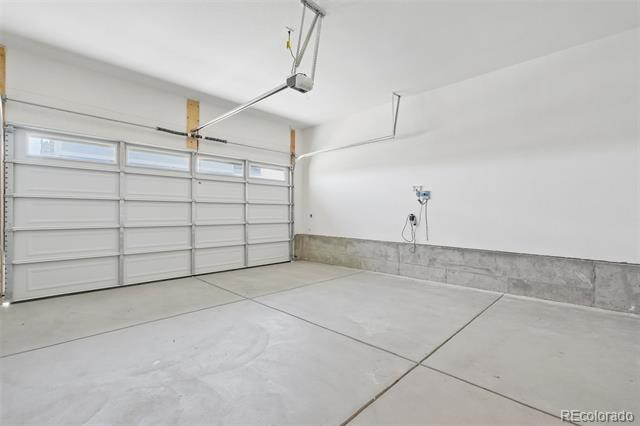
Move-in September 2026! Discover the beautifully designed Monarch floor plan at Uplands, offering 3 bedrooms, 2.5 baths, an attached 2-car garage, and an exceptional blend of style, comfort, and low-maintenance living.
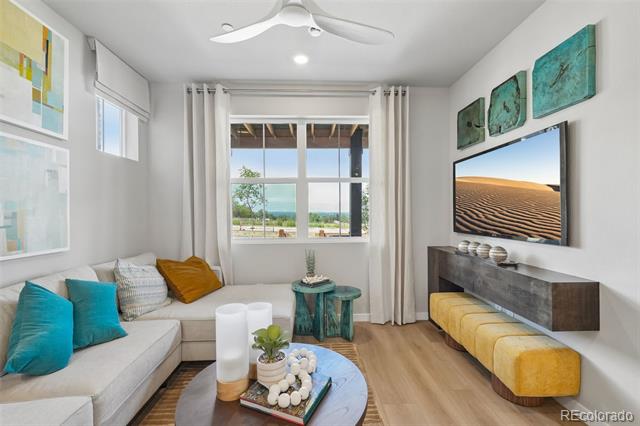
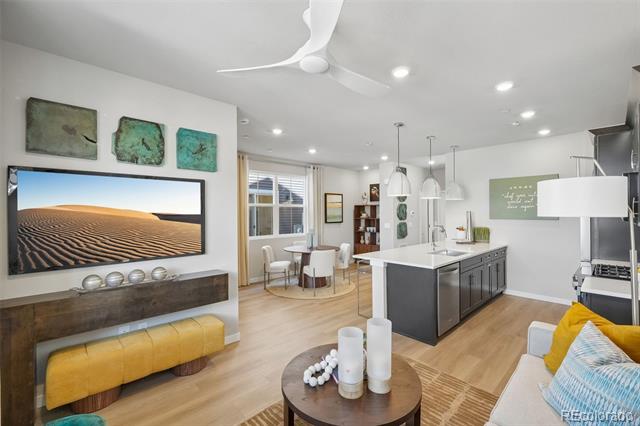
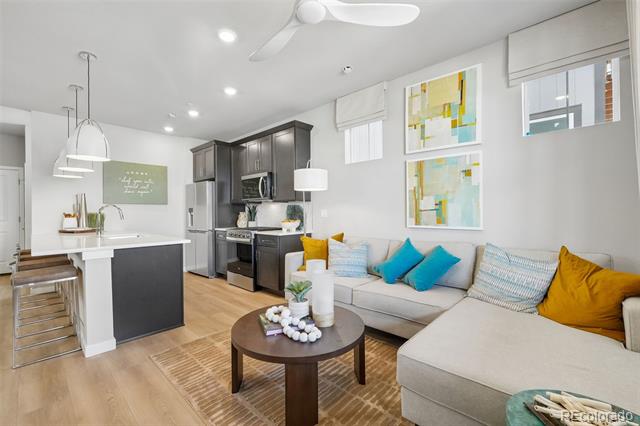
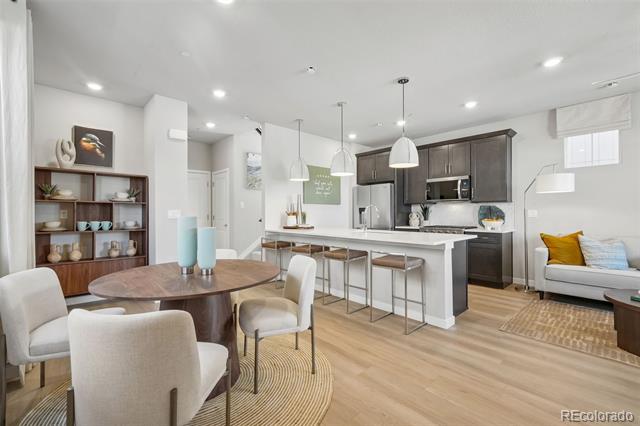
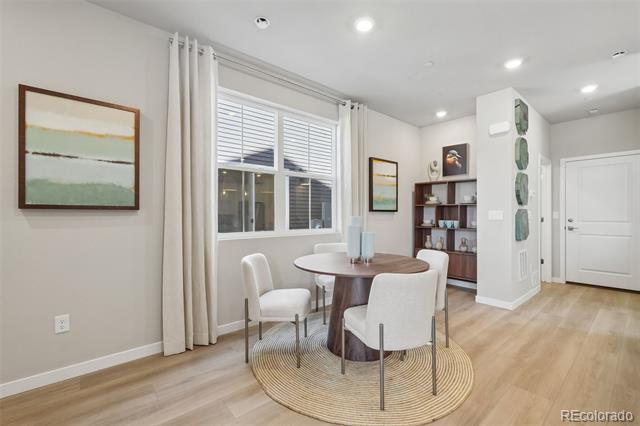
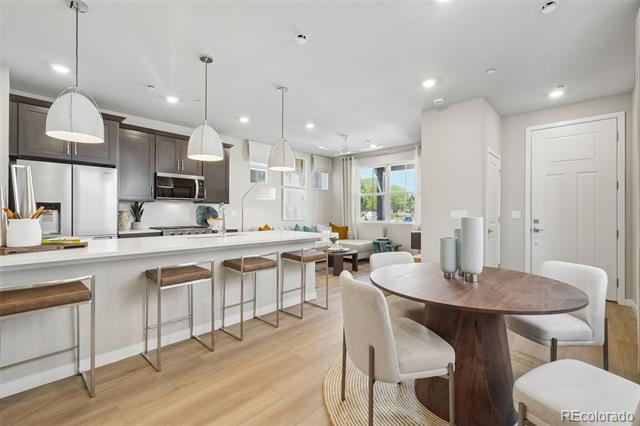
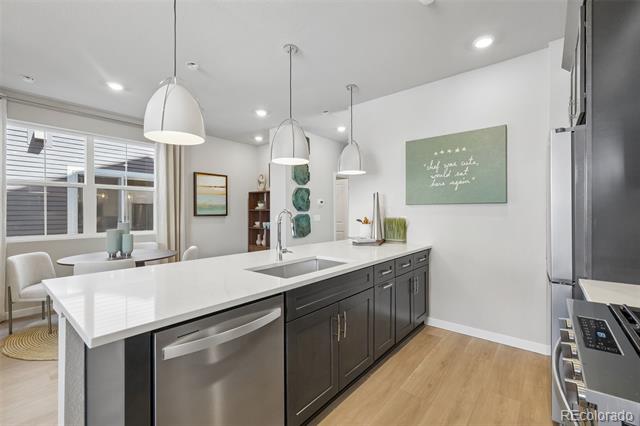
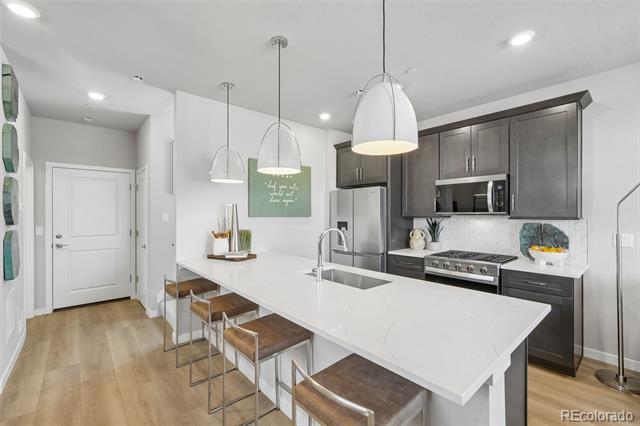
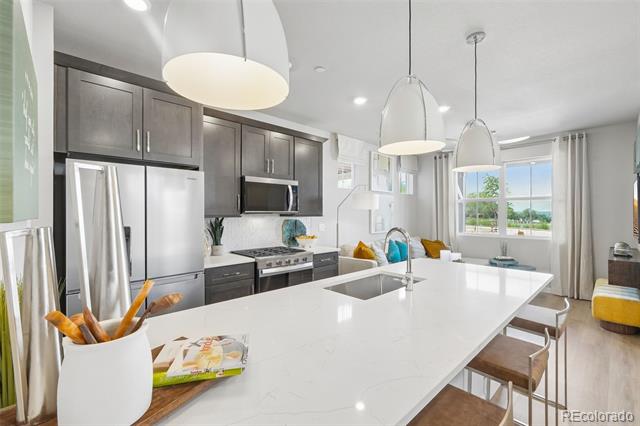
The open-concept main level is designed for both everyday living and entertaining, featuring a spacious great room that flows seamlessly into the expansive kitchen and dining area. The kitchen showcases gorgeous warm cabinetry, a striking herringbone backsplash, a large center island, generous counter space, and abundant storage, creating a space that is as functional as it is inviting. Luxury vinyl plank flooring extends throughout the main level, adding warmth and timeless appeal.
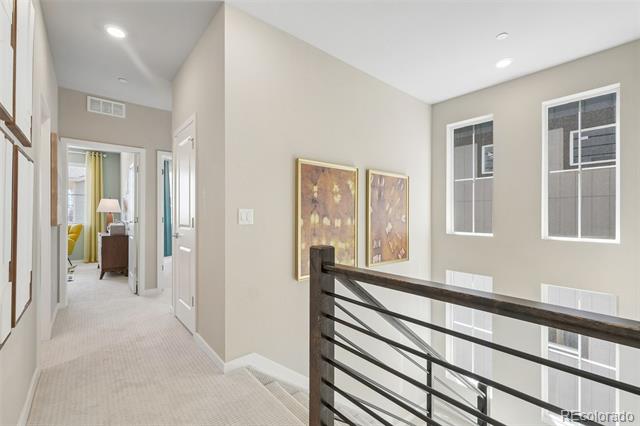
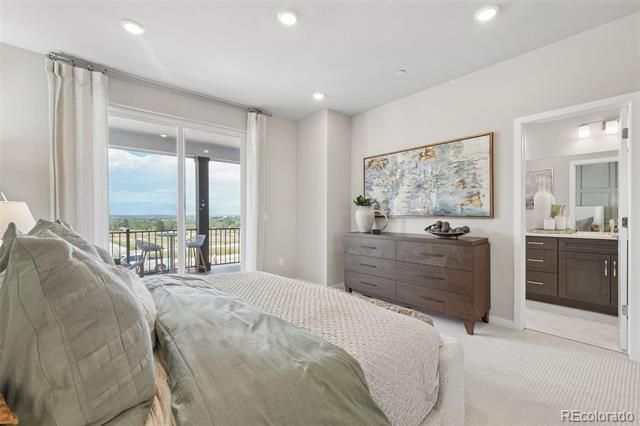
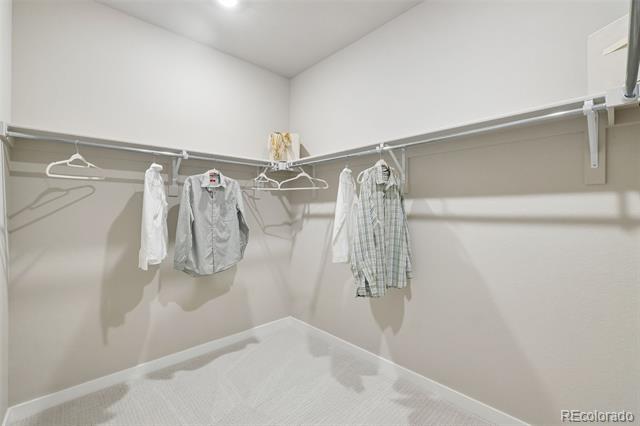
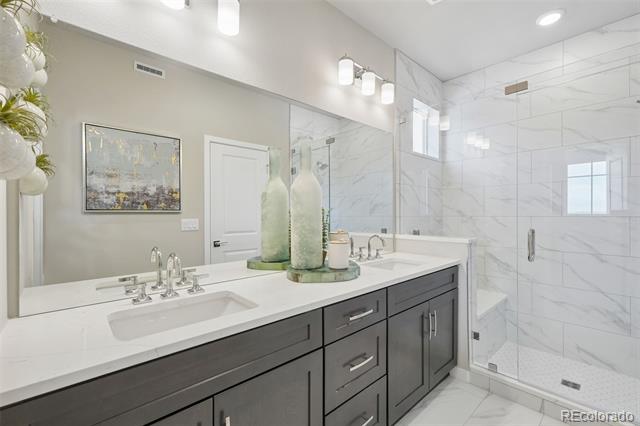
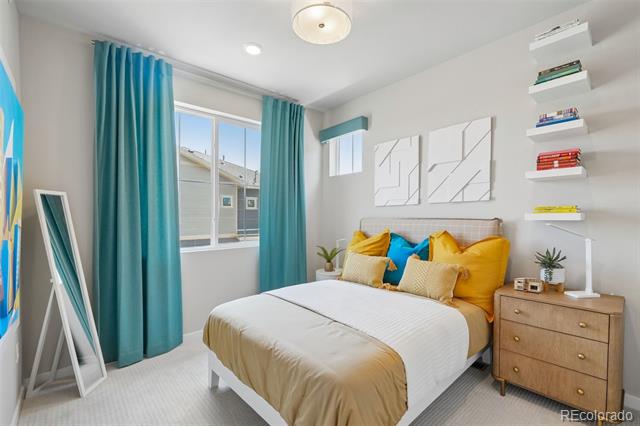
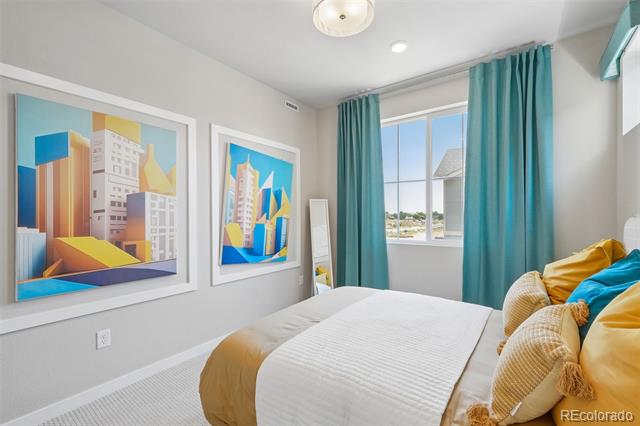
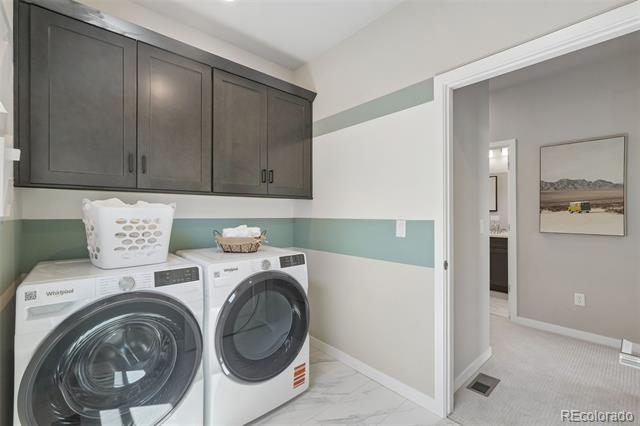
Upstairs, the spacious primary suite features a walk-in closet, well-appointed en-suite bath, and private covered deck with breathtaking views of the Downtown Denver skyline—the perfect spot for morning coffee or relaxing at sunset. Two additional bedrooms, a full bath, and a conveniently located laundry room complete the upper level.
Enjoy Colorado living from the welcoming front patio or your private covered deck, all while benefiting from a low-maintenance lifestyle that gives you more time to enjoy what matters most.
Located in the thoughtfully planned Uplands community, residents enjoy pocket parks, open green spaces, scenic trails, and convenient access to shopping, dining, Westminster Station, US-36, Downtown Denver, and Boulder. Don’t miss this opportunity to own a brand-new home with exceptional lender incentives and stunning city views in one of Westminster’s most exciting new communities.
Please meet us at our sales office at 8460 Irving Street, Westminster, CO 80031.
Incredible Lender Incentives Available—Call for Details!
Move-in September 2026! Discover the beautifully designed Monarch floor plan at Uplands, offering 3 bedrooms, 2.5 baths, an attached 2-car garage, and an exceptional blend of style, comfort, and low-maintenance living.
The open-concept main level is designed for both everyday living and entertaining, featuring a spacious great room that flows seamlessly into the expansive kitchen and dining area. The kitchen showcases gorgeous warm cabinetry, a striking herringbone backsplash, a large center island, generous counter space, and abundant storage, creating a space that is as functional as it is inviting. Luxury vinyl plank flooring extends throughout the main level, adding warmth and timeless appeal.
Upstairs, the spacious primary suite features a walk-in closet, well-appointed en-suite bath, and private covered deck with breathtaking views of the Downtown Denver skyline—the perfect spot for morning coffee or relaxing at sunset. Two additional bedrooms, a full bath, and a conveniently located laundry room complete the upper level.
Enjoy Colorado living from the welcoming front patio or your private covered deck, all while benefiting from a low-maintenance lifestyle that gives you more time to enjoy what matters most.
Located in the thoughtfully planned Uplands community, residents enjoy pocket parks, open green spaces, scenic trails, and convenient access to shopping, dining, Westminster Station, US-36, Downtown Denver, and Boulder. Don’t miss this opportunity to own a brand-new home with exceptional lender incentives and stunning city views in one of Westminster’s most exciting new communities.
Please meet us at our sales office at 8460 Irving Street, Westminster, CO 80031.
Property Details
Price:
$569,890
MLS #:
7094635
Status:
Active
Beds:
3
Baths:
3
Type:
Single Family
Subtype:
Single Family Residence
Subdivision:
Uplands
Finished Sq Ft:
1,507
Lot Size:
2,128 sqft / 0.05 acres (approx)
Year Built:
2026
Schools
School District:
Westminster Public Schools
Elementary School:
Mesa
Middle School:
Shaw Heights
High School:
Westminster
Interior
Appliances
Dishwasher, Disposal, Microwave, Oven, Range Hood, Sump Pump, Tankless Water Heater
Bathrooms
2 Full Bathrooms, 1 Half Bathroom
Cooling
Central Air
Flooring
Carpet, Tile, Wood
Heating
Forced Air, Natural Gas
Interior Features
Eat-in Kitchen, High Ceilings, Kitchen Island, Open Floorplan, Pantry, Primary Suite, Quartz Counters, Smoke Free, Solid Surface Counters, Walk-In Closet(s), Wired for Data
Laundry Features
In Unit
Levels
Two
Exterior
Architectural Style
Contemporary
Association Amenities
Clubhouse, Park, Parking, Playground, Pool, Trail(s)
Attached Garage YN
1
Construction Materials
Brick, Cement Siding, Frame
Direction Faces
Southeast
Exterior Features
Lighting
Fencing
Partial
Garage Spaces
2
Lot Features
Corner Lot, Landscaped, Master Planned, Near Public Transit, Sprinklers In Front
Parking Features
220 Volts, Concrete, Dry Walled, Electric Vehicle Charging Station(s), Lighted, Storage
Patio And Porch Features
Covered, Deck, Front Porch, Patio
Roof
Shingle
Window Features
Double Pane Windows
Financial
HOA Fee
$130
HOA Fee Frequency
Monthly
HOA Includes
Maintenance Grounds, Recycling, Snow Removal, Trash
Taxes
$5,150
Map
Contact Us
Mortgage Calculator
Property Summary
- Located in the Uplands subdivision, 8455 Federal Boulevard Westminster CO is a Single Family for sale in Westminster, CO, 80031. It is listed for $569,890 and features 3 beds, 3 baths, and has approximately 1,507 square feet of living space, and was originally constructed in 2026. The current price per square foot is $378. The average price per square foot for Single Family listings in Westminster is $294. The average listing price for Single Family in Westminster is $640,918. To schedule a showing of MLS#7094635 at 8455 Federal Boulevard in Westminster, CO, contact your Smart Sale AI agent at 3039066915.
Similar Listings Nearby

Additional Details
MLS ID : 7094635
Listing Key : c3a984932ab458566e7b9bbf9b177084
Parcel Number : 1719-29-2-34-012
Zip Code : 80031
City : Westminster
State : CO
Building if Condo :
Full Street: 8455 Federal Boulevard
Address : 8455
Address Prefix :
Address Suffix : Boulevard
Street : Federal
Street Prefix :
Street Suffix :
Unit if Condo :
Latitude : 39.850903
Longitude : -105.023201
Property Type : singlefamily
Property Sub Type : Single Family Residence
Stories Total if Condo :
Lot Size : 2,128 sqft / 0.05 acres (approx)
Ownership :
Zoning : Residential
Condition :
Renovation :
Pets Allowed :
Special Conditions : None Known
Possession :
Original Price :
Close Price :
Close Date :
List Date : Aug 10, 2026
List Contract Date : 2026-08-10
Off Market Date :
Purchase Contract Date :
Days on Market : 72
Concessions Amount :
Concession Comment :
Company : DFH Colorado Realty LLC

Copyright 2026. All rights reserved.
8455 Federal Boulevard
Westminster, CO