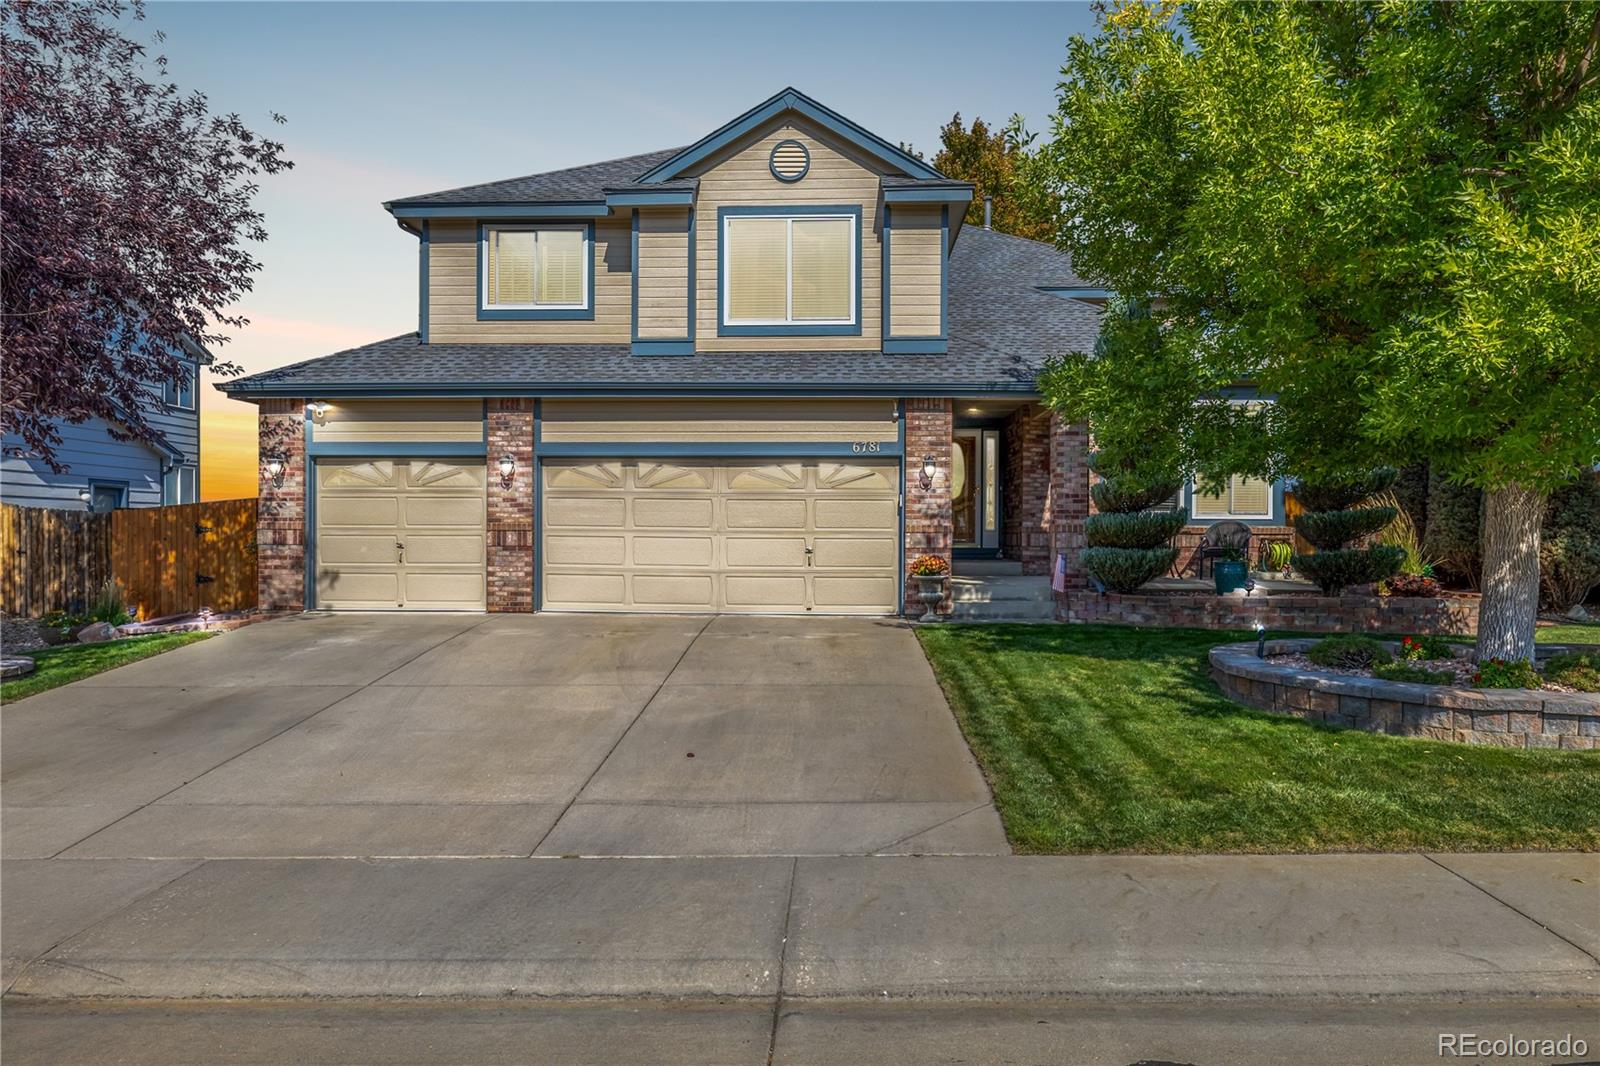
6781 W 99th AvenueWestminster, CO, 80021$949,000<div class="no-streetview">Street View data not found for this location.</div></div><div class="prev_next"><div><a class="slide_prev" href="#" aria-label="previous slide" role="button" alt="previous slide"><u class="ri arrow arrow-left" aria-hidden="true"><canvas>previous</canvas></u></a><a class="slide_next" href="#" aria-label="next slide" role="button" alt="next slide"><u class="ri arrow arrow-right" aria-hidden="true"><canvas>next</canvas></u></a></div></div><div class="thumbs"><div class="thumb_drawer"><div class="drawer_prev"><a class="drawer_prev" href="#" aria-label="previous slide"><u class="ri arrow arrow-left" aria-hidden="true"></u></a></div><div class="drawer_thumbs"><div><img class="thumb thumb_0 active" data-pos="0" data-src="https://w11.roveridx.com/_raw/recolorado/6942101/image_0.jpg" aria-label="move to slide #0" alt="Image 0" title="6781 W 99th Avenue Westminster CO 80021 | MLS #6942101" /><img class="thumb thumb_1" data-pos="1" data-src="https://w11.roveridx.com/_raw/recolorado/6942101/image_1.jpg" aria-label="move to slide #1" alt="Image 1" title="6781 W 99th Avenue Westminster CO 80021 | MLS #6942101" /><img class="thumb thumb_2" data-pos="2" data-src="https://w11.roveridx.com/_raw/recolorado/6942101/image_2.jpg" aria-label="move to slide #2" alt="Image 2" title="6781 W 99th Avenue Westminster CO 80021 | MLS #6942101" /><img class="thumb thumb_3" data-pos="3" data-src="https://w11.roveridx.com/_raw/recolorado/6942101/image_3.jpg" aria-label="move to slide #3" alt="Image 3" title="6781 W 99th Avenue Westminster CO 80021 | MLS #6942101" /><img class="thumb thumb_4" data-pos="4" data-src="https://w11.roveridx.com/_raw/recolorado/6942101/image_4.jpg" aria-label="move to slide #4" alt="Image 4" title="6781 W 99th Avenue Westminster CO 80021 | MLS #6942101" /><img class="thumb thumb_5" data-pos="5" data-src="https://w11.roveridx.com/_raw/recolorado/6942101/image_5.jpg" aria-label="move to slide #5" alt="Image 5" title="6781 W 99th Avenue Westminster CO 80021 | MLS #6942101" /><img class="thumb thumb_6" data-pos="6" data-src="https://w11.roveridx.com/_raw/recolorado/6942101/image_6.jpg" aria-label="move to slide #6" alt="Image 6" title="6781 W 99th Avenue Westminster CO 80021 | MLS #6942101" /><img class="thumb thumb_7" data-pos="7" data-src="https://w11.roveridx.com/_raw/recolorado/6942101/image_7.jpg" aria-label="move to slide #7" alt="Image 7" title="6781 W 99th Avenue Westminster CO 80021 | MLS #6942101" /><img class="thumb thumb_8" data-pos="8" data-src="https://w11.roveridx.com/_raw/recolorado/6942101/image_8.jpg" aria-label="move to slide #8" alt="Image 8" title="6781 W 99th Avenue Westminster CO 80021 | MLS #6942101" /><img class="thumb thumb_9" data-pos="9" data-src="https://w11.roveridx.com/_raw/recolorado/6942101/image_9.jpg" aria-label="move to slide #9" alt="Image 9" title="6781 W 99th Avenue Westminster CO 80021 | MLS #6942101" /><img class="thumb thumb_10" data-pos="10" data-src="https://w11.roveridx.com/_raw/recolorado/6942101/image_10.jpg" aria-label="move to slide #10" alt="Image 10" title="6781 W 99th Avenue Westminster CO 80021 | MLS #6942101" /><img class="thumb thumb_11" data-pos="11" data-src="https://w11.roveridx.com/_raw/recolorado/6942101/image_11.jpg" aria-label="move to slide #11" alt="Image 11" title="6781 W 99th Avenue Westminster CO 80021 | MLS #6942101" /><img class="thumb thumb_12" data-pos="12" data-src="https://w11.roveridx.com/_raw/recolorado/6942101/image_12.jpg" aria-label="move to slide #12" alt="Image 12" title="6781 W 99th Avenue Westminster CO 80021 | MLS #6942101" /><img class="thumb thumb_13" data-pos="13" data-src="https://w11.roveridx.com/_raw/recolorado/6942101/image_13.jpg" aria-label="move to slide #13" alt="Image 13" title="6781 W 99th Avenue Westminster CO 80021 | MLS #6942101" /><img class="thumb thumb_14" data-pos="14" data-src="https://w11.roveridx.com/_raw/recolorado/6942101/image_14.jpg" aria-label="move to slide #14" alt="Image 14" title="6781 W 99th Avenue Westminster CO 80021 | MLS #6942101" /><img class="thumb thumb_15" data-pos="15" data-src="https://w11.roveridx.com/_raw/recolorado/6942101/image_15.jpg" aria-label="move to slide #15" alt="Image 15" title="6781 W 99th Avenue Westminster CO 80021 | MLS #6942101" /><img class="thumb thumb_16" data-pos="16" data-src="https://w11.roveridx.com/_raw/recolorado/6942101/image_16.jpg" aria-label="move to slide #16" alt="Image 16" title="6781 W 99th Avenue Westminster CO 80021 | MLS #6942101" /><img class="thumb thumb_17" data-pos="17" data-src="https://w11.roveridx.com/_raw/recolorado/6942101/image_17.jpg" aria-label="move to slide #17" alt="Image 17" title="6781 W 99th Avenue Westminster CO 80021 | MLS #6942101" /><img class="thumb thumb_18" data-pos="18" data-src="https://w11.roveridx.com/_raw/recolorado/6942101/image_18.jpg" aria-label="move to slide #18" alt="Image 18" title="6781 W 99th Avenue Westminster CO 80021 | MLS #6942101" /><img class="thumb thumb_19" data-pos="19" data-src="https://w11.roveridx.com/_raw/recolorado/6942101/image_19.jpg" aria-label="move to slide #19" alt="Image 19" title="6781 W 99th Avenue Westminster CO 80021 | MLS #6942101" /><img class="thumb thumb_20" data-pos="20" data-src="https://w11.roveridx.com/_raw/recolorado/6942101/image_20.jpg" aria-label="move to slide #20" alt="Image 20" title="6781 W 99th Avenue Westminster CO 80021 | MLS #6942101" /><img class="thumb thumb_21" data-pos="21" data-src="https://w11.roveridx.com/_raw/recolorado/6942101/image_21.jpg" aria-label="move to slide #21" alt="Image 21" title="6781 W 99th Avenue Westminster CO 80021 | MLS #6942101" /><img class="thumb thumb_22" data-pos="22" data-src="https://w11.roveridx.com/_raw/recolorado/6942101/image_22.jpg" aria-label="move to slide #22" alt="Image 22" title="6781 W 99th Avenue Westminster CO 80021 | MLS #6942101" /><img class="thumb thumb_23" data-pos="23" data-src="https://w11.roveridx.com/_raw/recolorado/6942101/image_23.jpg" aria-label="move to slide #23" alt="Image 23" title="6781 W 99th Avenue Westminster CO 80021 | MLS #6942101" /><img class="thumb thumb_24" data-pos="24" data-src="https://w11.roveridx.com/_raw/recolorado/6942101/image_24.jpg" aria-label="move to slide #24" alt="Image 24" title="6781 W 99th Avenue Westminster CO 80021 | MLS #6942101" /><img class="thumb thumb_25" data-pos="25" data-src="https://w11.roveridx.com/_raw/recolorado/6942101/image_25.jpg" aria-label="move to slide #25" alt="Image 25" title="6781 W 99th Avenue Westminster CO 80021 | MLS #6942101" /><img class="thumb thumb_26" data-pos="26" data-src="https://w11.roveridx.com/_raw/recolorado/6942101/image_26.jpg" aria-label="move to slide #26" alt="Image 26" title="6781 W 99th Avenue Westminster CO 80021 | MLS #6942101" /><img class="thumb thumb_27" data-pos="27" data-src="https://w11.roveridx.com/_raw/recolorado/6942101/image_27.jpg" aria-label="move to slide #27" alt="Image 27" title="6781 W 99th Avenue Westminster CO 80021 | MLS #6942101" /><img class="thumb thumb_28" data-pos="28" data-src="https://w11.roveridx.com/_raw/recolorado/6942101/image_28.jpg" aria-label="move to slide #28" alt="Image 28" title="6781 W 99th Avenue Westminster CO 80021 | MLS #6942101" /><img class="thumb thumb_29" data-pos="29" data-src="https://w11.roveridx.com/_raw/recolorado/6942101/image_29.jpg" aria-label="move to slide #29" alt="Image 29" title="6781 W 99th Avenue Westminster CO 80021 | MLS #6942101" /><img class="thumb thumb_30" data-pos="30" data-src="https://w11.roveridx.com/_raw/recolorado/6942101/image_30.jpg" aria-label="move to slide #30" alt="Image 30" title="6781 W 99th Avenue Westminster CO 80021 | MLS #6942101" /><img class="thumb thumb_31" data-pos="31" data-src="https://w11.roveridx.com/_raw/recolorado/6942101/image_31.jpg" aria-label="move to slide #31" alt="Image 31" title="6781 W 99th Avenue Westminster CO 80021 | MLS #6942101" /><img class="thumb thumb_32" data-pos="32" data-src="https://w11.roveridx.com/_raw/recolorado/6942101/image_32.jpg" aria-label="move to slide #32" alt="Image 32" title="6781 W 99th Avenue Westminster CO 80021 | MLS #6942101" /><img class="thumb thumb_33" data-pos="33" data-src="https://w11.roveridx.com/_raw/recolorado/6942101/image_33.jpg" aria-label="move to slide #33" alt="Image 33" title="6781 W 99th Avenue Westminster CO 80021 | MLS #6942101" /><img class="thumb thumb_34" data-pos="34" data-src="https://w11.roveridx.com/_raw/recolorado/6942101/image_34.jpg" aria-label="move to slide #34" alt="Image 34" title="6781 W 99th Avenue Westminster CO 80021 | MLS #6942101" /><img class="thumb thumb_35" data-pos="35" data-src="https://w11.roveridx.com/_raw/recolorado/6942101/image_35.jpg" aria-label="move to slide #35" alt="Image 35" title="6781 W 99th Avenue Westminster CO 80021 | MLS #6942101" /><img class="thumb thumb_36" data-pos="36" data-src="https://w11.roveridx.com/_raw/recolorado/6942101/image_36.jpg" aria-label="move to slide #36" alt="Image 36" title="6781 W 99th Avenue Westminster CO 80021 | MLS #6942101" /><img class="thumb thumb_37" data-pos="37" data-src="https://w11.roveridx.com/_raw/recolorado/6942101/image_37.jpg" aria-label="move to slide #37" alt="Image 37" title="6781 W 99th Avenue Westminster CO 80021 | MLS #6942101" /><img class="thumb thumb_38" data-pos="38" data-src="https://w11.roveridx.com/_raw/recolorado/6942101/image_38.jpg" aria-label="move to slide #38" alt="Image 38" title="6781 W 99th Avenue Westminster CO 80021 | MLS #6942101" /><img class="thumb thumb_39" data-pos="39" data-src="https://w11.roveridx.com/_raw/recolorado/6942101/image_39.jpg" aria-label="move to slide #39" alt="Image 39" title="6781 W 99th Avenue Westminster CO 80021 | MLS #6942101" /><img class="thumb thumb_40" data-pos="40" data-src="https://w11.roveridx.com/_raw/recolorado/6942101/image_40.jpg" aria-label="move to slide #40" alt="Image 40" title="6781 W 99th Avenue Westminster CO 80021 | MLS #6942101" /><img class="thumb thumb_41" data-pos="41" data-src="https://w11.roveridx.com/_raw/recolorado/6942101/image_41.jpg" aria-label="move to slide #41" alt="Image 41" title="6781 W 99th Avenue Westminster CO 80021 | MLS #6942101" /><img class="thumb thumb_42" data-pos="42" data-src="https://w11.roveridx.com/_raw/recolorado/6942101/image_42.jpg" aria-label="move to slide #42" alt="Image 42" title="6781 W 99th Avenue Westminster CO 80021 | MLS #6942101" /><img class="thumb thumb_43" data-pos="43" data-src="https://w11.roveridx.com/_raw/recolorado/6942101/image_43.jpg" aria-label="move to slide #43" alt="Image 43" title="6781 W 99th Avenue Westminster CO 80021 | MLS #6942101" /><img class="thumb thumb_44" data-pos="44" data-src="https://w11.roveridx.com/_raw/recolorado/6942101/image_44.jpg" aria-label="move to slide #44" alt="Image 44" title="6781 W 99th Avenue Westminster CO 80021 | MLS #6942101" /><img class="thumb thumb_45" data-pos="45" data-src="https://w11.roveridx.com/_raw/recolorado/6942101/image_45.jpg" aria-label="move to slide #45" alt="Image 45" title="6781 W 99th Avenue Westminster CO 80021 | MLS #6942101" /><img class="thumb thumb_46" data-pos="46" data-src="https://w11.roveridx.com/_raw/recolorado/6942101/image_46.jpg" aria-label="move to slide #46" alt="Image 46" title="6781 W 99th Avenue Westminster CO 80021 | MLS #6942101" /><img class="thumb thumb_47" data-pos="47" data-src="https://w11.roveridx.com/_raw/recolorado/6942101/image_47.jpg" aria-label="move to slide #47" alt="Image 47" title="6781 W 99th Avenue Westminster CO 80021 | MLS #6942101" /><img class="thumb thumb_48" data-pos="48" data-src="https://w11.roveridx.com/_raw/recolorado/6942101/image_48.jpg" aria-label="move to slide #48" alt="Image 48" title="6781 W 99th Avenue Westminster CO 80021 | MLS #6942101" /><img class="thumb thumb_49" data-pos="49" data-src="https://w11.roveridx.com/_raw/recolorado/6942101/image_49.jpg" aria-label="move to slide #49" alt="Image 49" title="6781 W 99th Avenue Westminster CO 80021 | MLS #6942101" /></div></div><div class="drawer_next"><a class="drawer_next" href="#" aria-label="next slide"><u class="ri arrow arrow-right" aria-hidden="true"></u></a></div><div class="drawer_tour"><span class="tour" title="Virtual Tour"><svg class="ri video" viewBox="0 0 576 512" aria-hidden="true" focusable="false" role="img" xmlns="http://www.w3.org/2000/svg"><path d="M336.2 64H47.8C21.4 64 0 85.4 0 111.8v288.4C0 426.6 21.4 448 47.8 448h288.4c26.4 0 47.8-21.4 47.8-47.8V111.8c0-26.4-21.4-47.8-47.8-47.8zm189.4 37.7L416 177.3v157.4l109.6 75.5c21.2 14.6 50.4-.3 50.4-25.8V127.5c0-25.4-29.1-40.4-50.4-25.8z" fill="currentColor"></path></svg></span></div><div class="drawer_streetview"><span class="streetview" title="StreetView"><svg class="ri streetview" viewBox="0 0 512 512" aria-hidden="true" focusable="false" role="img" xmlns="http://www.w3.org/2000/svg"><path d="M367.9 329.76c-4.62 5.3-9.78 10.1-15.9 13.65v22.94c66.52 9.34 112 28.05 112 49.65 0 30.93-93.12 56-208 56S48 446.93 48 416c0-21.6 45.48-40.3 112-49.65v-22.94c-6.12-3.55-11.28-8.35-15.9-13.65C58.87 345.34 0 378.05 0 416c0 53.02 114.62 96 256 96s256-42.98 256-96c0-37.95-58.87-70.66-144.1-86.24zM256 128c35.35 0 64-28.65 64-64S291.35 0 256 0s-64 28.65-64 64 28.65 64 64 64zm-64 192v96c0 17.67 14.33 32 32 32h64c17.67 0 32-14.33 32-32v-96c17.67 0 32-14.33 32-32v-96c0-26.51-21.49-48-48-48h-11.8c-11.07 5.03-23.26 8-36.2 8s-25.13-2.97-36.2-8H208c-26.51 0-48 21.49-48 48v96c0 17.67 14.33 32 32 32z" fill="currentColor"></path></svg></span></div></div></div></div><style type="text/css" class="idx-slideshow-css">.idx-swipe{box-sizing: border-box;display: block;min-width: 0;position: relative;overflow: hidden;height: 100%;width: 100%;}.idx-swipe a:focus {box-shadow: none;outline: none;}.idx-swipe .slideshow_slides {background: transparent;height: 100%;min-width: 0;transition: all 0s ease 0s;}.idx-swipe.slide .slideshow_slides.transition{transition: all 0.8s ease 0s;}.idx-swipe.fade .slideshow_slides > picture {display: none;margin: 0;animation: slide_out 1s linear 1 0s;}.idx-swipe.fade .slideshow_slides > picture.active {display: block;animation: slide_in 1s linear 1 0s;}.idx-swipe.listings .slideshow_slides > picture,.idx-swipe.listings .slideshow_slides > picture img {background: none;display: block;font-size: 1rem;vertical-align: top;margin: 0;margin-block-end:0;margin-block-start:0;margin-inline-end:0;margin-inline-start:0;height: 250px;min-width: 100%;position: relative;width: 100%;will-change: transform;}.idx-swipe.listings .slideshow_slides > picture img {height: 100%;object-fit: cover;object-position: center;width: 100%;}.idx-swipe.listings.idx-use-aspect-ratio {aspect-ratio: 4 / 3;height: 250px;max-height: 250px;}.idx-swipe.prop .slideshow_slides > picture,.idx-swipe.prop .slideshow_slides > picture img{background: none;display: block;font-size: 1rem;vertical-align: top;margin: 0;margin-block-end:0;margin-block-start:0;margin-inline-end:0;margin-inline-start:0;min-width: 100%;position: relative;width: 100%;will-change: transform;}.idx-swipe.prop .slideshow_slides > picture img {height: 100%;object-fit: contain;object-position: center;width: 100%;}.idx-swipe.prop.idx-use-aspect-ratio {aspect-ratio: 16 / 9;height: 400px;max-height: 400px;}.idx-swipe.prop.thumb.idx-use-aspect-ratio {height: calc(400px + 70px);max-height: calc(400px + 70px);}.idx-swipe.prop.thumb.idx-use-aspect-ratio .slideshow_slides {max-height: 400px;}body.idx-is-mobile .idx-swipe.prop.idx-use-aspect-ratio {max-height: 260px;}body.idx-is-mobile .idx-swipe.prop.thumb.idx-use-aspect-ratio {max-height: 330px;}body.idx-is-mobile .idx-swipe.prop.thumb.idx-use-aspect-ratio .slideshow_slides {max-height: 260px;}.idx-swipe.slide .slideshow_slides .caption {display:none;}.idx-swipe.slide .slideshow_slides.show_captions .caption {background-color: #ffffffba;display:block;left: 5%;top: 5%;position: absolute;padding: 10px;}.idx-swipe.slide .slideshow_slides.show_captions.show_captions_bottom .caption {top: unset;bottom: 0;left: 0;right: 0;}.idx-swipe.slide .slideshow_slides.show_captions.show_captions_top .caption {top: 0;bottom: unset;left: 0;right: 0;}.idx-swipe.slide .slideshow_slides.show_captions .caption a.h3 {color: #333;display:block;font-size:22px;margin: 0;padding: 0;text-align:left;text-decoration:none;}.idx-swipe.slide .slideshow_slides.show_captions .caption a.h4 {color: #666;display:block;font-size:18px;margin: 0;padding: 10px 0 0 0;text-align:left;text-decoration:none;}.idx-swipe .prev_next{height: 0;position: absolute;top: 40%;width: 100%;z-index: 1;}.idx-swipe.thumb .prev_next{top: 40%;}.idx-swipe .prev_next > div+div{visibility: hidden;}.idx-swipe .prev_next a{background: #0000;border: none;box-sizing: border-box;opacity: 0;padding: 10px;position: absolute;text-align: center;text-decoration:none;transition: opacity 0.25s ease-in-out;}.idx-swipe .prev_next a u.ri{border-color: #fff;position: relative;height: 1em;width: 1em;}.idx-swipe .prev_next u.ri.arrow {border-width: 2px 0 0 2px;}.idx-swipe u.ri.arrow canvas {height: 1em;}.idx-swipe .slide_prev {left: 0;}.idx-swipe .slide_next {right: 0;}.idx-swipe:hover .prev_next a{opacity: 1;}.idx-swipe .thumbs{position: relative;}.idx-swipe.bullet .thumbs{position: absolute;z-index: 2;bottom: 0;padding: 10px 40px;width: 100%;text-align: center;}.idx-swipe.bullet .thumbs > a{background: rgba(255,255,255,0);border: 1px solid #ccc!important;border-radius: 50%;box-shadow: none;display: inline-block;font-size: 14px;height: 12px;line-height: 18px;margin: 2px;text-decoration:none;text-align: center;width: 12px;}.idx-swipe.bullet .thumbs > a:hover,.idx-swipe.bullet .thumbs > a.active{background: rgba(255,255,255,1);}.idx-swipe .thumb_drawer {background-color: transparent;display: flex;padding: 4px;height: 100%;max-height:70px;width: 100%;}.idx-swipe .thumb_drawer > div {cursor: pointer;display: block;height: 100%;min-width: 40px;padding: 14px 6px;text-align: center;vertical-align: top;}.idx-swipe .thumb_drawer > div.drawer_thumbs {position: relative;overflow: hidden;padding: 0;white-space: nowrap;}.idx-swipe .thumb_drawer > div.drawer_thumbs > div {align-items: flex-start;display: flex;flex-flow: row nowrap;font-size: 0;height: 100%;justify-content: left;margin: 0 !important;overflow: visible;overflow-y: auto;overflow-x: scroll;padding: 0 0 10px 0 !important;position: relative;scroll-behavior: smooth;scroll-snap-type: x mandatory;scrollbar-width: none;transition: all 0.8s ease 0s;white-space: nowrap;width: 100%;}.idx-swipe .thumb_drawer > div.drawer_thumbs > div > img.thumb {background-size: cover;background-repeat: no-repeat;box-shadow: none;box-sizing: border-box;border: 0;border: 1px solid transparent;background-color: transparent;display: inline-block;height: 50px;overflow: hidden;position: relative;margin: 2px;padding: 0;justify-content: center;align-items: center;user-select: none;min-width: 70px;}.idx-swipe .thumb_drawer .drawer_thumbs .thumb.active {border: 1px solid var(--foreground_control_color);}.idx-swipe .thumb_drawer a,.idx-swipe .thumb_drawer a > u {box-shadow: none;border-color:#333;color:#333;vertical-align: middle;}.idx-swipe .thumb_drawer div.drawer_pause {display: none;}.idx-swipe .thumb_drawer .drawer_streetview {cursor: pointer;display: inline-block;text-align: center;user-select: none;vertical-align: middle;}.idx-swipe.pagination .thumbs{position: absolute;z-index: 2;bottom: 0;padding: 10px 0;width: 100%;text-align: center;}.idx-swipe.progress_bar .thumbs{position: absolute;z-index: 2;top: 0;height: 6px;padding: 0 0;width: 100%;text-align: center;}.idx-swipe.pagination .thumbs .slide-pagination {color: #fff;text-align: center;width: 100%;}.idx-swipe.progress_bar .thumbs progress {appearance: none;background: #0000;color: #007aff;border: 0;border-radius: 0px;height: 6px;left: 0;line-height: 6px;position: absolute;text-align: center;top: 0;width: 100%;}.idx-swipe.progress_bar .thumbs progress::-webkit-progress-bar {background: #18181c;}.idx-swipe.progress_bar .thumbs progress::-webkit-progress-value {background: #60636a;}.idx-swipe.progress_bar .thumbs progress::-moz-progress-bar {background: #60636a;}.idx-swipe .slideshow_street,.idx-swipe .slideshow_tour {background-color: #e5e3df;display:none;position: relative;}.idx-swipe.show-slides .slideshow_slides {display:flex;flex-direction: row;overflow: hidden;justify-content: center;}.idx-swipe.show-tour .slideshow_tour {display:block;}.idx-swipe.prop.show-streetview .slideshow_street {display:block;height: 400px;}.idx-swipe.prop.show-tour .slideshow_tour {display: grid;height: 400px;max-height: 100%;place-items: center;}.idx-swipe.show-streetview .slideshow_slides,.idx-swipe.show-tour .slideshow_slides,.idx-swipe.show-streetview div.prev_next,.idx-swipe.show-tour div.prev_next {display:none;}.idx-swipe .slideshow_street .no-streetview {margin: 20% auto;text-align: center;}.idx-swipe video.slide-tour {object-fit: cover;}@keyframes slide_in {0% {opacity: 0;}25% {opacity: 0.25;}50% {opacity: 0.5;}75% {opacity: 0.75;}100% {opacity: 1;}}@keyframes slide_out {0% {opacity: 1;}25% {opacity: 0.75;}50% {opacity: 0.5;}75% {opacity: 0.25;}100% {opacity: 0;}}@media only screen and (min-width: 801px) {.idx-swipe .thumb_drawer > div {min-width: 60px;}.idx-swipe .drawer_prev,.idx-swipe .drawer_thumbs,.idx-swipe .drawer_next {display:inline-block;}}</style></div></div><div></div><div></div><div></div><div class="idx-remarks">SERENE MOUNTAIN VIEWS • METICULOUSLY MAINTAINED • INCREDIBLE LAYOUT • STELLAR LOCATION • PRIVACY • UPGRADES • ONE OF A KIND — these are just a few of the adjectives that describe this truly special Westminster home. Lovingly maintained by the original owners, this semi-custom 5-bedroom, 4-bathroom home offers the space, flexibility, and backyard setting people dream of. Best of all, this home backs to open space, creating a rare sense of privacy with spectacular mountain views as your backdrop. <br> <br>Step inside and feel welcomed in by the dramatic half-spiral staircase and soaring two-story ceilings. The main floor—where all life happens—offers a spacious office/flex space, an en-suite to kitchen formal dining room, a nicely updated half bath, and an abundance of natural light pouring through 10 huge windows in the living room alone. The living room was also expanded during construction to create a larger gathering area, and the beautiful custom brick fireplace completes the space. The stunning chef-inspired kitchen features level 6 granite countertops, stainless steel appliances, a prep island, and a custom tile backsplash. The finished 3-car garage adds even more functionality. Head downstairs to the fully finished basement which features a movie/recreation room, two larger bedrooms, a new 3/4 bathroom, and a large flex room (used as a workshop). Step out to your backyard and enjoy the expansive deck, natural gas fire-pit, amazing water feature, professional landscaping, hot tub, and let’s talk about those mountain views… Enjoy your morning coffee or evening sunset while taking in the Colorado mountains without anyone blocking your view! Plush high end carpets, custom window coverings, and custom ceiling fans are on a list of the MANY upgrades that have been done over the years. Come experience it for yourself—you may have just found the “home” you’ve been waiting for. BUYER BONUS: A comprehensive 2 Year Home Warranty is included for the next owner.</div><div class="idx-general-content"><h3 class="idx-detail-section">Property Details</h3><div class="idx-prop-details-static"><div class="idx-detail-item price"><div class="idx-detail-label">Price:</div><div class="idx-detail-value">$949,000</div></div><div class="idx-detail-item mls"><div class="idx-detail-label">MLS #:</div><div class="idx-detail-value">6942101</div></div><div class="idx-detail-item status"><div class="idx-detail-label">Status:</div><div class="idx-detail-value"><span id="rover_status">Active</span></div></div><div class="idx-detail-item beds"><div class="idx-detail-label">Beds:</div><div class="idx-detail-value">5</div></div><div class="idx-detail-item baths"><div class="idx-detail-label">Baths:</div><div class="idx-detail-value">4</div></div><div class="idx-detail-item type"><div class="idx-detail-label">Type:</div><div class="idx-detail-value">Single Family</div></div><div class="idx-detail-item subtype"><div class="idx-detail-label">Subtype:</div><div class="idx-detail-value">Single Family Residence</div></div><div class="idx-detail-item subdivision"><div class="idx-detail-label">Subdivision:</div><div class="idx-detail-value">Westcliff</div></div><div class="idx-detail-item finishedsqft"><div class="idx-detail-label">Finished Sq Ft:</div><div class="idx-detail-value">3,432</div></div><div class="idx-detail-item lotsize"><div class="idx-detail-label">Lot Size:</div><div class="idx-detail-value">8,581 sqft / 0.20 acres (approx)</div></div><div class="idx-detail-item yearbuilt"><div class="idx-detail-label">Year Built:</div><div class="idx-detail-value">1997</div></div><div class="idx-full-item meta"><span class="prop_style">Traditional</span><span class="subdivision">Westcliff</span><span class="school_district">Jefferson County R-1</span><span class="school_elem">Lukas</span><span class="school_middle">Mandalay</span><span class="school_high">Standley Lake</span></div><div style="clear:both"></div></div><h3 class="idx-detail-section">Schools</h3><div class="idx-prop-details-static"><div class="rover-detail-school-district-item"><div class="idx-detail-label">School District:</div><div class="idx-detail-value">Jefferson County R-1</div></div><div class="rover-detail-school-item"><div class="idx-detail-label">Elementary School:</div><div class="idx-detail-value">Lukas</div></div><div class="rover-detail-school-item"><div class="idx-detail-label">Middle School:</div><div class="idx-detail-value">Mandalay</div></div><div class="rover-detail-school-item"><div class="idx-detail-label">High School:</div><div class="idx-detail-value">Standley Lake</div></div><div style="clear:both"></div></div><h3 class="idx-detail-section">Interior</h3><div class="idx-prop-details-static"><div class="idx-detail-item appliances"><div class="idx-detail-label">Appliances</div><div class="idx-detail-value">Convection Oven, Cooktop, Dishwasher, Dryer, Gas Water Heater, Microwave, Oven, Refrigerator, Smart Appliances, Washer</div></div><div class="idx-detail-item bathrooms"><div class="idx-detail-label">Bathrooms</div><div class="idx-detail-value">2 Full Bathrooms, 1 Three Quarter Bathroom, 1 Half Bathroom</div></div><div class="idx-detail-item cooling"><div class="idx-detail-label">Cooling</div><div class="idx-detail-value">Central Air</div></div><div class="idx-detail-item fireplacestotal"><div class="idx-detail-label">Fireplaces Total</div><div class="idx-detail-value">1</div></div><div class="idx-detail-item flooring"><div class="idx-detail-label">Flooring</div><div class="idx-detail-value">Carpet, Tile</div></div><div class="idx-detail-item heating"><div class="idx-detail-label">Heating</div><div class="idx-detail-value">Forced Air</div></div><div class="idx-detail-item interiorfeatures"><div class="idx-detail-label">Interior Features</div><div class="idx-detail-value">Built-in Features, Ceiling Fan(s), Eat-in Kitchen, Five Piece Bath, Granite Counters, High Ceilings, High Speed Internet, Kitchen Island, Open Floorplan, Pantry, Smart Thermostat, Smoke Free, Solid Surface Counters, Sound System, Spa/Hot Tub, Vaulted Ceiling(s), Walk-In Closet(s)</div></div><div class="idx-detail-item laundryfeatures"><div class="idx-detail-label">Laundry Features</div><div class="idx-detail-value">In Unit</div></div><div class="idx-detail-item levels"><div class="idx-detail-label">Levels</div><div class="idx-detail-value">Two</div></div><div style="clear:both"></div></div><h3 class="idx-detail-section">Exterior</h3><div class="idx-prop-details-static"><div class="idx-detail-item architecturalstyle"><div class="idx-detail-label">Architectural Style</div><div class="idx-detail-value">Traditional</div></div><div class="idx-detail-item associationamenities"><div class="idx-detail-label">Association Amenities</div><div class="idx-detail-value">Park, Playground</div></div><div class="idx-detail-item attachedgarageyn"><div class="idx-detail-label">Attached Garage YN</div><div class="idx-detail-value">1</div></div><div class="idx-detail-item constructionmaterials"><div class="idx-detail-label">Construction Materials</div><div class="idx-detail-value">Brick, Frame, Wood Siding</div></div><div class="idx-detail-item exteriorfeatures"><div class="idx-detail-label">Exterior Features</div><div class="idx-detail-value">Fire Pit, Private Yard, Rain Gutters, Spa/Hot Tub, Water Feature</div></div><div class="idx-detail-item fencing"><div class="idx-detail-label">Fencing</div><div class="idx-detail-value">Full</div></div><div class="idx-detail-item garagespaces"><div class="idx-detail-label">Garage Spaces</div><div class="idx-detail-value">3</div></div><div class="idx-detail-item lotfeatures"><div class="idx-detail-label">Lot Features</div><div class="idx-detail-value">Greenbelt, Landscaped, Level, Open Lot, Sprinklers In Front, Sprinklers In Rear</div></div><div class="idx-detail-item parkingfeatures"><div class="idx-detail-label">Parking Features</div><div class="idx-detail-value">Concrete, Dry Walled, Finished, Heated Garage, Insulated</div></div><div class="idx-detail-item patioandporchfeatures"><div class="idx-detail-label">Patio And Porch Features</div><div class="idx-detail-value">Deck, Front Porch</div></div><div class="idx-detail-item roof"><div class="idx-detail-label">Roof</div><div class="idx-detail-value">Composition</div></div><div class="idx-detail-item view"><div class="idx-detail-label">View</div><div class="idx-detail-value">Meadow, Mountain(s)</div></div><div class="idx-detail-item windowfeatures"><div class="idx-detail-label">Window Features</div><div class="idx-detail-value">Bay Window(s), Double Pane Windows, Window Coverings</div></div><div style="clear:both"></div></div><h3 class="idx-detail-section">Financial</h3><div class="idx-prop-details-static"><div class="idx-detail-item hoafee"><div class="idx-detail-label">HOA Fee</div><div class="idx-detail-value">$210</div></div><div class="idx-detail-item hoafeefrequency"><div class="idx-detail-label">HOA Fee Frequency</div><div class="idx-detail-value">Quarterly</div></div><div class="idx-detail-item hoaincludes"><div class="idx-detail-label">HOA Includes</div><div class="idx-detail-value">Maintenance Grounds, Recycling, Trash</div></div><div class="idx-detail-item taxes"><div class="idx-detail-label">Taxes</div><div class="idx-detail-value">$3,715</div></div><div style="clear:both"></div></div></div><h3 class="idx-detail-section">Map</h3><div class="idx-prop-details-static"></div><div class="idx-bing-map"></div><div class="idx-contact-container"><h3 class="idx-detail-section">Contact Us</h3><div class="idx-prop-details-static"><form class="rover-listing-contact-form"><style type="text/css" class="idx-framework-css">.idx-framework,.idx-results-framework,.idx-carousel {--nav_background_color: #18181c;--nav_padding: 5px;--background_control_color: #18181c;--foreground_control_color: #60636a;--background_dropdown_color: #18181c;--foreground_dropdown_color: #60636a;--border_color: #60636a;--border_radius: 5px;--border_hover_color: #60636a;--font_size: 16px;--control_spacing: 5px;--background_control_hover_color: #f7630c;--foreground_control_hover_color: #f7630c;--dropdown_border_color: #60636a;--dropdown_border_radius: 3px;--marker_background_default: #18181c;--marker_foreground_default: #18181c;--cluster_marker_background: #18181c;--cluster_marker_foreground: #f7630c}</style><style type="text/css">.rover-listing-contact-form {padding: 10px}.rover-listing-contact-form .rover-text-input label {box-sizing: border-box;display: block;width: 100%}.rover-listing-contact-form .idx-text-input input {border-color: #ccc #efefef #efefef #ccc;border-style: solid;border-radius: 3px;border-width: 1px;box-sizing: border-box;display: block;width: 100%}.rover-listing-contact-form .idx-checkbox.showing {margin: 20px 0}.rover-listing-contact-form textarea {display: block;height: 6em;width: 100%}</style><div class="idx-row idx-text-input first-name"><label for="rover-input-57169">First Name</label><input type="text" class="" id="rover-input-57169" name="first_name" /></div><div class="idx-row idx-text-input last-name"><label for="rover-input-521727">Last Name</label><input type="text" class="" id="rover-input-521727" name="last_name" /></div><div class="idx-row idx-text-input email"><label for="rover-input-258826">Email</label><input type="text" class="" id="rover-input-258826" name="email" /></div><div class="idx-row idx-text-input phone"><label for="rover-input-184659">Phone</label><input type="text" class="" id="rover-input-184659" name="phone" /></div><div class="idx-row idx-checkbox showing"><label for="rover-input-832620"><input type="checkbox" class="" id="rover-input-832620" name="showing" value="true" /> Please schedule a showing</label></div><div class="idx-row idx-text-input comments"><label for="rover-input-280513">Comments</label><textarea class="form-control" id="rover-input-280513" name="comments" rows="3" ></textarea></div><input type="hidden" name="mlnumber" value="6942101" /><input type="hidden" name="source" value="property_contact_form" /><input type="text" name="domain_stx" value="eyJ0eXAiOiJKV1QiLCJhbGciOiJIUzI1NiJ9.eyJkb21haW4iOiJodHRwczpcL1wvc21hcnRzYWxlLmFpIiwiZXhwIjoxNzkyNjU2NTY4fQ.QI0bf0uT5JXCycYRxfEwqByRviaDc9sAMCL2P0qe0N0" style="display:none" /><div id="send_property_contact" class="idx-button idx-background" style="" title="Send this contact form" aria-disabled="false"><div class="idx-button-text idx-nowrap">Send</div></div><!-- button --> <span class="send_property_contact_msg"></span></form></div></div><div class="idx-calculator-container"><h3 class="idx-detail-section">Mortgage Calculator</h3><div class="idx-prop-details-static"> <form class="idx-framework rover-mortgage-calc-form" data-paneljs=".rover-mortgage-calc-form|rover_ui_calculators"><style type="text/css">form.rover-mortgage-calc-form {padding: 10px}form.rover-mortgage-calc-form .idx-row label {box-sizing: border-box;display: block;width: 100%}form.rover-mortgage-calc-form .idx-row input {border-color: #ccc #efefef #efefef #ccc;border-style: solid;border-radius: 3px;border-width: 1px;box-sizing: border-box;display: block;min-height: 42px;width: 100%}form.rover-mortgage-calc-form .idx-row select {border-color: #ccc #efefef #efefef #ccc;border-style: solid;border-radius: 3px;border-width: 1px;box-sizing: border-box;display: block;min-height: 42px;width: 100%}form.rover-mortgage-calc-form #monthly_payment {display: block;margin-top: 10px;min-height: 26px}</style><div class="idx-row idx-text-input price"><label for="rover-input-109379">Price ($)</label><input type="text" class="rover-mortgage" id="rover-input-109379" name="price" value="949,000" /></div><div class="idx-row idx-text-input rate"><label for="rover-input-881768">Rate (%)</label><input type="text" class="rover-mortgage" id="rover-input-881768" name="rate" value="6" /></div><div class="idx-row idx-text-input down"><label for="rover-input-884215">Down Payment (%)</label><input type="text" class="rover-mortgage" id="rover-input-884215" name="down" value="10" /></div><div class="idx-row idx-select-input"><label for="rover-input-900177">Term (years)</label><select name="term" id="rover-input-900177" class="rover-mortgage"><option value="30">30 Years</option> <option value="25">25 Years</option> <option value="20">20 Years</option> <option value="15">15 Years</option> <option value="10">10 Years</option> <option value="5">5 Years</option></select></div><div class="idx-row"> </div><!-- row --><div style="clear:both;"></div><!-- row --><div class="idx-row idx-text-input"><label for="monthly_payment">Monthly Payment</label><div class="" id="monthly_payment" ></div></div></form> </div></div><div style="clear:both;"></div><div class="walk-score-container"></div><h3 class="idx-detail-section">Property Summary</h3><div class="idx-prop-details-static plr"><ul class="idx idx-prop-summary">Located in the Westcliff subdivision, 6781 W 99th Avenue Westminster CO is a Single Family for sale in Westminster, CO, 80021. It is listed for $949,000 and features 5 beds, 4 baths, and has approximately 3,432 square feet of living space, and was originally constructed in 1997. The current price per square foot is $277. The average price per square foot for Single Family listings in Westminster is $294. The average listing price for Single Family in Westminster is $633,477. To schedule a showing of MLS#6942101 at 6781 W 99th Avenue in Westminster, CO, contact your Smart Sale AI agent at <a href='tel:3039066915'>3039066915</a>.</ul></div><h3 class="idx-detail-section">Similar Listings Nearby</h3><div class="idx-prop-details-static"><div class="idx-sold-nearby grc"><div class="idx-prop singlefamily" data-region="RECOLORADO" data-mlnumber="7391040" data-geo="39.870502,-105.079712"><div class="rover-banner-wrap"><div class="rover-banner"></div><img loading="lazy" decoding="async" loading="lazy" src="https://w11.roveridx.com/_raw/recolorado/7391040/image_0.jpg" alt="broker reciprocity" height="25" width="100" title="6781 W 99th Avenue Westminster CO 80021 | MLS #6942101"></div><div class="attribution"><span>MLS# 7391040</span><picture class="br"><source media="(min-width: 300px)" srcset="https://img.roveridx.com/Controls/_br/BR_RECOLORADO.webp" type="image/webp"><source media="(min-width: 300px)" srcset="https://img.roveridx.com/Controls/_br/BR_RECOLORADO.png" type="image/jpeg"><img loading="lazy" decoding="async" loading="lazy" class="br" src="https://img.roveridx.com/Controls/_br/BR_RECOLORADO.png" alt="broker reciprocity" height="25" width="100" title="6781 W 99th Avenue Westminster CO 80021 | MLS #6942101"></picture></div><a href="https://smartsale.ai/co/broomfield/fox-meadow-estates/9562-vance-court/" title="9562 Vance Court" target="_blank" data-region="RECOLORADO" data-pt="singlefamily" data-mlnumber="7391040">9562 Vance Court<br>Broomfield, CO</a><p class="prop-active-price">$895,000</p><p class="prop-sold-dist">0.6 miles away</p></div><div class="idx-prop singlefamily" data-region="RECOLORADO" data-mlnumber="7509969" data-geo="39.872730,-105.059761"><div class="rover-banner-wrap"><div class="rover-banner"></div><img loading="lazy" decoding="async" loading="lazy" src="https://w11.roveridx.com/_raw/recolorado/7509969/image_0.jpg" alt="broker reciprocity" height="25" width="100" title="6781 W 99th Avenue Westminster CO 80021 | MLS #6942101"></div><div class="attribution"><span>MLS# 7509969</span><picture class="br"><source media="(min-width: 300px)" srcset="https://img.roveridx.com/Controls/_br/BR_RECOLORADO.webp" type="image/webp"><source media="(min-width: 300px)" srcset="https://img.roveridx.com/Controls/_br/BR_RECOLORADO.png" type="image/jpeg"><img loading="lazy" decoding="async" loading="lazy" class="br" src="https://img.roveridx.com/Controls/_br/BR_RECOLORADO.png" alt="broker reciprocity" height="25" width="100" title="6781 W 99th Avenue Westminster CO 80021 | MLS #6942101"></picture></div><a href="https://smartsale.ai/co/westminster/hyland-village-sub/9701-eaton-street/" title="9701 Eaton Street" target="_blank" data-region="RECOLORADO" data-pt="singlefamily" data-mlnumber="7509969">9701 Eaton Street<br>Westminster, CO</a><p class="prop-active-price">$859,990</p><p class="prop-sold-dist">0.8 miles away</p></div><div class="idx-prop singlefamily" data-region="RECOLORADO" data-mlnumber="7516861" data-geo="39.876942,-105.076355"><div class="rover-banner-wrap"><div class="rover-banner"></div><img loading="lazy" decoding="async" loading="lazy" src="https://w11.roveridx.com/_raw/recolorado/7516861/image_0.jpg" alt="broker reciprocity" height="25" width="100" title="6781 W 99th Avenue Westminster CO 80021 | MLS #6942101"></div><div class="attribution"><span>MLS# 7516861</span><picture class="br"><source media="(min-width: 300px)" srcset="https://img.roveridx.com/Controls/_br/BR_RECOLORADO.webp" type="image/webp"><source media="(min-width: 300px)" srcset="https://img.roveridx.com/Controls/_br/BR_RECOLORADO.png" type="image/jpeg"><img loading="lazy" decoding="async" loading="lazy" class="br" src="https://img.roveridx.com/Controls/_br/BR_RECOLORADO.png" alt="broker reciprocity" height="25" width="100" title="6781 W 99th Avenue Westminster CO 80021 | MLS #6942101"></picture></div><a href="https://smartsale.ai/co/westminster/westcliff/9884-reed-street/" title="9884 Reed Street" target="_blank" data-region="RECOLORADO" data-pt="singlefamily" data-mlnumber="7516861">9884 Reed Street<br>Westminster, CO</a><p class="prop-active-price">$850,000</p><p class="prop-sold-dist">0.2 miles away</p></div><div class="idx-prop singlefamily" data-region="RECOLORADO" data-mlnumber="9283878" data-geo="39.868629,-105.081192"><div class="rover-banner-wrap"><div class="rover-banner"></div><img loading="lazy" decoding="async" loading="lazy" src="https://w11.roveridx.com/_raw/recolorado/9283878/image_0.jpg" alt="broker reciprocity" height="25" width="100" title="6781 W 99th Avenue Westminster CO 80021 | MLS #6942101"></div><div class="attribution"><span>MLS# 9283878</span><picture class="br"><source media="(min-width: 300px)" srcset="https://img.roveridx.com/Controls/_br/BR_RECOLORADO.webp" type="image/webp"><source media="(min-width: 300px)" srcset="https://img.roveridx.com/Controls/_br/BR_RECOLORADO.png" type="image/jpeg"><img loading="lazy" decoding="async" loading="lazy" class="br" src="https://img.roveridx.com/Controls/_br/BR_RECOLORADO.png" alt="broker reciprocity" height="25" width="100" title="6781 W 99th Avenue Westminster CO 80021 | MLS #6942101"></picture></div><a href="https://smartsale.ai/co/westminster/slaughter/9455-webster-way/" title="9455 Webster Way" target="_blank" data-region="RECOLORADO" data-pt="singlefamily" data-mlnumber="9283878">9455 Webster Way<br>Westminster, CO</a><p class="prop-active-price">$849,900</p><p class="prop-sold-dist">0.8 miles away</p></div><div class="idx-prop singlefamily" data-region="RECOLORADO" data-mlnumber="4477846" data-geo="39.878559,-105.054482"><div class="rover-banner-wrap"><div class="rover-banner"></div><img loading="lazy" decoding="async" loading="lazy" src="https://dvvjkgh94f2v6.cloudfront.net/14b356bb/2056455169/83dcefb7.jpeg" alt="broker reciprocity" height="25" width="100" title="6781 W 99th Avenue Westminster CO 80021 | MLS #6942101"></div><div class="attribution"><span>MLS# 4477846</span><picture class="br"><source media="(min-width: 300px)" srcset="https://img.roveridx.com/Controls/_br/BR_RECOLORADO.webp" type="image/webp"><source media="(min-width: 300px)" srcset="https://img.roveridx.com/Controls/_br/BR_RECOLORADO.png" type="image/jpeg"><img loading="lazy" decoding="async" loading="lazy" class="br" src="https://img.roveridx.com/Controls/_br/BR_RECOLORADO.png" alt="broker reciprocity" height="25" width="100" title="6781 W 99th Avenue Westminster CO 80021 | MLS #6942101"></picture></div><a href="https://smartsale.ai/co/westminster/wilder-ranch-semper-gardens/10073-ames-street/" title="10073 Ames Street" target="_blank" data-region="RECOLORADO" data-pt="singlefamily" data-mlnumber="4477846">10073 Ames Street<br>Westminster, CO</a><p class="prop-active-price">$840,000</p><p class="prop-sold-dist">1.0 miles away</p></div></div><style type="text/css" class="idx-listings-grid">.idx-prop.new .idx-banner {background-color: #ffffffba;z-index: 1}.idx-prop.new .idx-banner:before {content: "New Listing";color: #18181c}.idx-prop.sold .idx-banner {background-color: #ffffffba;z-index: 1}.idx-prop.sold .idx-banner:before {content: "Sold";color: #18181c}.idx-prop.active .idx-banner {background-color: #ffffffba;z-index: 1}.idx-prop.active .idx-banner:before {content: "Active";color: #18181c}.idx-prop.pending .idx-banner {background-color: #ffffffba;z-index: 1}.idx-prop.pending .idx-banner:before {content: "Pending";color: #18181c}.idx-prop.newconstruction .idx-banner {background-color: #ffffffba;z-index: 1}.idx-prop.newconstruction .idx-banner:before {content: "New Construction";color: #18181c}.grc {display: flex;flex-wrap: wrap;gap: 20px;justify-content: space-evenly;justify-content: center;margin-top: 0 !important;margin-right: 0 !important;margin-bottom: 0 !important;margin-left: 0 !important;min-width: 0;padding: 0 !important;vertical-align: top;text-align: left !important;overflow: hidden}.idx-results-framework.modal {position: relative;display: block;overflow: hidden;overflow-y: scroll;z-index: 1}.idx-framework.side-by-side .grc {margin-right: 0 !important}.rover-panes {overflow:hidden;transition:all 1.0s ease-in-out}.rover-pane {float: left;margin: 0;overflow:hidden;padding: 0;width: 100%}.rover-pane.second .rover-modal-lg.idx-prop {width: 100%}.pane-fade {opacity: 0.5}.idx-row.categorized-row {font-size: 26px;font-weight: bold;margin-top: 60px}.grc > .idx-prop div.sel-button-wrap {background: #fff;border: 1px solid #CCC;box-sizing: border-box;color: #333;cursor: pointer;padding: 2px 4px;text-overflow: ellipsis;text-decoration: none;white-space: nowrap;overflow: hidden;z-index: 2}.grc > .idx-prop div.sel-button-wrap.abs {position: absolute;top: 0;right: 0}.idx-prop img.br,.idx-prop img.picture {border: none}body .idx-prop div.sel-button-wrap {display: none}body.idx-logged-in .idx-prop.selected .sel-button-wrap,body.idx-logged-in .idx-prop:hover .sel-button-wrap {display: inline-block}.idx-framework.rover div.sel-button-wrap .idx-button-text {line-height: 2em;margin: 0 4px;text-align: center;vertical-align: middle}.idx-prop div.sel-button:before {content: "Select"}.idx-prop.selected div.sel-button:before {content: "Selected"}.load-more-progressive {display: none;font-size:24px;padding: 30px 0;text-align: center;width: 100%}.load-more-progressive.manual:after {background: var(--background_control_color);border: 0.5px solid var(--foreground_control_color);border-radius: 4px;color: var(--foreground_control_color);content: "Load More...";cursor:pointer;font-size: 16px;font-weight: 700;line-height: 24px;padding: 14px 30px}.load-more-progressive:hover:after {background-color: var(--foreground_control_color);color: var(--background_control_color)}.load-more-progressive.busy:after {content: "Loading More..."}.idx-results-framework.progressive_has_more .load-more-progressive {display: block}@media only screen and (min-width: 768px){.grc > .idx-prop {width: calc(50% - 20px)}.idx-full-page-layout.layout-both .grc > .idx-prop {width: calc(100% - 20px)}}.idx-sold-nearby {box-sizing: border-box;display:flex;flex-wrap: wrap;justify-content: space-evenly;list-style: none;margin: 0 0 30px 0;text-align: center;margin-block-start: 0em;margin-block-end: 0em;margin-inline-start: 0px;margin-inline-end: 0px;padding-inline-start: 0px;padding-inline-end: 0px;width:100%}.idx-sold-nearby .idx-prop {display:block;float:none;box-sizing: border-box;list-style: none;margin: 0 0 30px 0;max-width: 300px;text-align: center;flex-basis: 100%}.idx-sold-nearby .idx-prop p,.idx-sold-nearby .attribution{color: #999;font-size: 16px;line-height: 1;margin:6px 0 6px 0;padding: 0;overflow: hidden;white-space: nowrap;text-overflow: ellipsis}.idx-sold-nearby .idx-prop a.prop-address {line-height: 1.3;overflow: hidden;white-space: nowrap;text-overflow: ellipsis}.idx-sold-nearby .idx-prop p.prop-sold-price {color:#666}.idx-sold-nearby .idx-prop p.prop-sold-dist {color:#999}.idx-sold-nearby .idx-prop > a {color: var(--foreground_control_color);margin-right:0px}.idx-sold-nearby .idx-prop > a > img {margin-right:10px;width:100%}.idx-sold-nearby .attribution {display: flex;display:none!important;justify-content: space-between}.idx-sold-nearby .rover-banner-wrap {margin: 0 auto;position: relative;overflow: hidden;width: 100%}.idx-sold-nearby .rover-banner-wrap img {margin: 0px;min-height:200px;width: 100%}li.rover-prop .rover-banner {color: #f0f0f0;font-size: 14px;left: 0px;letter-spacing: 1px;overflow: hidden;padding: 2px 18px;position: absolute;text-align: center;top: 0px;width: auto;z-index: 2}ul.idx-sold-nearby .rover-prop-img.rover-img-lazy {background-image: url(//img.roveridx.com/Controls/lazy_img/barber.gif);background-position: center;background-repeat:no-repeat;height: 200px;min-width: 100px;width: 100%}li.rover-prop.active .rover-banner {background-color: #008000}li.rover-prop.active .rover-banner:before {content: "Active";color: #fff}li.rover-prop.sold .rover-banner {background-color: #269bd1}li.rover-prop.sold .rover-banner:before {content: "Sold";color: #fff}@media only screen and (min-width: 640px){.idx-sold-nearby li.rover-prop {flex-basis: 50%;width:50%}}@media only screen and (min-width: 801px){.idx-sold-nearby li.rover-prop {flex-basis: 33.333%;width:33.333%}}</style><style type="text/css" class="idx-prop-nearby-css">.idx-sold-nearby .idx-prop.sold .idx-banner {background-color: #ffffffba}.idx-sold-nearby .idx-prop.sold .idx-banner:before {content: "Sold";color: #fff}.idx-sold-nearby .idx-prop.active .idx-banner {background-color: #ffffffba}.idx-sold-nearby .idx-prop.active .idx-banner:before {content: "Active";color: #fff}</style></div><h4 class="cus-field-pair">Additional Details</h4><div class="cus-field-row"><div class="cus-field-pair"><span class="cus-field-label">MLS ID :</span> <span class="cus-field-slug">6942101</span></div><div class="cus-field-pair"><span class="cus-field-label">Listing Key :</span> <span class="cus-field-slug">3664665c4d0a7e8fccbcbaec9cfbff7b</span></div><div class="cus-field-pair"><span class="cus-field-label">Parcel Number :</span> <span class="cus-field-slug">420717</span></div><div class="cus-field-pair"><span class="cus-field-label">Zip Code :</span> <span class="cus-field-slug">80021</span></div><div class="cus-field-pair"><span class="cus-field-label">City :</span> <span class="cus-field-slug">Westminster</span></div><div class="cus-field-pair"><span class="cus-field-label">State :</span> <span class="cus-field-slug">CO</span></div><div class="cus-field-pair"><span class="cus-field-label">Building if Condo :</span> <span class="cus-field-slug"></span></div><div class="cus-field-pair"><span class="cus-field-label">Full Street:</span> <span class="cus-field-slug">6781 W 99th Avenue</span></div><div class="cus-field-pair"><span class="cus-field-label">Address :</span> <span class="cus-field-slug">6781</span></div><div class="cus-field-pair"><span class="cus-field-label">Address Prefix :</span> <span class="cus-field-slug"></span></div><div class="cus-field-pair"><span class="cus-field-label">Address Suffix :</span> <span class="cus-field-slug">Avenue</span></div><div class="cus-field-pair"><span class="cus-field-label">Street :</span> <span class="cus-field-slug">99th</span></div><div class="cus-field-pair"><span class="cus-field-label">Street Prefix :</span> <span class="cus-field-slug">W</span></div><div class="cus-field-pair"><span class="cus-field-label">Street Suffix :</span> <span class="cus-field-slug"></span></div><div class="cus-field-pair"><span class="cus-field-label">Unit if Condo :</span> <span class="cus-field-slug"></span></div><div class="cus-field-pair"><span class="cus-field-label">Latitude :</span> <span class="cus-field-slug">39.877880</span></div><div class="cus-field-pair"><span class="cus-field-label">Longitude :</span> <span class="cus-field-slug">-105.073174</span></div><div class="cus-field-pair"><span class="cus-field-label">Property Type :</span> <span class="cus-field-slug">singlefamily</span></div><div class="cus-field-pair"><span class="cus-field-label">Property Sub Type :</span> <span class="cus-field-slug">Single Family Residence</span></div> <div class="cus-field-pair"><span class="cus-field-label">Stories Total if Condo :</span> <span class="cus-field-slug"></span></div><div class="cus-field-pair"><span class="cus-field-label">Lot Size :</span> <span class="cus-field-slug">8,581 sqft / 0.20 acres (approx)</span></div><div class="cus-field-pair"><span class="cus-field-label">Ownership :</span> <span class="cus-field-slug"></span></div><div class="cus-field-pair"><span class="cus-field-label">Zoning :</span> <span class="cus-field-slug"></span></div><div class="cus-field-pair"><span class="cus-field-label">Condition :</span> <span class="cus-field-slug"></span></div><div class="cus-field-pair"><span class="cus-field-label">Renovation :</span> <span class="cus-field-slug"></span></div><div class="cus-field-pair"><span class="cus-field-label">Pets Allowed :</span> <span class="cus-field-slug"></span></div><div class="cus-field-pair"><span class="cus-field-label">Special Conditions :</span> <span class="cus-field-slug">None Known</span></div><div class="cus-field-pair"><span class="cus-field-label">Possession :</span> <span class="cus-field-slug"></span></div><div class="cus-field-pair"><span class="cus-field-label">Original Price :</span> <span class="cus-field-slug"></span></div><div class="cus-field-pair"><span class="cus-field-label">Close Price :</span> <span class="cus-field-slug"></span></div><div class="cus-field-pair"><span class="cus-field-label">Close Date :</span> <span class="cus-field-slug"></span></div><div class="cus-field-pair"><span class="cus-field-label">List Date :</span> <span class="cus-field-slug">Oct 8, 2026</span></div><div class="cus-field-pair"><span class="cus-field-label">List Contract Date :</span> <span class="cus-field-slug">2026-10-08</span></div><div class="cus-field-pair"><span class="cus-field-label">Off Market Date :</span> <span class="cus-field-slug"></span></div><div class="cus-field-pair"><span class="cus-field-label">Purchase Contract Date :</span> <span class="cus-field-slug"></span></div><div class="cus-field-pair"><span class="cus-field-label">Days on Market :</span> <span class="cus-field-slug">13</span></div><div class="cus-field-pair"><span class="cus-field-label">Concessions Amount :</span> <span class="cus-field-slug"></span></div><div class="cus-field-pair"><span class="cus-field-label">Concession Comment :</span> <span class="cus-field-slug"></span></div> <div class="cus-field-pair"><span class="cus-field-label">Company :</span> <span class="cus-field-slug">eXp Realty, LLC</span></div></div><!-- cus-field-row --> <script type="application/ld+json">{"@context":"https://schema.org","@type":"Product","mainEntityOfPage":"https://smartsale.ai/co/westminster/westcliff/6781-w-99th-avenue/","name":"6781 W 99th Avenue","image":"https://w11.roveridx.com/_raw/recolorado/6942101/image_0.jpg","url":"https://smartsale.ai/co/westminster/westcliff/6781-w-99th-avenue/","description":"SERENE MOUNTAIN VIEWS &#8226; METICULOUSLY MAINTAINED &#8226; INCREDIBLE LAYOUT &#8226; STELLAR LOCATION &#8226; PRIVACY &#8226; UPGRADES &#8226; ONE OF A KIND &#8212; these are just a few of the adjectives that describe this truly special Westminster home. Lovingly maintained by the original owners, this semi-custom 5-bedroom, 4-bathroom home offers the space, flexibility, and backyard setting people dream of. Best of all, this home backs to open space, creating a rare sense of privacy with spectacular mountain views as your backdrop.Step inside and feel welcomed in by the dramatic half-spiral staircase and soaring two-story ceilings. The main floor&#8212;where all life happens&#8212;offers a spacious office/flex space, an en-suite to kitchen formal dining room, a nicely updated half bath, and an abundance of natural light pouring through 10 huge windows in the living room alone. The living room was also expanded during construction to create a larger gathering area, and the beautiful custom brick fireplace completes the space. The stunning chef-inspired kitchen features level 6 granite countertops, stainless steel appliances, a prep island, and a custom tile backsplash. The finished 3-car garage adds even more functionality. Head downstairs to the fully finished basement which features a movie/recreation room, two larger bedrooms, a new 3/4 bathroom, and a large flex room (used as a workshop). Step out to your backyard and enjoy the expansive deck, natural gas fire-pit, amazing water feature, professional landscaping, hot tub, and let&#39&#39;s talk about those mountain views... Enjoy your morning coffee or evening sunset while taking in the Colorado mountains without anyone blocking your view! Plush high end carpets, custom window coverings, and custom ceiling fans are on a list of the MANY upgrades that have been done over the years. Come experience it for yourself&#8212;you may have just found the &#8220;home&#8221; you&#39&#39;ve been waiting for. BUYER BONUS: A comprehensive 2 Year Home Warranty is included for the next owner.","offers":{"@type": "Offer","priceCurrency": "USD","price":949000,"priceValidUntil": "2026-11-20","url": "https://smartsale.ai/co/westminster/westcliff/6781-w-99th-avenue/","availability":"https://schema.org/InStock","itemOffered": {"@type":"Place","address":{"@type": "PostalAddress","streetAddress": "6781 W 99th Avenue","addressLocality": "Westminster","addressRegion": "CO","postalCode": "80021","addressCountry": "US"},"geo":{"@type": "GeoCoordinates","latitude":39.877880,"longitude":-105.073174}}},"additionalProperty": [{ "@type": "PropertyValue", "name": "Bathrooms", "value": "4" },{ "@type": "PropertyValue", "name": "Bedrooms", "value": "5" },{ "@type": "PropertyValue", "name": "Living Area", "value": "3,432 sq ft" },{ "@type": "PropertyValue", "name": "Year Built", "value": "1997" }],"category": "Real Estate Property"}</script></div><!-- roverBasicPropDetails --><div class="idx-prop-disclosure"><div class="legal"><div class="gray size85em"><div style="float:left; margin-right:20px;"><img decoding="async" src="https://img.roveridx.com/Controls/_br/recolorado/BR_RECOLORADO-1x.avif" border="0" align="right" alt="disclosure" loading="lazy" title="6781 W 99th Avenue Westminster CO 80021 | MLS #6942101" /></div>Courtesy of <span class="listing-office-name">eXp Realty, LLC</span>. Disclaimer: Based on information submitted to REcolorado as of <span class="idx-darkgray idx-bold">2026-10-20 9:39:28 pm</span>. All data is obtained from various sources and may not have been verified by broker or REcolorado. Supplied Open House Information is subject to change without notice. All information should be independently reviewed and verified for accuracy. Properties may or may not be listed by the office/agent presenting the information.<br><br>Copyright <span class="idx-darkgray idx-bold">2026</span>. All rights reserved.</div></div><div class="branding-label"><div class="idx-branding" style="clear:both;text-align:right;"><a href="https://roveridx.com" target="_blank" title="Rover IDX 4.0.0" rel="noopener" style="text-decoration:none;">Rover IDX</a></div><div style="clear:both;"></div></div><input type="hidden" id="mlnumber" value="6942101" /><input type="hidden" id="id_resirent" value="" /><input type="hidden" id="full_address" value="6781 W 99th Avenue Westminster, CO" /><div class="idx-hide" id="address">6781 W 99th Avenue</div><div class="idx-hide" id="address2">Westminster, CO</div><input type="hidden" id="propLat" value="39.877880" /><input type="hidden" id="propLng" value="-105.073174" /><input type="hidden" id="mapTitle" value="6781 W 99th Avenue" /><input type="hidden" id="mapIcon" value="https://c.roveridx.com/_images/maps/teardrop_new/9.png" /><input type="hidden" id="mapZoom" value="11" /><input type="hidden" id="thumbWidth" value="" /><input type="hidden" id="is_rental" value="0" /></div><!-- idx-prop-disclosure --><script src="https://cdn.recolorado.com/js/mls-listing-activity.min.js"></script><script> mlsListingActivity({ listingId: 3664665c4d0a7e8fccbcbaec9cfbff7b, zipCode: 80021, providerId: 1c4d9a98-85ae-4d83-983a-89fd429d6bde });</script><script type="text/javascript" class="rover_idx_inline_js">document.addEventListener("idx.loaded_results_custom", function(){ ridx.con("idx.loaded_results_custom"); items= document.querySelectorAll(".idx-prop-details-static");for(x = 0; x < items.length; x++) {if (items[x].innerHTML.length === 0) {var section= items[x].previousSibling;if (section) {if (section.classList.contains("idx-detail-section")) {section.style.display= "none"}}}} }); var ptimer = setInterval(function() { if (typeof ridx !== "undefined") { ridx.trigger("idx.loaded_results_custom"); clearInterval(ptimer); } }, 250);</script></div><!-- idx-prop --></div><!-- idx-framework --></div><!-- .entry-content --> </div> </article><!-- #post--487 --> </div> </div><!-- #main --> </div> </div><!-- #primary --> </main><!-- #inner-wrap --> <footer id="colophon" class="site-footer" role="contentinfo"> <div class="site-footer-wrap"> </div> </footer><!-- #colophon --> </div><!-- #wrapper --> <script>document.documentElement.style.setProperty('--scrollbar-offset', window.innerWidth - document.documentElement.clientWidth + 'px' );</script> <script type="speculationrules"> {"prefetch":[{"source":"document","where":{"and":[{"href_matches":"/*"},{"not":{"href_matches":["/wp-*.php","/wp-admin/*","/wp-content/uploads/*","/wp-content/*","/wp-content/plugins/*","/wp-content/themes/kadence/*","/*\\?(.+)"]}},{"not":{"selector_matches":"a[rel~=\"nofollow\"]"}},{"not":{"selector_matches":".no-prefetch, .no-prefetch a"}}]},"eagerness":"conservative"}]} </script> <script> ( () => { const lazyloadRunObserver = () => { const lazyloadBackgrounds = document.querySelectorAll( `.e-con.e-parent:not(.e-lazyloaded)` ); const lazyloadBackgroundObserver = new IntersectionObserver( ( entries ) => { entries.forEach( ( entry ) => { if ( entry.isIntersecting ) { let lazyloadBackground = entry.target; if( lazyloadBackground ) { lazyloadBackground.classList.add( 'e-lazyloaded' ); } lazyloadBackgroundObserver.unobserve( entry.target ); } }); }, { rootMargin: '200px 0px 200px 0px' } ); lazyloadBackgrounds.forEach( ( lazyloadBackground ) => { lazyloadBackgroundObserver.observe( lazyloadBackground ); } ); }; const events = [ 'DOMContentLoaded', 'elementor/lazyload/observe', ]; events.forEach( ( event ) => { document.addEventListener( event, lazyloadRunObserver ); } ); } )(); </script> <div id="mobile-drawer" class="popup-drawer popup-drawer-layout-sidepanel popup-drawer-animation-fade popup-drawer-side-right" data-drawer-target-string="#mobile-drawer" > <div class="drawer-overlay" data-drawer-target-string="#mobile-drawer"></div> <div class="drawer-inner"> <div class="drawer-header"> <button class="menu-toggle-close drawer-toggle" aria-label="Close menu" data-toggle-target="#mobile-drawer" data-toggle-body-class="showing-popup-drawer-from-right" aria-expanded="false" data-set-focus=".menu-toggle-open" > <span class="toggle-close-bar"></span> <span class="toggle-close-bar"></span> </button> </div> <div class="drawer-content mobile-drawer-content content-align-left content-valign-top"> <div class="site-header-item site-header-focus-item site-header-item-mobile-navigation mobile-navigation-layout-stretch-false" data-section="kadence_customizer_mobile_navigation"> <nav id="mobile-site-navigation" class="mobile-navigation drawer-navigation drawer-navigation-parent-toggle-false" role="navigation" aria-label="Primary Mobile"> <div class="mobile-menu-container drawer-menu-container"> <ul id="mobile-menu" class="menu has-collapse-sub-nav"><li class="menu-item menu-item-type-post_type menu-item-object-page menu-item-197"><a href="https://smartsale.ai/smart-sale-ai-for-home-sellers/">Seller</a></li> <li class="menu-item menu-item-type-post_type menu-item-object-page menu-item-196"><a href="https://smartsale.ai/smart-sale-ai-for-home-buyers/">Buyer</a></li> <li class="menu-item menu-item-type-post_type menu-item-object-page menu-item-1987"><a href="https://smartsale.ai/about-smart-sale-ai/">About</a></li> </ul> </div> </nav><!-- #site-navigation --> </div><!-- data-section="mobile_navigation" --> </div> </div> </div> <script id="st-trigger-button-script-js-extra"> var st_ajax_object = {"ajax_url":"https://smartsale.ai/wp-admin/admin-ajax.php"}; //# sourceURL=st-trigger-button-script-js-extra </script> <script src="https://smartsale.ai/wp-content/plugins/suretriggers/assets/js/st-trigger-button.js?ver=1.1.42" id="st-trigger-button-script-js"></script> <script id="kadence-navigation-js-extra"> var kadenceConfig = {"screenReader":{"expand":"Child menu","expandOf":"Child menu of","collapse":"Child menu","collapseOf":"Child menu of"},"breakPoints":{"desktop":"1024","tablet":768},"scrollOffset":"0"}; //# sourceURL=kadence-navigation-js-extra </script> <script src="https://smartsale.ai/wp-content/themes/kadence/assets/js/navigation.min.js?ver=1.4.4" id="kadence-navigation-js" async></script> </body> </html> <!-- Page cached by LiteSpeed Cache 7.9.1 on 2026-10-21 08:09:28 -->