
8029 Julian Street Westminster CO 80031 MLS #REC6620160

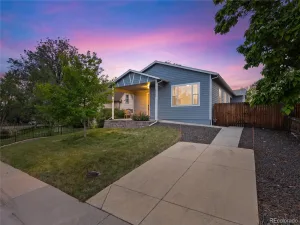
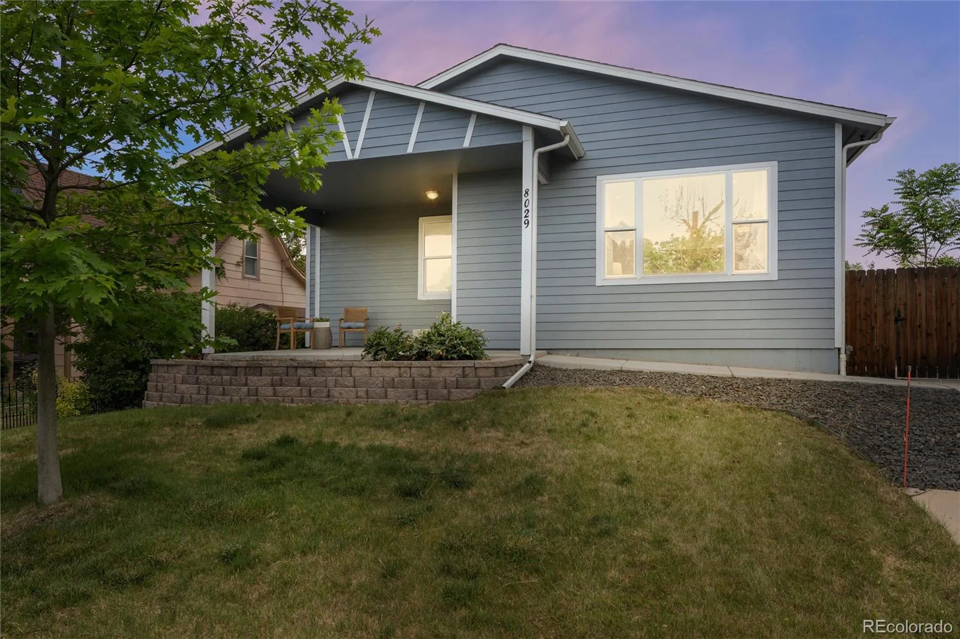
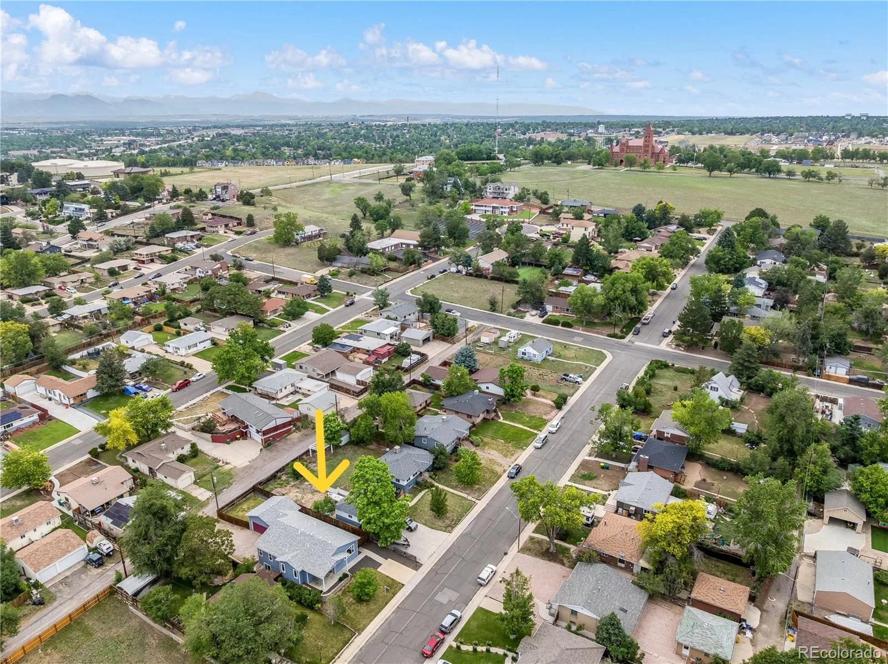
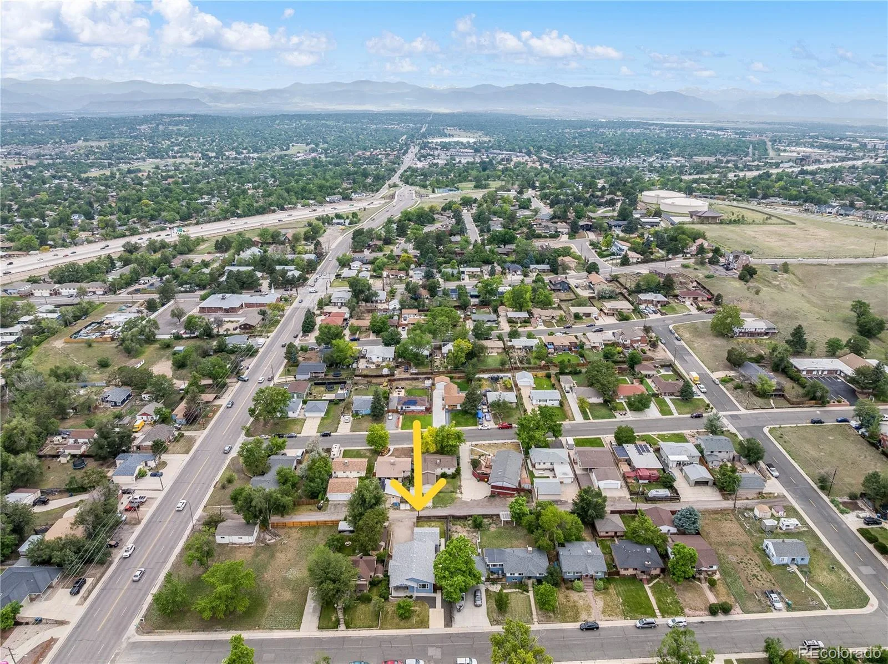
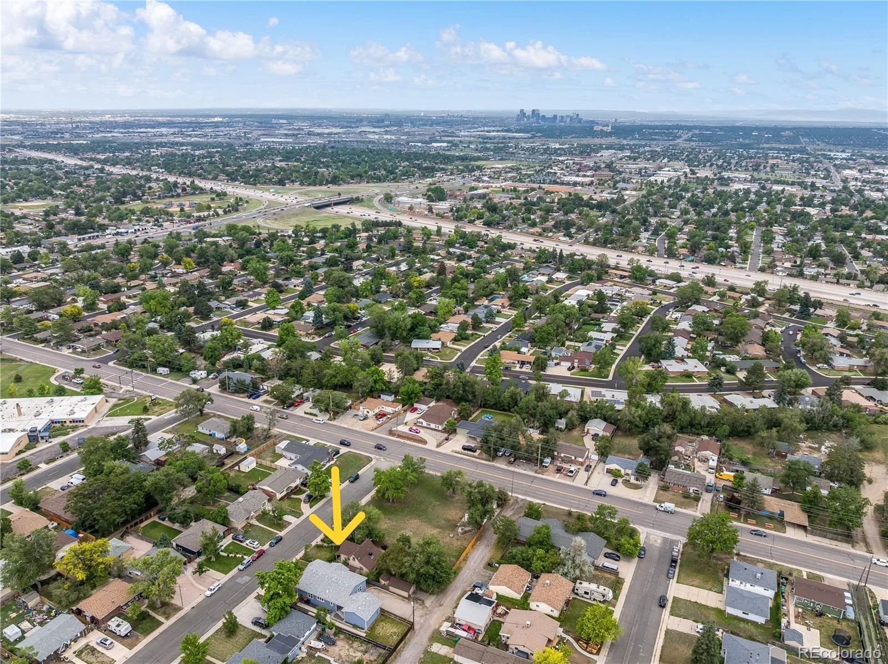
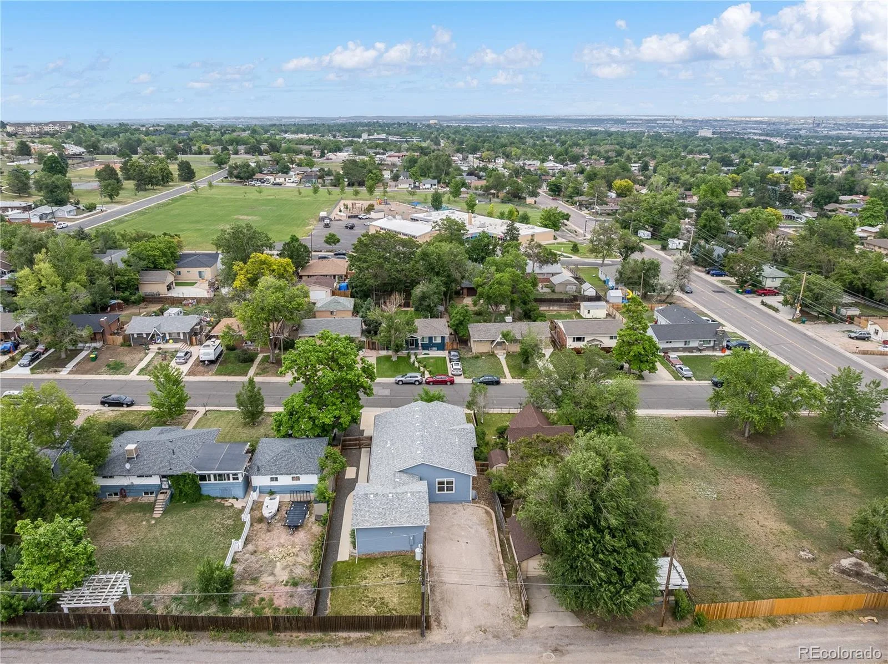
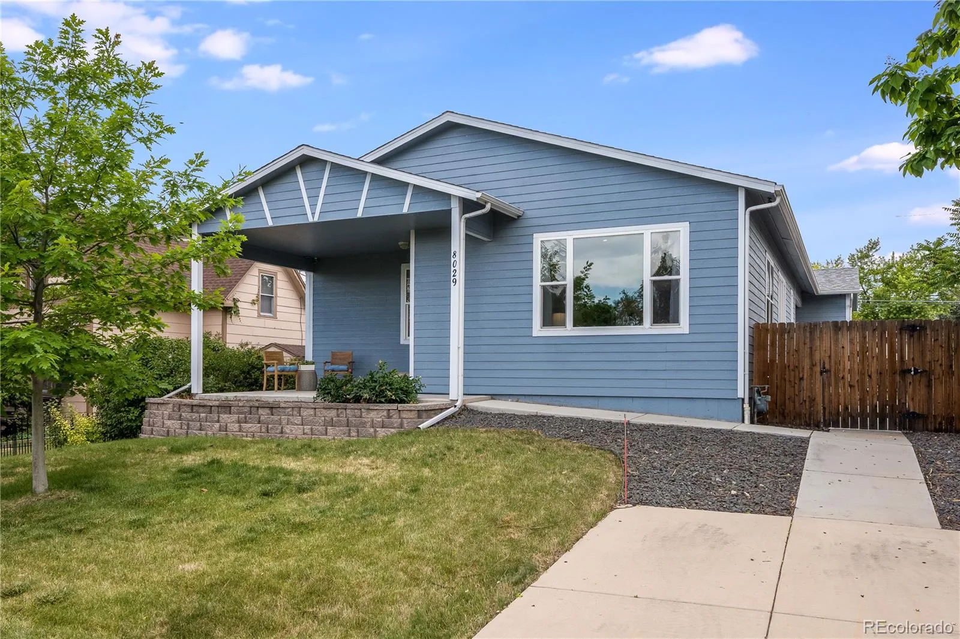
Some homes simply feel good the moment you step inside, and 8029 Julian Street is one of them. Built in 2018 and lovingly maintained by its original owners, this thoughtfully designed home blends modern convenience with timeless charm.
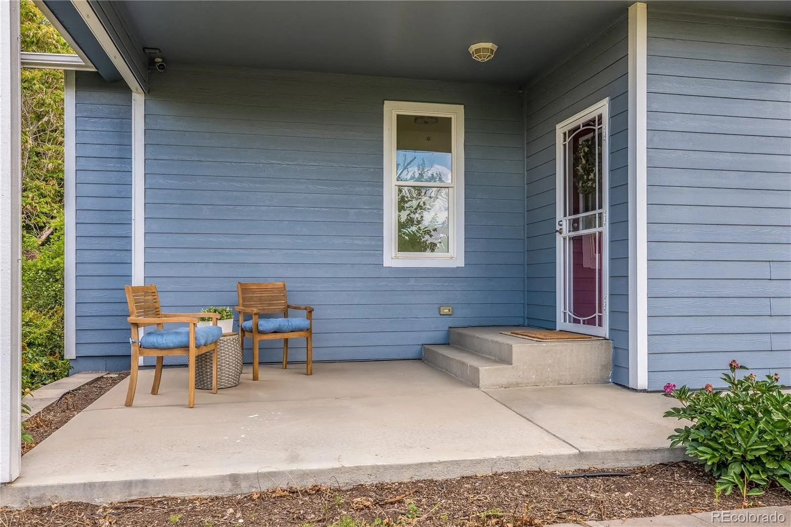
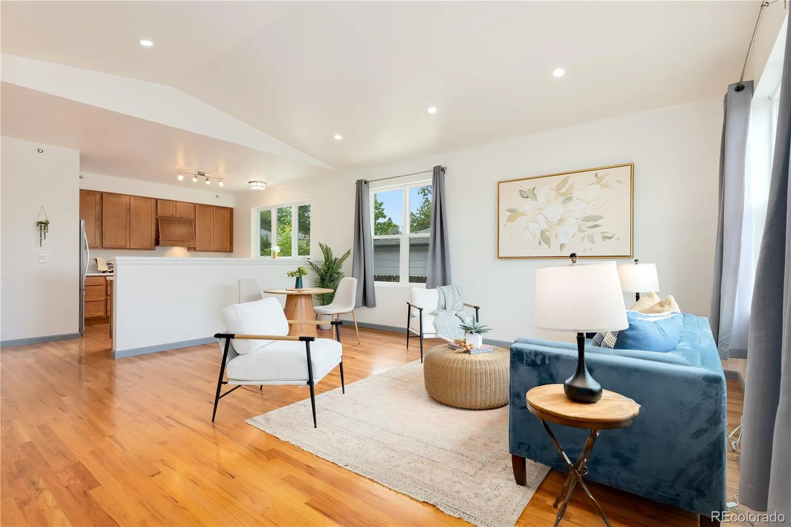
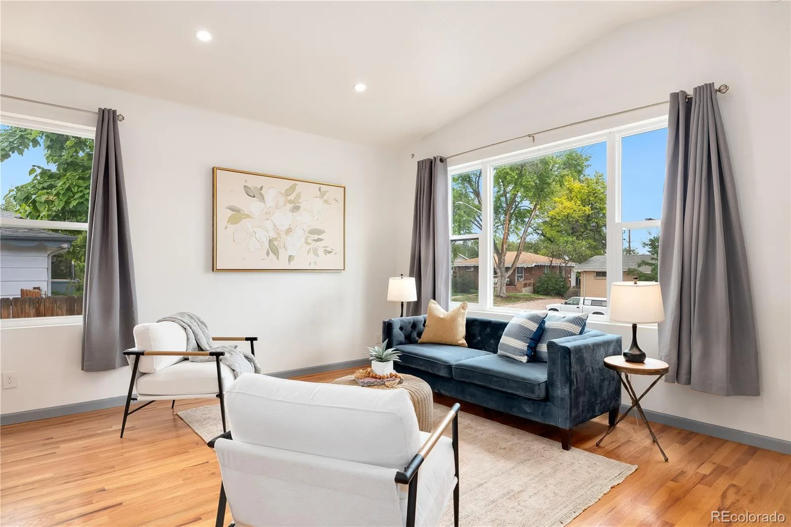
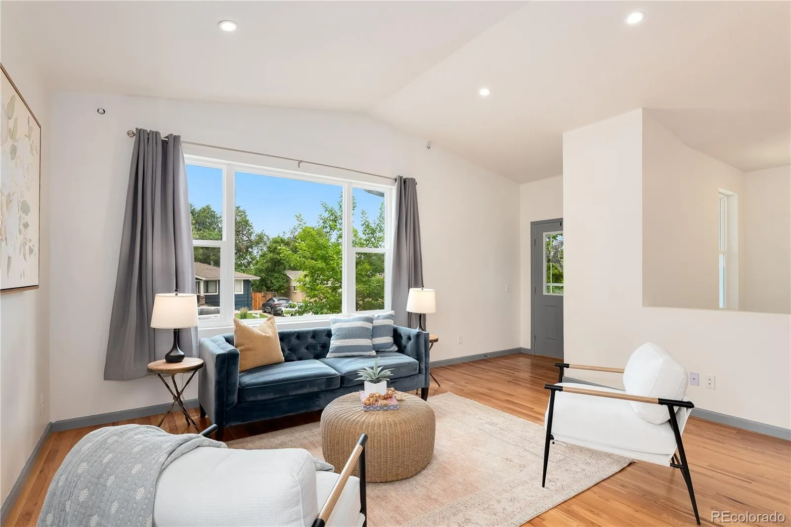
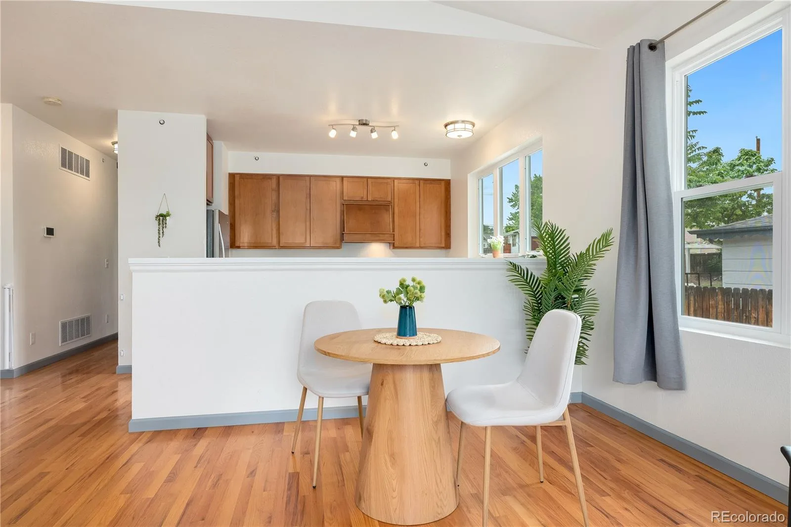
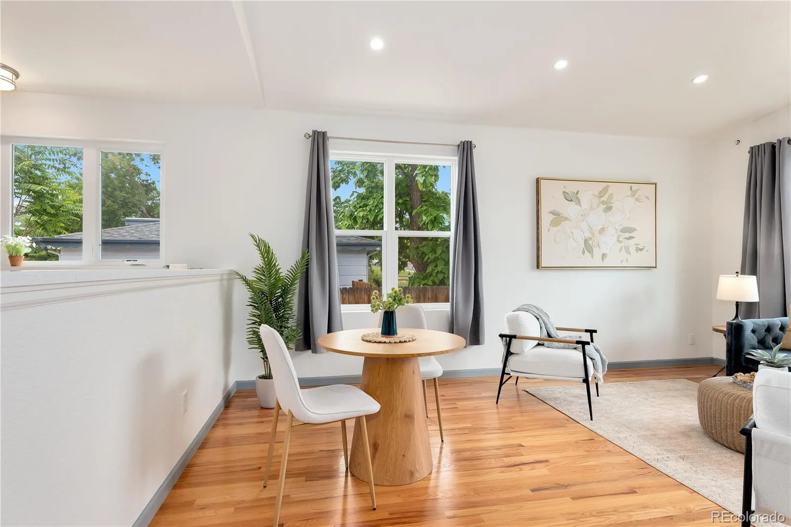
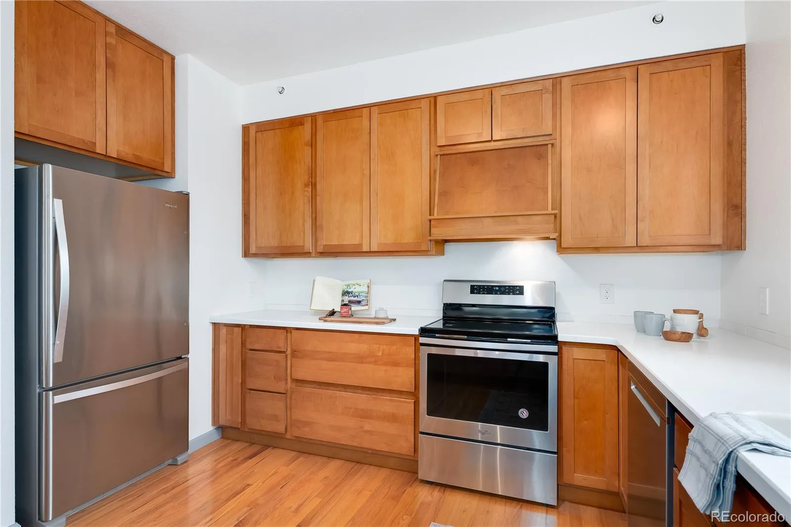
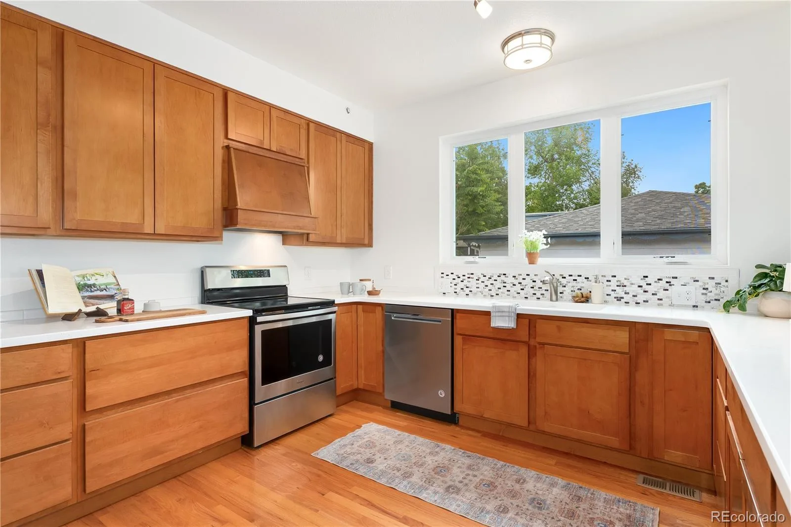
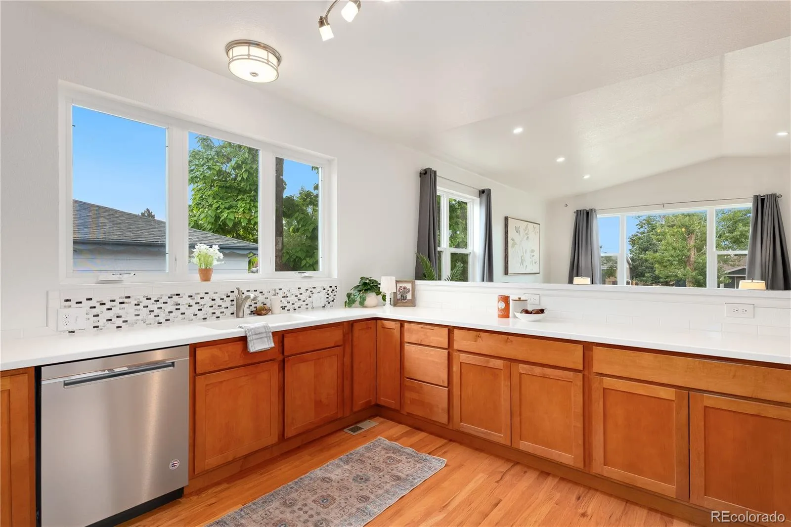
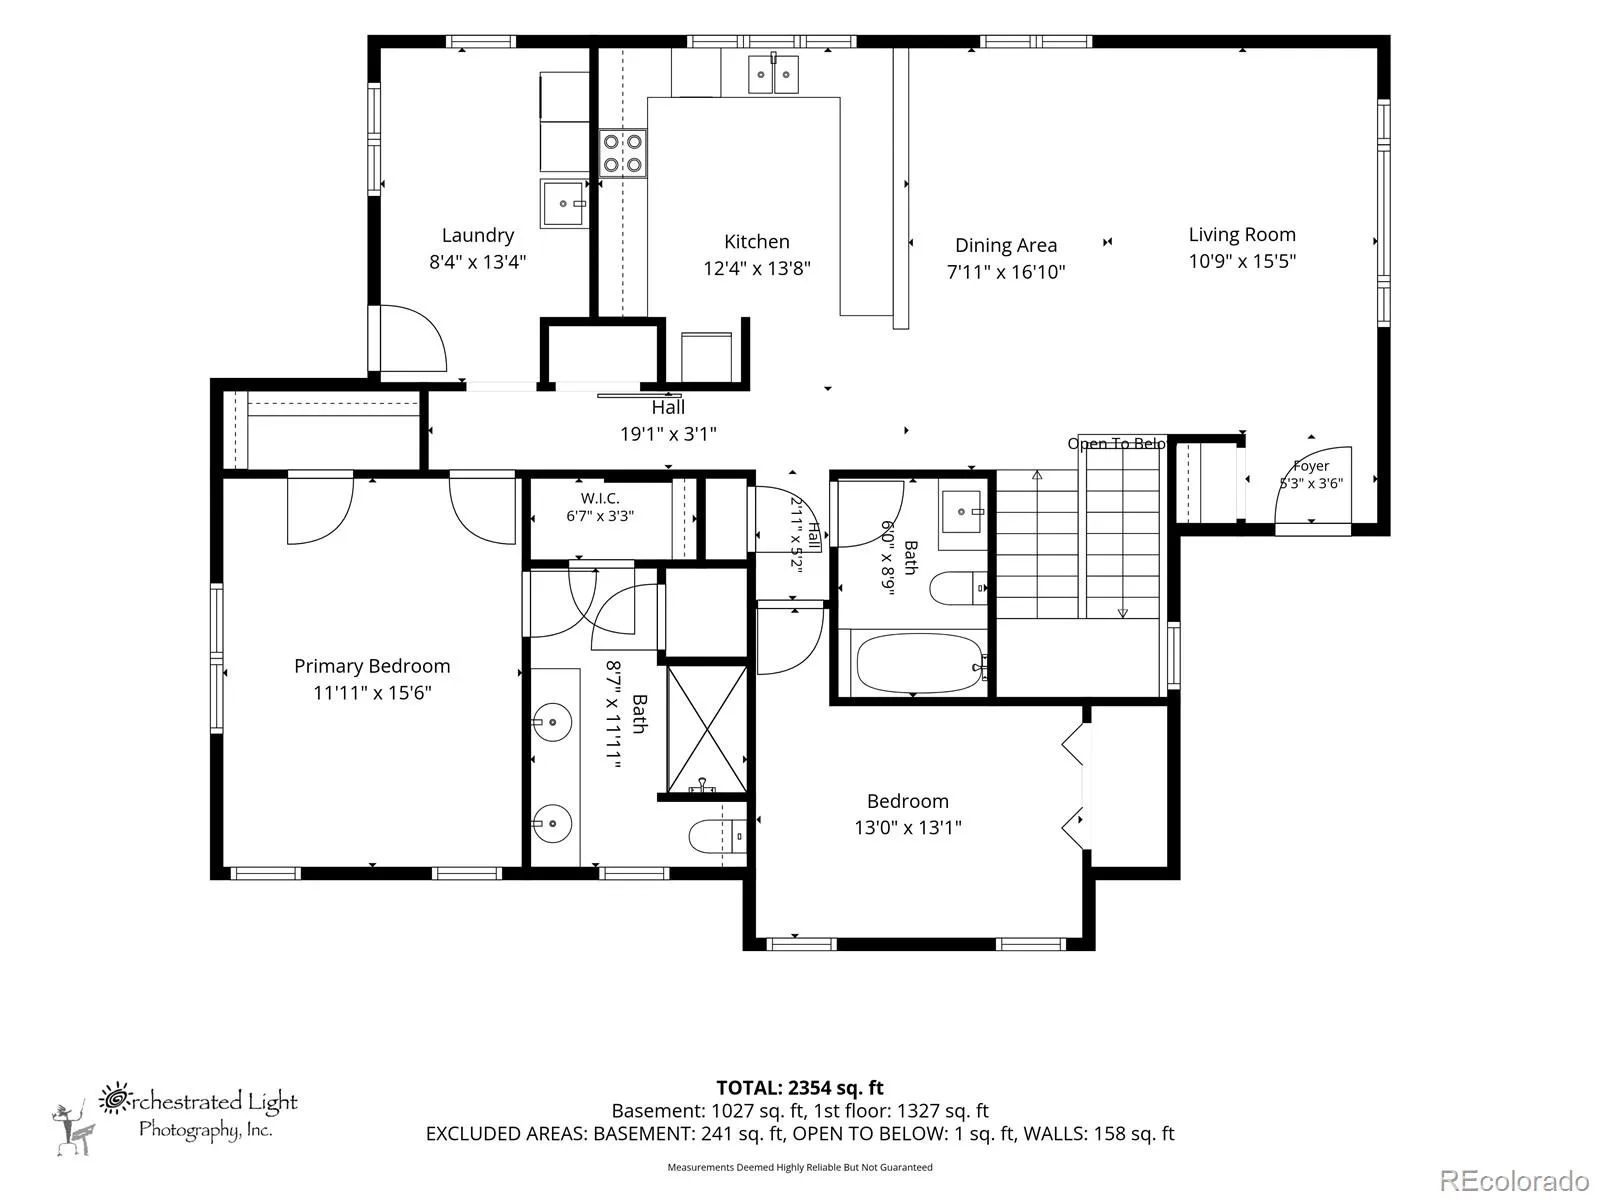
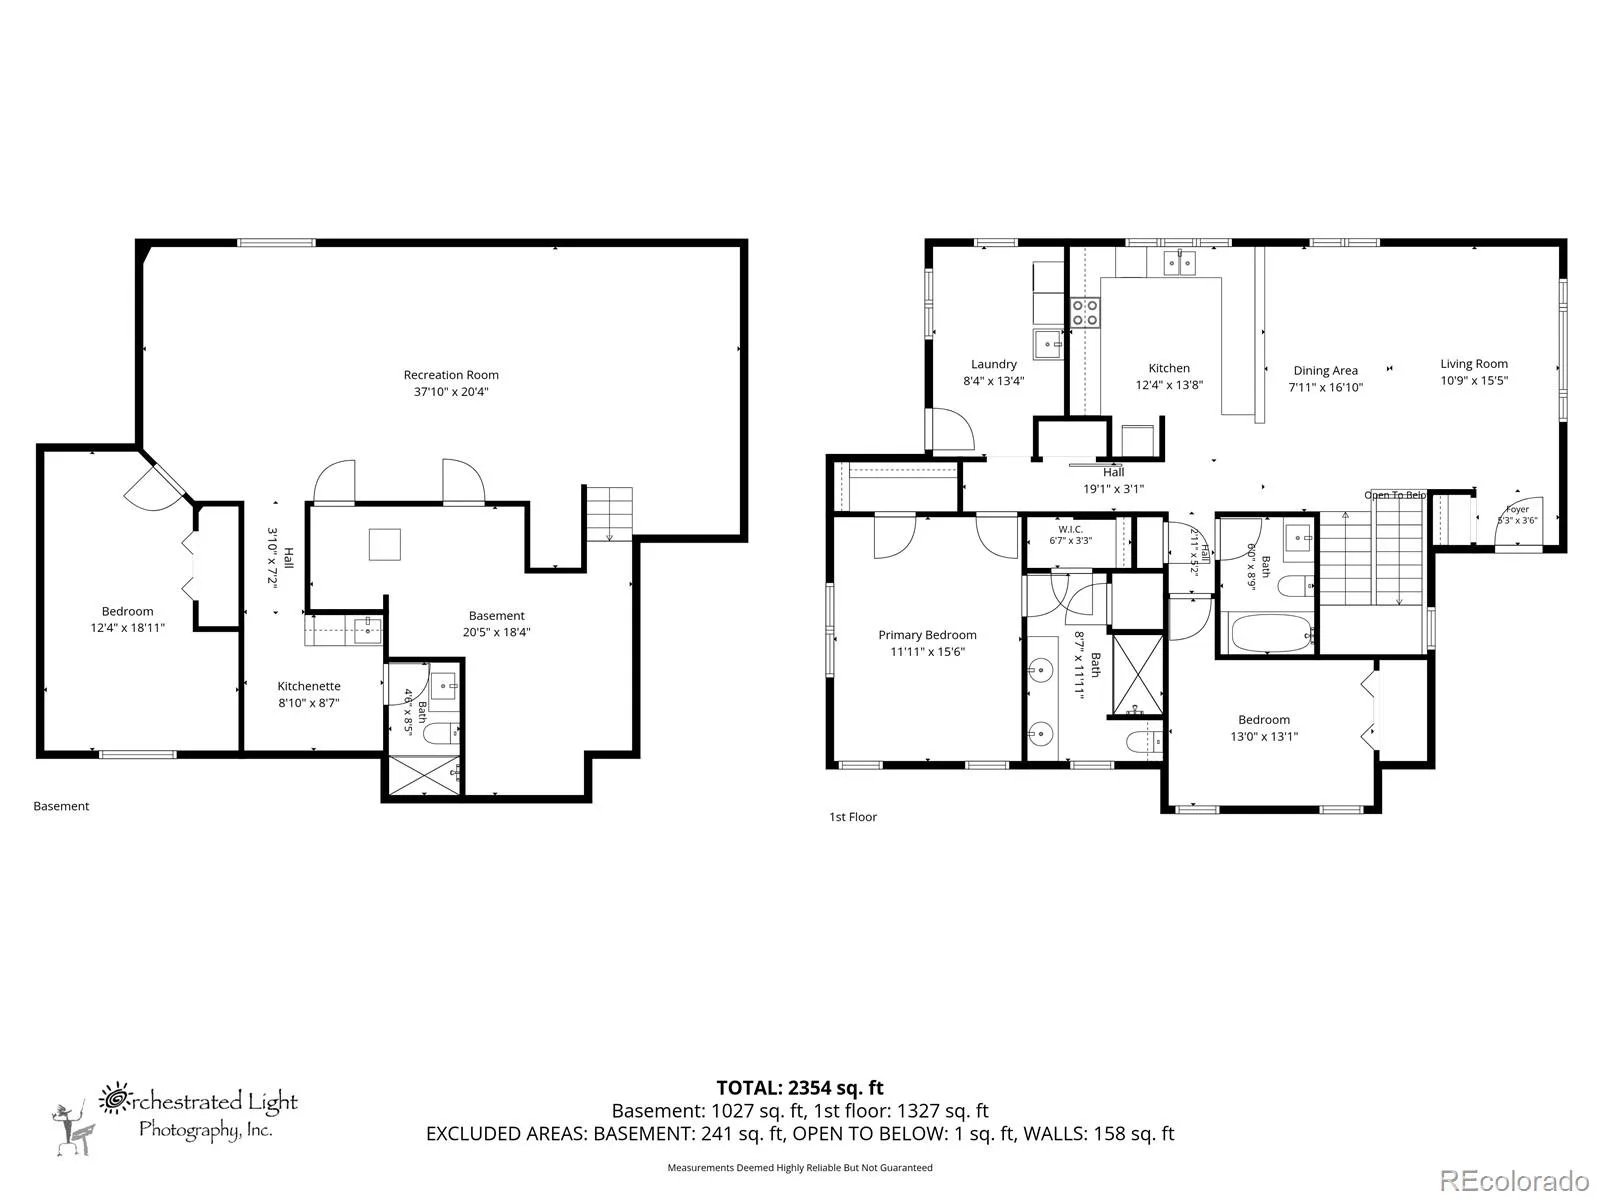
From the inviting front porch to the light-filled interior, every space feels warm and welcoming. Vaulted ceilings, oversized windows, and beautiful oak hardwood floors create an airy, open atmosphere. The spacious kitchen features maple cabinetry, premium Whirlpool appliances, generous prep space, and a large pantry tucked behind a stylish barn door. The open-concept layout makes everyday living and entertaining effortless.
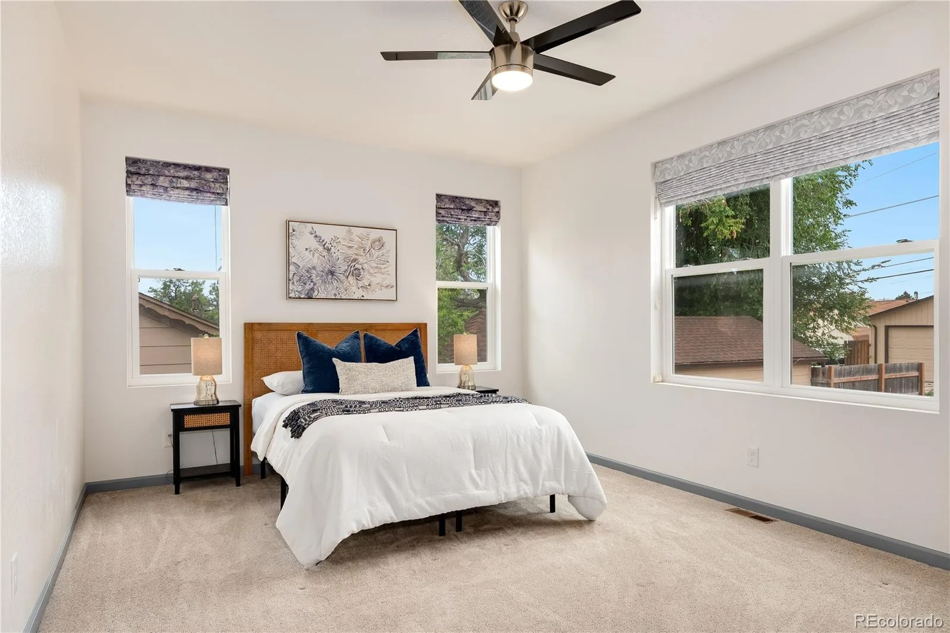
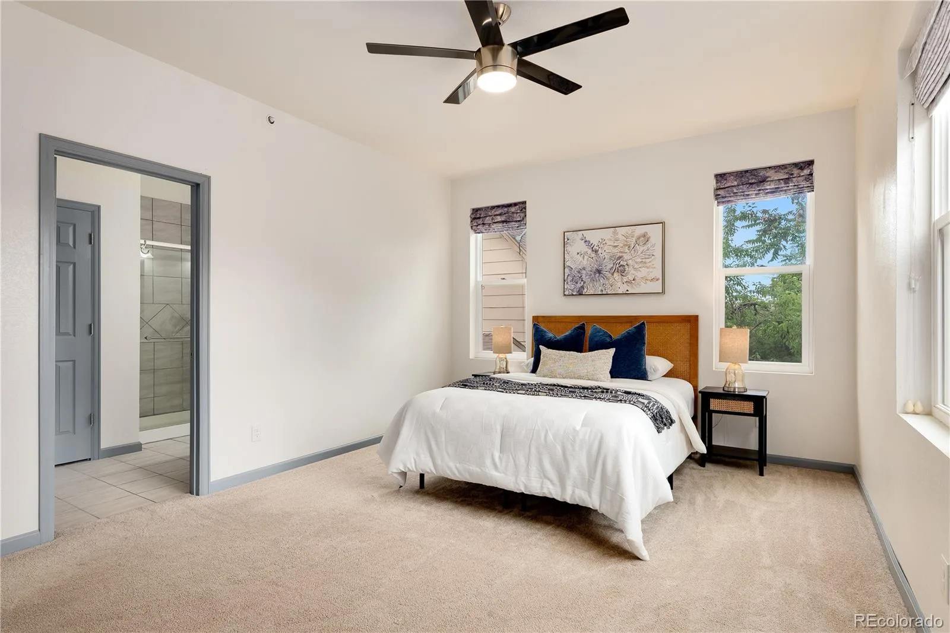
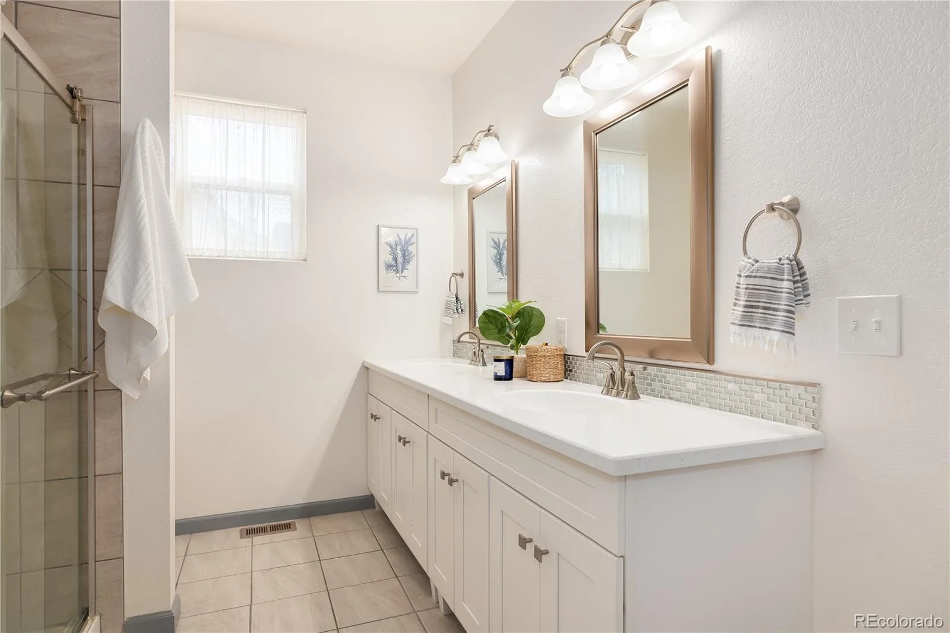
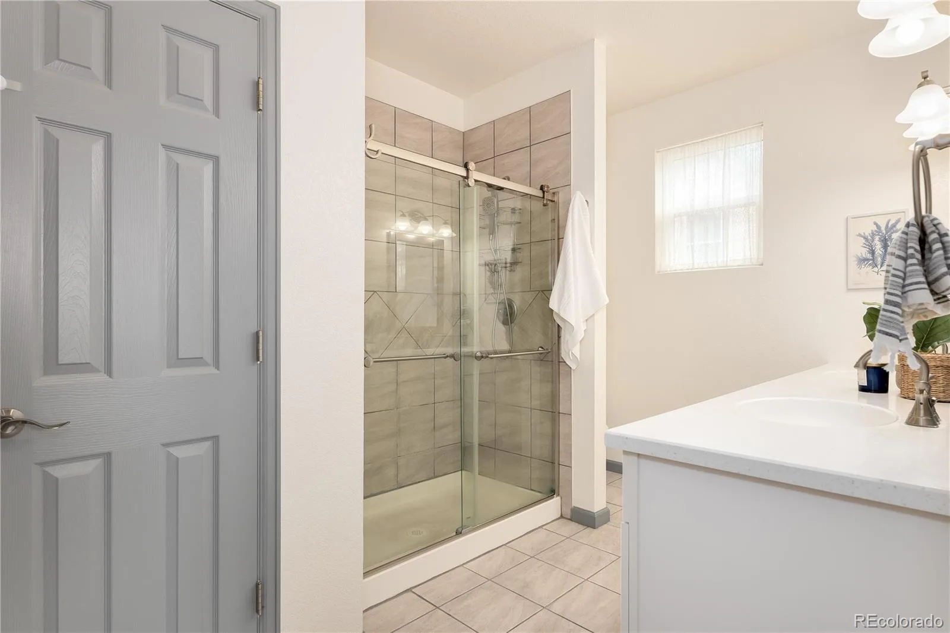
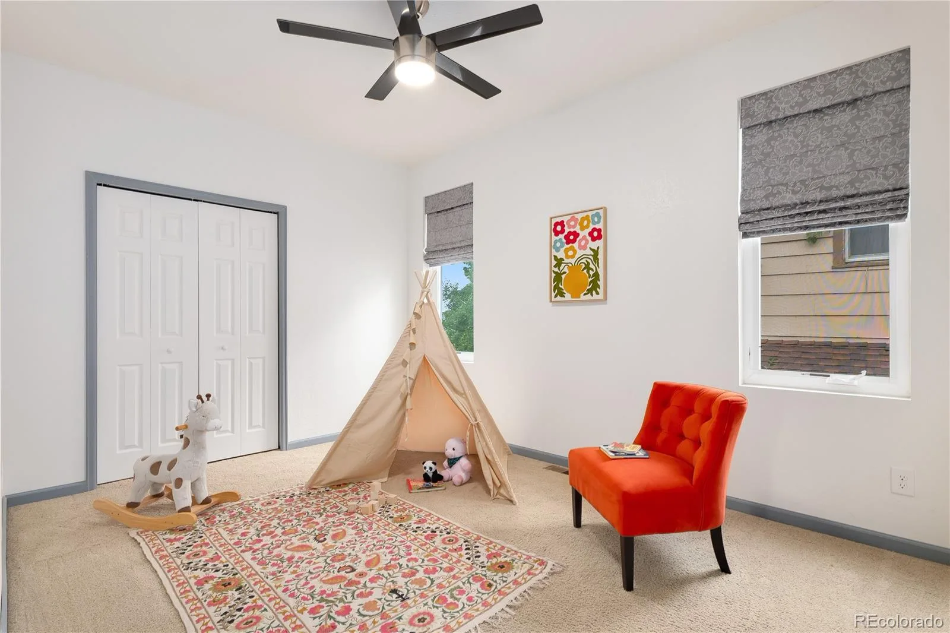
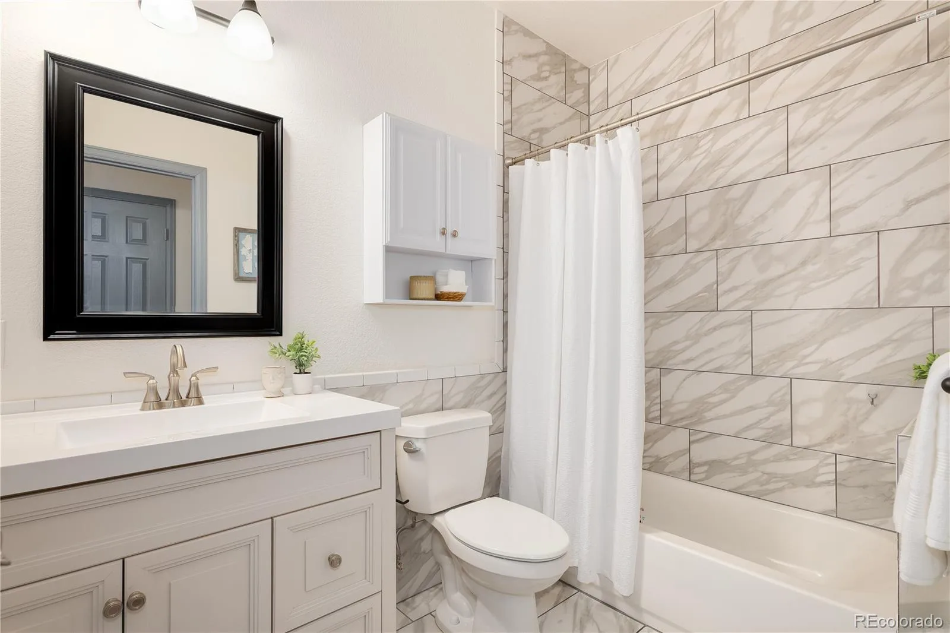
The main-floor primary suite offers two walk-in closets, double vanities, and ample storage. An additional bedroom and full bath provide flexibility for guests, family, or a home office.
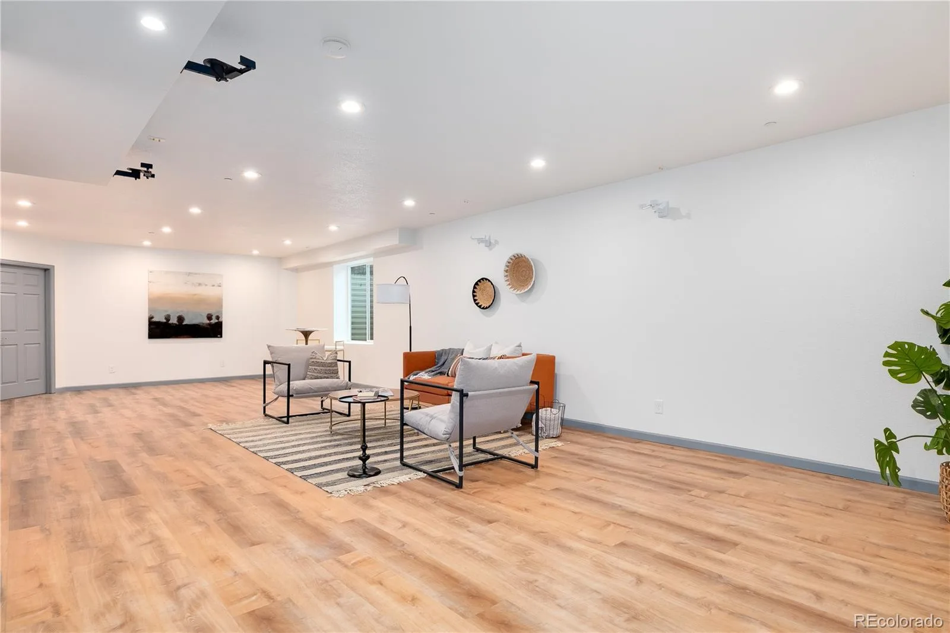
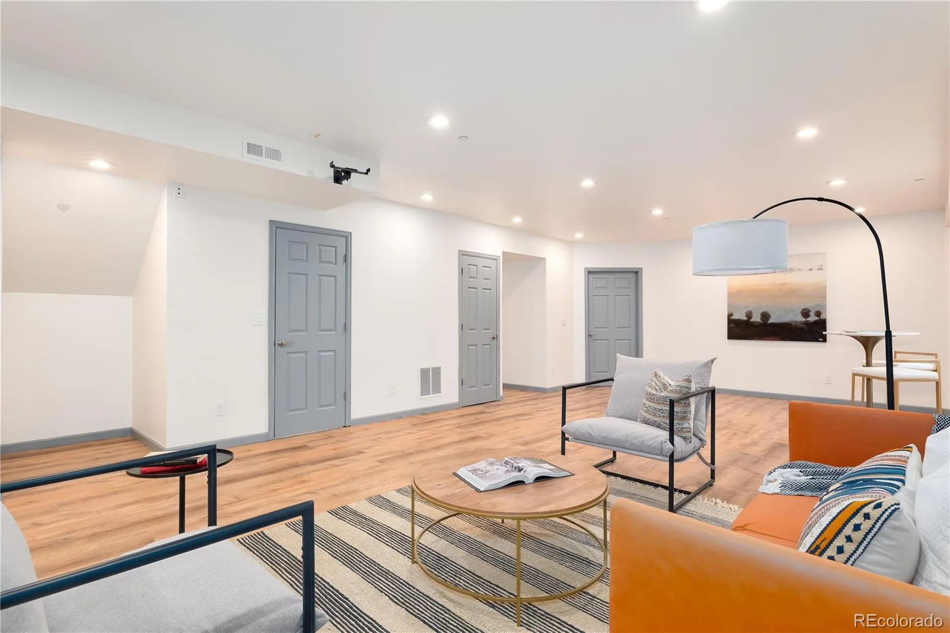
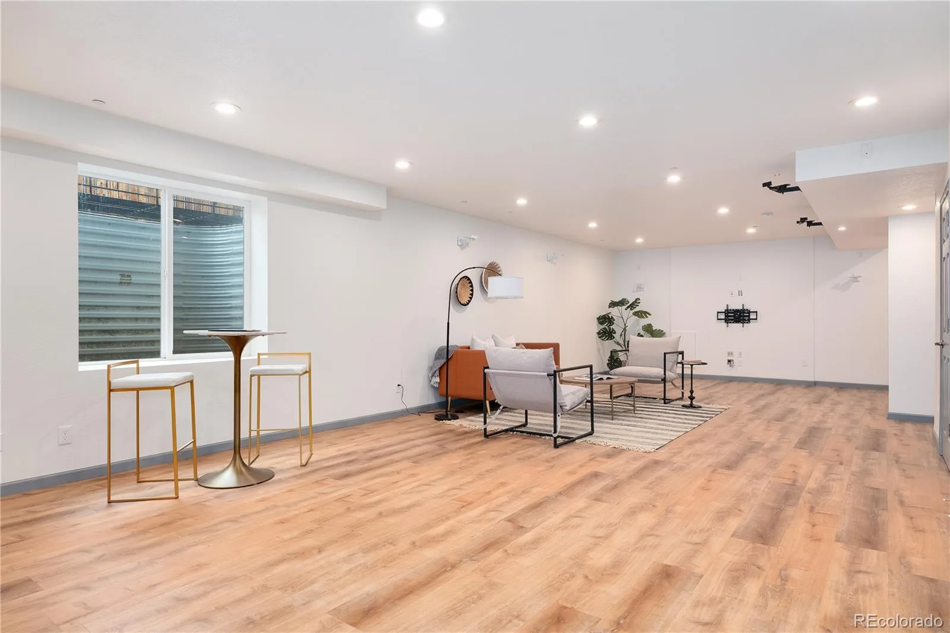
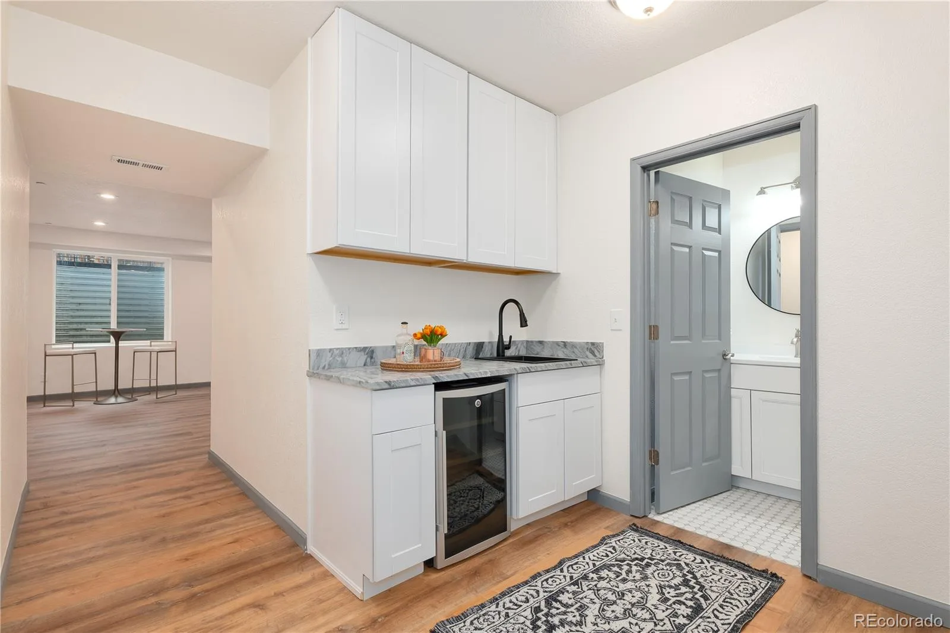
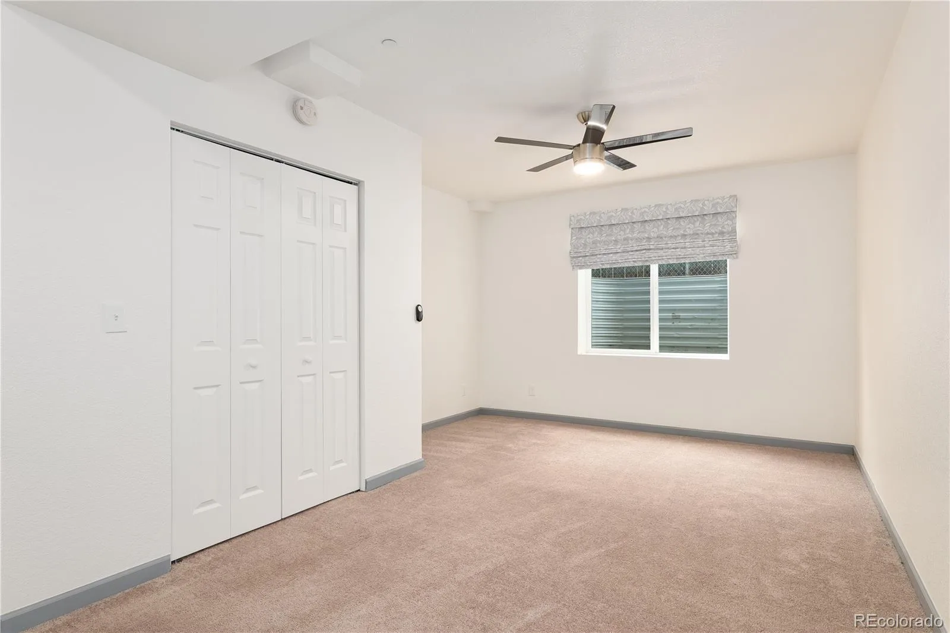
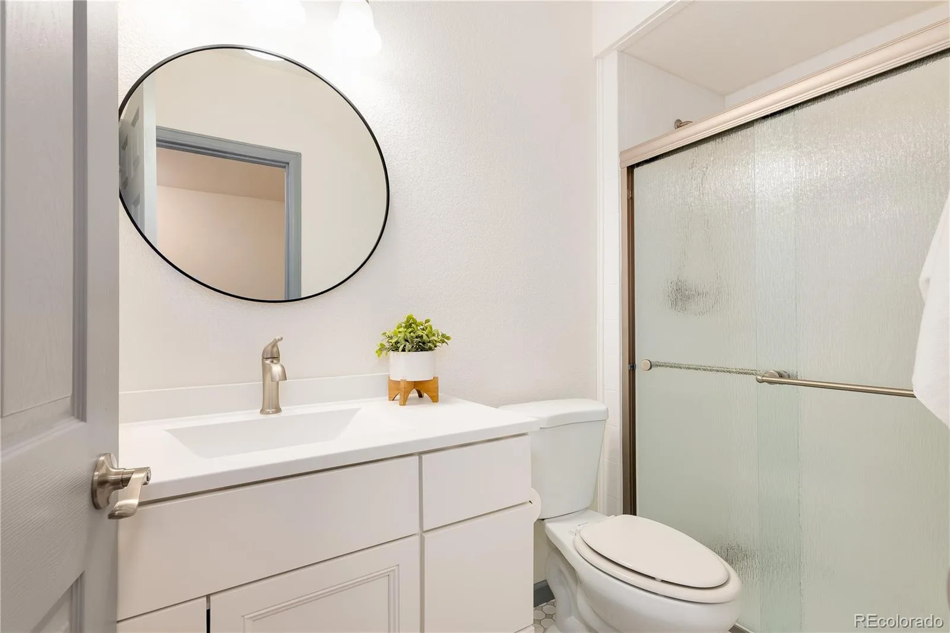
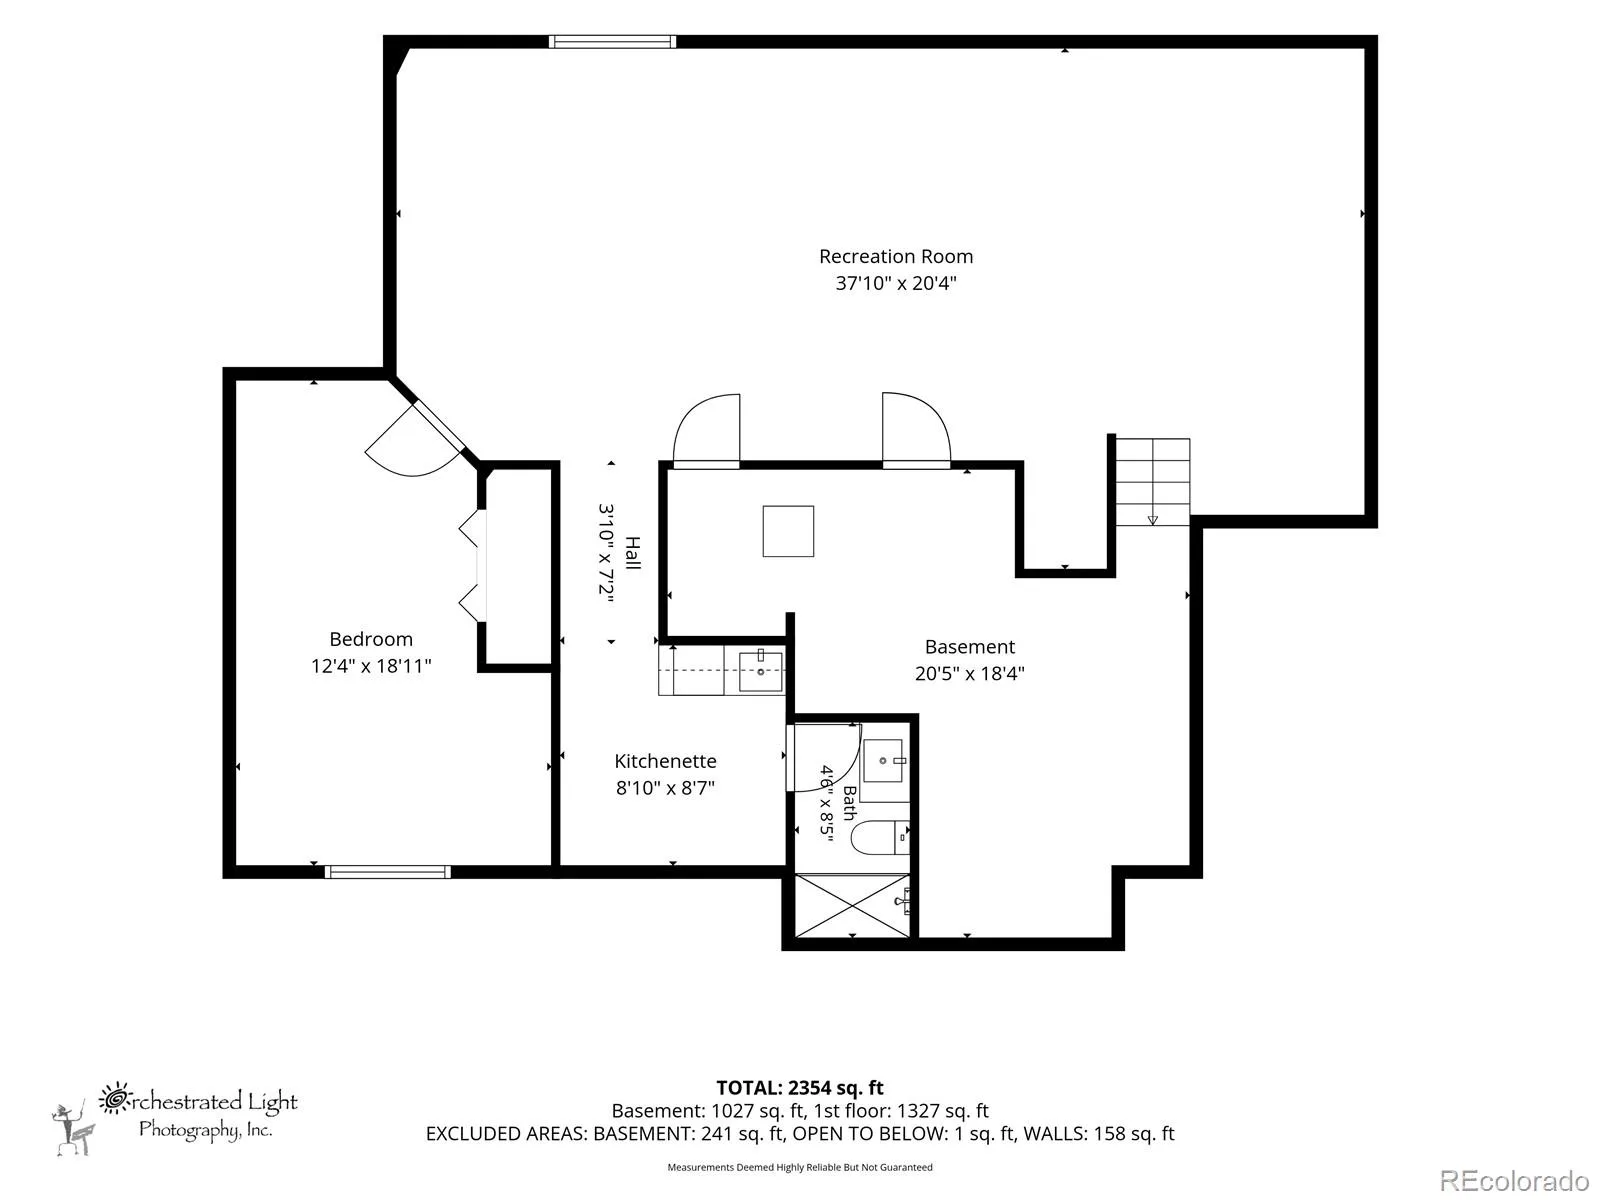
Downstairs, the finished basement feels bright and inviting thanks to 9-foot ceilings and large egress windows. The expansive rec room, wet bar, third bedroom, and full bath create the perfect setup for entertaining, guests, hobbies, or multigenerational living.
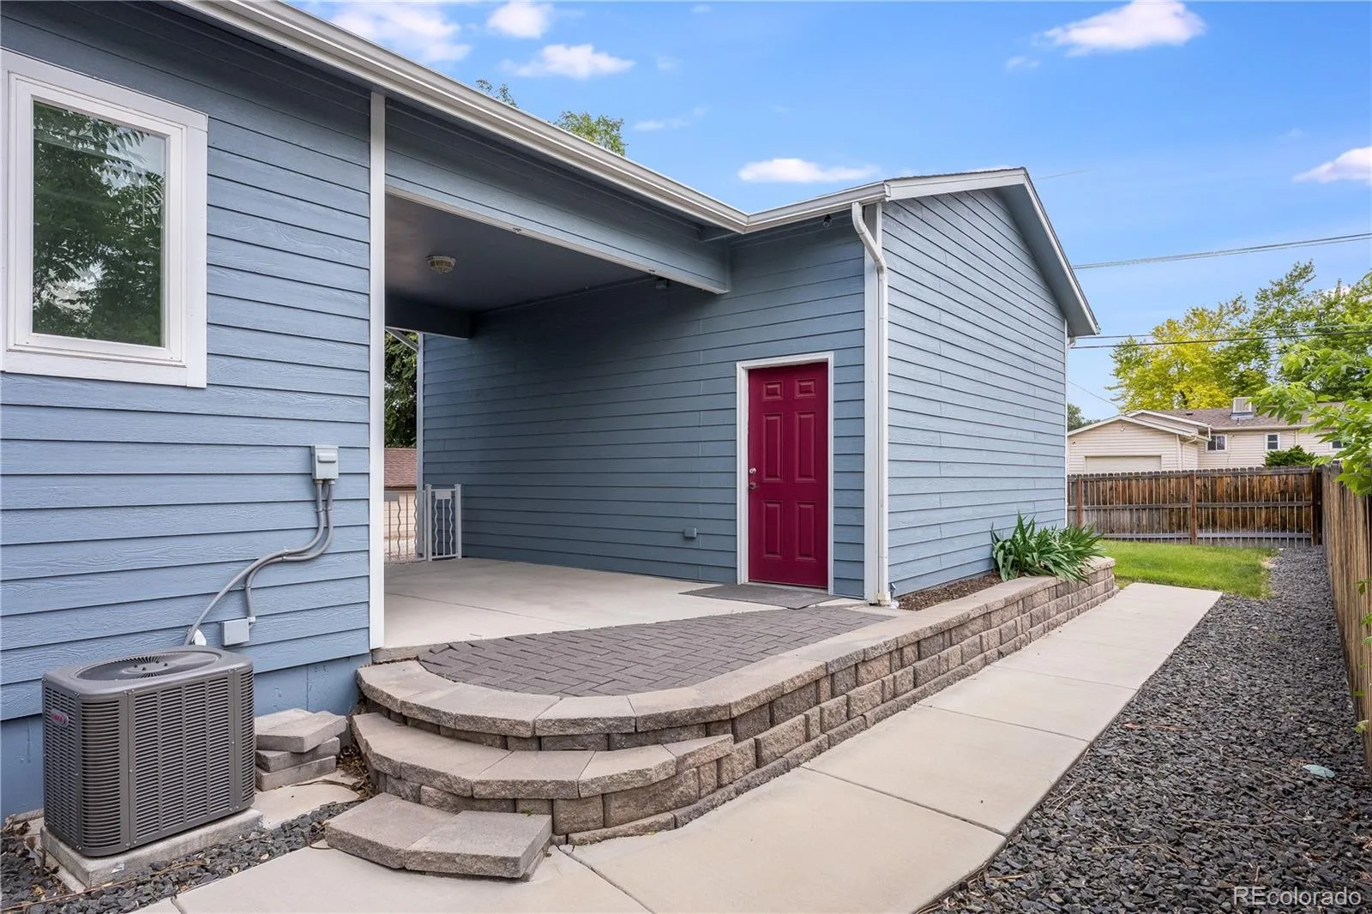
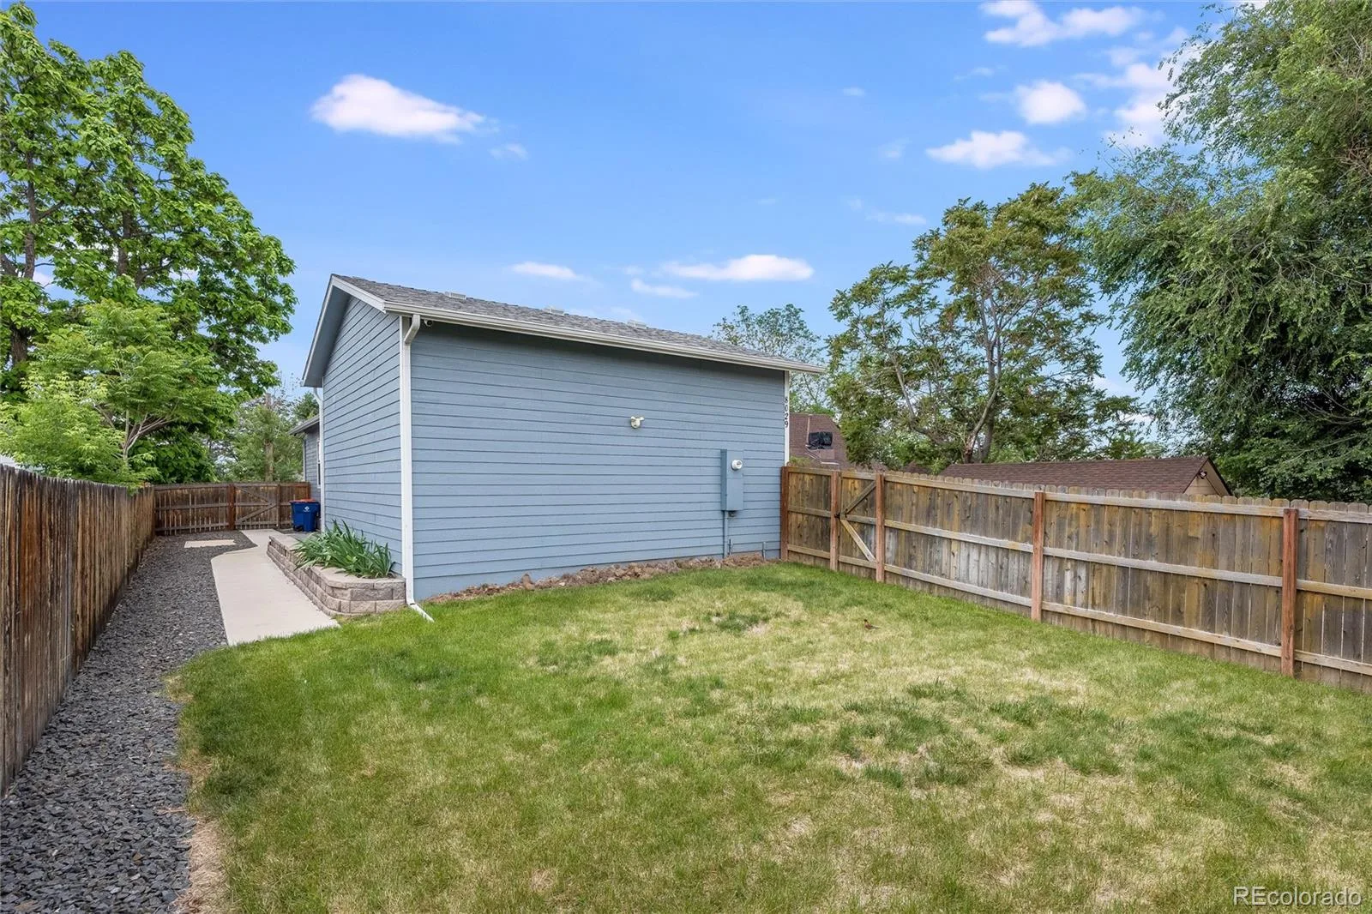
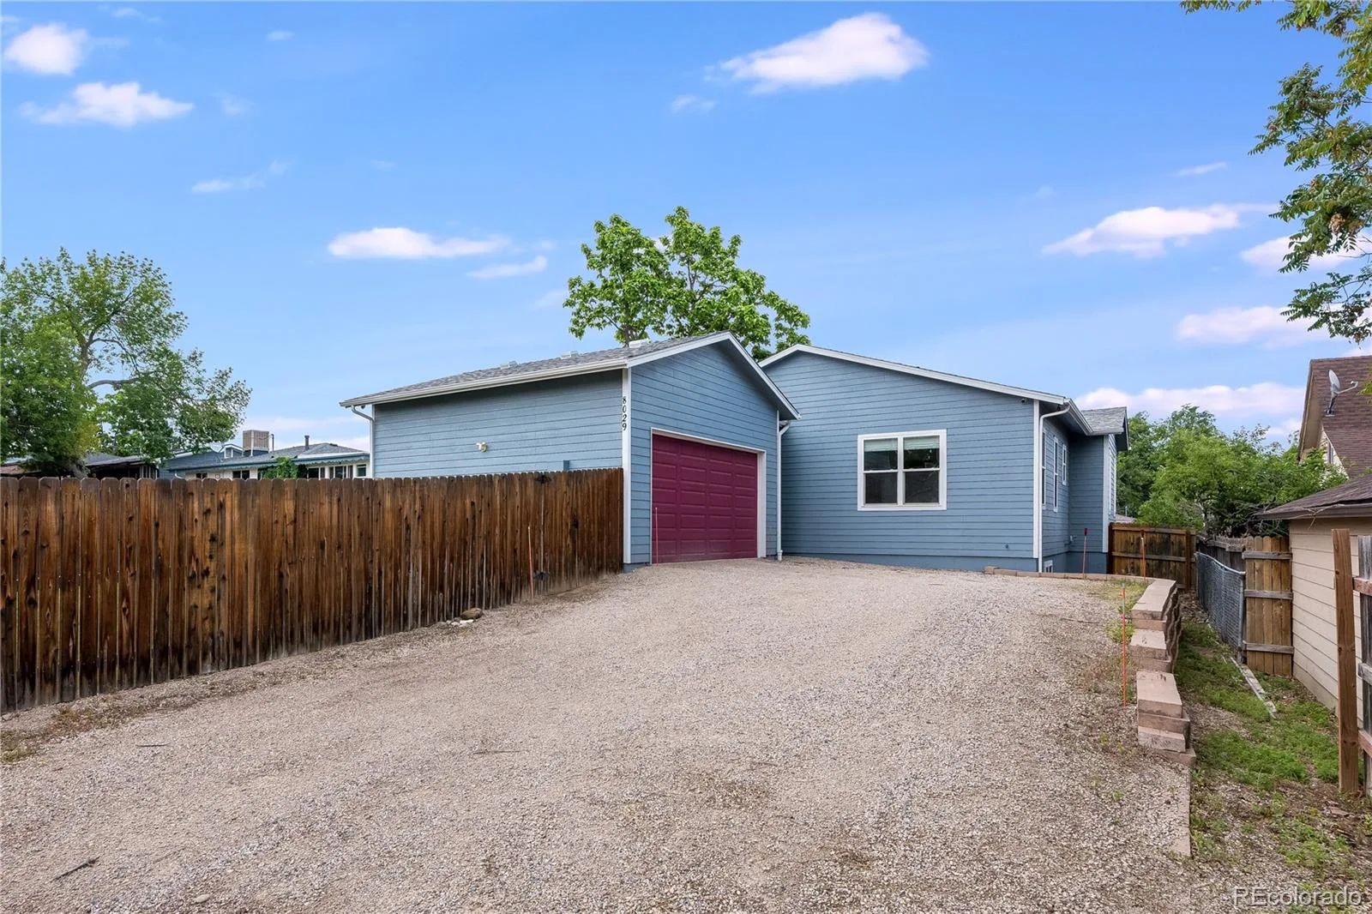
Outside, a covered breezeway connects to the detached two-car garage, while the fully fenced backyard offers space to relax, garden, entertain, or let pets play. Enjoy summer evenings on the patio and neighborhood strolls to Bishop Square Park and Westminster Castle.
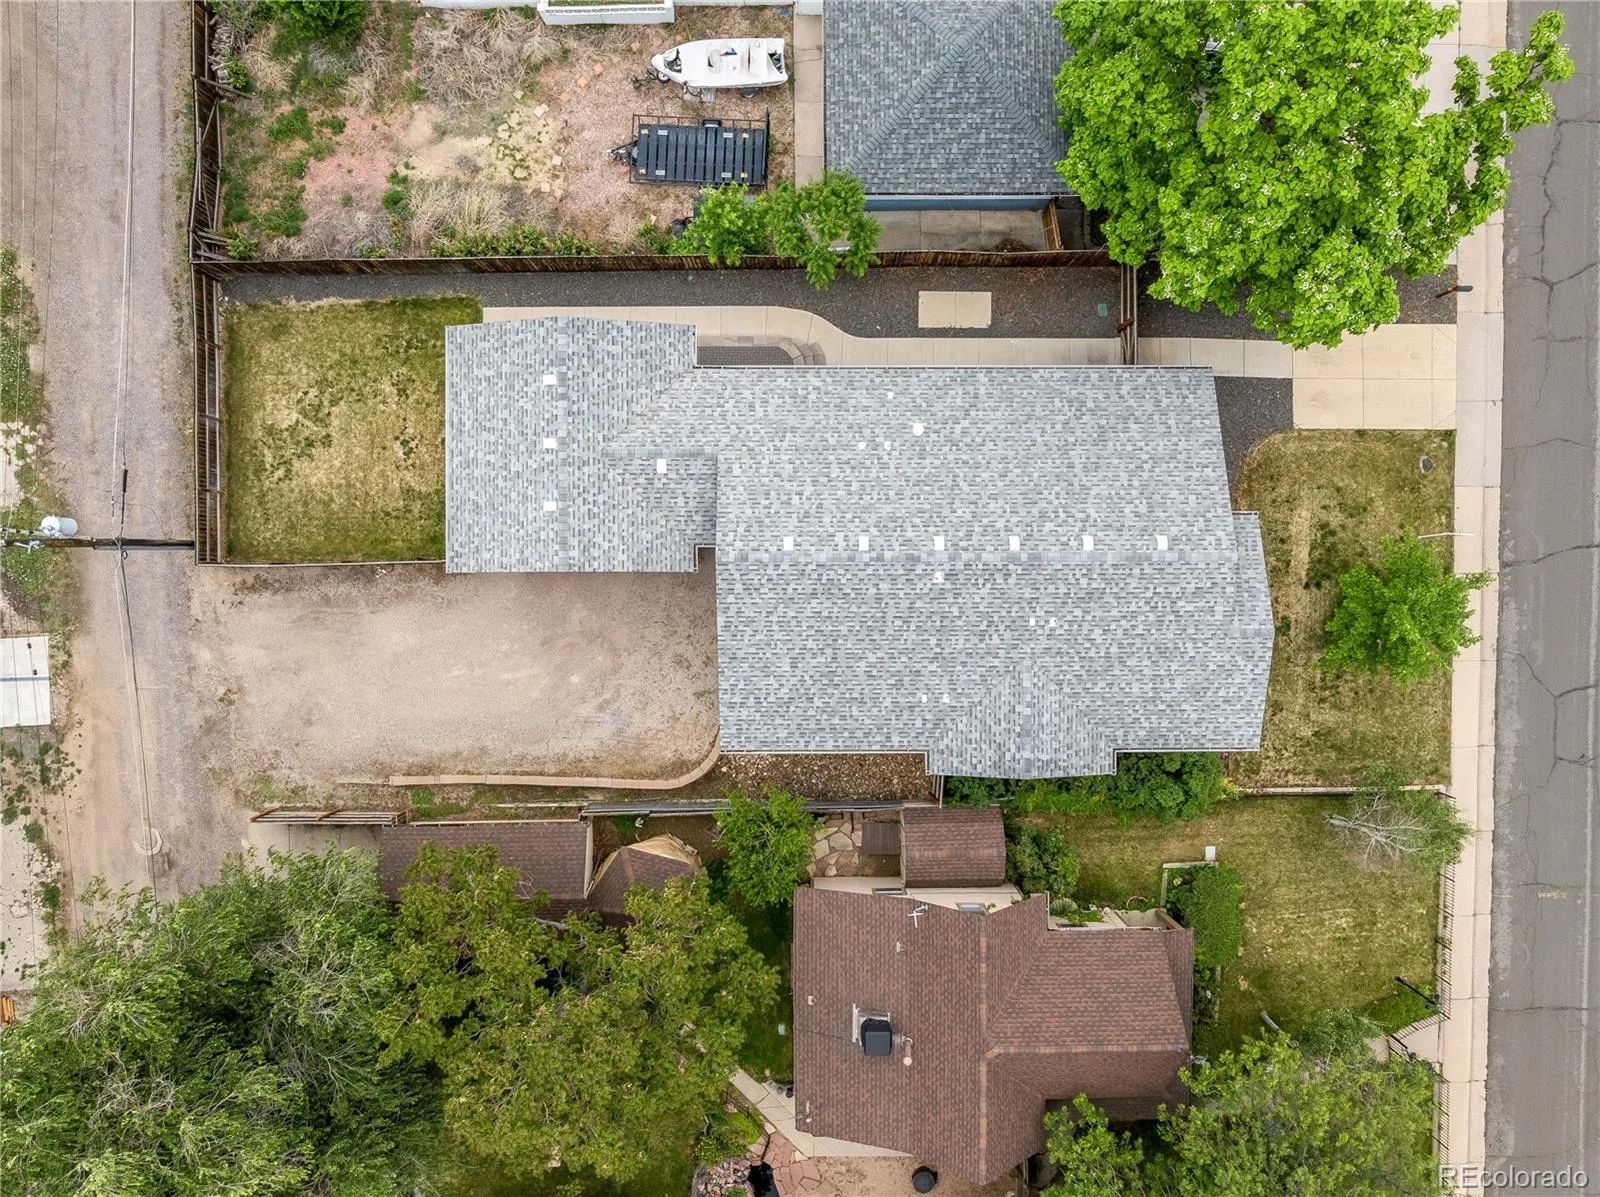
Peace of mind comes standard with a Class IV impact-resistant roof, newer HVAC system, tankless water heater, freshly painted exterior, and recently cleaned sewer line. Fiber optic internet, Cat 4 ethernet throughout, and dual subpanels add modern convenience. Move-in ready and meticulously maintained, this is the kind of home that makes everyday life feel a little more special.
From the inviting front porch to the light-filled interior, every space feels warm and welcoming. Vaulted ceilings, oversized windows, and beautiful oak hardwood floors create an airy, open atmosphere. The spacious kitchen features maple cabinetry, premium Whirlpool appliances, generous prep space, and a large pantry tucked behind a stylish barn door. The open-concept layout makes everyday living and entertaining effortless.
The main-floor primary suite offers two walk-in closets, double vanities, and ample storage. An additional bedroom and full bath provide flexibility for guests, family, or a home office.
Downstairs, the finished basement feels bright and inviting thanks to 9-foot ceilings and large egress windows. The expansive rec room, wet bar, third bedroom, and full bath create the perfect setup for entertaining, guests, hobbies, or multigenerational living.
Outside, a covered breezeway connects to the detached two-car garage, while the fully fenced backyard offers space to relax, garden, entertain, or let pets play. Enjoy summer evenings on the patio and neighborhood strolls to Bishop Square Park and Westminster Castle.
Peace of mind comes standard with a Class IV impact-resistant roof, newer HVAC system, tankless water heater, freshly painted exterior, and recently cleaned sewer line. Fiber optic internet, Cat 4 ethernet throughout, and dual subpanels add modern convenience. Move-in ready and meticulously maintained, this is the kind of home that makes everyday life feel a little more special.
Property Details
Price:
$625,000
MLS #:
REC6620160
Status:
Active
Beds:
3
Baths:
3
Type:
Single Family
Subtype:
Single Family Residence
Subdivision:
Westminster
Finished Sq Ft:
2,761
Total Sq Ft:
2,761
Lot Size:
7,488 sqft / 0.17 acres (approx)
Year Built:
2018
Schools
School District:
Westminster Public Schools
Elementary School:
Fairview
Middle School:
Shaw Heights
High School:
Westminster
Interior
Above Grade Finished Area
1416
Appliances
Bar Fridge, Cooktop, Dishwasher, Disposal, Dryer, Oven, Range Hood, Refrigerator, Tankless Water Heater, Washer
Bathrooms
3 Full Bathrooms
Below Grade Finished Area
1345
Cooling
Central Air
Flooring
Carpet, Laminate, Tile, Wood
Heating
Natural Gas
Interior Features
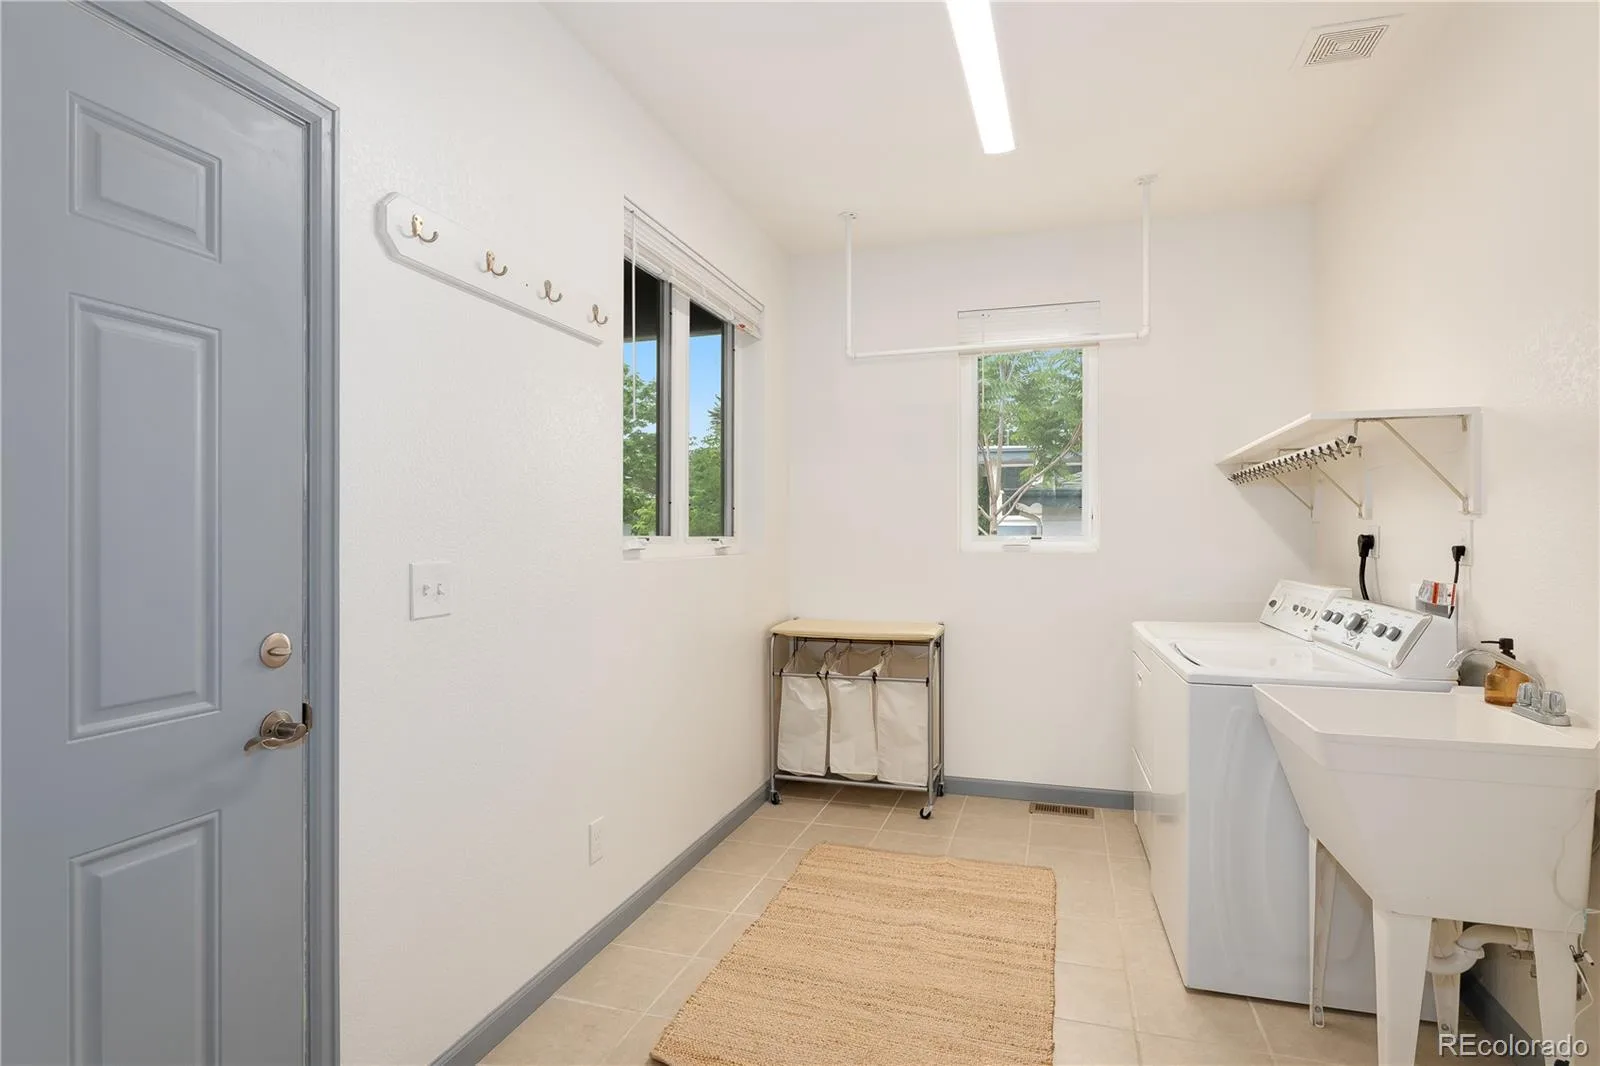
Audio/Video Controls, Ceiling Fan(s), High Ceilings, High Speed Internet, Open Floorplan, Pantry, Primary Suite, Smoke Free, Sound System, Synthetic Counters, Walk-In Closet(s), Wet Bar, Wired for Data
Laundry Features
Sink
Levels
One
Main Level Bathrooms
2
Main Level Bedrooms
2
Exterior
Construction Materials
Concrete, Frame, Wood Siding
Direction Faces
East
Exterior Features
Private Yard, Rain Gutters
Fencing
Full
Garage Spaces
2
Green Energy Efficient
Water Heater
Lot Features
Irrigated, Landscaped, Near Public Transit, Sprinklers In Front, Sprinklers In Rear
Parking Features
Gravel, Exterior Access Door, Lighted, Storage
Parking Spots
2
Parking Total
2
Patio And Porch Features
Covered, Front Porch, Patio
Roof
Shingle
Security Features
Carbon Monoxide Detector(s), Security System, Smoke Detector(s)
Window Features
Double Pane Windows, Egress Windows, Window Coverings, Window Treatments
Financial
Tax Year
2025
Taxes
$2,307
Map
Contact Us
Mortgage Calculator
Property Summary
- Located in the Westminster subdivision, 8029 Julian Street Westminster CO is a Single Family for sale in Westminster, CO, 80031. It is listed for $625,000 and features 3 beds, 3 baths, and has approximately 2,761 square feet of living space, and was originally constructed in 2018. The current price per square foot is $226. The average price per square foot for Single Family listings in Westminster is $275. The average listing price for Single Family in Westminster is $696,192. To schedule a showing of MLS#rec6620160 at 8029 Julian Street in Westminster, CO, contact your Smart Sale AI agent at 3039066915.
Similar Listings Nearby

Additional Details
MLS ID : REC6620160
Listing Key : REC2054753807
Parcel Number : R0061222
Zip Code : 80031
City : Westminster
State : CO
Building if Condo :
Full Street: 8029 Julian Street
Address : 8029
Address Prefix :
Address Suffix : Street
Street : Julian
Street Prefix :
Street Suffix :
Unit if Condo :
Latitude : 39.842537
Longitude : -105.031044
Property Type : singlefamily
Property Sub Type : Single Family Residence
Stories Total if Condo :
Lot Size : 7,488 sqft / 0.17 acres (approx)
Ownership : Individual
Zoning :
Condition :
Renovation :
Pets Allowed :
Special Conditions : None
Possession :
Original Price : 640000
Close Price :
Close Date :
List Date : Jun 11, 2026
List Contract Date : 2026-06-11
Off Market Date :
Purchase Contract Date :
Days on Market : 35
Concessions Amount :
Concession Comment :
Renovation :
Company : West and Main Homes Inc

Copyright 2026. All rights reserved.
8029 Julian Street
Westminster, CO