
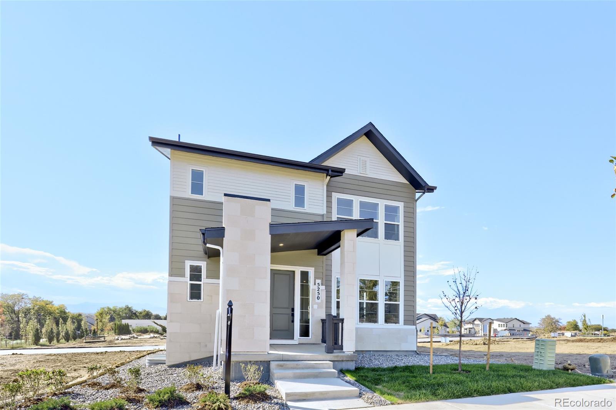
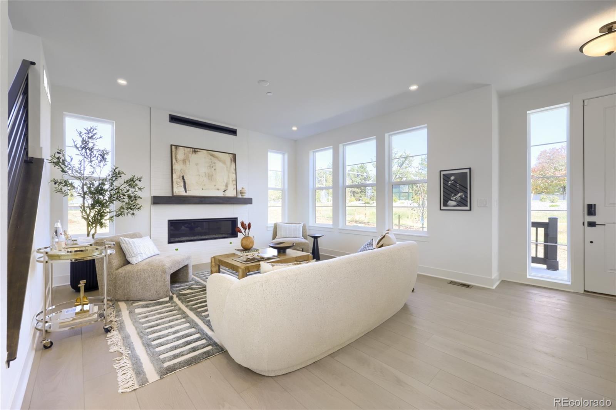
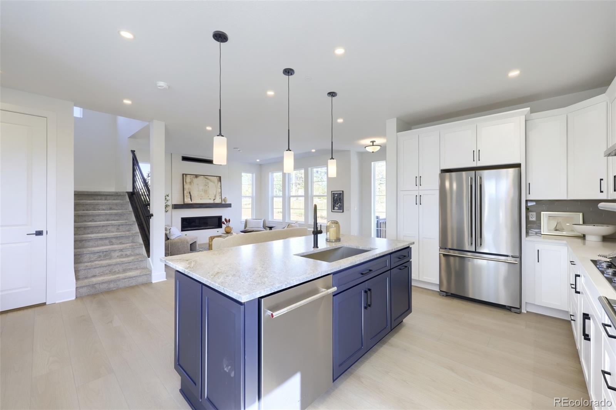
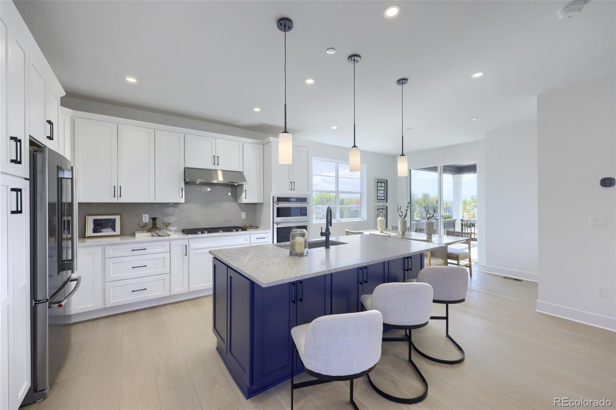
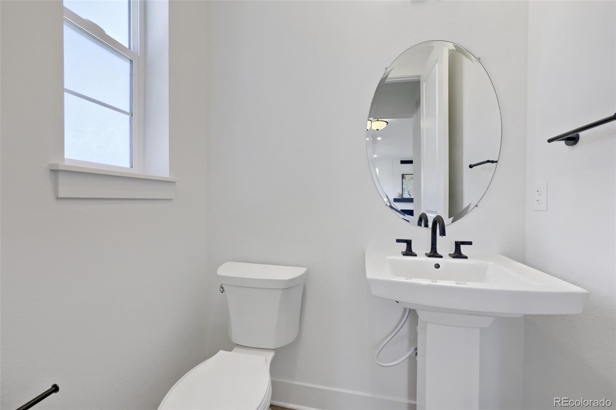
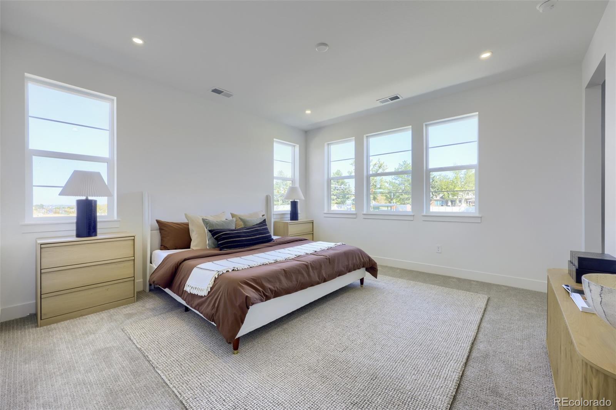
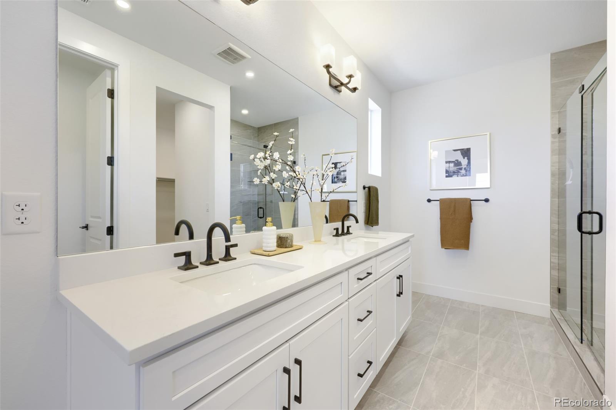
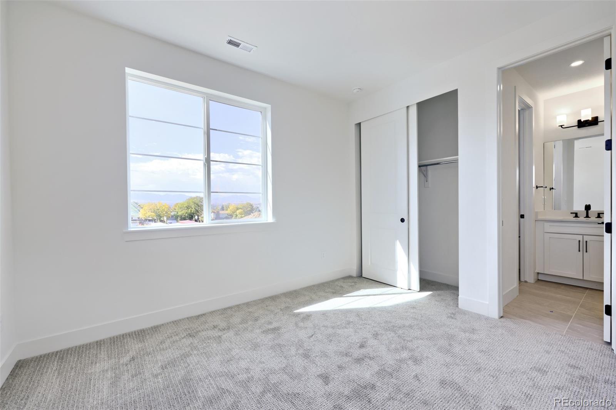
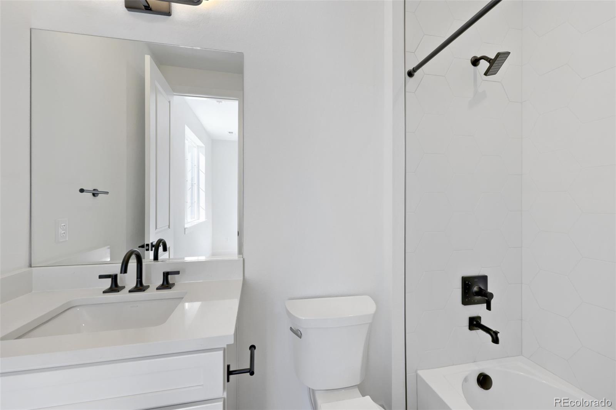
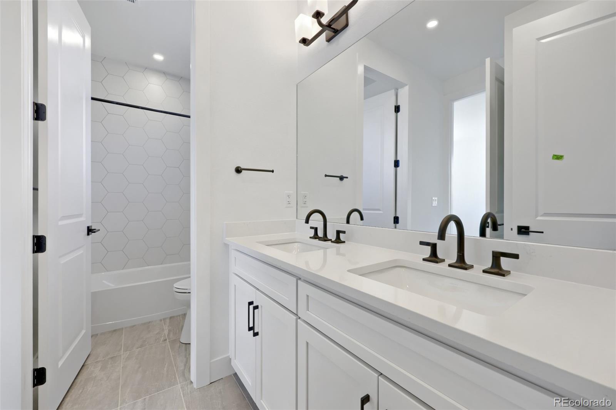
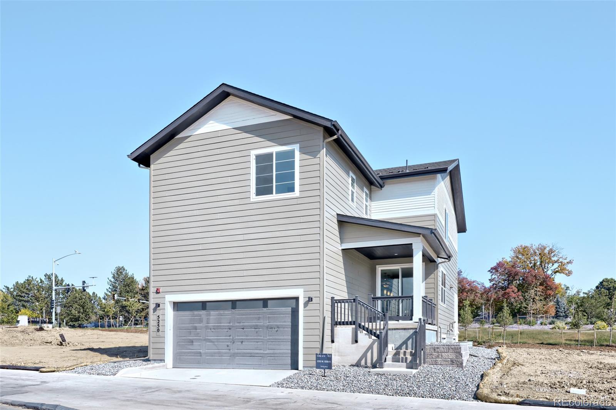

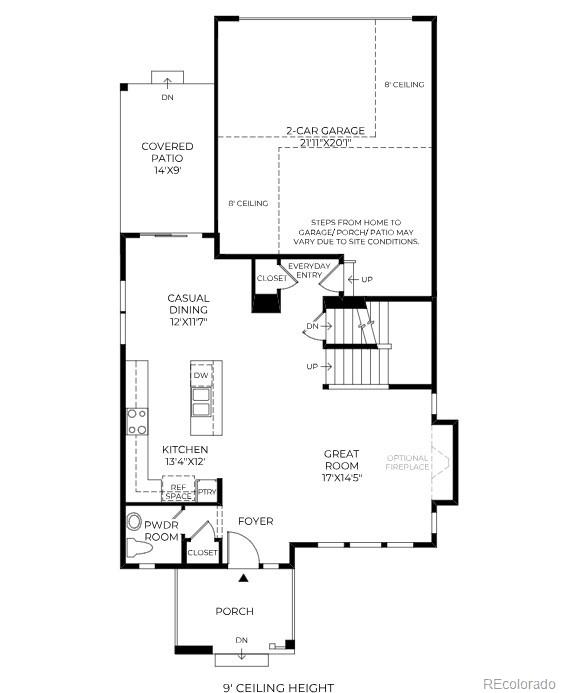
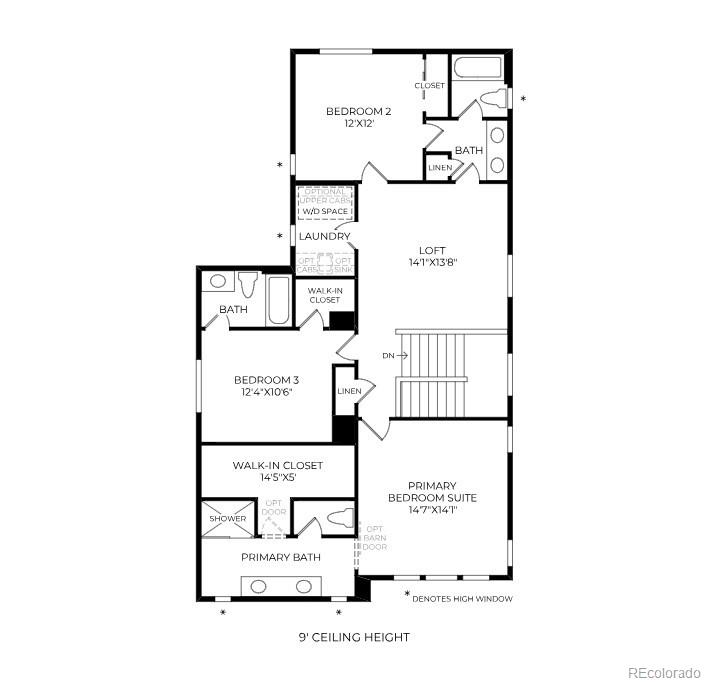
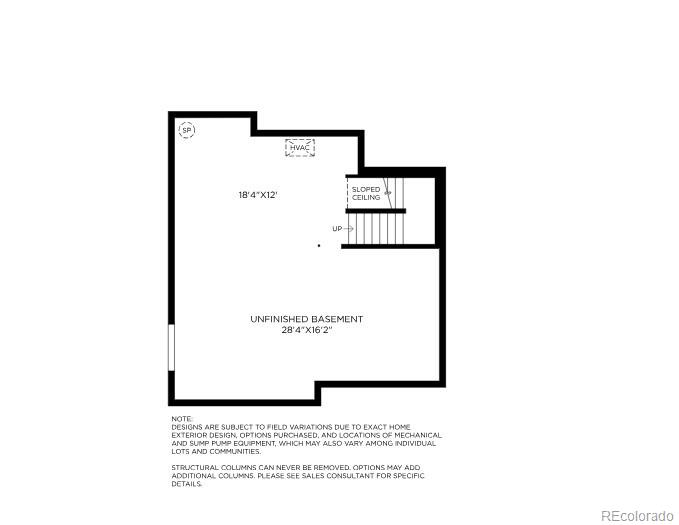
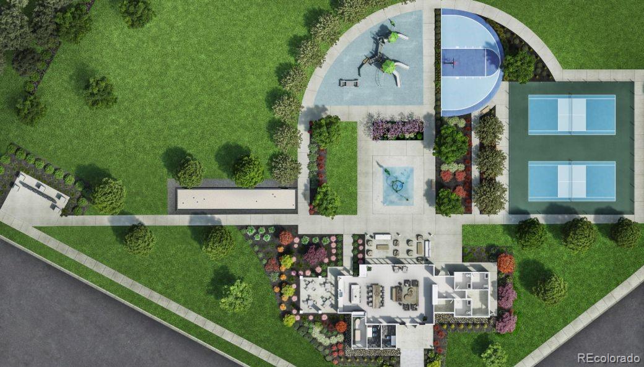
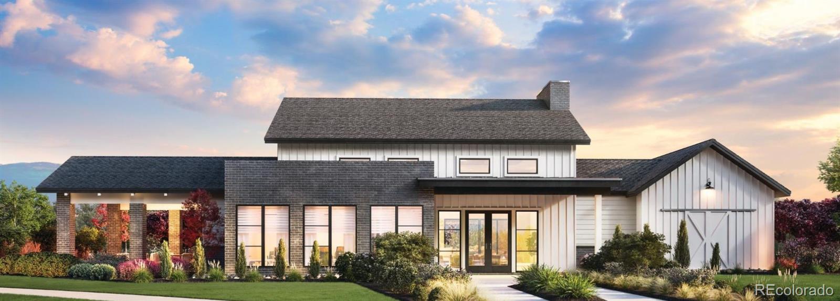
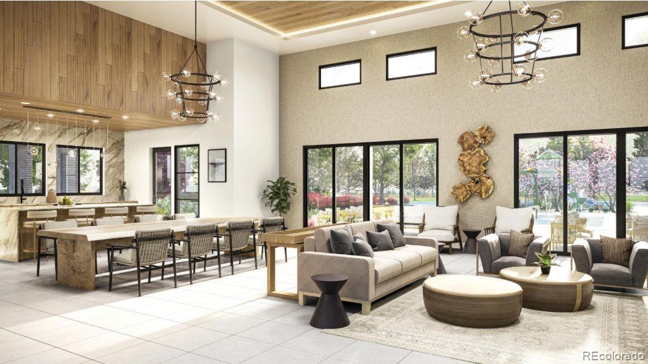
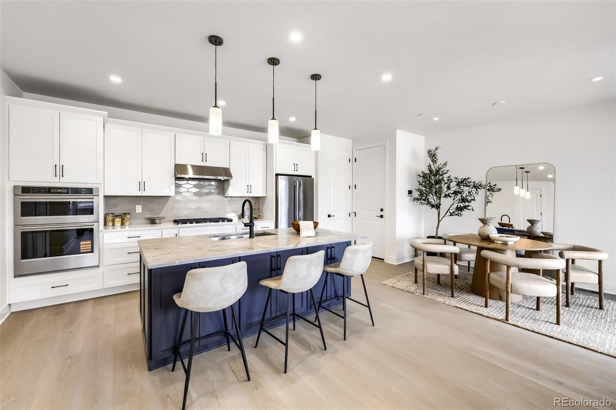
NEW Toll Brothers home ready for October 2026 move-in. The Vale Transitional home design on homesite 163 offers an upgraded open railing staircase, open-concept great room with a fireplace, private primary suite with walk-in closet, and an unfinished basement with plumbing rough-in for future expanded living space. Truly move-in ready with KitchenAid appliances included. Curated design finishes feature a Cool Transitional aesthetic highlighted by a Fantasy Blue Dolomite kitchen island, Mastercraft Lancaster two-toned Celeste Classic and Sea Salt cabinets, and Matte Black hardware. Call Wilder Ranch home and enjoy a multi-use amenity center and a convenient location in the heart of Westminster. Call to schedule your private tour today and learn more about our limited time financing incentives.
Property Details
Price:
$800,000
MLS #:
4124279
Status:
Active
Beds:
3
Baths:
3
Type:
Single Family
Subtype:
Single Family Residence
Subdivision:
Wilder Ranch/Semper Gardens
Finished Sq Ft:
2,063
Lot Size:
3,116 sqft / 0.07 acres (approx)
Year Built:
2026
Schools
School District:
Jefferson County R-1
Elementary School:
Adams
Middle School:
Mandalay
High School:
Standley Lake
Interior
Appliances
Dishwasher, Disposal, Dryer, Microwave, Oven, Range, Refrigerator, Smart Appliances, Sump Pump, Washer
Bathrooms
2 Full Bathrooms, 1 Half Bathroom
Cooling
Central Air
Fireplaces Total
1
Flooring
Carpet, Vinyl
Heating
Forced Air, Solar
Interior Features
Kitchen Island, Primary Suite, Smart Thermostat, Walk-In Closet(s)
Laundry Features
In Unit
Levels
Two
Exterior
Architectural Style
Contemporary
Association Amenities
Clubhouse, Park, Playground, Tennis Court(s)
Attached Garage YN
1
Construction Materials
Cement Siding, Frame, Stone
Direction Faces
East
Garage Spaces
2
Lot Features
Irrigated, Landscaped, Near Public Transit
Parking Features
Concrete, Dry Walled, Electric Vehicle Charging Station(s), Smart Garage Door
Patio And Porch Features
Covered, Front Porch, Patio
Roof
Shingle, Composition
Window Features
Double Pane Windows, Egress Windows
Financial
HOA Fee
$160
HOA Fee Frequency
Monthly
HOA Includes
Maintenance Grounds, Recycling, Road Maintenance, Snow Removal, Trash
Taxes
$4,080
Map
Contact Us
Mortgage Calculator
Property Summary
- Located in the Wilder Ranch/Semper Gardens subdivision, 5250 W 100th Lane Westminster CO is a Single Family for sale in Westminster, CO, 80020. It is listed for $800,000 and features 3 beds, 3 baths, and has approximately 2,063 square feet of living space, and was originally constructed in 2026. The current price per square foot is $388. The average price per square foot for Single Family listings in Westminster is $294. The average listing price for Single Family in Westminster is $633,477. To schedule a showing of MLS#4124279 at 5250 W 100th Lane in Westminster, CO, contact your Smart Sale AI agent at 3039066915.
Similar Listings Nearby


Additional Details
MLS ID : 4124279
Listing Key : 84785f8a6d8c786d684f390a1d224f25
Parcel Number : 29-131-06-069
Zip Code : 80020
City : Westminster
State : CO
Building if Condo :
Full Street: 5250 W 100th Lane
Address : 5250
Address Prefix :
Address Suffix : Lane
Street : 100th
Street Prefix : W
Street Suffix :
Unit if Condo :
Latitude : 39.878475
Longitude : -105.053825
Property Type : singlefamily
Property Sub Type : Single Family Residence
Stories Total if Condo :
Lot Size : 3,116 sqft / 0.07 acres (approx)
Ownership :
Zoning :
Condition :
Renovation :
Pets Allowed :
Special Conditions : None Known
Possession :
Original Price :
Close Price :
Close Date :
List Date : Sep 24, 2026
List Contract Date : 2026-09-24
Off Market Date :
Purchase Contract Date :
Days on Market : 27
Concessions Amount :
Concession Comment :
Company : Coldwell Banker Realty 56

Copyright 2026. All rights reserved.
5250 W 100th Lane
Westminster, CO