
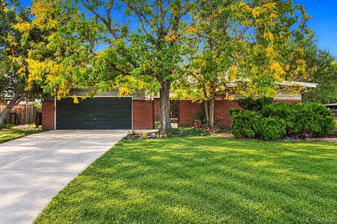
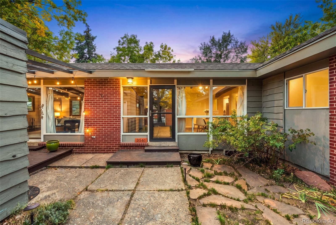
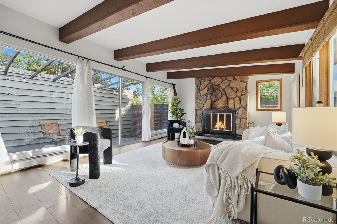
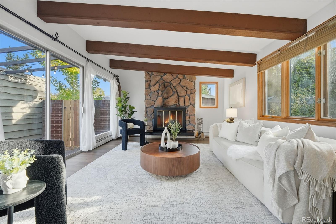
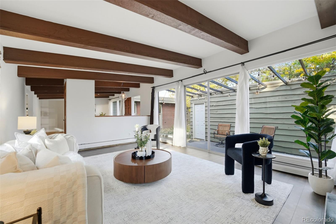
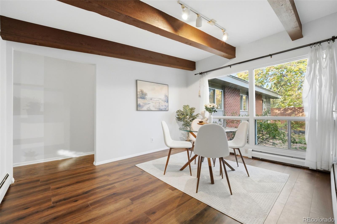
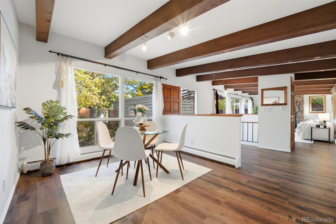
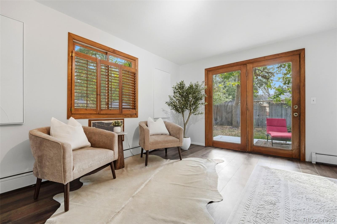
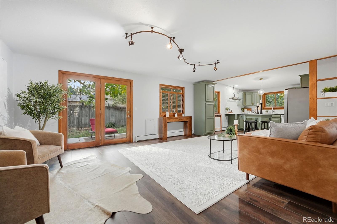
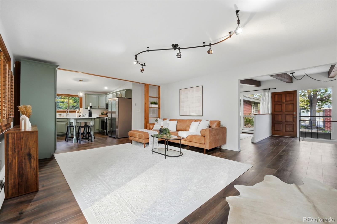
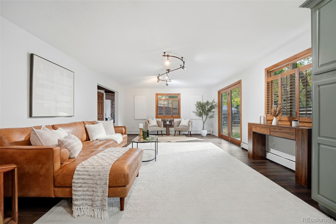
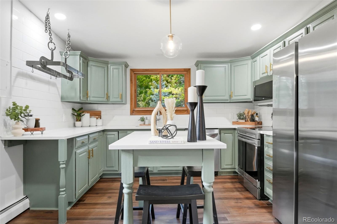
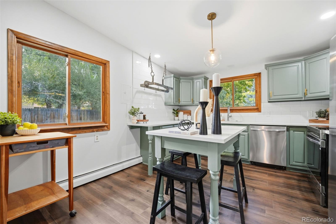
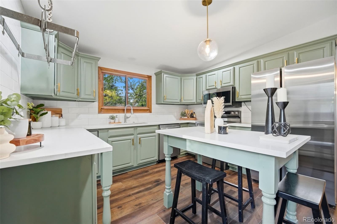
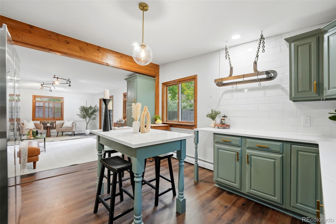
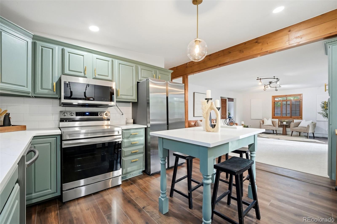
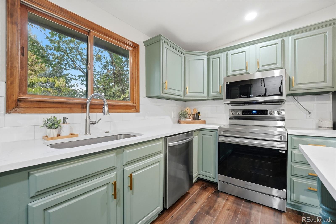
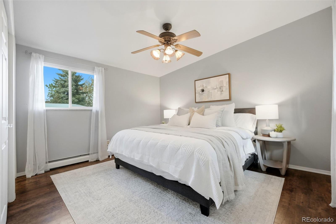
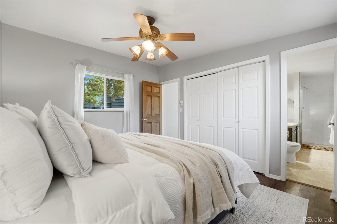
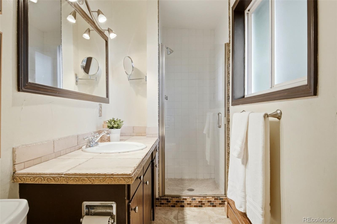
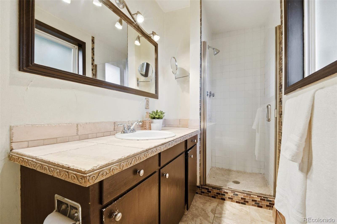
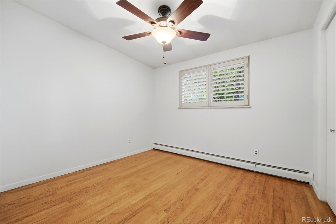
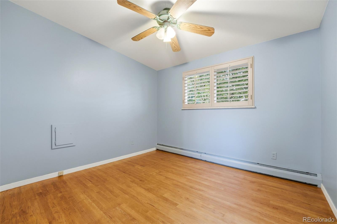
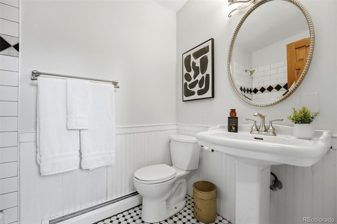
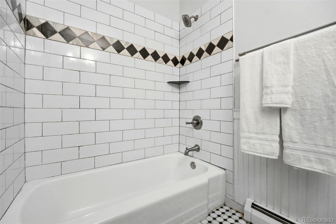
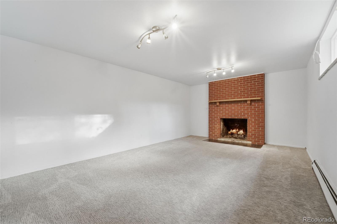
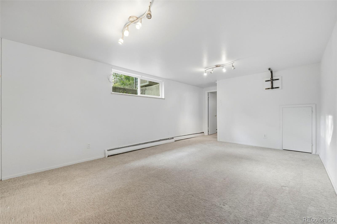
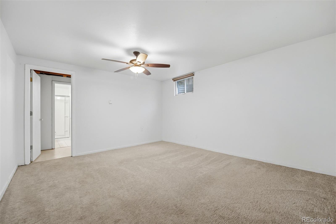
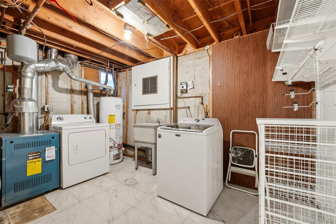
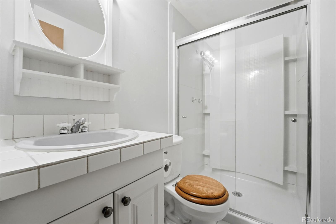
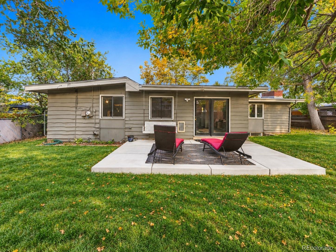
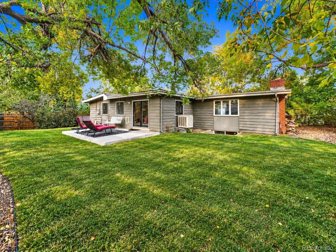
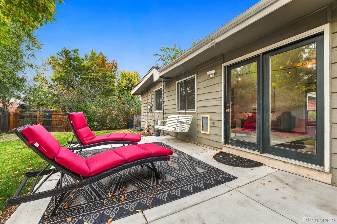
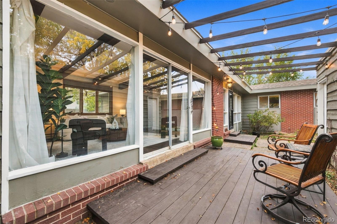
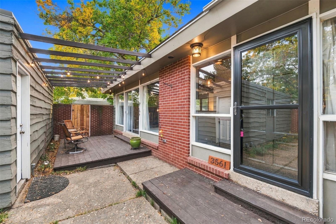
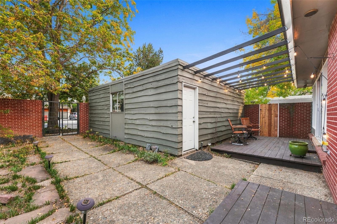
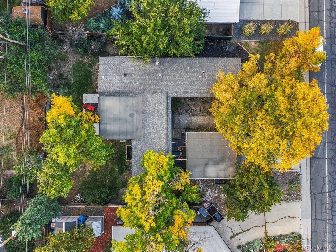
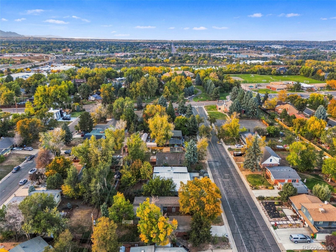
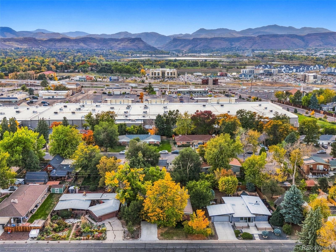
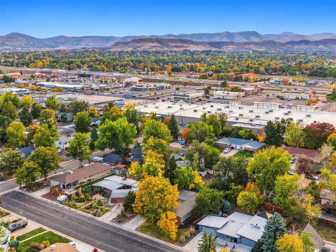
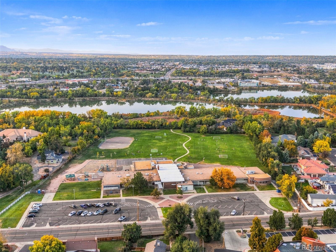
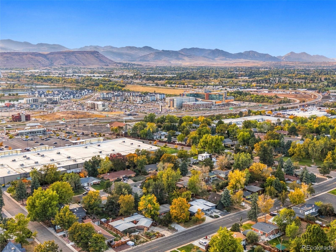
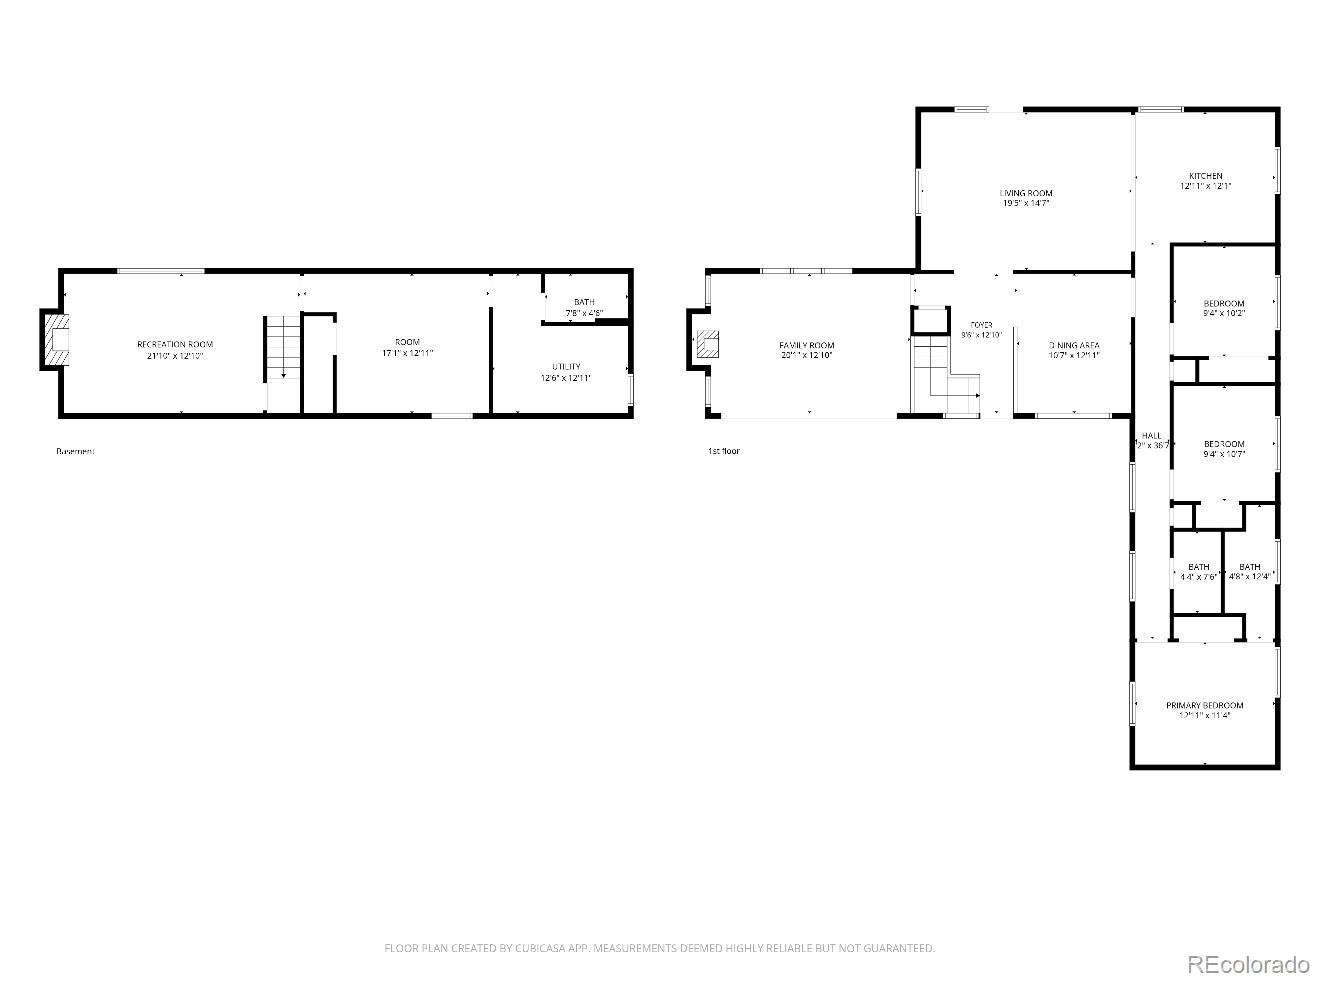
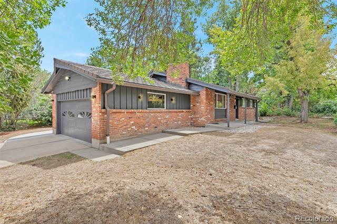
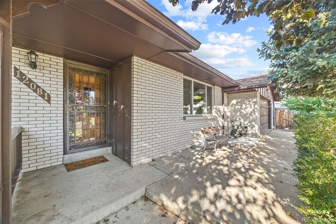
Mid-century modern charm meets comfortable ranch-style living in the heart of Applewood! This inviting 4-bedroom, 3-bathroom home offers a spacious, versatile layout with multiple living areas, including two on the main level and an additional living space downstairs. A charming courtyard-style entrance welcomes you with a cozy deck that opens directly into the main living area, creating a unique indoor-outdoor connection. Inside, you’ll find a recently updated kitchen with an eat-in dining area, a separate formal dining room, and plenty of space to entertain or simply spread out. The primary bedroom features its own ensuite bathroom, while the home’s thoughtful layout offers flexibility for a variety of lifestyles. Outside, the expansive, fully fenced lot is surrounded by mature trees, offering privacy, shade, and room to enjoy Colorado’s beautiful weather. A newly poured concrete patio provides the perfect setting for outdoor dining, entertaining, or relaxing in the backyard. With its distinctive mid-century character, generous living spaces, and established Applewood setting, this home offers a wonderful combination of style, comfort, and functionality.
Property Details
Price:
$725,000
MLS #:
2084090
Status:
Active
Beds:
4
Baths:
3
Type:
Single Family
Subtype:
Single Family Residence
Subdivision:
Applewood
Finished Sq Ft:
2,309
Lot Size:
10,106 sqft / 0.23 acres (approx)
Year Built:
1962
Schools
School District:
Jefferson County R-1
Elementary School:
Prospect Valley
Middle School:
Everitt
High School:
Wheat Ridge
Interior
Appliances
Dishwasher, Dryer, Microwave, Range, Refrigerator, Washer
Bathrooms
1 Full Bathroom, 2 Three Quarter Bathrooms
Cooling
Evaporative Cooling
Fireplaces Total
2
Flooring
Carpet, Tile, Vinyl, Wood
Heating
Hot Water, Natural Gas
Interior Features
Ceiling Fan(s), Kitchen Island, Quartz Counters
Laundry Features
In Unit
Levels
One
Exterior
Architectural Style
Mid-Century Modern
Construction Materials
Wood Siding
Direction Faces
East
Exterior Features
Private Yard
Fencing
Full
Garage Spaces
2
Lot Features
Many Trees, Near Public Transit
Patio And Porch Features
Deck, Patio
Roof
Composition
Window Features
Double Pane Windows
Financial
Taxes
$4,445
Map
Contact Us
Mortgage Calculator
Property Summary
- Located in the Applewood subdivision, 3561 Ward Road Wheat Ridge CO is a Single Family for sale in Wheat Ridge, CO, 80033. It is listed for $725,000 and features 4 beds, 3 baths, and has approximately 2,309 square feet of living space, and was originally constructed in 1962. The current price per square foot is $314. The average price per square foot for Single Family listings in Wheat Ridge is $409. The average listing price for Single Family in Wheat Ridge is $749,101. To schedule a showing of MLS#2084090 at 3561 Ward Road in Wheat Ridge, CO, contact your Smart Sale AI agent at 3039066915.
Similar Listings Nearby


Additional Details
MLS ID : 2084090
Listing Key : 7d25bae4941eb555df48b93ffe53d14a
Parcel Number : 030866
Zip Code : 80033
City : Wheat Ridge
State : CO
Building if Condo :
Full Street: 3561 Ward Road
Address : 3561
Address Prefix :
Address Suffix : Road
Street : Ward
Street Prefix :
Street Suffix :
Unit if Condo :
Latitude : 39.766144
Longitude : -105.138199
Property Type : singlefamily
Property Sub Type : Single Family Residence
Stories Total if Condo :
Lot Size : 10,106 sqft / 0.23 acres (approx)
Ownership :
Zoning :
Condition :
Renovation :
Pets Allowed :
Special Conditions : None Known
Possession :
Original Price :
Close Price :
Close Date :
List Date : Oct 8, 2026
List Contract Date : 2026-10-08
Off Market Date :
Purchase Contract Date :
Days on Market : 11
Concessions Amount :
Concession Comment :
Renovation :
Company : Compass – Denver

Copyright 2026. All rights reserved.
3561 Ward Road
Wheat Ridge, CO