
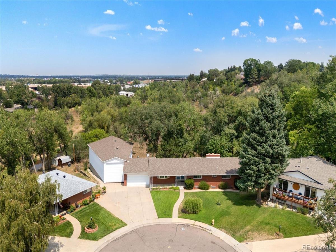
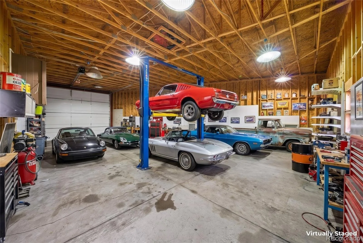
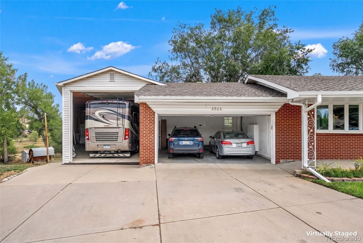
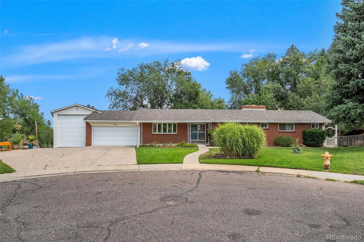
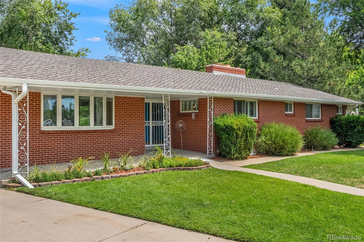
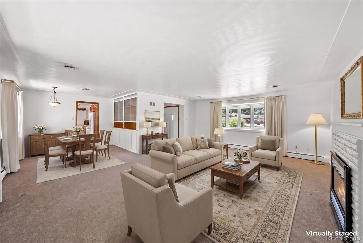
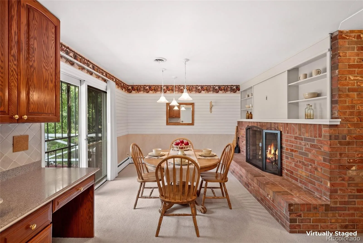
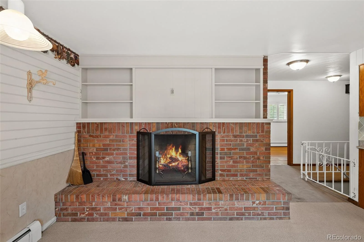
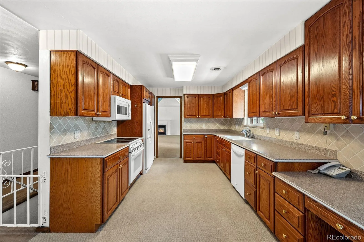
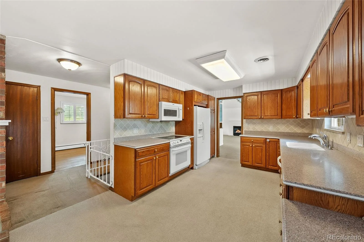
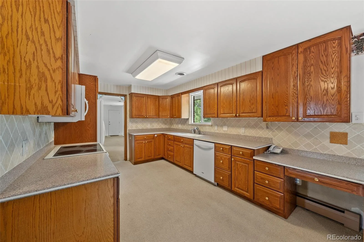
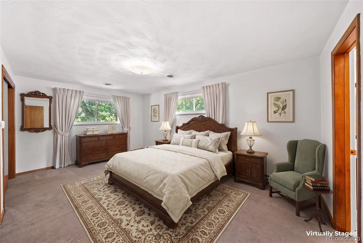
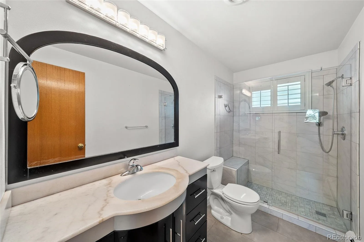
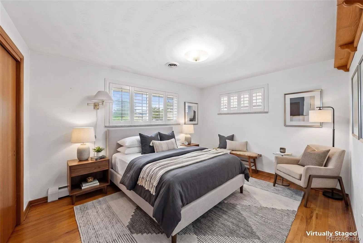
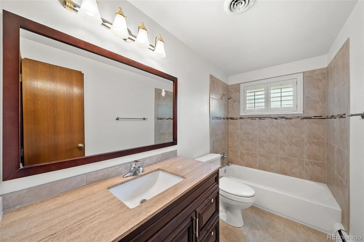
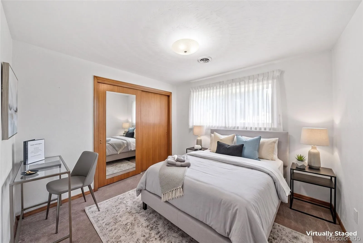
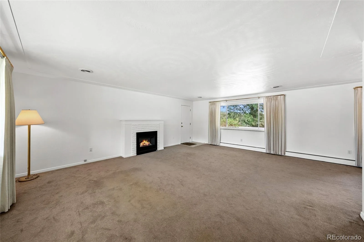
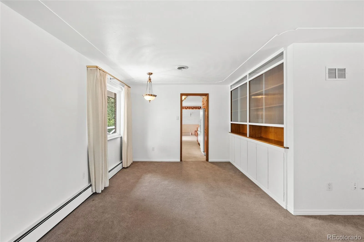
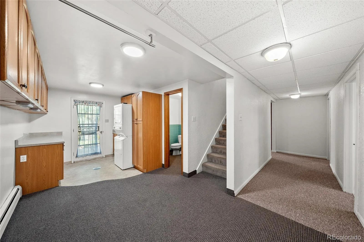
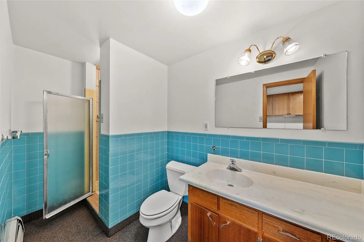
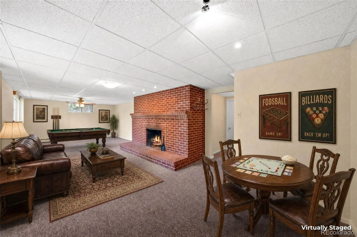
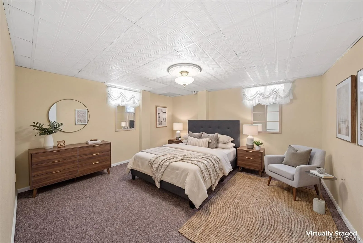
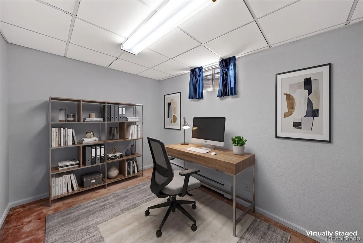
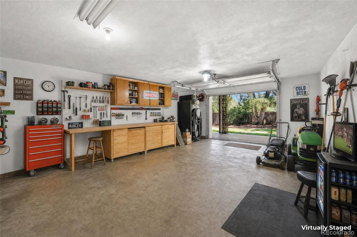
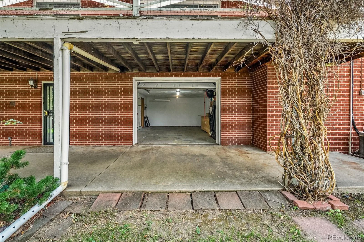
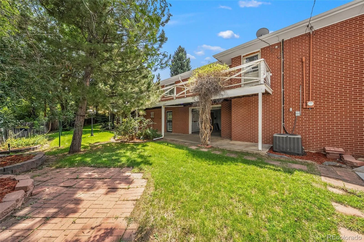
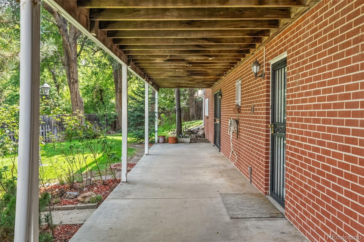
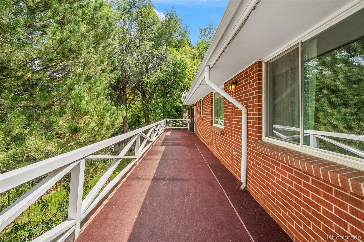
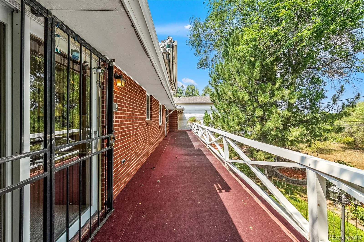
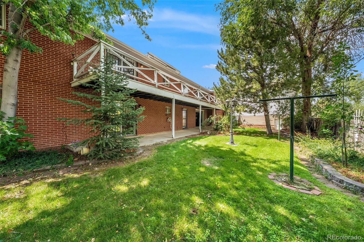
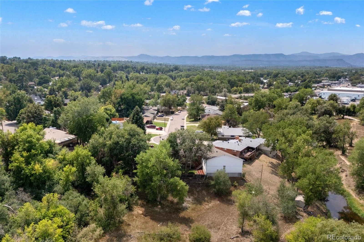
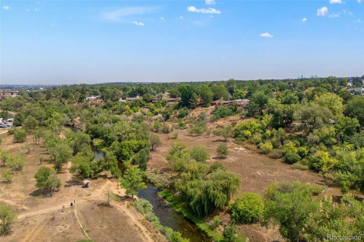
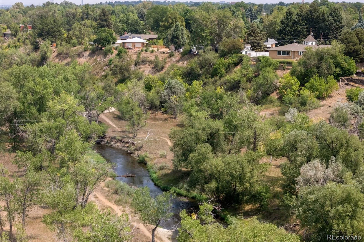
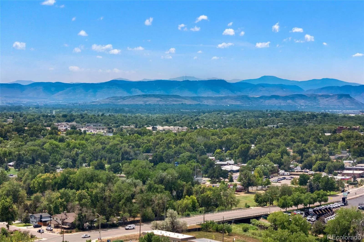
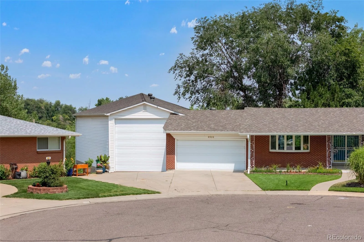
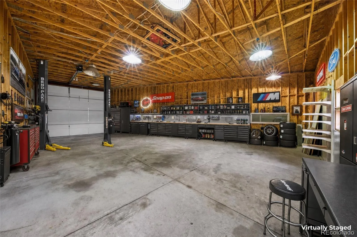
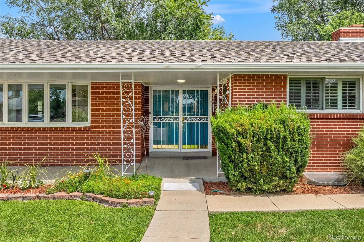
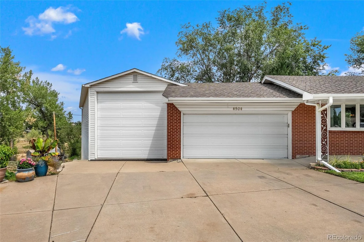
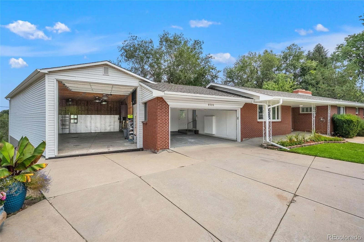
Welcome to this exceptional brick walk out ranch with attached 1,888 square foot RV oversized garage backing to open-space views ! Discover a rare opportunity to own a spacious brick ranch nestled in the middle of a cul-de-sac, beautifully surrounded by mature landscaping and backing directly to open space/park. This unique property offers an incredible combination of indoor space, garage capacity, privacy, and functionality. The attached six-car garage provides an impressive 14½-foot ceiling height and includes indoor RV parking, with approximately 8–10 total garage/parking spaces between both garages —an exceptional setup for vehicles, recreational equipment, hobbies, or additional storage. Inside, the home features newer windows, a newer roof, fresh interior paint in select areas, and custom built-in cabinetry throughout. The main living spaces showcase textured ceilings, solid oak cabinetry, and plantation shutters, adding warmth and character to the home. Three fireplaces—one electric and two wood-burning—create inviting gathering spaces throughout the property. The primary suite offers excellent storage with two closets, while both upstairs bathrooms have been updated. The walk-out basement adds even more versatility, featuring a unique workshop area that could also serve as an ideal work-from-home space. Best of all, this space includes its own garage door, providing convenient access for projects, equipment, or business use. Step outside to enjoy the large covered back patio with awning, perfect for relaxing, entertaining, or taking in the peaceful setting. The mature landscaping and location with its expansive garage capacity, RV parking, walk-out basement, flexible workshop space, mature landscaping, and sought-after cul-de-sac location, this distinctive property offers exceptional possibilities for homeowners seeking space, functionality, and privacy. Big Garage Homes like this do not last long. The car community is really strong .
Property Details
Price:
$905,555
MLS #:
REC2580075
Status:
Active
Beds:
5
Baths:
3
Type:
Single Family
Subtype:
Single Family Residence
Subdivision:
Crestview, Bel Aire
Finished Sq Ft:
3,076
Total Sq Ft:
3,076
Lot Size:
12,632 sqft / 0.29 acres (approx)
Year Built:
1964
Schools
School District:
Jefferson County R-1
Elementary School:
Stevens
Middle School:
Everitt
High School:
Wheat Ridge
Interior
Above Grade Finished Area
1748
Appliances
Dishwasher, Disposal, Dryer, Oven, Refrigerator, Washer
Bathrooms
1 Full Bathroom, 2 Three Quarter Bathrooms
Below Grade Finished Area
1328
Cooling
Central Air
Fireplaces Total
3
Flooring
Carpet, Tile, Wood
Heating
Hot Water
Interior Features
Breakfast Bar, Eat-in Kitchen
Laundry Features
In Unit
Levels
One
Main Level Bathrooms
2
Main Level Bedrooms
3
Exterior
Attached Garage YN
1
Construction Materials
Brick
Exterior Features
Balcony, Private Yard, Rain Gutters
Fencing
Full
Garage Spaces
8
Lot Features
Cul-De-Sac, Irrigated, Many Trees, Near Public Transit, Open Space, Sprinklers In Front, Sprinklers In Rear
Parking Features
Concrete, Oversized, Oversized Door, RV Garage
Parking Spots
8
Parking Total
8
Patio And Porch Features
Covered, Deck, Front Porch, Patio
Roof
Composition
Financial
Tax Year
2025
Taxes
$4,433
Map
Contact Us
Mortgage Calculator
Property Summary
- Located in the Crestview, Bel Aire subdivision, 4504 Everett Drive Wheat Ridge CO is a Single Family for sale in Wheat Ridge, CO, 80033. It is listed for $905,555 and features 5 beds, 3 baths, and has approximately 3,076 square feet of living space, and was originally constructed in 1964. The current price per square foot is $294. The average price per square foot for Single Family listings in Wheat Ridge is $385. The average listing price for Single Family in Wheat Ridge is $783,538. To schedule a showing of MLS#rec2580075 at 4504 Everett Drive in Wheat Ridge, CO, contact your Smart Sale AI agent at 3039066915.
Similar Listings Nearby

Additional Details
MLS ID : REC2580075
Listing Key : REC2056130727
Parcel Number : 195791
Zip Code : 80033
City : Wheat Ridge
State : CO
Building if Condo :
Full Street: 4504 Everett Drive
Address : 4504
Address Prefix :
Address Suffix : Drive
Street : Everett
Street Prefix :
Street Suffix :
Unit if Condo :
Latitude : 39.778591
Longitude : -105.092781
Property Type : singlefamily
Property Sub Type : Single Family Residence
Stories Total if Condo :
Lot Size : 12,632 sqft / 0.29 acres (approx)
Ownership : Corporation/Trust
Zoning :
Condition :
Renovation :
Pets Allowed :
Special Conditions : None
Possession : Closing/DOD
Original Price : 905555
Close Price :
Close Date :
List Date : Aug 13, 2026
List Contract Date : 2026-08-13
Off Market Date :
Purchase Contract Date :
Days on Market : 17
Concessions Amount :
Concession Comment :
Renovation :
Company : RE/MAX Professionals

Copyright 2026. All rights reserved.
4504 Everett Drive
Wheat Ridge, CO