
5536 W 27th Avenue Wheat Ridge CO 80214 MLS #REC2246906
5536 W 27th Avenue
Wheat Ridge, CO, 80214
$1,595,000


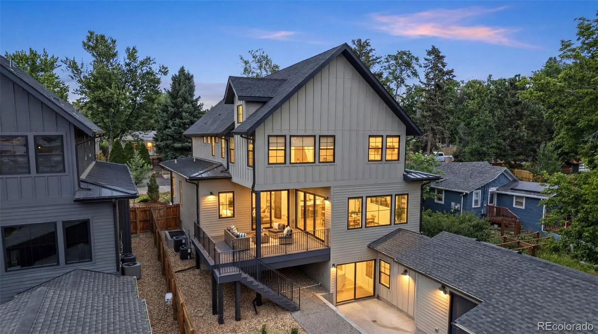
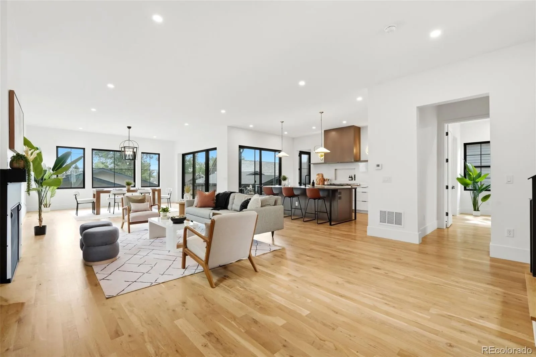
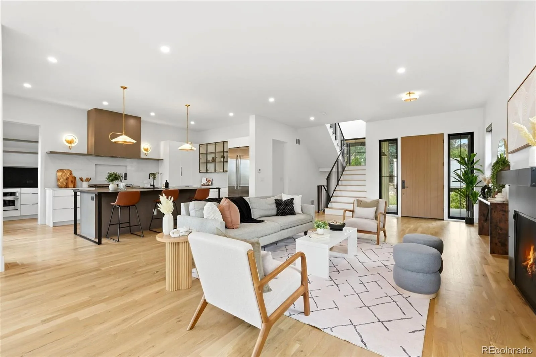
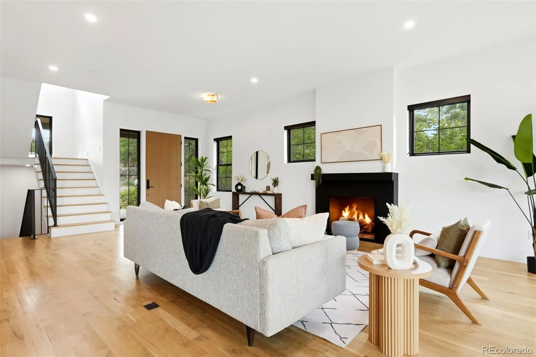
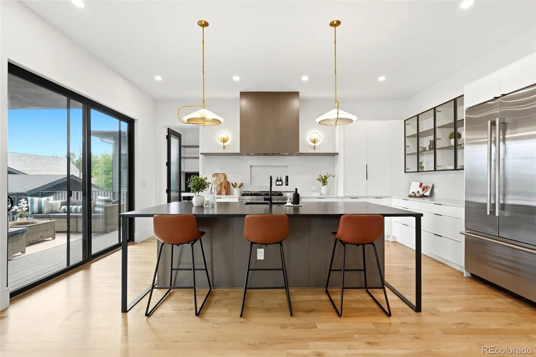
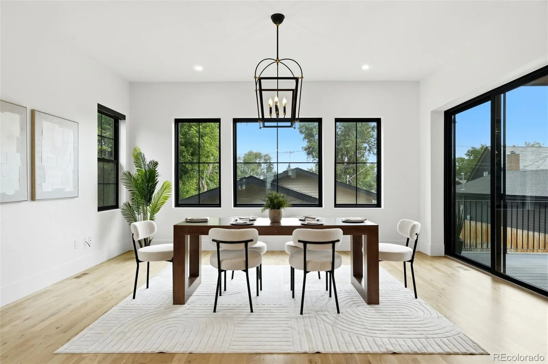
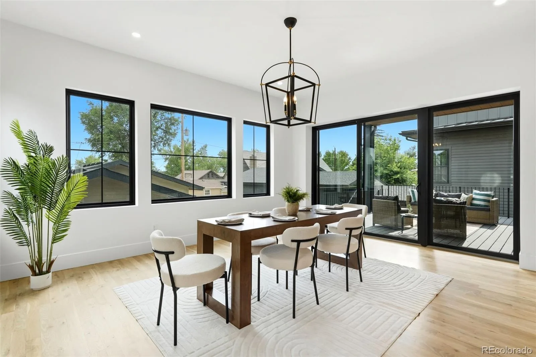
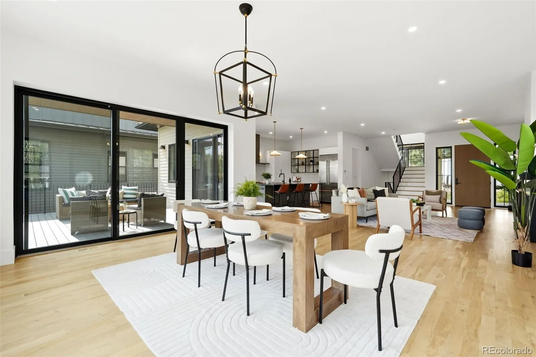
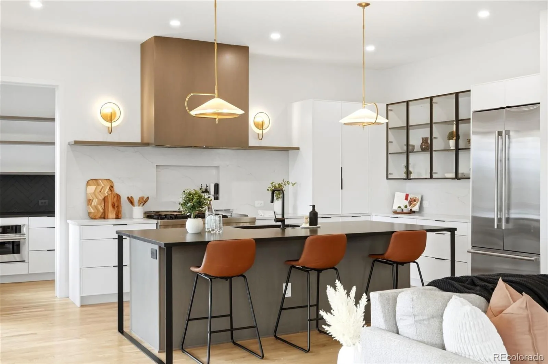
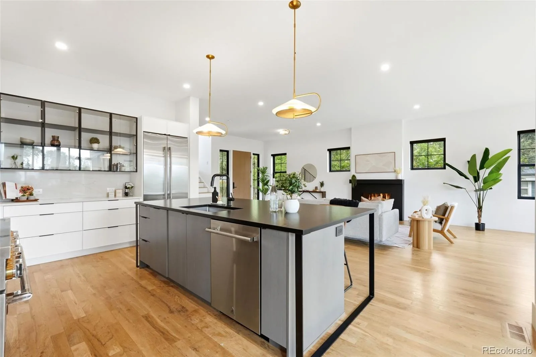
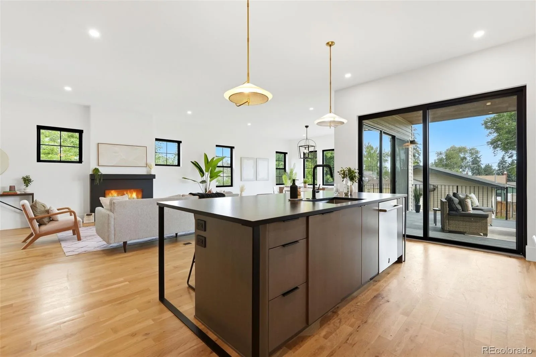
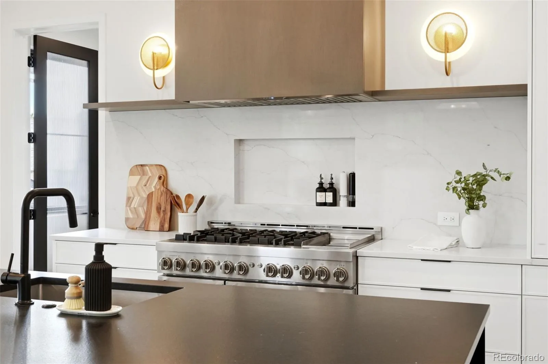
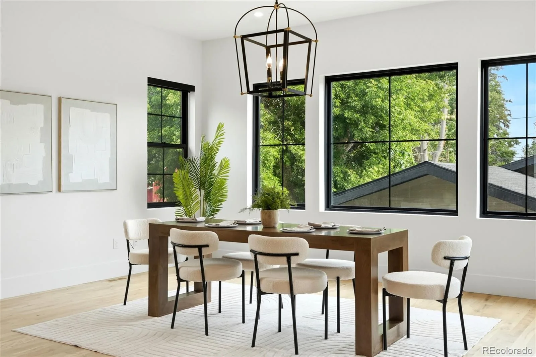
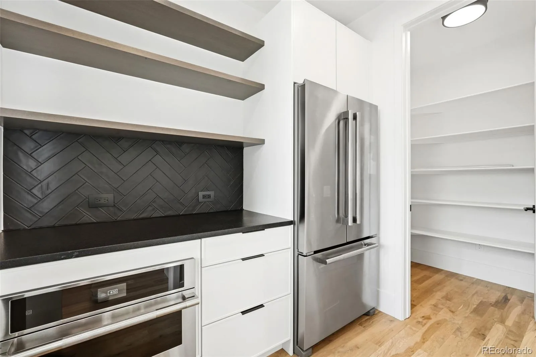
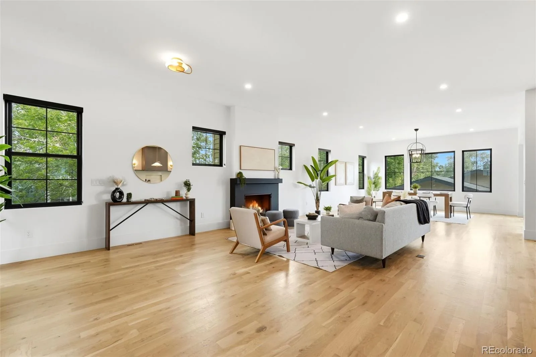

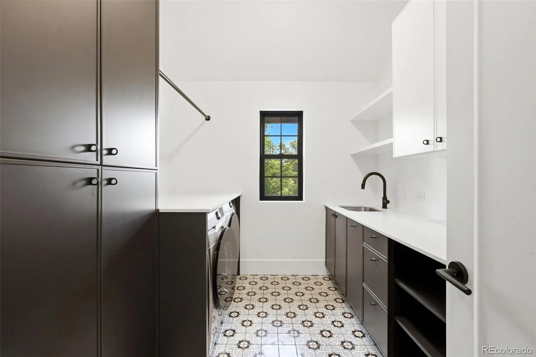
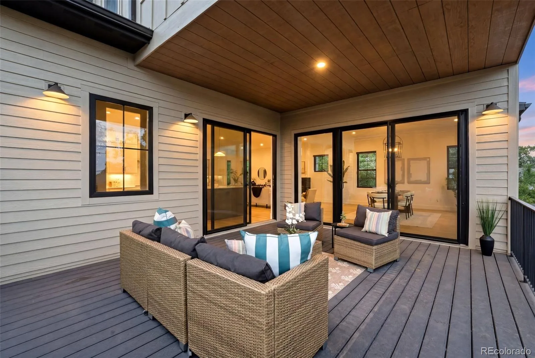
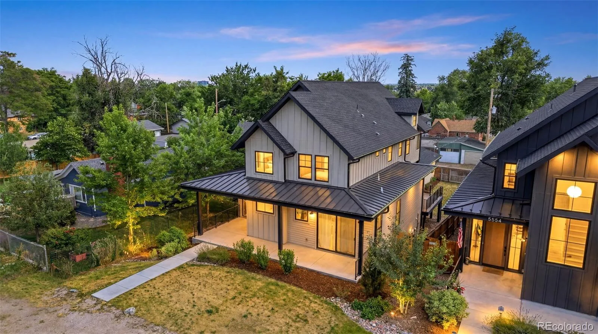
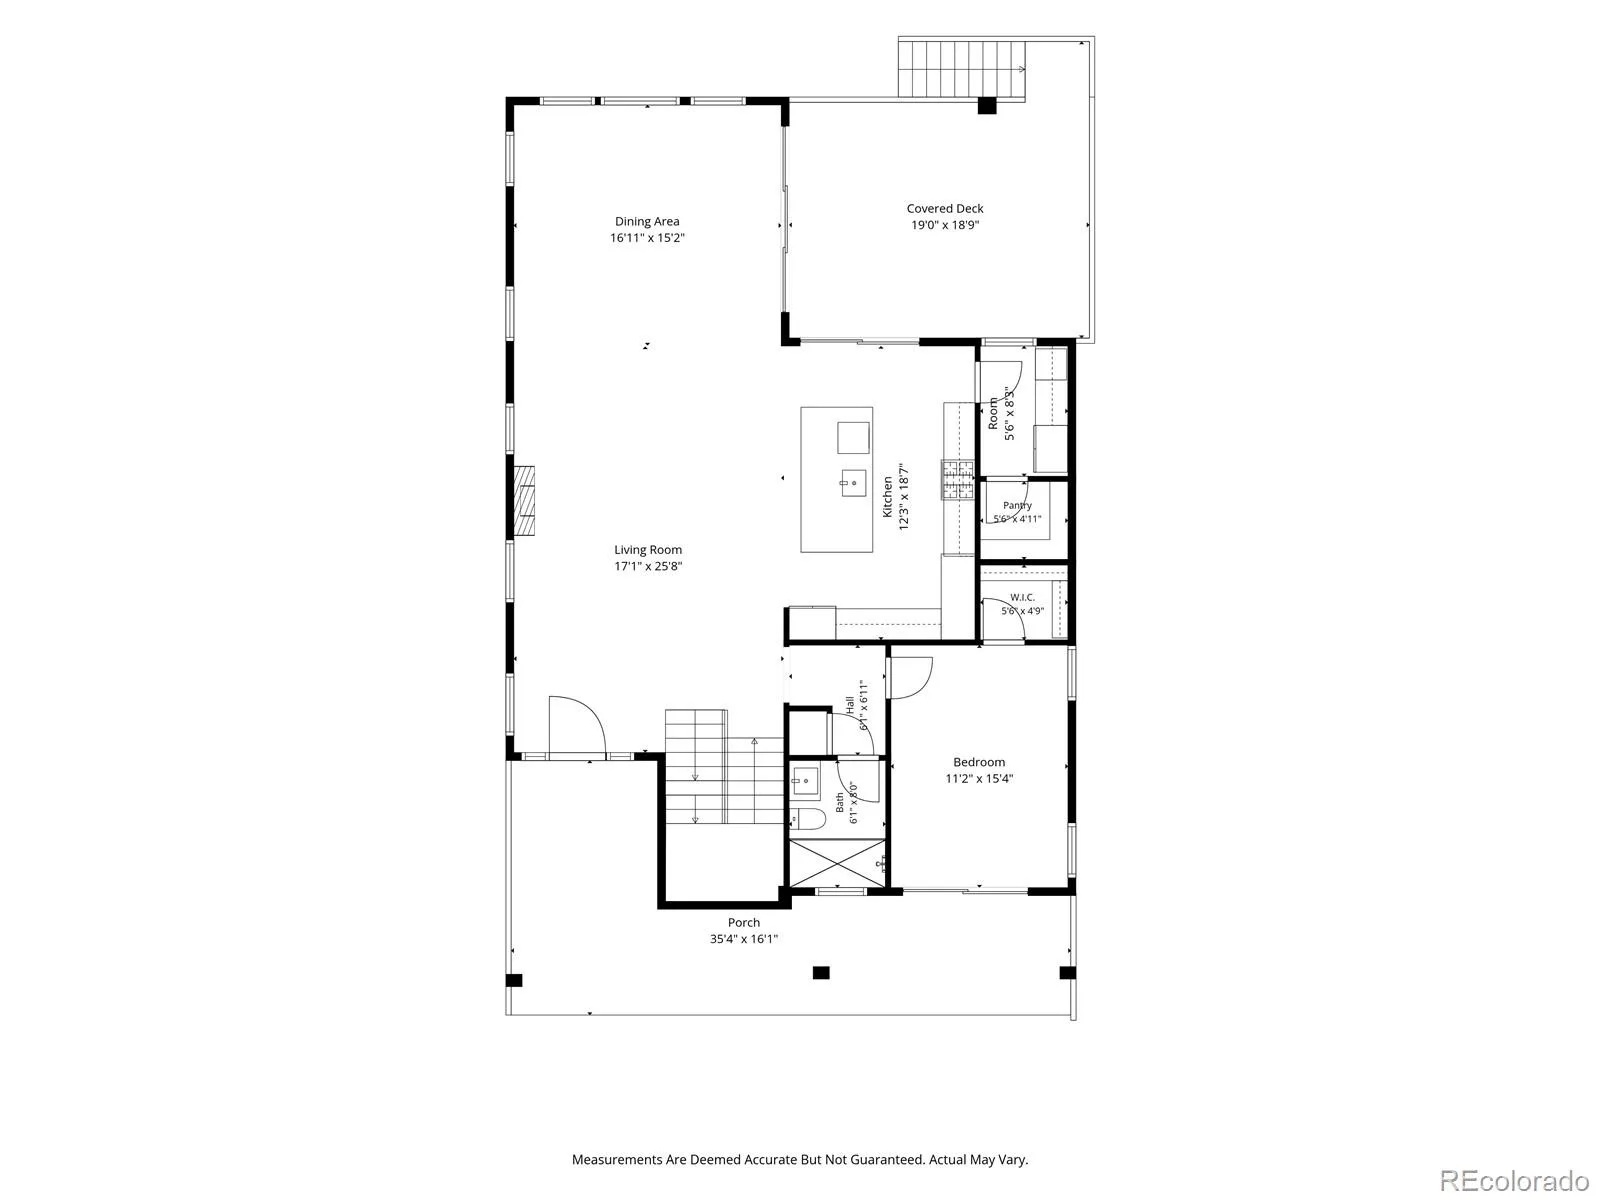
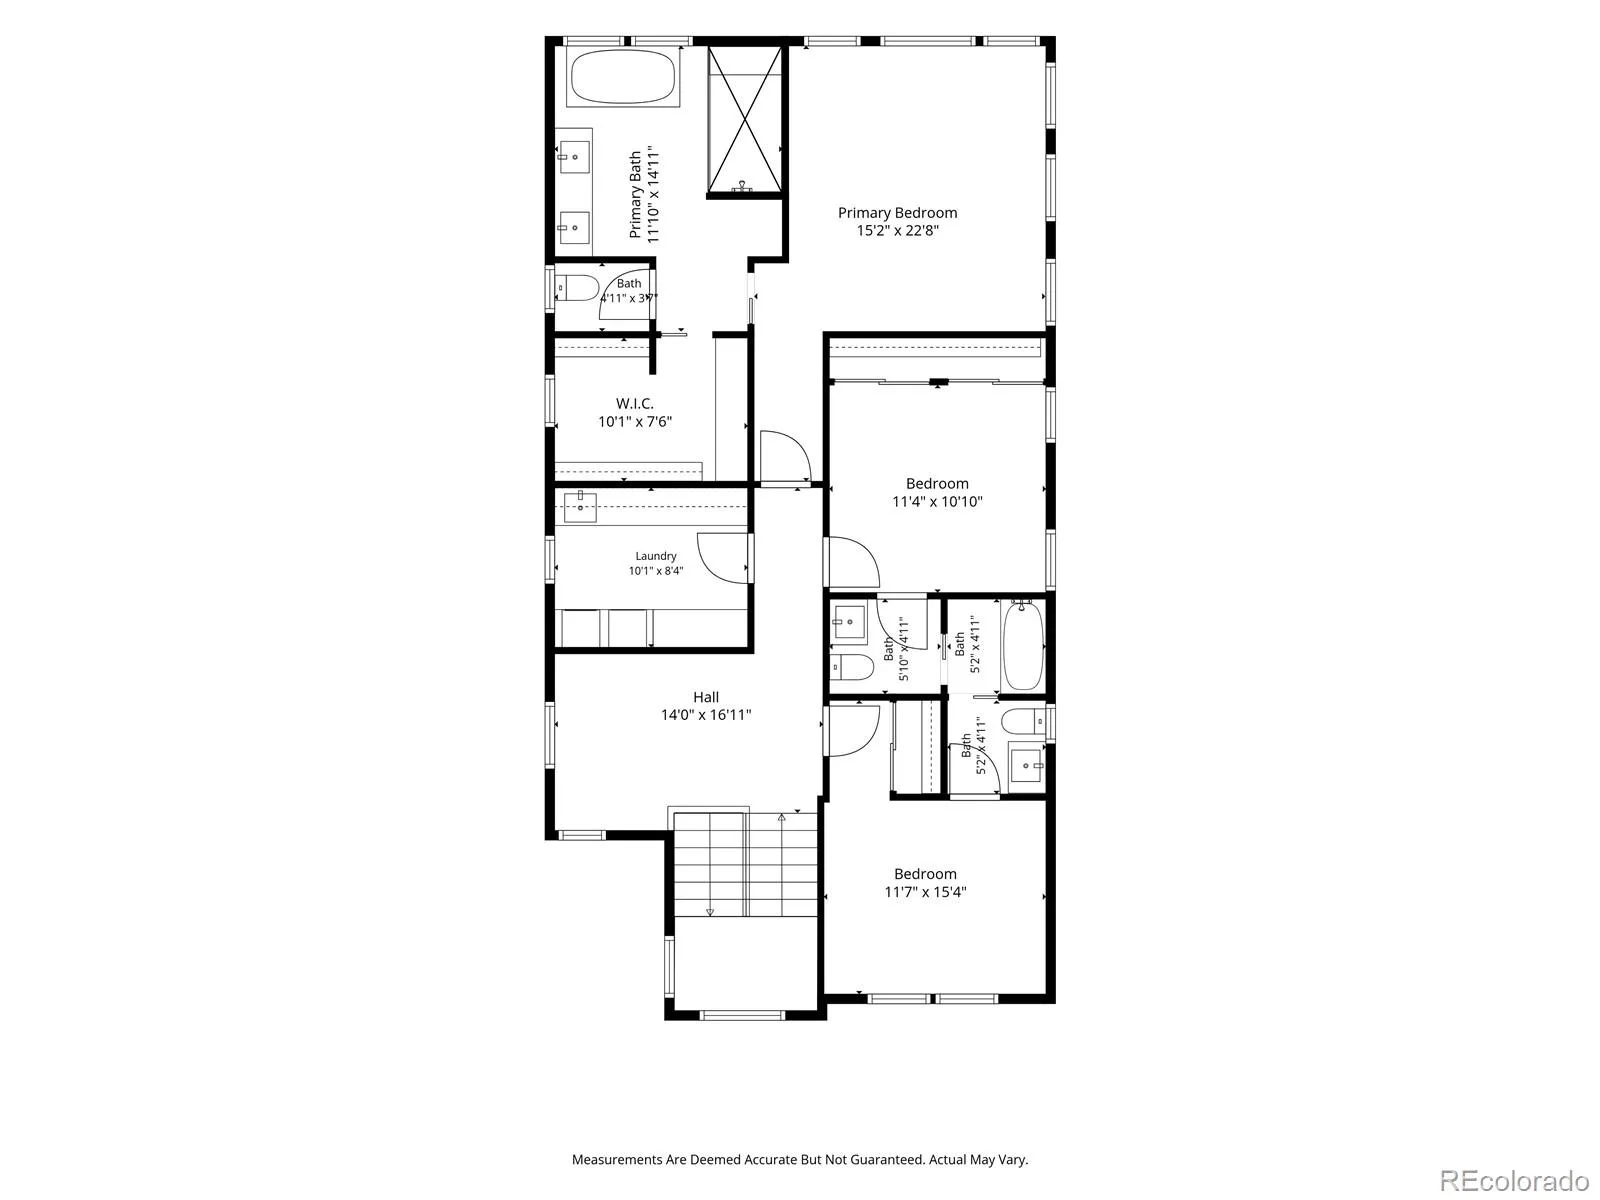
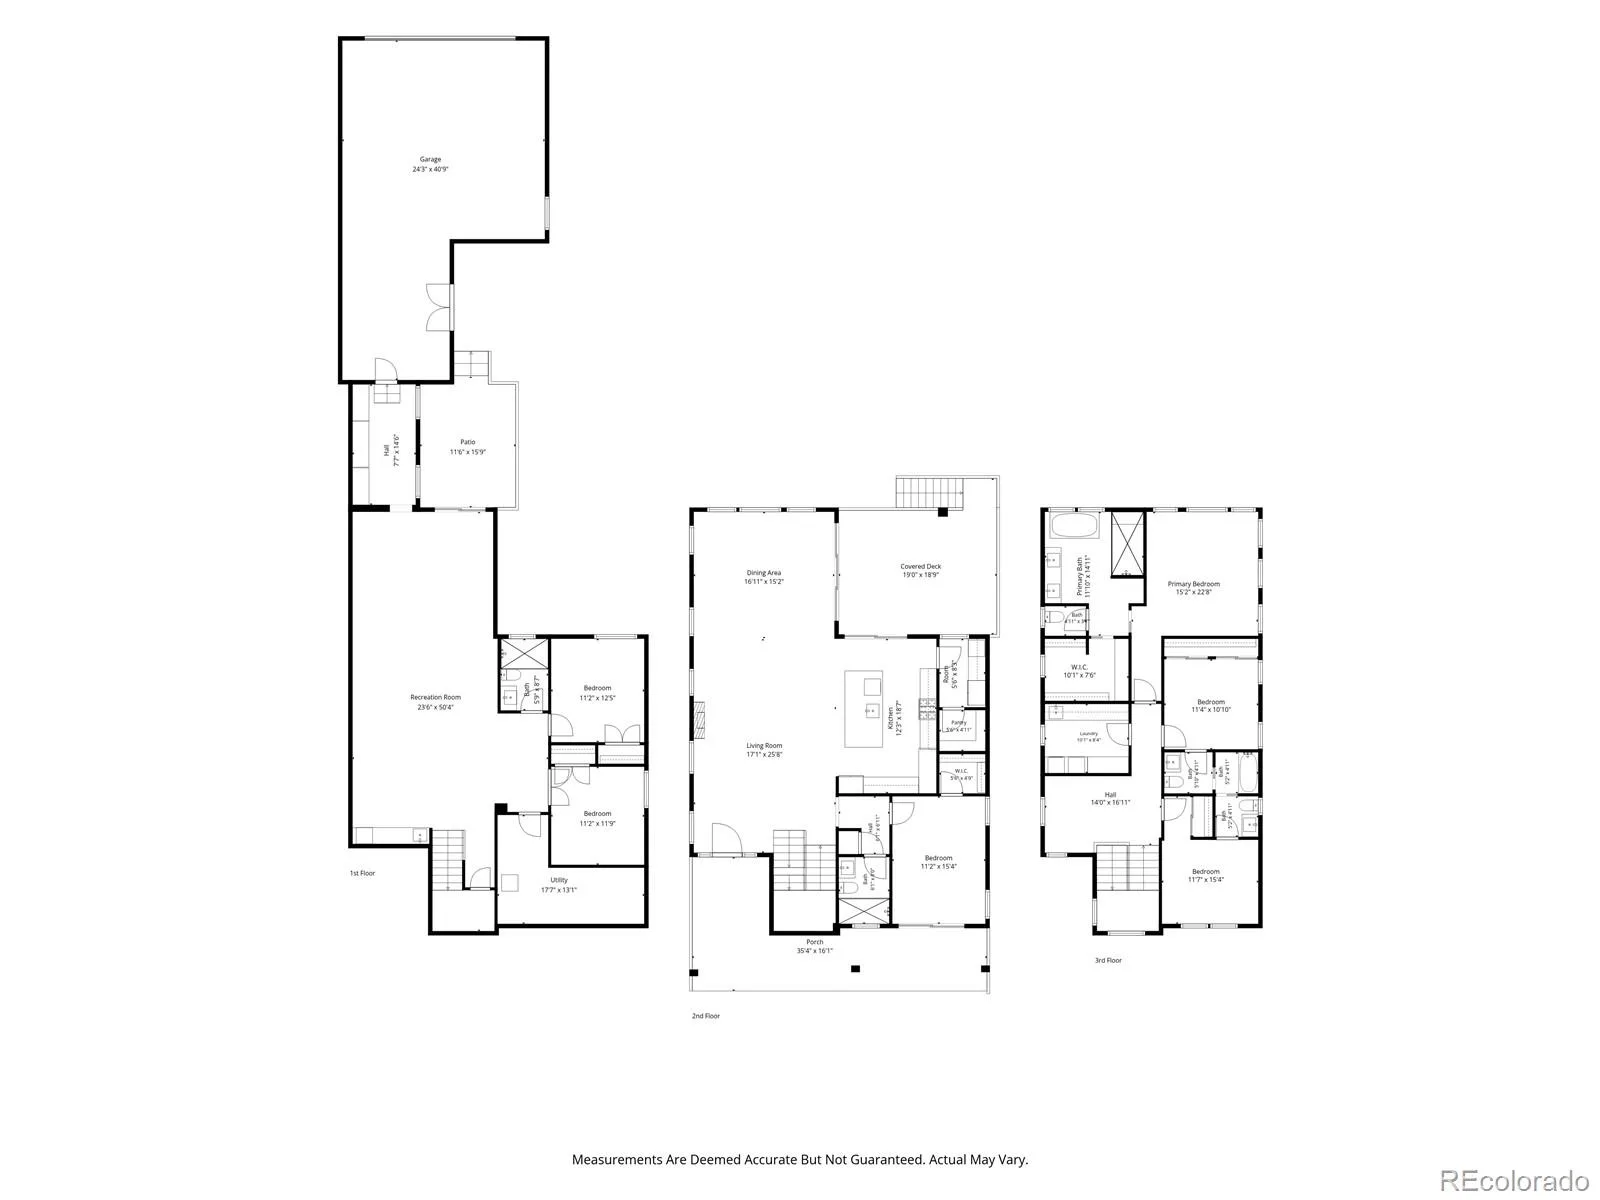
This custom-home blends high-end finishes, thoughtful design, and an exceptional location. As you enter the home, you’ll be met with an abundance of natural light, functional floor plan and emaculate attention to detail. The heart of the home is the chef’s kitchen, featuring JennAir Professional appliances, a 48-inch gas range, built-in refrigerator, oversized island with honed quartz countertops, and custom Belmont cabinetry. A butler’s pantry with a second refrigerator and built-in microwave adds both convenience and functionality. Large sliding glass doors connect the kitchen and living spaces to the covered patio, creating a seamless indoor-outdoor flow that’s perfect for entertaining.
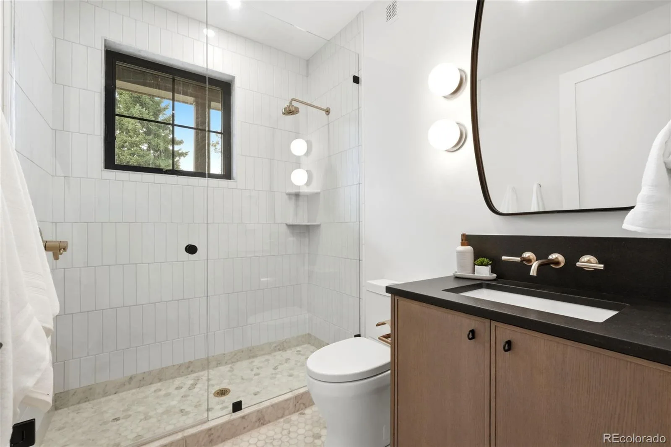
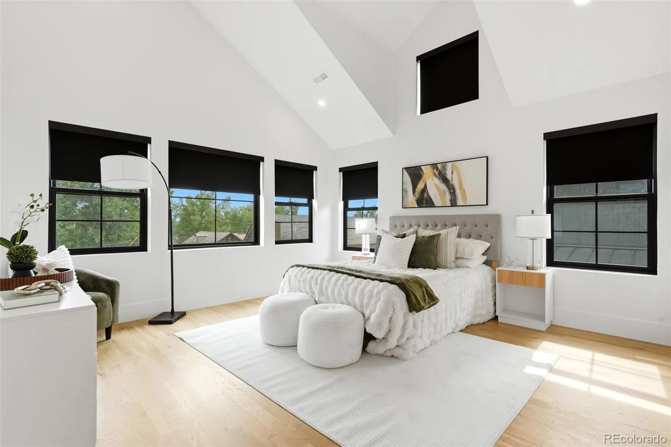
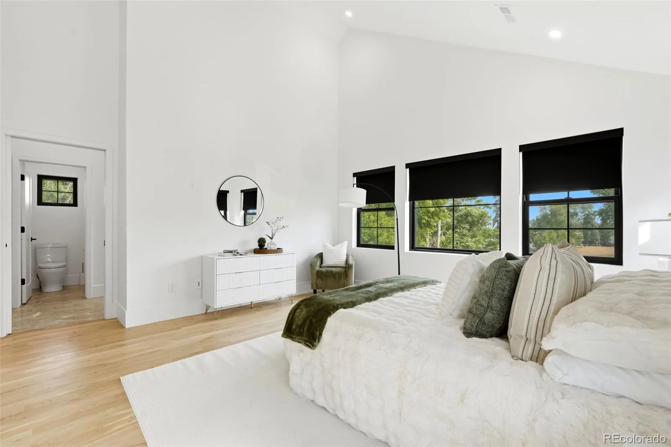
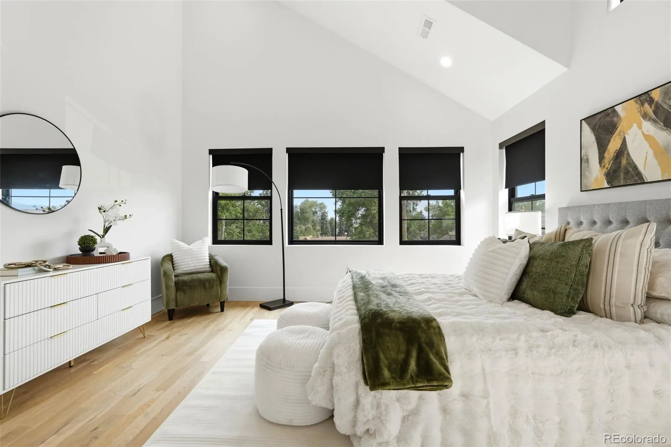
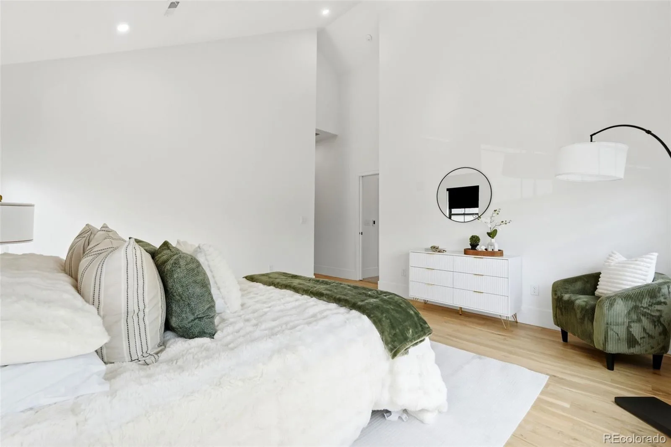
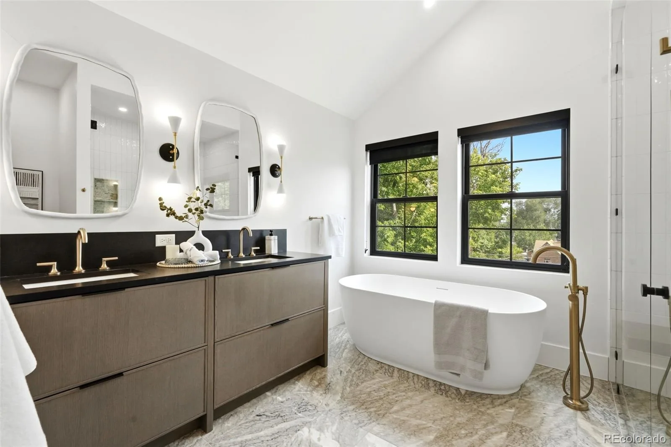
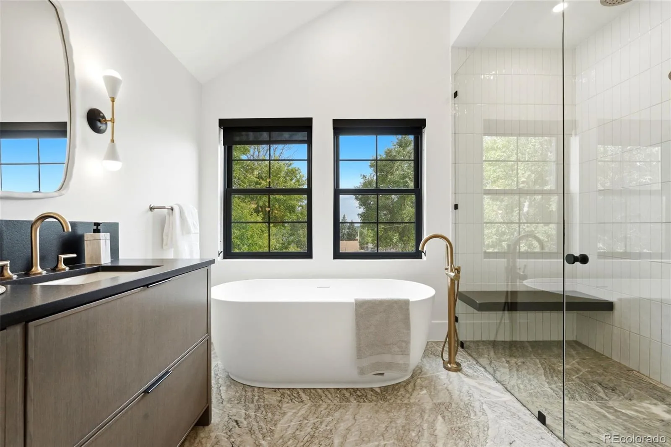
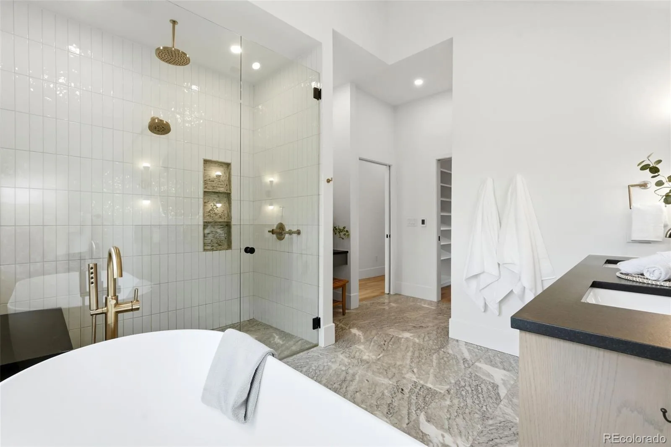
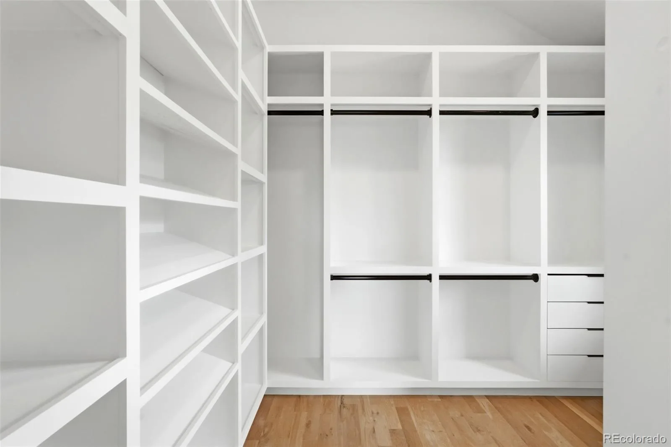
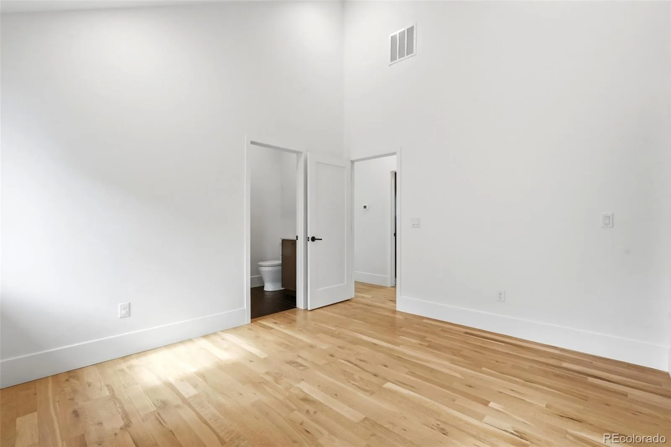
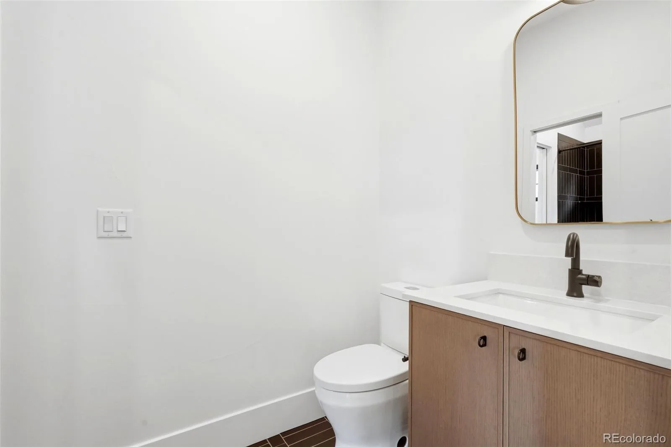
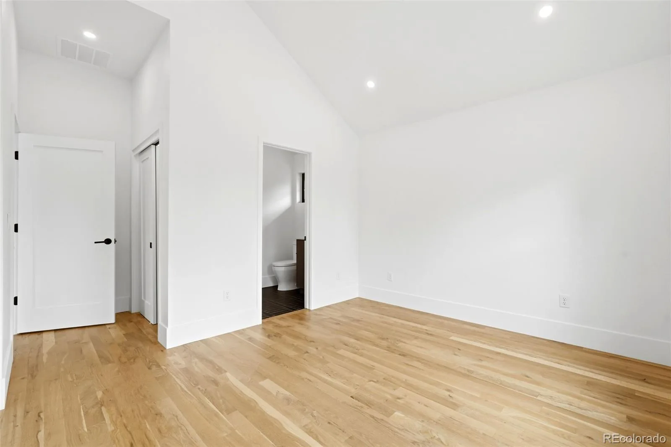
The primary suite feels like a true retreat, with vaulted ceilings, abundant natural light, and beautiful mountain views. The spa-inspired bathroom features heated marble floors, a curbless shower with frameless European-style glass, a freestanding soaking tub, vanity station, and a custom walk-in closet.
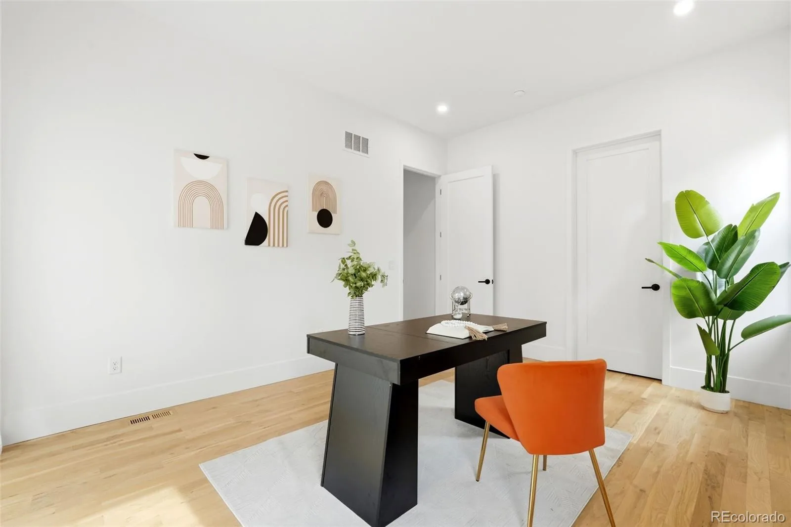
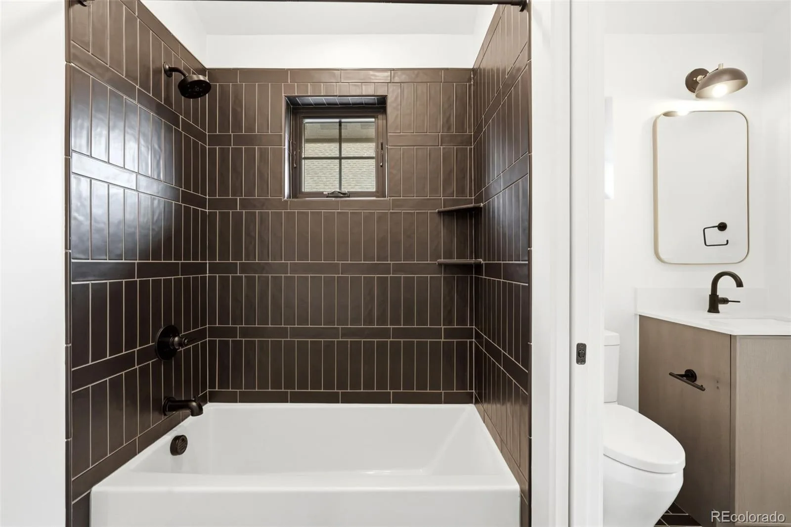
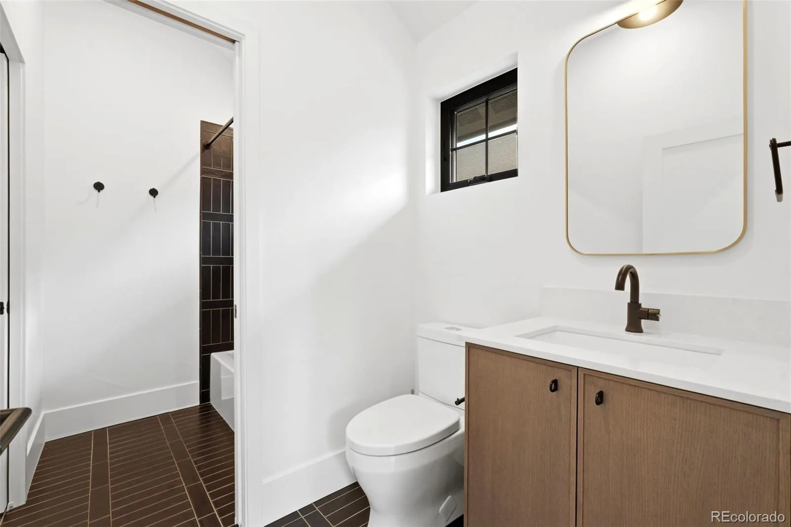
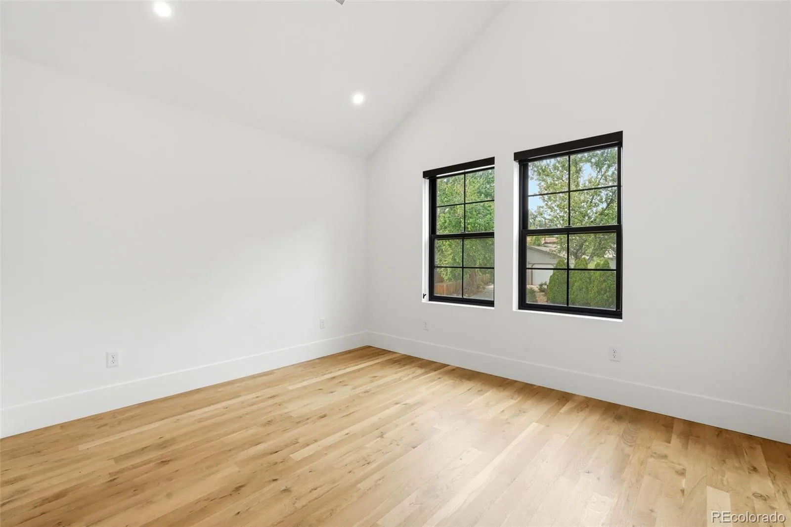
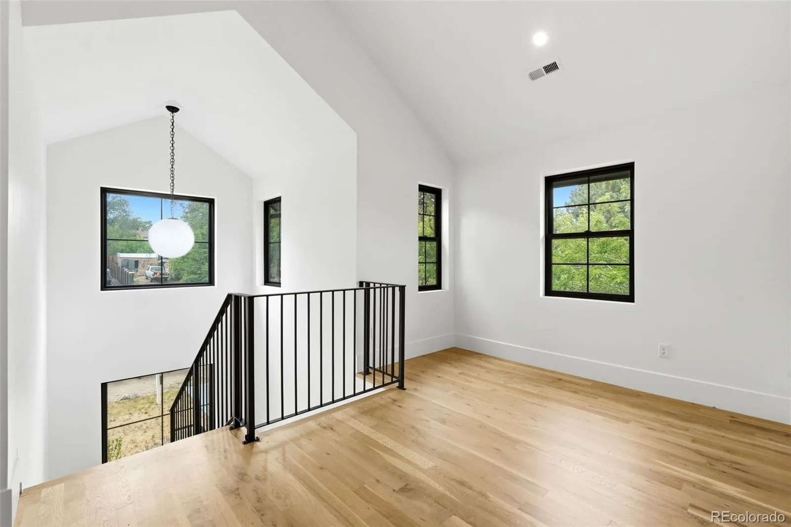
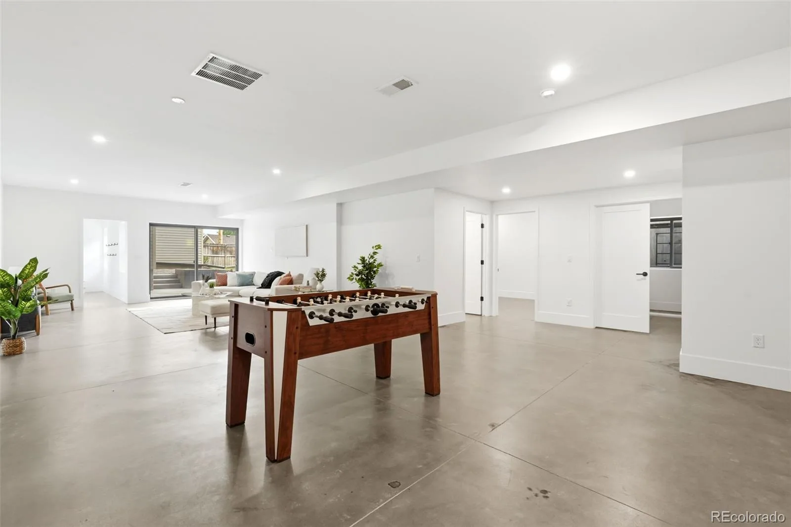
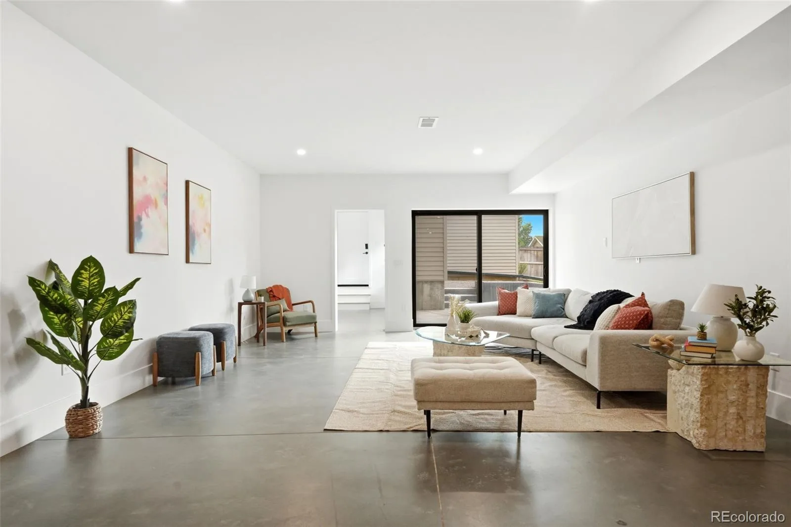
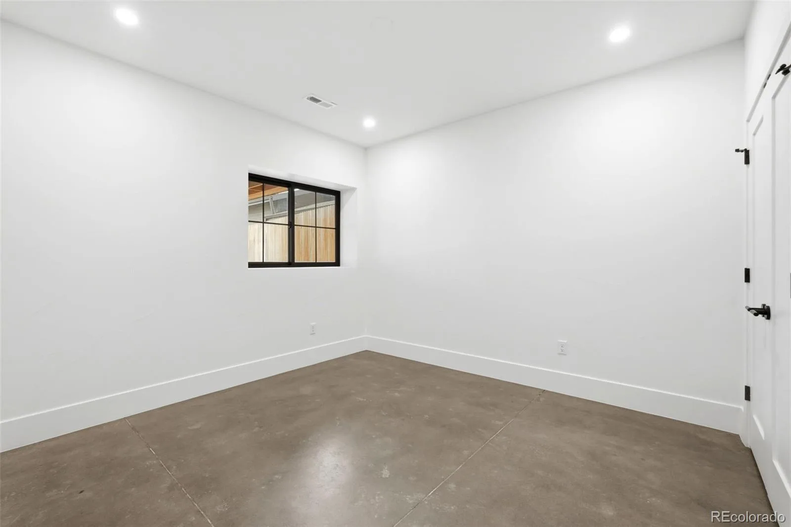
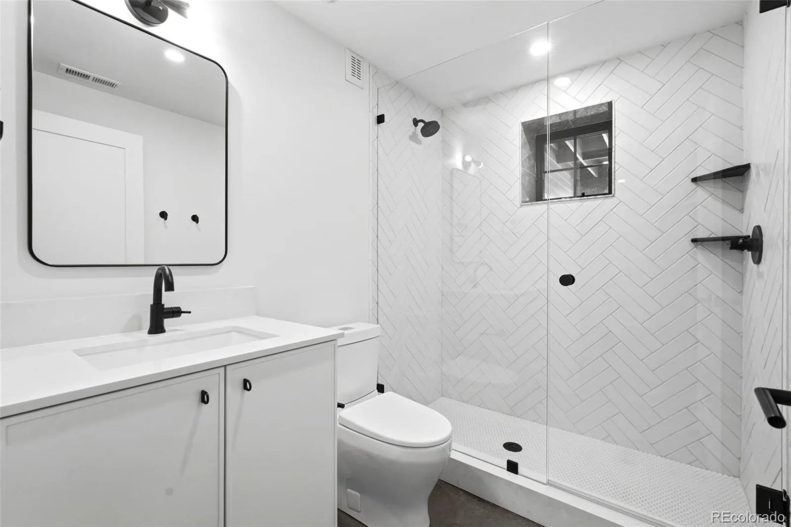
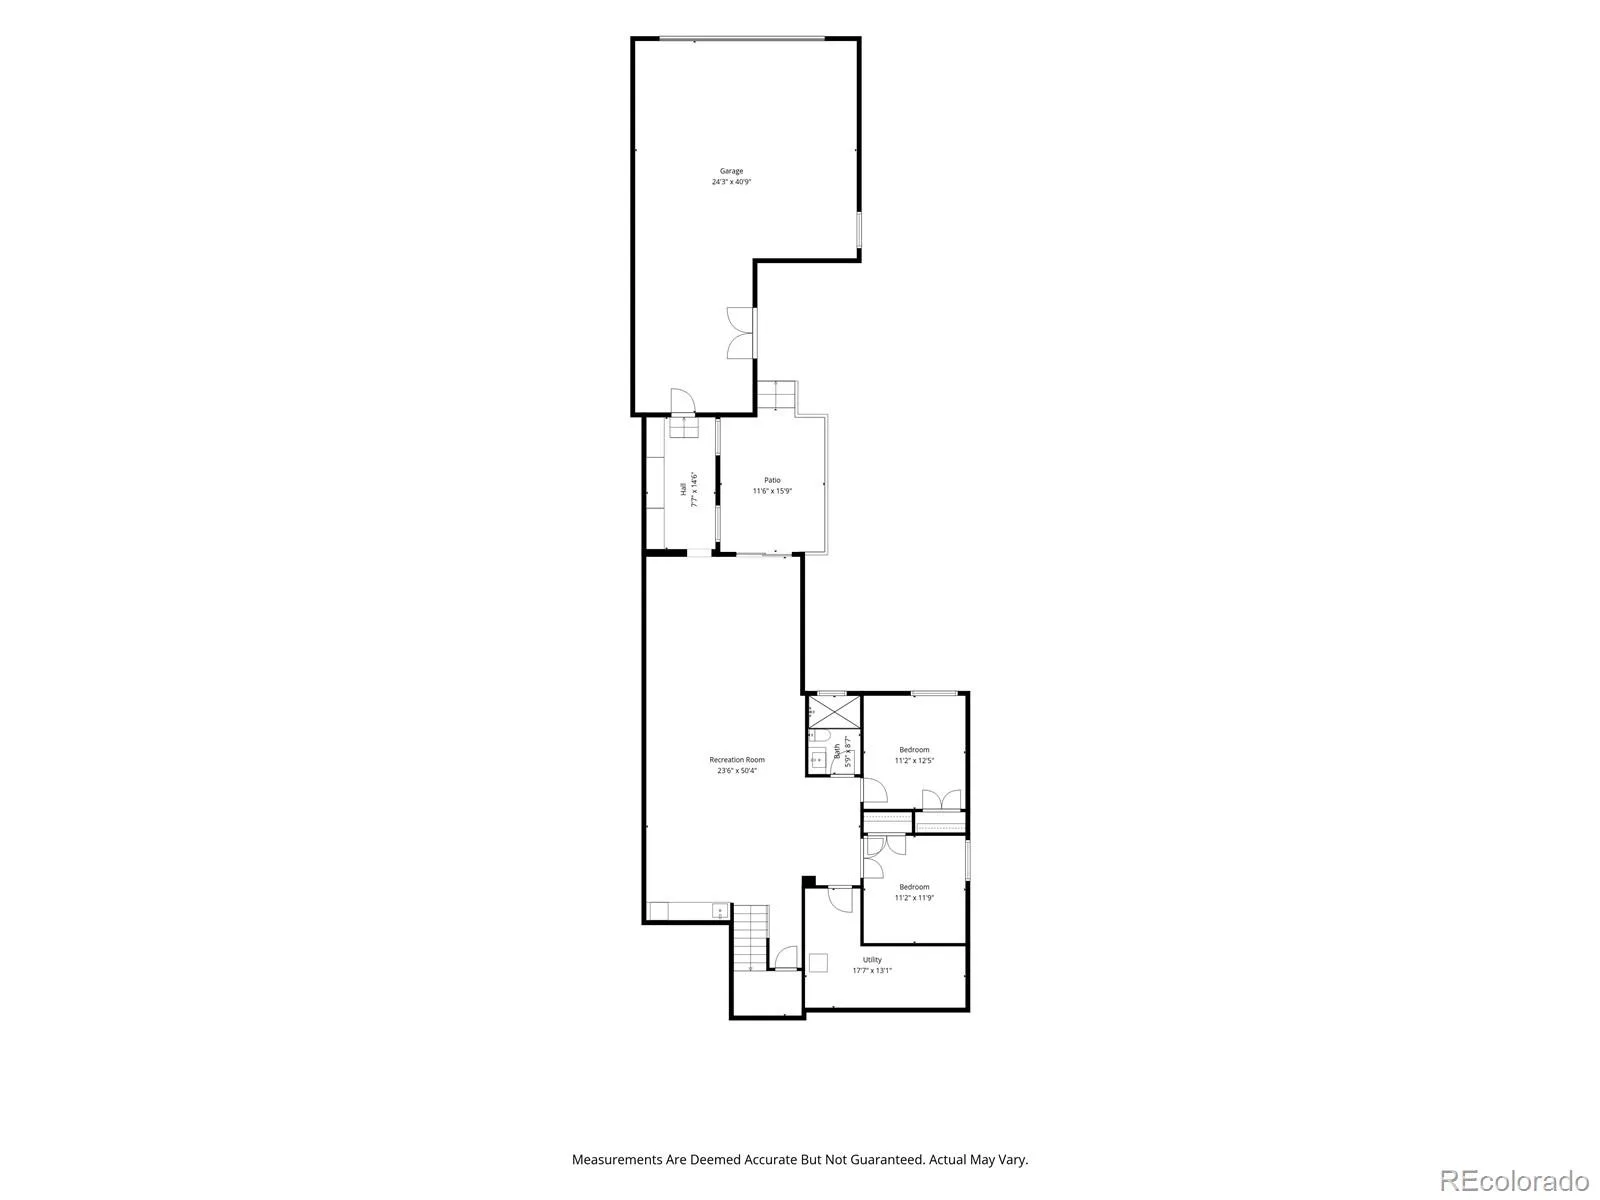
The secondary bedrooms offer vaulted ceilings and share a well-designed Jack-and-Jill bathroom. Downstairs, the finished basement offers 9-foot ceilings, two additional garden-level bedrooms, a bathroom, wet bar, flexible living space, and stained concrete flooring that gives the space a modern, designer feel.
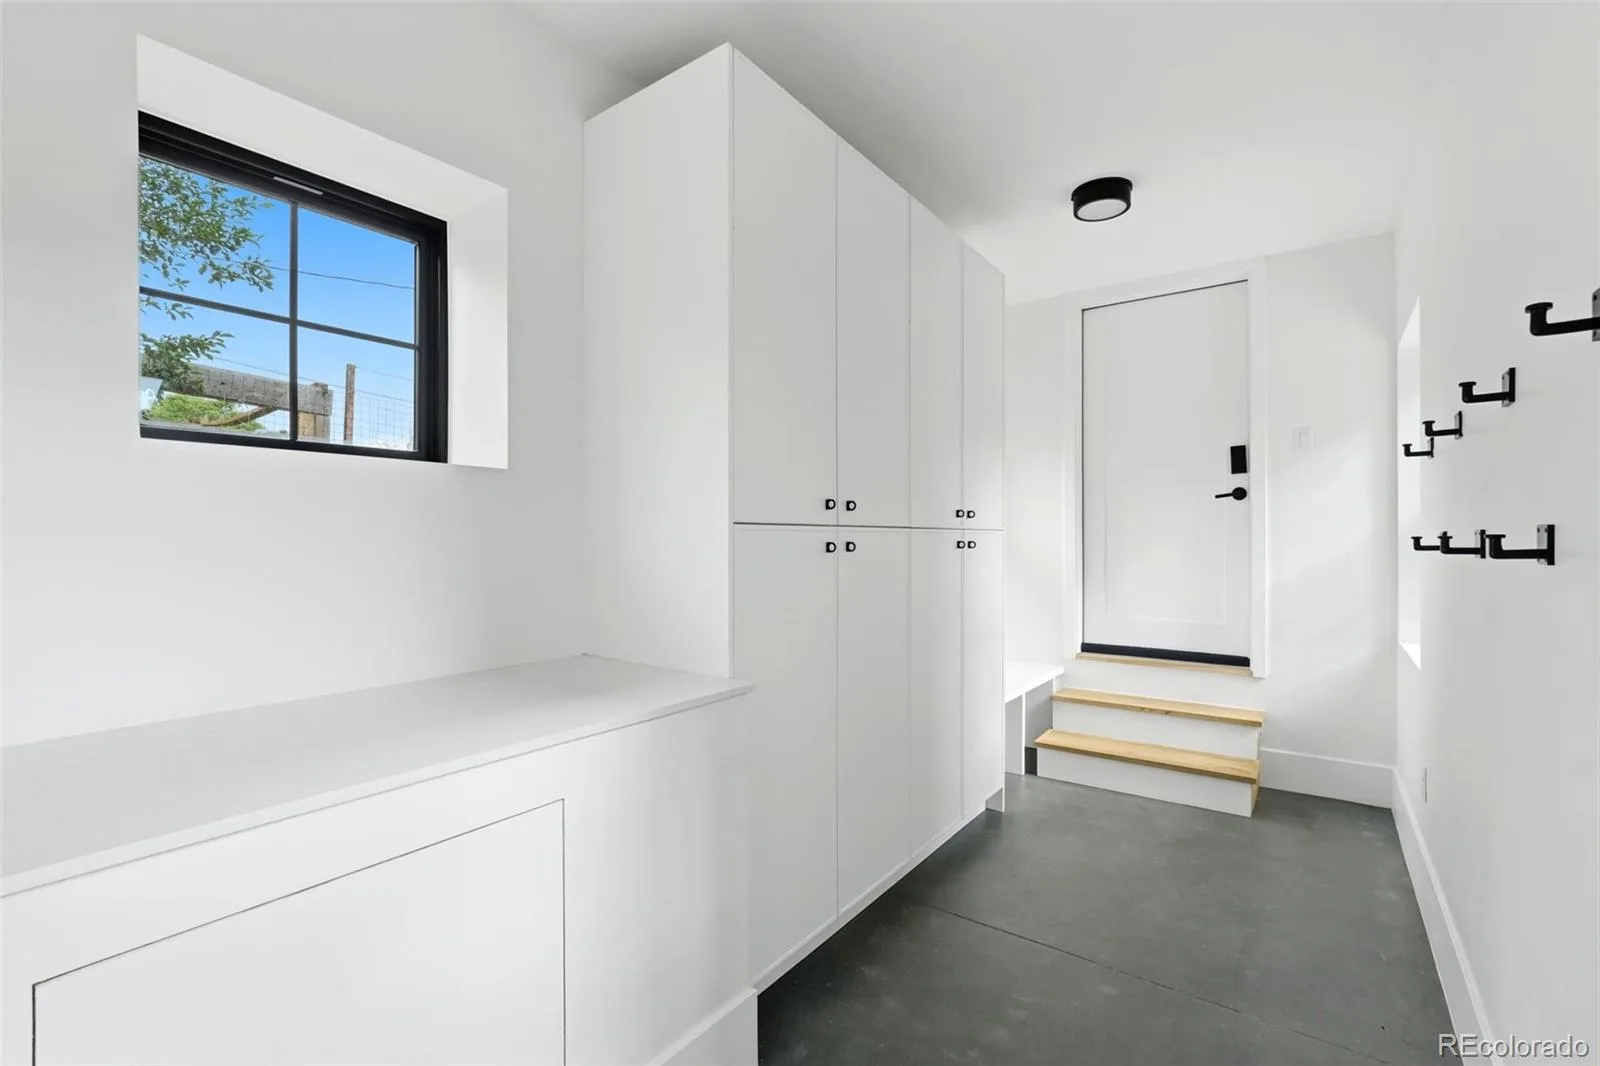
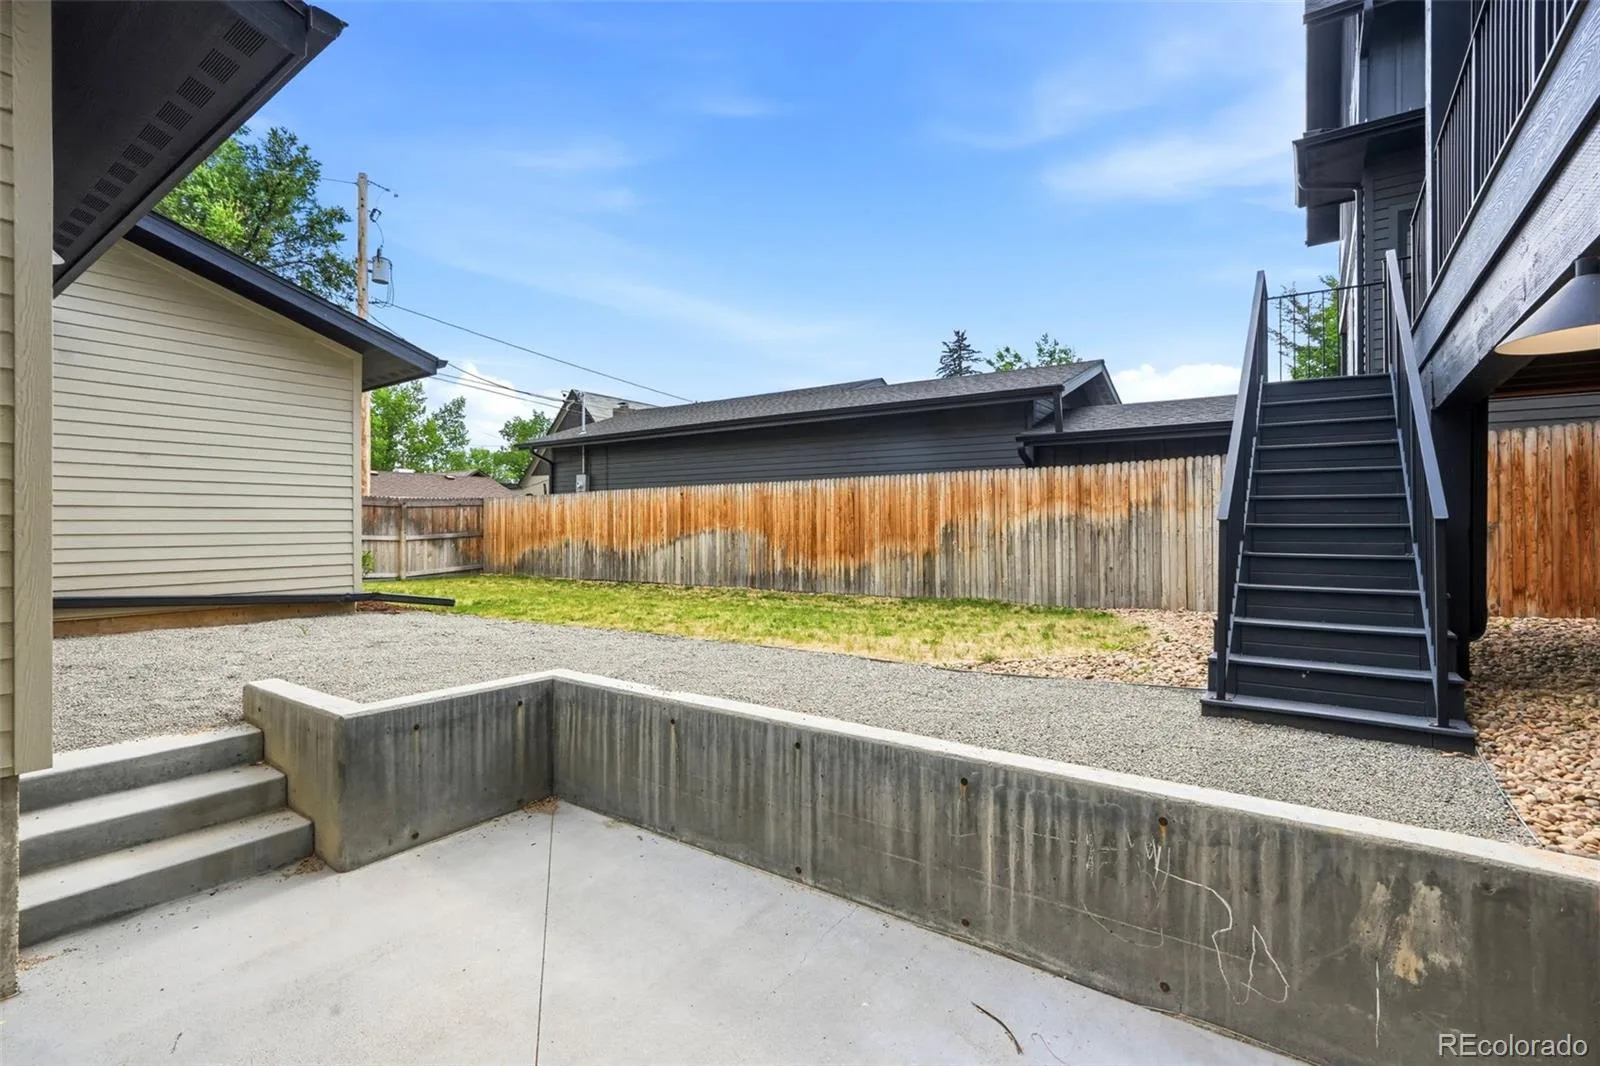
The oversized three-car attached garage and mudroom includes a French door opening to the backyard, creating an ideal space for a workshop, studio, home gym, or additional storage.
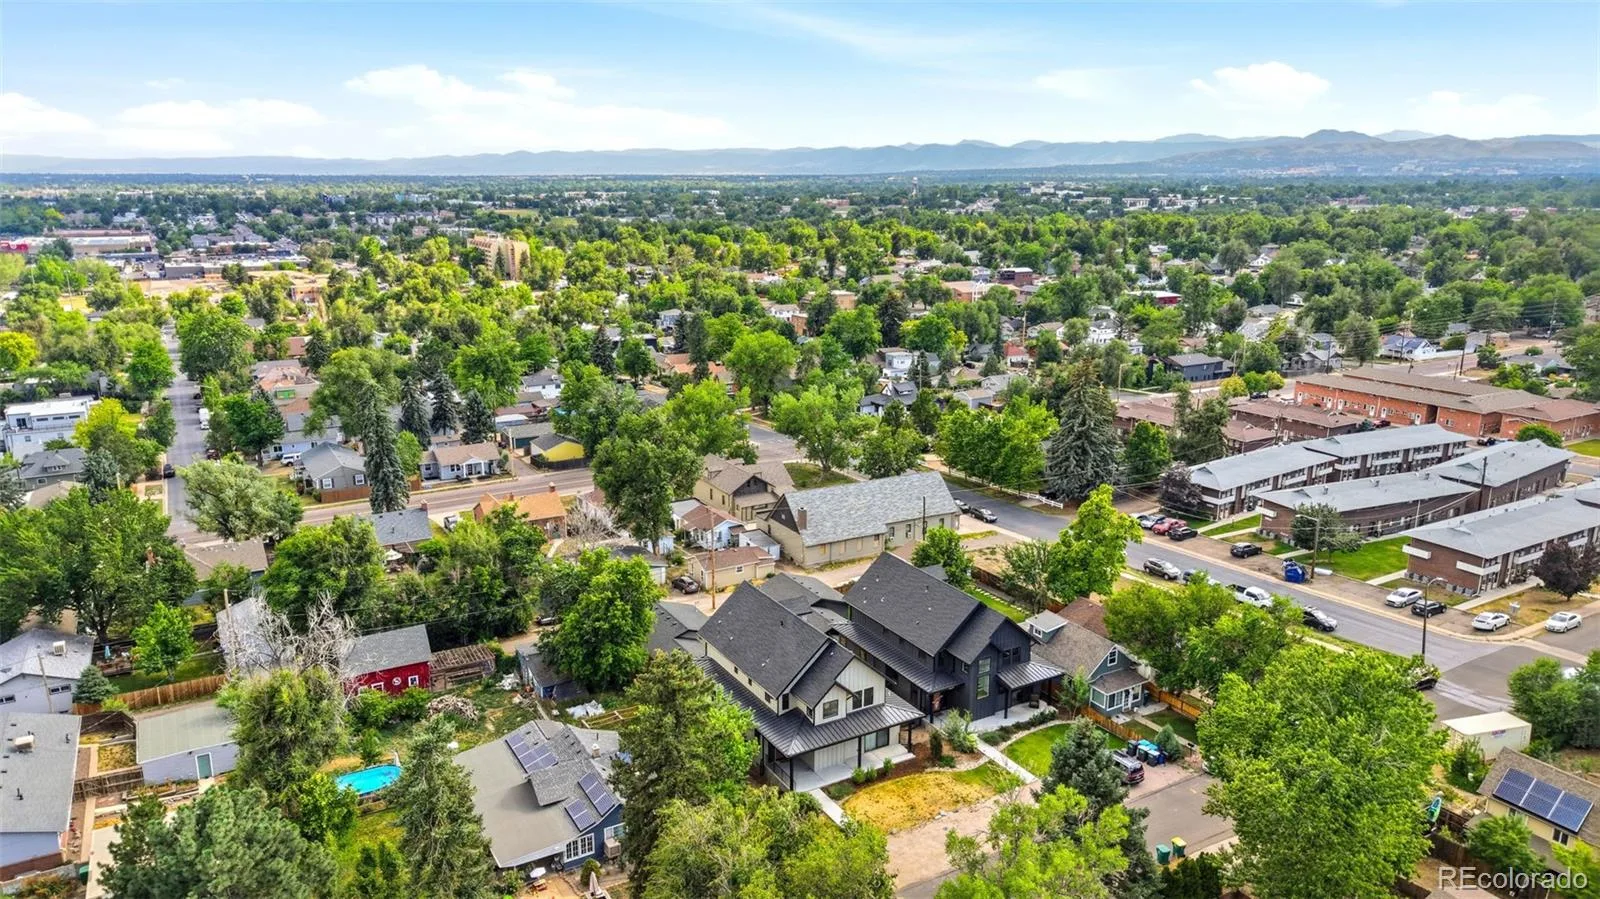
Just minutes from Sloan’s Lake, LoHi, Berkeley, Edgewater and Downtown Denver, with quick access to I-70 and I-25 for an easy trip to the mountains. This is a thoughtfully designed home that combines luxury, functionality, and one of Denver’s most convenient locations.
3d Tour – https://my.matterport.com/show/?m=cKcya6QHUam&
The primary suite feels like a true retreat, with vaulted ceilings, abundant natural light, and beautiful mountain views. The spa-inspired bathroom features heated marble floors, a curbless shower with frameless European-style glass, a freestanding soaking tub, vanity station, and a custom walk-in closet.
The secondary bedrooms offer vaulted ceilings and share a well-designed Jack-and-Jill bathroom. Downstairs, the finished basement offers 9-foot ceilings, two additional garden-level bedrooms, a bathroom, wet bar, flexible living space, and stained concrete flooring that gives the space a modern, designer feel.
The oversized three-car attached garage and mudroom includes a French door opening to the backyard, creating an ideal space for a workshop, studio, home gym, or additional storage.
Just minutes from Sloan’s Lake, LoHi, Berkeley, Edgewater and Downtown Denver, with quick access to I-70 and I-25 for an easy trip to the mountains. This is a thoughtfully designed home that combines luxury, functionality, and one of Denver’s most convenient locations.
3d Tour – https://my.matterport.com/show/?m=cKcya6QHUam&
Property Details
Price:
$1,595,000
MLS #:
REC2246906
Status:
Active Under Contract
Beds:
6
Baths:
5
Type:
Single Family
Subtype:
Single Family Residence
Subdivision:
Edgewater
Finished Sq Ft:
4,486
Total Sq Ft:
4,486
Lot Size:
7,841 sqft / 0.18 acres (approx)
Year Built:
2023
Schools
School District:
Jefferson County R-1
Elementary School:
Edgewater
Middle School:
Jefferson
High School:
Jefferson
Interior
Above Grade Finished Area
2837
Bathrooms
2 Full Bathrooms, 2 Three Quarter Bathrooms, 1 Half Bathroom
Below Grade Finished Area
1649
Cooling
Central Air
Heating
Forced Air
Levels
Two
Main Level Bathrooms
1
Main Level Bedrooms
1
Exterior
Attached Garage YN
1
Construction Materials
Frame
Garage Spaces
3
Parking Spots
6
Parking Total
6
Roof
Composition
Financial
Tax Year
2025
Taxes
$7,163
Map
Contact Us
Mortgage Calculator
Property Summary
- Located in the Edgewater subdivision, 5536 W 27th Avenue Wheat Ridge CO is a Single Family for sale in Wheat Ridge, CO, 80214. It is listed for $1,595,000 and features 6 beds, 5 baths, and has approximately 4,486 square feet of living space, and was originally constructed in 2023. The current price per square foot is $356. The average price per square foot for Single Family listings in Wheat Ridge is $382. The average listing price for Single Family in Wheat Ridge is $820,974. To schedule a showing of MLS#rec2246906 at 5536 W 27th Avenue in Wheat Ridge, CO, contact your Smart Sale AI agent at 3039066915.
Similar Listings Nearby



Additional Details
MLS ID : REC2246906
Listing Key : REC2054952862
Parcel Number : 519602
Zip Code : 80214
City : Wheat Ridge
State : CO
Building if Condo :
Full Street: 5536 W 27th Avenue
Address : 5536
Address Prefix :
Address Suffix : Avenue
Street : 27th
Street Prefix : W
Street Suffix :
Unit if Condo :
Latitude : 39.755756
Longitude : -105.057167
Property Type : singlefamily
Property Sub Type : Single Family Residence
Stories Total if Condo :
Lot Size : 7,841 sqft / 0.18 acres (approx)
Ownership : Corporation/Trust
Zoning :
Condition :
Renovation :
Pets Allowed :
Special Conditions : None
Possession : Closing/DOD
Original Price : 1595000
Close Price :
Close Date :
List Date : Jun 24, 2026
List Contract Date : 2026-06-24
Off Market Date : 2026-06-27
Purchase Contract Date : 2026-06-27
Days on Market : 21
Concessions Amount :
Concession Comment :
Renovation :
Company : Guide Real Estate

Copyright 2026. All rights reserved.
5536 W 27th Avenue
Wheat Ridge, CO