
11890 W 39th Place
Wheat Ridge, CO, 80033
$1,599,000
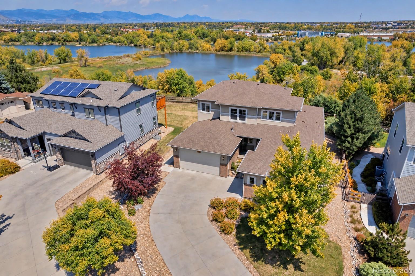
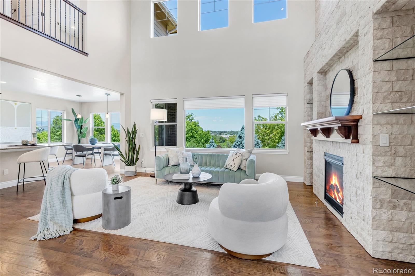
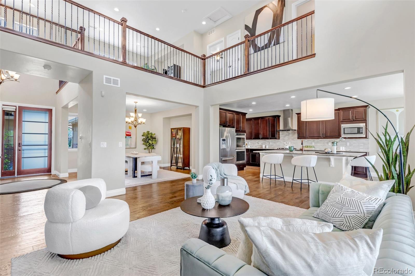
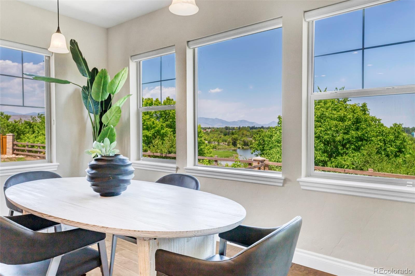
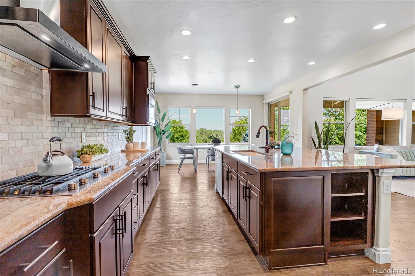
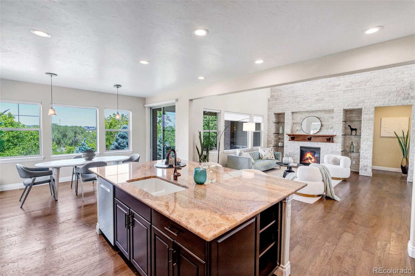
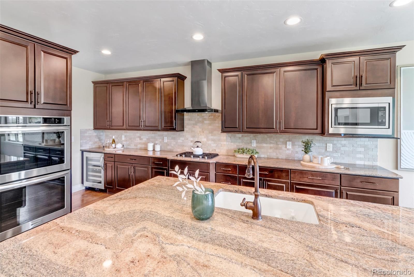
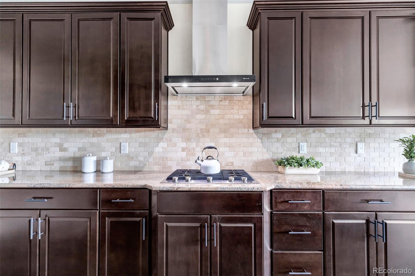
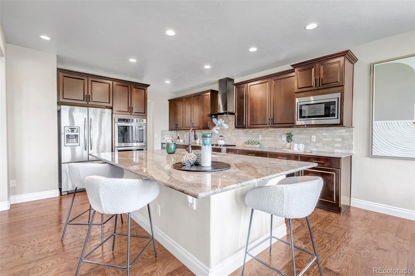
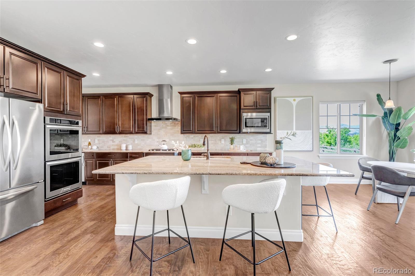
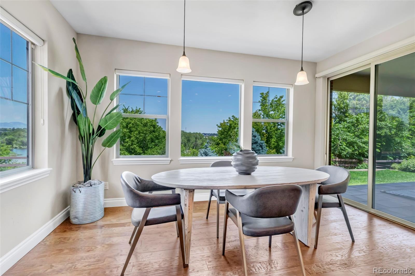
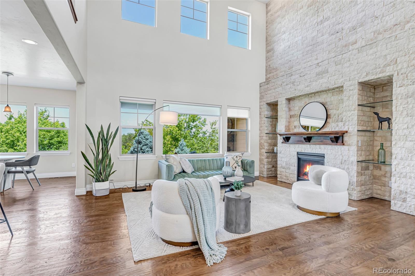
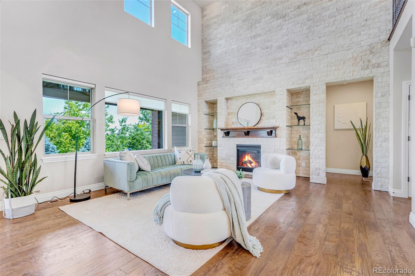
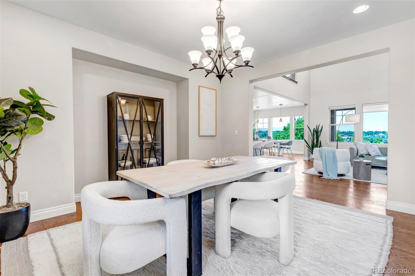
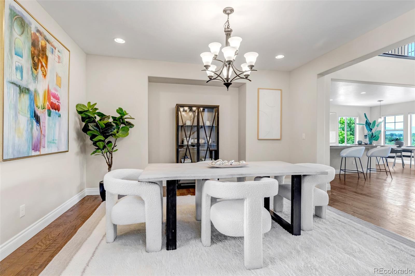
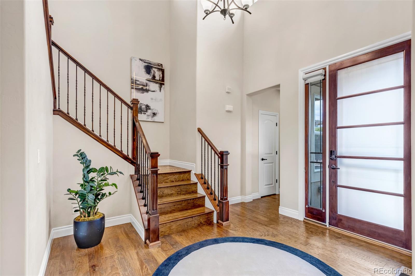
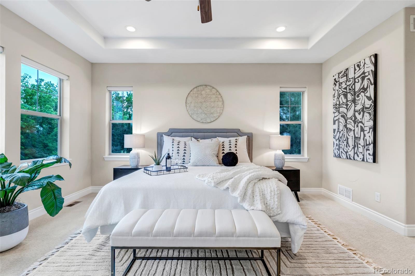
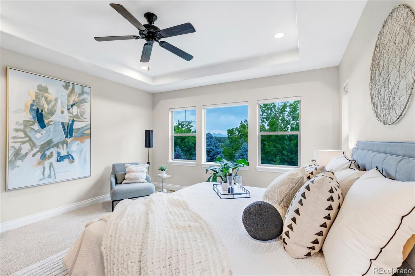
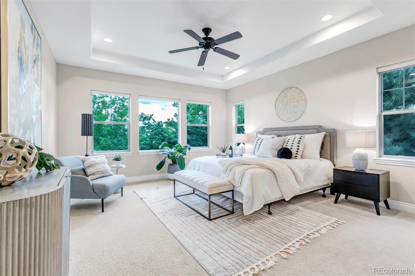
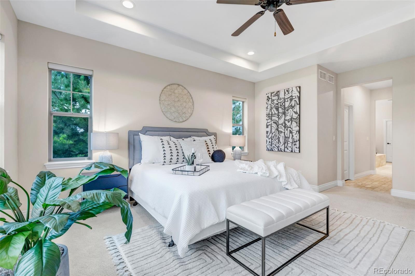
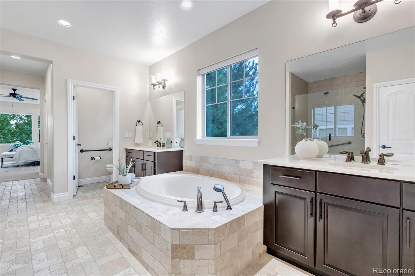
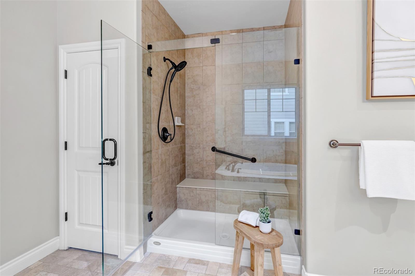
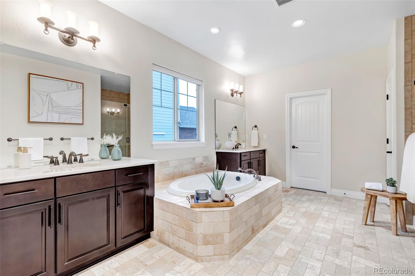
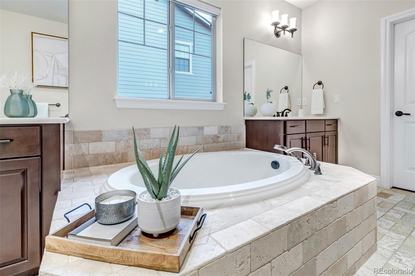
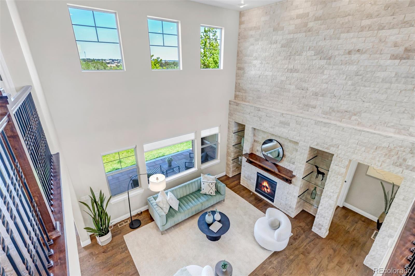
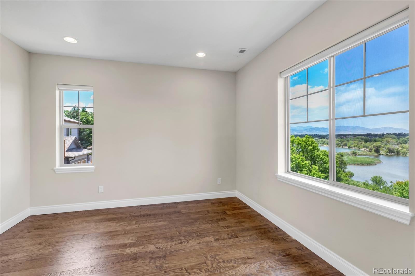
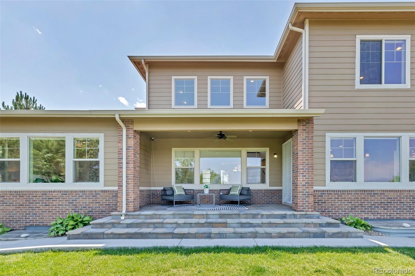
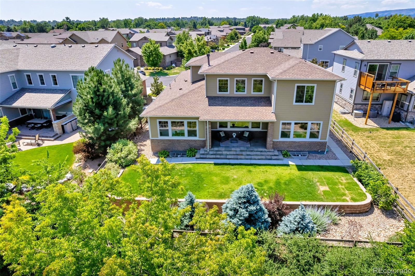
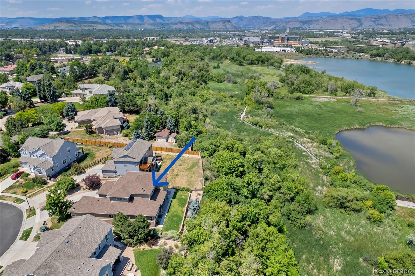
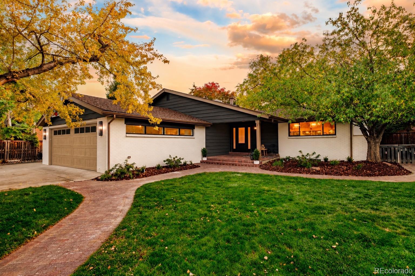
Wake up to mountain views from your main-floor primary bedroom. Ease into the day with a soak in the oversized tub in your spa-inspired bathroom suite, then take your morning coffee onto the back deck, where mountain and lake views unfold beyond protected open space. Enjoy the privacy, breathe in the Colorado air, and linger a little longer. When the winter chill arrives, settle in beside the fireplace, framed by a gorgeous floor-to-ceiling stone wall. This is everything you love about ranch-style living—and more.
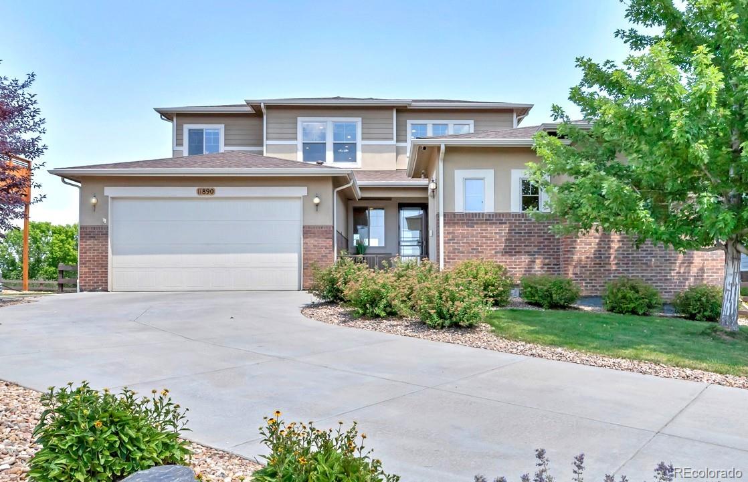
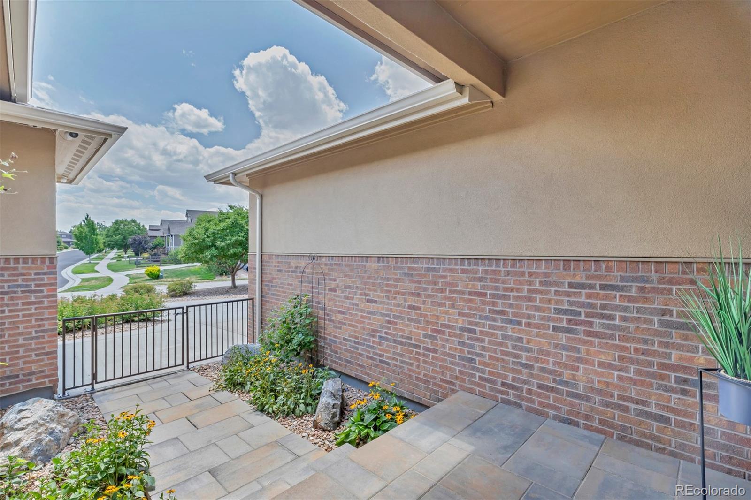
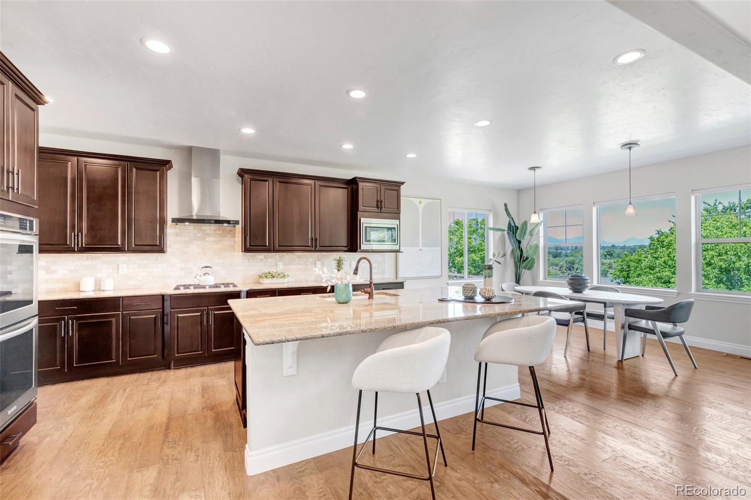
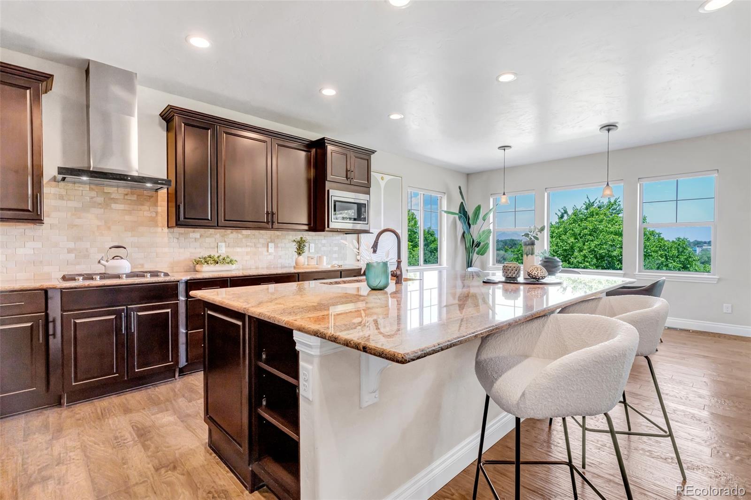
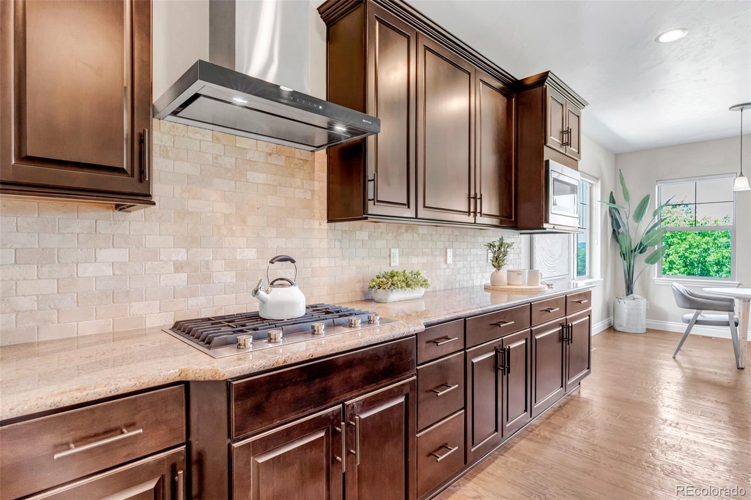
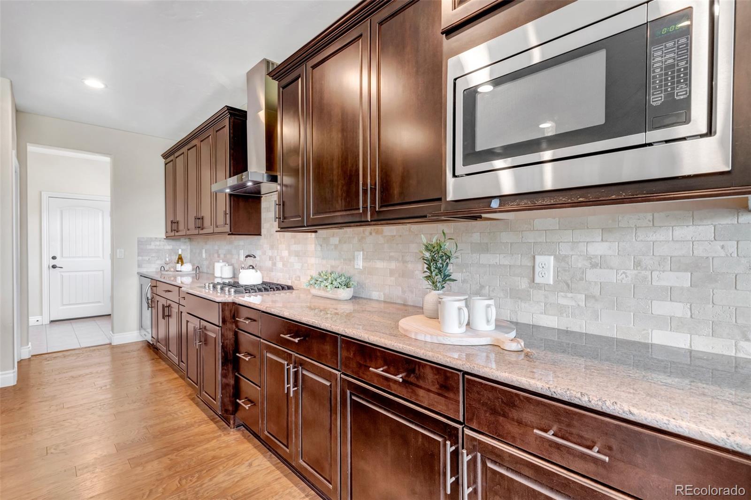
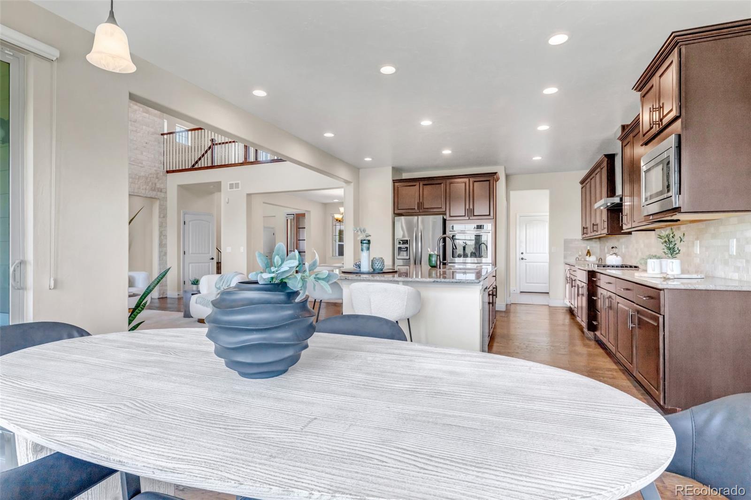
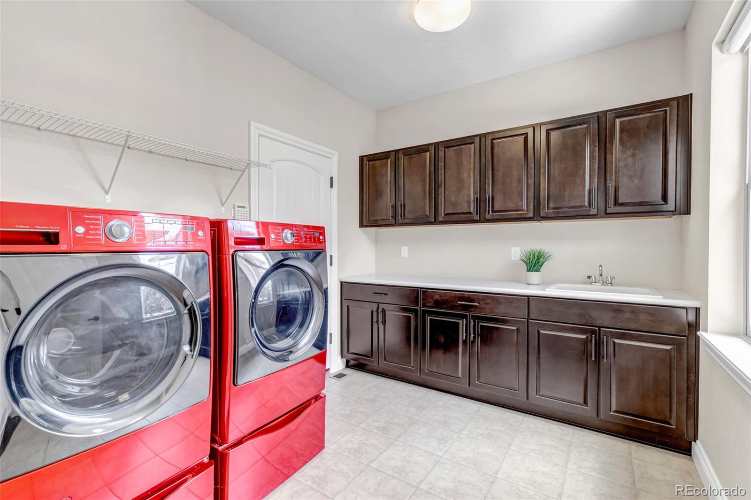
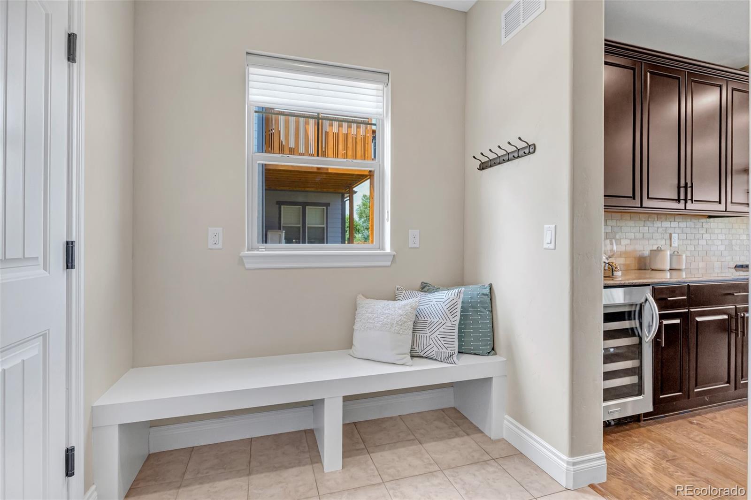
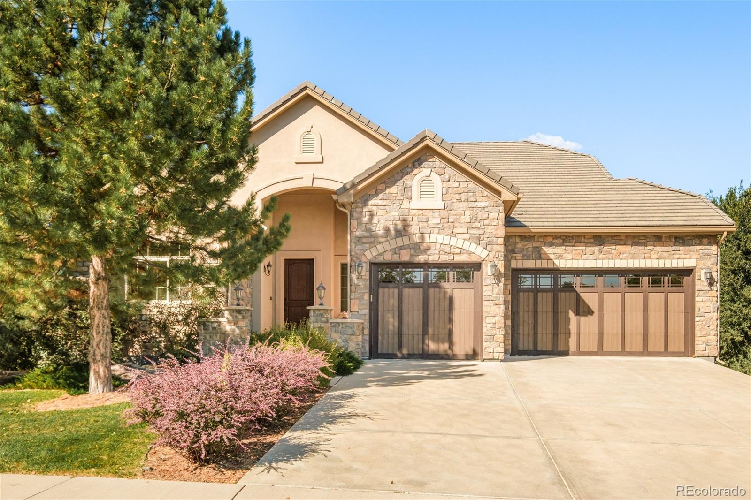
Beautifully built and meticulously maintained, this custom builder’s home combines the ease of main-level living with room to spread out for multi-generational living or growing families. The kitchen, gathering spaces, primary suite, laundry, two mudroom areas, direct garage access, and outdoor living are all on the main floor, keeping everyday essentials within easy reach and live entirely on the main level if you so desire. The primary retreat features dual walk-in closets, an oversized walk-in shower, and private outdoor access.
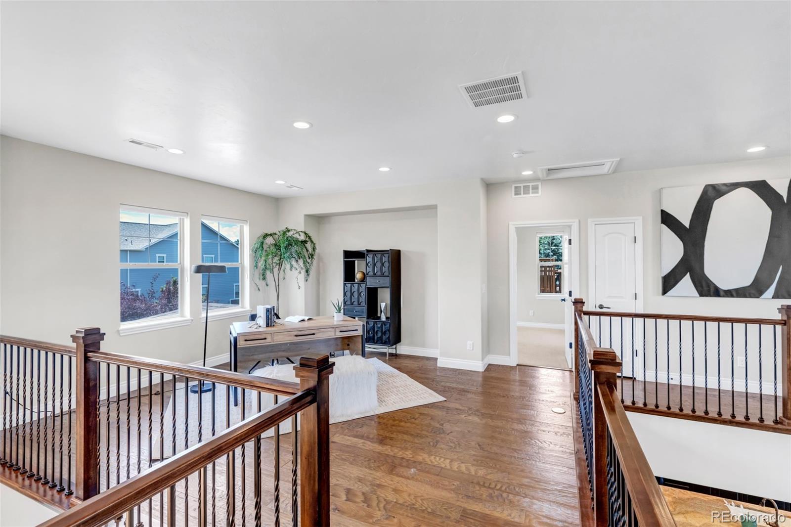
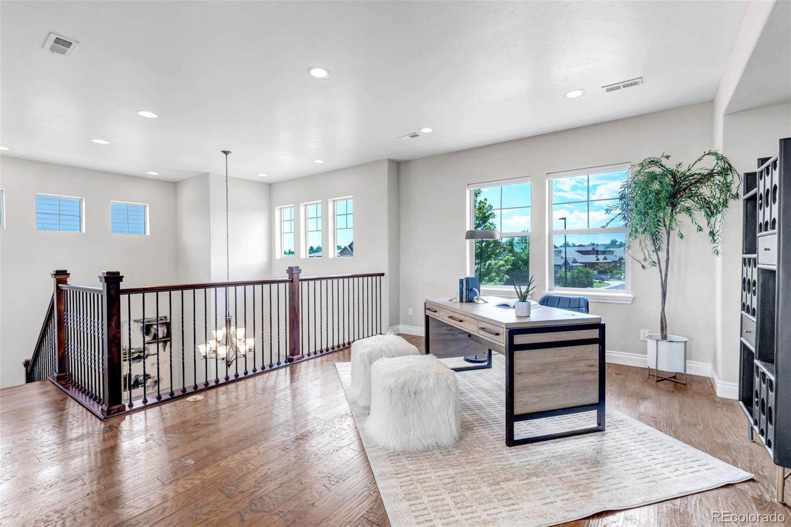
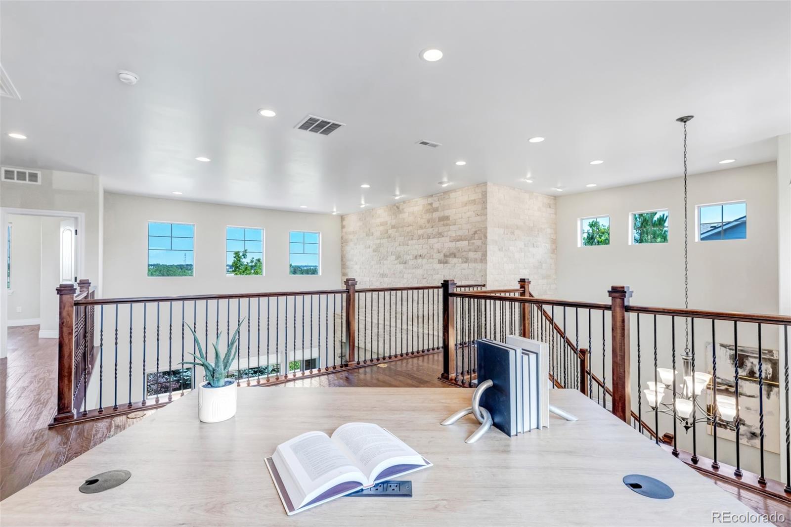
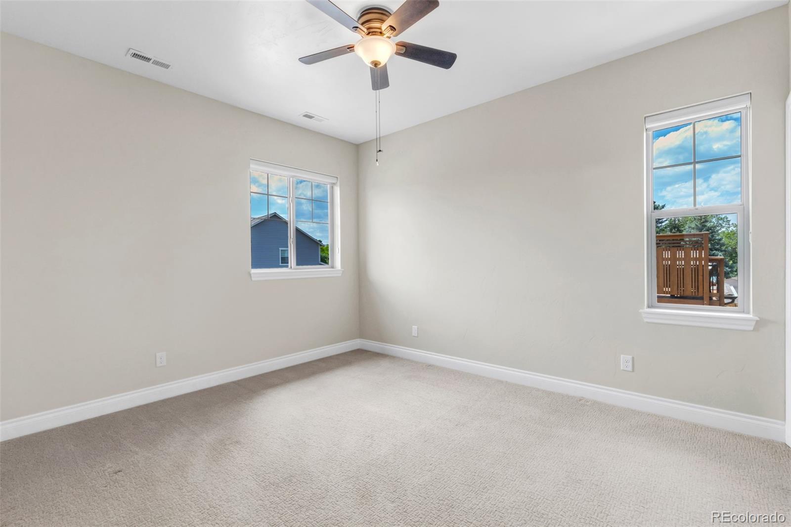
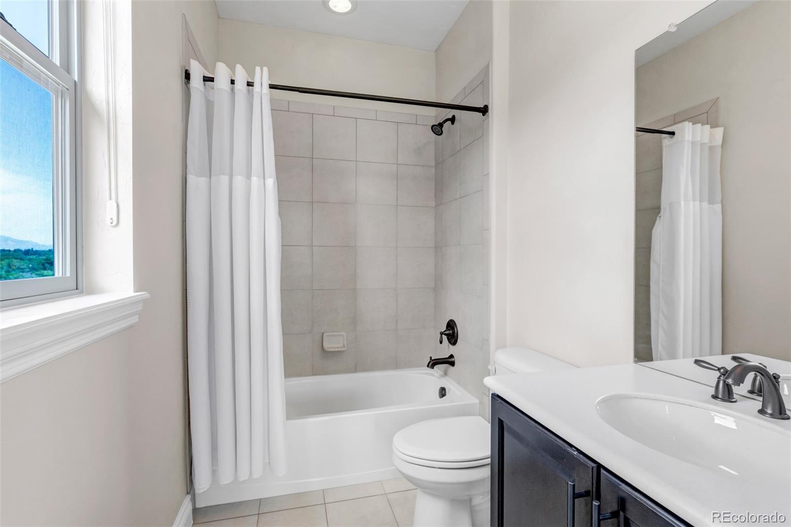
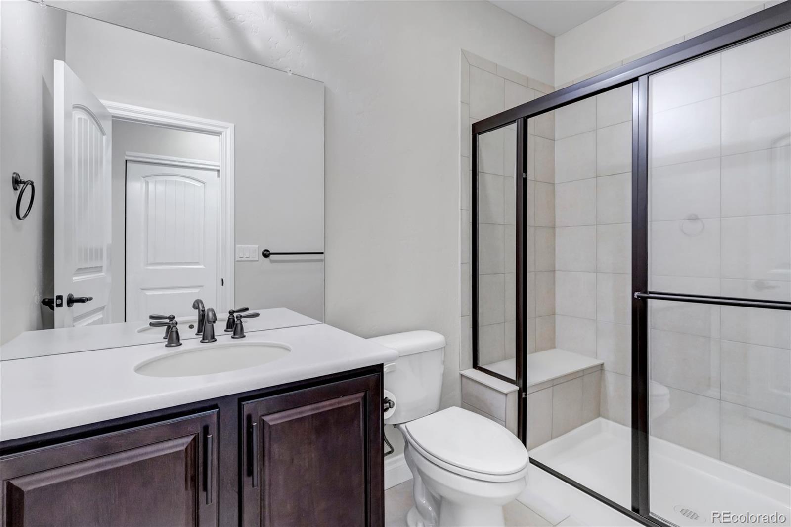
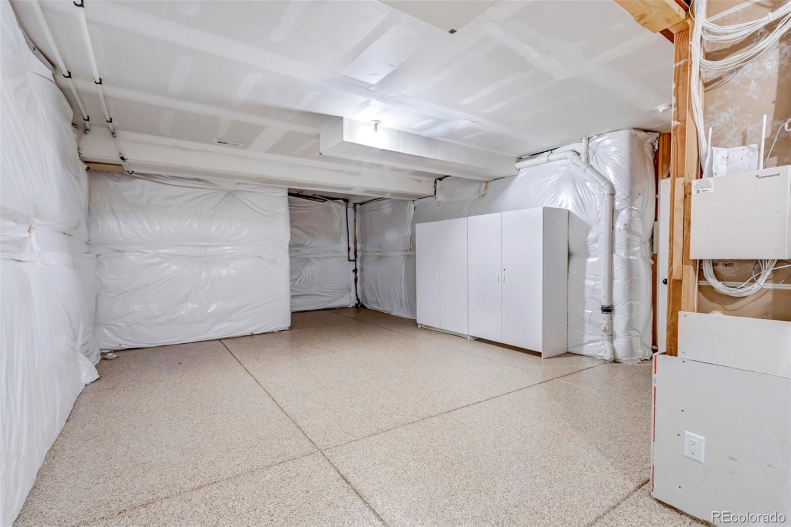
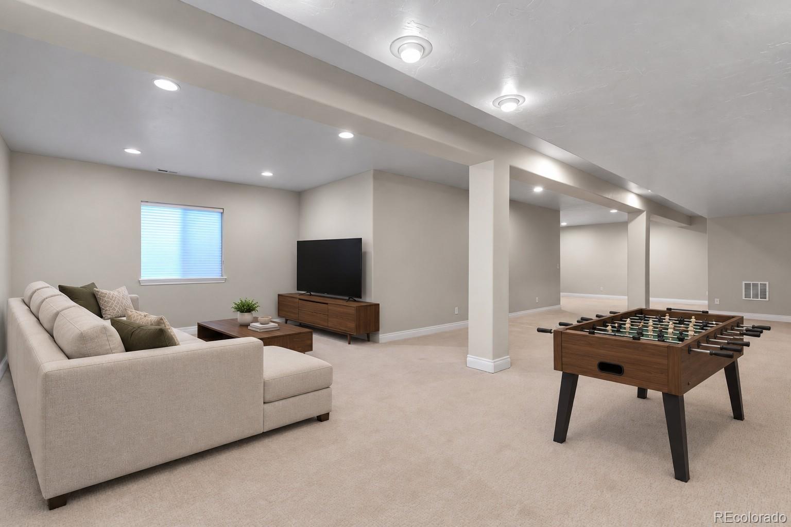
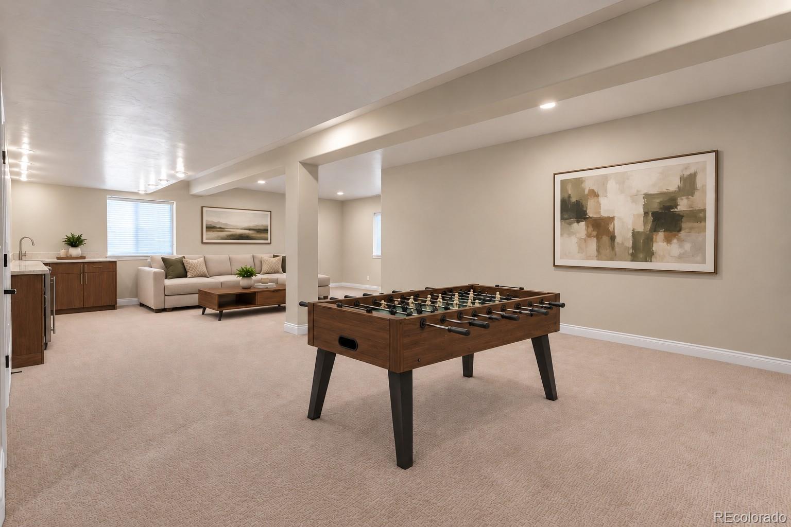
An upstairs bedroom with an ensuite bath offers a secondary primary bedroom/bathroom suite, while a private office/loft and finished basement provide flexibility for work, recreation, entertaining, and those family members who come for extended stays. With four bedrooms and five bathrooms in total, there is space to gather and space to make your own. The basement is also stubbed for a wet bar, ready for your entertaining vision. (virtually staged wet bar not included)
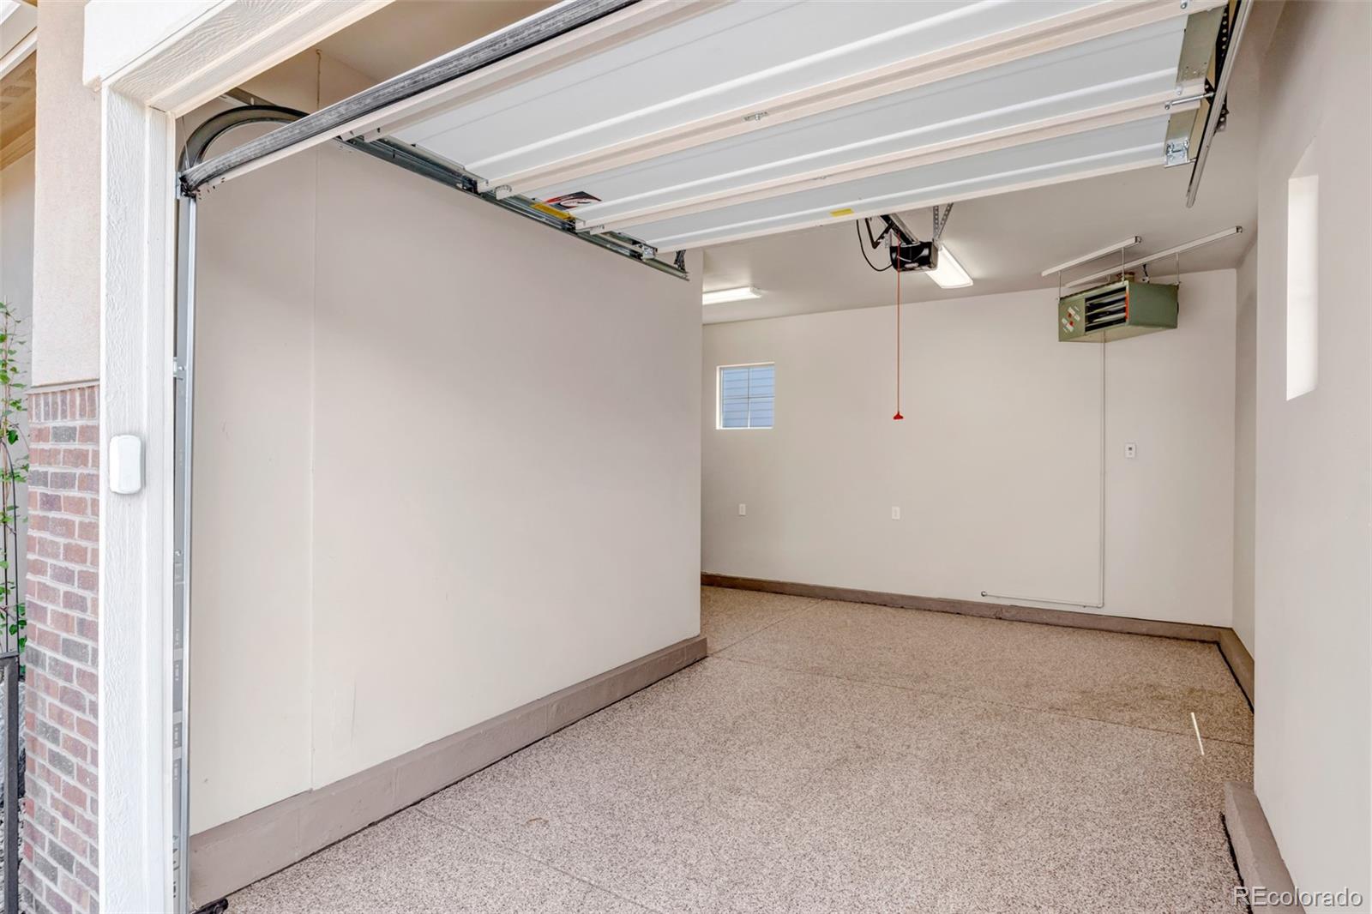
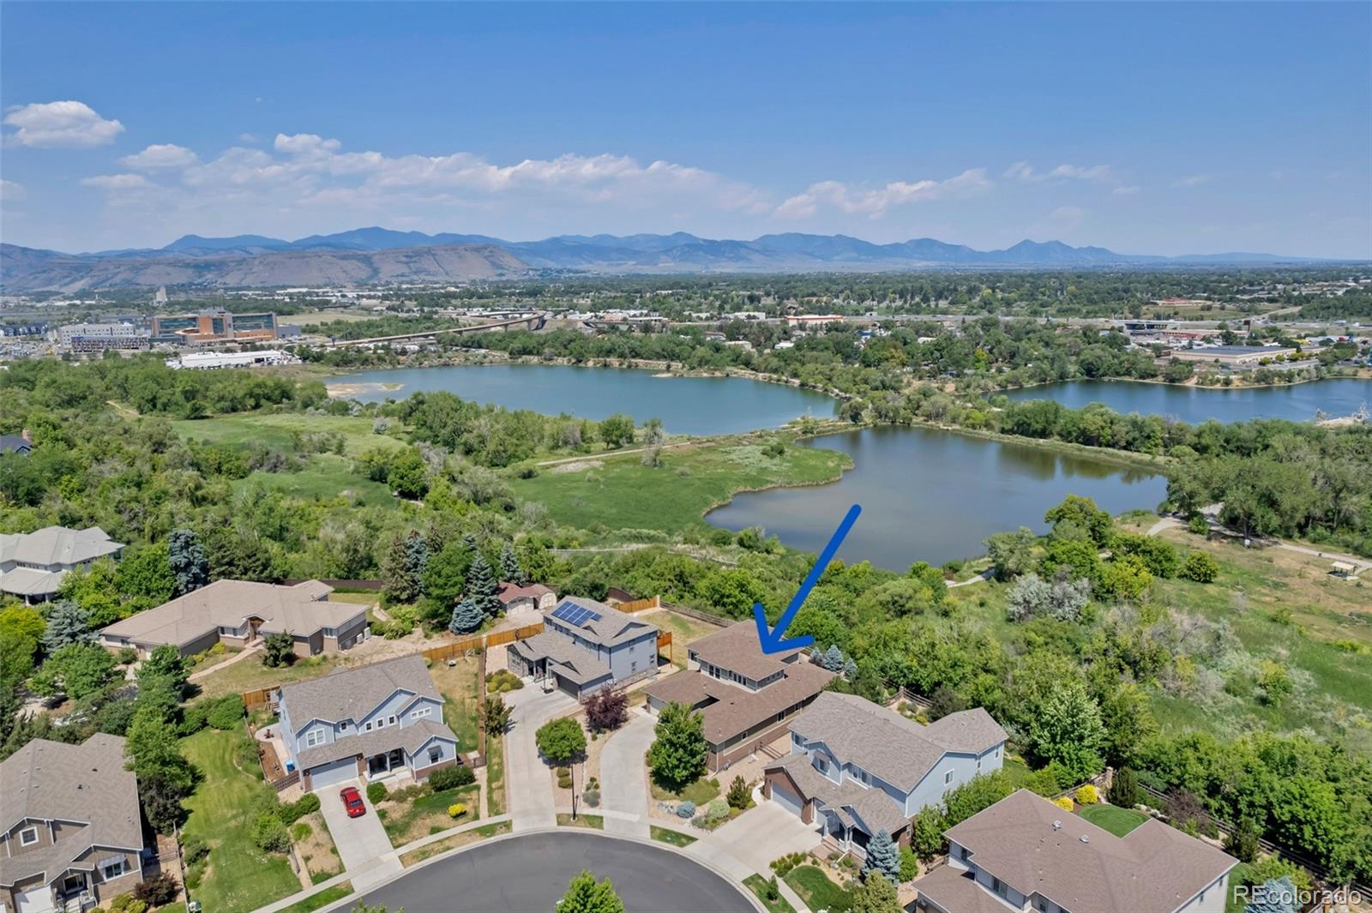
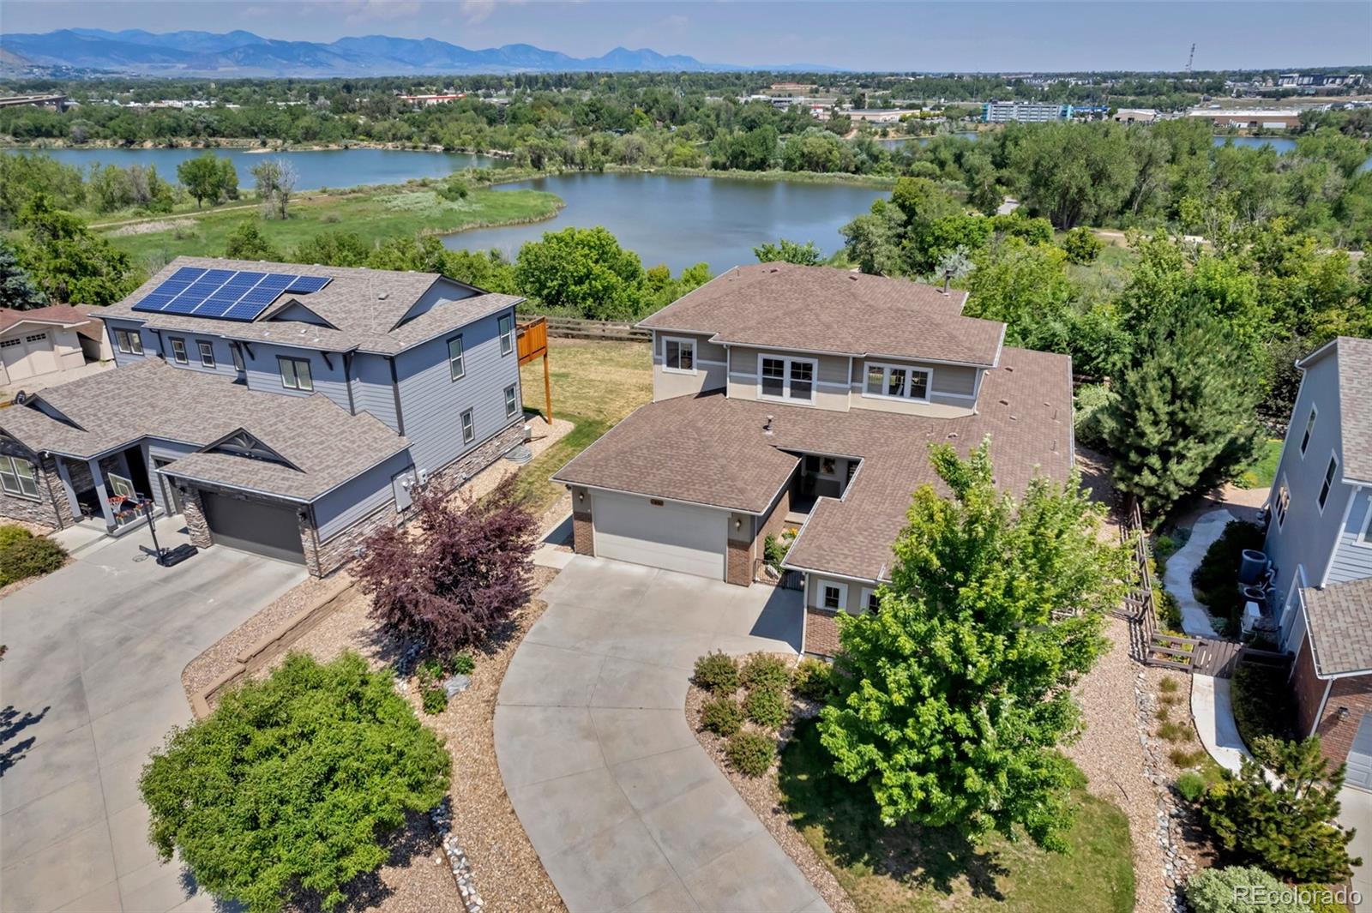
A heated, epoxy-finished garage with EV charging capability and a whole-house generator add comfort and convenience. But it’s the setting that makes this home so memorable: mountain views from almost every window, glimpses of the lake, and the privacy of protected open space beyond your backyard. All the ease you’re looking for in a ranch-style home, with more room for the life you want to live.
Beautifully built and meticulously maintained, this custom builder’s home combines the ease of main-level living with room to spread out for multi-generational living or growing families. The kitchen, gathering spaces, primary suite, laundry, two mudroom areas, direct garage access, and outdoor living are all on the main floor, keeping everyday essentials within easy reach and live entirely on the main level if you so desire. The primary retreat features dual walk-in closets, an oversized walk-in shower, and private outdoor access.
An upstairs bedroom with an ensuite bath offers a secondary primary bedroom/bathroom suite, while a private office/loft and finished basement provide flexibility for work, recreation, entertaining, and those family members who come for extended stays. With four bedrooms and five bathrooms in total, there is space to gather and space to make your own. The basement is also stubbed for a wet bar, ready for your entertaining vision. (virtually staged wet bar not included)
A heated, epoxy-finished garage with EV charging capability and a whole-house generator add comfort and convenience. But it’s the setting that makes this home so memorable: mountain views from almost every window, glimpses of the lake, and the privacy of protected open space beyond your backyard. All the ease you’re looking for in a ranch-style home, with more room for the life you want to live.
Property Details
Price:
$1,599,000
MLS #:
9099007
Status:
Active
Beds:
4
Baths:
5
Type:
Single Family
Subtype:
Single Family Residence
Subdivision:
Fireside at Applewood
Finished Sq Ft:
4,361
Lot Size:
10,098 sqft / 0.23 acres (approx)
Year Built:
2015
Schools
School District:
Jefferson County R-1
Elementary School:
Prospect Valley
Middle School:
Everitt
High School:
Wheat Ridge
Interior
Appliances
Convection Oven, Cooktop, Dishwasher, Disposal, Double Oven, Dryer, Gas Water Heater, Microwave, Refrigerator, Washer, Wine Cooler
Bathrooms
4 Full Bathrooms, 1 Half Bathroom
Cooling
Central Air
Fireplaces Total
1
Flooring
Carpet, Wood
Heating
Forced Air
Interior Features
Ceiling Fan(s), Eat-in Kitchen, Five Piece Bath, Granite Counters, High Ceilings, Kitchen Island, Open Floorplan, Pantry, Primary Suite, Utility Sink, Walk-In Closet(s)
Levels
Two
Exterior
Architectural Style
Traditional
Attached Garage YN
1
Construction Materials
Frame, Stucco
Direction Faces
West
Exterior Features
Gas Valve, Private Yard
Fencing
Full
Garage Spaces
3
Lot Features
Greenbelt, Irrigated, Landscaped, Level, Sprinklers In Front, Sprinklers In Rear
Parking Features
Dry Walled, Electric Vehicle Charging Station(s), Finished, Floor Coating, Heated Garage
Patio And Porch Features
Covered, Front Porch, Patio
Roof
Shingle
View
Lake, Meadow, Mountain(s), Water
Financial
HOA Fee
$93
HOA Fee Frequency
Monthly
HOA Includes
Maintenance Grounds, Snow Removal, Trash
Taxes
$8,445
Map
Contact Us
Mortgage Calculator
Property Summary
- Located in the Fireside at Applewood subdivision, 11890 W 39th Place Wheat Ridge CO is a Single Family for sale in Wheat Ridge, CO, 80033. It is listed for $1,599,000 and features 4 beds, 5 baths, and has approximately 4,361 square feet of living space, and was originally constructed in 2015. The current price per square foot is $367. The average price per square foot for Single Family listings in Wheat Ridge is $409. The average listing price for Single Family in Wheat Ridge is $752,262. To schedule a showing of MLS#9099007 at 11890 W 39th Place in Wheat Ridge, CO, contact your Smart Sale AI agent at 3039066915.
Similar Listings Nearby

Additional Details
MLS ID : 9099007
Listing Key : 934b839a853565a182890815ba4799d9
Parcel Number : 462473
Zip Code : 80033
City : Wheat Ridge
State : CO
Building if Condo :
Full Street: 11890 W 39th Place
Address : 11890
Address Prefix :
Address Suffix : Place
Street : 39th
Street Prefix : W
Street Suffix :
Unit if Condo :
Latitude : 39.771282
Longitude : -105.132713
Property Type : singlefamily
Property Sub Type : Single Family Residence
Stories Total if Condo :
Lot Size : 10,098 sqft / 0.23 acres (approx)
Ownership :
Zoning : RES
Condition :
Renovation :
Pets Allowed :
Special Conditions : None Known
Possession :
Original Price :
Close Price :
Close Date :
List Date : Jul 7, 2026
List Contract Date : 2026-07-07
Off Market Date :
Purchase Contract Date :
Days on Market : 105
Concessions Amount :
Concession Comment :
Renovation :
Company : Bloom Group LLC

Copyright 2026. All rights reserved.
11890 W 39th Place
Wheat Ridge, CO