
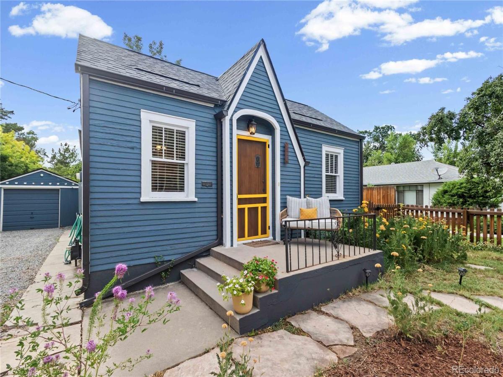
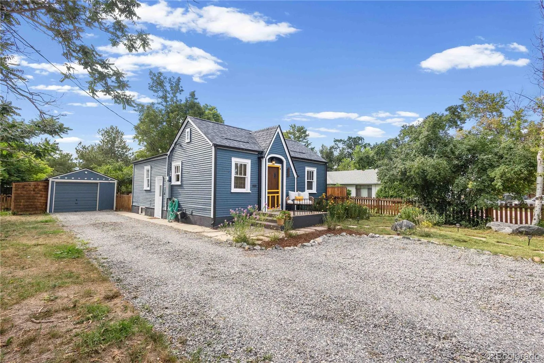
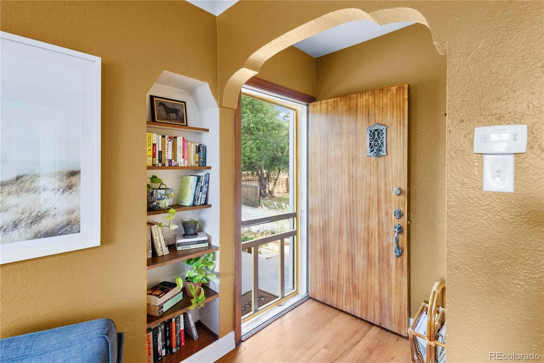
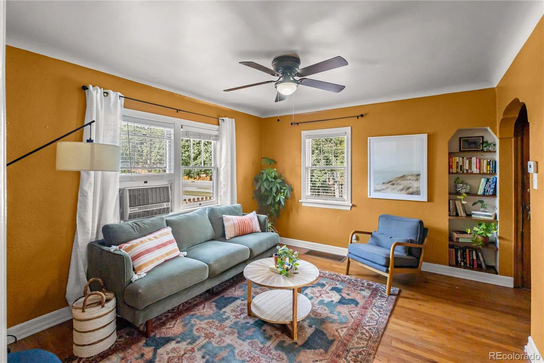
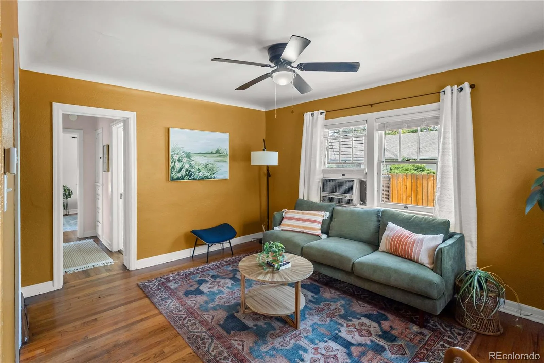
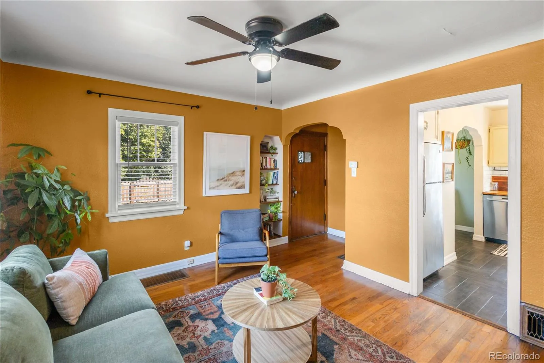
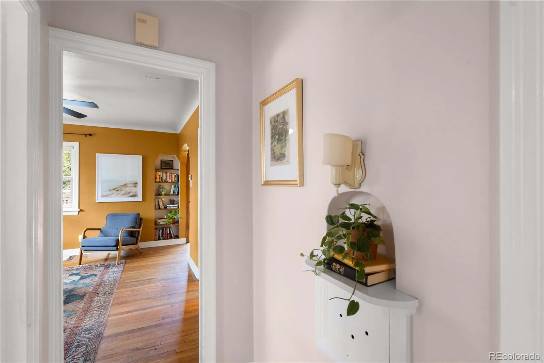
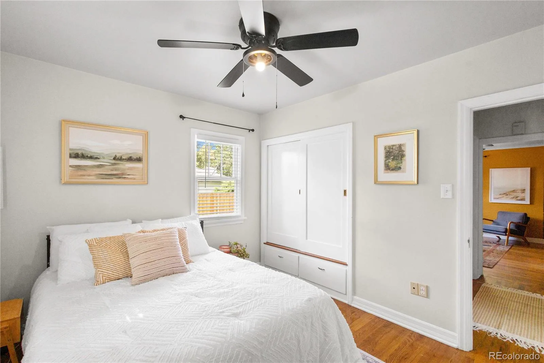
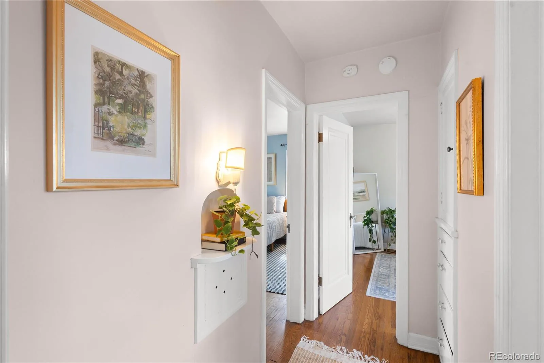
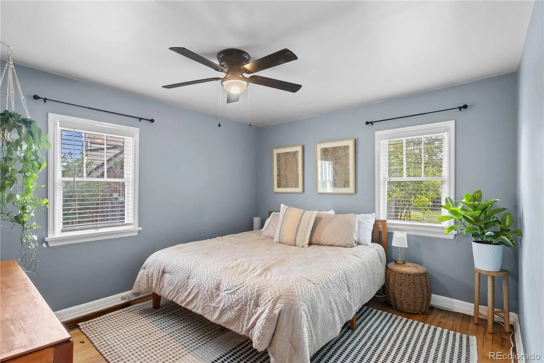
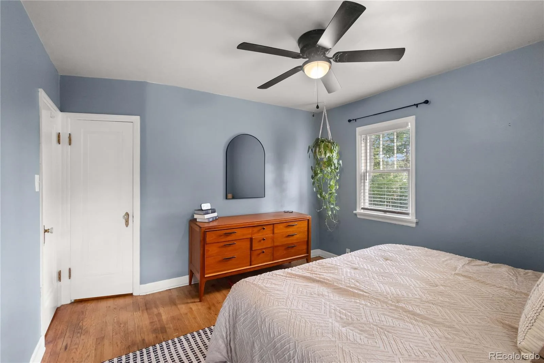
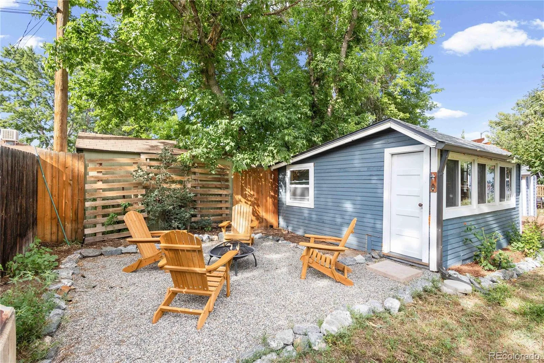
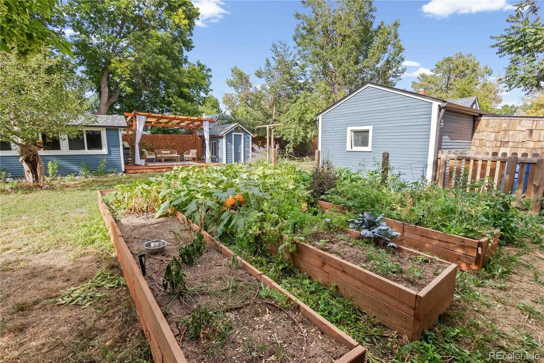
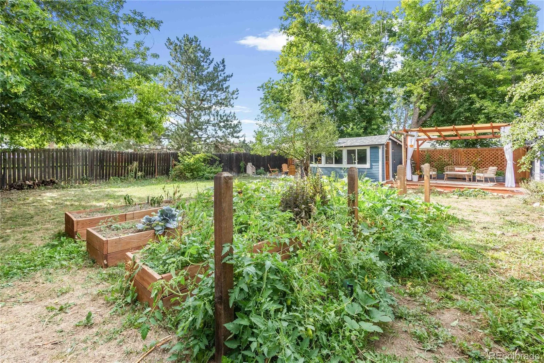
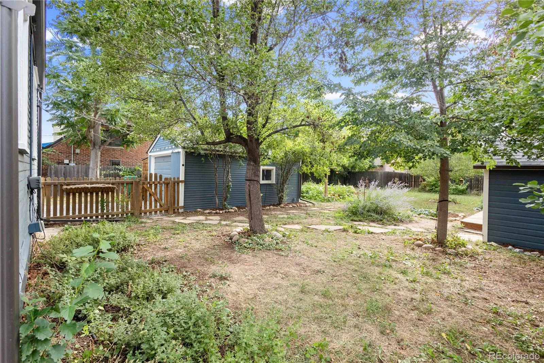
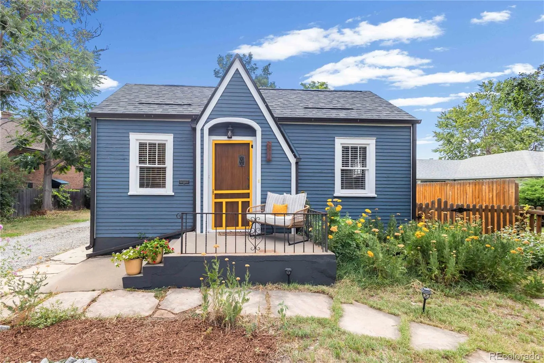
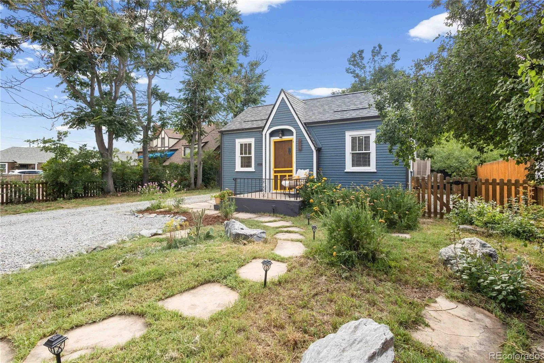
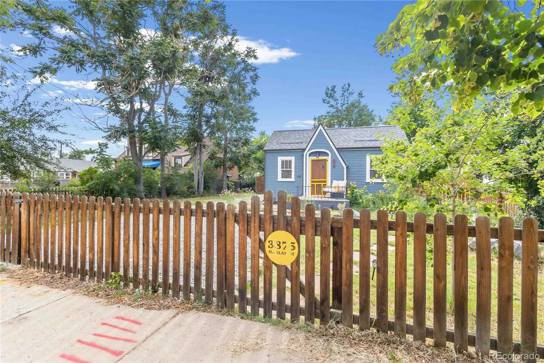
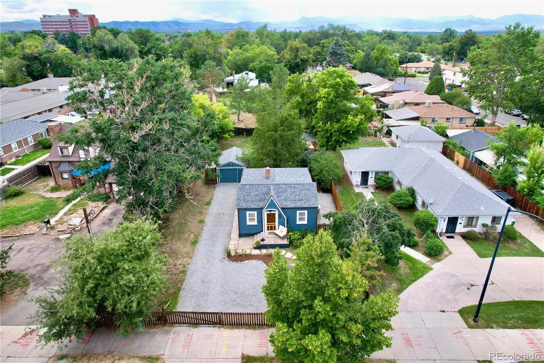
**Historic Charm Meets Backyard Oasis!** This beautiful Tudor-style home sits on a **rare oversized ¼+ acre lot** in a fantastic neighborhood, offering an incredible combination of character, privacy, and location. Original built-ins, gleaming hardwood floors, and historic charm blend seamlessly with modern updates.
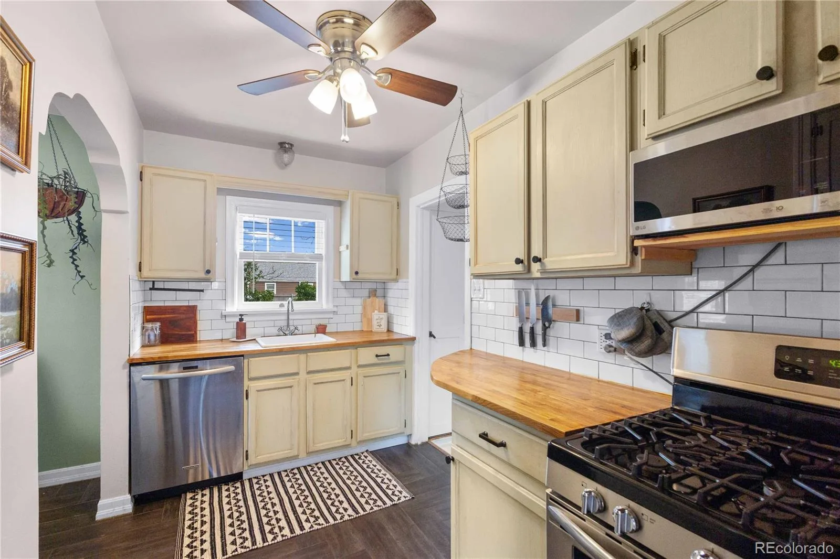
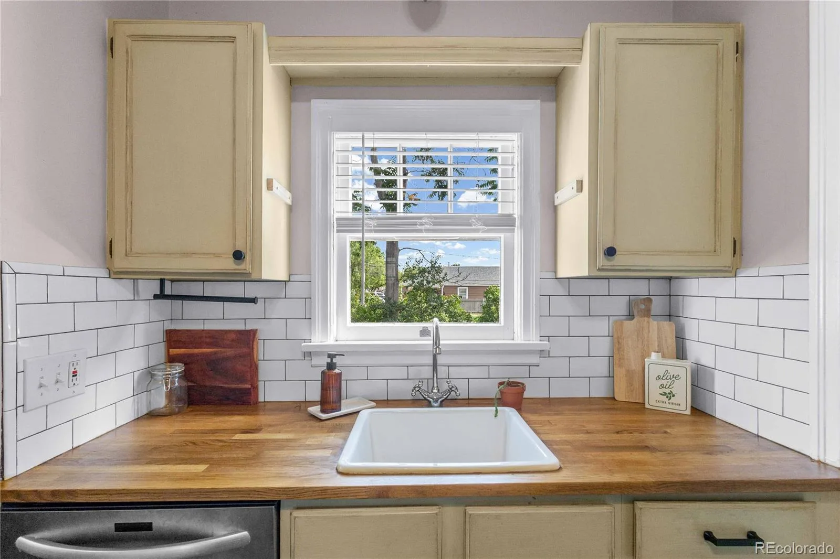
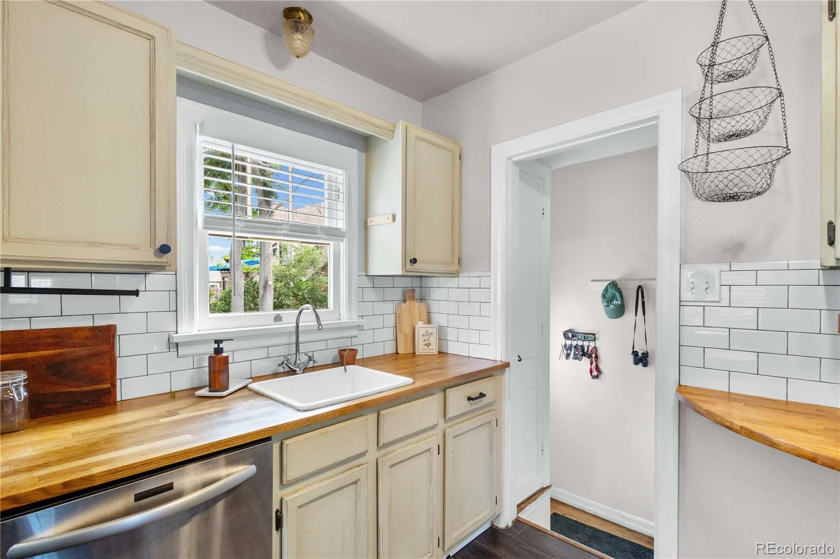
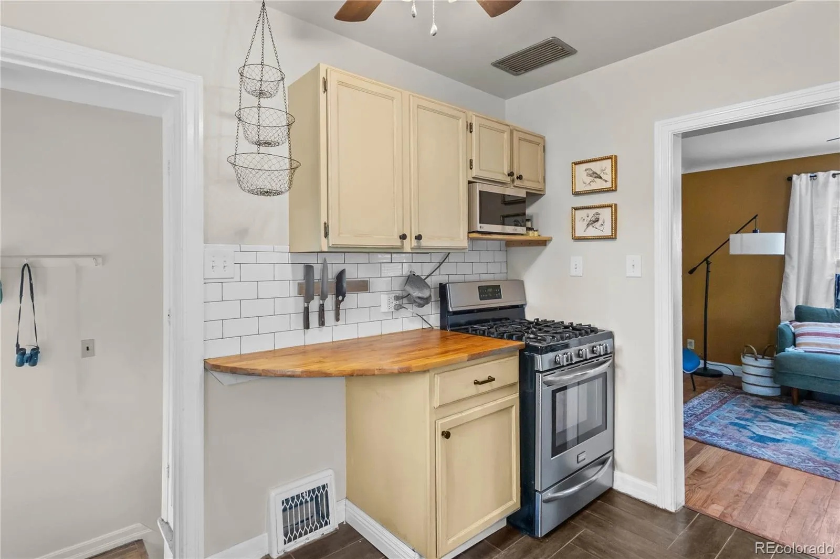
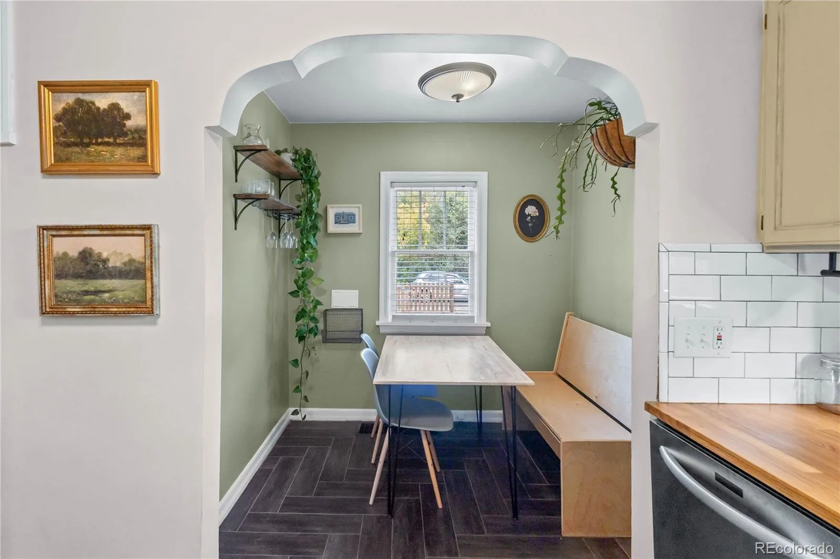
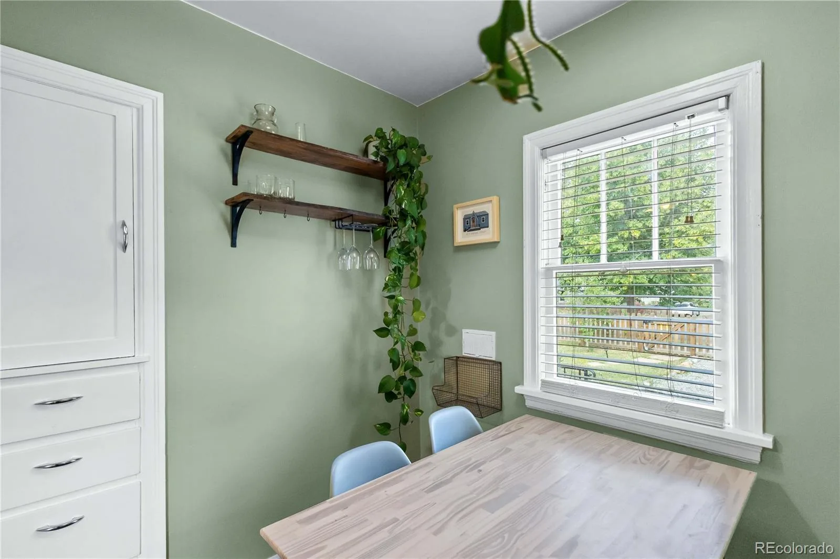
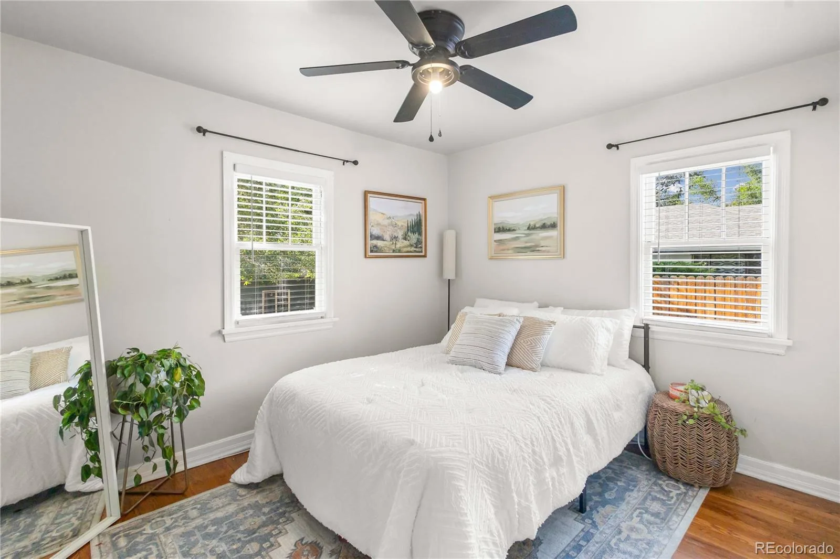
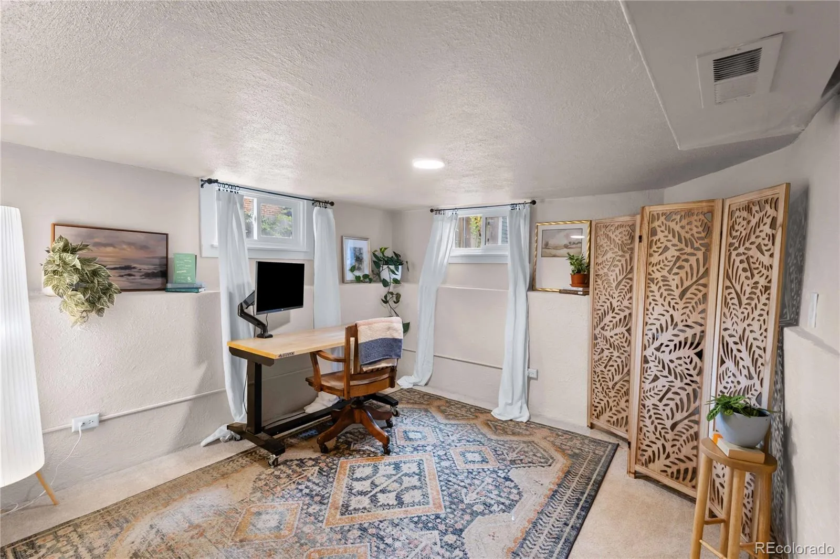
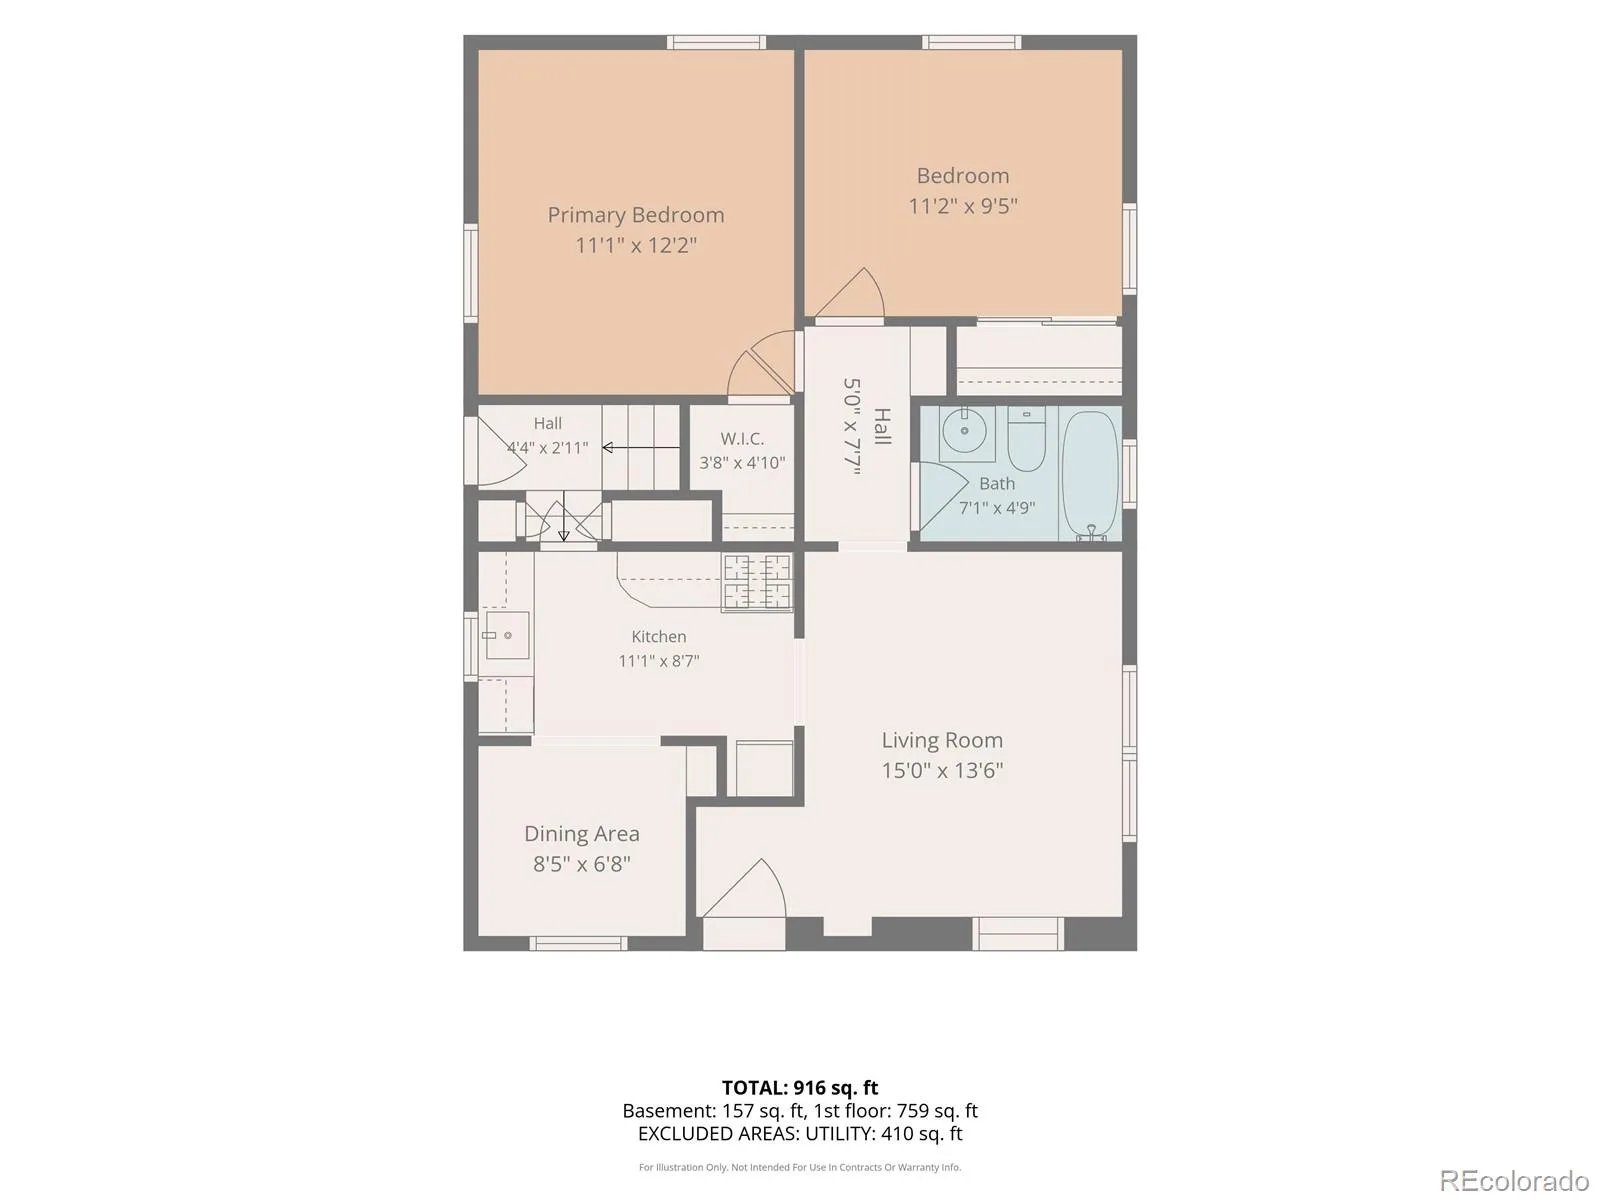
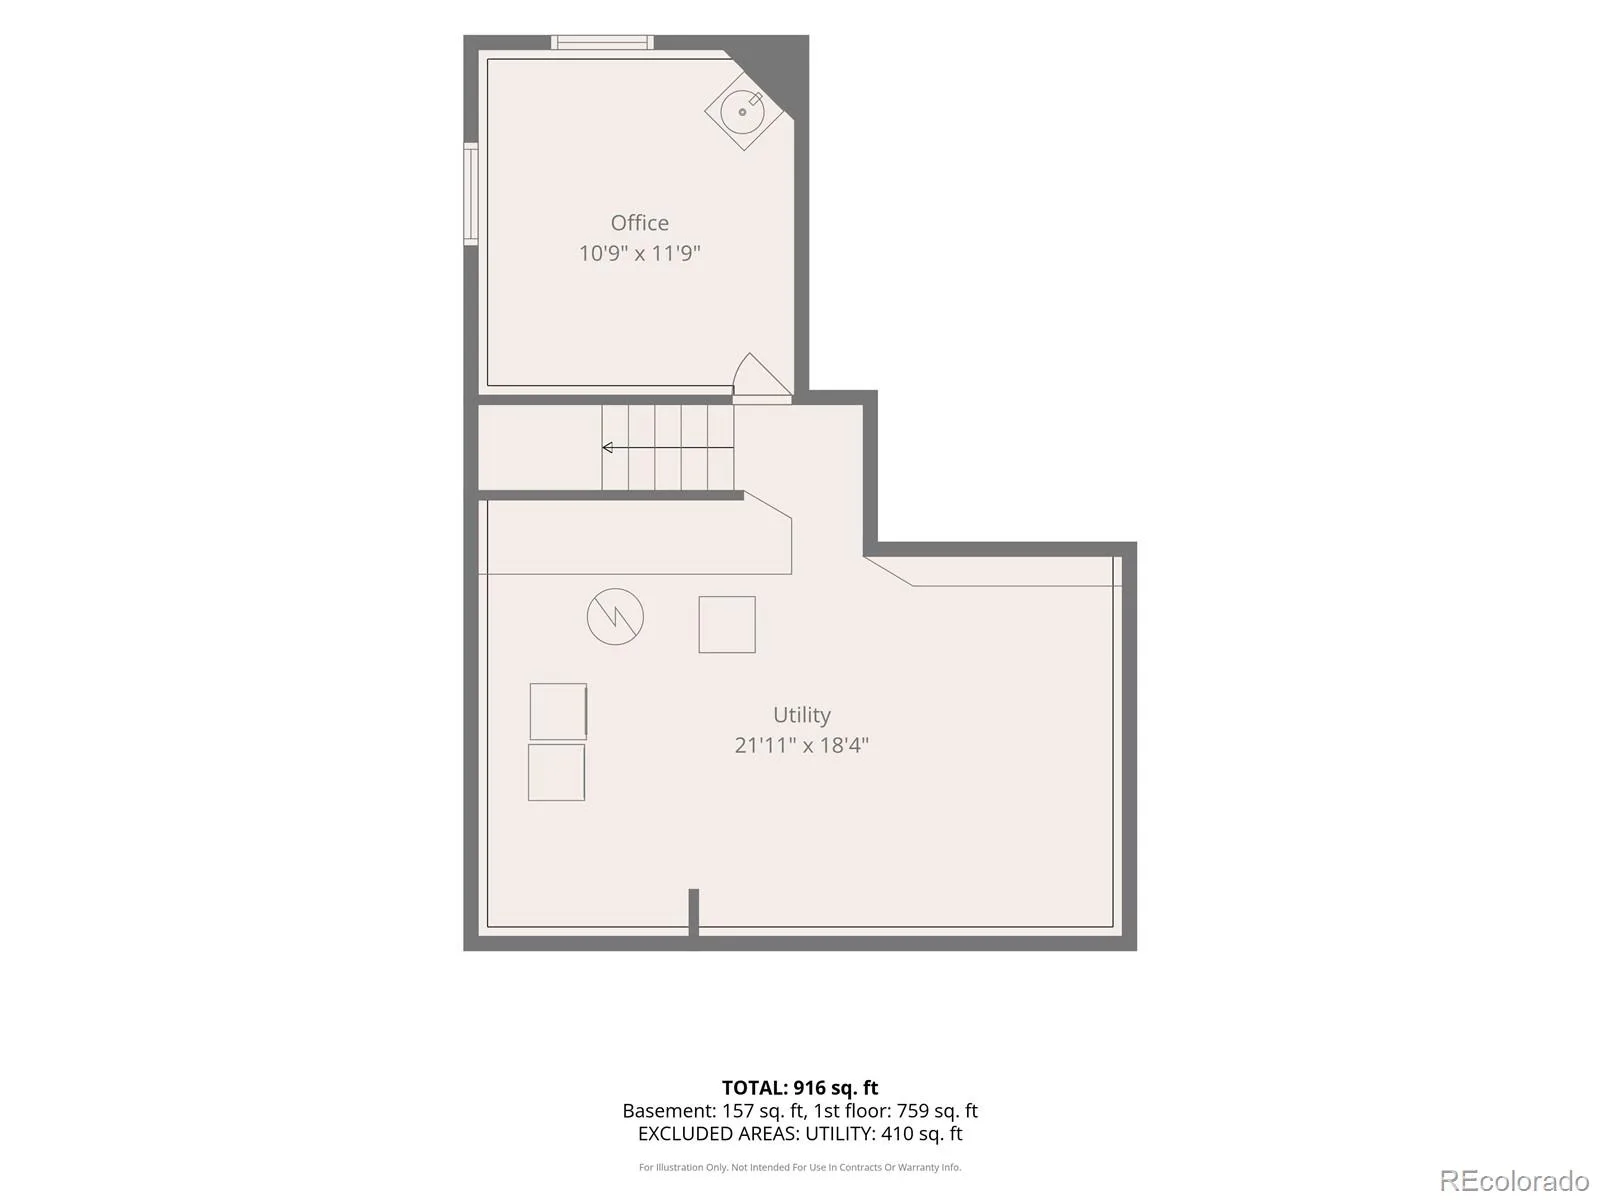
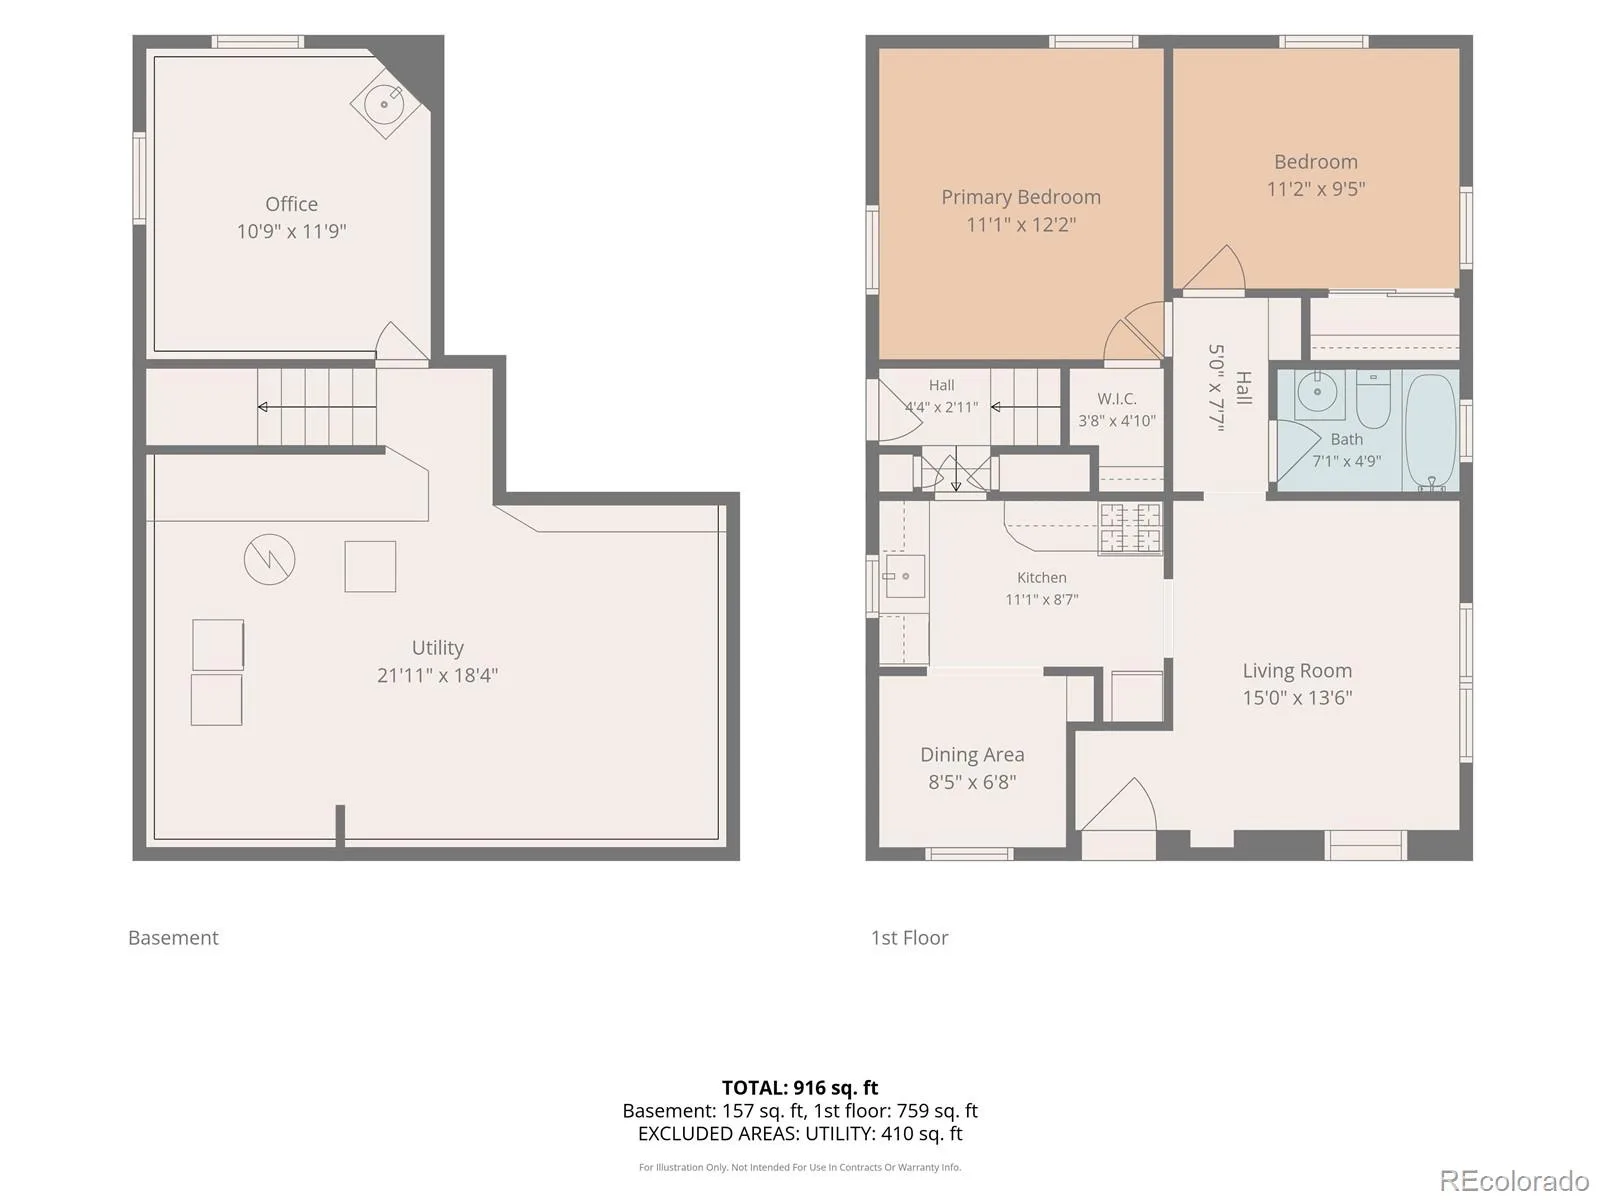
The renovated kitchen features stainless steel appliances, gas range, butcher block countertops, abundant storage, and a dining area. Two spacious main-level bedrooms include a primary with a large closet, while the basement bonus room offers endless possibilities for a bedroom, gym, office, studio, or hangout space.
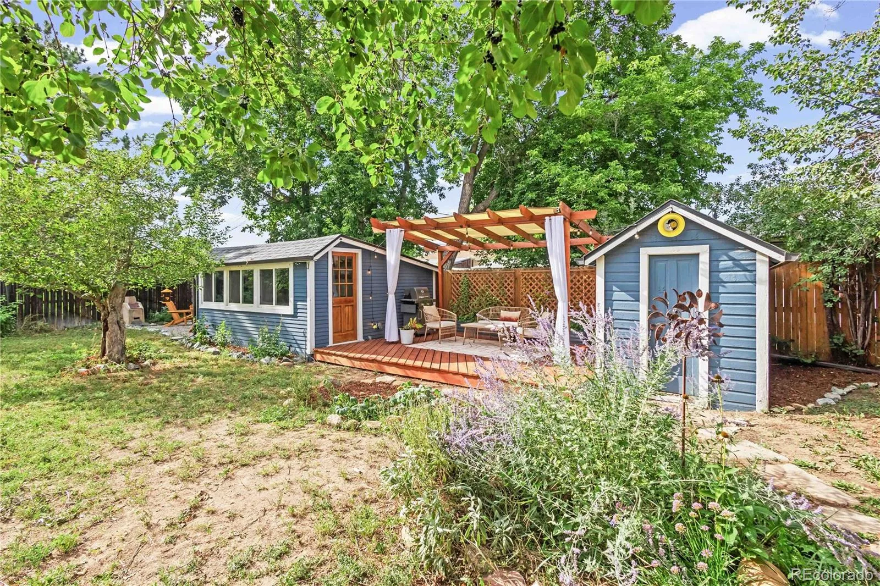
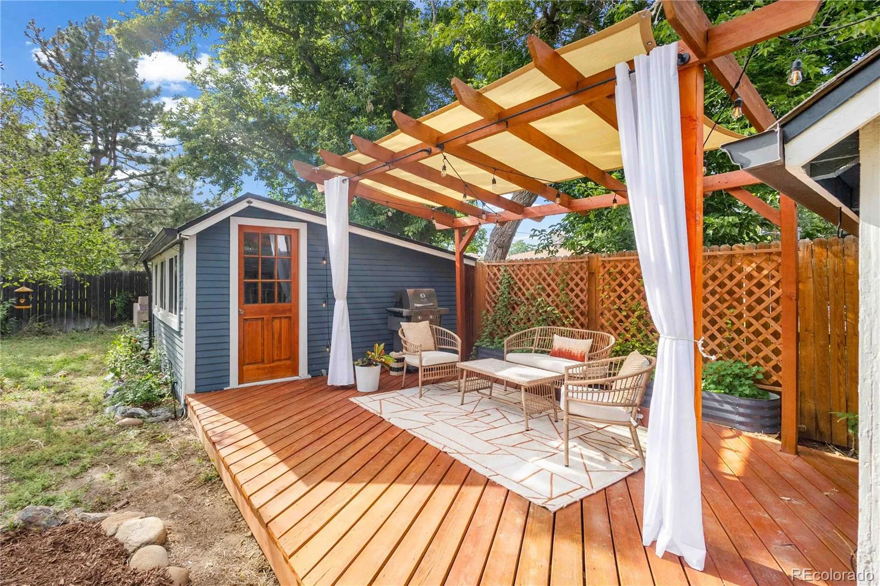
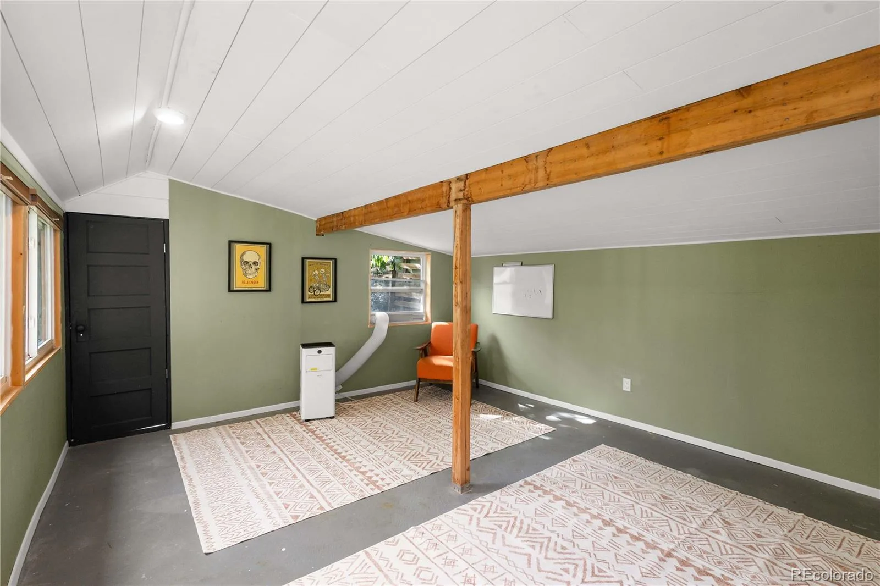
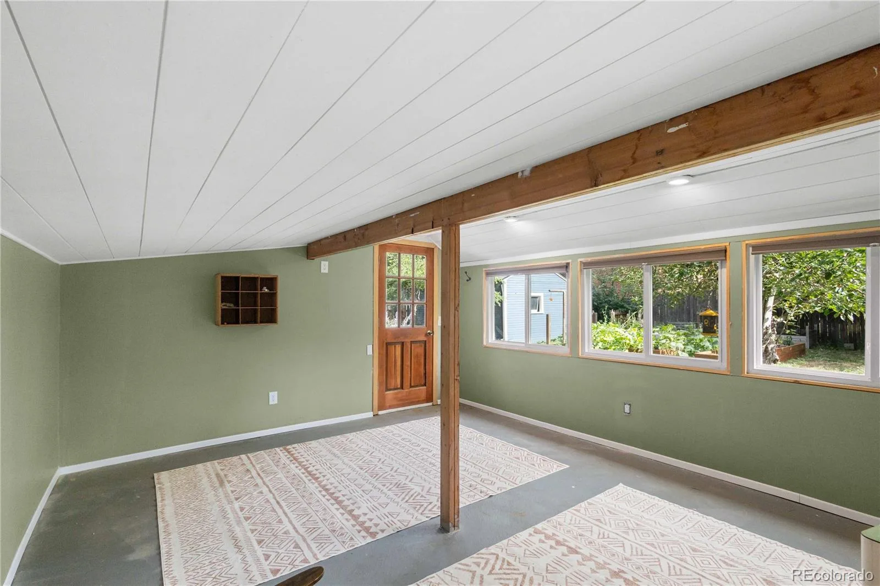
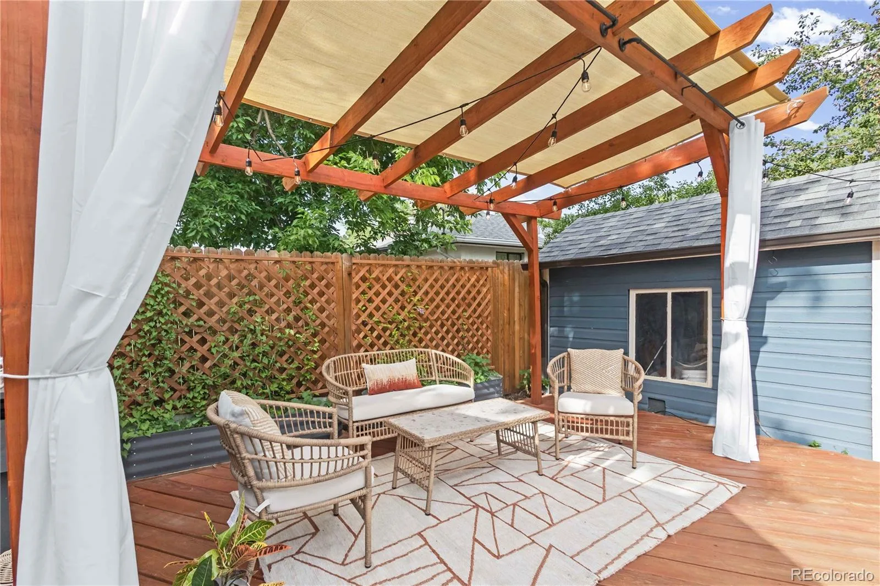
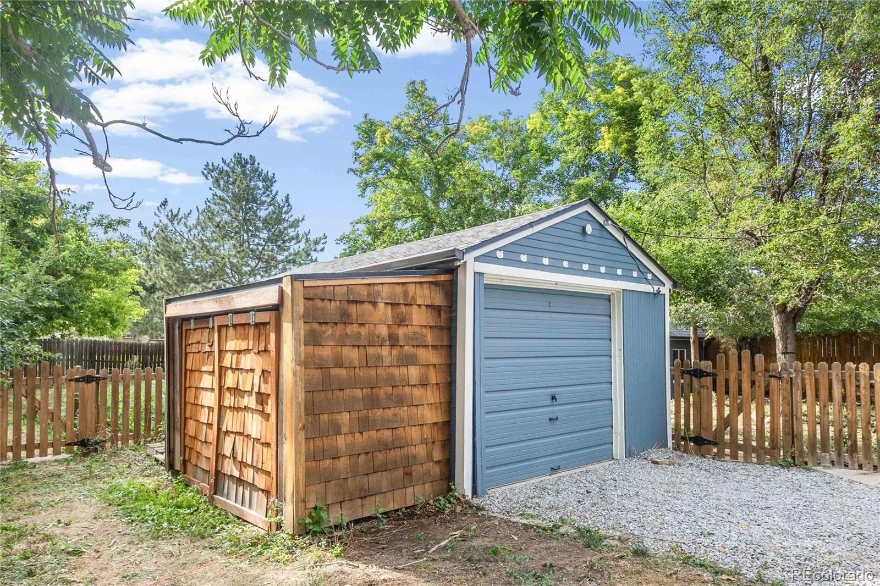
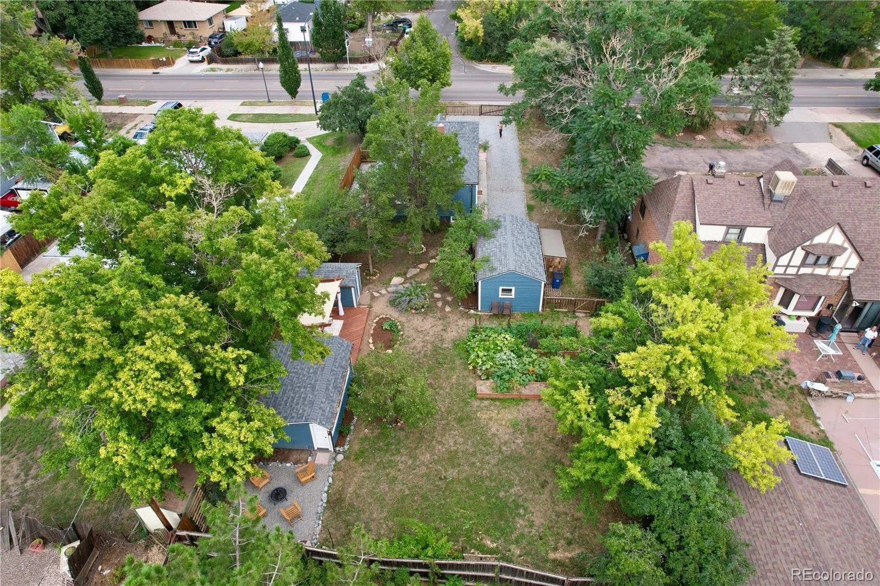
The **backyard is the true showstopper**, featuring a brand-new fire pit area, new deck with pergola, **workshop/studio** that is insulated has cooling and electricity, garden beds, a charming storage shed, and an enormous yard ready for entertaining, pets, gardening, or your dream outdoor retreat. The property also features an **oversized one-car garage, private driveway, and electronic gate** for added privacy and security.
Recent improvements include a **new furnace**, new electrical panel, roof and gutters (2019), and multi-zone Rachio irrigation.
All this just steps from **Huckleberry Roasters, Bardo Coffee House, and the shops and restaurants along 38th Avenue**, with easy access to I-70 and the Tennyson Street corridor. **Space, privacy, character, and an unbeatable location, this one truly has it all!**
The renovated kitchen features stainless steel appliances, gas range, butcher block countertops, abundant storage, and a dining area. Two spacious main-level bedrooms include a primary with a large closet, while the basement bonus room offers endless possibilities for a bedroom, gym, office, studio, or hangout space.
The **backyard is the true showstopper**, featuring a brand-new fire pit area, new deck with pergola, **workshop/studio** that is insulated has cooling and electricity, garden beds, a charming storage shed, and an enormous yard ready for entertaining, pets, gardening, or your dream outdoor retreat. The property also features an **oversized one-car garage, private driveway, and electronic gate** for added privacy and security.
Recent improvements include a **new furnace**, new electrical panel, roof and gutters (2019), and multi-zone Rachio irrigation.
All this just steps from **Huckleberry Roasters, Bardo Coffee House, and the shops and restaurants along 38th Avenue**, with easy access to I-70 and the Tennyson Street corridor. **Space, privacy, character, and an unbeatable location, this one truly has it all!**
Property Details
Price:
$565,000
MLS #:
REC1856782
Status:
Active
Beds:
2
Baths:
1
Type:
Single Family
Subtype:
Single Family Residence
Subdivision:
Hale
Finished Sq Ft:
1,057
Total Sq Ft:
1,346
Lot Size:
11,892 sqft / 0.27 acres (approx)
Year Built:
1931
Schools
School District:
Jefferson County R-1
Elementary School:
Stevens
Middle School:
Everitt
High School:
Wheat Ridge
Interior
Above Grade Finished Area
768
Appliances
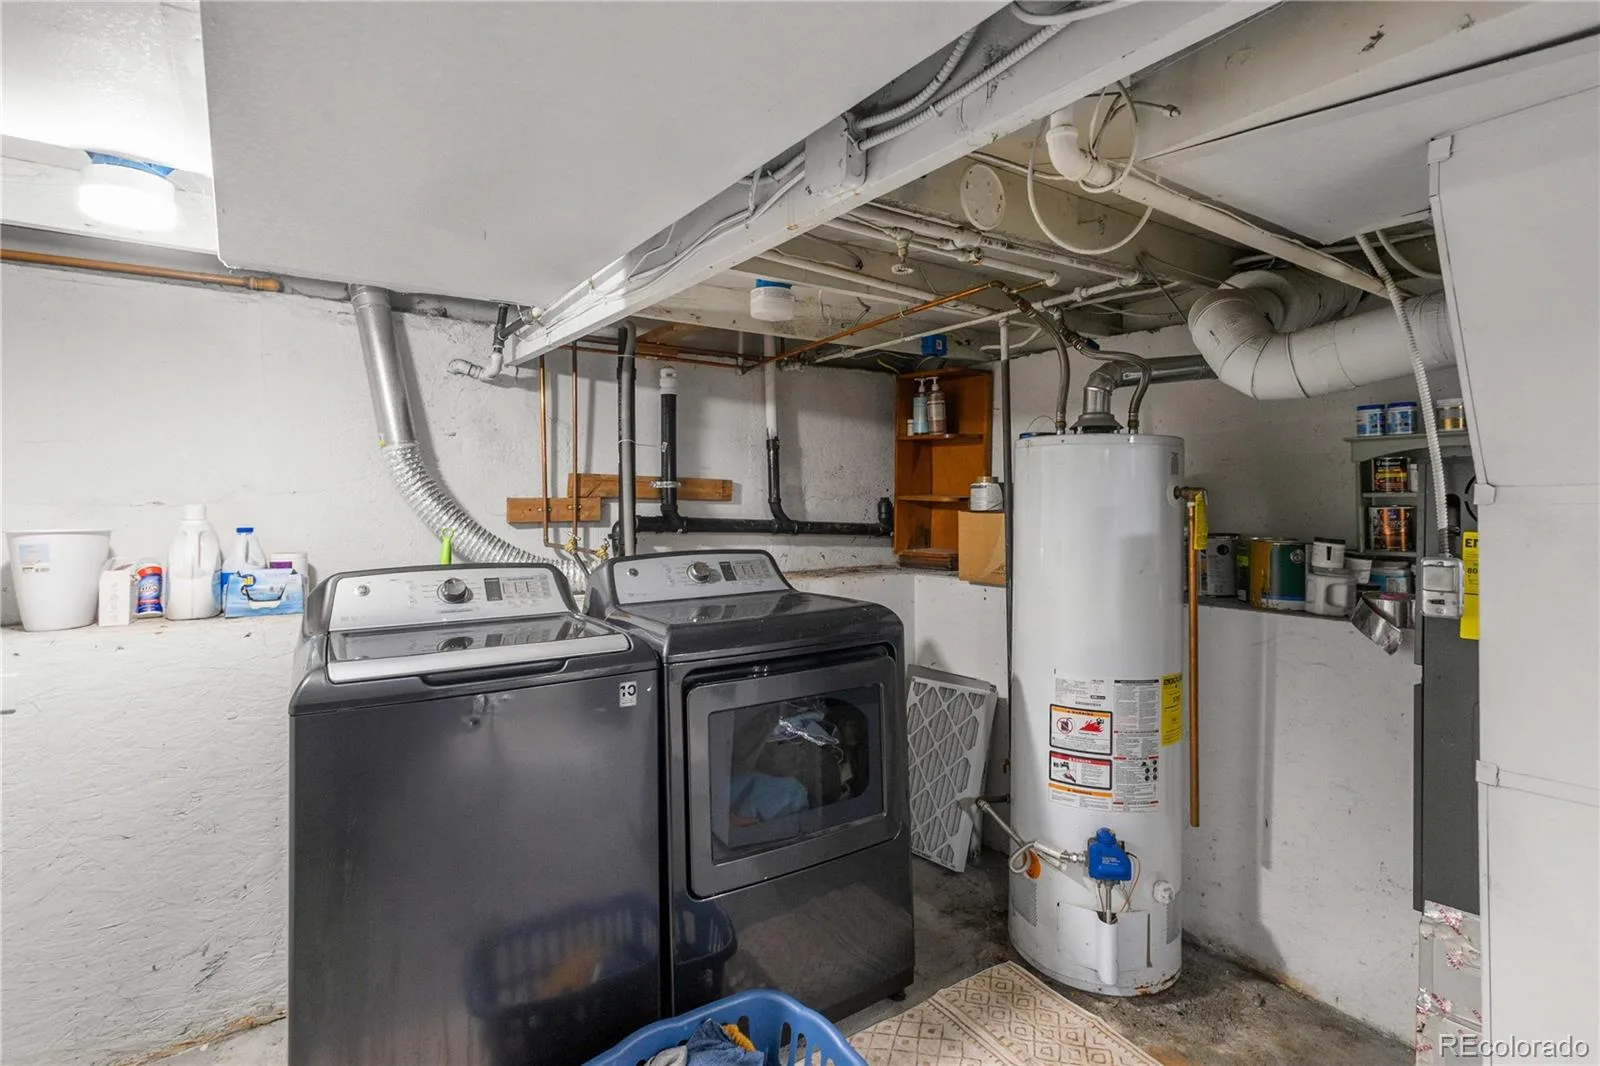
Cooktop, Dishwasher, Disposal, Dryer, Gas Water Heater, Microwave, Oven, Range, Washer
Bathrooms
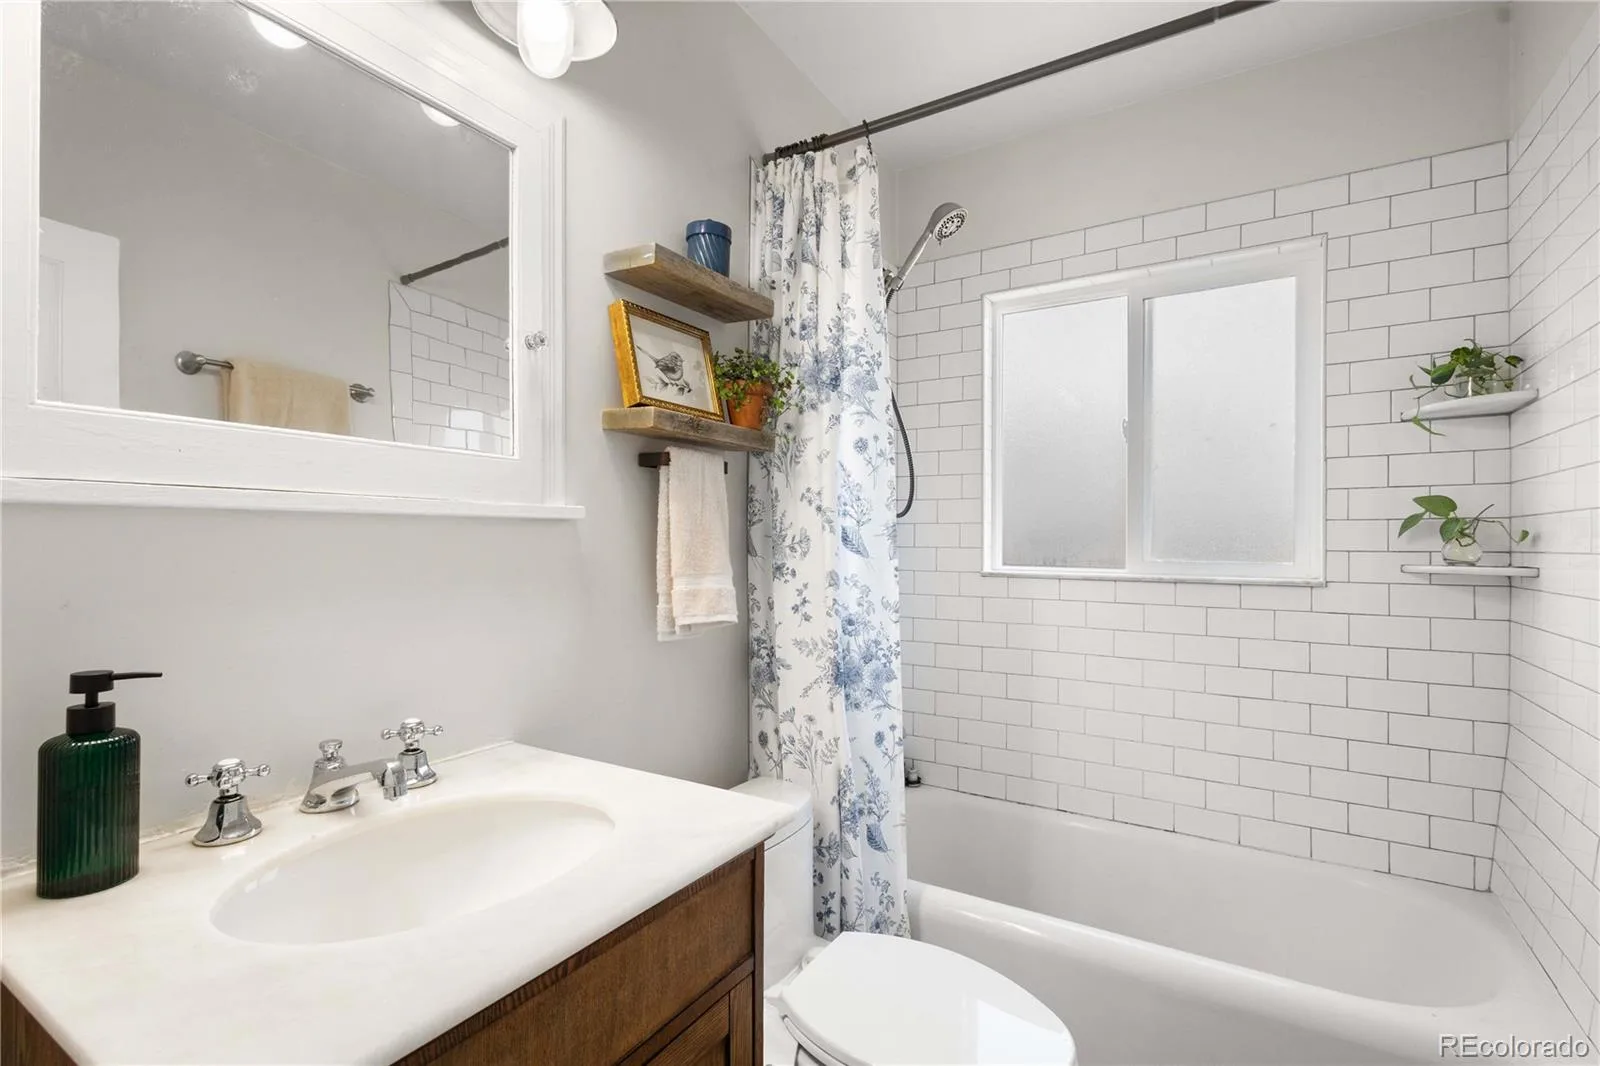
1 Full Bathroom
Below Grade Finished Area
289
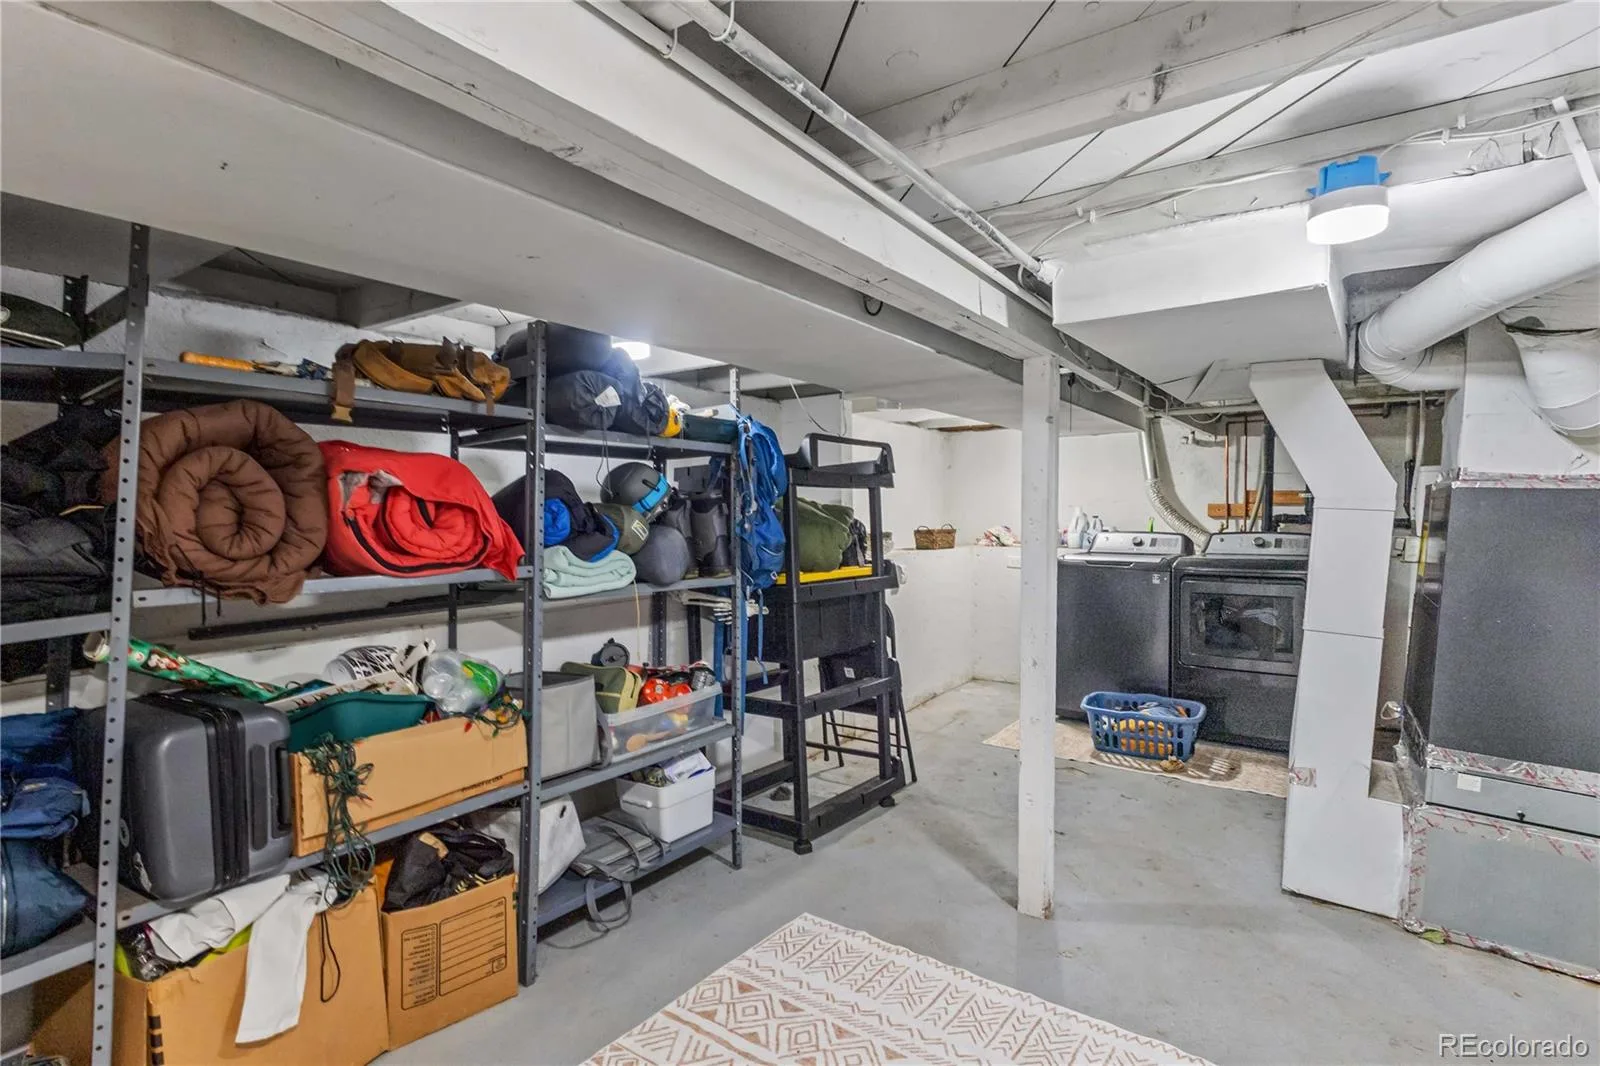
Below Grade Unfinished Area
289
Cooling
Evaporative Cooling
Flooring
Tile, Wood
Heating
Forced Air
Interior Features
Built-in Features, Butcher Counters, Ceiling Fan(s), No Stairs, Open Floorplan
Laundry Features
In Unit
Levels
One
Main Level Bathrooms
1
Main Level Bedrooms
2
Exterior
Construction Materials
Frame, Wood Siding
Direction Faces
East
Exterior Features
Garden, Lighting, Private Yard, Rain Gutters
Fencing
Full
Garage Spaces
1
Lot Features
Landscaped, Level, Many Trees
Parking Features
Gravel, Oversized
Parking Spots
1
Parking Total
1
Patio And Porch Features
Covered, Deck, Front Porch, Patio
Roof
Shingle
Security Features
Carbon Monoxide Detector(s), Smoke Detector(s)
Window Features
Window Coverings
Financial
Tax Year
2025
Taxes
$2,723
Map
Contact Us
Mortgage Calculator
Property Summary
- Located in the Hale subdivision, 3875 Harlan Street Wheat Ridge CO is a Single Family for sale in Wheat Ridge, CO, 80033. It is listed for $565,000 and features 2 beds, 1 baths, and has approximately 1,346 square feet of living space, and was originally constructed in 1931. The current price per square foot is $420. The average price per square foot for Single Family listings in Wheat Ridge is $385. The average listing price for Single Family in Wheat Ridge is $783,538. To schedule a showing of MLS#rec1856782 at 3875 Harlan Street in Wheat Ridge, CO, contact your Smart Sale AI agent at 3039066915.
Similar Listings Nearby


Additional Details
MLS ID : REC1856782
Listing Key : REC2056326817
Parcel Number : 025045
Zip Code : 80033
City : Wheat Ridge
State : CO
Building if Condo :
Full Street: 3875 Harlan Street
Address : 3875
Address Prefix :
Address Suffix : Street
Street : Harlan
Street Prefix :
Street Suffix :
Unit if Condo :
Latitude : 39.770668
Longitude : -105.063087
Property Type : singlefamily
Property Sub Type : Single Family Residence
Stories Total if Condo :
Lot Size : 11,892 sqft / 0.27 acres (approx)
Ownership : Individual
Zoning :
Condition :
Renovation :
Pets Allowed :
Special Conditions : None
Possession : Closing/DOD
Original Price : 565000
Close Price :
Close Date :
List Date : Aug 22, 2026
List Contract Date : 2026-08-22
Off Market Date :
Purchase Contract Date :
Days on Market : 8
Concessions Amount :
Concession Comment :
Renovation :
Company : eXp Realty, LLC

Copyright 2026. All rights reserved.
3875 Harlan Street
Wheat Ridge, CO