
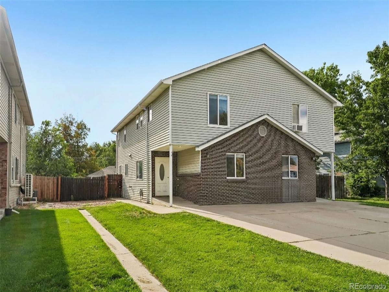
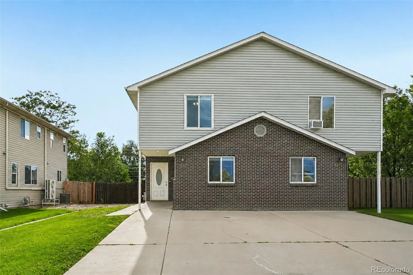
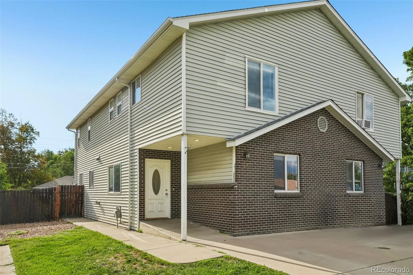
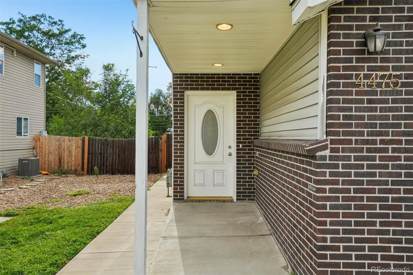
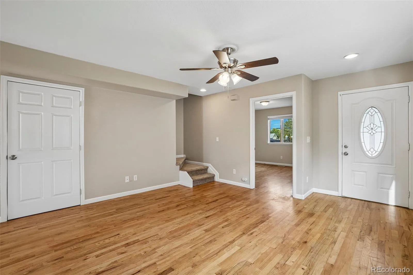
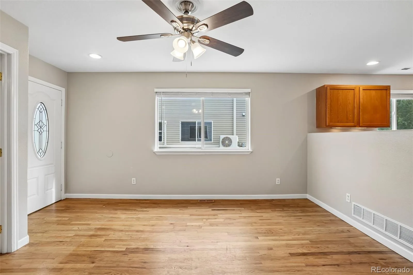
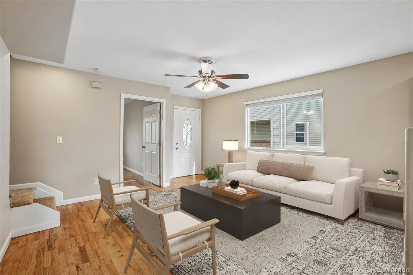
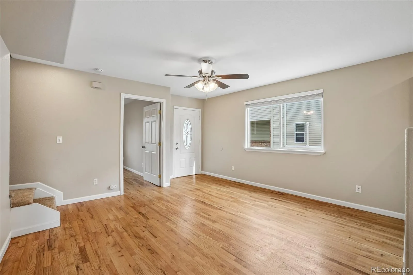
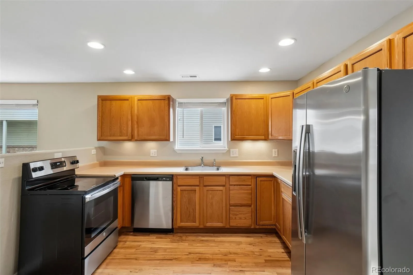
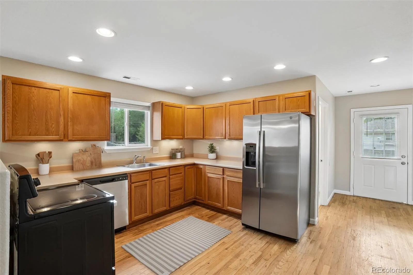
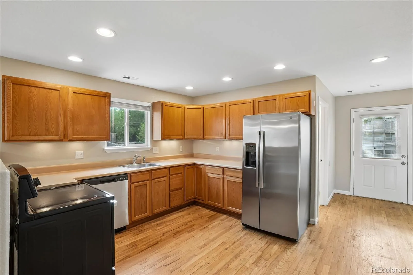
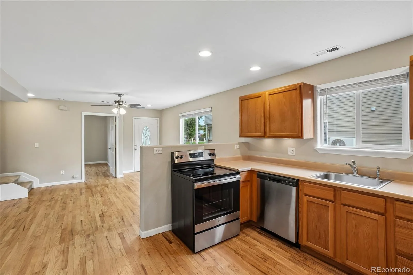
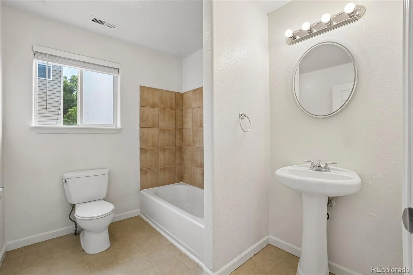
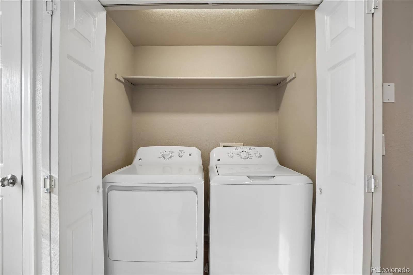
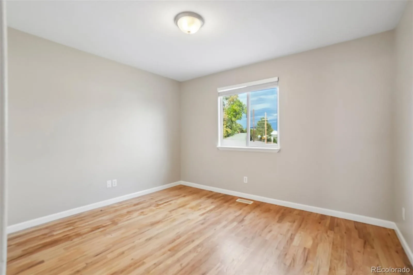
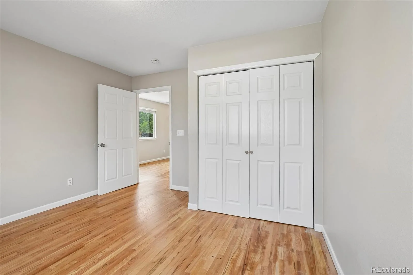
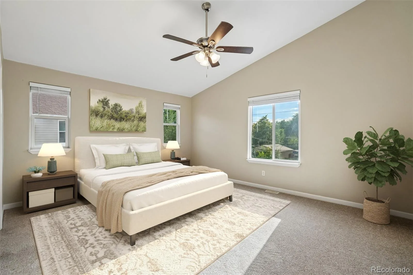
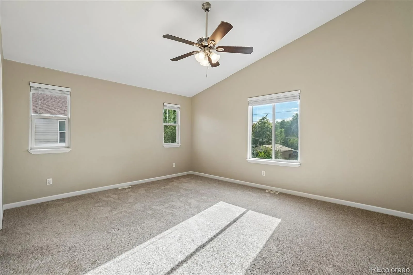
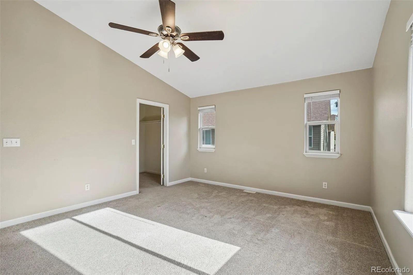
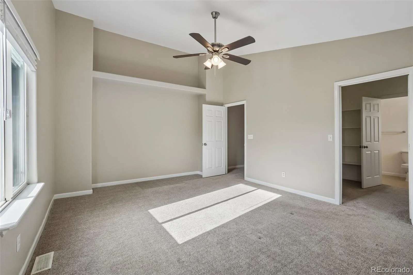
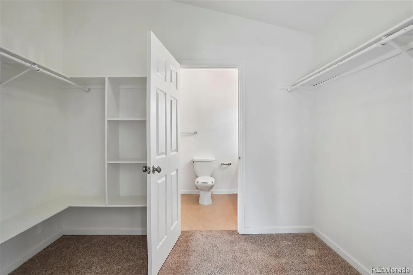
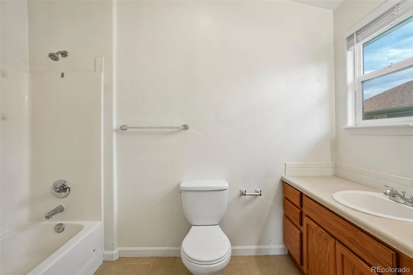
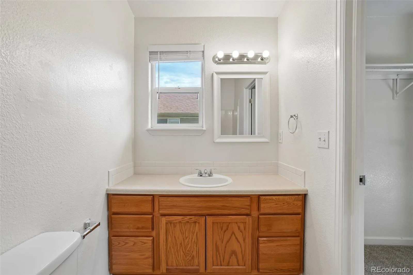
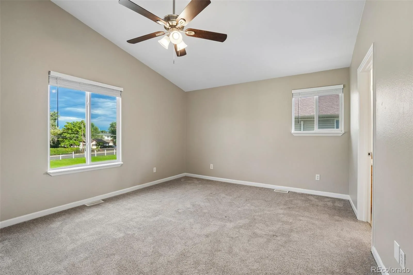
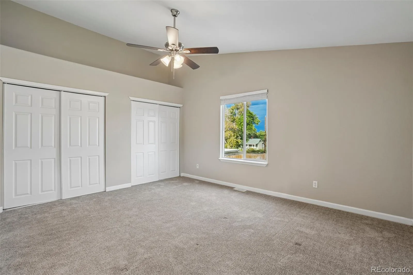
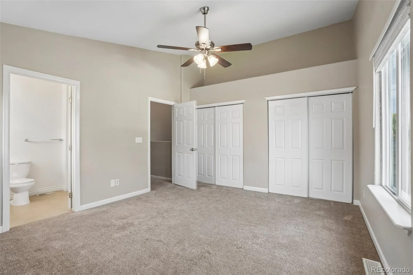
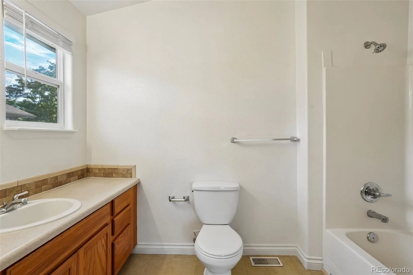
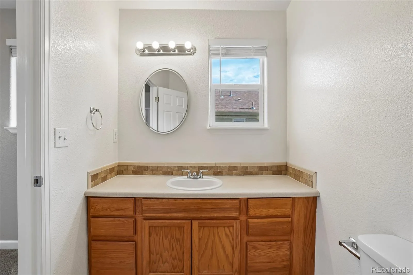
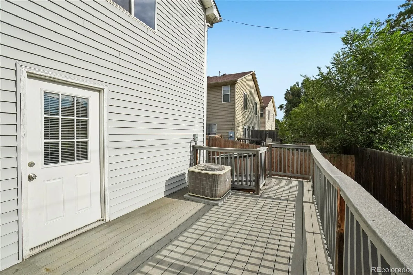
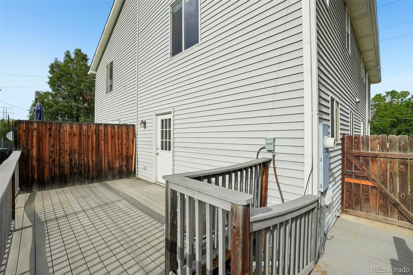
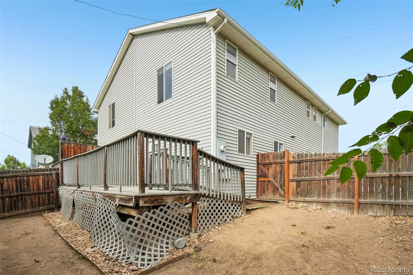
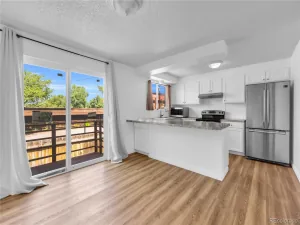
Welcome home to this beautifully laid-out 3-bedroom, 3-bath townhome! Designed for comfortable living, this inviting home offers a rare main-level bedroom and full bath, real wood floors, and an open-concept layout. Upstairs, you’ll find two spacious primary suites, each featuring its own private bathroom and vaulted ceilings. One suite offers a walk-in closet, while the other features double closets—perfect for guests, roommates, or family members seeking their own private space. The kitchen is warm and functional with oak cabinetry, under-cabinet lighting, an eating area, and a large pantry/storage closet. Enjoy convenient access to I-70, public transportation, shopping, dining, and nearby trails. The location puts you close to both Wheat Ridge and Arvada, making commuting and exploring the area a breeze. A fantastic opportunity for low-maintenance living in a highly convenient location!
Property Details
Price:
$439,900
MLS #:
REC5915166
Status:
Active
Beds:
3
Baths:
3
Type:
Townhouse
Subdivision:
Hopkins Commons
Finished Sq Ft:
1,598
Total Sq Ft:
1,598
Lot Size:
1,020 sqft / 0.02 acres (approx)
Year Built:
2006
Schools
School District:
Jefferson County R-1
Elementary School:
Prospect Valley
Middle School:
Everitt
High School:
Wheat Ridge
Interior
Above Grade Finished Area
1598
Appliances
Dishwasher, Disposal, Dryer, Oven, Refrigerator, Washer
Bathrooms
3 Full Bathrooms
Cooling
Central Air
Flooring
Carpet, Linoleum, Wood
Heating
Forced Air
Interior Features
Ceiling Fan(s), Eat-in Kitchen, Open Floorplan, Pantry, Vaulted Ceiling(s), Walk-In Closet(s)
Laundry Features
In Unit
Levels
Two
Main Level Bathrooms
1
Main Level Bedrooms
1
Exterior
Common Walls
End Unit
Construction Materials
Frame, Vinyl Siding
Direction Faces
East
Exterior Features
Private Yard
Fencing
Partial
Parking Spots
2
Parking Total
2
Patio And Porch Features
Deck, Front Porch
Roof
Composition
Financial
HOA Fee
$75
HOA Fee Frequency
Monthly
HOA Includes
Maintenance Grounds, Snow Removal
HOA Name
Hopkins Commons Townhomes
HOA Phone
303-908-9141
Tax Year
2025
Taxes
$2,954
Map
Contact Us
Mortgage Calculator
Property Summary
- Located in the Hopkins Commons subdivision, 4475 Parfet Street Wheat Ridge CO is a Townhouse for sale in Wheat Ridge, CO, 80033. It is listed for $439,900 and features 3 beds, 3 baths, and has approximately 1,598 square feet of living space, and was originally constructed in 2006. The current price per square foot is $275. The average price per square foot for Townhouse listings in Wheat Ridge is $309. The average listing price for Townhouse in Wheat Ridge is $528,358. To schedule a showing of MLS#rec5915166 at 4475 Parfet Street in Wheat Ridge, CO, contact your Smart Sale AI agent at 3039066915.
Similar Listings Nearby

Additional Details
MLS ID : REC5915166
Listing Key : REC2056439770
Parcel Number : 440380
Zip Code : 80033
City : Wheat Ridge
State : CO
Building if Condo : Hopkins Commons Townhomes
Full Street: 4475 Parfet Street
Address : 4475
Address Prefix :
Address Suffix : Street
Street : Parfet
Street Prefix :
Street Suffix :
Unit if Condo :
Latitude : 39.781635
Longitude : -105.121223
Property Type : townhouse
Property Sub Type : Townhouse
Stories Total if Condo :
Lot Size : 1,020 sqft / 0.02 acres (approx)
Ownership : Corporation/Trust
Zoning : PRD
Condition :
Renovation :
Pets Allowed :
Special Conditions : None
Possession :
Original Price : 439900
Close Price :
Close Date :
List Date : Aug 24, 2026
List Contract Date : 2026-08-24
Off Market Date :
Purchase Contract Date :
Days on Market : 7
Concessions Amount :
Concession Comment :
Renovation :
Company : Real Broker, LLC DBA Real

Copyright 2026. All rights reserved.
4475 Parfet Street
Wheat Ridge, CO