
3110 Ward Court Wheat Ridge CO 80215 MLS #REC9314581


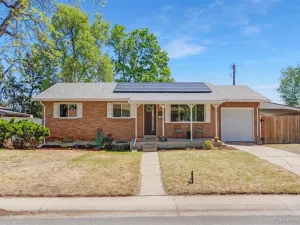
California modern in Applewood. Tucked on a quiet street, this 1960 ranch has been thoughtfully refined into a light-filled, single-level retreat with stunning mid-century character.
Bamboo floors carry from the sun-bright living room, anchored by a gas fireplace, into the open kitchen with slab granite, white cabinetry, Jenn-Air range and refrigerator, and Bosch dishwasher. The primary suite includes a remodeled three-quarter bath with custom tile and walk-in shower; a 2nd full bath down the hall, newer carpet, and a flexible mudroom/drop zone add practical depth.
Major systems are dialed in: 2025 IBC combination boiler with two-zone radiant heat and on-demand hot water, Class 4 hail-resistant roof, 2015 electrical upgrade with exterior-mounted panel, 220V EV outlet in the attached two-car garage, Breeze-Air ducted evaporative cooling (2023) with fan mode, and lined crawl space with 5ft clearance, perfect for added storage.
Outside, the 9,148-sqft lot is calm and private, with mature plantings, xeriscaped beds, a covered back porch, gas-plumbed grill, refreshed side fencing and gates, and a huge backyard that opens to a tree-lined creek corridor. The tree canopy and creek create a peaceful natural edge behind the home, with filtered views and a rare sense of separation from surrounding neighbors.
This is Applewood at its best: close to Golden, the foothills, Clear Creek, South Table Mountain, and fast west-side access into the mountains. Single-level living, thoughtful updates, and a creekside Applewood setting. Exterior photos will be updated 5/13.
Bamboo floors carry from the sun-bright living room, anchored by a gas fireplace, into the open kitchen with slab granite, white cabinetry, Jenn-Air range and refrigerator, and Bosch dishwasher. The primary suite includes a remodeled three-quarter bath with custom tile and walk-in shower; a 2nd full bath down the hall, newer carpet, and a flexible mudroom/drop zone add practical depth.
Major systems are dialed in: 2025 IBC combination boiler with two-zone radiant heat and on-demand hot water, Class 4 hail-resistant roof, 2015 electrical upgrade with exterior-mounted panel, 220V EV outlet in the attached two-car garage, Breeze-Air ducted evaporative cooling (2023) with fan mode, and lined crawl space with 5ft clearance, perfect for added storage.
Outside, the 9,148-sqft lot is calm and private, with mature plantings, xeriscaped beds, a covered back porch, gas-plumbed grill, refreshed side fencing and gates, and a huge backyard that opens to a tree-lined creek corridor. The tree canopy and creek create a peaceful natural edge behind the home, with filtered views and a rare sense of separation from surrounding neighbors.
This is Applewood at its best: close to Golden, the foothills, Clear Creek, South Table Mountain, and fast west-side access into the mountains. Single-level living, thoughtful updates, and a creekside Applewood setting. Exterior photos will be updated 5/13.
Property Details
Price:
$695,000
MLS #:
REC9314581
Status:
Active Under Contract
Beds:
3
Baths:
2
Type:
Single Family
Subtype:
Single Family Residence
Subdivision:
Maple Grove Village
Finished Sq Ft:
1,581
Total Sq Ft:
1,581
Lot Size:
9,148 sqft / 0.21 acres (approx)
Year Built:
1960
Schools
School District:
Jefferson County R-1
Elementary School:
Prospect Valley
Middle School:
Everitt
High School:
Wheat Ridge
Interior
Above Grade Finished Area
1581
Appliances
Dishwasher, Dryer, Gas Water Heater, Oven, Range, Refrigerator, Tankless Water Heater, Washer
Bathrooms
1 Full Bathroom, 1 Three Quarter Bathroom
Cooling
Evaporative Cooling
Fireplaces Total
1
Flooring
Bamboo, Carpet, Tile, Wood
Heating
Hot Water, Natural Gas, Radiant
Interior Features
Ceiling Fan(s), Granite Counters, No Stairs, Open Floorplan, Primary Suite, Smoke Free
Laundry Features
In Unit
Levels
One
Main Level Bathrooms
2
Main Level Bedrooms
3
Exterior
Architectural Style
Mid-Century Modern
Attached Garage YN
1
Construction Materials
Brick, Frame
Direction Faces
West
Exterior Features
Garden, Gas Grill, Lighting, Private Yard, Rain Gutters
Fencing
Full
Garage Spaces
2
Lot Features
Landscaped, Level, Many Trees, Sprinklers In Front, Sprinklers In Rear
Parking Features
220 Volts, Concrete, Electric Vehicle Charging Station(s)
Parking Spots
2
Parking Total
2
Patio And Porch Features
Covered, Patio
Roof
Composition
Security Features
Carbon Monoxide Detector(s), Smoke Detector(s)
Window Features
Double Pane Windows, Window Coverings
Financial
Tax Year
2025
Taxes
$4,242
Map
Contact Us
Mortgage Calculator
Property Summary
- Located in the Maple Grove Village subdivision, 3110 Ward Court Wheat Ridge CO is a Single Family for sale in Wheat Ridge, CO, 80215. It is listed for $695,000 and features 3 beds, 2 baths, and has approximately 1,581 square feet of living space, and was originally constructed in 1960. The current price per square foot is $440. The average price per square foot for Single Family listings in Wheat Ridge is $380. The average listing price for Single Family in Wheat Ridge is $823,340. To schedule a showing of MLS#rec9314581 at 3110 Ward Court in Wheat Ridge, CO, contact your Smart Sale AI agent at 3039066915.
Similar Listings Nearby



Additional Details
MLS ID : REC9314581
Listing Key : REC2054007959
Parcel Number : 032217
Zip Code : 80215
City : Wheat Ridge
State : CO
Building if Condo :
Full Street: 3110 Ward Court
Address : 3110
Address Prefix :
Address Suffix : Court
Street : Ward
Street Prefix :
Street Suffix :
Unit if Condo :
Latitude : 39.760540
Longitude : -105.137459
Property Type : singlefamily
Property Sub Type : Single Family Residence
Stories Total if Condo :
Lot Size : 9,148 sqft / 0.21 acres (approx)
Ownership : Individual
Zoning : Wheat Ridge R-1B
Condition : Updated/Remodeled
Renovation :
Pets Allowed :
Special Conditions : None
Possession : Negotiable
Original Price : 695000
Close Price :
Close Date :
List Date : May 17, 2026
List Contract Date : 2026-05-14
Off Market Date : 2026-05-17
Purchase Contract Date : 2026-05-17
Days on Market : 33
Concessions Amount :
Concession Comment :
Renovation :
Company : MODUS Real Estate

Copyright 2026. All rights reserved.
3110 Ward Court
Wheat Ridge, CO