
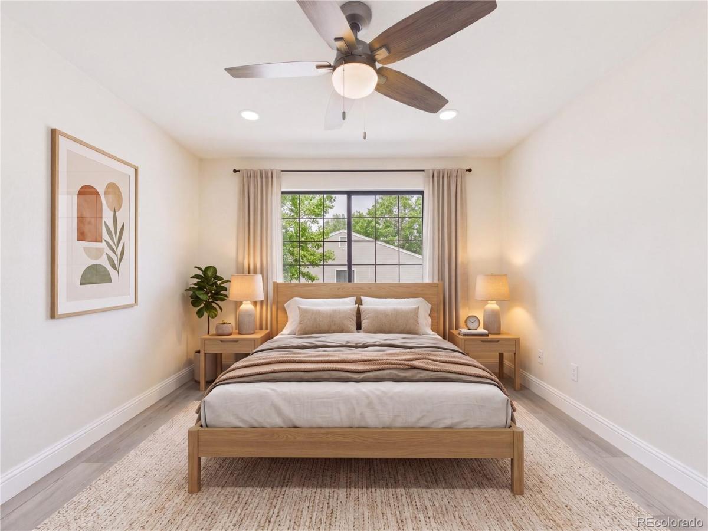
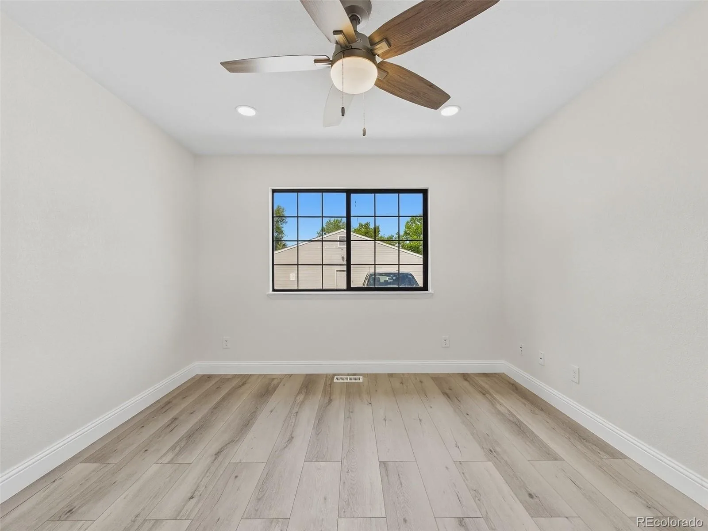
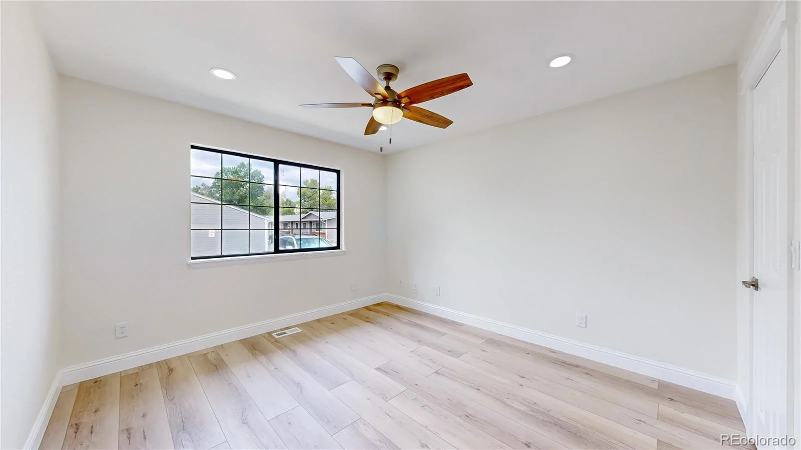
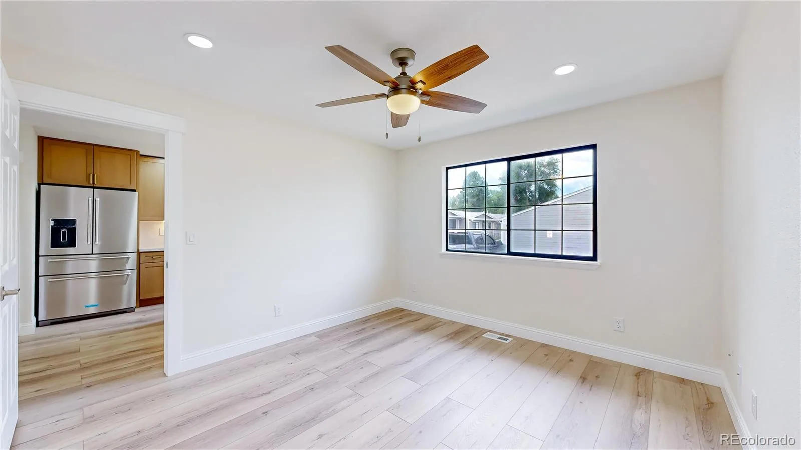
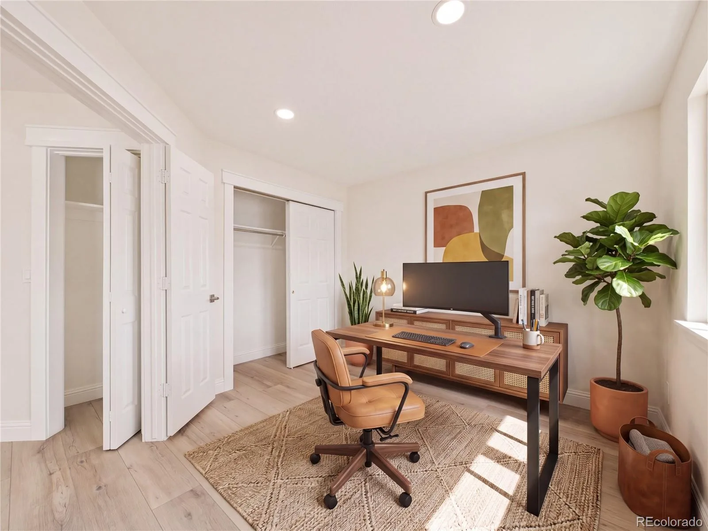
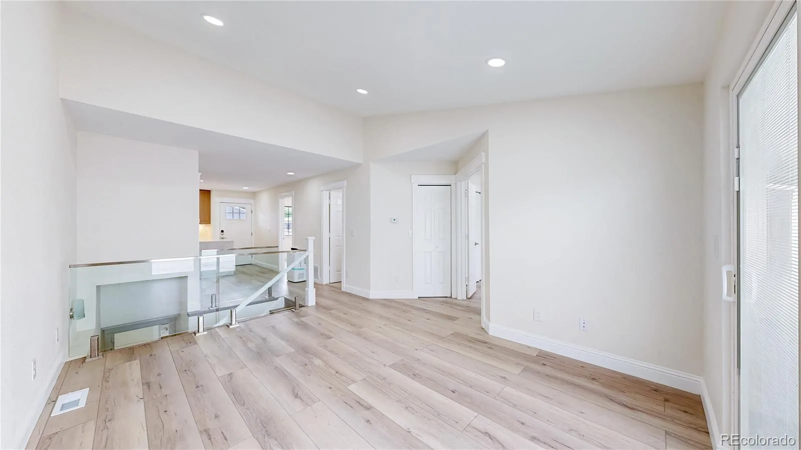
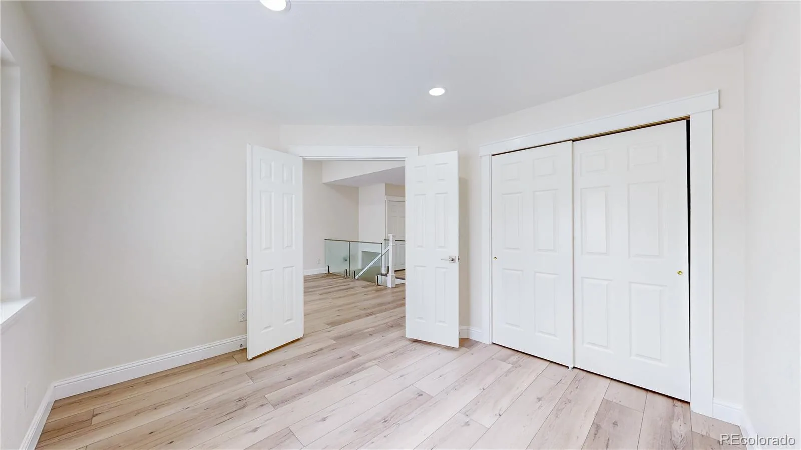
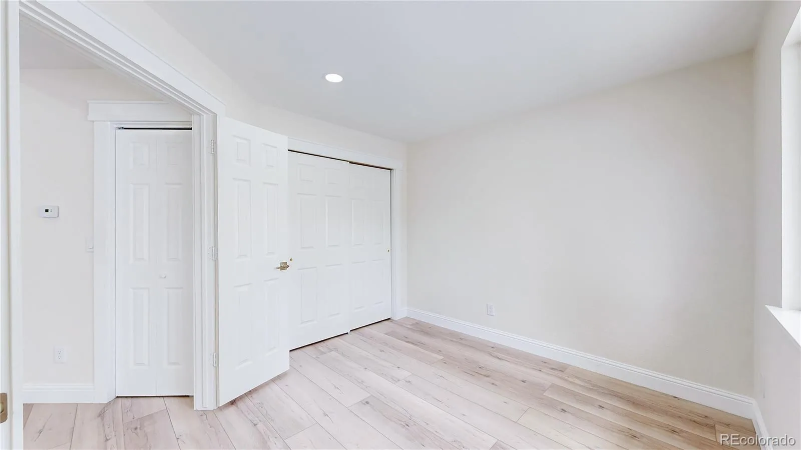
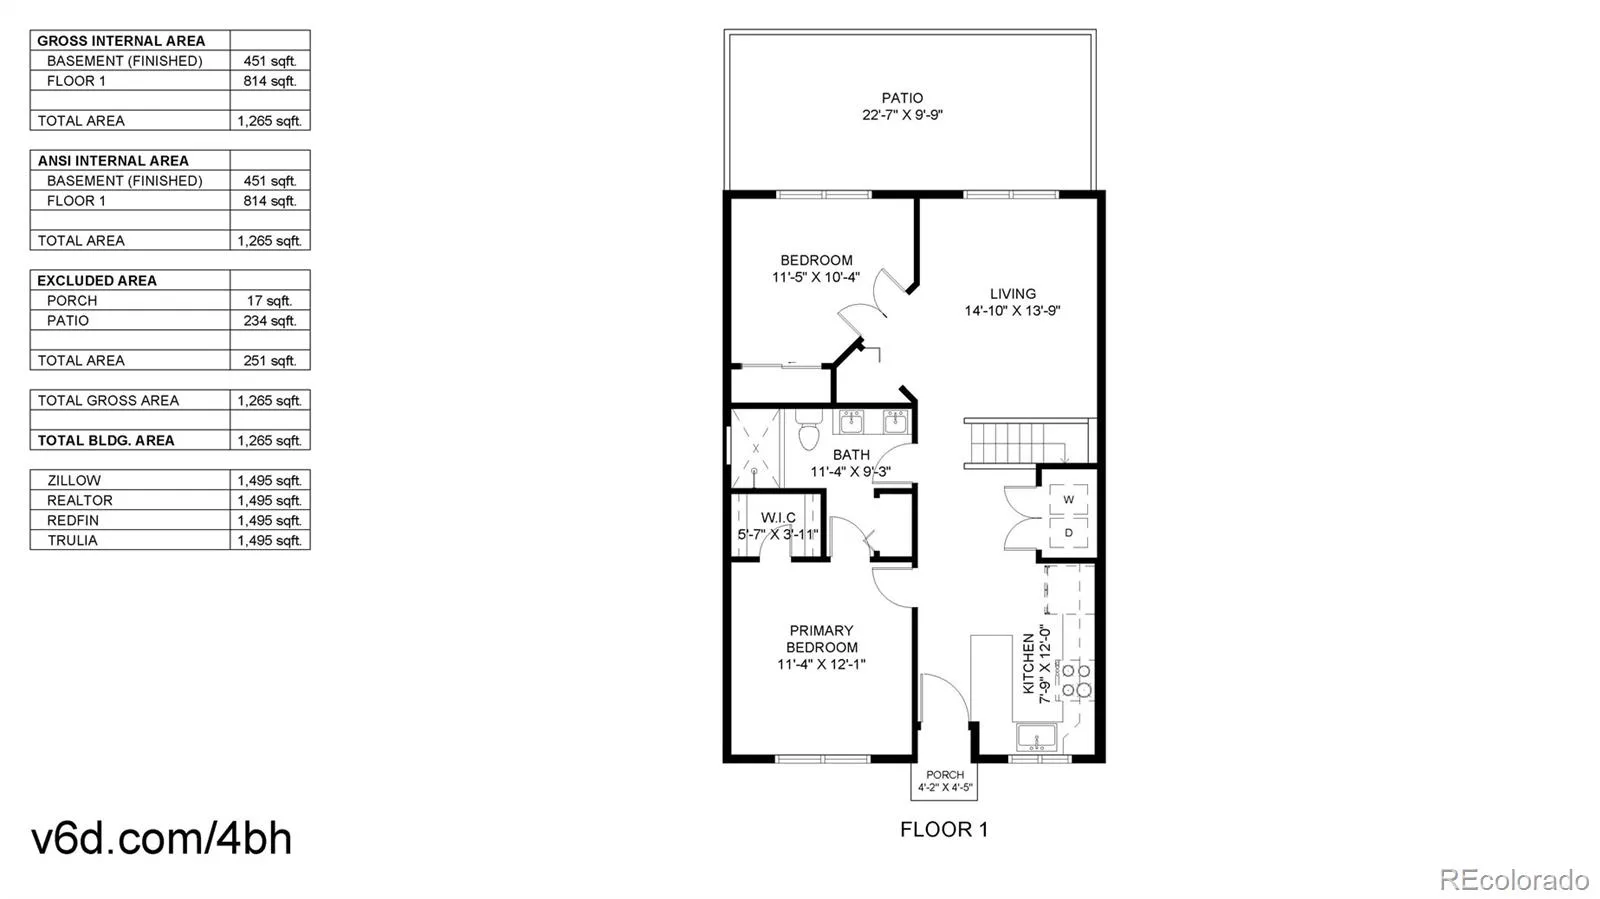
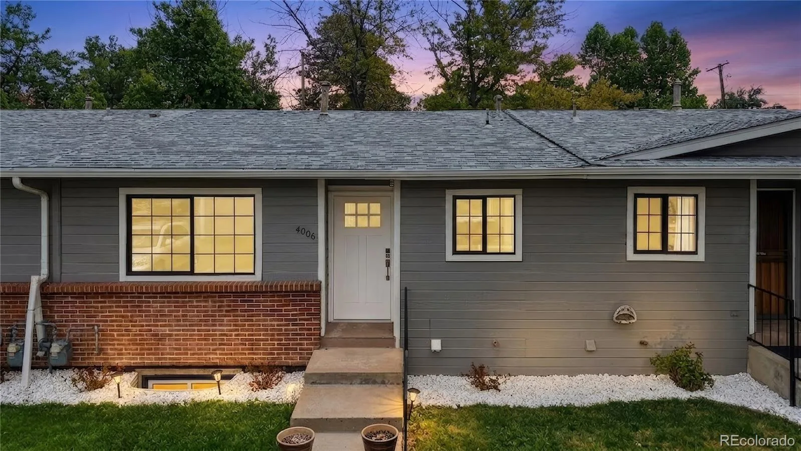
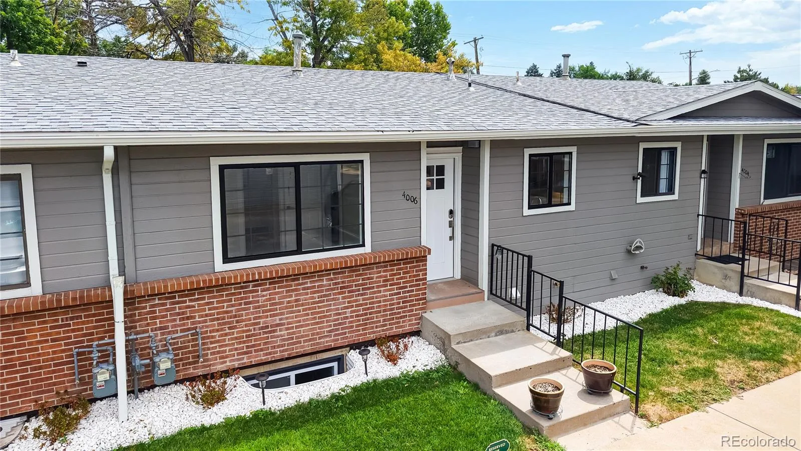

Welcome to a home that has been completely reimagined—not simply remodeled, but rebuilt from the studs out. Located in Maplewood Condominiums, a sought-after 55+ community just steps from Tennyson Street’s restaurants and shops and a short walk from Sloan’s Lake, this three-bedroom, two-bathroom home offers stylish, low-maintenance living.
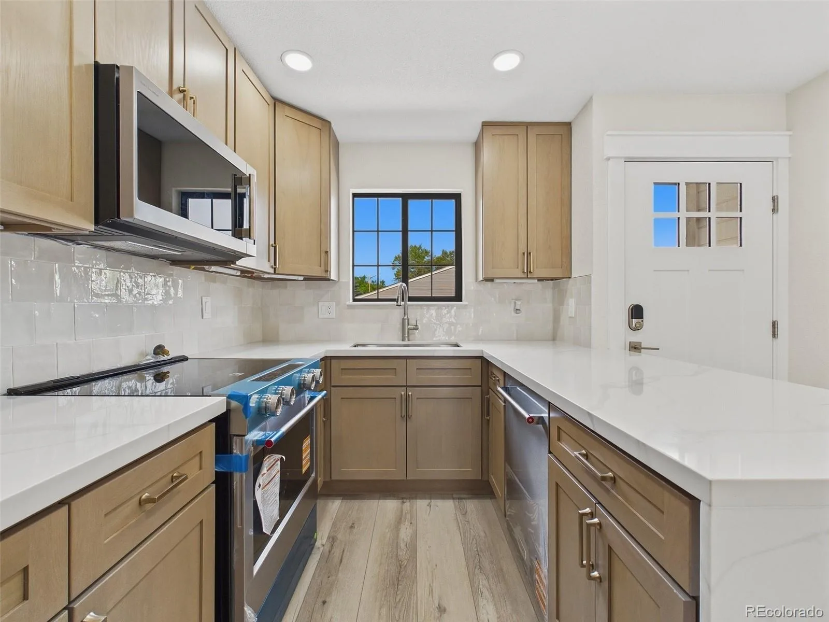
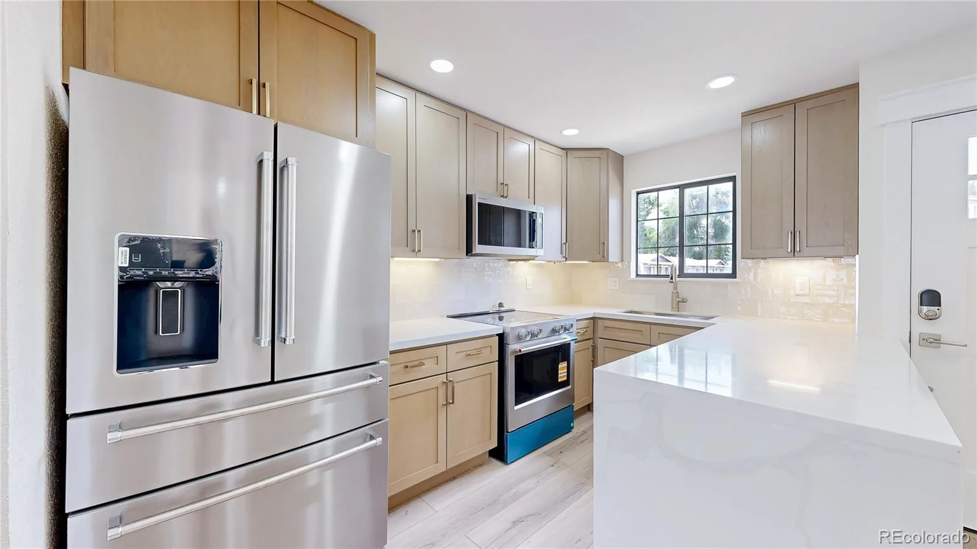
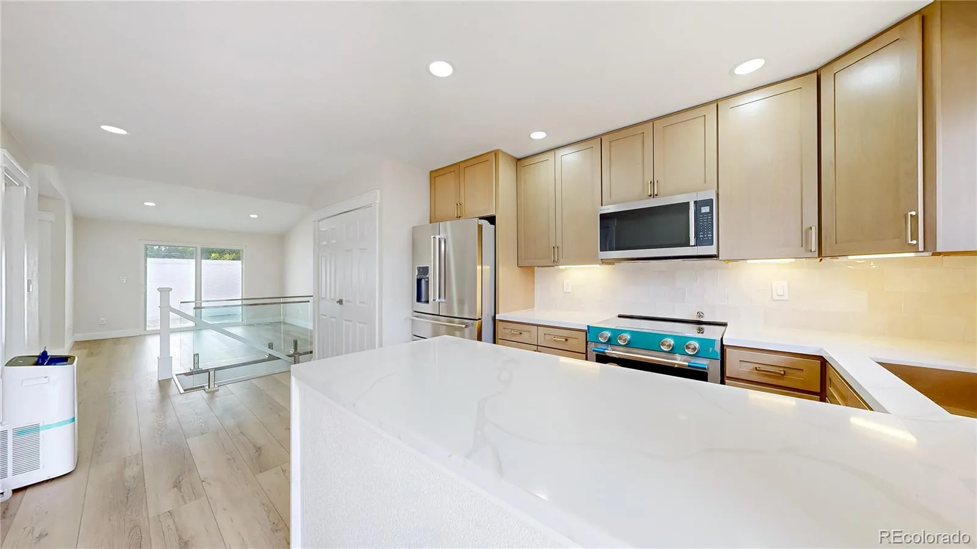
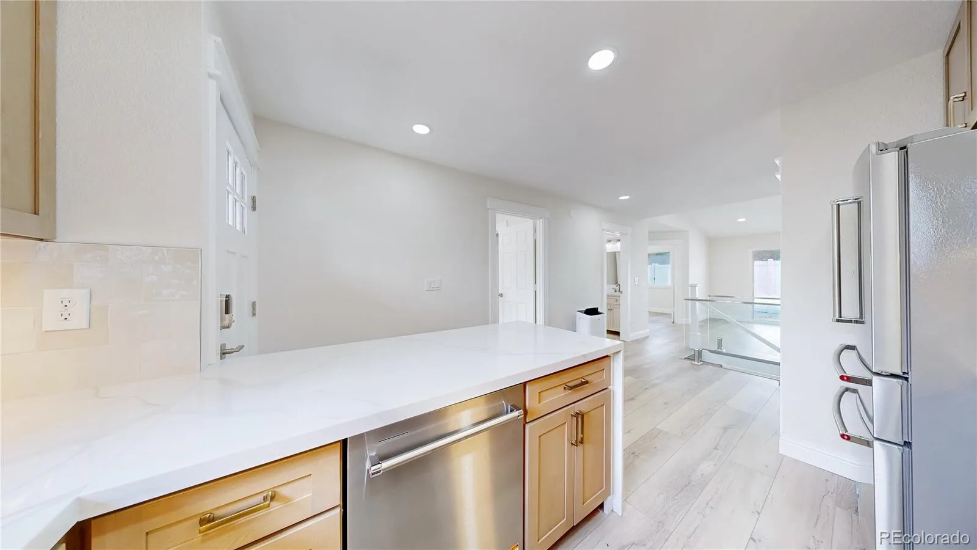
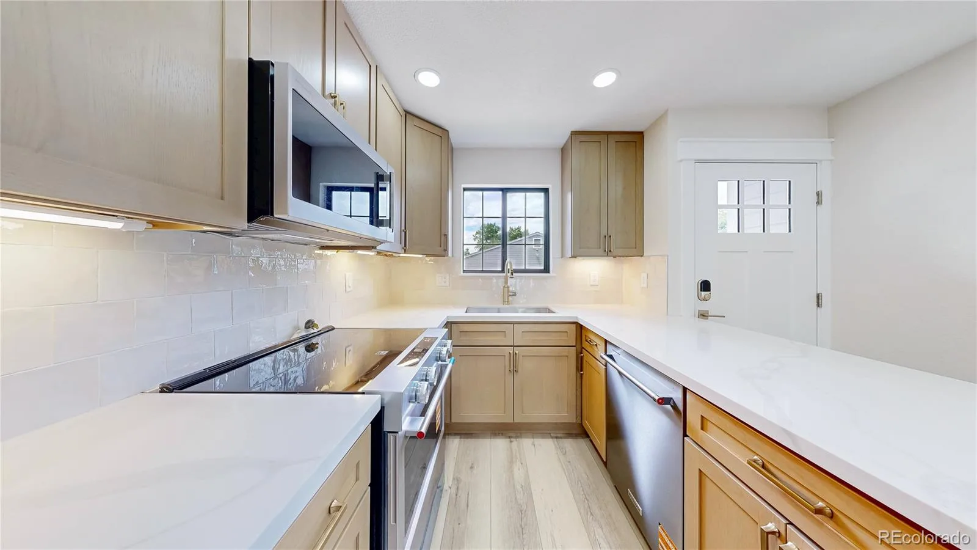
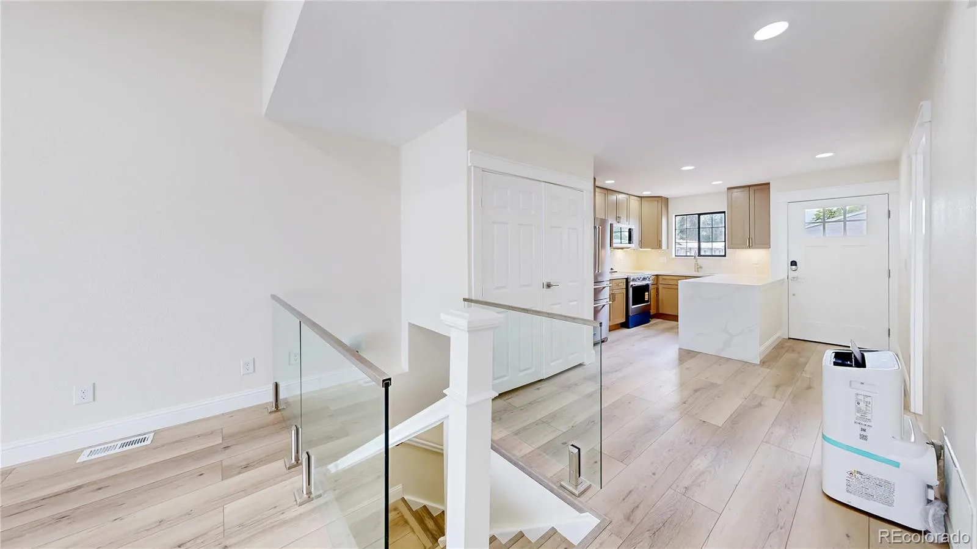
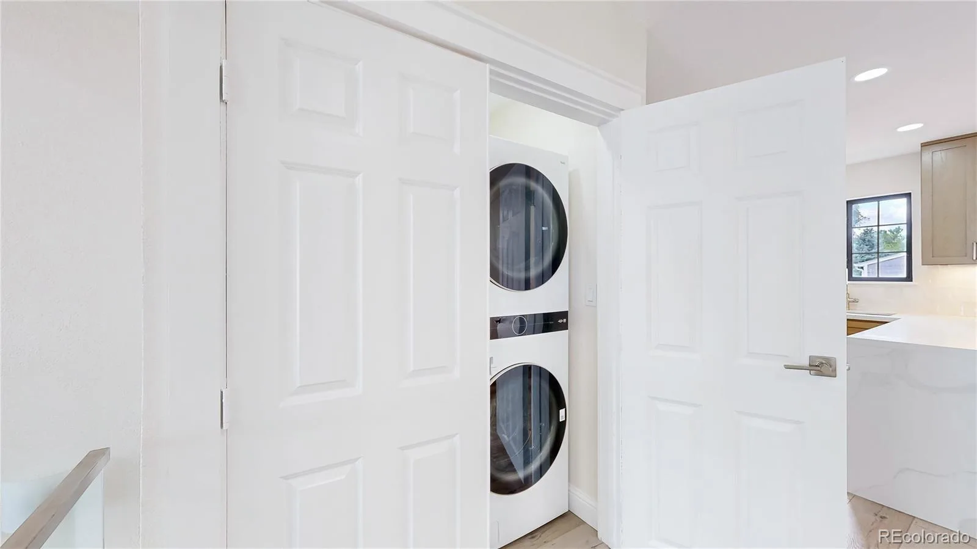
The redesigned kitchen features a raised ceiling and an open, airy layout, complemented by custom light-oak cabinetry, waterfall quartz countertops, and brand-new, never-used KitchenAid appliances. Relocating the laundry room created even more space for cooking and entertaining.
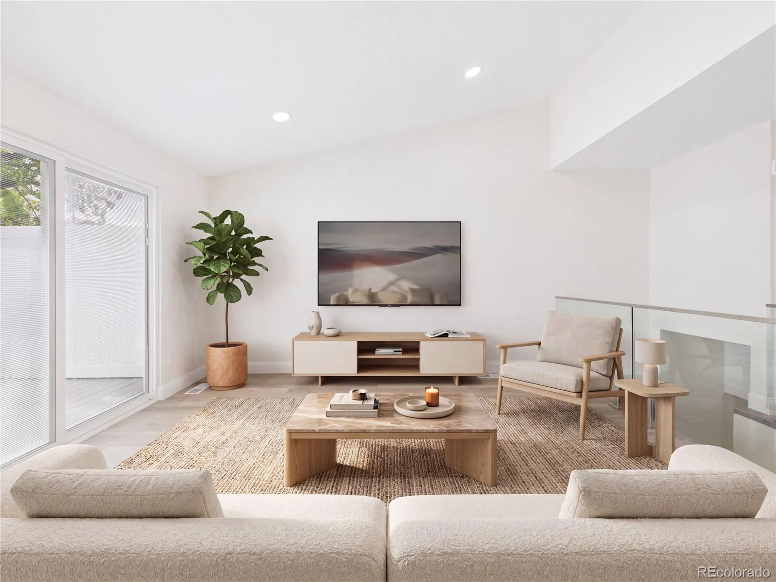
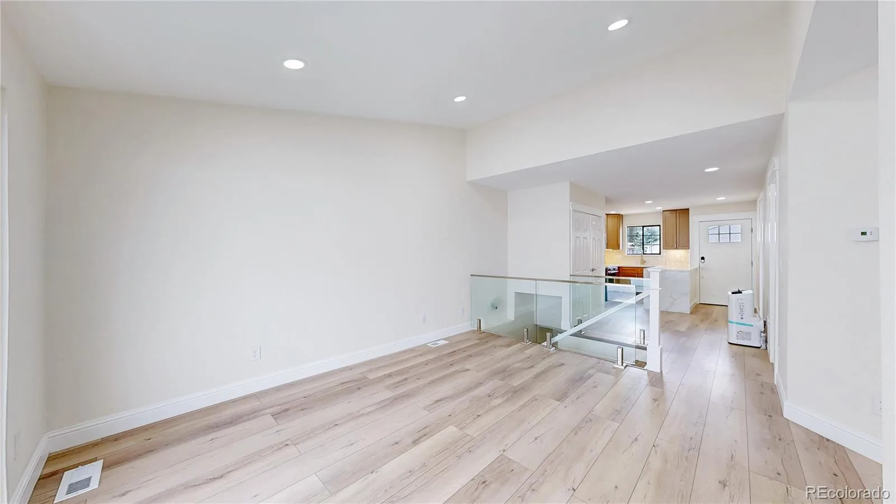
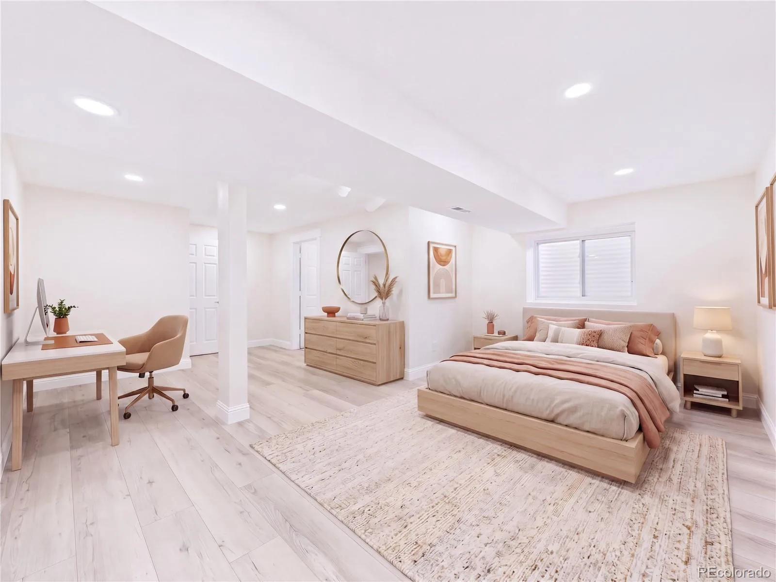
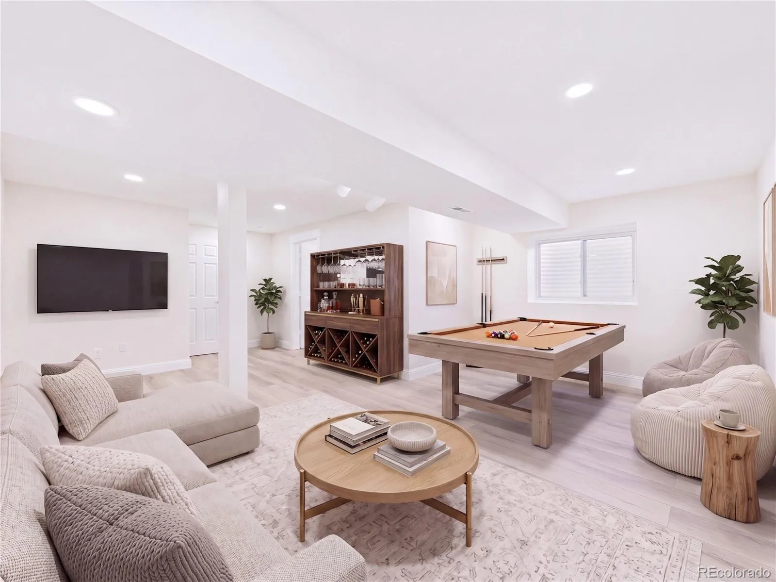
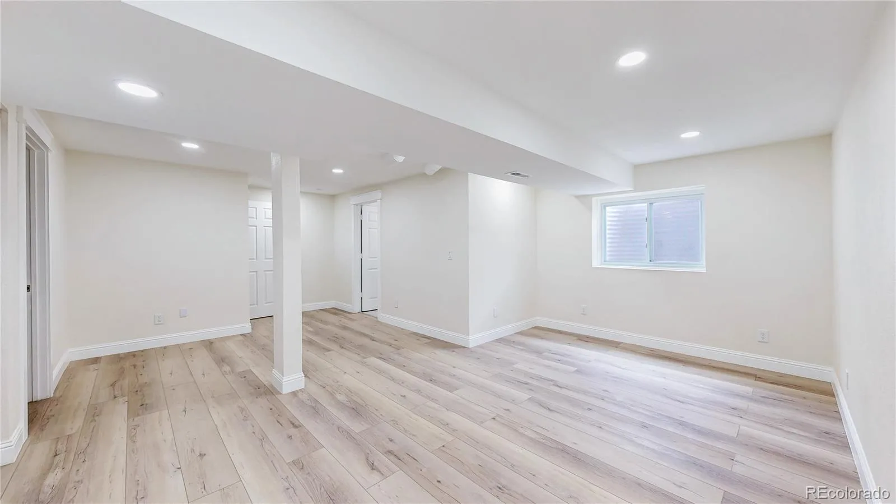
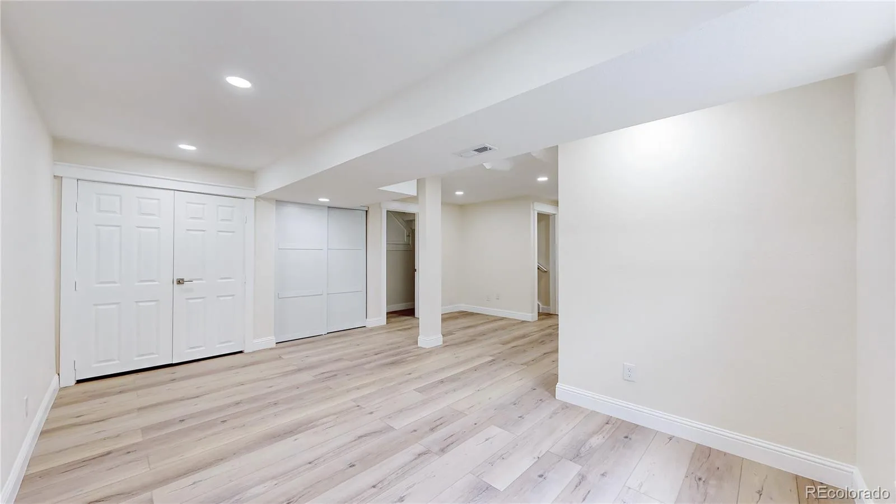
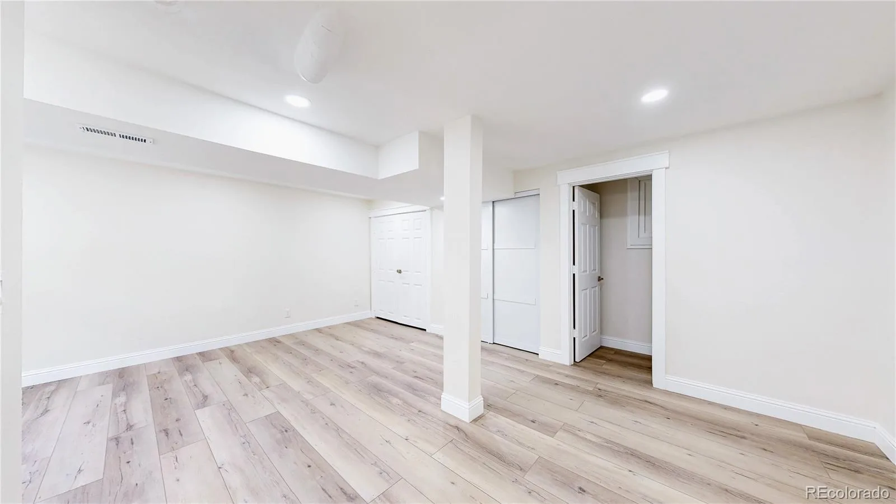
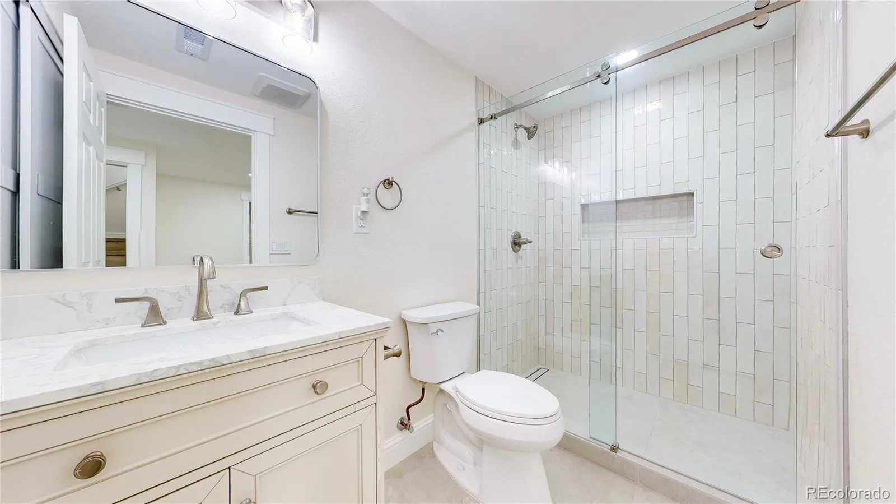
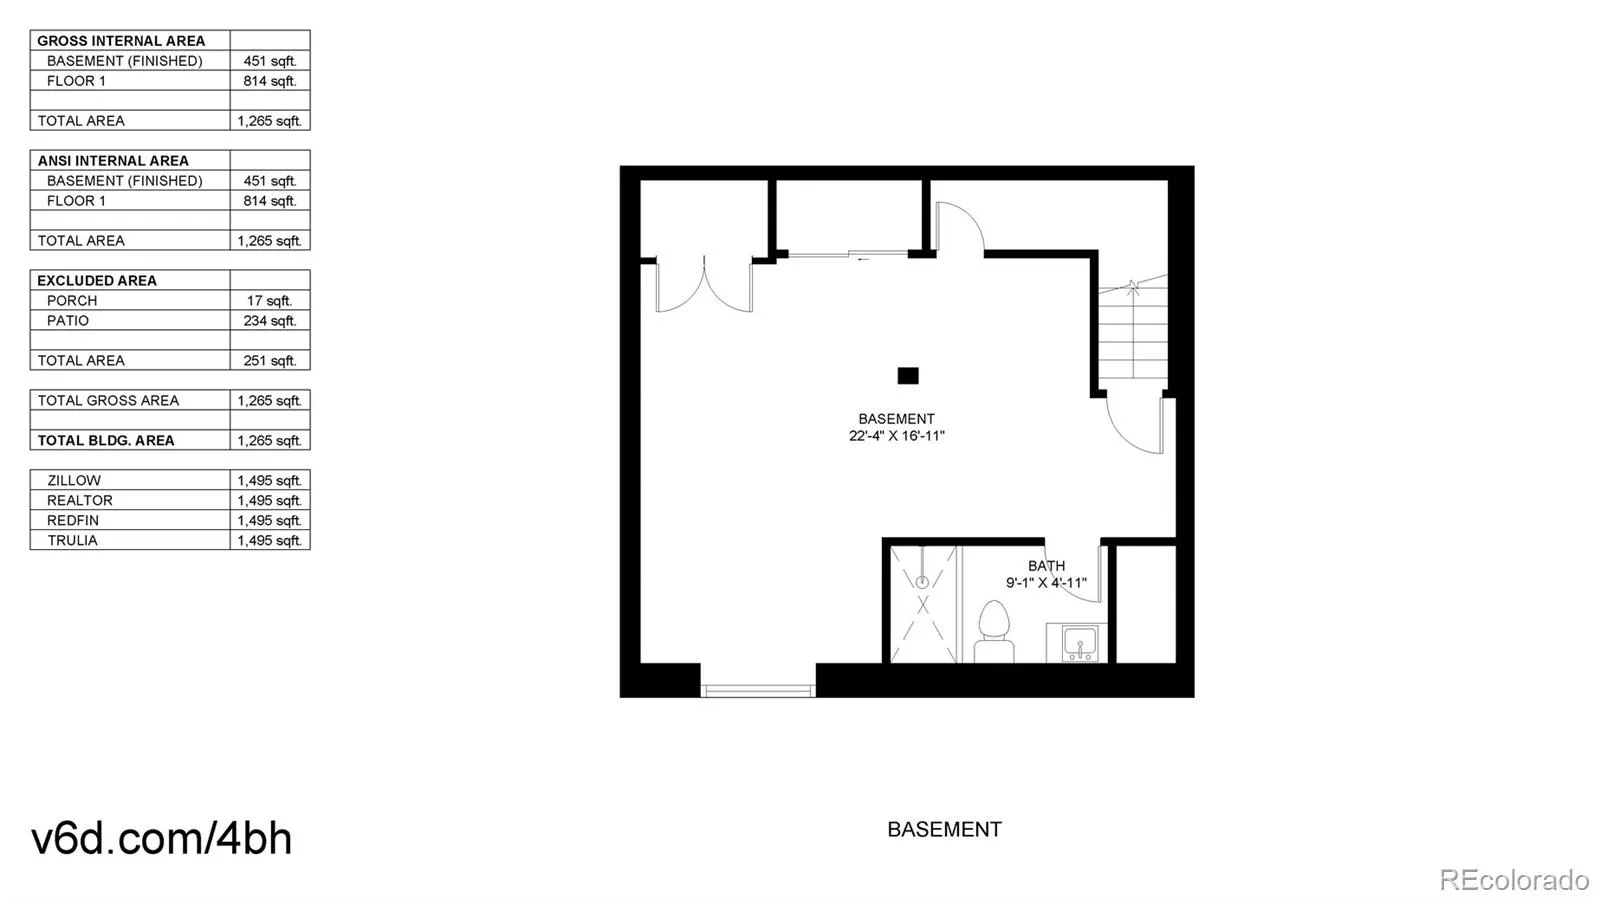
The formerly unfinished basement has been transformed into a beautifully finished retreat with a walk-in closet, additional storage, and a full bathroom featuring a walk-in shower with slip-resistant tile. A striking rebuilt staircase with tempered-glass railings connects the two levels.
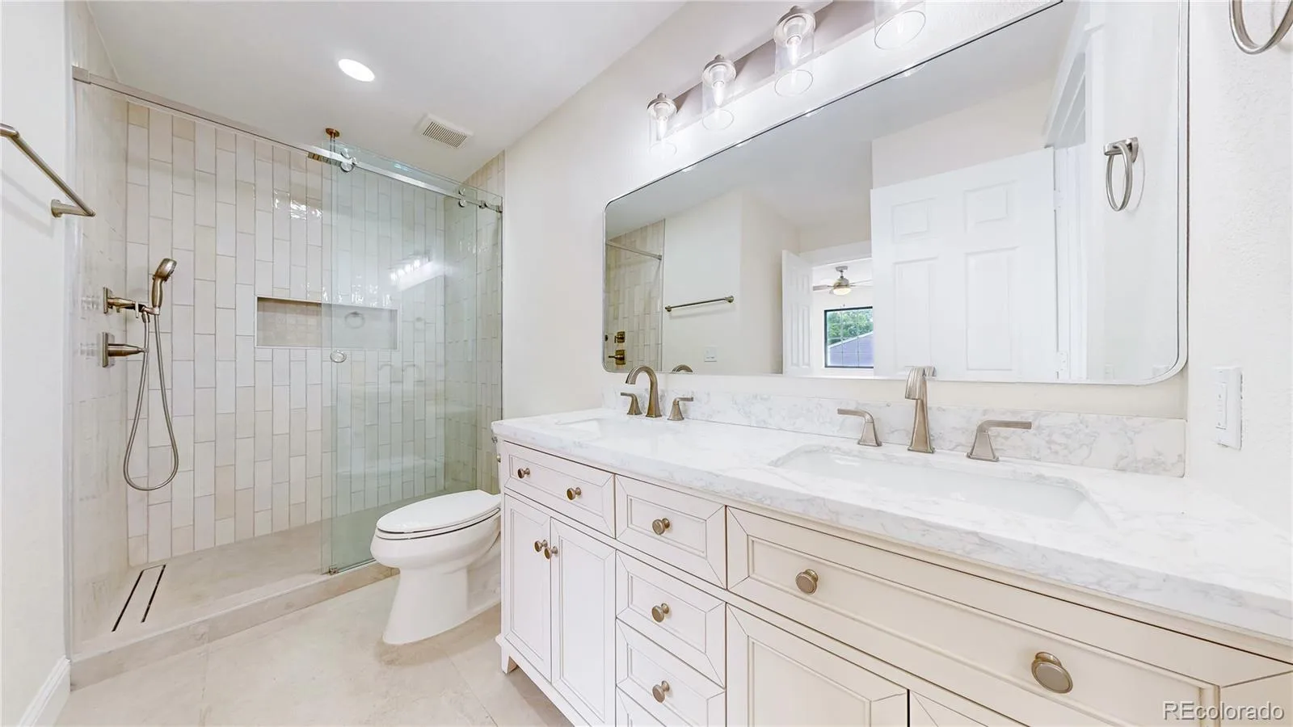
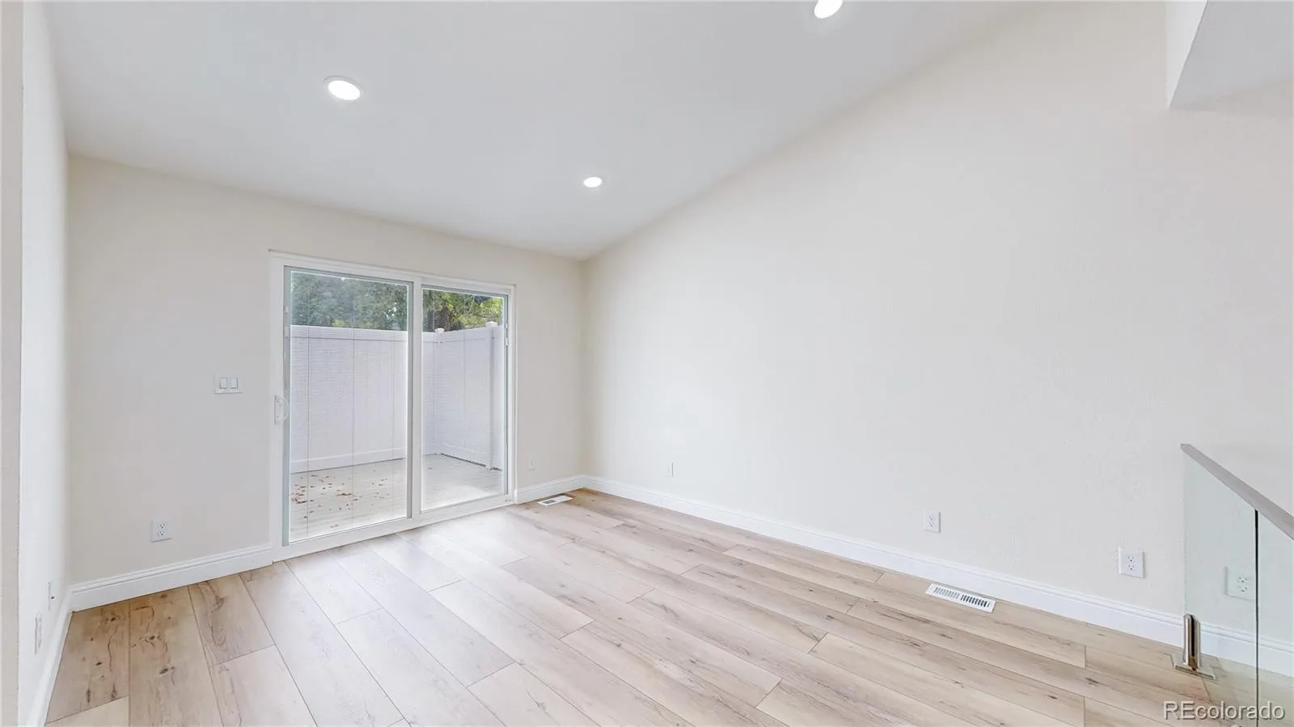
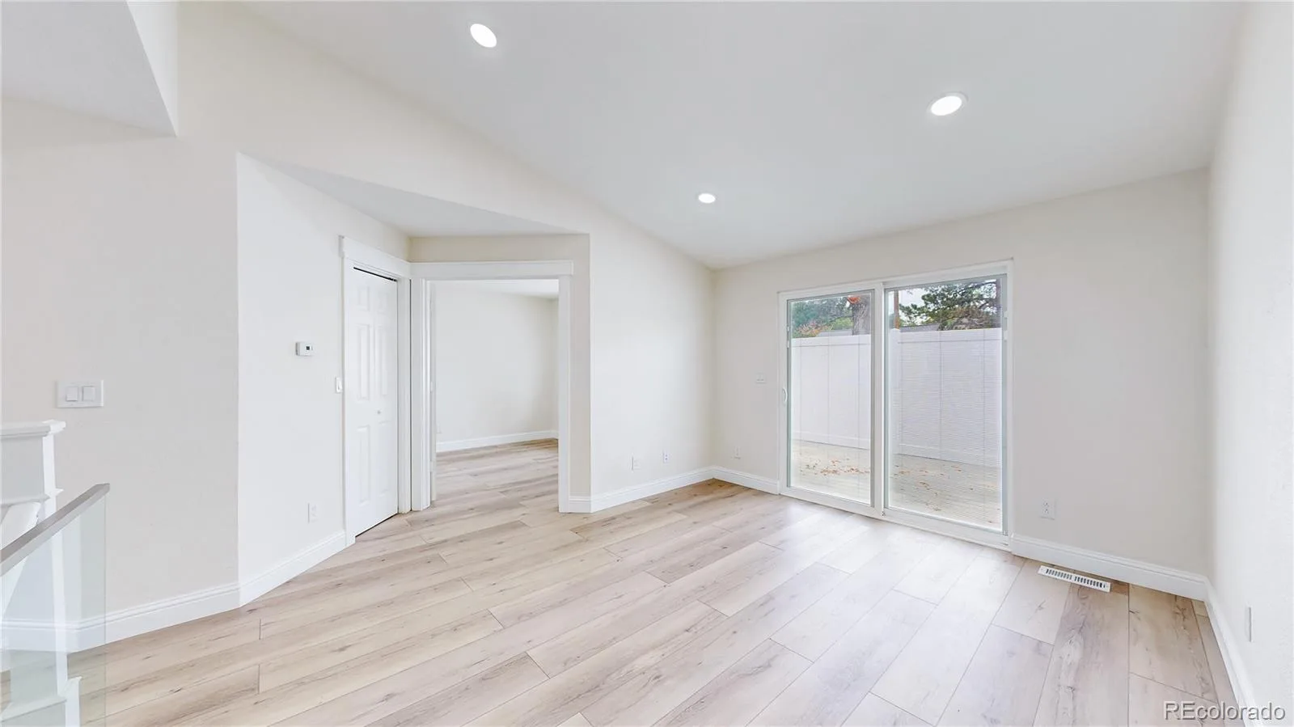
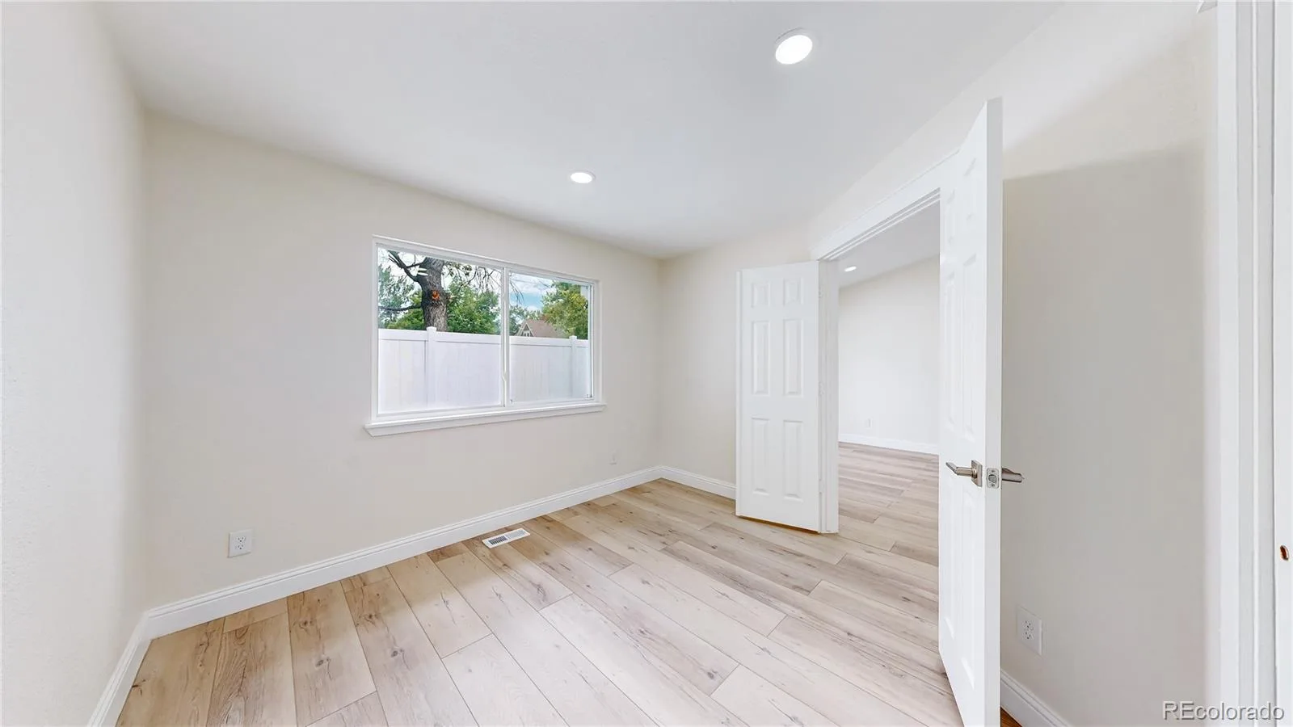
The main-floor bathroom includes a waterfall shower with a handheld sprayer, a larger vanity, and Delta fixtures. Additional upgrades include new flooring throughout, a new front door with a smart lock, a new bedroom window, and a double-pane sliding glass door for added comfort and quiet.
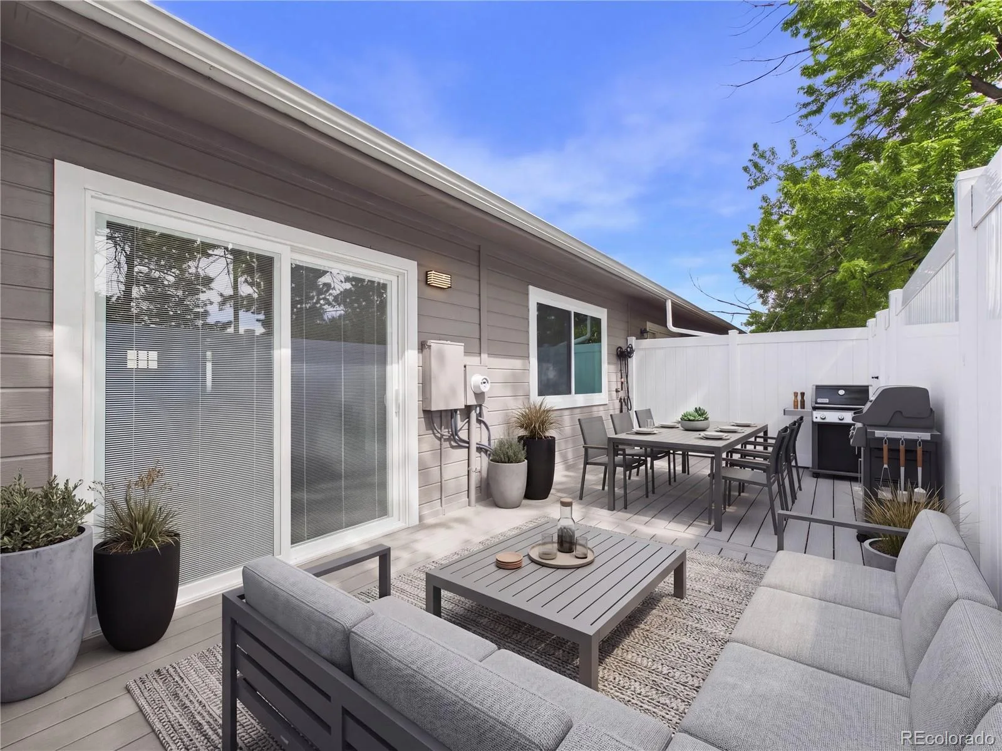
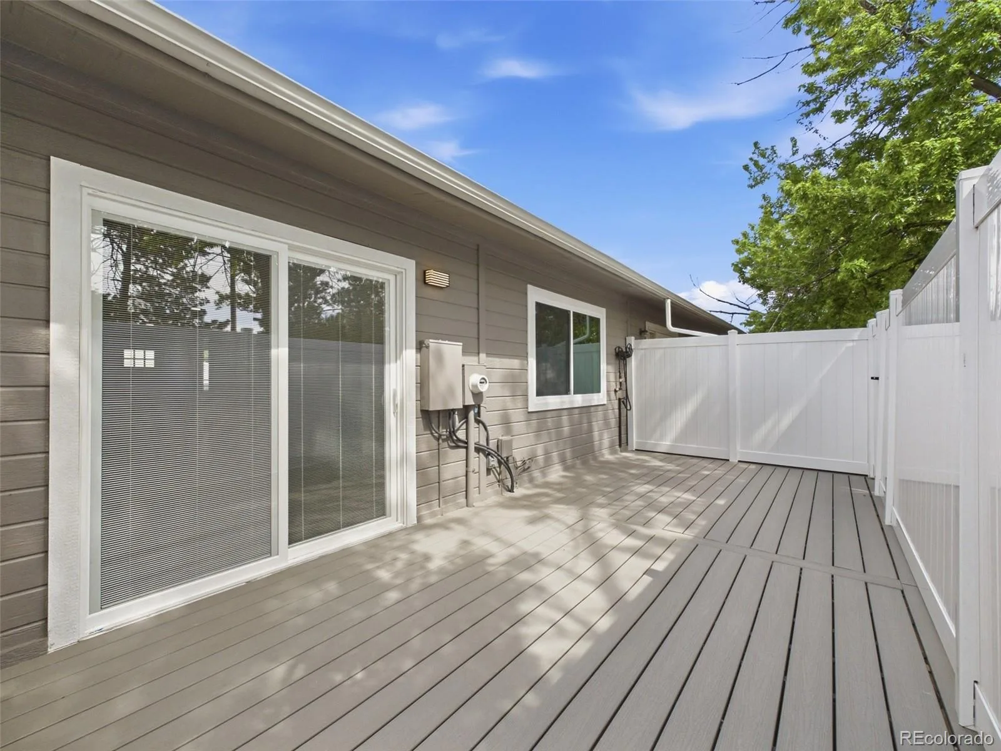
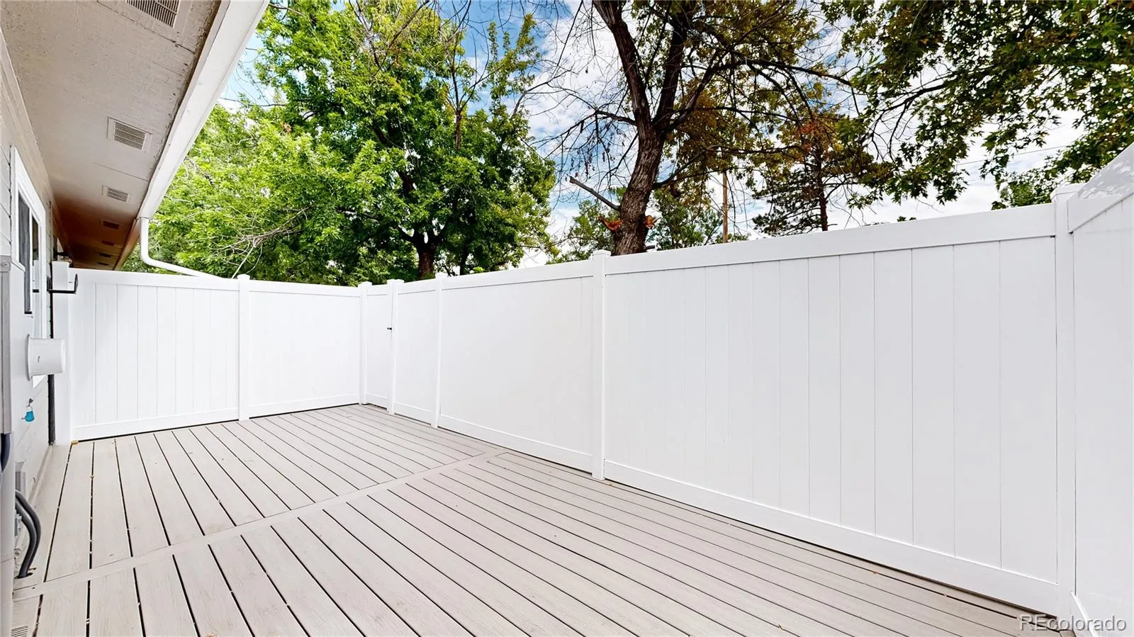
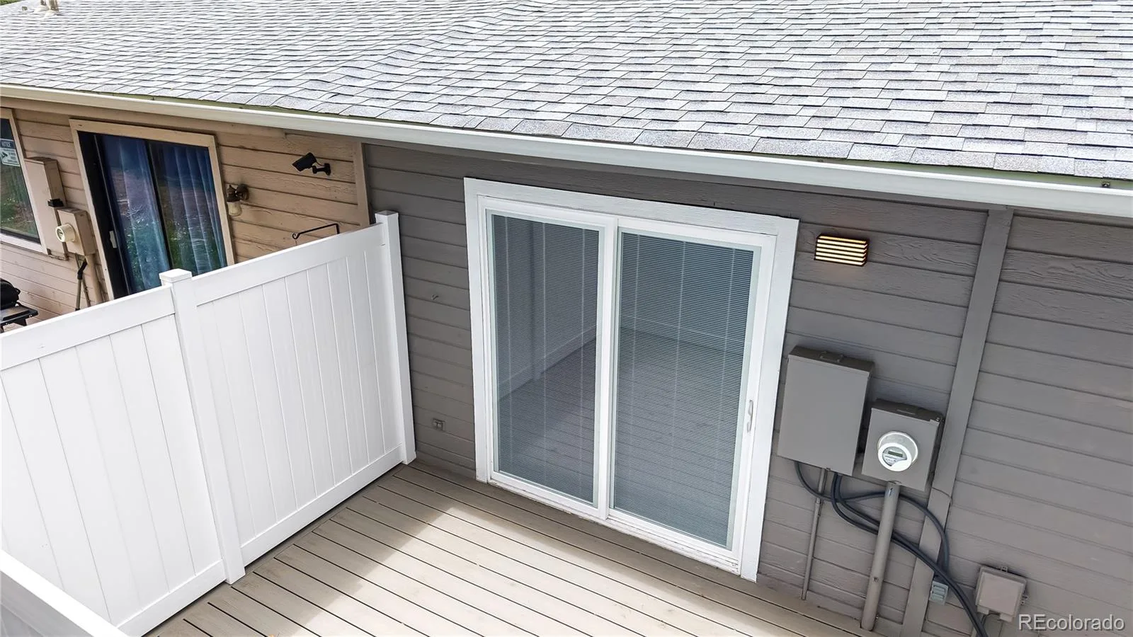
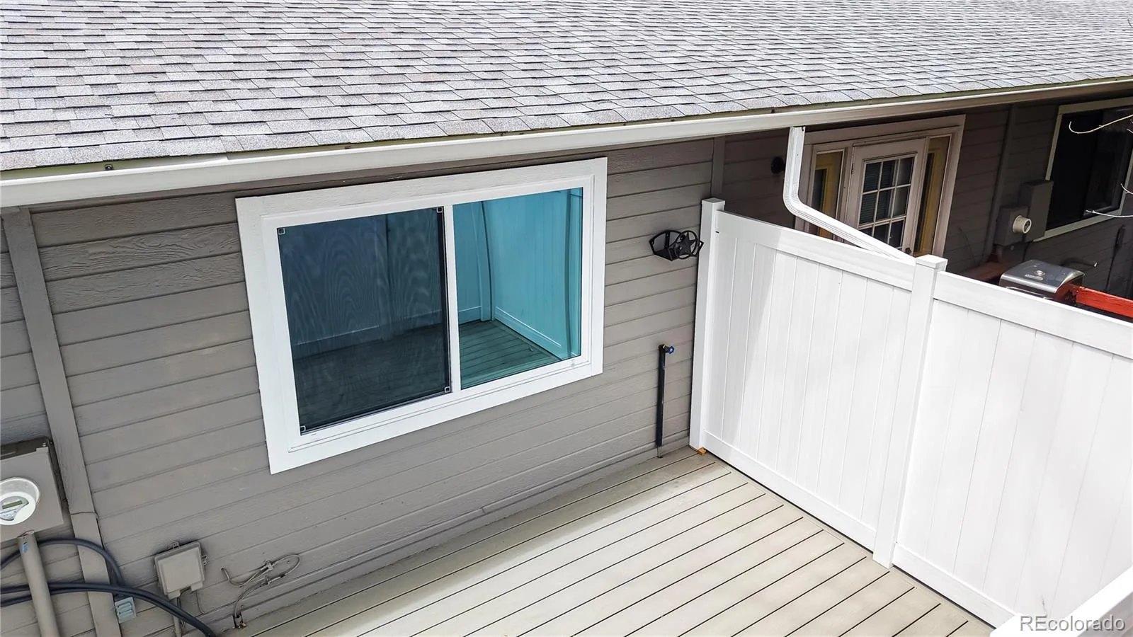
Outside, relax on the Trex Pro composite deck enclosed by a fully private, level fence designed for comfortable 55+ living. With exterior maintenance, snow removal, and grounds care covered by the HOA, this exceptional home offers effortless living with nothing left to do but move in.
The redesigned kitchen features a raised ceiling and an open, airy layout, complemented by custom light-oak cabinetry, waterfall quartz countertops, and brand-new, never-used KitchenAid appliances. Relocating the laundry room created even more space for cooking and entertaining.
The formerly unfinished basement has been transformed into a beautifully finished retreat with a walk-in closet, additional storage, and a full bathroom featuring a walk-in shower with slip-resistant tile. A striking rebuilt staircase with tempered-glass railings connects the two levels.
The main-floor bathroom includes a waterfall shower with a handheld sprayer, a larger vanity, and Delta fixtures. Additional upgrades include new flooring throughout, a new front door with a smart lock, a new bedroom window, and a double-pane sliding glass door for added comfort and quiet.
Outside, relax on the Trex Pro composite deck enclosed by a fully private, level fence designed for comfortable 55+ living. With exterior maintenance, snow removal, and grounds care covered by the HOA, this exceptional home offers effortless living with nothing left to do but move in.
Property Details
Price:
$422,000
MLS #:
REC8105147
Status:
Active
Beds:
3
Baths:
2
Type:
Condo
Subtype:
Condominium
Subdivision:
Maplewood Condominiums
Finished Sq Ft:
1,392
Total Sq Ft:
1,495
Lot Size:
864 sqft / 0.02 acres (approx)
Year Built:
1987
Schools
School District:
Jefferson County R-1
Elementary School:
Stevens
Middle School:
Everitt
High School:
Wheat Ridge
Interior
Above Grade Finished Area
864
Appliances
Dishwasher, Disposal, Dryer, Microwave, Range, Refrigerator, Washer
Bathrooms
2 Three Quarter Bathrooms
Below Grade Finished Area
528
Below Grade Unfinished Area
103
Cooling
Evaporative Cooling
Flooring
Laminate
Heating
Forced Air
Laundry Features
In Unit
Levels
One
Main Level Bathrooms
1
Main Level Bedrooms
2
Exterior
Association Amenities
Clubhouse, Garden Area, Park
Common Walls
2+ Common Walls
Community
55+
Construction Materials
Brick, Wood Siding
Fencing
Full
Parking Spots
1
Parking Total
1
Patio And Porch Features
Deck, Patio
Roof
Composition
Security Features
Smart Locks
Senior Community YN
1
Window Features
Egress Windows
Financial
HOA Fee
$325
HOA Fee Frequency
Monthly
HOA Includes
Maintenance Grounds, Snow Removal, Trash, Water
HOA Name
Maplewod Condominiums
HOA Phone
731-434-8959
Tax Year
2025
Taxes
$1,563
Map
Contact Us
Mortgage Calculator
Property Summary
- Located in the Maplewood Condominiums subdivision, 4006 Ames Street Wheat Ridge CO is a Condo for sale in Wheat Ridge, CO, 80212. It is listed for $422,000 and features 3 beds, 2 baths, and has approximately 1,495 square feet of living space, and was originally constructed in 1987. The current price per square foot is $282. The average price per square foot for Condo listings in Wheat Ridge is $280. The average listing price for Condo in Wheat Ridge is $275,180. To schedule a showing of MLS#rec8105147 at 4006 Ames Street in Wheat Ridge, CO, contact your Smart Sale AI agent at 3039066915.
Similar Listings Nearby

Additional Details
MLS ID : REC8105147
Listing Key : REC2055782899
Parcel Number : 17362
Zip Code : 80212
City : Wheat Ridge
State : CO
Building if Condo :
Full Street: 4006 Ames Street
Address : 4006
Address Prefix :
Address Suffix : Street
Street : Ames
Street Prefix :
Street Suffix :
Unit if Condo :
Latitude : 39.771214
Longitude : -105.053513
Property Type : condo
Property Sub Type : Condominium
Stories Total if Condo :
Lot Size : 864 sqft / 0.02 acres (approx)
Ownership : Corporation/Trust
Zoning :
Condition : Updated/Remodeled
Renovation :
Pets Allowed : Cats OK,Dogs OK,Number Limit
Special Conditions : None
Possession : Closing/DOD
Original Price : 430000
Close Price :
Close Date :
List Date : Jul 25, 2026
List Contract Date : 2026-07-25
Off Market Date :
Purchase Contract Date :
Days on Market : 36
Concessions Amount :
Concession Comment :
Renovation :
Company : AXEN Realty

Copyright 2026. All rights reserved.
4006 Ames Street
Wheat Ridge, CO