
3916 Upham Street
Wheat Ridge, CO, 80033
$1,275,000
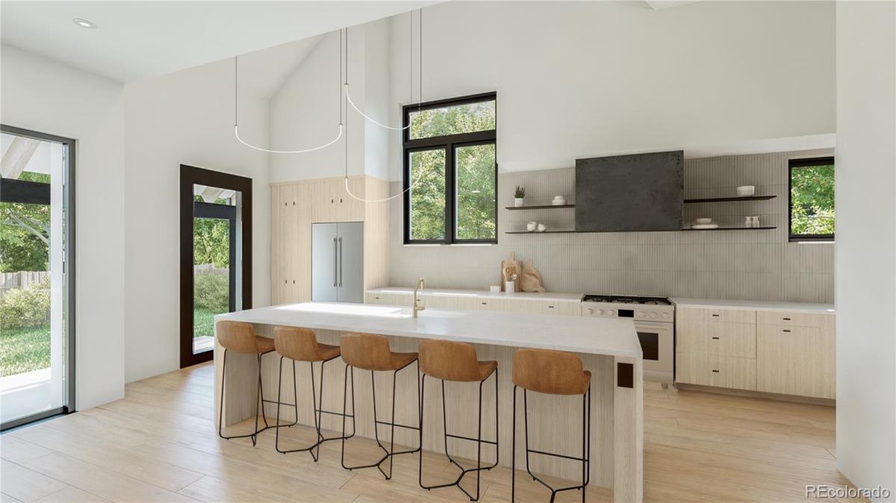
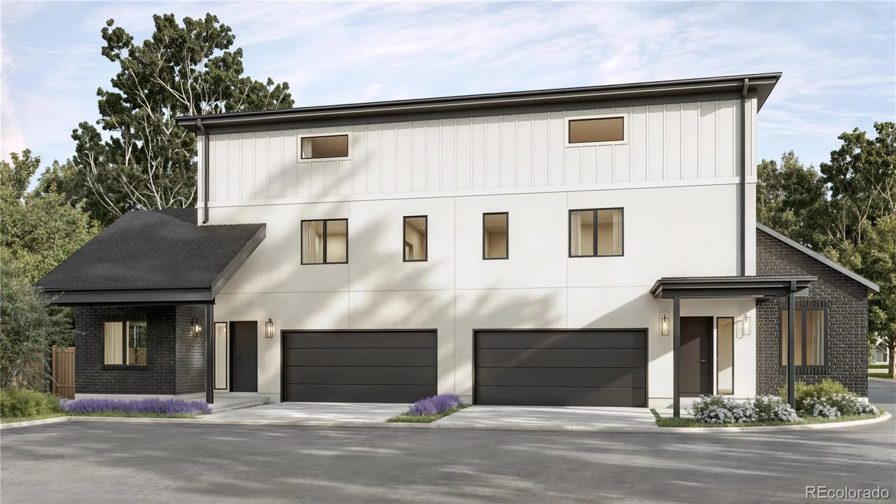
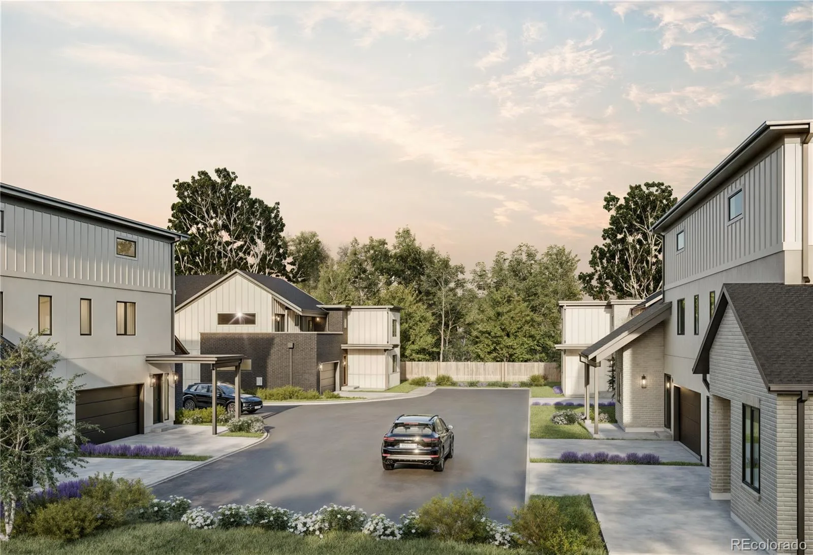
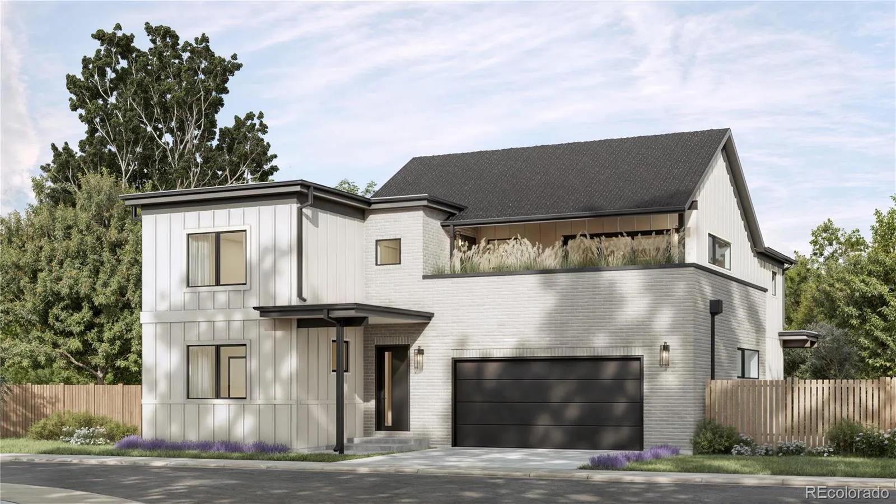
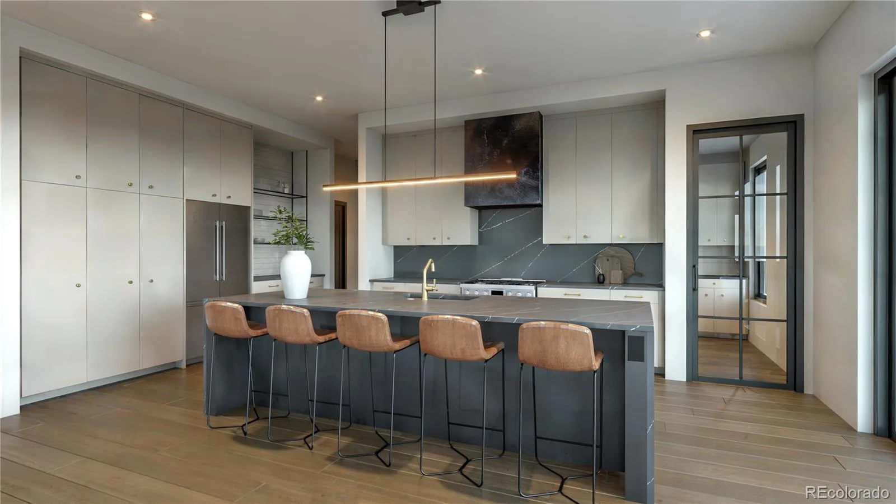
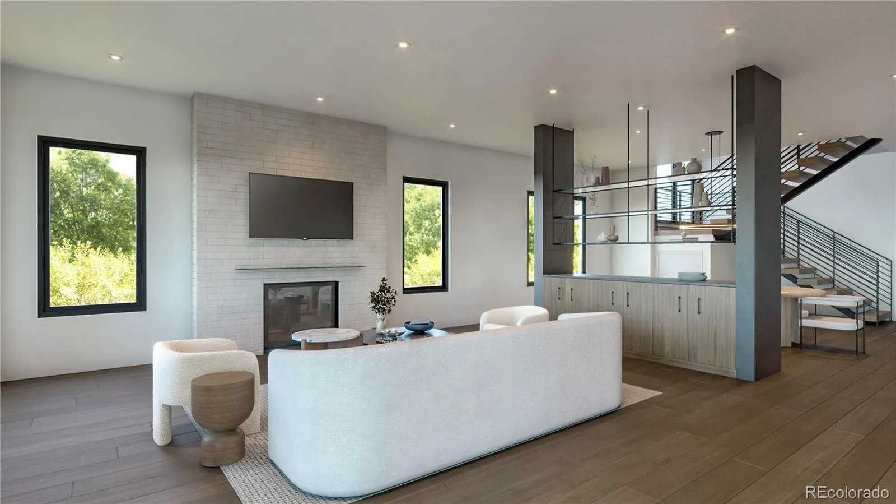
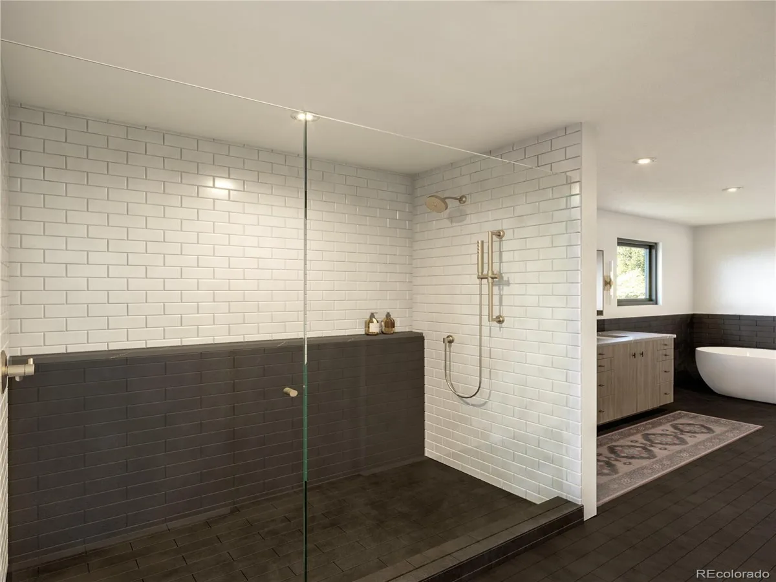
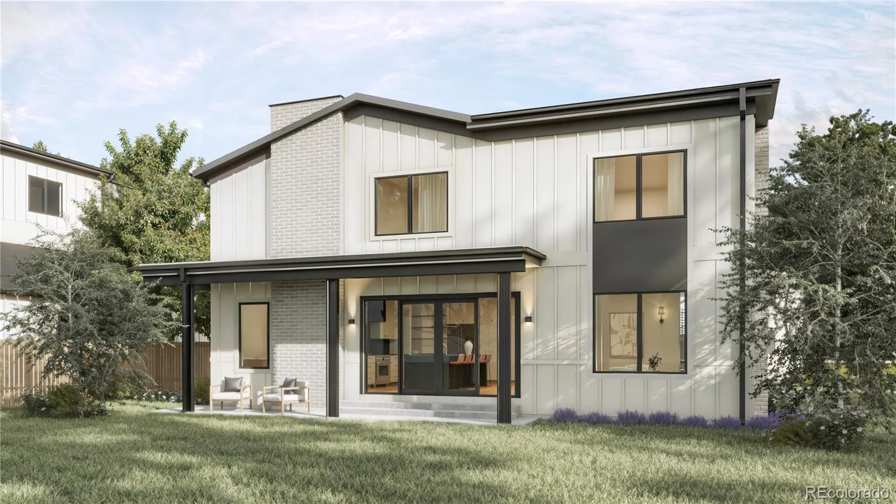
Rare opportunity to own brand-new construction in the heart of Wheat Ridge—just moments from premier shopping, dining, entertainment, and effortless access to the foothills and surrounding communities. Crafted by the locally renowned Work Shop Colorado, this end-unit, three-level residence showcases the builder’s signature blend of steel, glass, and wood, with custom-designed elements that set their homes apart.
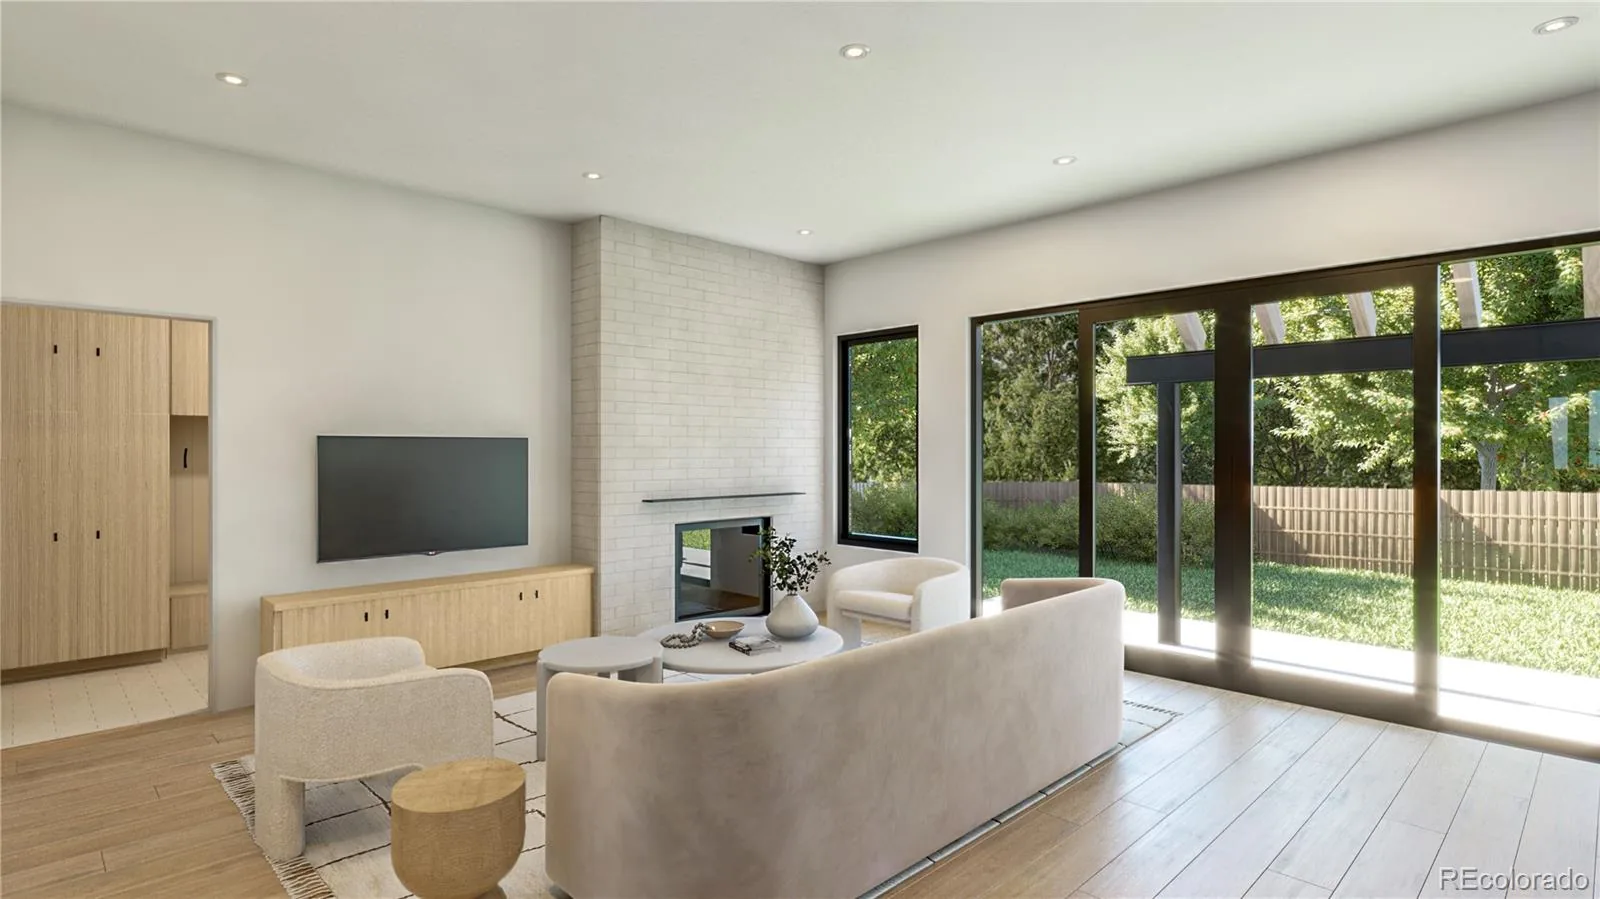
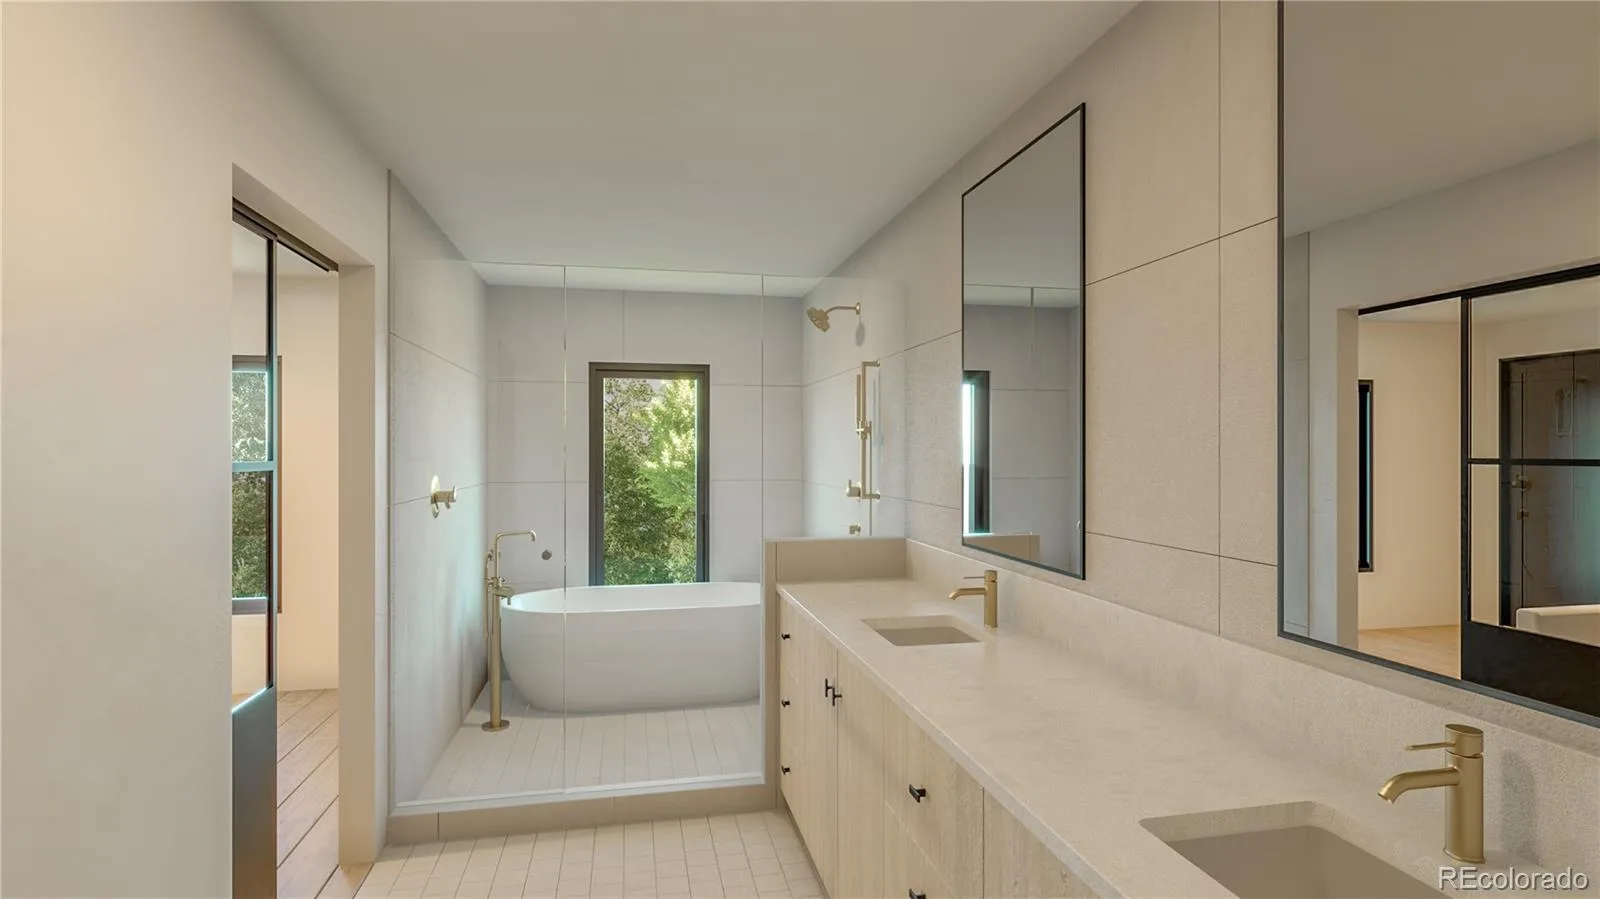
With four spacious bedrooms, three-and-a-half baths, a recreation room, dining area, and attached two-car garage, every detail has been thoughtfully curated for elevated modern living. Step inside to experience soaring volume ceilings, wide-plank hardwood floors, and quartz countertops that complement the home’s refined aesthetic.
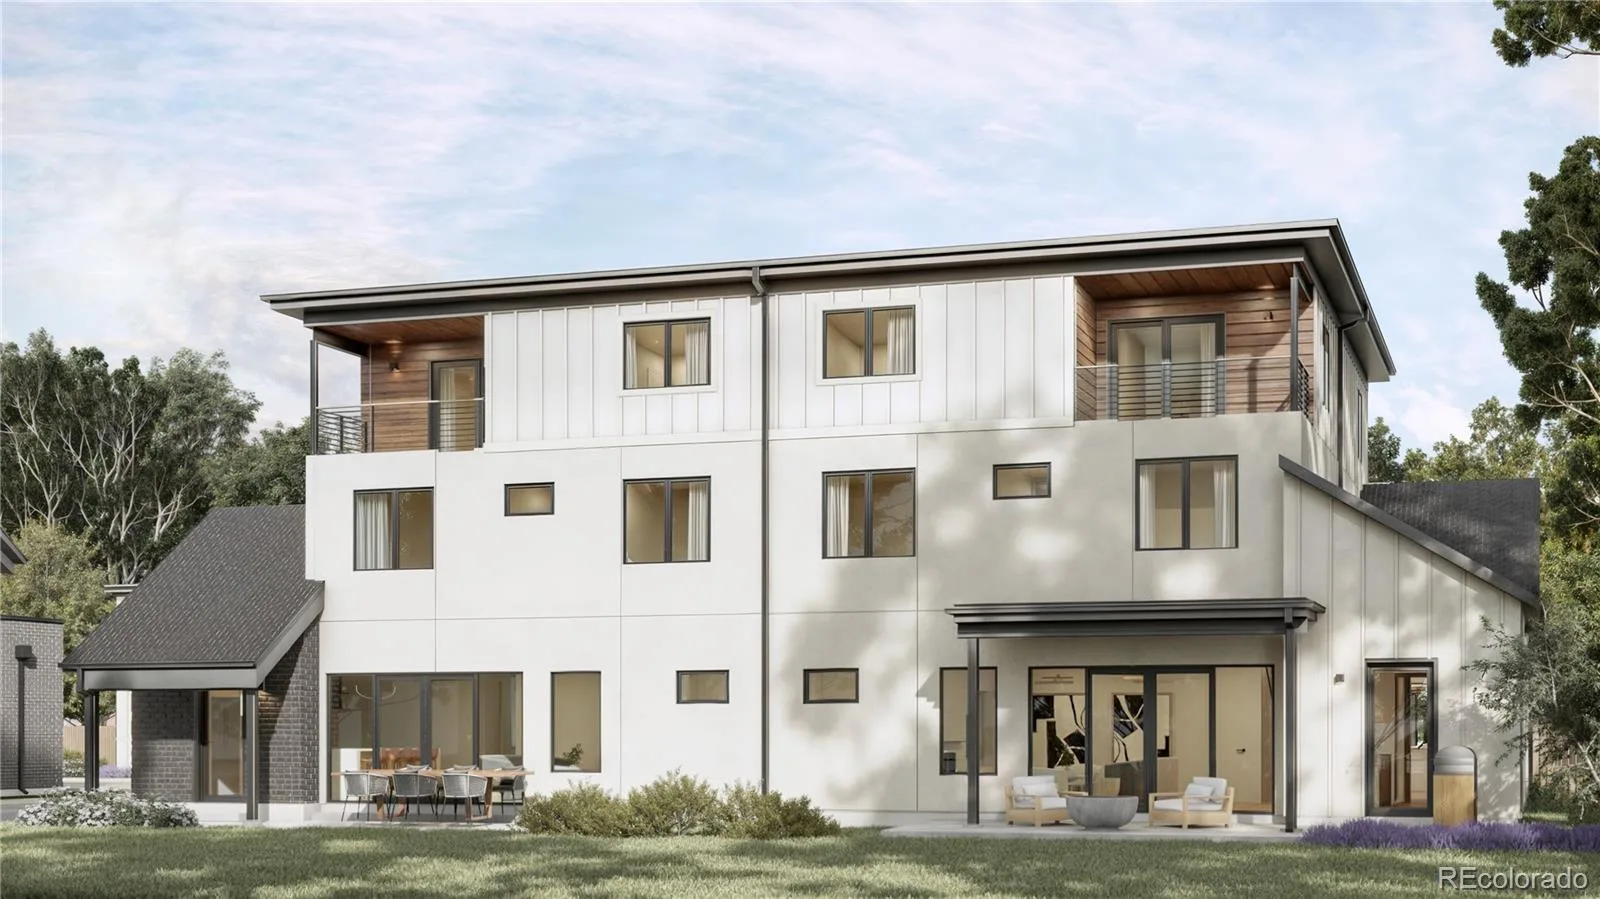
The chef’s kitchen is appointed with top-of-the-line Thermador appliances, creating a seamless balance of performance, style, and sophistication. Designed for effortless entertaining, the open-concept main level flows to a private patio—perfect for intimate gatherings or relaxing outdoors.
Take entertaining to the next level in the expansive recreation room, which opens to a rooftop balcony offering an ideal setting for outdoor cocktails, memorable evenings, and Colorado sunsets. This is modern luxury reimagined—distinctive craftsmanship, premium finishes, and a location that truly delivers.
The home is currently in the middle stages of construction, offering buyers the exciting opportunity to watch their new residence come to life. Please call Kyle at (303) 668-6968 for additional construction details, estimated completion timing, or to schedule a private showing. Showings will be scheduled through this number as well.
With four spacious bedrooms, three-and-a-half baths, a recreation room, dining area, and attached two-car garage, every detail has been thoughtfully curated for elevated modern living. Step inside to experience soaring volume ceilings, wide-plank hardwood floors, and quartz countertops that complement the home’s refined aesthetic.
The chef’s kitchen is appointed with top-of-the-line Thermador appliances, creating a seamless balance of performance, style, and sophistication. Designed for effortless entertaining, the open-concept main level flows to a private patio—perfect for intimate gatherings or relaxing outdoors.
Take entertaining to the next level in the expansive recreation room, which opens to a rooftop balcony offering an ideal setting for outdoor cocktails, memorable evenings, and Colorado sunsets. This is modern luxury reimagined—distinctive craftsmanship, premium finishes, and a location that truly delivers.
The home is currently in the middle stages of construction, offering buyers the exciting opportunity to watch their new residence come to life. Please call Kyle at (303) 668-6968 for additional construction details, estimated completion timing, or to schedule a private showing. Showings will be scheduled through this number as well.
Property Details
Price:
$1,275,000
MLS #:
REC7039797
Status:
Active
Beds:
4
Baths:
4
Type:
Single Family
Subtype:
Single Family Residence
Finished Sq Ft:
3,371
Total Sq Ft:
3,371
Lot Size:
7,822 sqft / 0.18 acres (approx)
Year Built:
2026
Schools
School District:
Jefferson County R-1
Elementary School:
Stevens
Middle School:
Everitt
High School:
Wheat Ridge
Interior
Above Grade Finished Area
3371
Bathrooms
3 Full Bathrooms, 1 Half Bathroom
Cooling
Central Air
Heating
Forced Air
Levels
Three Or More
Main Level Bathrooms
1
Exterior
Architectural Style
Mountain Contemporary
Common Walls
End Unit
Construction Materials
Brick, Stucco, Wood Siding
Parking Features
Lighted
Parking Spots
2
Parking Total
2
Patio And Porch Features
Patio, Rooftop
Roof
Shingle
Financial
HOA Fee
$100
HOA Fee Frequency
Monthly
HOA Name
Work Shop Colorado
HOA Phone
303-668-6968
Tax Year
2026
Taxes
$1,200
Map
Contact Us
Mortgage Calculator
Property Summary
- Located in the N/A subdivision, 3916 Upham Street Wheat Ridge CO is a Single Family for sale in Wheat Ridge, CO, 80033. It is listed for $1,275,000 and features 4 beds, 4 baths, and has approximately 3,371 square feet of living space, and was originally constructed in 2026. The current price per square foot is $378. The average price per square foot for Single Family listings in Wheat Ridge is $385. The average listing price for Single Family in Wheat Ridge is $783,538. To schedule a showing of MLS#rec7039797 at 3916 Upham Street in Wheat Ridge, CO, contact your Smart Sale AI agent at 3039066915.
Similar Listings Nearby
Additional Details
MLS ID : REC7039797
Listing Key : REC2056185229
Parcel Number : 3923408042
Zip Code : 80033
City : Wheat Ridge
State : CO
Building if Condo :
Full Street: 3916 Upham Street
Address : 3916
Address Prefix :
Address Suffix : Street
Street : Upham
Street Prefix :
Street Suffix :
Unit if Condo :
Latitude : 39.771572
Longitude : -105.077698
Property Type : singlefamily
Property Sub Type : Single Family Residence
Stories Total if Condo :
Lot Size : 7,822 sqft / 0.18 acres (approx)
Ownership : Builder
Zoning :
Condition :
Renovation :
Pets Allowed :
Special Conditions : None
Possession :
Original Price : 1275000
Close Price :
Close Date :
List Date : Aug 13, 2026
List Contract Date : 2026-08-13
Off Market Date :
Purchase Contract Date :
Days on Market : 17
Concessions Amount :
Concession Comment :
Renovation :
Company : Serhant Colorado LLC

Copyright 2026. All rights reserved.
3916 Upham Street
Wheat Ridge, CO