
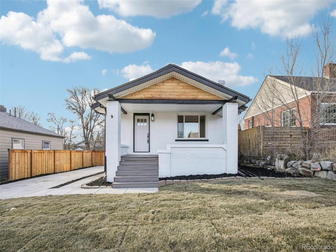
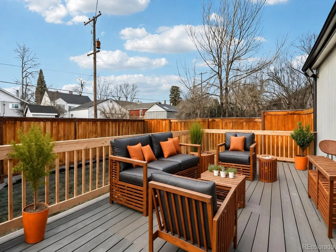
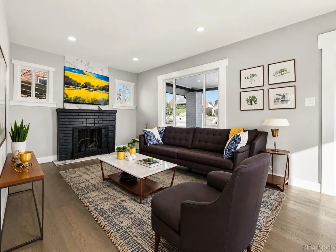
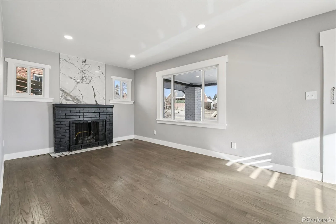
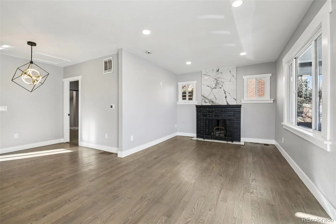
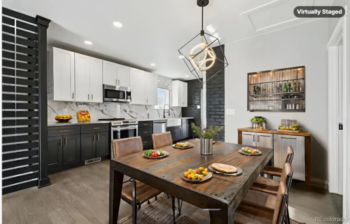
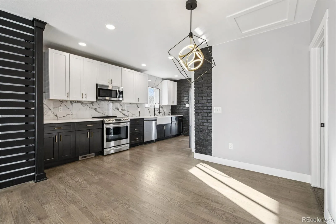
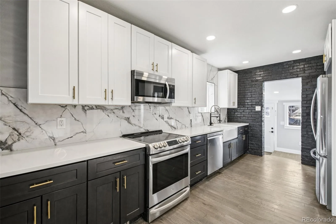
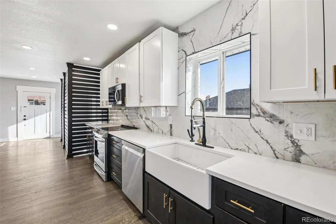
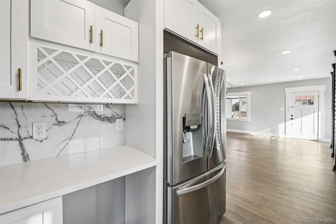
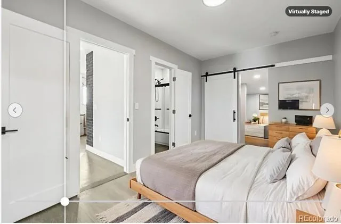
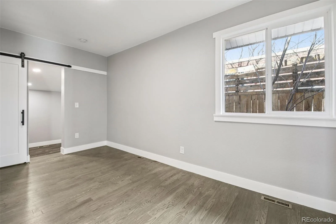
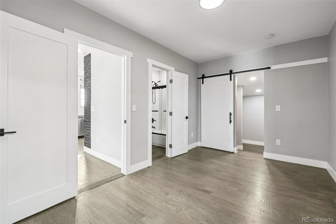
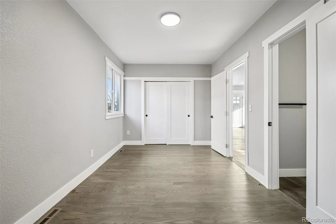
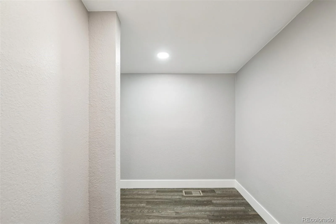
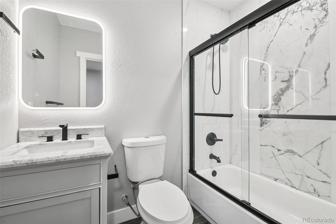
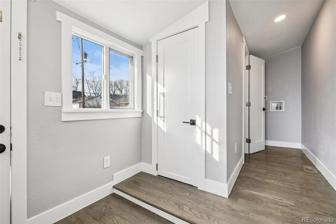
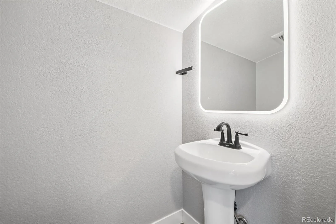
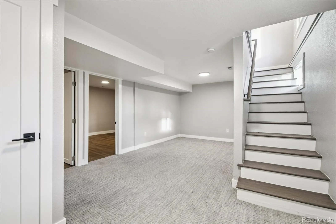
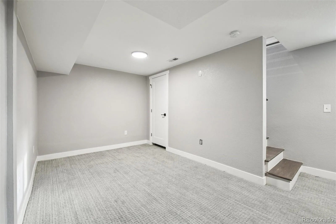
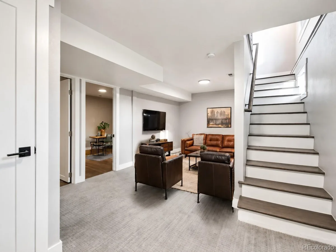
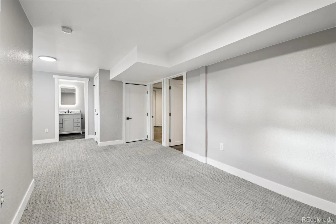
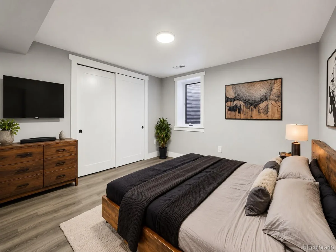
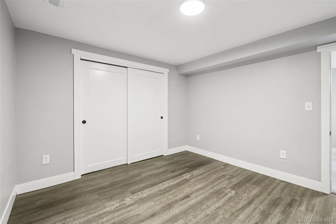
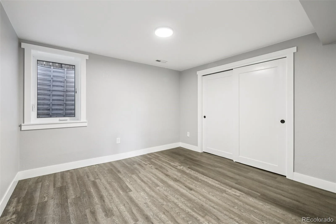
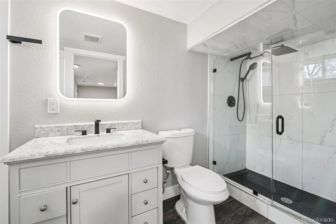
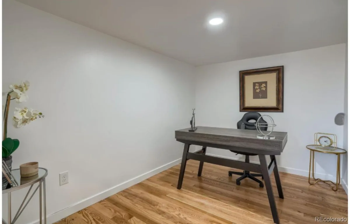
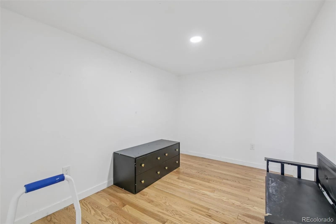
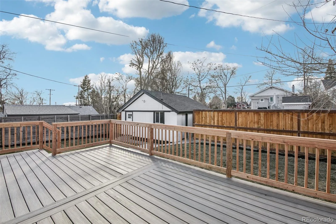
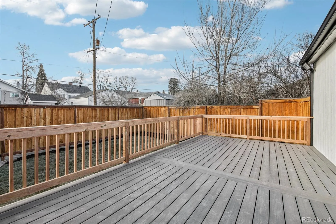
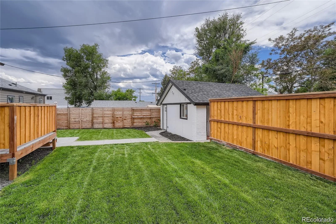
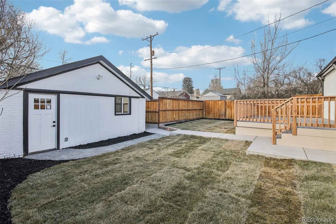
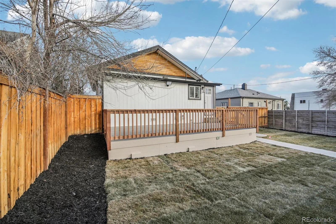
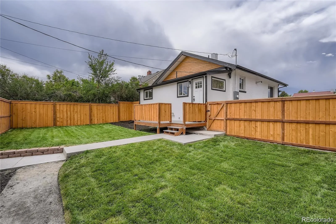
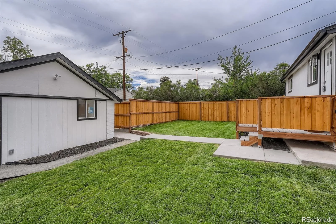
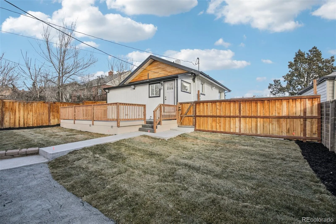
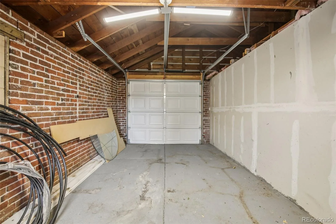
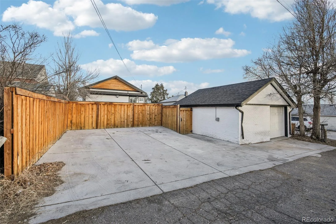
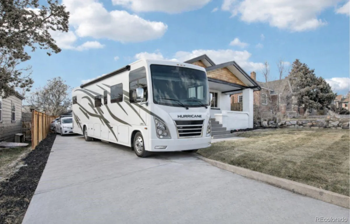
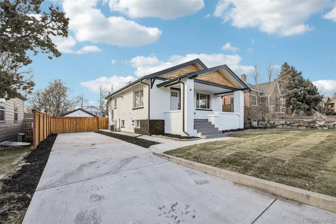
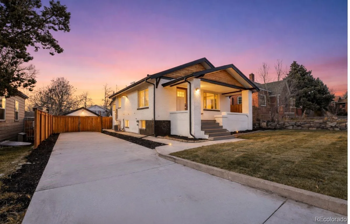
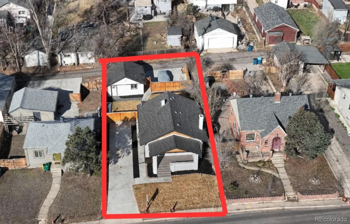
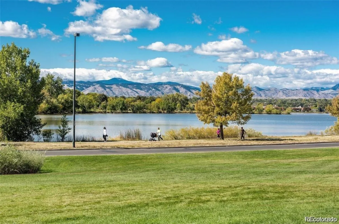
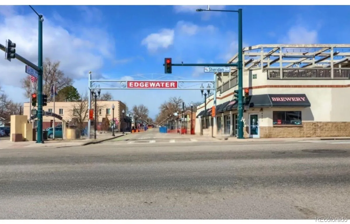


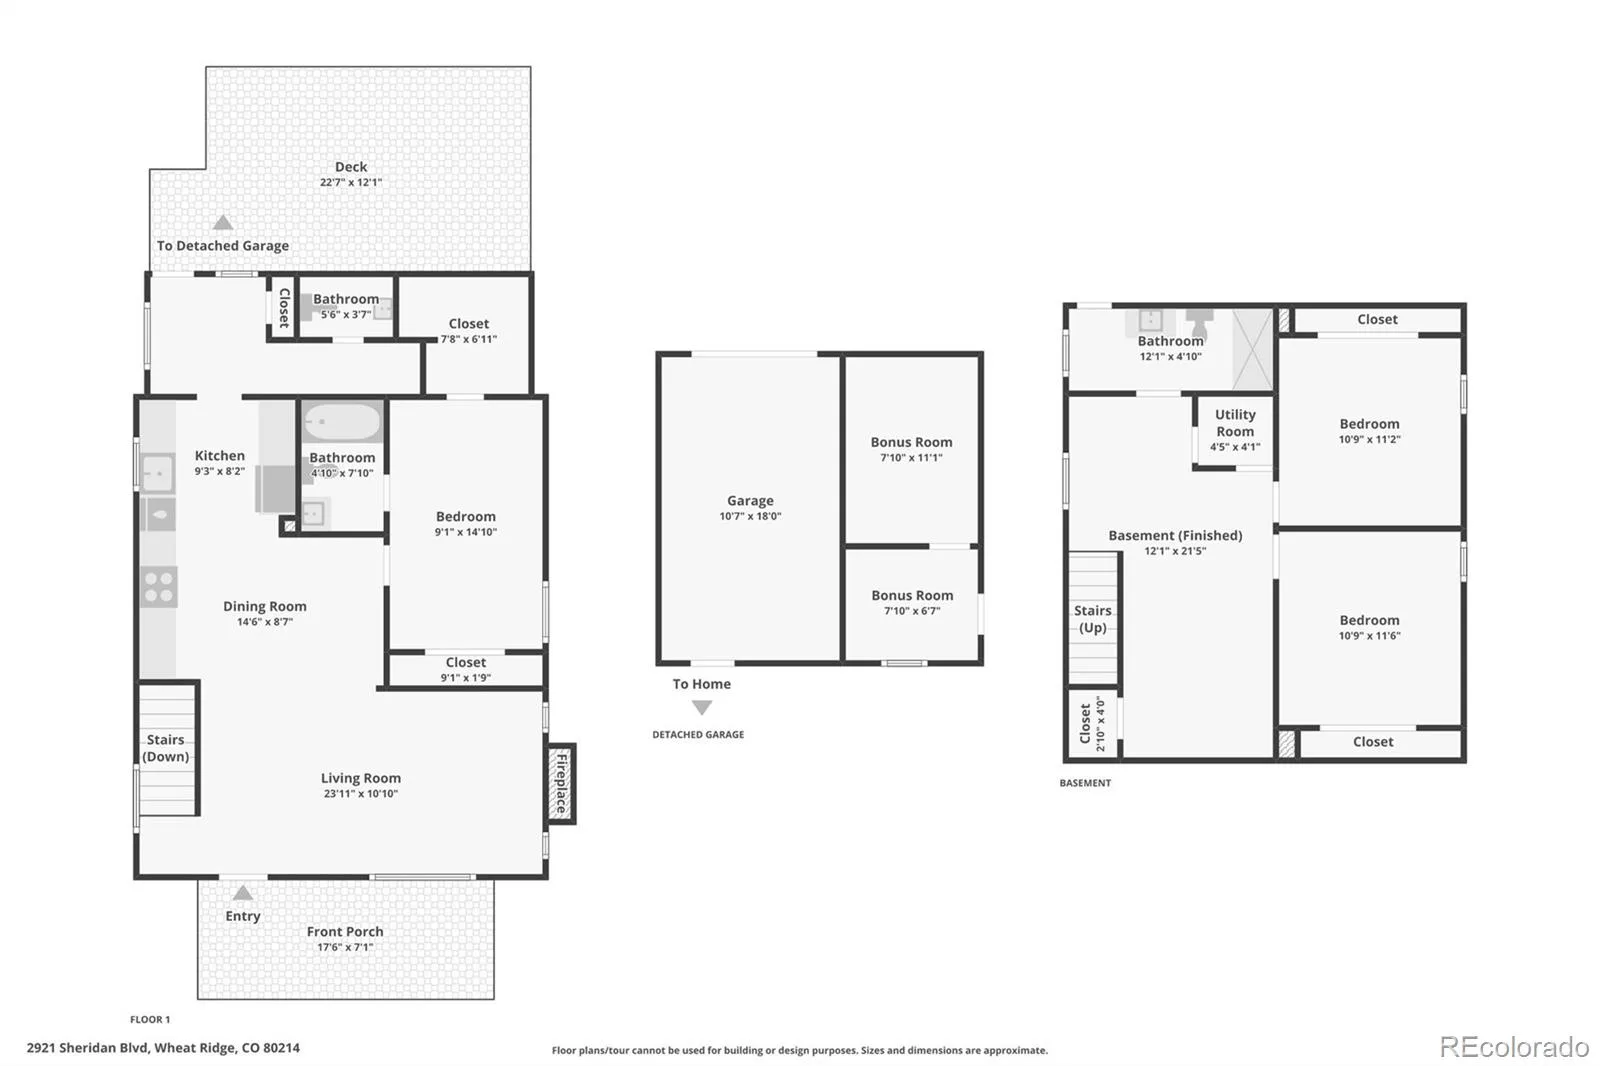
Updated 1928 brick Denver Square in the Olinger Gardens neighborhood near Sloan’s Lake, with 1,768 finished square feet and a layout that offers more usable space than the basic listing details suggest. The main level features a living room with a fireplace, a primary suite with a walk-in closet, and a mudroom. The updated kitchen has slab-style countertops, a backsplash, two-tone cabinetry, a farmhouse sink, stainless steel appliances, and breakfast bar seating. The finished basement adds two bedrooms, a bathroom, and a living and recreation space. A separate detached office or flex space of about 144 square feet can serve as a home office, creative studio, hobby room, or storage. Outdoor space includes a covered front porch, a rear deck, and a fenced yard. Parking includes a detached one-car garage with storage, a front driveway for three or more vehicles, and a rear two-car concrete pad. The lot is zoned MU-N, a mixed-use neighborhood designation. Recessed lighting, double-pane windows, central air conditioning, and forced-air heat. Seller-offered 2-10 home warranty. Lender credits available to qualified buyers toward a rate buydown or closing costs. Close to Sloan’s Lake Park, Edgewater Public Market, restaurants, shopping, and Downtown Denver.
I added the Olinger Gardens neighborhood name and the MU-N zoning, since both listing sources confirm them. I didn’t include the cats and dogs allowed note, EV charging, 220V outlets, or main-floor laundry, since only one source lists each.
I added the Olinger Gardens neighborhood name and the MU-N zoning, since both listing sources confirm them. I didn’t include the cats and dogs allowed note, EV charging, 220V outlets, or main-floor laundry, since only one source lists each.
Property Details
Price:
$664,900
MLS #:
REC3324094
Status:
Active
Beds:
3
Baths:
3
Type:
Single Family
Subtype:
Single Family Residence
Subdivision:
Olinger Gardens Sloans Lake
Finished Sq Ft:
1,768
Total Sq Ft:
1,768
Lot Size:
6,098 sqft / 0.14 acres (approx)
Year Built:
1928
Schools
School District:
Jefferson County R-1
Elementary School:
Lumberg
Middle School:
Jefferson
High School:
Jefferson
Interior
Above Grade Finished Area
988
Appliances
Convection Oven, Dishwasher, Disposal, Gas Water Heater, Microwave, Refrigerator
Bathrooms
1 Full Bathroom, 1 Three Quarter Bathroom, 1 Half Bathroom
Below Grade Finished Area
780
Cooling
Central Air
Fireplaces Total
1
Flooring
Carpet, Tile, Vinyl
Heating
Forced Air
Interior Features
Granite Counters, Smoke Free, Walk-In Closet(s)
Laundry Features
Laundry Closet
Levels
One
Main Level Bathrooms
2
Main Level Bedrooms
1
Exterior
Architectural Style
Denver Square
Construction Materials
Brick, Frame
Direction Faces
West
Exterior Features
Private Yard, Rain Gutters
Fencing
Full
Garage Spaces
1
Lot Features
Landscaped, Level, Near Public Transit, Sprinklers In Front, Sprinklers In Rear
Parking Features
220 Volts, Concrete, Electric Vehicle Charging Station(s), Exterior Access Door, Oversized
Parking Spots
6
Parking Total
6
Patio And Porch Features
Covered, Deck, Front Porch
Roof
Shingle
Security Features
Carbon Monoxide Detector(s), Smoke Detector(s)
View
City
Window Features
Double Pane Windows, Egress Windows
Financial
Tax Year
2024
Taxes
$3,695
Map
Contact Us
Mortgage Calculator
Property Summary
- Located in the Olinger Gardens Sloans Lake subdivision, 2921 Sheridan Boulevard Wheat Ridge CO is a Single Family for sale in Wheat Ridge, CO, 80214. It is listed for $664,900 and features 3 beds, 3 baths, and has approximately 1,768 square feet of living space, and was originally constructed in 1928. The current price per square foot is $376. The average price per square foot for Single Family listings in Wheat Ridge is $376. The average listing price for Single Family in Wheat Ridge is $749,101. To schedule a showing of MLS#rec3324094 at 2921 Sheridan Boulevard in Wheat Ridge, CO, contact your Smart Sale AI agent at 3039066915.
Similar Listings Nearby

Additional Details
MLS ID : REC3324094
Listing Key : REC2055730933
Parcel Number : 021086
Zip Code : 80214
City : Wheat Ridge
State : CO
Building if Condo :
Full Street: 2921 Sheridan Boulevard
Address : 2921
Address Prefix :
Address Suffix : Boulevard
Street : Sheridan
Street Prefix :
Street Suffix :
Unit if Condo :
Latitude : 39.759335
Longitude : -105.053520
Property Type : singlefamily
Property Sub Type : Single Family Residence
Stories Total if Condo :
Lot Size : 6,098 sqft / 0.14 acres (approx)
Ownership : Individual
Zoning : R-1
Condition : Updated/Remodeled
Renovation :
Pets Allowed : Cats OK,Dogs OK
Special Conditions : None
Possession : Closing/DOD,Immediate
Original Price : 684900
Close Price :
Close Date :
List Date : Jul 20, 2026
List Contract Date : 2026-07-20
Off Market Date :
Purchase Contract Date :
Days on Market : 91
Concessions Amount : 0
Concession Comment :
Renovation :
Company : Real Broker, LLC DBA Real

Copyright 2026. All rights reserved.
2921 Sheridan Boulevard
Wheat Ridge, CO