
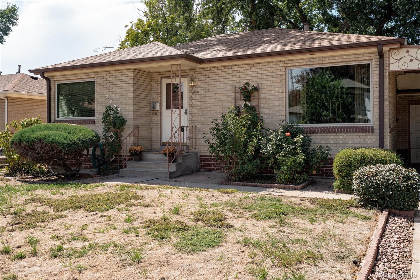
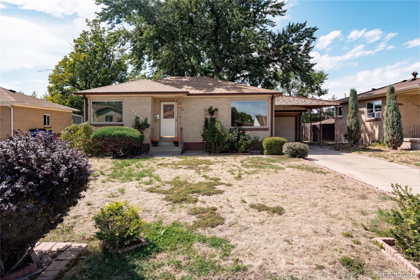
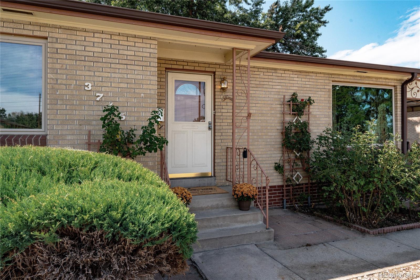
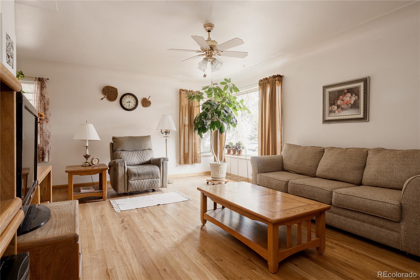
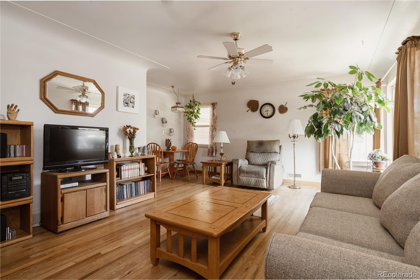
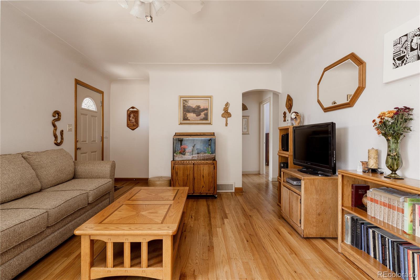
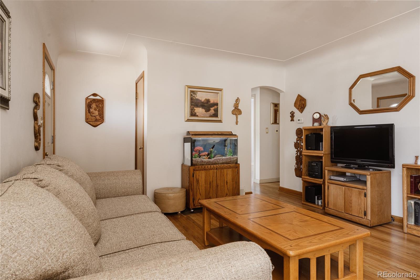
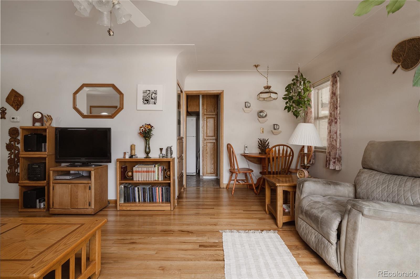
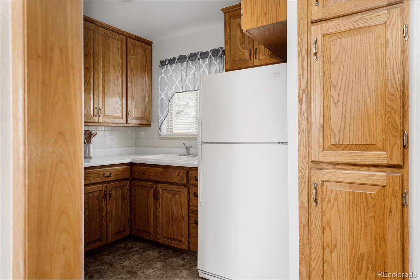
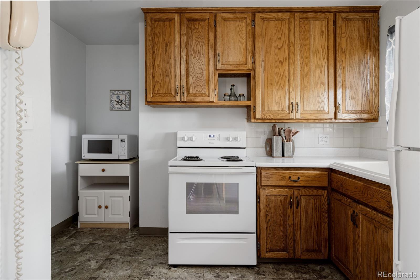
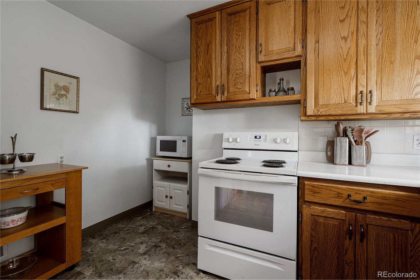
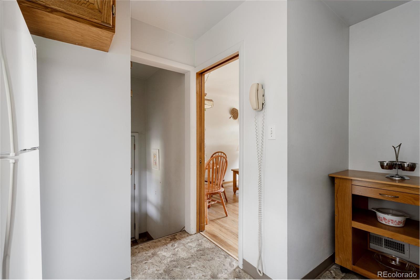
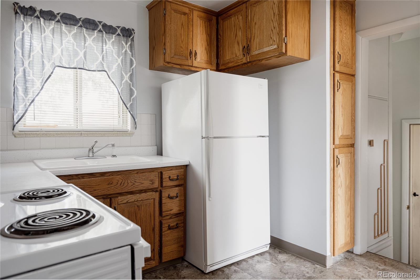
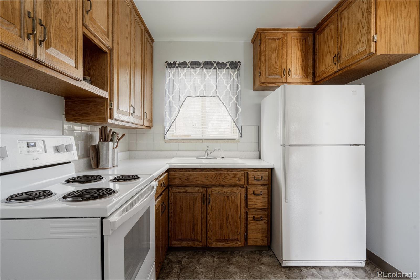
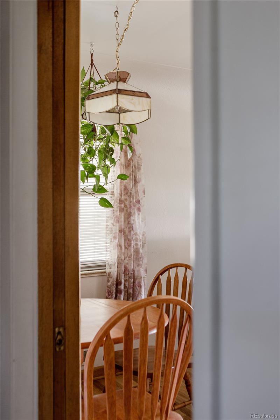
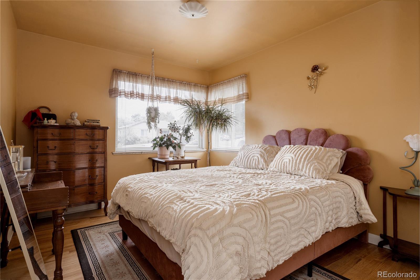
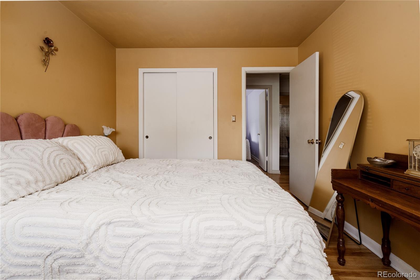
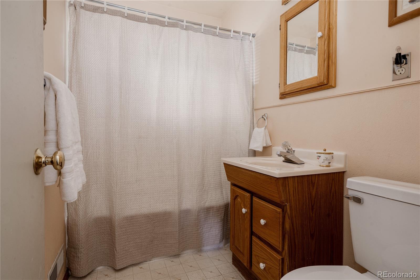
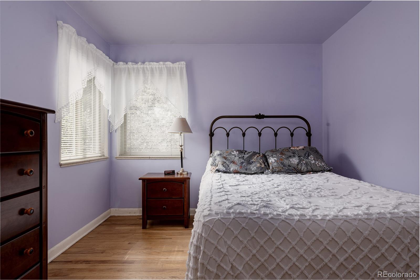
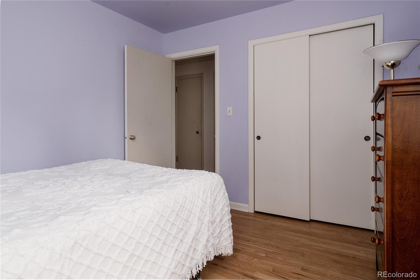
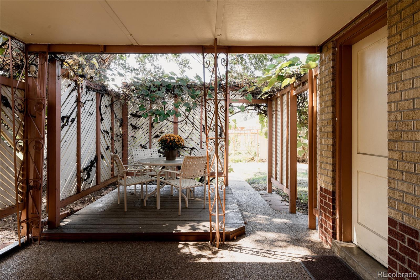
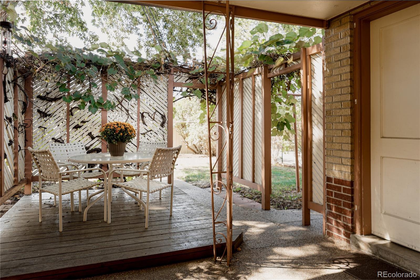
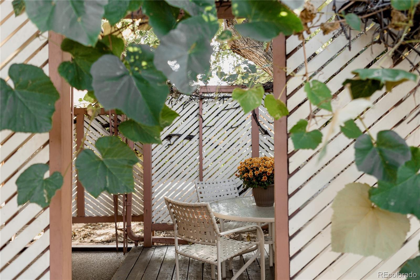
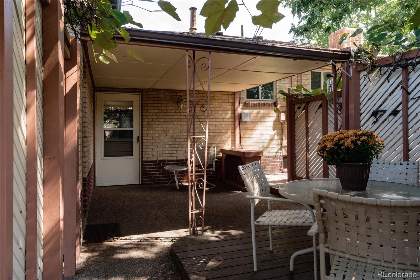
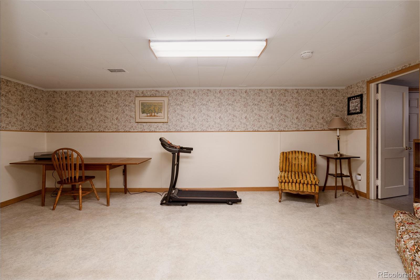
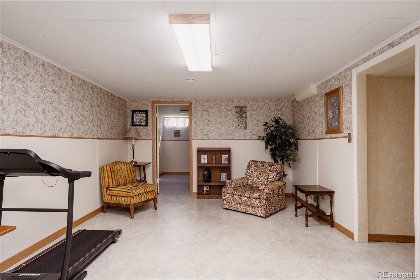
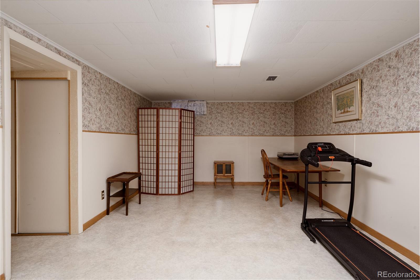
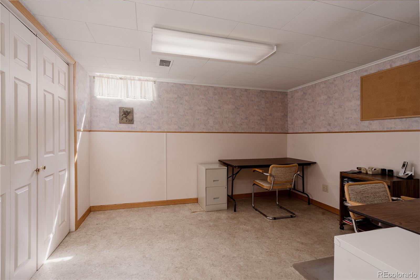
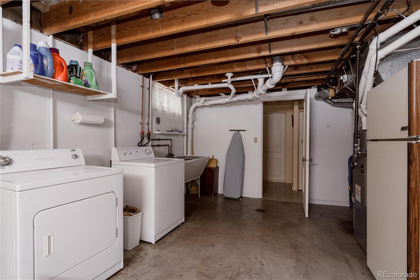
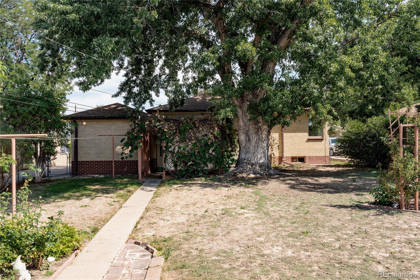
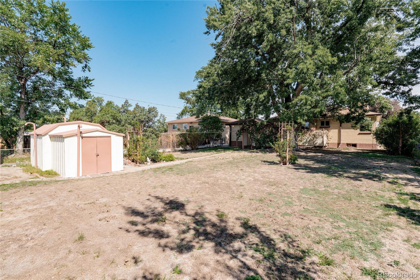
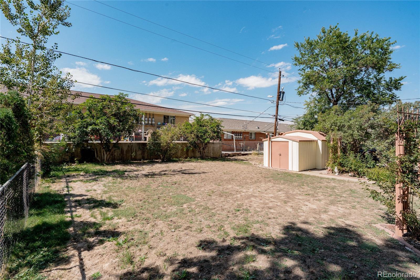
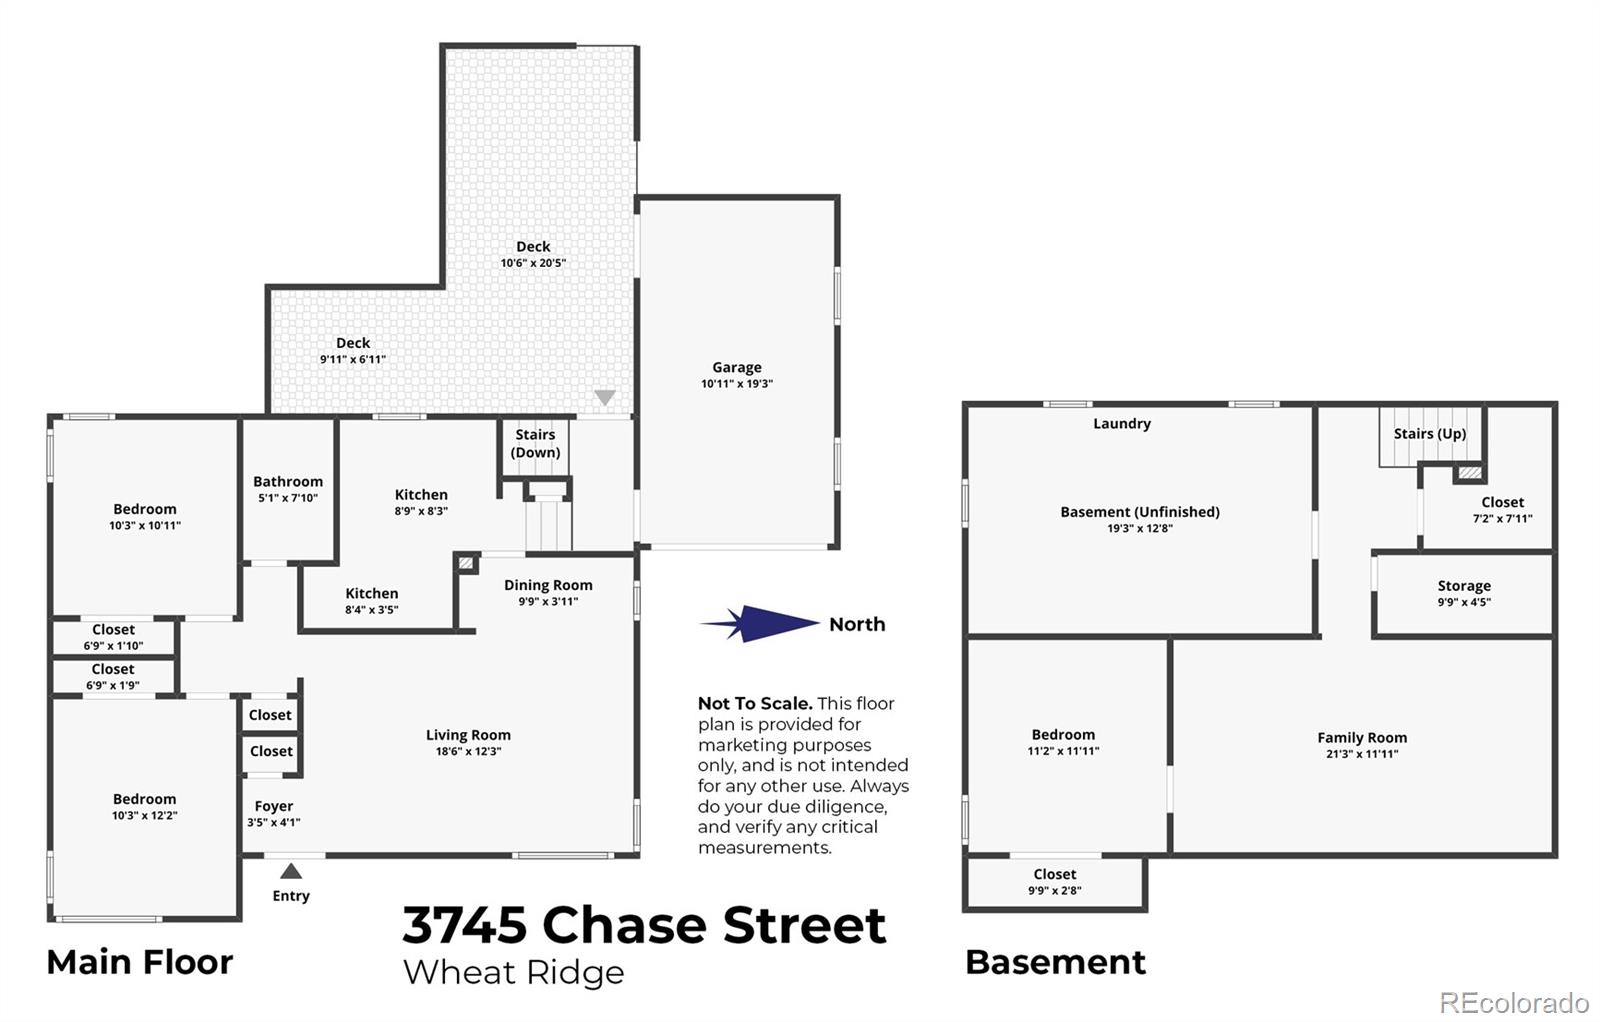
SELLERS ARE OFFERING CONCESSIONS TOWARDS A 2-1 BUY-DOWN! Some houses just have that charm. This sweet brick ranch in Wheat Ridge is one of them. Well-cared for and full of classic character, this 2-bedroom, 1-bath home offers comfortable main-level living with the added bonus of a full basement, giving you plenty of room to spread out. Use the lower level with the bonus living area and room as a rec area, home office, workshop, guest space, or create something entirely your own. Outside, the large yard offers plenty of opportunity to garden, entertain, play, or simply enjoy your own private outdoor space. A quiet, secluded patio surrounded by grapevines creates a particularly charming spot to enjoy your morning coffee or an evening glass of wine. Homes like this are getting harder to find. The classic brick exterior, manageable footprint, generous yard, and flexible basement provide a wonderful foundation for the next owner to make it their own, without sacrificing the character that makes an older home special from the coved ceilings, to the dining room built-in, original hardwood floors or arched doorways. Located in Wheat Ridge with easy access to Sloan’s Lake, neighborhood shops, restaurants, parks, and the rest of Denver’s west side, this is a home that offers both a little breathing room and an easy connection to everything nearby. Charming brick ranch, full basement, large yard, secluded patio, and a location that’s hard to beat; this one is ready for its next chapter.
Property Details
Price:
$545,000
MLS #:
2374102
Status:
Active
Beds:
3
Baths:
1
Type:
Single Family
Subtype:
Single Family Residence
Subdivision:
Olinger Gardens
Finished Sq Ft:
1,307
Lot Size:
7,928 sqft / 0.18 acres (approx)
Year Built:
1952
Schools
School District:
Jefferson County R-1
Elementary School:
Stevens
Middle School:
Everitt
High School:
Wheat Ridge
Interior
Appliances
Dryer, Microwave, Oven, Range, Refrigerator, Washer
Bathrooms
1 Full Bathroom
Cooling
Evaporative Cooling
Flooring
Linoleum, Tile, Vinyl, Wood
Heating
Forced Air
Interior Features
Built-in Features, Laminate Counters, Smoke Free
Levels
One
Exterior
Attached Garage YN
1
Construction Materials
Brick, Frame
Direction Faces
East
Fencing
Full
Garage Spaces
1
Lot Features
Level, Sprinklers In Front, Sprinklers In Rear
Patio And Porch Features
Front Porch, Patio
Roof
Composition
Window Features
Double Pane Windows
Financial
Taxes
$2,585
Map
Contact Us
Mortgage Calculator
Property Summary
- Located in the Olinger Gardens subdivision, 3745 Chase Street Wheat Ridge CO is a Single Family for sale in Wheat Ridge, CO, 80212. It is listed for $545,000 and features 3 beds, 1 baths, and has approximately 1,307 square feet of living space, and was originally constructed in 1952. The current price per square foot is $417. The average price per square foot for Single Family listings in Wheat Ridge is $406. The average listing price for Single Family in Wheat Ridge is $757,970. To schedule a showing of MLS#2374102 at 3745 Chase Street in Wheat Ridge, CO, contact your Smart Sale AI agent at 3039066915.
Similar Listings Nearby


Additional Details
MLS ID : 2374102
Listing Key : 35afeaf8e438a22b0fa78f9b3eecadd8
Parcel Number : 022241
Zip Code : 80212
City : Wheat Ridge
State : CO
Building if Condo :
Full Street: 3745 Chase Street
Address : 3745
Address Prefix :
Address Suffix : Street
Street : Chase
Street Prefix :
Street Suffix :
Unit if Condo :
Latitude : 39.768288
Longitude : -105.056953
Property Type : singlefamily
Property Sub Type : Single Family Residence
Stories Total if Condo :
Lot Size : 7,928 sqft / 0.18 acres (approx)
Ownership :
Zoning : 1212 Single Family Res
Condition :
Renovation :
Pets Allowed :
Special Conditions : None Known
Possession :
Original Price :
Close Price :
Close Date :
List Date : Sep 17, 2026
List Contract Date : 2026-09-17
Off Market Date :
Purchase Contract Date :
Days on Market : 33
Concessions Amount :
Concession Comment :
Company : Serhant Colorado LLC

Copyright 2026. All rights reserved.
3745 Chase Street
Wheat Ridge, CO