
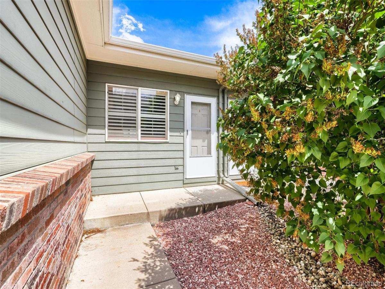
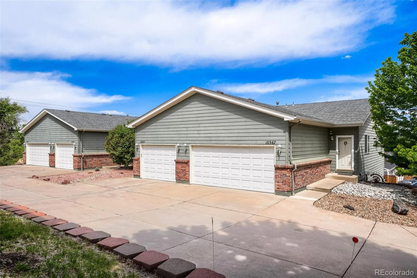
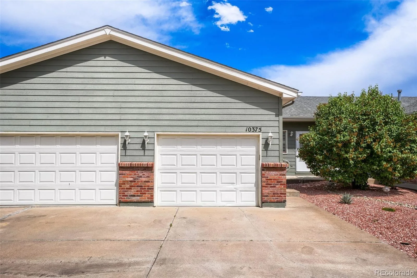
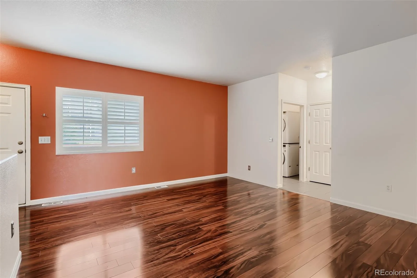
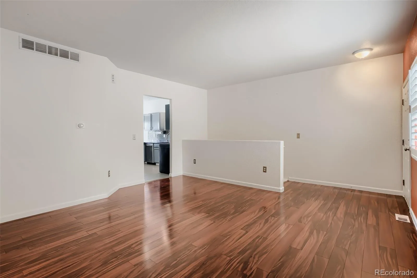
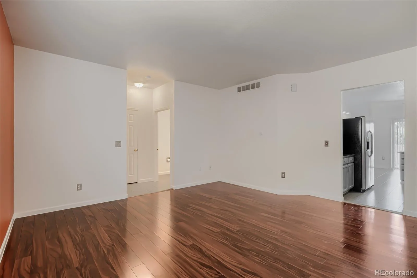
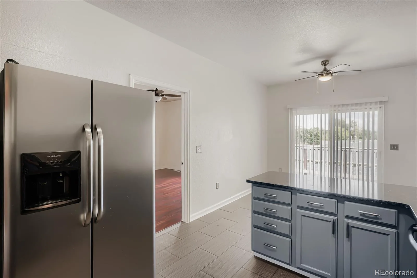
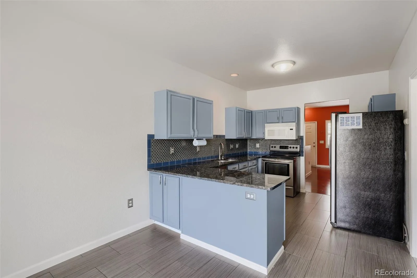
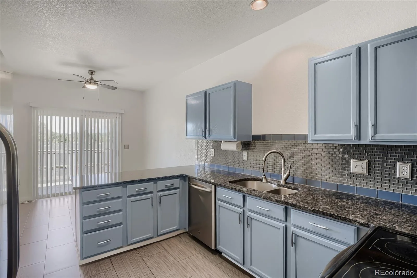
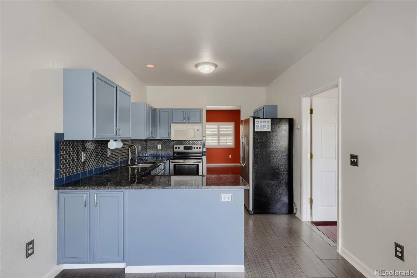
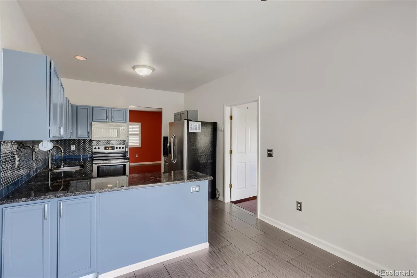
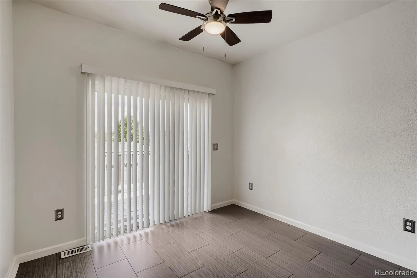
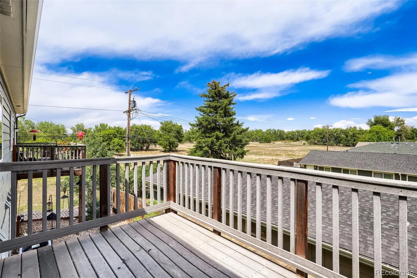
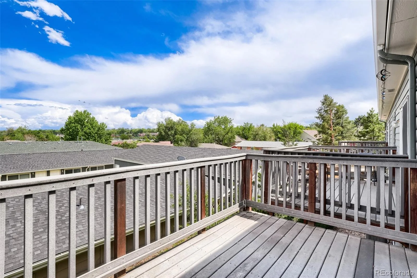
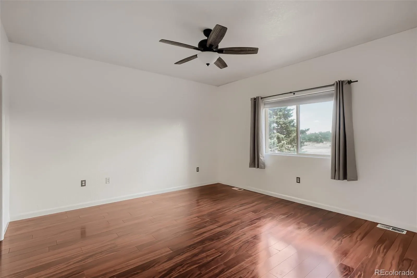
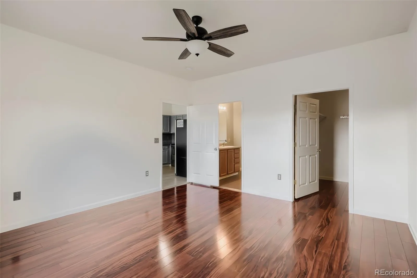
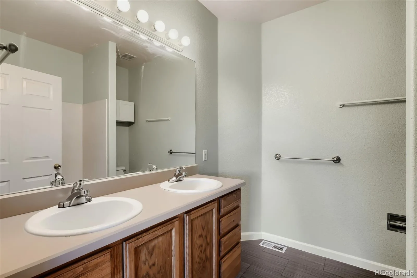
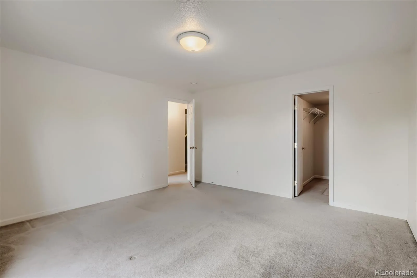
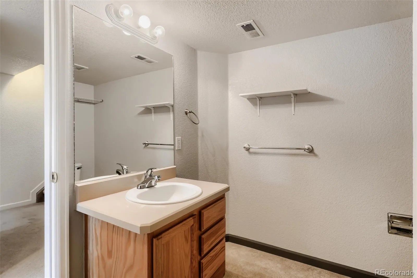
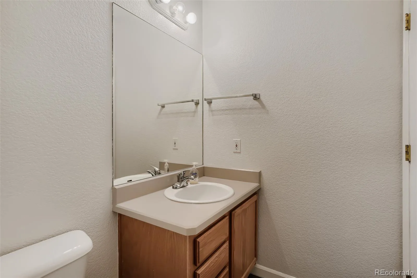
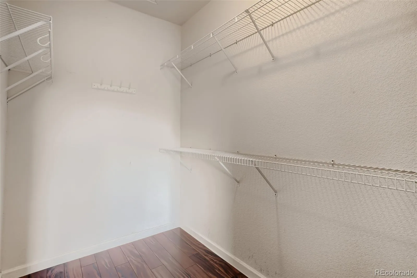
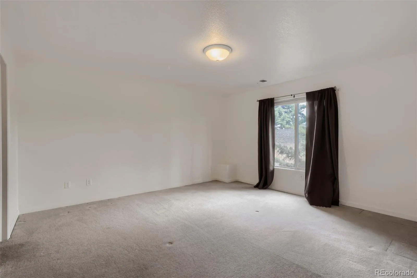
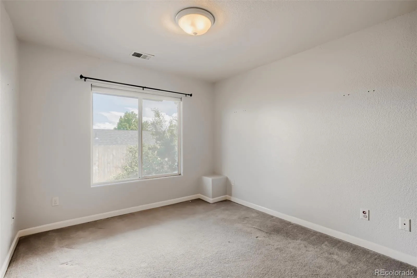
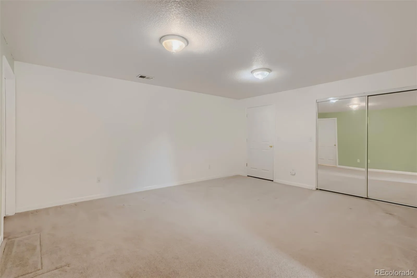
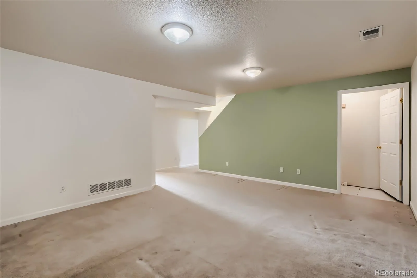
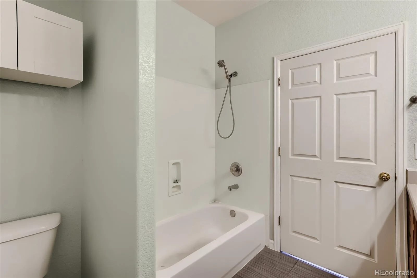
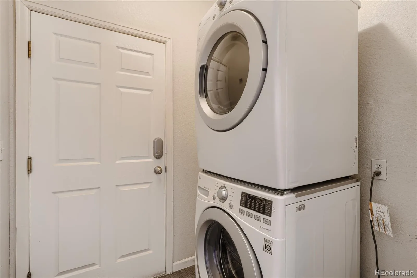
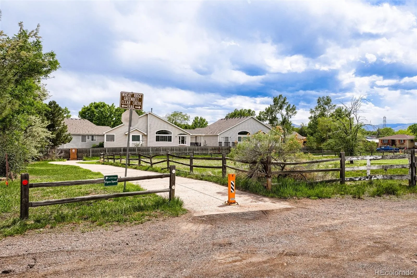
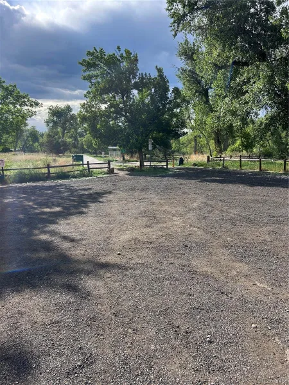
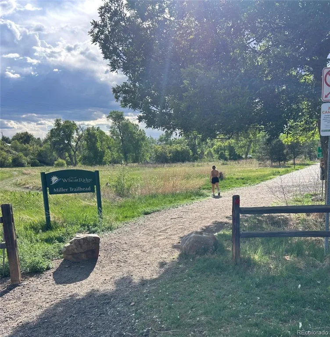
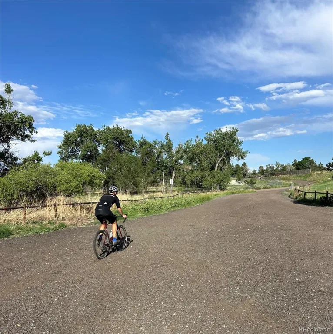


SELLER MOTIVATED! NEW PRICE IMPROVEMENT! Embrace the Colorado lifestyle in this beautifully updated ranch-style condo offering 3 bedrooms, 3 bathrooms, and 1,900 square feet of inviting living space. Nestled in an intimate HOA community of just four units, this home blends comfort, convenience, and outdoor adventure into one irresistible package. Step inside to a warm and welcoming main floor featuring a cozy living room perfect for relaxing evenings, a convenient powder bath for guests, and a spacious primary suite complete with a full en suite bath and walk-in closet. The thoughtfully designed kitchen offers ample space for dining with sliding glass doors that open to your private patio — the perfect spot for morning coffee or unwinding after a Colorado adventure. Downstairs, the finished basement expands your possibilities with two additional bedrooms, a ¾ bathroom, generous flex space ready to become your home gym, media room, play area, craft studio, or office. A versatile under-stairs storage nook keeps everything organized, while the finished attached 1-car garage adds even more convenience. Laundry on the main floor. Each room has its own walk-in closet. Outdoor lovers will fall in love with the unbeatable location just a short stroll from the Wheat Ridge Miller Trailhead, connecting you to scenic walking and biking trails leading to Clear Creek, Bass Lake, Prospect Lake, Tabor Lake, and West Lake. You’ll also appreciate the proximity to the Wheat Ridge Recreation Center for fitness, recreation, and community activities. Close to a variety of shopping. Whether you’re commuting into the city, exploring the outdoors, or simply enjoying a quiet evening at home, this move-in-ready condo delivers the perfect balance of lifestyle, location, and low-maintenance living. Hot water heater replaced in 2023 and new interior paint throughout the home. Please note that per the HOA this property will not work for a rental.
Property Details
Price:
$456,000
MLS #:
REC2838353
Status:
Active
Beds:
3
Baths:
3
Type:
Condo
Subtype:
Condominium
Finished Sq Ft:
950
Total Sq Ft:
1,900
Lot Size:
871 sqft / 0.02 acres (approx)
Year Built:
2001
Schools
School District:
Jefferson County R-1
Elementary School:
Pennington
Middle School:
Everitt
High School:
Wheat Ridge
Interior
Above Grade Finished Area
950
Appliances
Cooktop, Dishwasher, Disposal, Dryer, Microwave, Oven, Range, Refrigerator, Washer
Bathrooms
1 Full Bathroom, 1 Three Quarter Bathroom, 1 Half Bathroom
Below Grade Unfinished Area
950
Cooling
Central Air
Flooring
Laminate
Heating
Forced Air
Interior Features
Ceiling Fan(s)
Levels
One
Main Level Bathrooms
2
Main Level Bedrooms
1
Exterior
Attached Garage YN
1
Common Walls
2+ Common Walls
Construction Materials
Frame
Garage Spaces
1
Parking Features
Concrete, Finished Garage, Insulated Garage
Parking Spots
1
Parking Total
1
Roof
Shingle
Financial
HOA Fee
$910
HOA Fee Frequency
Quarterly
HOA Includes
Insurance, Maintenance Grounds, Recycling, Sewer, Snow Removal, Trash, Water
HOA Name
Voluntary
HOA Phone
720-245-5923
Tax Year
2025
Taxes
$3,126
Map
Contact Us
Mortgage Calculator
Property Summary
- Located in the Other subdivision, 10375 W 41st Avenue Wheat Ridge CO is a Condo for sale in Wheat Ridge, CO, 80033. It is listed for $456,000 and features 3 beds, 3 baths, and has approximately 1,900 square feet of living space, and was originally constructed in 2001. The current price per square foot is $240. The average price per square foot for Condo listings in Wheat Ridge is $280. The average listing price for Condo in Wheat Ridge is $275,180. To schedule a showing of MLS#rec2838353 at 10375 W 41st Avenue in Wheat Ridge, CO, contact your Smart Sale AI agent at 3039066915.
Similar Listings Nearby
Additional Details
MLS ID : REC2838353
Listing Key : REC2054433479
Parcel Number : 435171
Zip Code : 80033
City : Wheat Ridge
State : CO
Building if Condo :
Full Street: 10375 W 41st Avenue
Address : 10375
Address Prefix :
Address Suffix : Avenue
Street : 41st
Street Prefix : W
Street Suffix :
Unit if Condo :
Latitude : 39.773251
Longitude : -105.114037
Property Type : condo
Property Sub Type : Condominium
Stories Total if Condo :
Lot Size : 871 sqft / 0.02 acres (approx)
Ownership : Individual
Zoning :
Condition :
Renovation :
Pets Allowed :
Special Conditions : None
Possession : Closing/DOD
Original Price : 499900
Close Price :
Close Date :
List Date : May 26, 2026
List Contract Date : 2026-05-26
Off Market Date :
Purchase Contract Date :
Days on Market : 97
Concessions Amount :
Concession Comment :
Renovation :
Company : Snyder Realty Team

Copyright 2026. All rights reserved.
10375 W 41st Avenue
Wheat Ridge, CO