
17 Hillside Drive Wheat Ridge CO 80215 MLS #REC5917711
17 Hillside Drive
Wheat Ridge, CO, 80215
$1,550,000


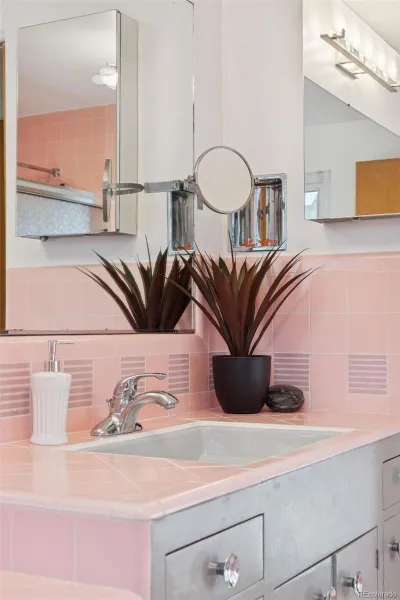
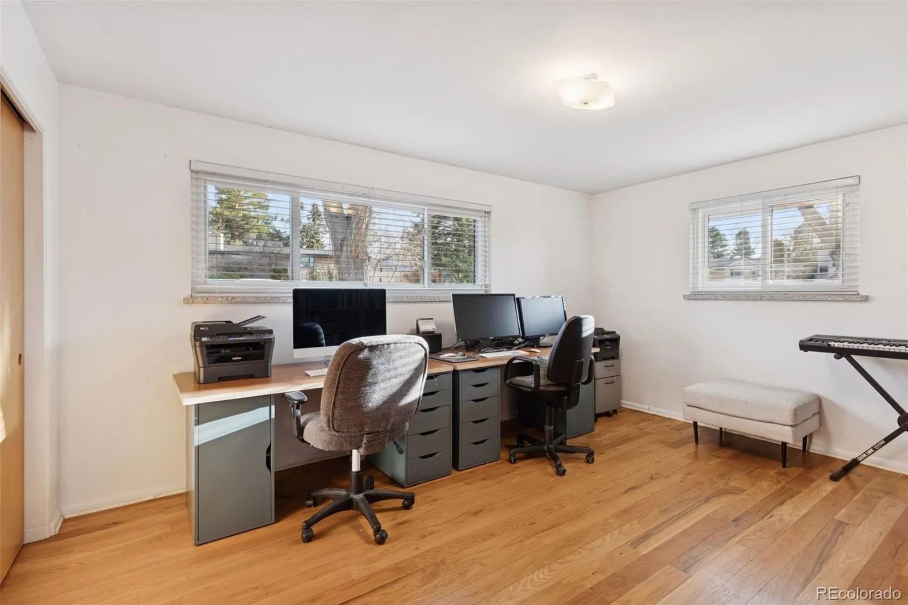
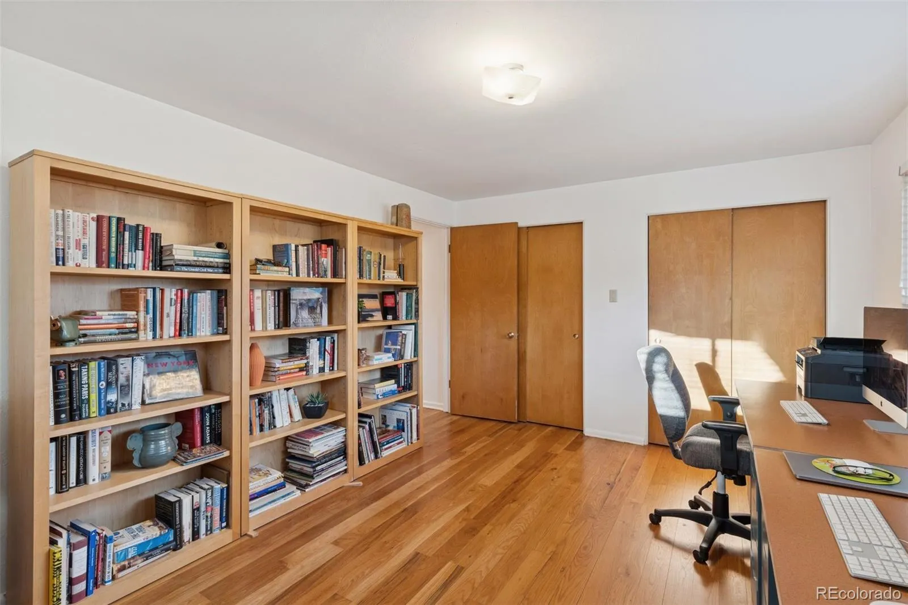
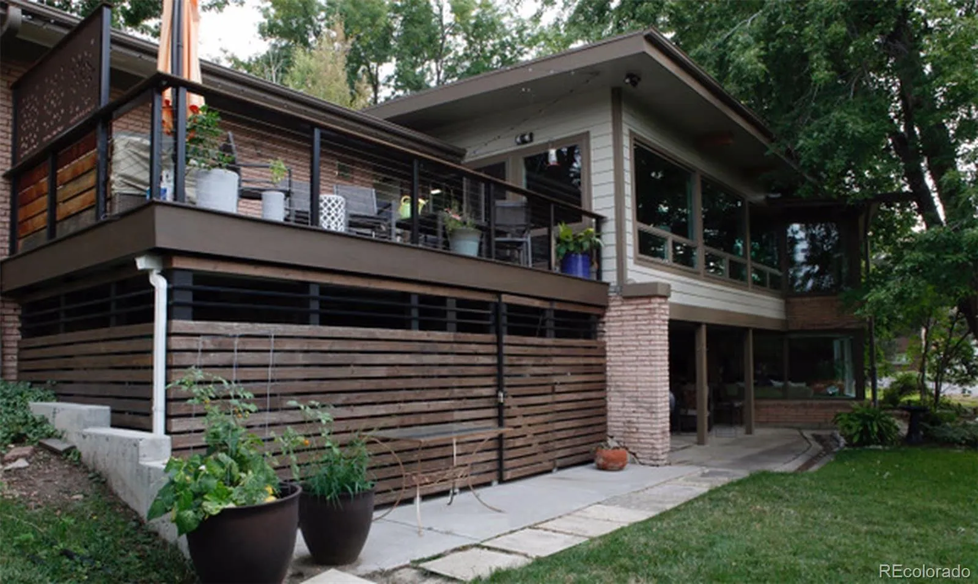
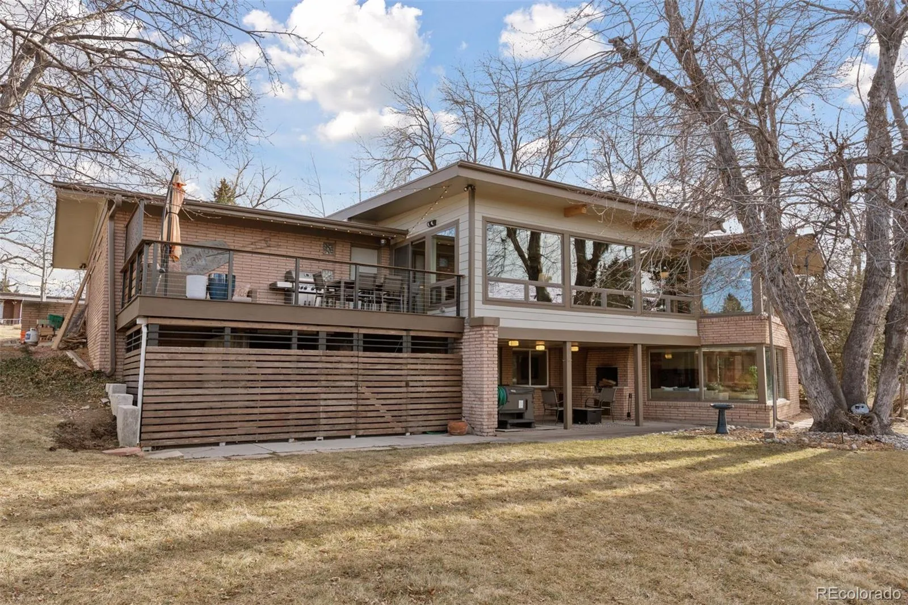
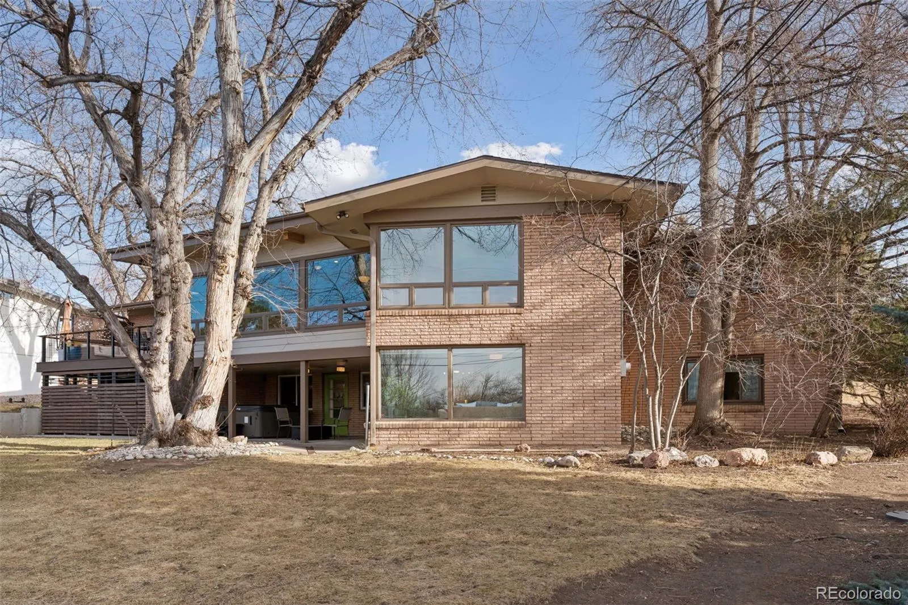
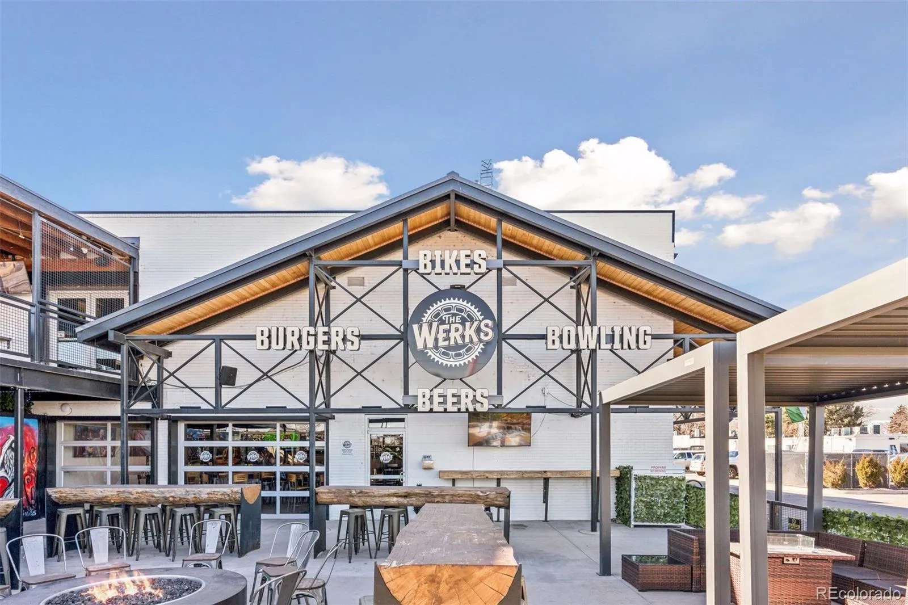
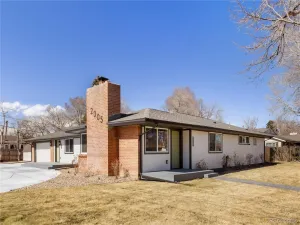
A rare opportunity to own a meticulously maintained & thoughtfully updated Paramount Heights Mid-Mod gem with timeless style, modern comfort, & sweeping mountain views.
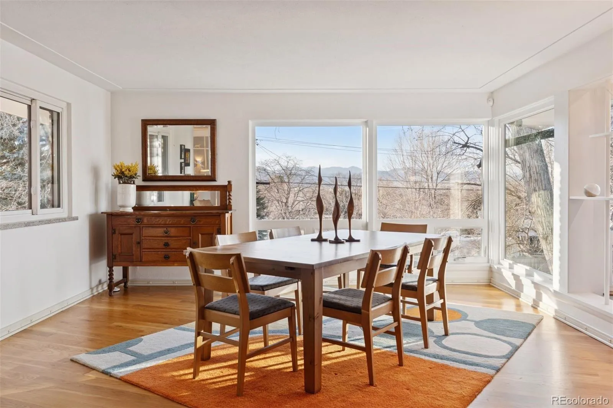
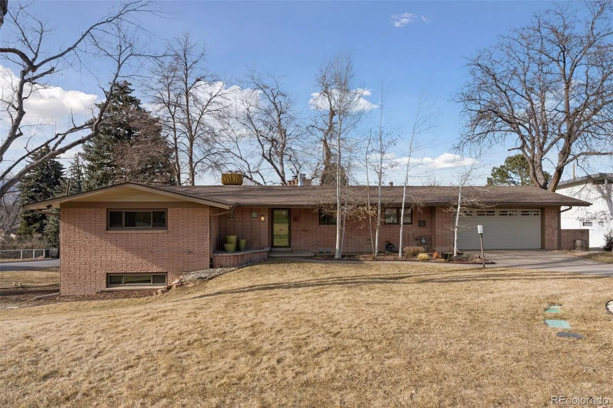
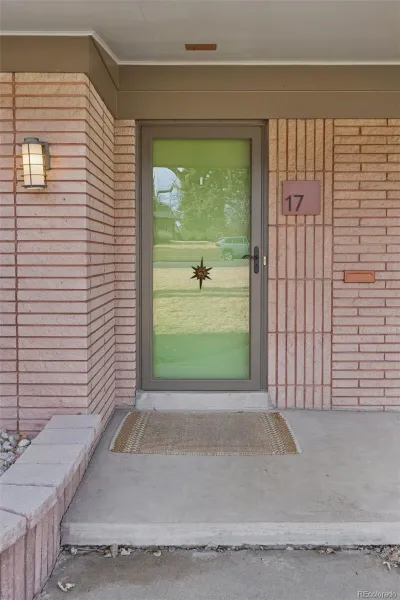
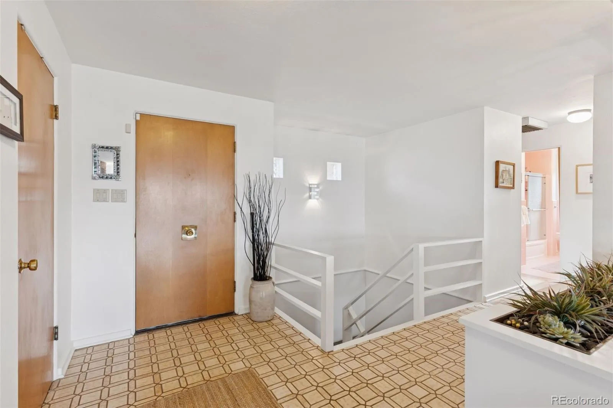
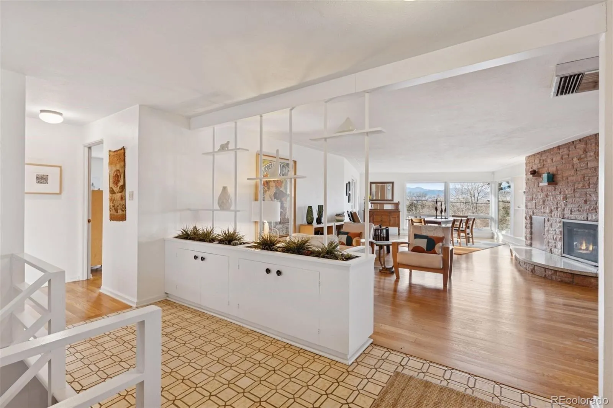
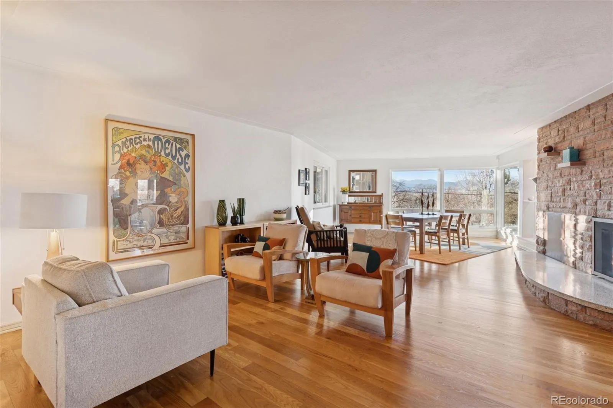
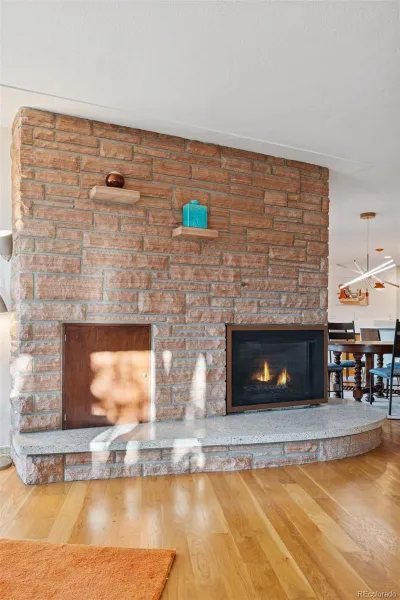
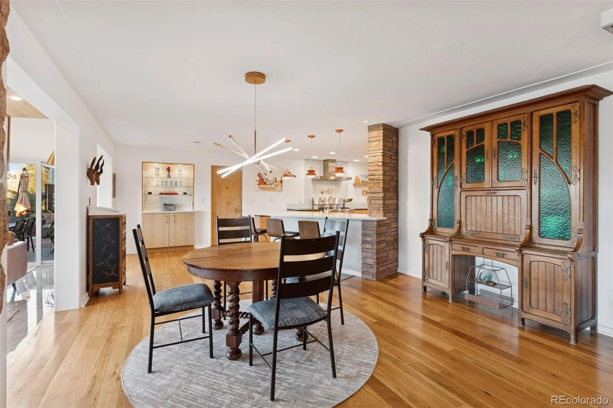
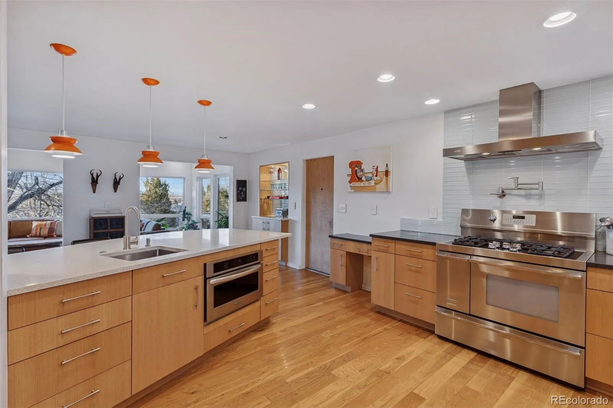
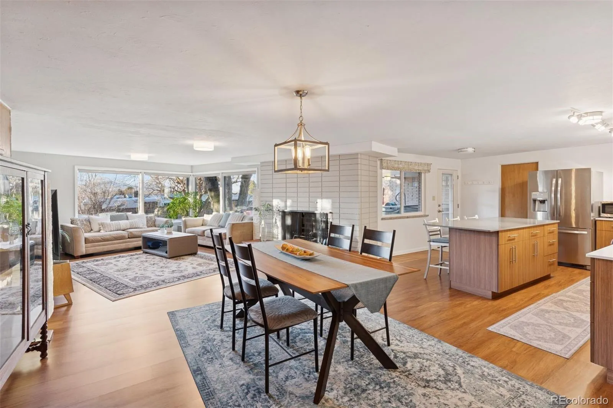
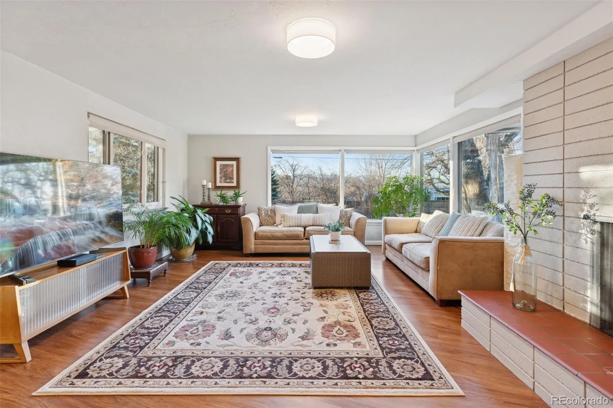
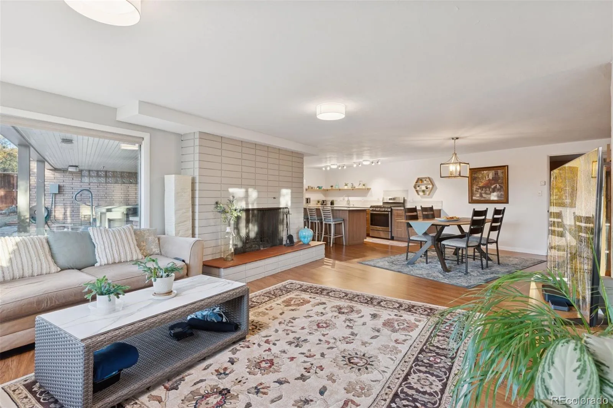
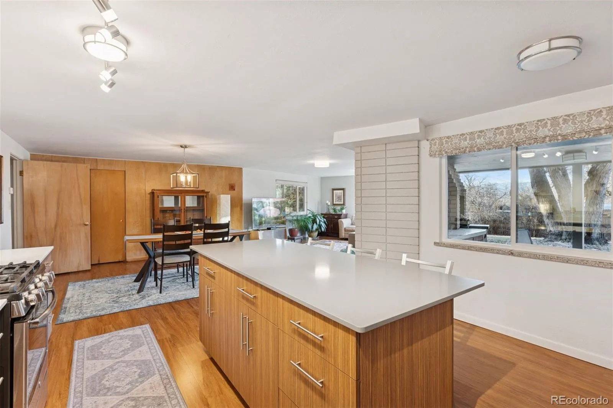
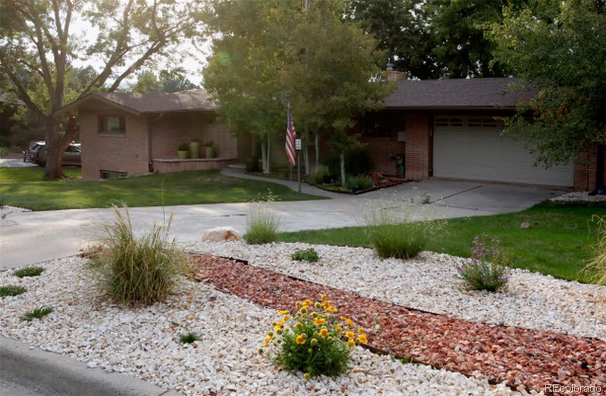
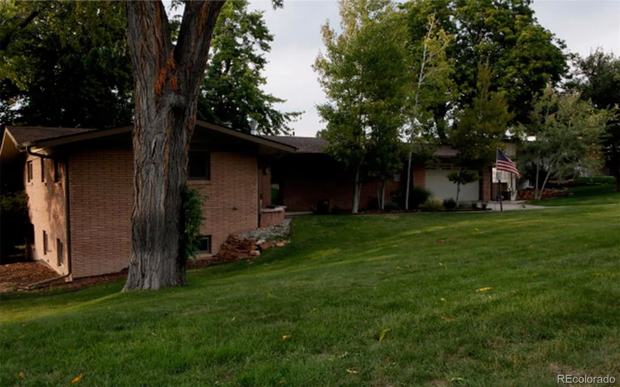
The distinctive exterior showcases rare Ambassador brick & a bright green front door accented by an original copper-plated starburst doorknob. Inside, the main level has been thoughtfully remodeled with an open-concept layout that respects the original 1950s architecture while incorporating modern materials and dramatic sight lines. Warm 4-inch white oak hardwood floors run throughout the main level. The spacious living/dining area features oversized west-facing windows framing beautiful mountain views. A striking fireplace, clad in Lyons bacon-stripe sandstone with a custom ship-curve terrazzo hearth, includes a remote-controlled gas insert. The same graceful terrazzo curve is repeated on the kitchen island.
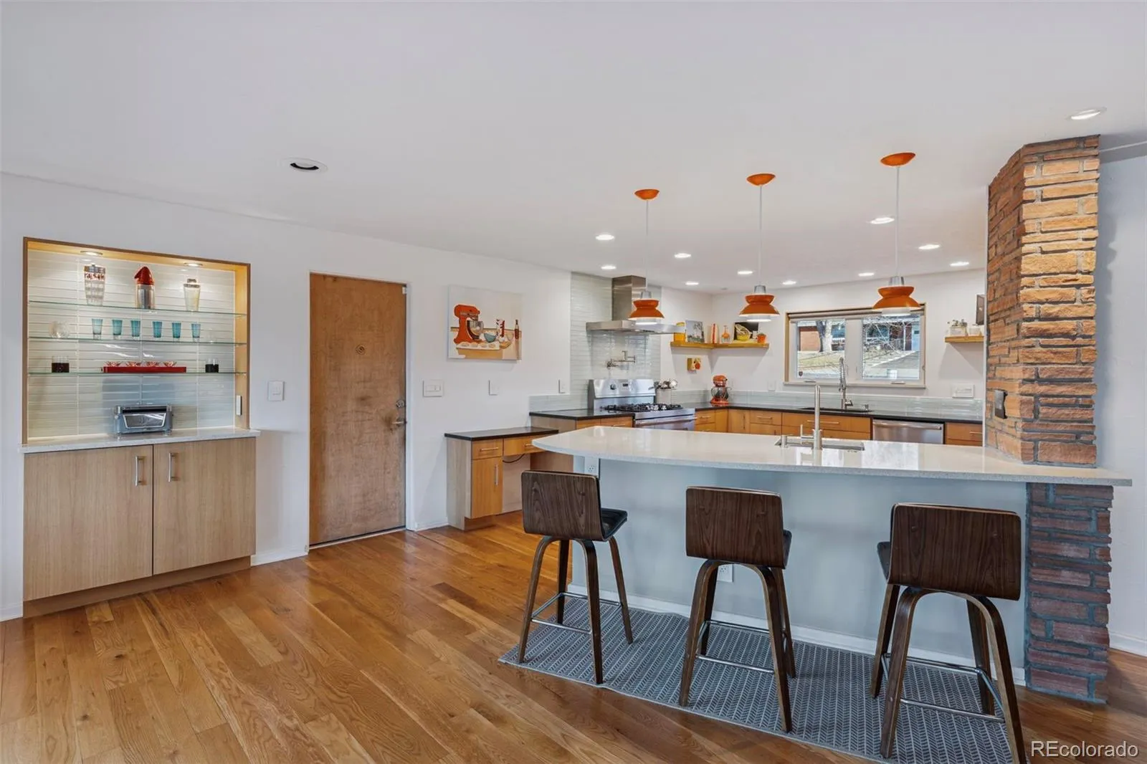
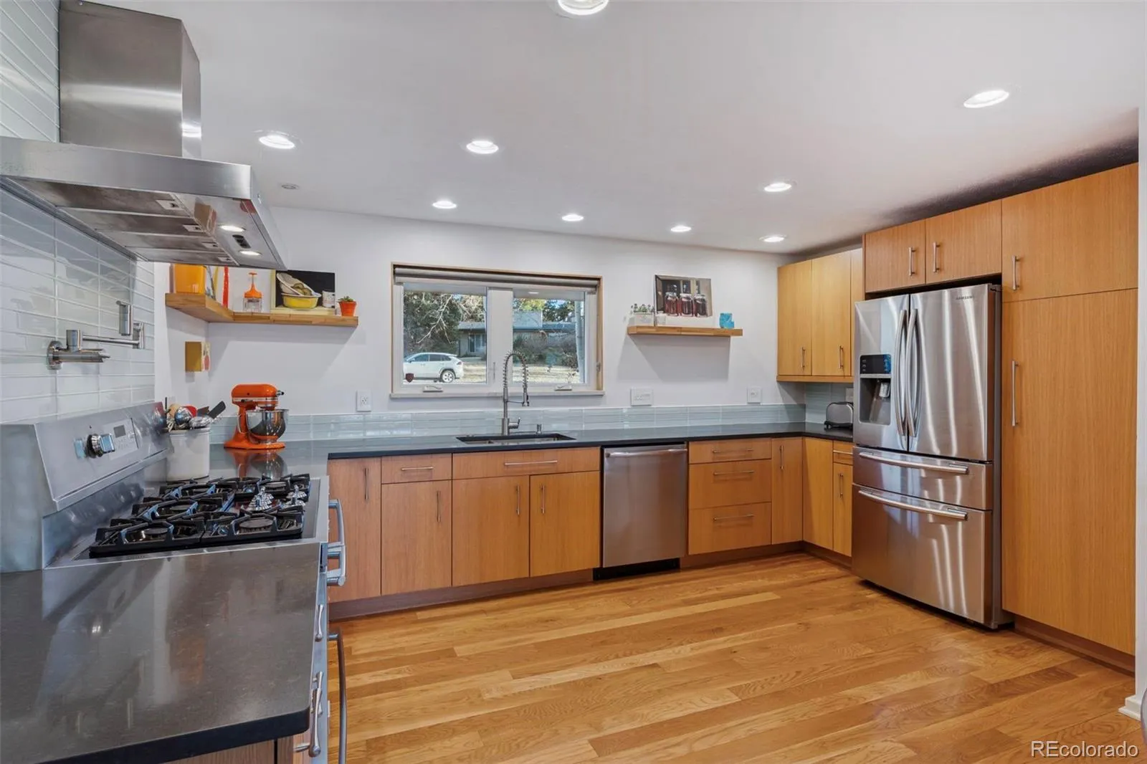
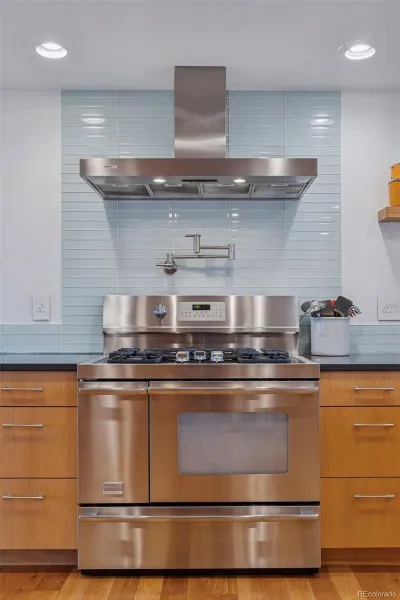
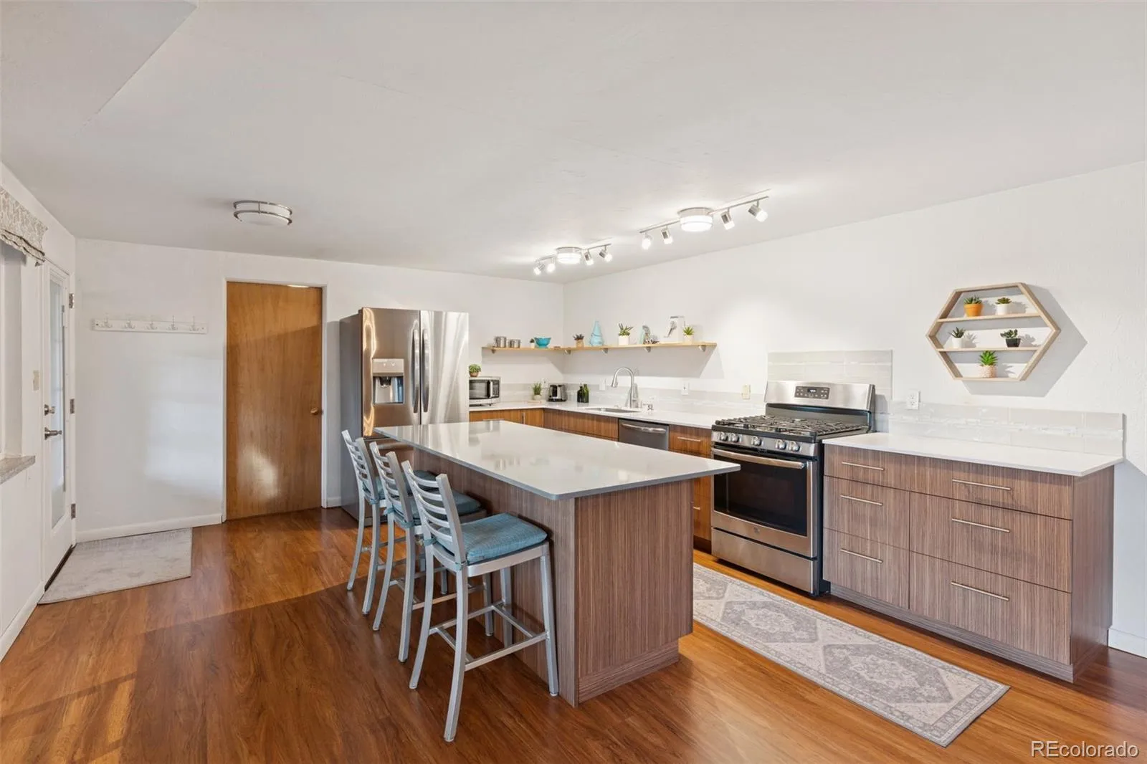
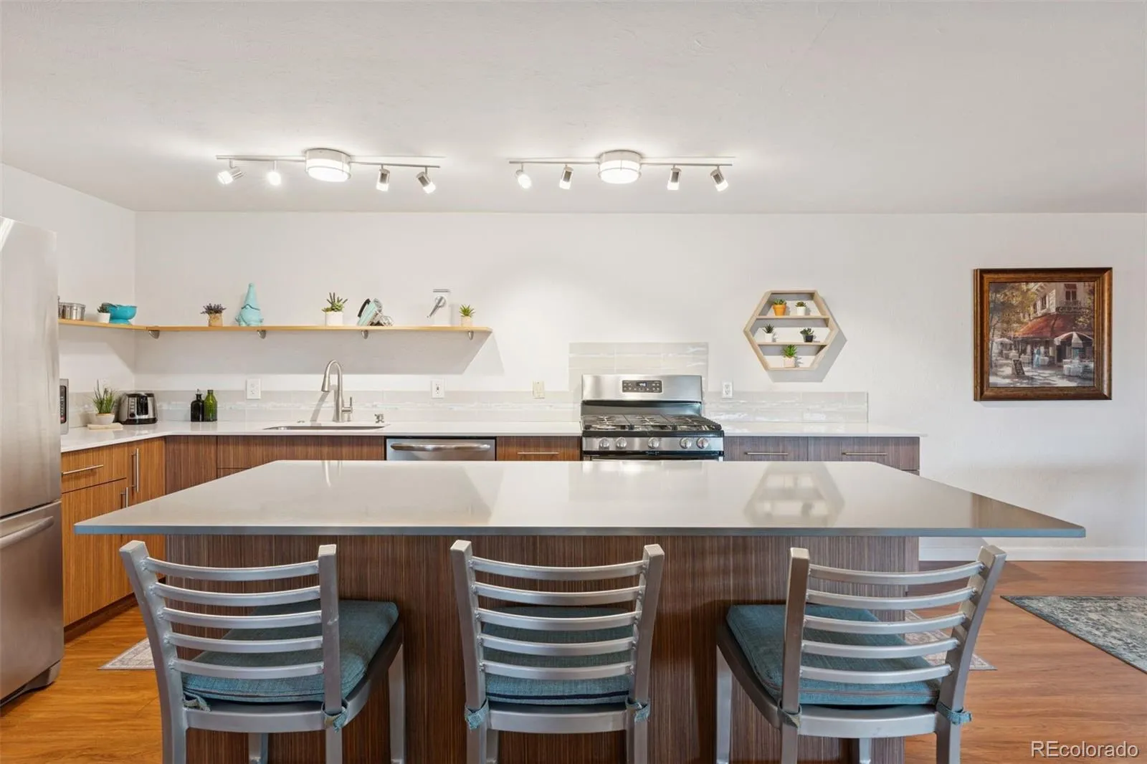
The remodeled kitchen features rift-cut oak cabinets and stainless appliances. Designed without upper cabinets for an airy feel, it still offers abundant storage & thoughtful layered lighting for both task work & ambiance.
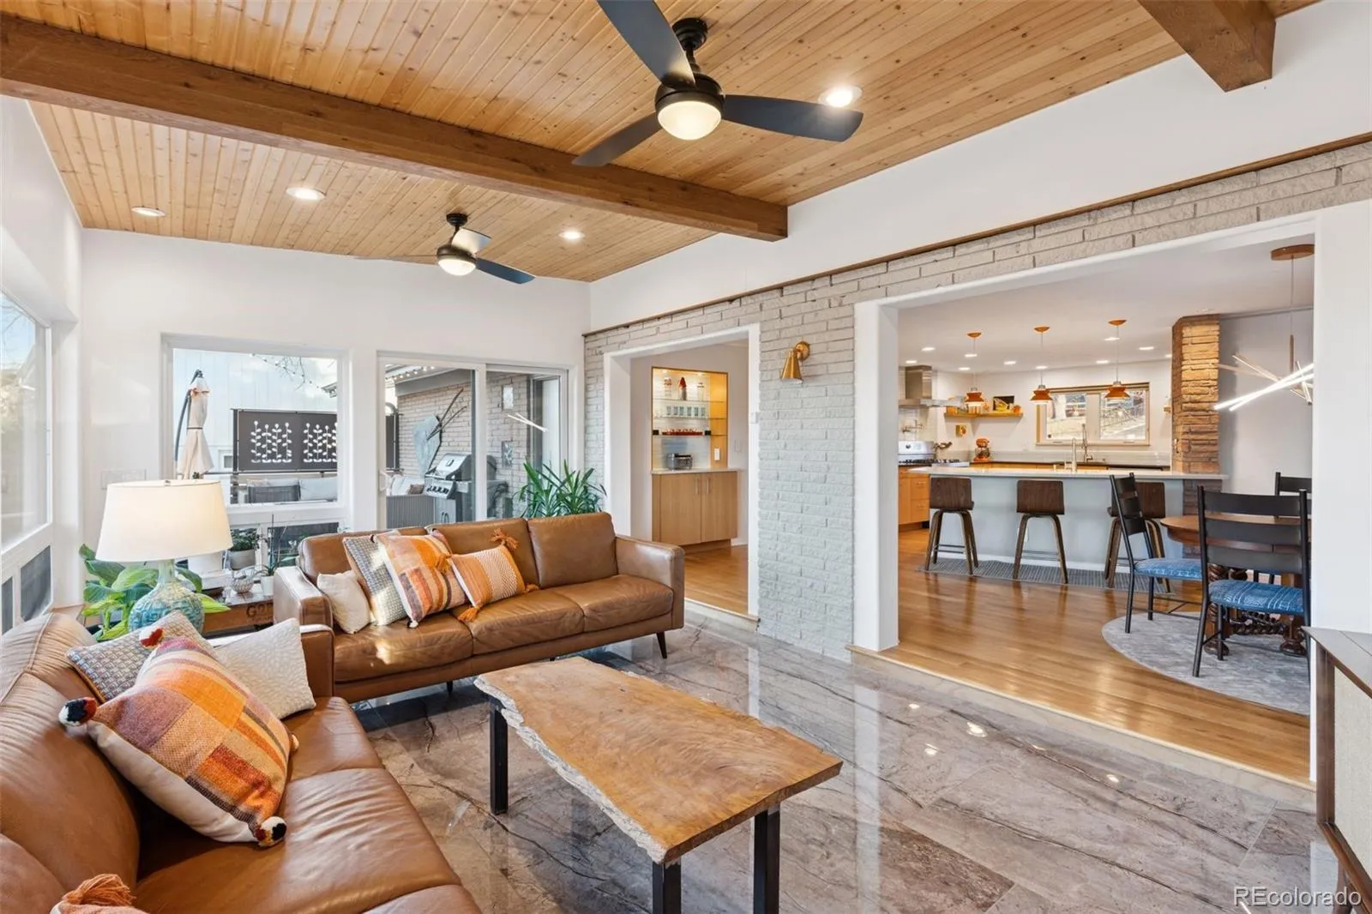
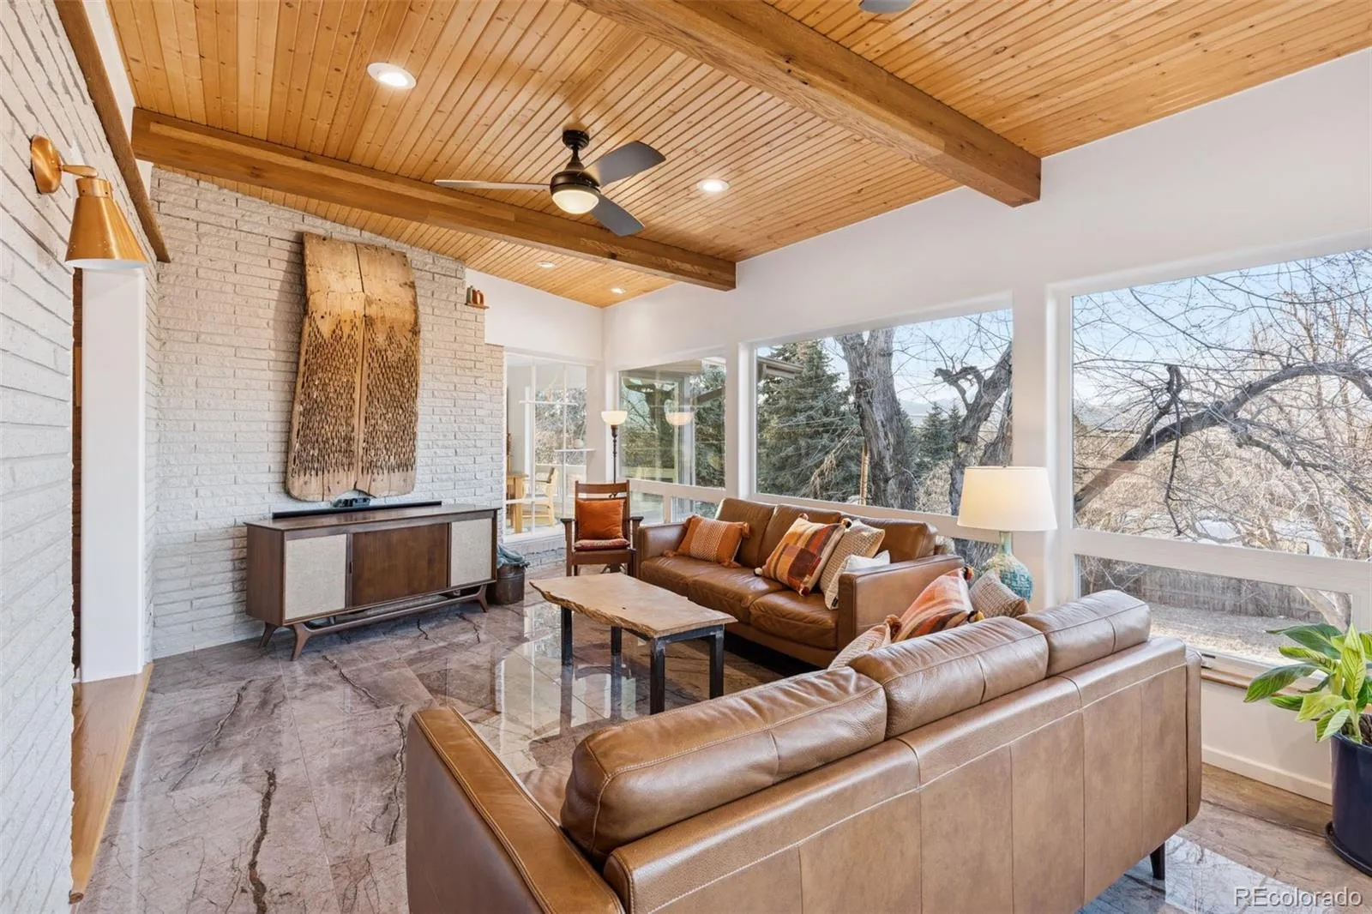
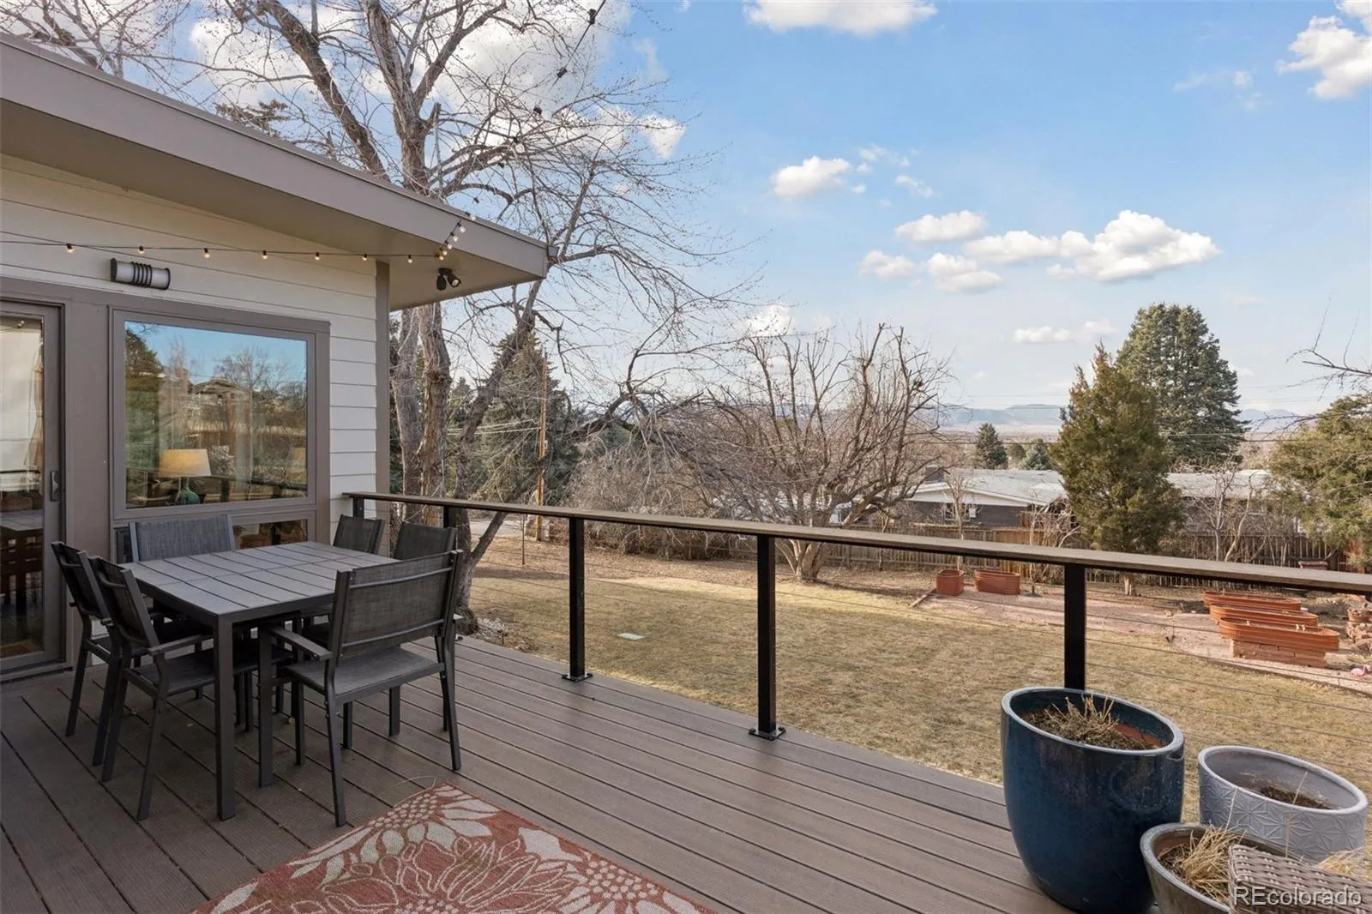
Adjacent is a gorgeous, sunroom with total front range views in winter and a tree-house feel in summer. It opens to an exterior deck engineered for a hot tub.
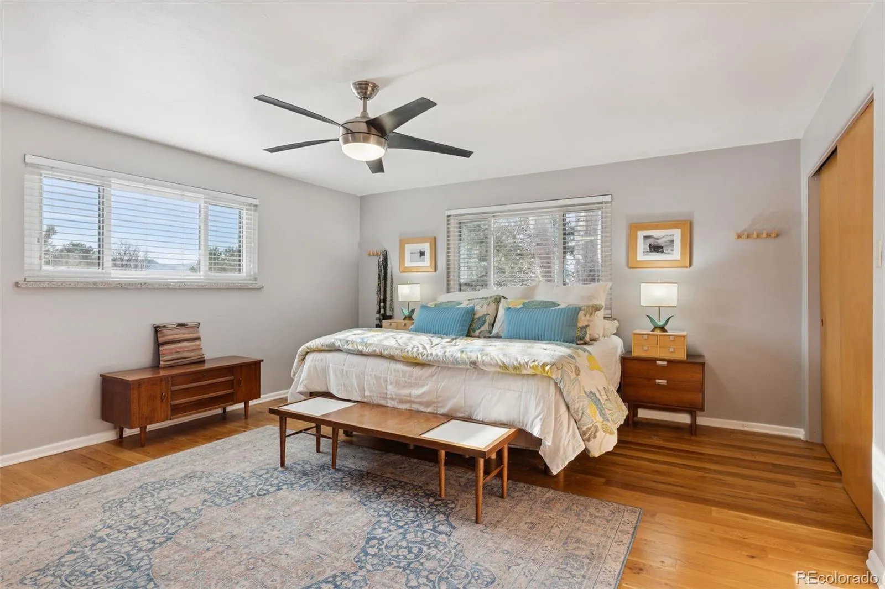
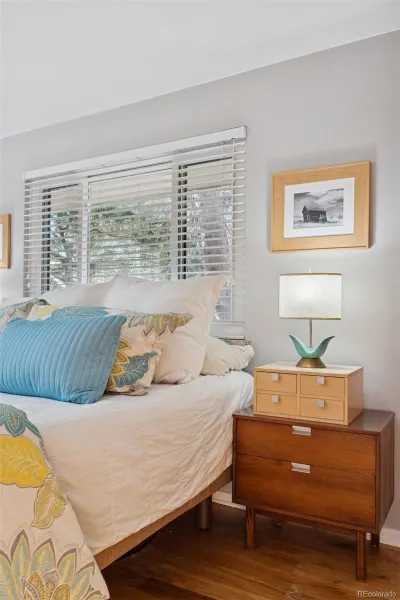
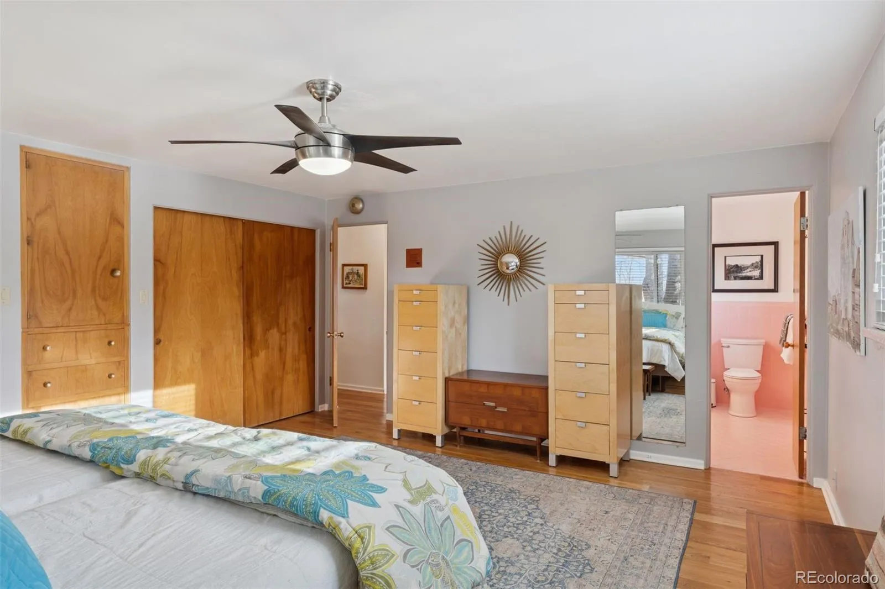
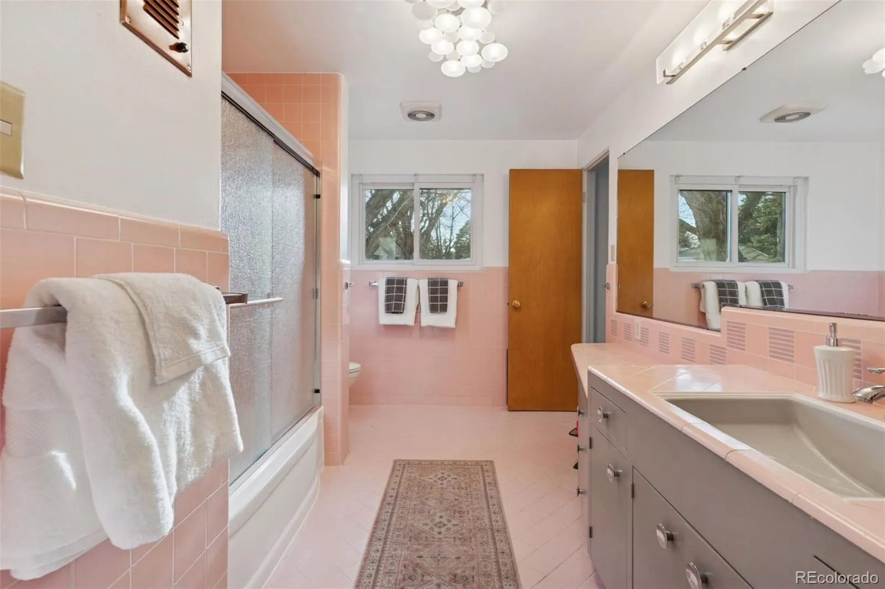
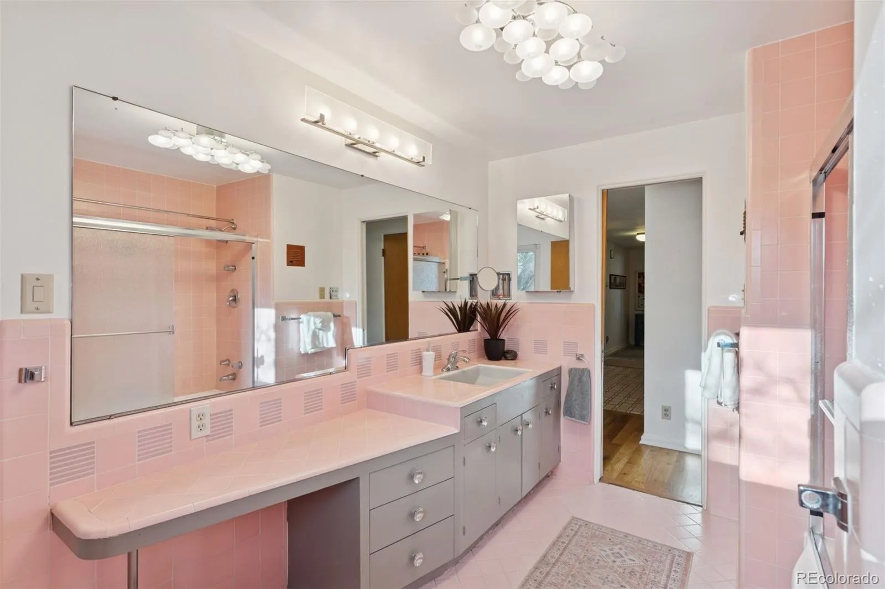
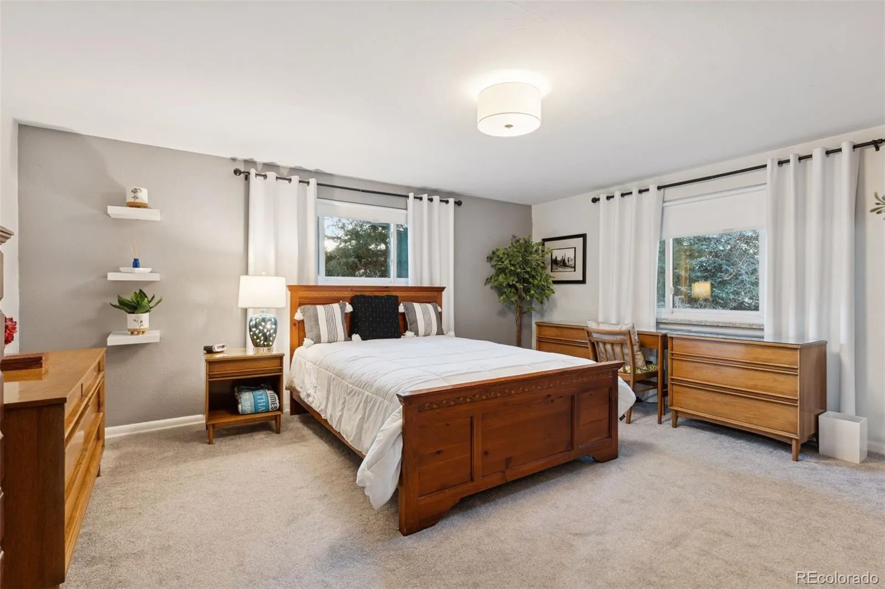
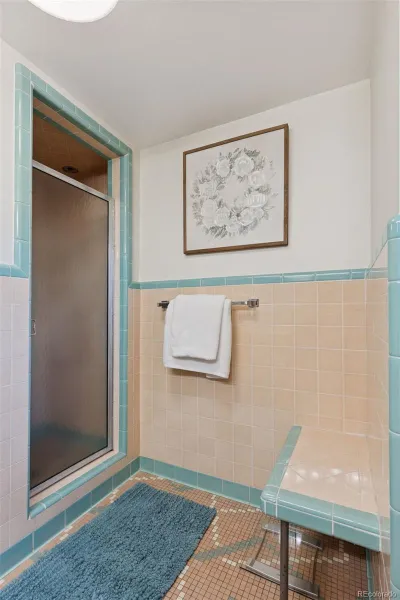
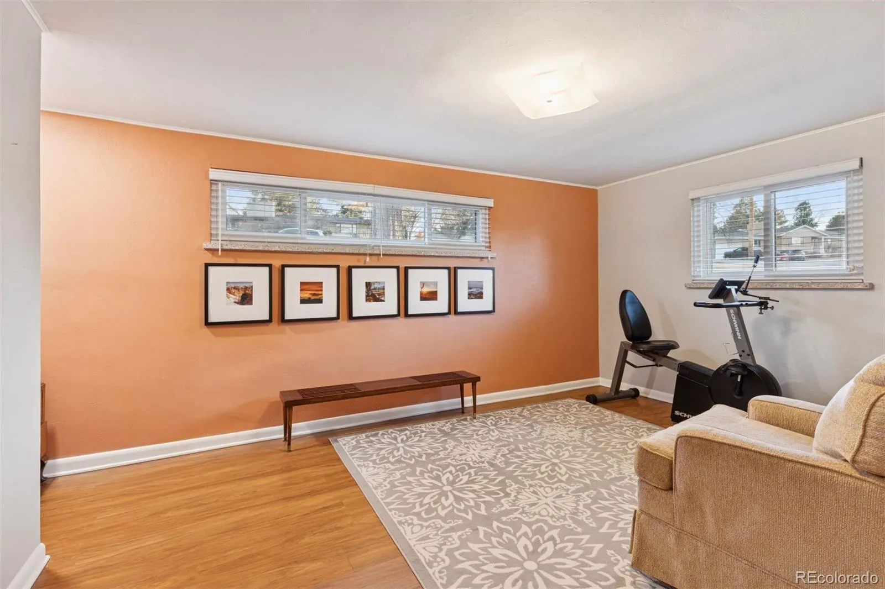
The primary bedroom enjoys south and west natural light, generous closets, built-in dresser, & radiant heat. The attached bath includes custom built-in cabinetry. A second bedroom/den, two linen closets, powder room, and foyer complete the upper level.
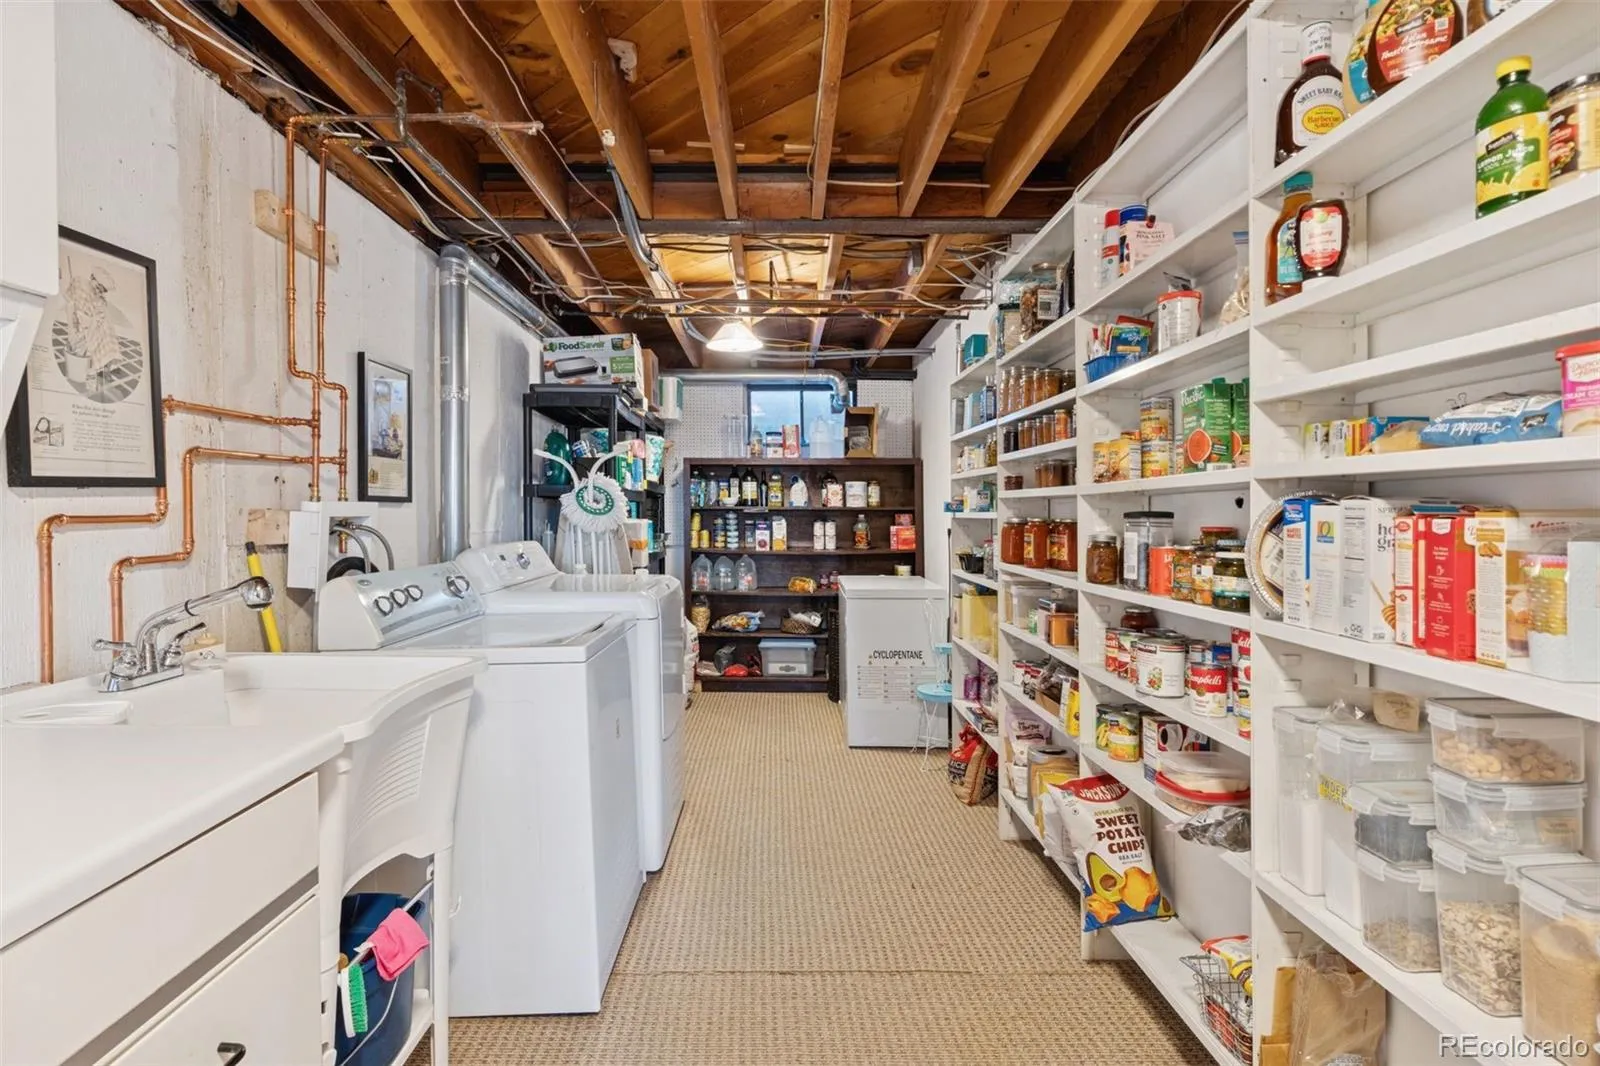
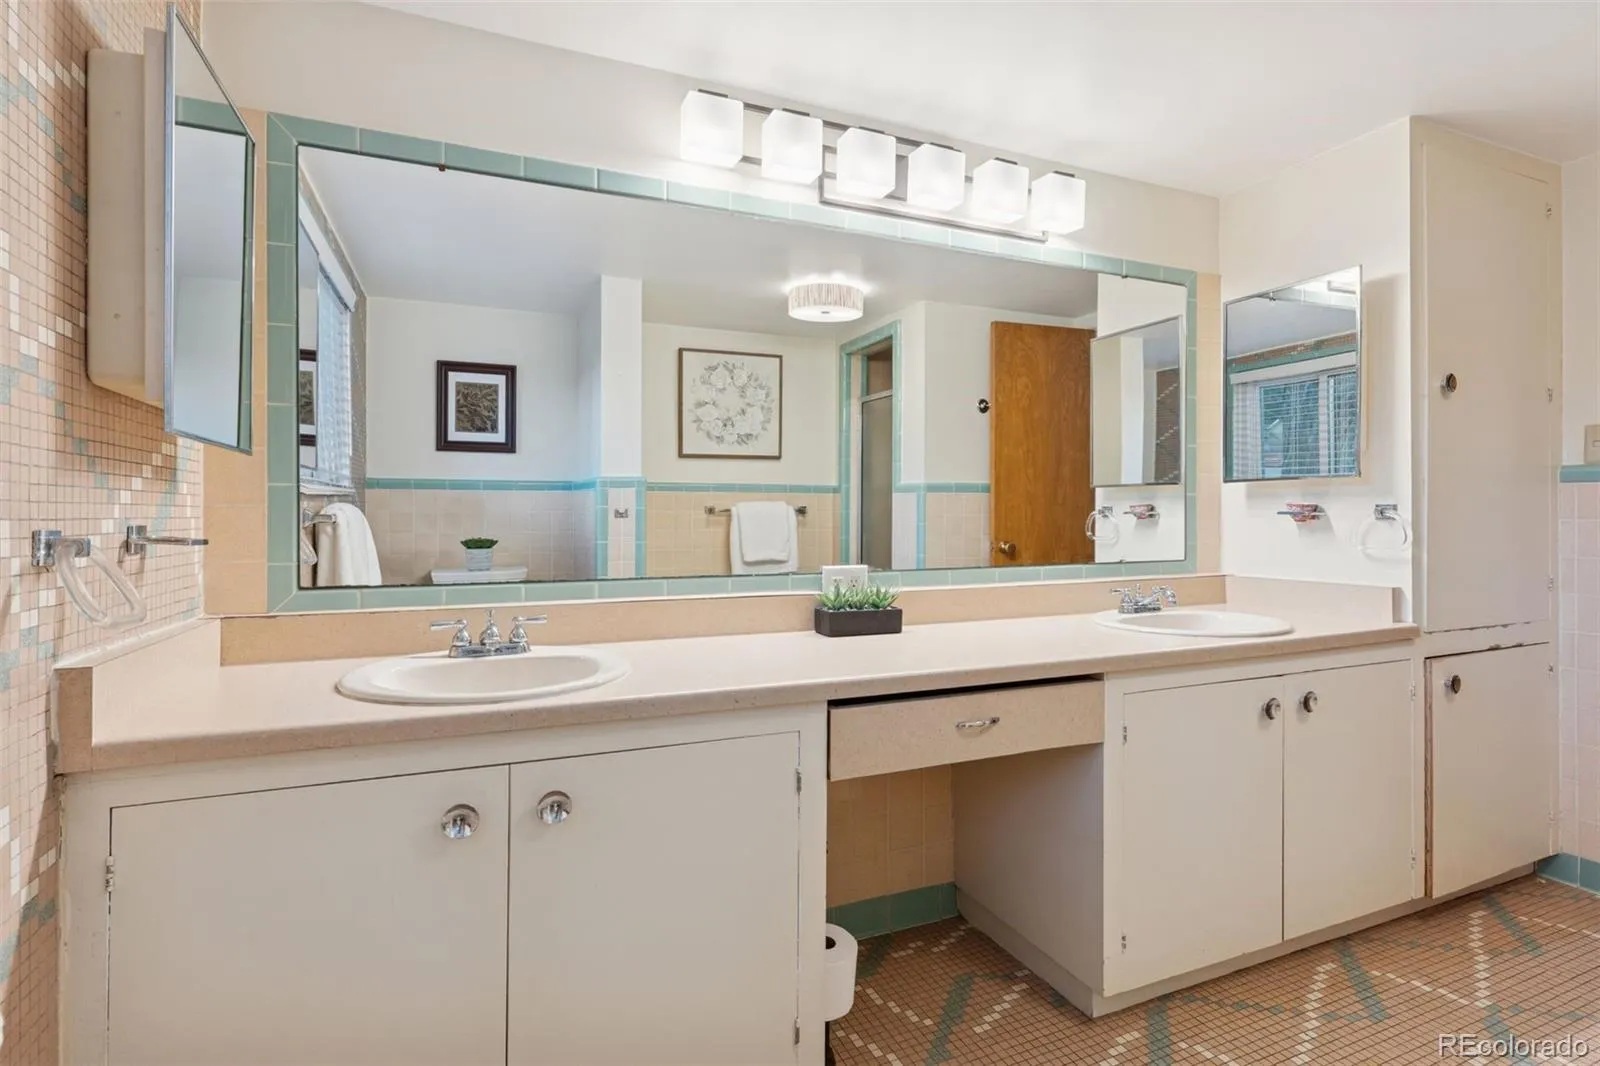
The finished walk-out basement has excellent natural light & mountain views… ideal for multi-generational living, or studio/office. It includes a living/dining room with fireplace, complete second kitchen, 2 bedrooms, full bath with double sinks, and private patio with fireplace, grill, & hot tub.
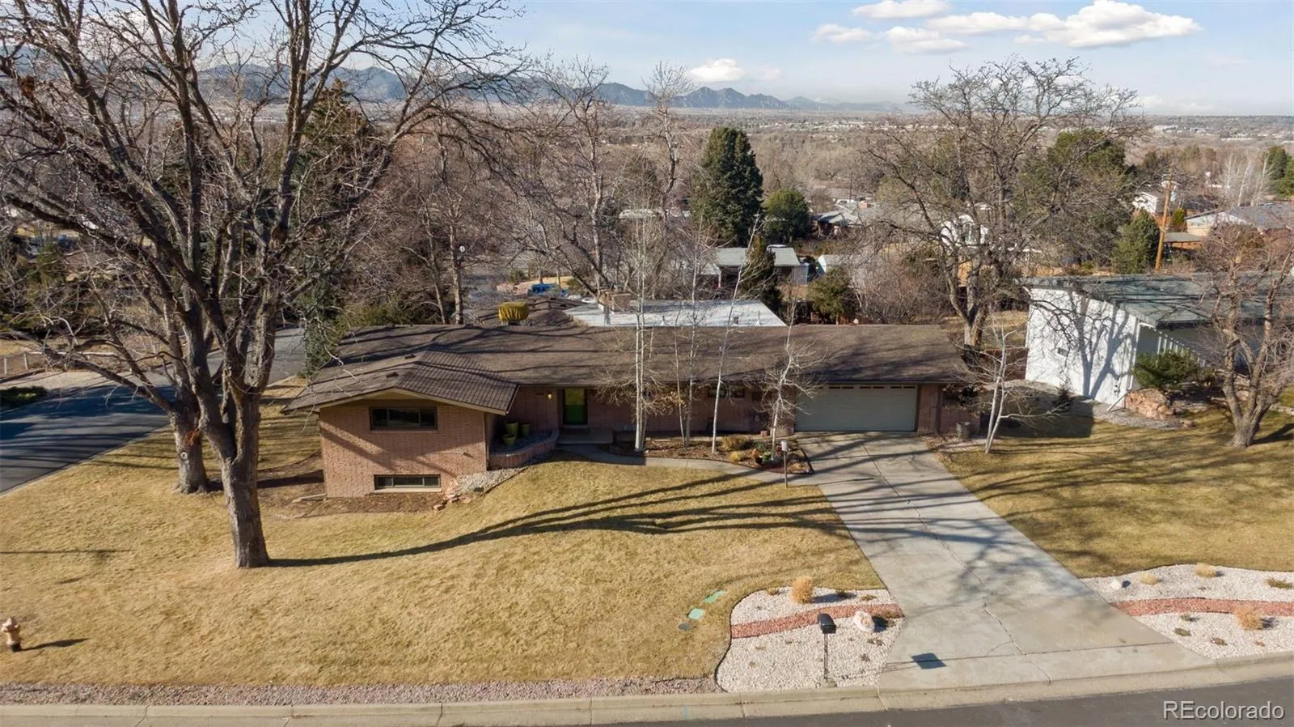
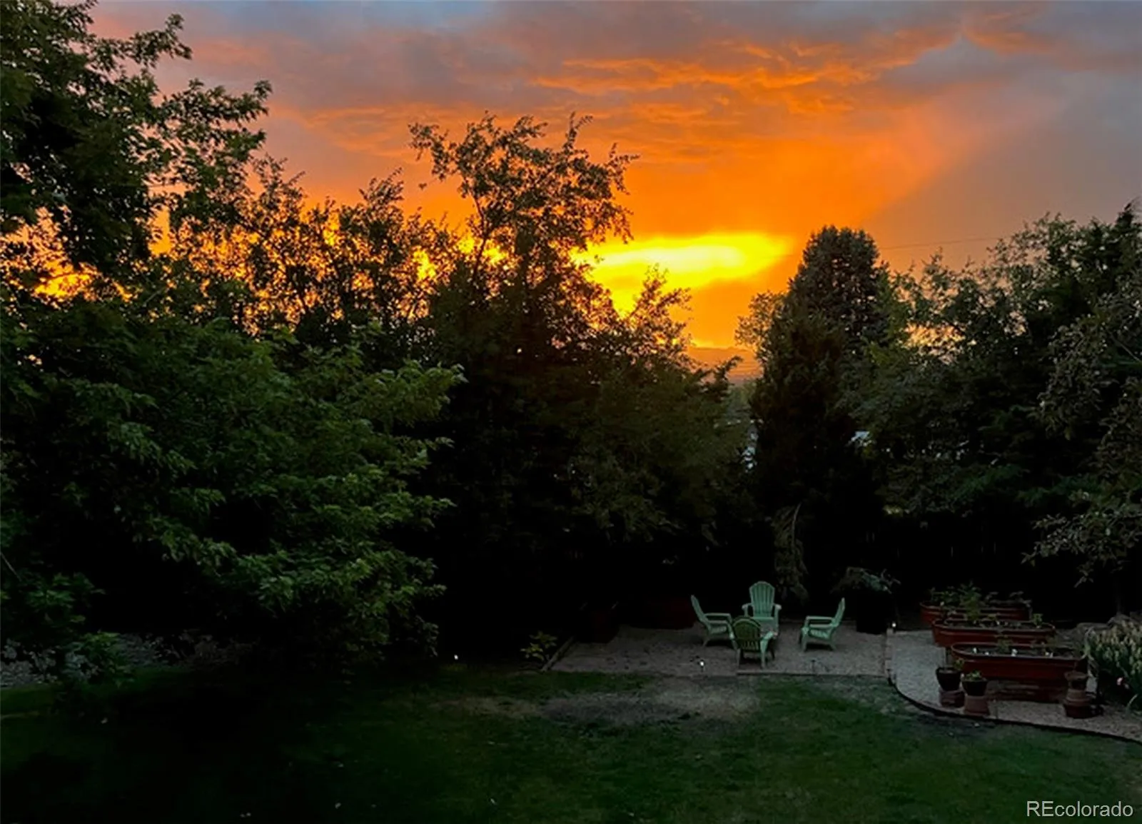
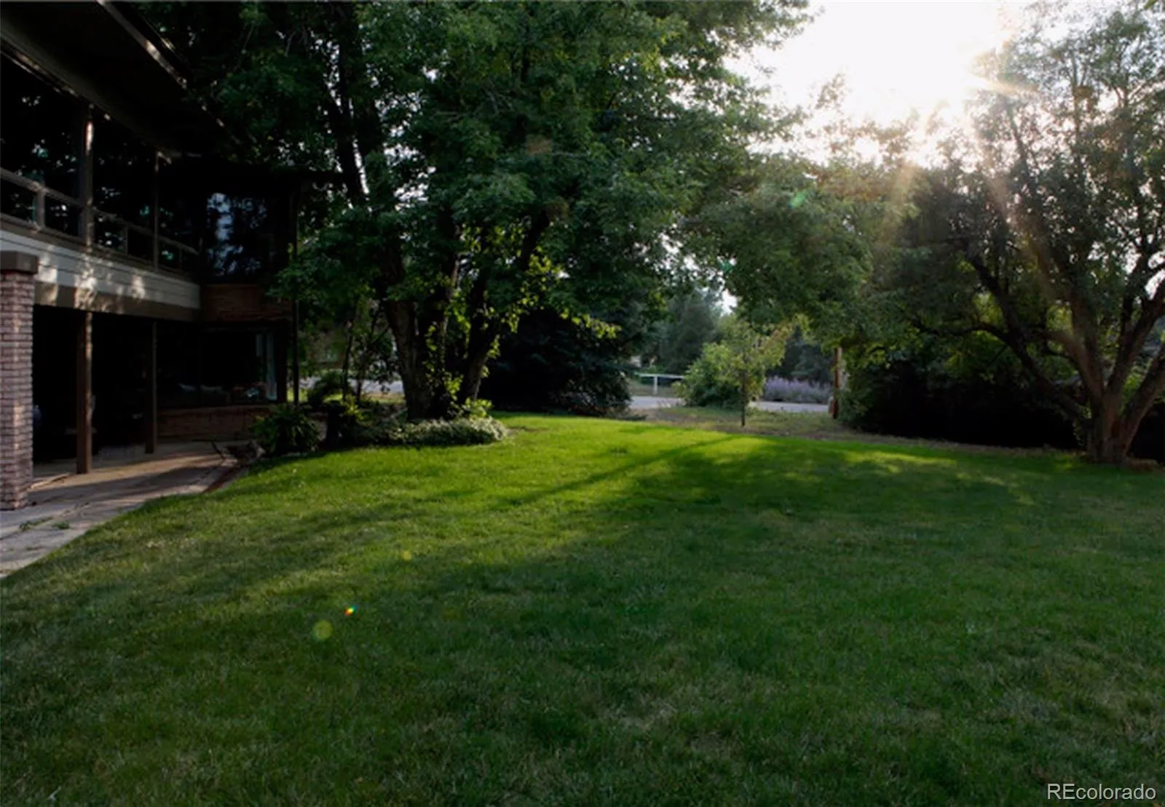
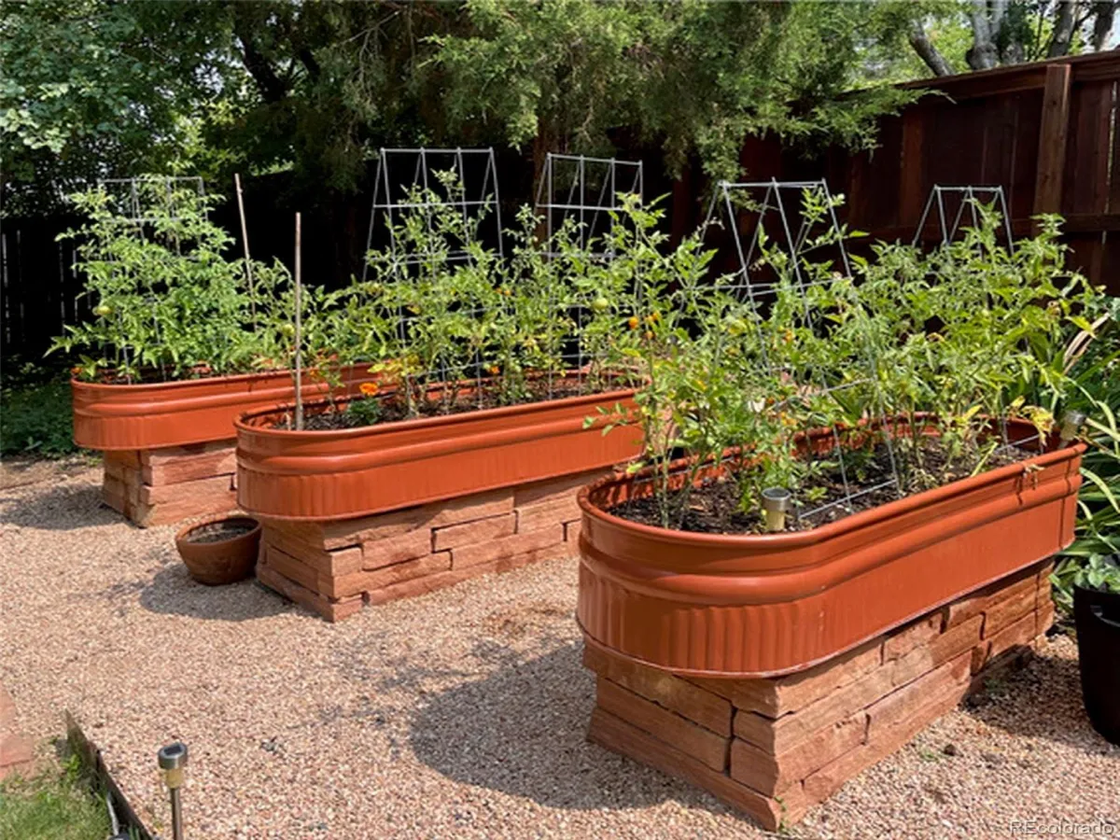
The large corner lot features raised garden beds, under-deck storage, & mature trees.
A new top-of-the-line Bosch mini-split heating & AC system serves the basement.
The distinctive exterior showcases rare Ambassador brick & a bright green front door accented by an original copper-plated starburst doorknob. Inside, the main level has been thoughtfully remodeled with an open-concept layout that respects the original 1950s architecture while incorporating modern materials and dramatic sight lines. Warm 4-inch white oak hardwood floors run throughout the main level. The spacious living/dining area features oversized west-facing windows framing beautiful mountain views. A striking fireplace, clad in Lyons bacon-stripe sandstone with a custom ship-curve terrazzo hearth, includes a remote-controlled gas insert. The same graceful terrazzo curve is repeated on the kitchen island.
The remodeled kitchen features rift-cut oak cabinets and stainless appliances. Designed without upper cabinets for an airy feel, it still offers abundant storage & thoughtful layered lighting for both task work & ambiance.
Adjacent is a gorgeous, sunroom with total front range views in winter and a tree-house feel in summer. It opens to an exterior deck engineered for a hot tub.
The primary bedroom enjoys south and west natural light, generous closets, built-in dresser, & radiant heat. The attached bath includes custom built-in cabinetry. A second bedroom/den, two linen closets, powder room, and foyer complete the upper level.
The finished walk-out basement has excellent natural light & mountain views… ideal for multi-generational living, or studio/office. It includes a living/dining room with fireplace, complete second kitchen, 2 bedrooms, full bath with double sinks, and private patio with fireplace, grill, & hot tub.
The large corner lot features raised garden beds, under-deck storage, & mature trees.
A new top-of-the-line Bosch mini-split heating & AC system serves the basement.
Property Details
Price:
$1,550,000
MLS #:
REC5917711
Status:
Active Under Contract
Beds:
4
Baths:
3
Type:
Single Family
Subtype:
Single Family Residence
Subdivision:
Paramount Heights
Finished Sq Ft:
4,138
Total Sq Ft:
4,138
Lot Size:
19,341 sqft / 0.44 acres (approx)
Year Built:
1956
Schools
School District:
Jefferson County R-1
Elementary School:
Stober
Middle School:
Everitt
High School:
Wheat Ridge
Interior
Above Grade Finished Area
2218
Appliances
Dishwasher, Disposal, Double Oven, Freezer, Gas Water Heater, Microwave, Range, Range Hood, Refrigerator, Self Cleaning Oven, Washer
Bathrooms
1 Full Bathroom, 1 Three Quarter Bathroom, 1 Half Bathroom
Below Grade Finished Area
1598
Below Grade Unfinished Area
322
Cooling
Central Air, Evaporative Cooling
Fireplaces Total
2
Flooring
Carpet, Laminate, Tile, Wood
Heating
Hot Water, Natural Gas, Radiant
Interior Features
Ceiling Fan(s), Eat-in Kitchen, Entrance Foyer, In-Law Floorplan, Kitchen Island, Open Floorplan, Pantry, Smoke Free, Solid Surface Counters, Tile Counters
Laundry Features
Sink, In Unit
Levels
One
Main Level Bathrooms
2
Main Level Bedrooms
2
Exterior
Architectural Style
Mid-Century Modern
Attached Garage YN
1
Construction Materials
Brick
Direction Faces
East
Exterior Features
Fire Pit, Garden, Private Yard, Rain Gutters, Spa/Hot Tub
Fencing
Partial
Garage Spaces
2
Green Energy Efficient
Appliances, Water Heater
Lot Features
Corner Lot, Landscaped, Many Trees, Sloped, Sprinklers In Front, Sprinklers In Rear
Parking Features
Concrete
Parking Spots
2
Parking Total
2
Patio And Porch Features
Covered, Deck, Patio
Roof
Composition, Membrane
Security Features
Carbon Monoxide Detector(s), Smoke Detector(s)
View
Mountain(s)
Window Features
Double Pane Windows, Window Coverings, Window Treatments
Financial
Tax Year
2025
Taxes
$6,652
Map
Contact Us
Mortgage Calculator
Property Summary
- Located in the Paramount Heights subdivision, 17 Hillside Drive Wheat Ridge CO is a Single Family for sale in Wheat Ridge, CO, 80215. It is listed for $1,550,000 and features 4 beds, 3 baths, and has approximately 4,138 square feet of living space, and was originally constructed in 1956. The current price per square foot is $375. The average price per square foot for Single Family listings in Wheat Ridge is $386. The average listing price for Single Family in Wheat Ridge is $882,810. To schedule a showing of MLS#rec5917711 at 17 Hillside Drive in Wheat Ridge, CO, contact your Smart Sale AI agent at 3039066915.
Similar Listings Nearby

Additional Details
MLS ID : REC5917711
Listing Key : REC2051929016
Parcel Number : 048529
Zip Code : 80215
City : Wheat Ridge
State : CO
Building if Condo :
Full Street: 17 Hillside Drive
Address : 17
Address Prefix :
Address Suffix : Drive
Street : Hillside
Street Prefix :
Street Suffix :
Unit if Condo :
Latitude : 39.756287
Longitude : -105.115395
Property Type : singlefamily
Property Sub Type : Single Family Residence
Stories Total if Condo :
Lot Size : 19,341 sqft / 0.44 acres (approx)
Ownership : Individual
Zoning :
Condition : Updated/Remodeled
Renovation :
Pets Allowed :
Special Conditions : None
Possession : Negotiable
Original Price : 1600000
Close Price :
Close Date :
List Date : Feb 10, 2026
List Contract Date : 2026-02-10
Off Market Date : 2026-05-19
Purchase Contract Date : 2026-05-19
Days on Market : 105
Concessions Amount :
Concession Comment :
Renovation :
Company : Compass – Denver

Copyright 2026. All rights reserved.
17 Hillside Drive
Wheat Ridge, CO