
22 Rangeview Drive
Wheat Ridge, CO, 80215
$1,695,000
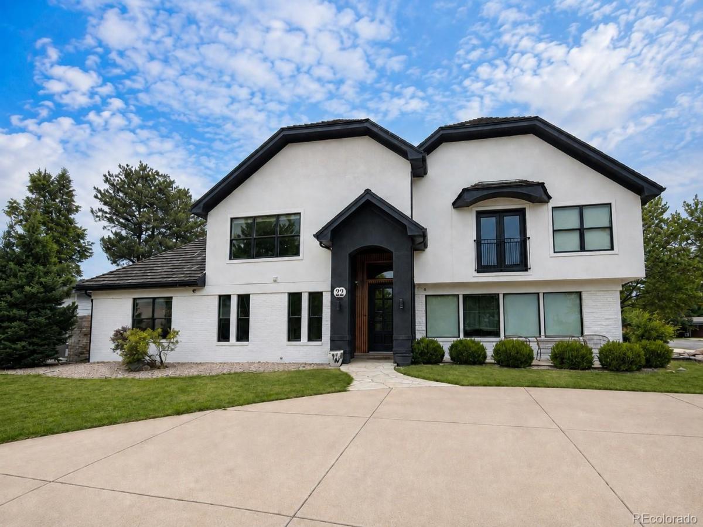
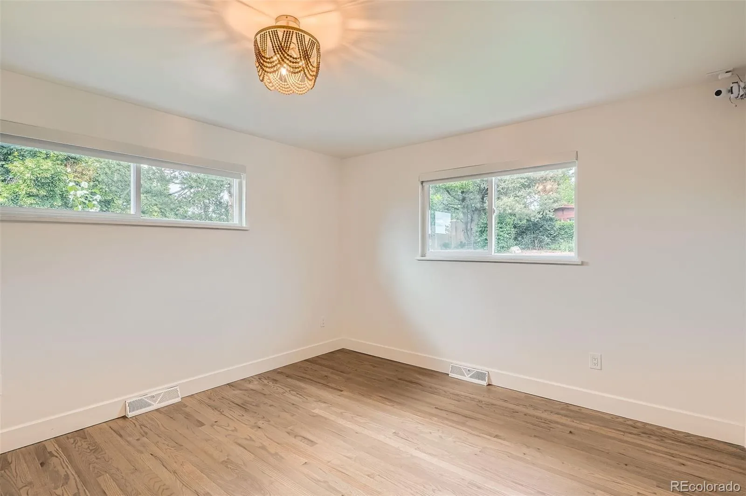
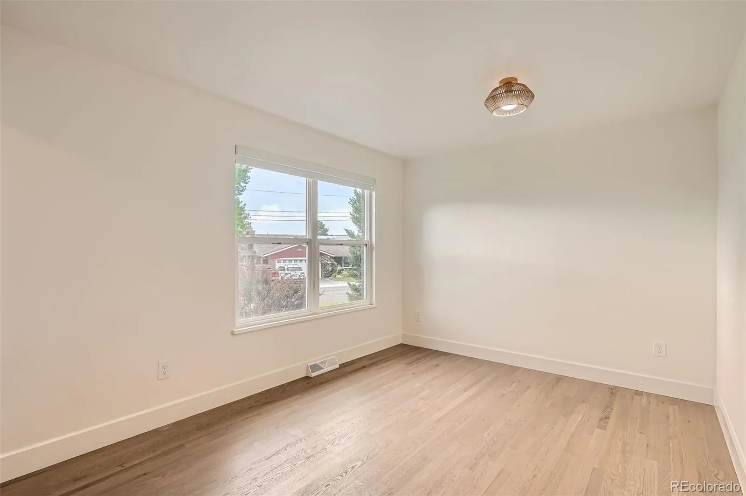
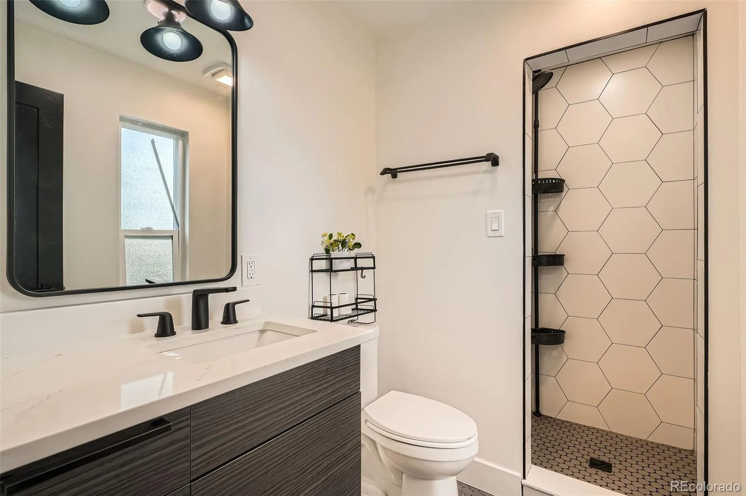
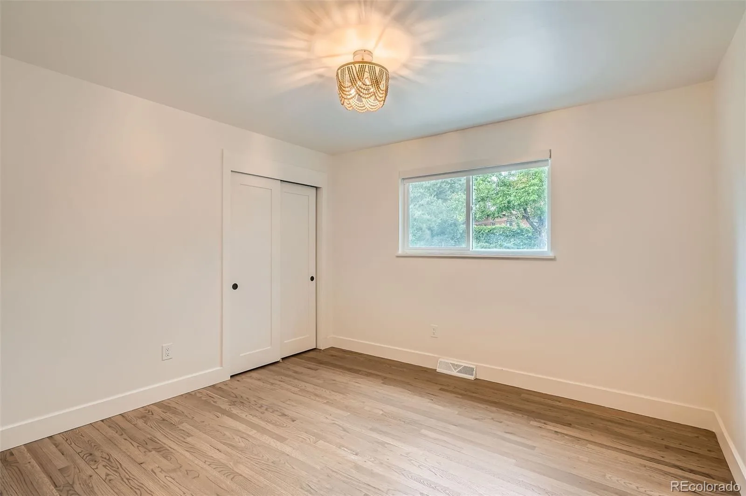
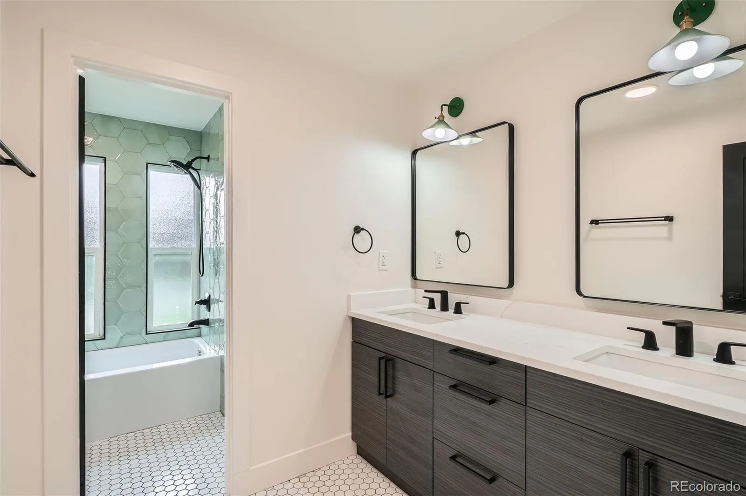
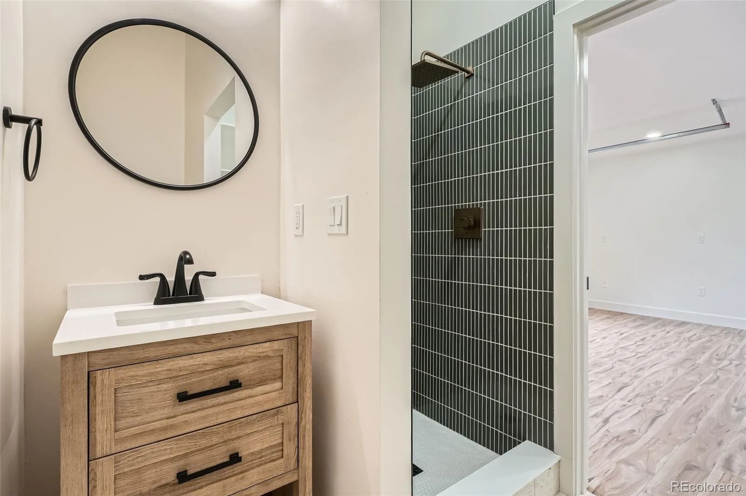
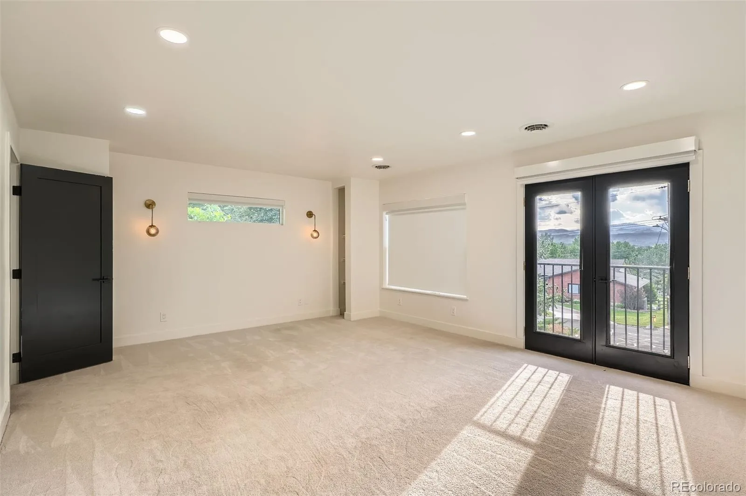
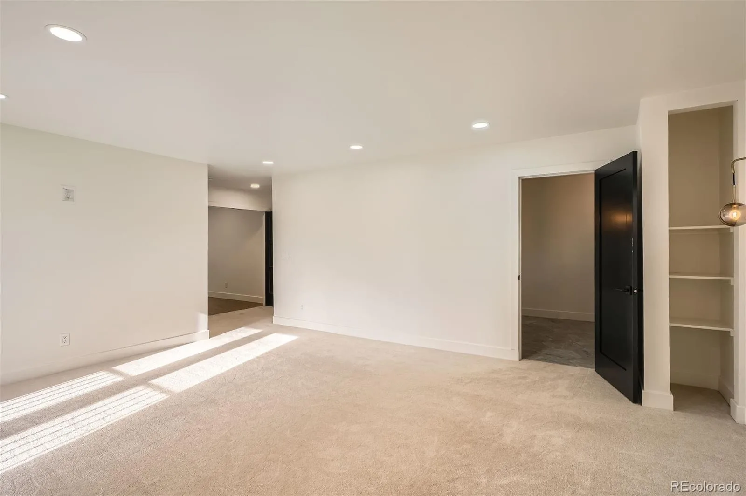
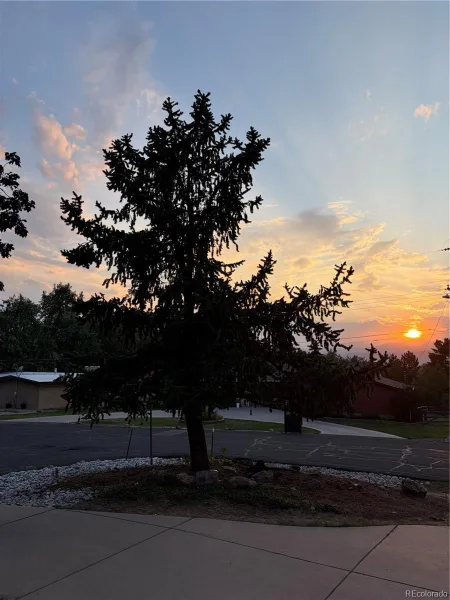
Welcome to this beautifully remodeled six-bedroom, 6-bathroom home with a Mother-in-law suite, large garage in Paramount Heights, one of East Applewood’s most sought-after neighborhoods.
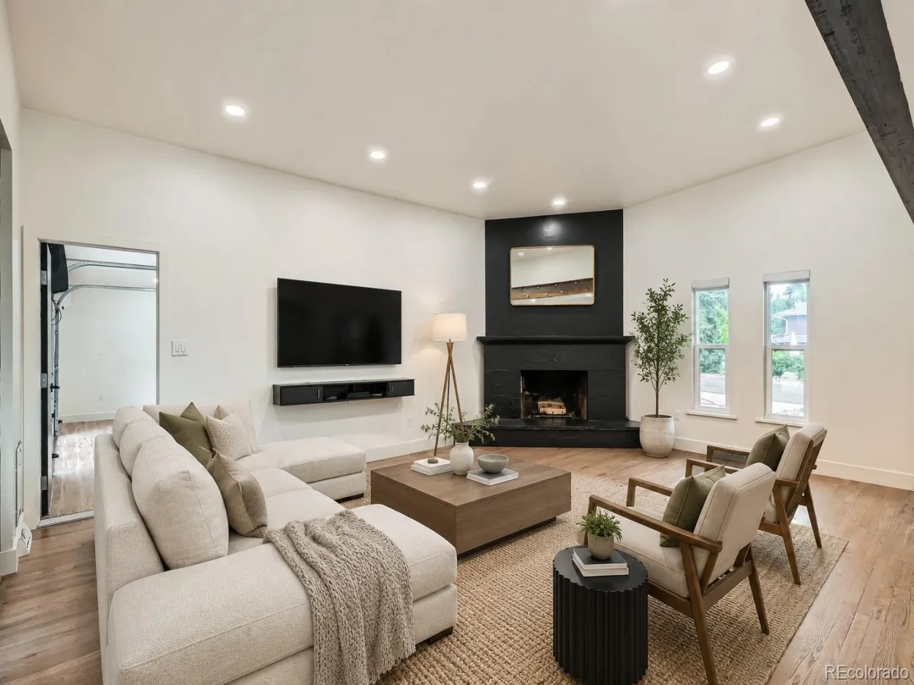
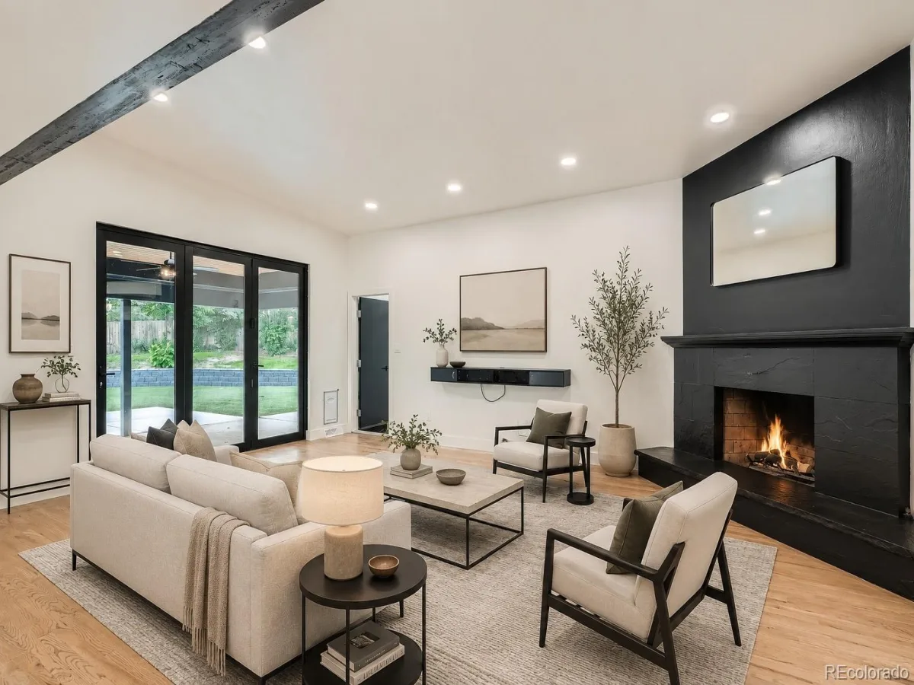
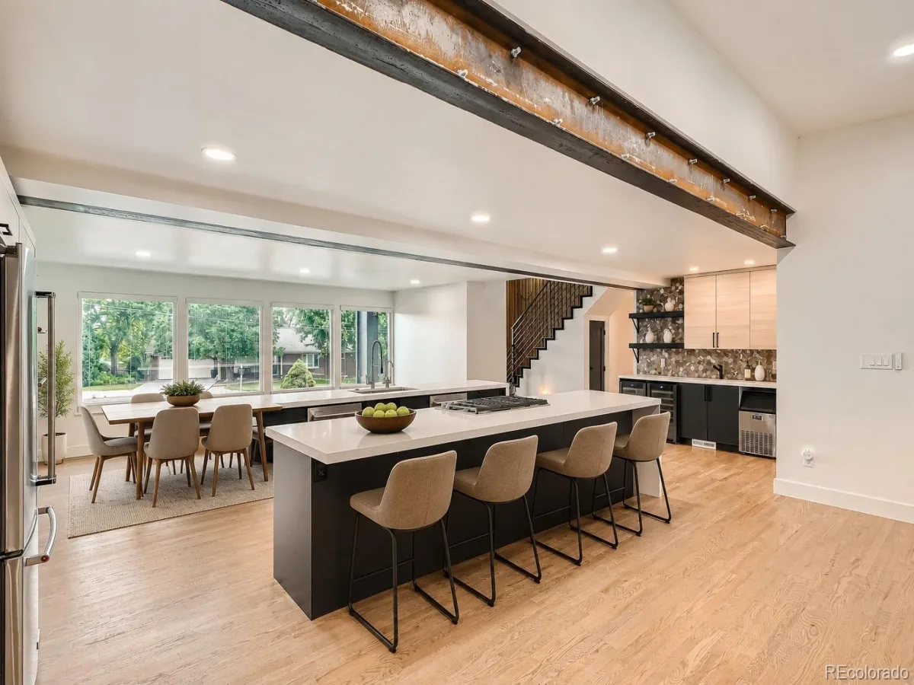
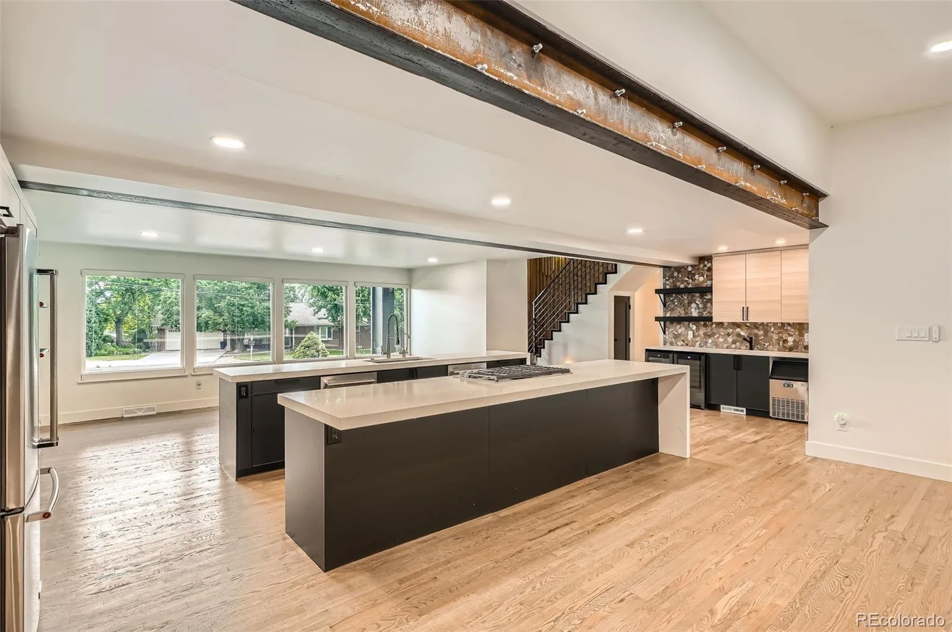
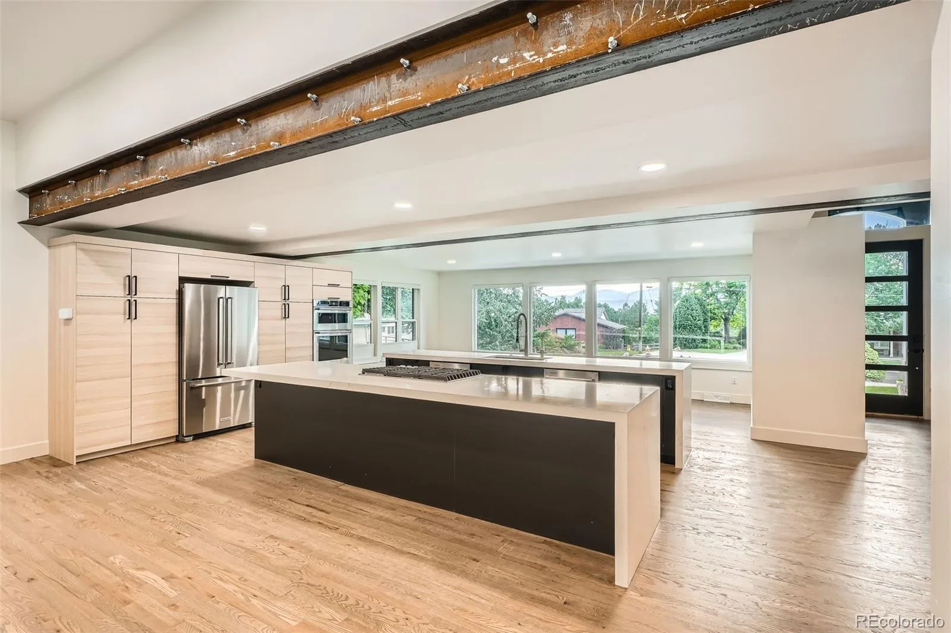
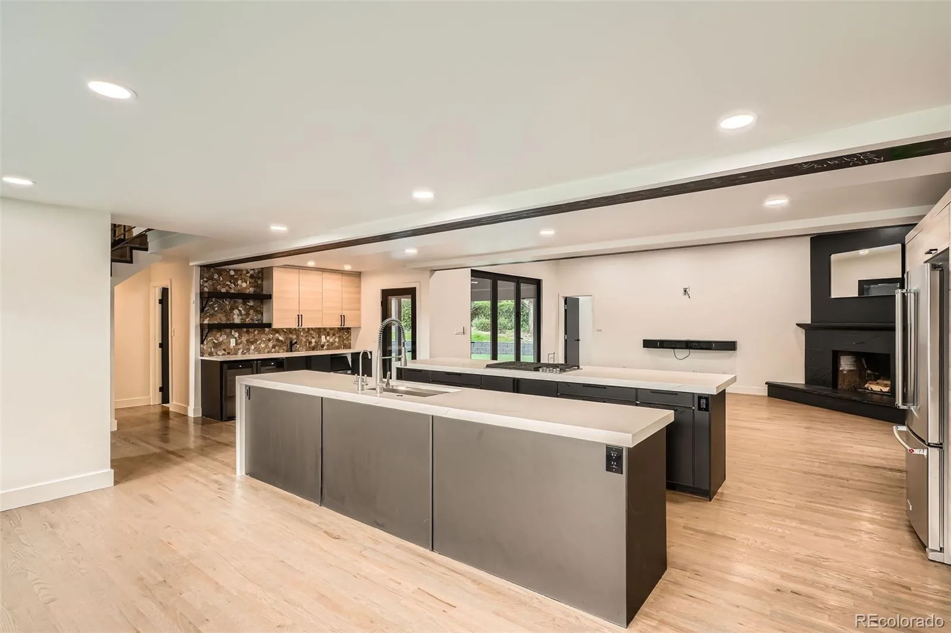
The main level opens to a very bright, spacious floor plan designed for both everyday living and entertaining. The kitchen features waterfall quartz countertops, double islands, generous cabinet space, and mountain views from the dining area. It flows directly into the living room, where a wood-burning fireplace, large windows, and an accordion-style door connect the indoor space to the backyard.
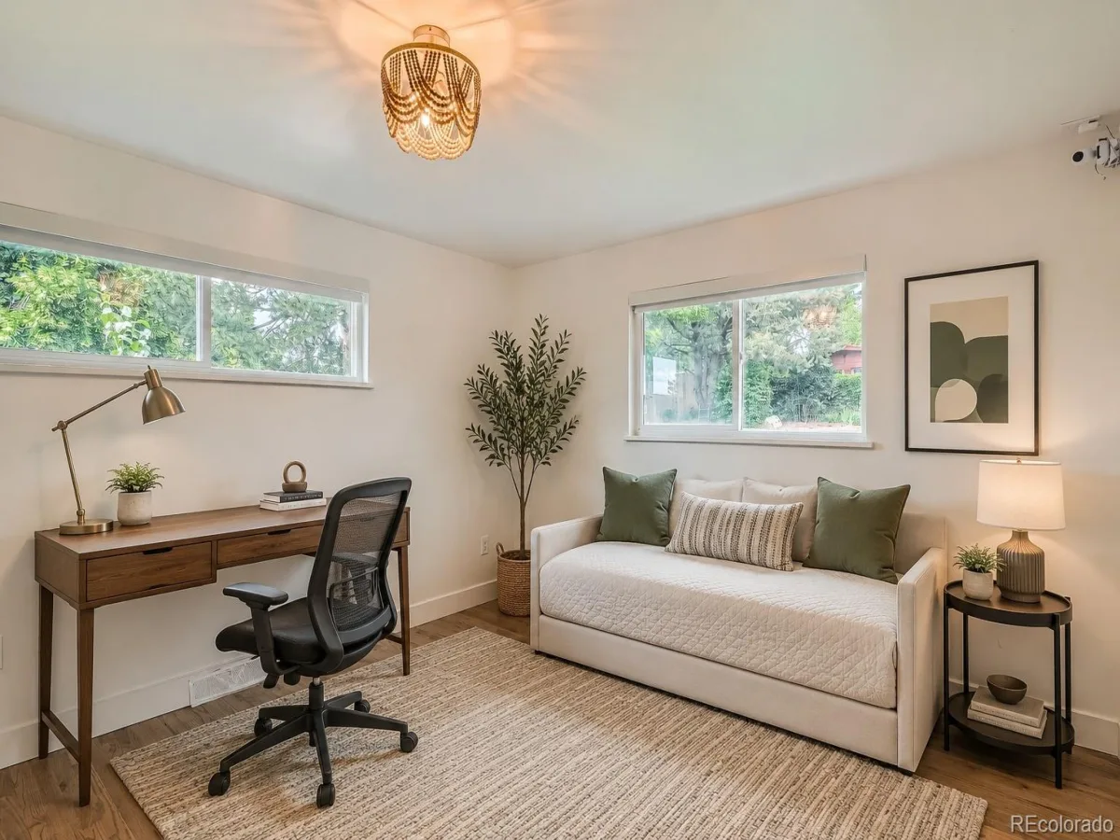
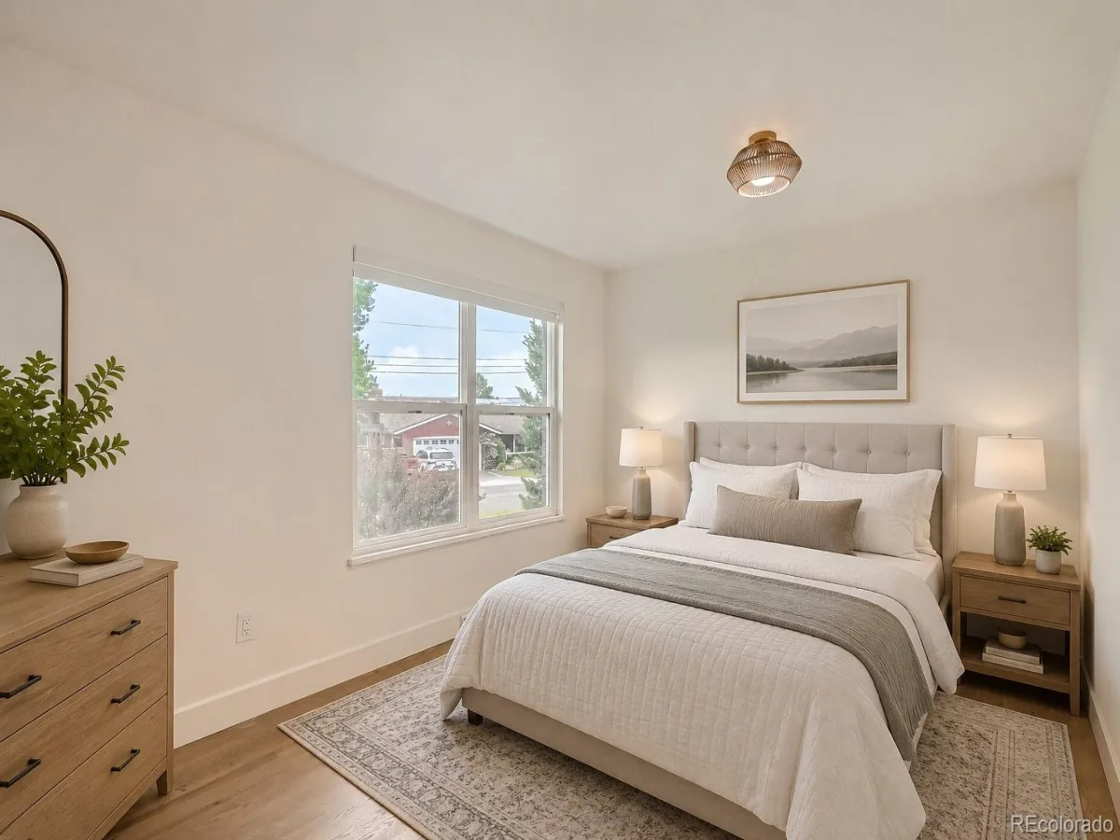
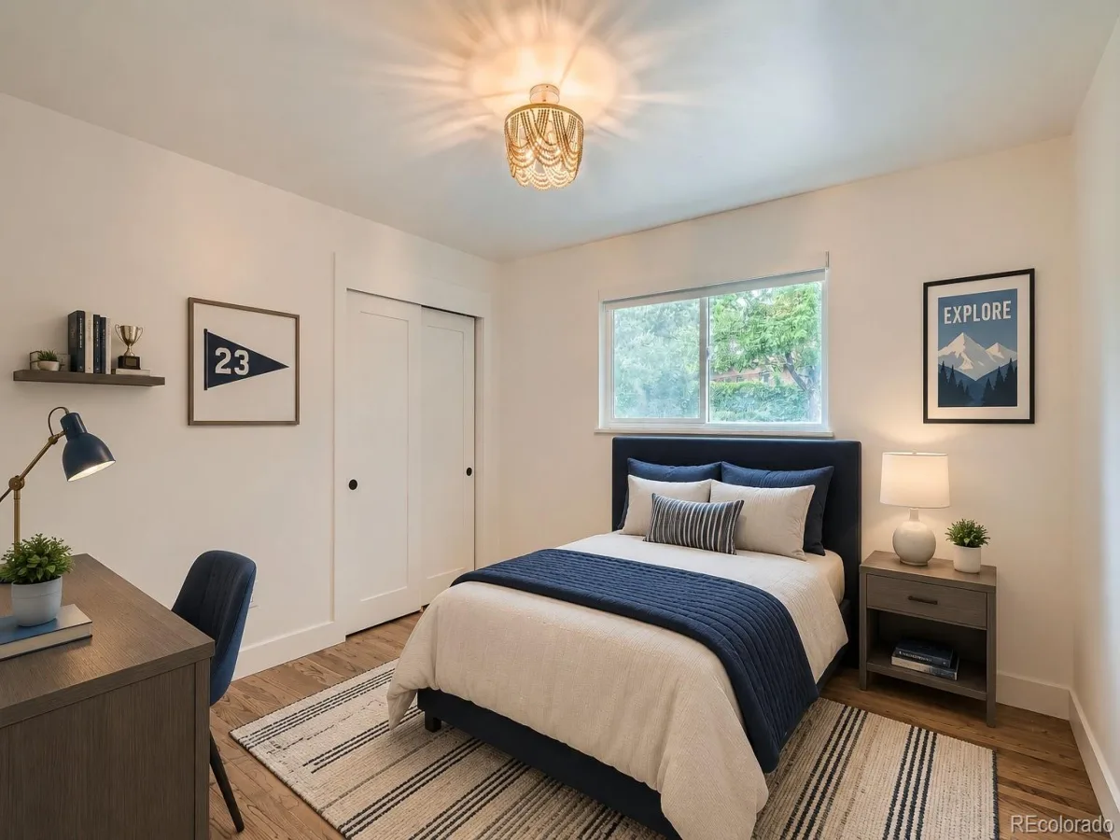
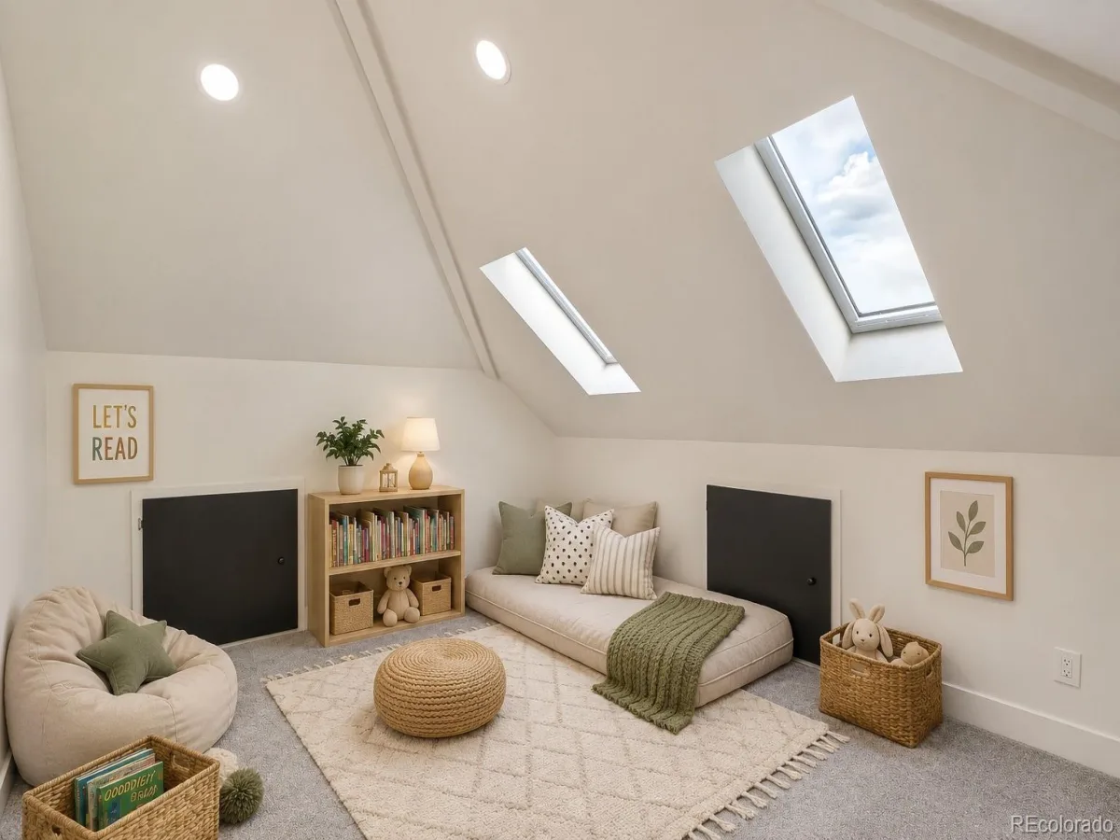
Three bedrooms are located on the main floor, one en-suite bedroom, along with two additional bedrooms and a full bathroom. This level also includes a bonus room and a separate children’s play area with an indoor-outdoor feel.
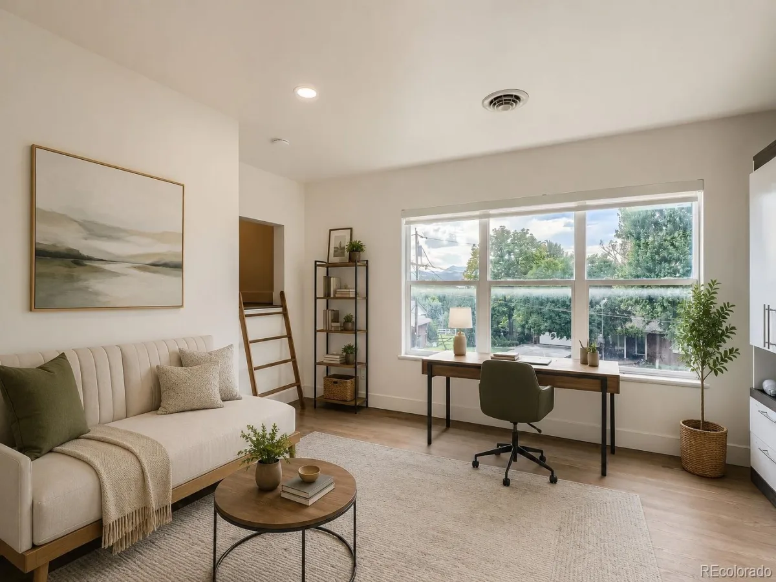
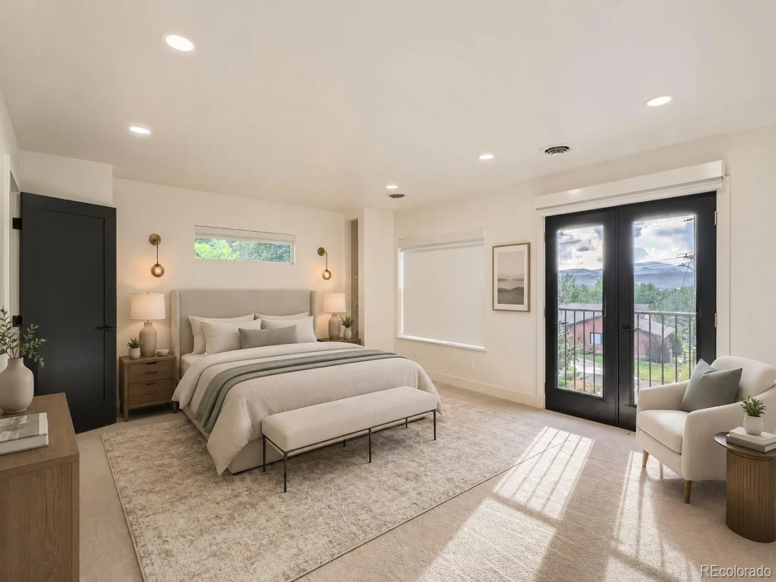
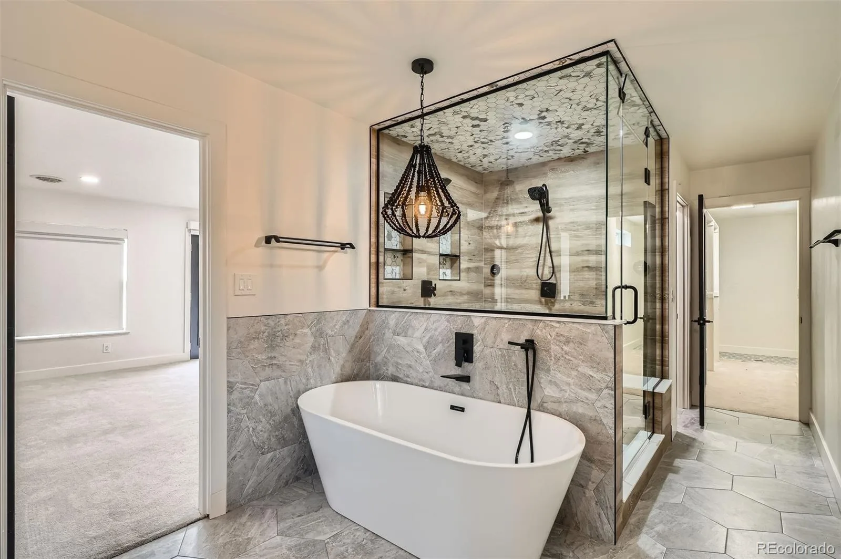
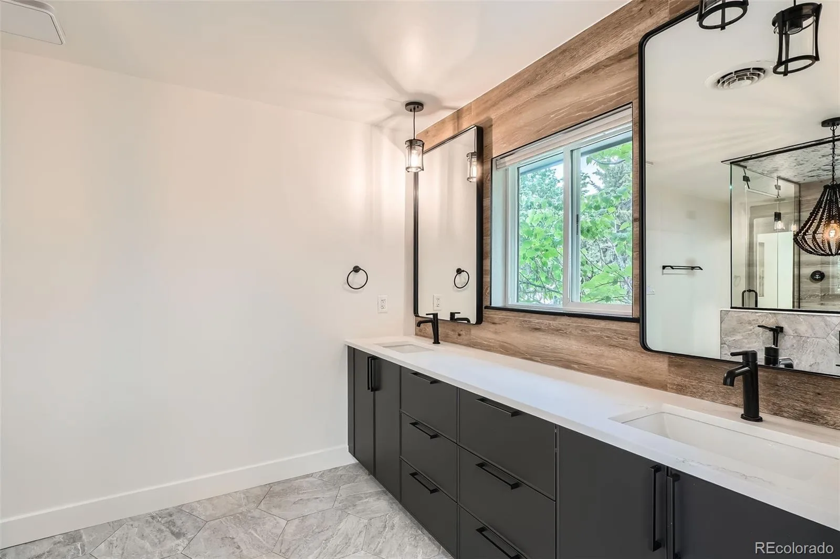
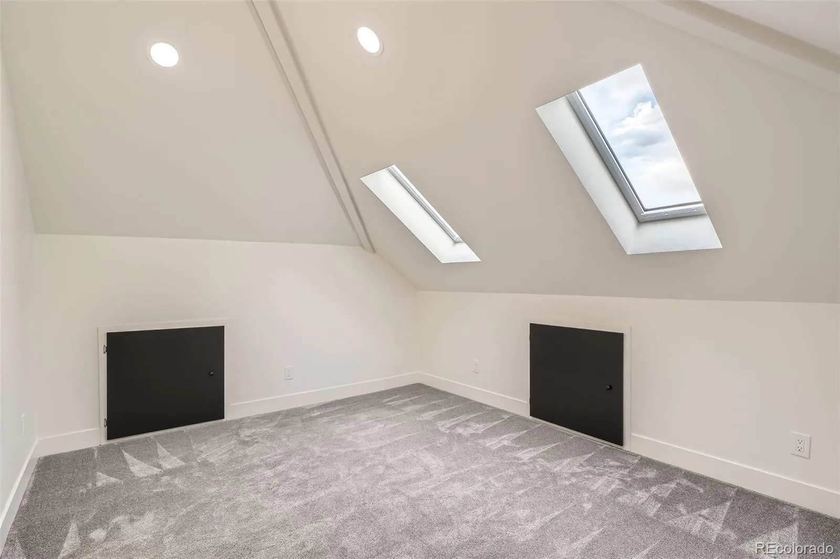
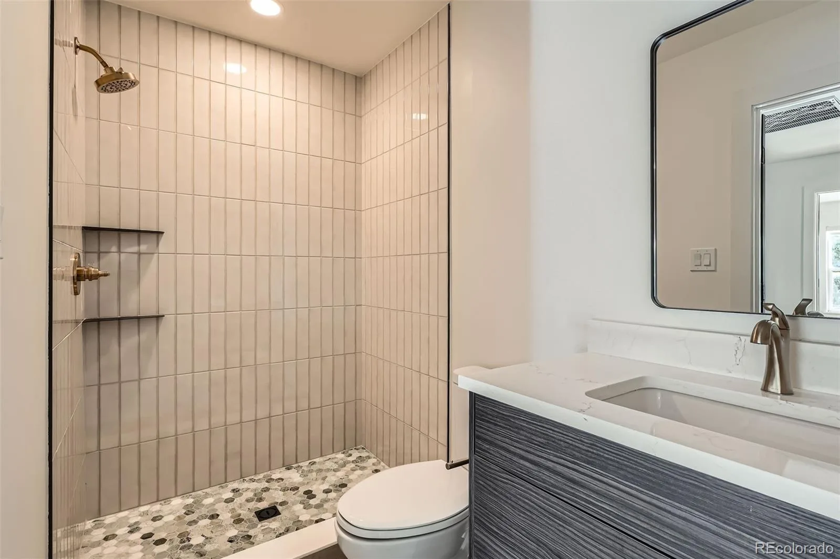
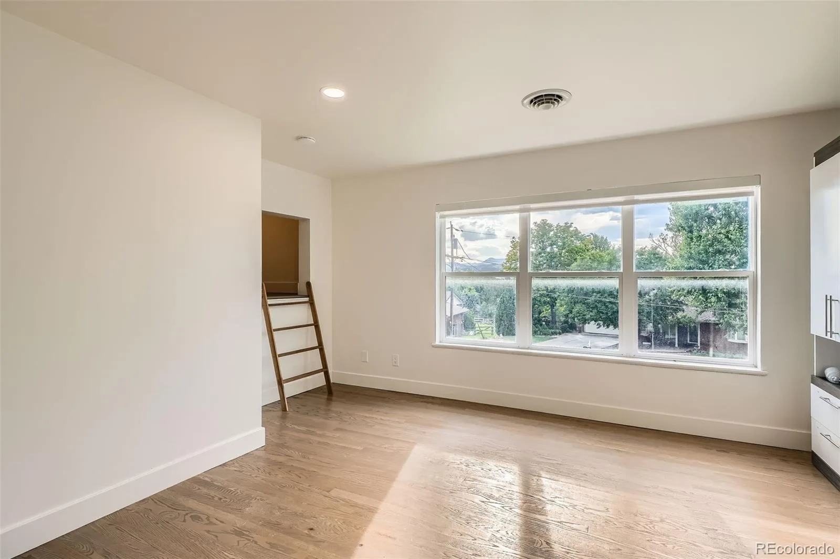
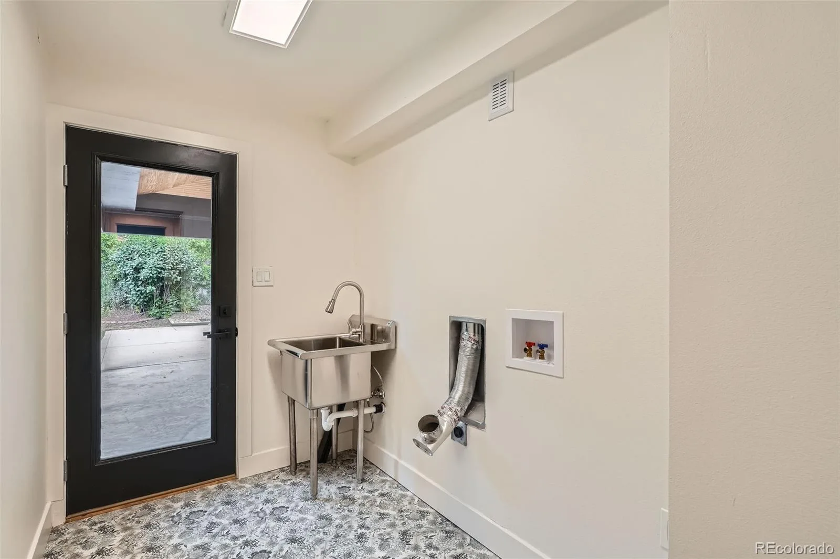
Upstairs, the expansive primary suite offers two walk-in closets and a private bathroom with dual vanities, a soaking tub, steam shower, and a second laundry area. A guest bedroom, 3/4 bath, office, and loft complete the upper level.
The Mother-law-suite on the main level has a private entrance, kitchenette, 3/4 bath with its own dedicated yard and driveway.
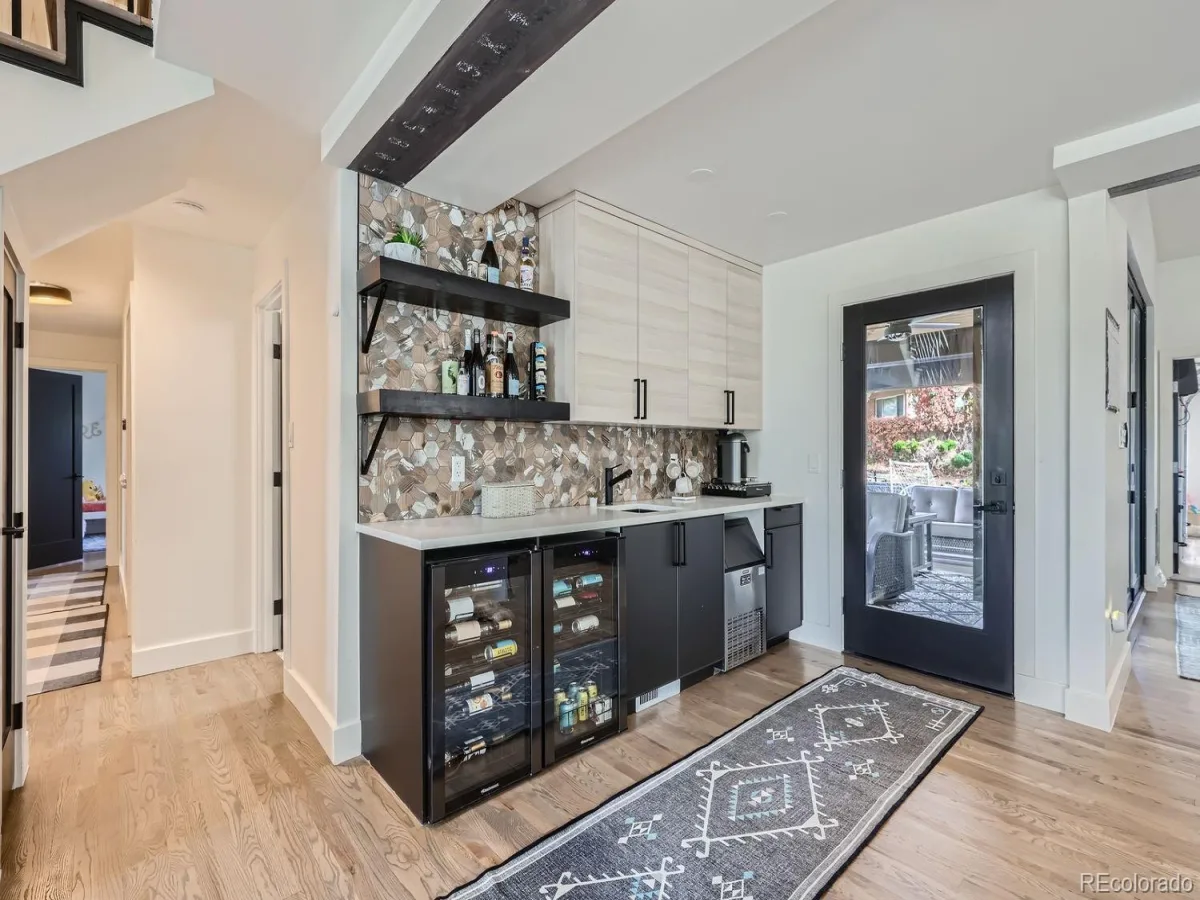
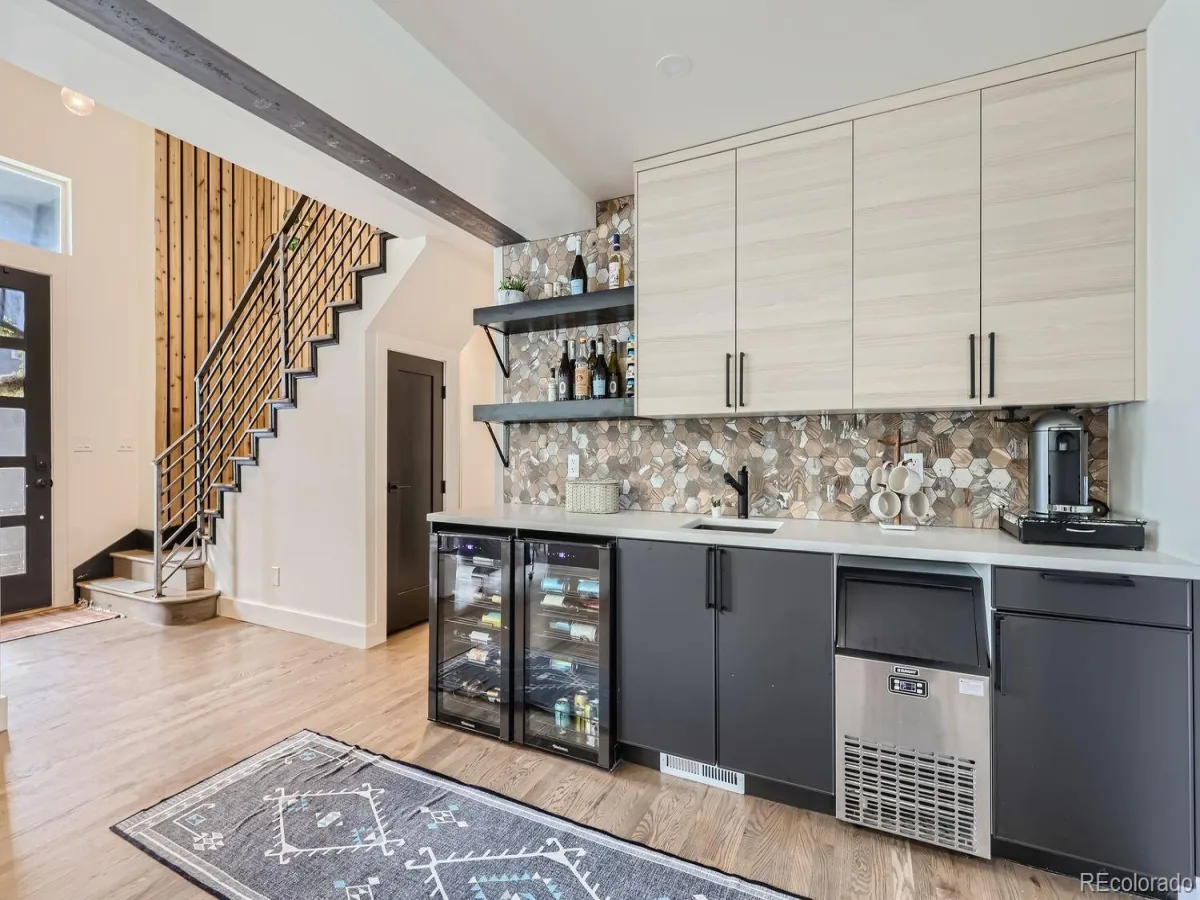
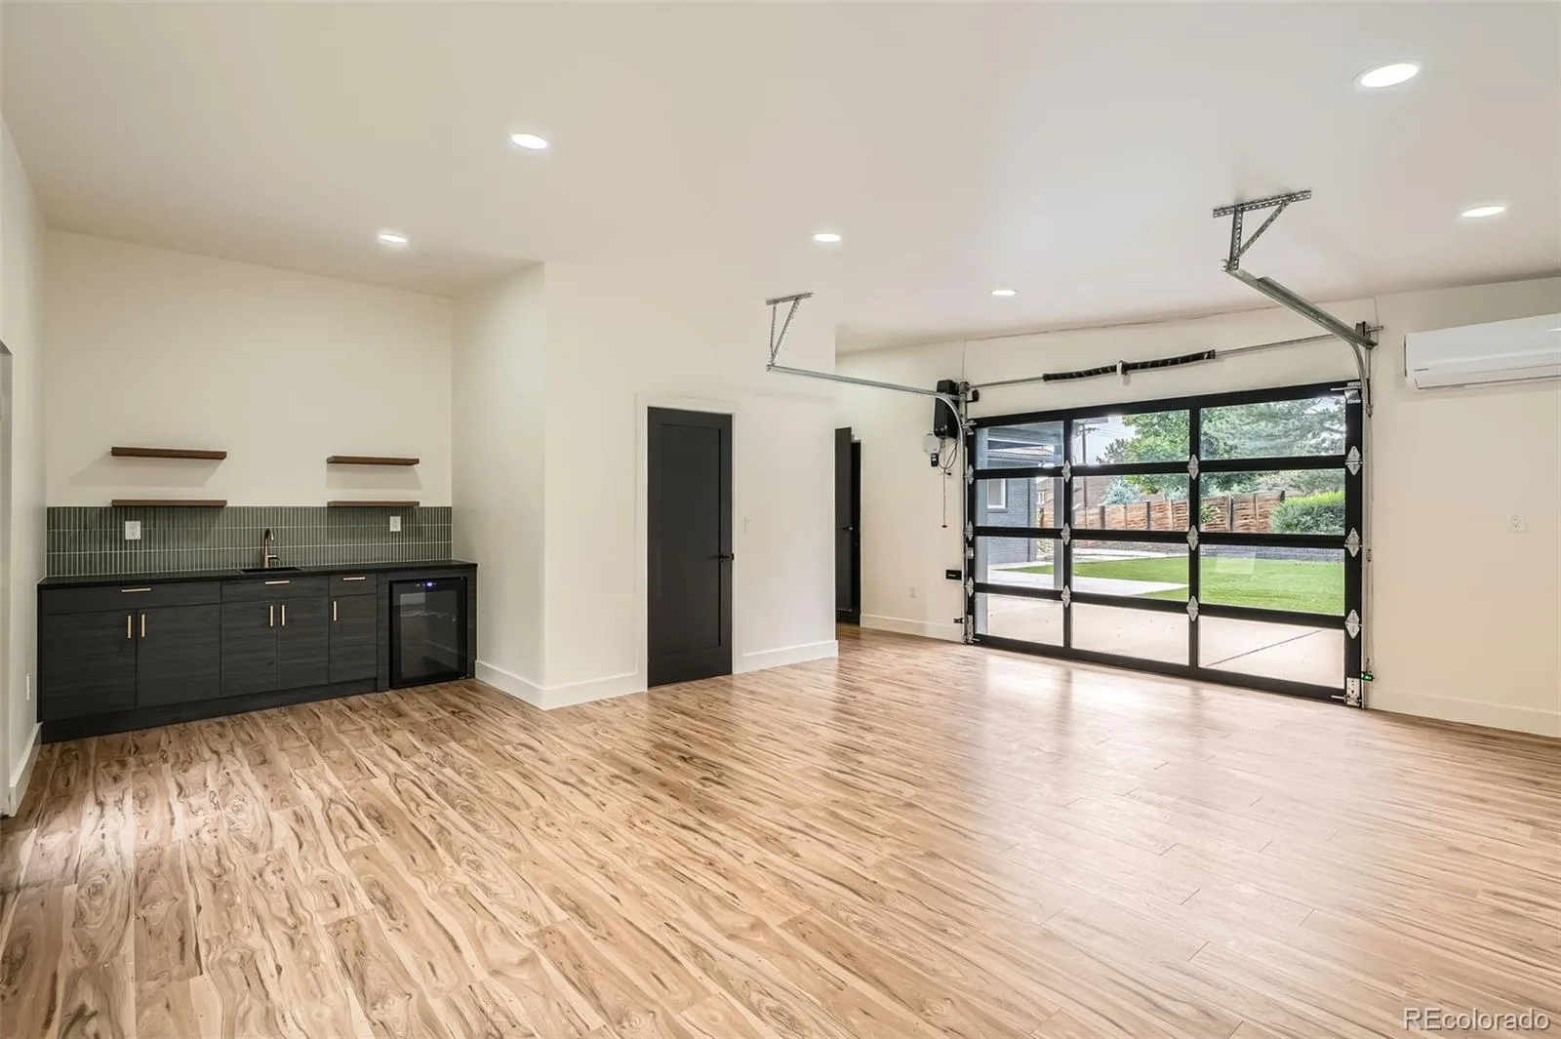
Additional features include two furnaces and air-conditioning systems, tankless water heater, wet bar, wine refrigerator, dual electrical panels, electric window shades, and a steam shower.
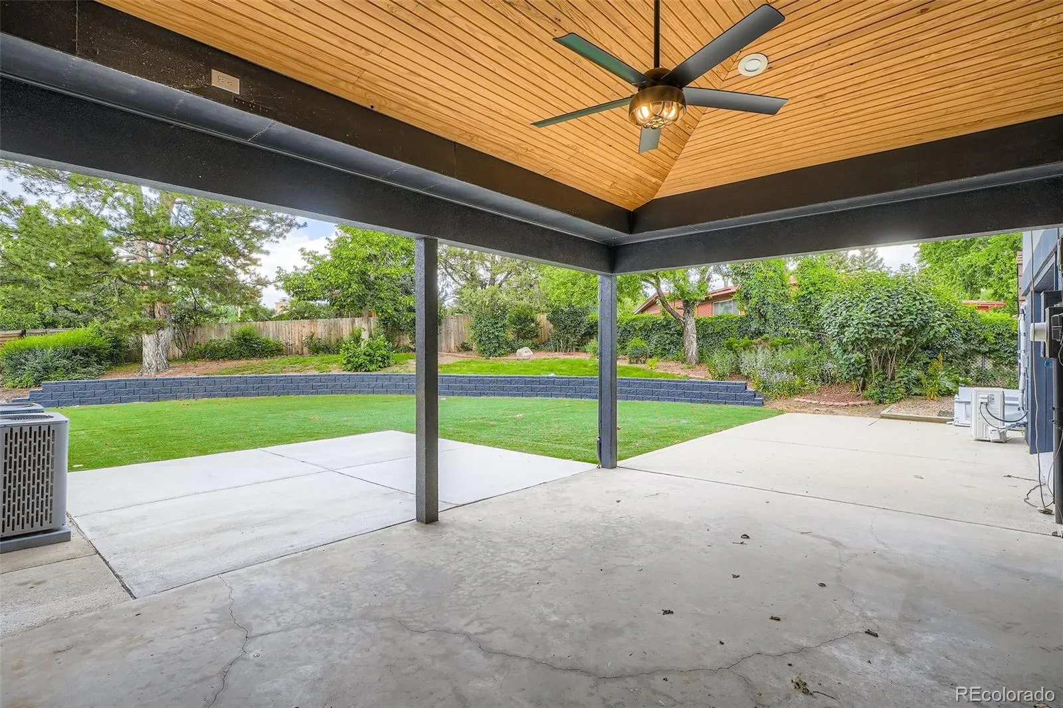
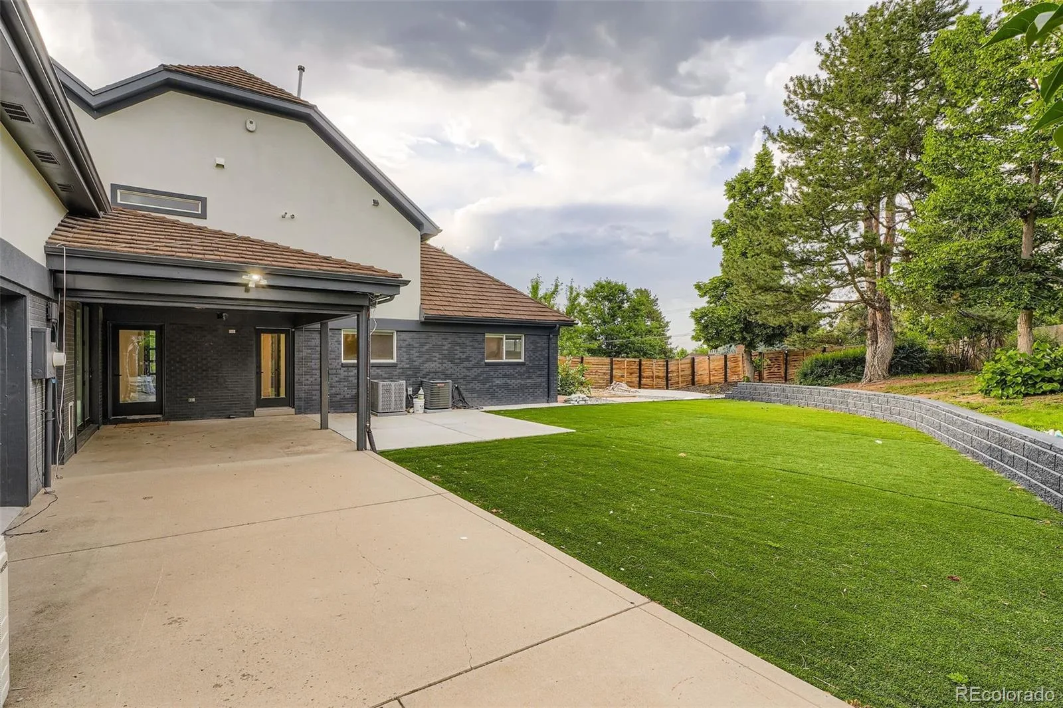
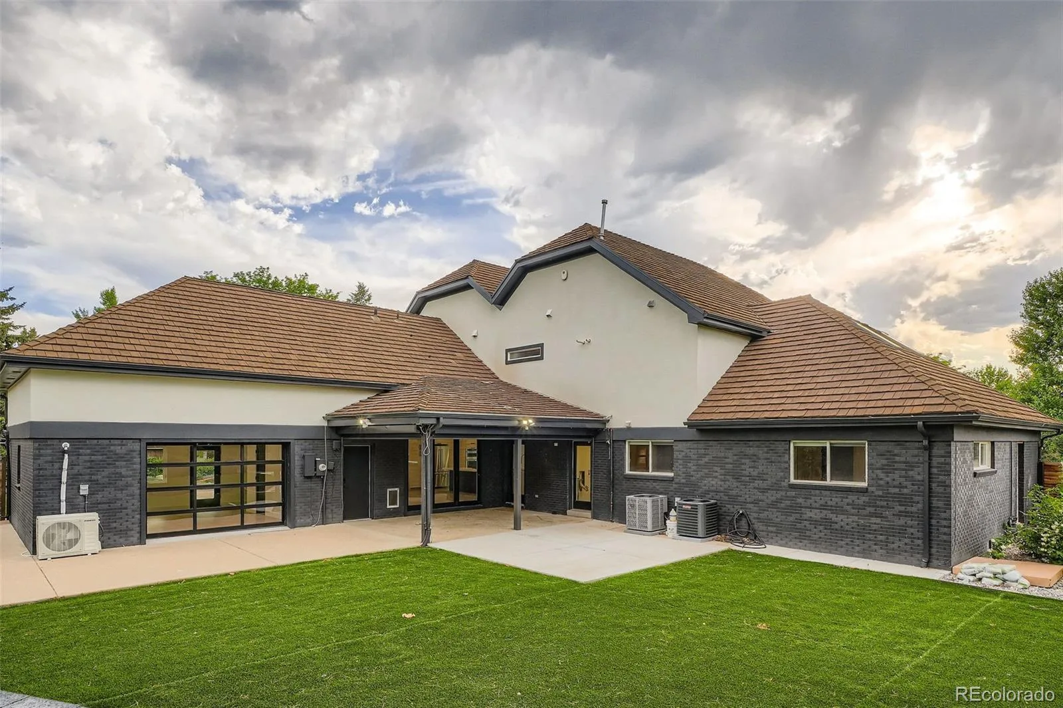
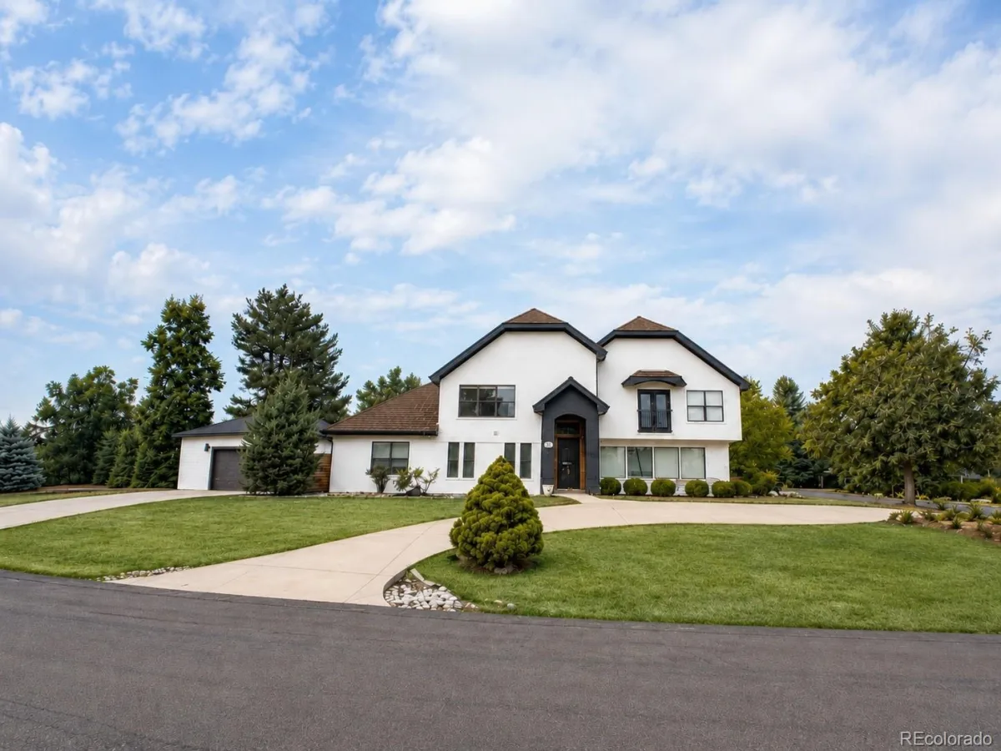
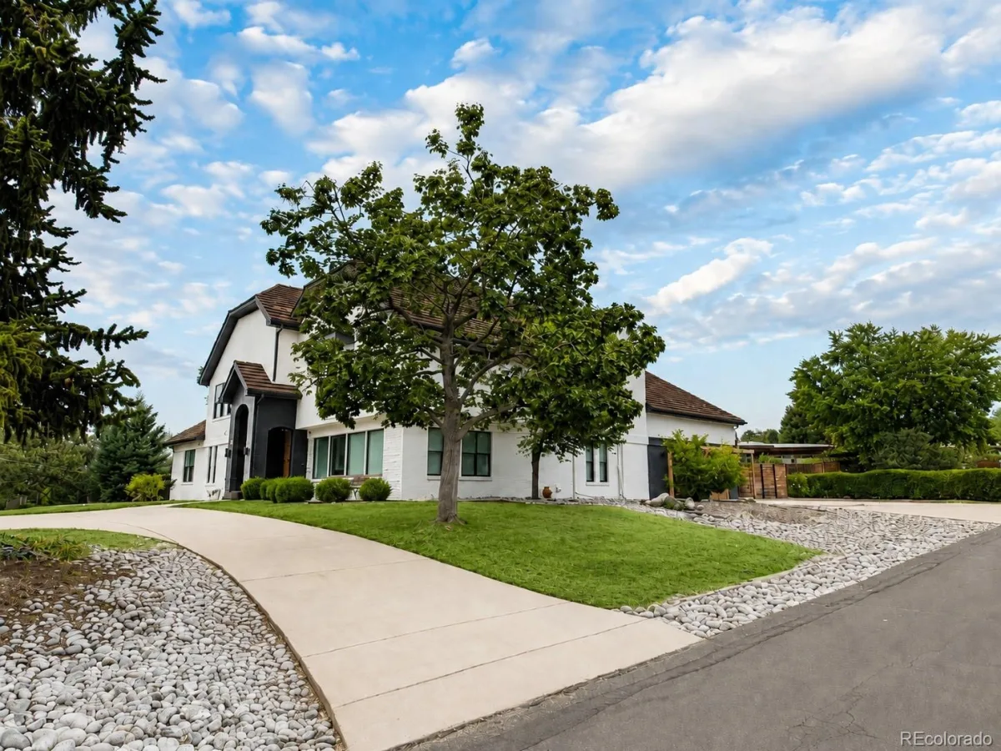
The front and landscaped backyard is well suited for entertaining, with a covered patio, gas connection, and electrical setup for a future hot tub. The home sits on a corner lot with a circular driveway near the end of a quiet cul-de-sac.
Located in East Applewood, the property offers convenient access to parks, trails, schools, shopping, dining, and the surrounding foothills. With a thoughtful renovation, flexible living spaces, mountain views, and a prime location, this home is ready for its next owner.
The main level opens to a very bright, spacious floor plan designed for both everyday living and entertaining. The kitchen features waterfall quartz countertops, double islands, generous cabinet space, and mountain views from the dining area. It flows directly into the living room, where a wood-burning fireplace, large windows, and an accordion-style door connect the indoor space to the backyard.
Three bedrooms are located on the main floor, one en-suite bedroom, along with two additional bedrooms and a full bathroom. This level also includes a bonus room and a separate children’s play area with an indoor-outdoor feel.
Upstairs, the expansive primary suite offers two walk-in closets and a private bathroom with dual vanities, a soaking tub, steam shower, and a second laundry area. A guest bedroom, 3/4 bath, office, and loft complete the upper level.
The Mother-law-suite on the main level has a private entrance, kitchenette, 3/4 bath with its own dedicated yard and driveway.
Additional features include two furnaces and air-conditioning systems, tankless water heater, wet bar, wine refrigerator, dual electrical panels, electric window shades, and a steam shower.
The front and landscaped backyard is well suited for entertaining, with a covered patio, gas connection, and electrical setup for a future hot tub. The home sits on a corner lot with a circular driveway near the end of a quiet cul-de-sac.
Located in East Applewood, the property offers convenient access to parks, trails, schools, shopping, dining, and the surrounding foothills. With a thoughtful renovation, flexible living spaces, mountain views, and a prime location, this home is ready for its next owner.
Property Details
Price:
$1,695,000
MLS #:
REC8588927
Status:
Active
Beds:
6
Baths:
4
Type:
Single Family
Subtype:
Single Family Residence
Subdivision:
Paramount Heights
Finished Sq Ft:
4,053
Total Sq Ft:
4,053
Lot Size:
18,731 sqft / 0.43 acres (approx)
Year Built:
1961
Schools
School District:
Jefferson County R-1
Elementary School:
Stober
Middle School:
Everitt
High School:
Wheat Ridge
Interior
Above Grade Finished Area
4053
Appliances
Bar Fridge, Cooktop, Dishwasher, Disposal, Down Draft, Dryer, Electric Water Heater, Freezer, Microwave, Oven, Refrigerator, Tankless Water Heater, Washer, Wine Cooler
Bathrooms
2 Full Bathrooms, 2 Three Quarter Bathrooms
Cooling
Central Air
Flooring
Carpet, Tile, Wood
Heating
Forced Air
Interior Features
Ceiling Fan(s), Entrance Foyer, Five Piece Bath, High Ceilings, Kitchen Island, Open Floorplan, Primary Suite, Smart Light(s), Smart Thermostat, Stone Counters, Vaulted Ceiling(s), Walk-In Closet(s), Wet Bar
Laundry Features
Sink
Levels
Two
Main Level Bathrooms
3
Main Level Bedrooms
4
Exterior
Construction Materials
Brick, Frame, Stucco
Exterior Features
Balcony, Dog Run, Gas Valve, Lighting, Playground, Private Yard, Rain Gutters, Spa/Hot Tub
Fencing
Full
Garage Spaces
2
Lot Features
Corner Lot, Cul-De-Sac, Level, Sprinklers In Front, Sprinklers In Rear
Parking Features
Circular Driveway, Concrete
Parking Spots
8
Parking Total
8
Patio And Porch Features
Covered, Deck, Front Porch, Patio
Roof
Composition
Security Features
Carbon Monoxide Detector(s), Smart Cameras, Smart Locks, Smoke Detector(s), Video Doorbell
Spa Features
Steam Room
Window Features
Skylight(s), Window Coverings, Window Treatments
Financial
Tax Year
2023
Taxes
$6,313
Map
Contact Us
Mortgage Calculator
Property Summary
- Located in the Paramount Heights subdivision, 22 Rangeview Drive Wheat Ridge CO is a Single Family for sale in Wheat Ridge, CO, 80215. It is listed for $1,695,000 and features 6 beds, 4 baths, and has approximately 4,053 square feet of living space, and was originally constructed in 1961. The current price per square foot is $418. The average price per square foot for Single Family listings in Wheat Ridge is $385. The average listing price for Single Family in Wheat Ridge is $783,538. To schedule a showing of MLS#rec8588927 at 22 Rangeview Drive in Wheat Ridge, CO, contact your Smart Sale AI agent at 3039066915.
Similar Listings Nearby

Additional Details
MLS ID : REC8588927
Listing Key : REC2055638894
Parcel Number : 048588
Zip Code : 80215
City : Wheat Ridge
State : CO
Building if Condo :
Full Street: 22 Rangeview Drive
Address : 22
Address Prefix :
Address Suffix : Drive
Street : Rangeview
Street Prefix :
Street Suffix :
Unit if Condo :
Latitude : 39.759350
Longitude : -105.115768
Property Type : singlefamily
Property Sub Type : Single Family Residence
Stories Total if Condo :
Lot Size : 18,731 sqft / 0.43 acres (approx)
Ownership : Agent Owner
Zoning :
Condition : Updated/Remodeled
Renovation :
Pets Allowed :
Special Conditions : None
Possession : Negotiable
Original Price : 1695000
Close Price :
Close Date :
List Date : Aug 16, 2026
List Contract Date : 2026-08-16
Off Market Date :
Purchase Contract Date :
Days on Market : 14
Concessions Amount :
Concession Comment :
Renovation :
Company : MODUS Real Estate

Copyright 2026. All rights reserved.
22 Rangeview Drive
Wheat Ridge, CO