
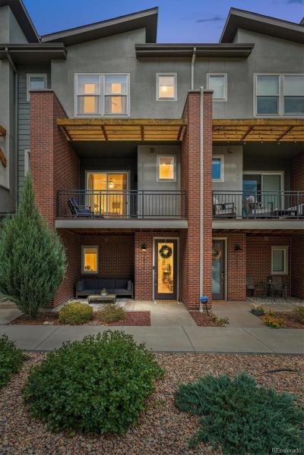
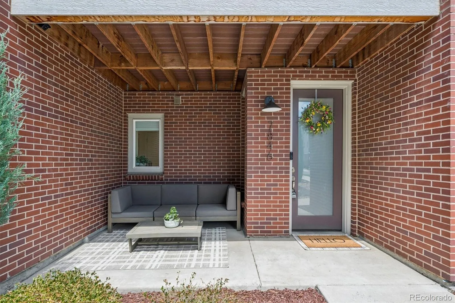
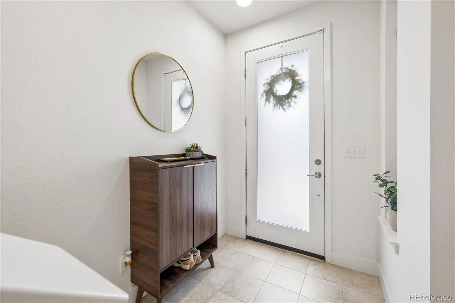
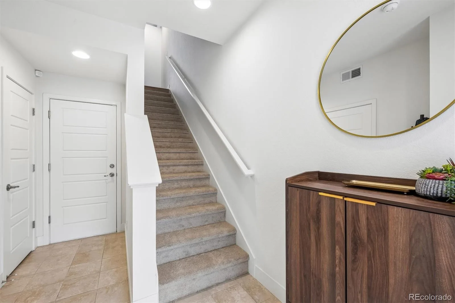
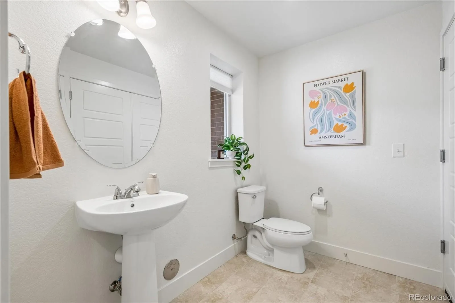
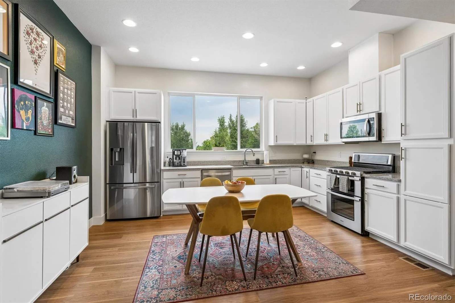
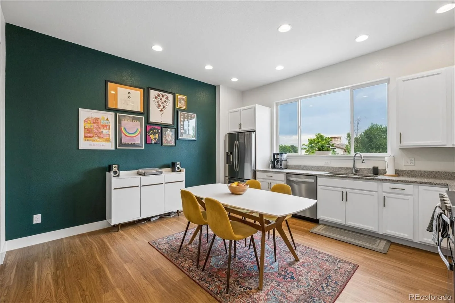
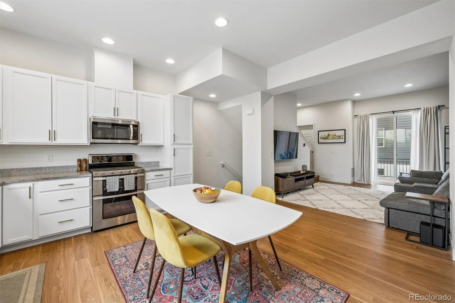
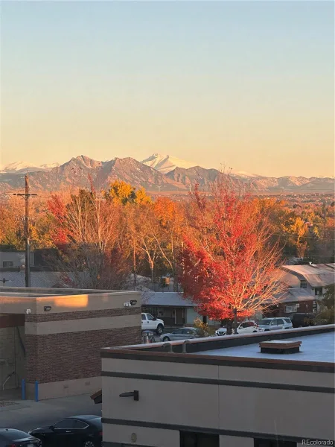
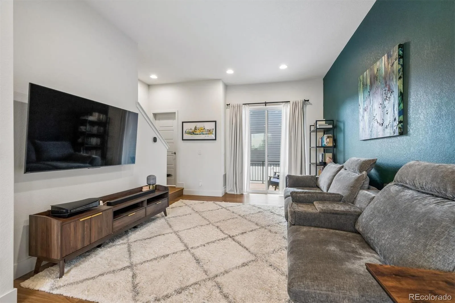
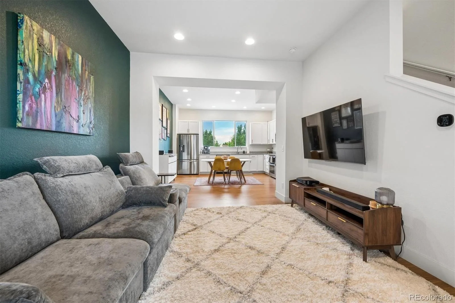
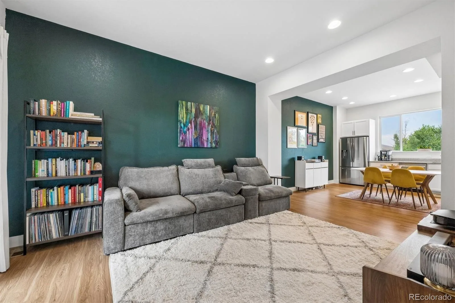
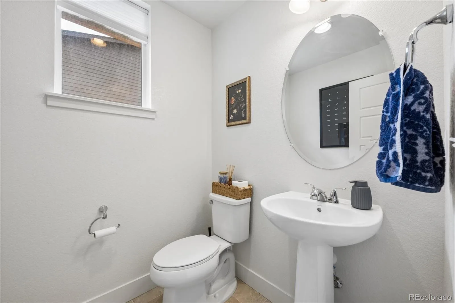
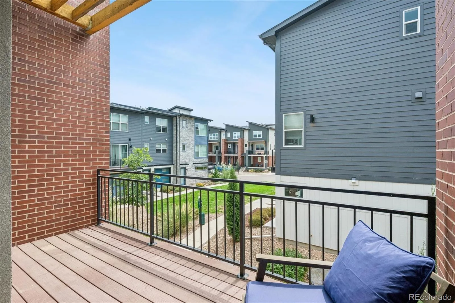
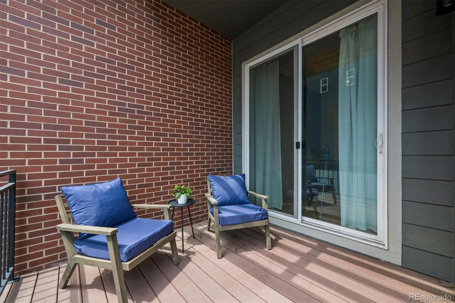
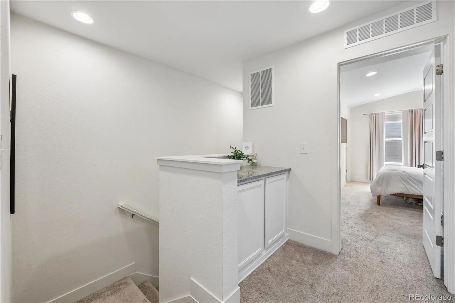
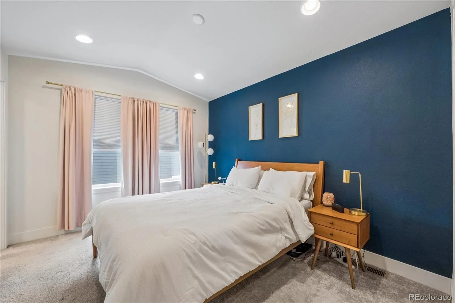
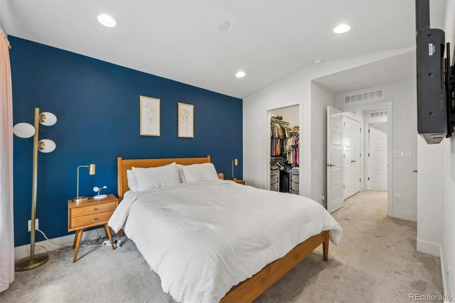
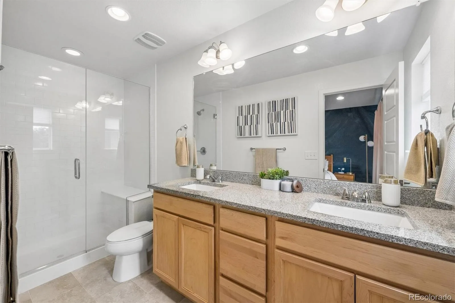
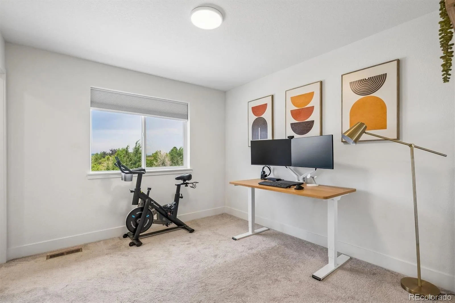
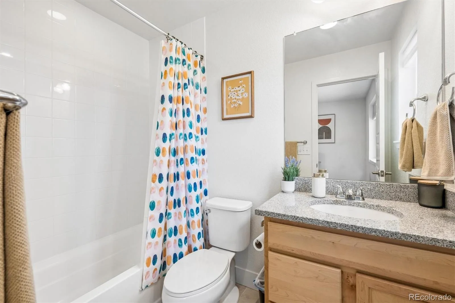
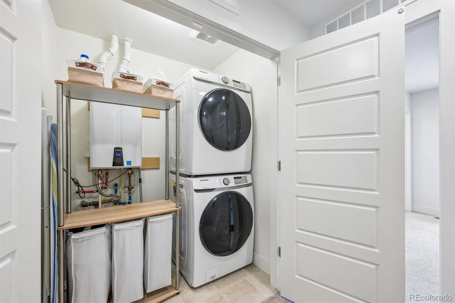
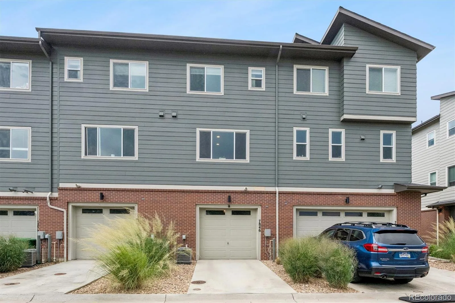
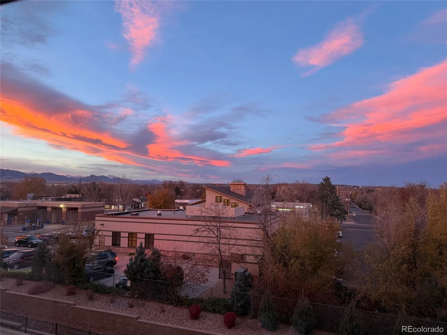
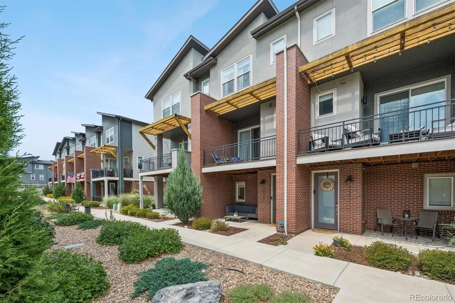
Welcome to easy, lock-and-leave living in one of Wheat Ridge’s most convenient pockets. This 2020-built, three-story townhome delivers the space of a house without the weekend chore list. The heart of the home is the main level, where an open floor plan lets the kitchen, dining, and living areas flow together beneath oversized double-pane windows & mountain views. The kitchen offers generous prep space, abundant cabinetry, and a layout built for weeknight dinners and Saturday-night hosting alike. Step out to your private balcony — the perfect perch for morning coffee or a front-row seat to Colorado sunsets. Upstairs, two spacious bedrooms each claim their own ensuite bath and walk-in closet — a rare, roommate-friendly, guest-friendly, work-from-home-friendly setup where everyone gets a private retreat. A main-level powder bath keeps guests out of your personal space. The ground-level entry adds a flex room that’s yours to define — home office, gym, gear room, or storage — and connects directly to the oversized attached garage (355 sq ft, with real room for bikes, skis, and a workbench). Central air, forced-air heat, and a full appliance package including washer and dryer are all included. Bonus: solar panels are already in place, trimming your utility costs and boosting the home’s energy efficiency — a modern, eco-smart upgrade you won’t find in most comparable townhomes. ENERGY STAR cert, a HERS score of 30, solar, tankless water heater, enhanced insulation, efficient windows and appliances, and smart-home features work together to create a home designed for lower energy use and year-round comfort. Location seals it: walk to neighborhood restaurants and shops, reach Crown Hill Park and the Wheat Ridge Rec Center in minutes, and hop on major routes for a quick run downtown or a straight shot to the foothills. Best of all, there is NO monthly HOA payment. Newer construction, smart design, solar savings, unbeatable access. Schedule your showing today.
Property Details
Price:
$457,000
MLS #:
REC9571100
Status:
Active
Beds:
2
Baths:
4
Type:
Townhouse
Subdivision:
Yarrow Gardens
Finished Sq Ft:
1,364
Total Sq Ft:
1,364
Lot Size:
1,002 sqft / 0.02 acres (approx)
Year Built:
2021
Schools
School District:
Jefferson County R-1
Elementary School:
Stevens
Middle School:
Everitt
High School:
Wheat Ridge
Interior
Above Grade Finished Area
1364
Appliances
Convection Oven, Dishwasher, Disposal, Dryer, Microwave, Range, Refrigerator, Washer
Bathrooms
1 Full Bathroom, 1 Three Quarter Bathroom, 2 Half Bathrooms
Cooling
Central Air
Flooring
Carpet, Vinyl
Heating
Forced Air, Natural Gas
Interior Features
Entrance Foyer, High Ceilings, High Speed Internet
Levels
Tri-Level
Main Level Bathrooms
1
Exterior
Attached Garage YN
1
Common Walls
2+ Common Walls
Construction Materials
Brick, Frame, Wood Siding
Direction Faces
South
Exterior Features
Balcony
Garage Spaces
1
Green Energy Efficient
Appliances, Construction, HVAC, Insulation, Lighting, Thermostat, Water Heater, Windows
Parking Features
Insulated Garage
Parking Spots
1
Parking Total
1
Patio And Porch Features
Covered, Deck, Patio
Roof
Composition
Security Features
Carbon Monoxide Detector(s), Video Doorbell
View
Mountain(s)
Window Features
Double Pane Windows
Financial
Tax Year
2025
Taxes
$7,424
Map
Contact Us
Mortgage Calculator
Property Summary
- Located in the Yarrow Gardens subdivision, 7846 W 43rd Circle Wheat Ridge CO is a Townhouse for sale in Wheat Ridge, CO, 80033. It is listed for $457,000 and features 2 beds, 4 baths, and has approximately 1,364 square feet of living space, and was originally constructed in 2021. The current price per square foot is $335. The average price per square foot for Townhouse listings in Wheat Ridge is $309. The average listing price for Townhouse in Wheat Ridge is $528,358. To schedule a showing of MLS#rec9571100 at 7846 W 43rd Circle in Wheat Ridge, CO, contact your Smart Sale AI agent at 3039066915.
Similar Listings Nearby
Additional Details
MLS ID : REC9571100
Listing Key : REC2056155025
Parcel Number : 515805
Zip Code : 80033
City : Wheat Ridge
State : CO
Building if Condo :
Full Street: 7846 W 43rd Circle
Address : 7846
Address Prefix :
Address Suffix : Circle
Street : 43rd
Street Prefix : W
Street Suffix :
Unit if Condo :
Latitude : 39.775658
Longitude : -105.085060
Property Type : townhouse
Property Sub Type : Townhouse
Stories Total if Condo :
Lot Size : 1,002 sqft / 0.02 acres (approx)
Ownership : Individual
Zoning :
Condition :
Renovation :
Pets Allowed : Cats OK,Dogs OK,Yes
Special Conditions : None
Possession : Negotiable
Original Price : 457000
Close Price :
Close Date :
List Date : Aug 13, 2026
List Contract Date : 2026-08-13
Off Market Date :
Purchase Contract Date :
Days on Market : 17
Concessions Amount :
Concession Comment :
Renovation :
Company : MODUS Real Estate

Copyright 2026. All rights reserved.
7846 W 43rd Circle
Wheat Ridge, CO