
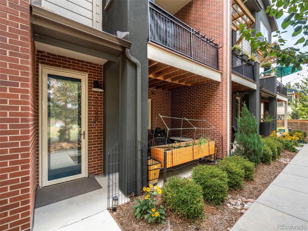
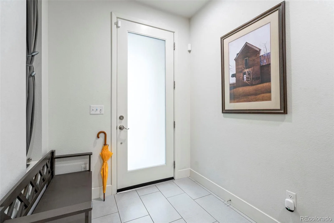
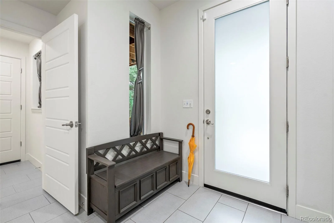
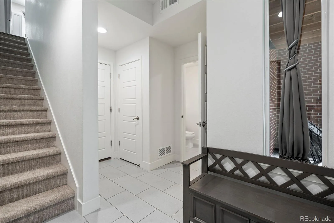
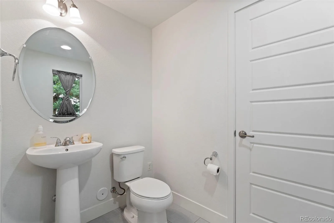
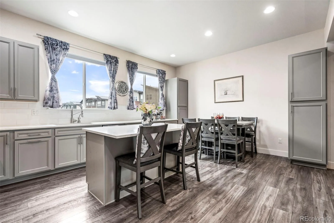
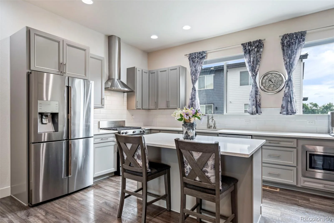
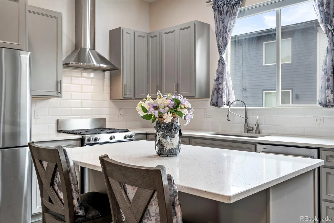
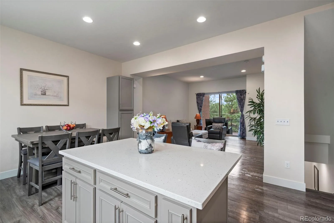
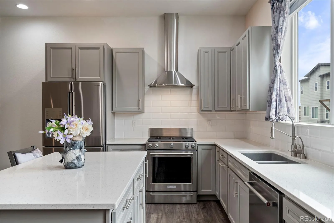
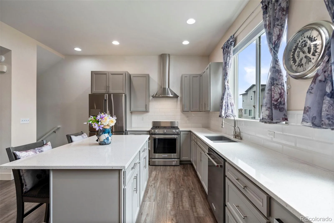
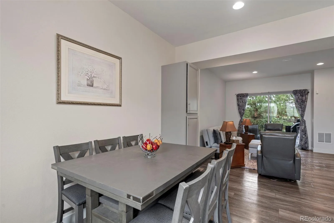
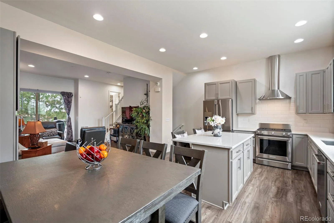
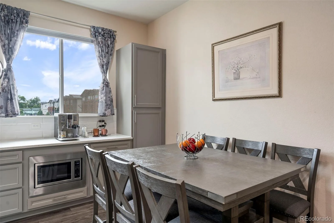
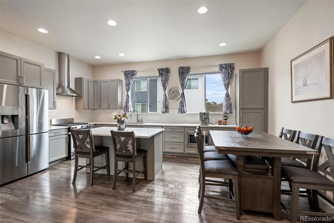
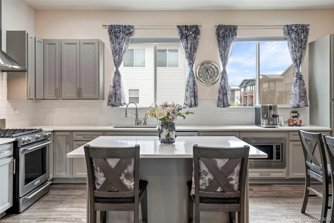
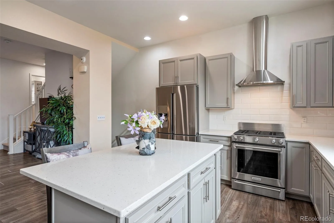
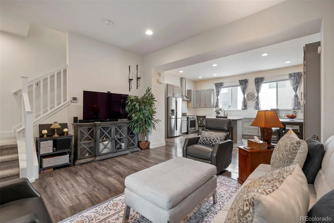
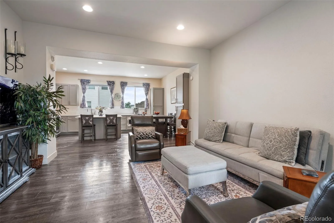
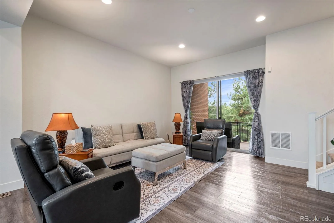
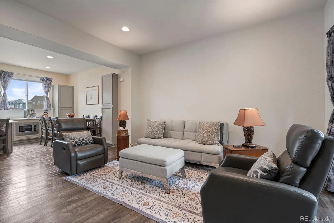
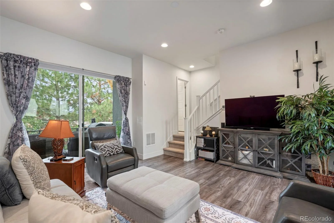
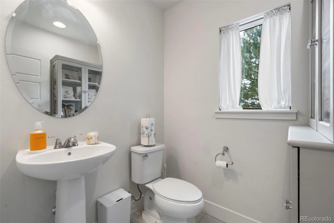
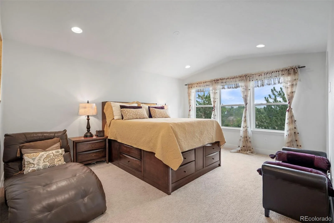
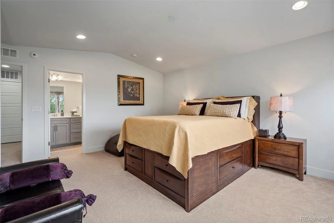
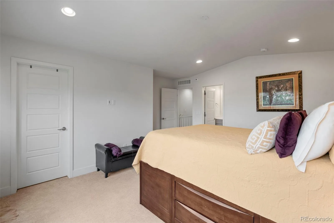
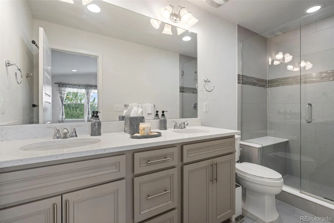
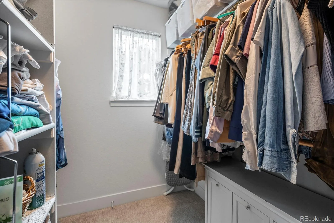
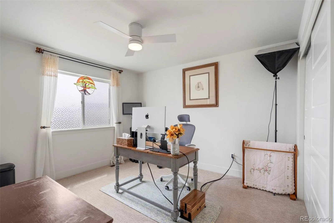
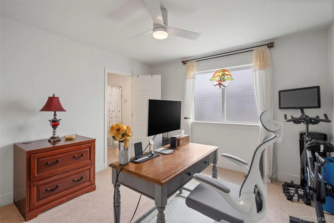
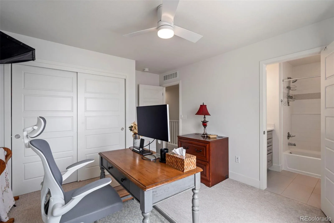
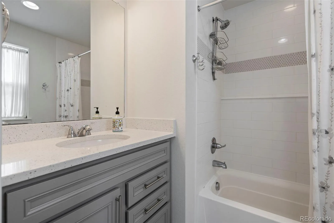
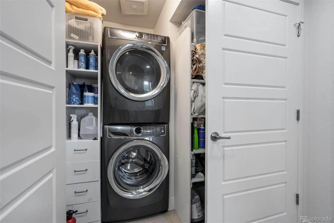
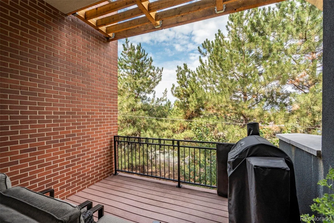
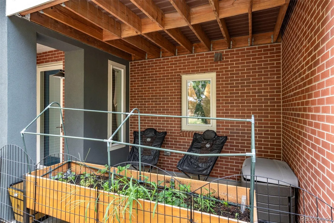
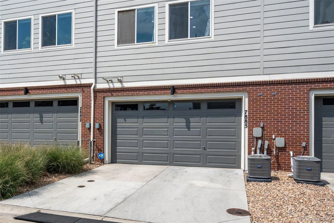
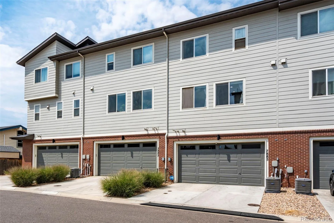

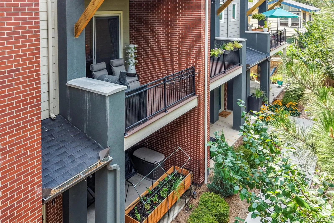
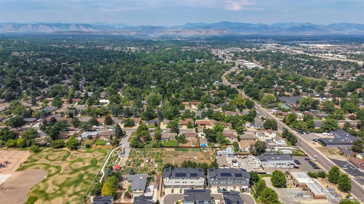
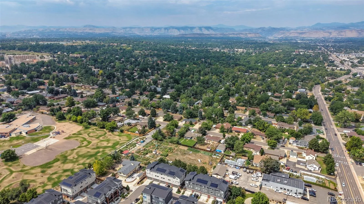
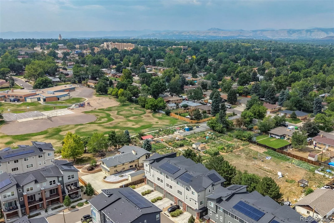
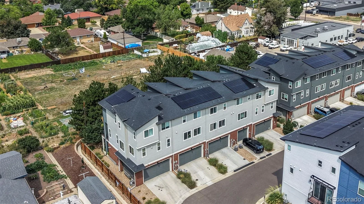
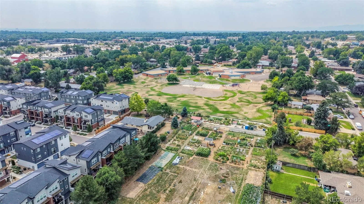
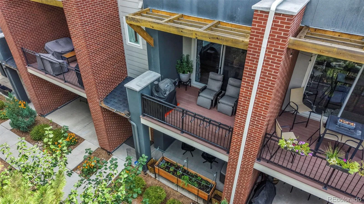
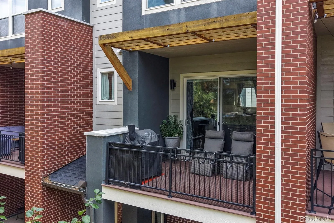
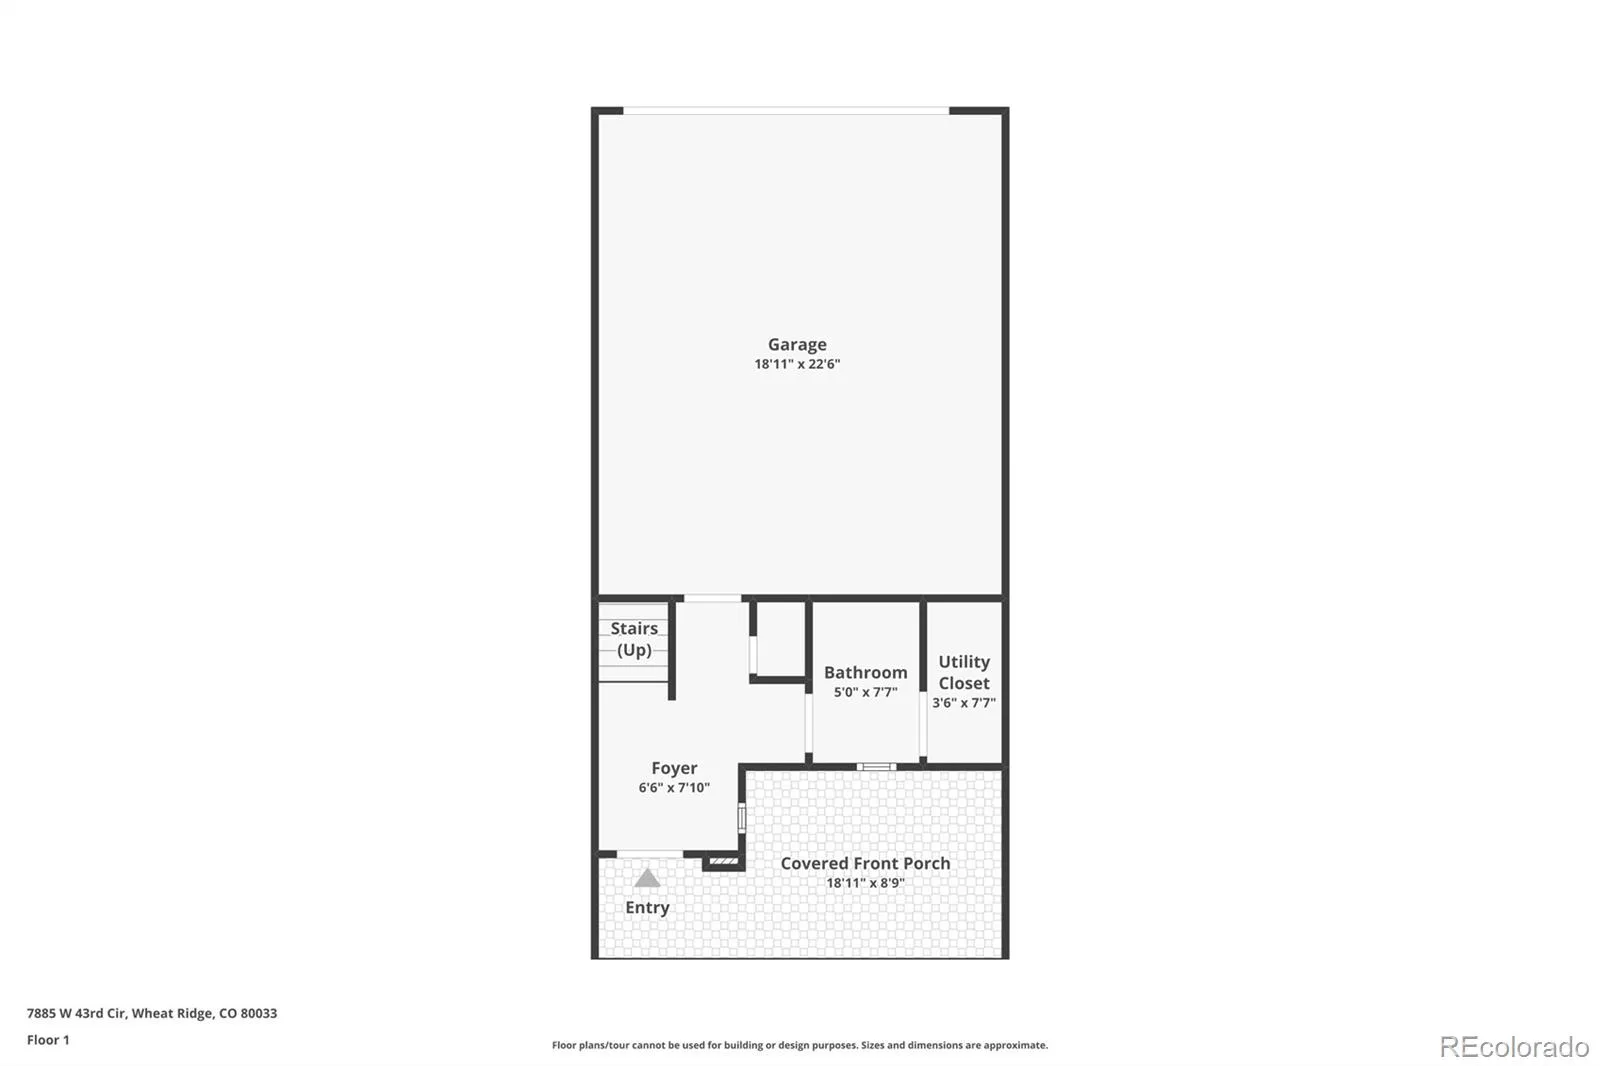
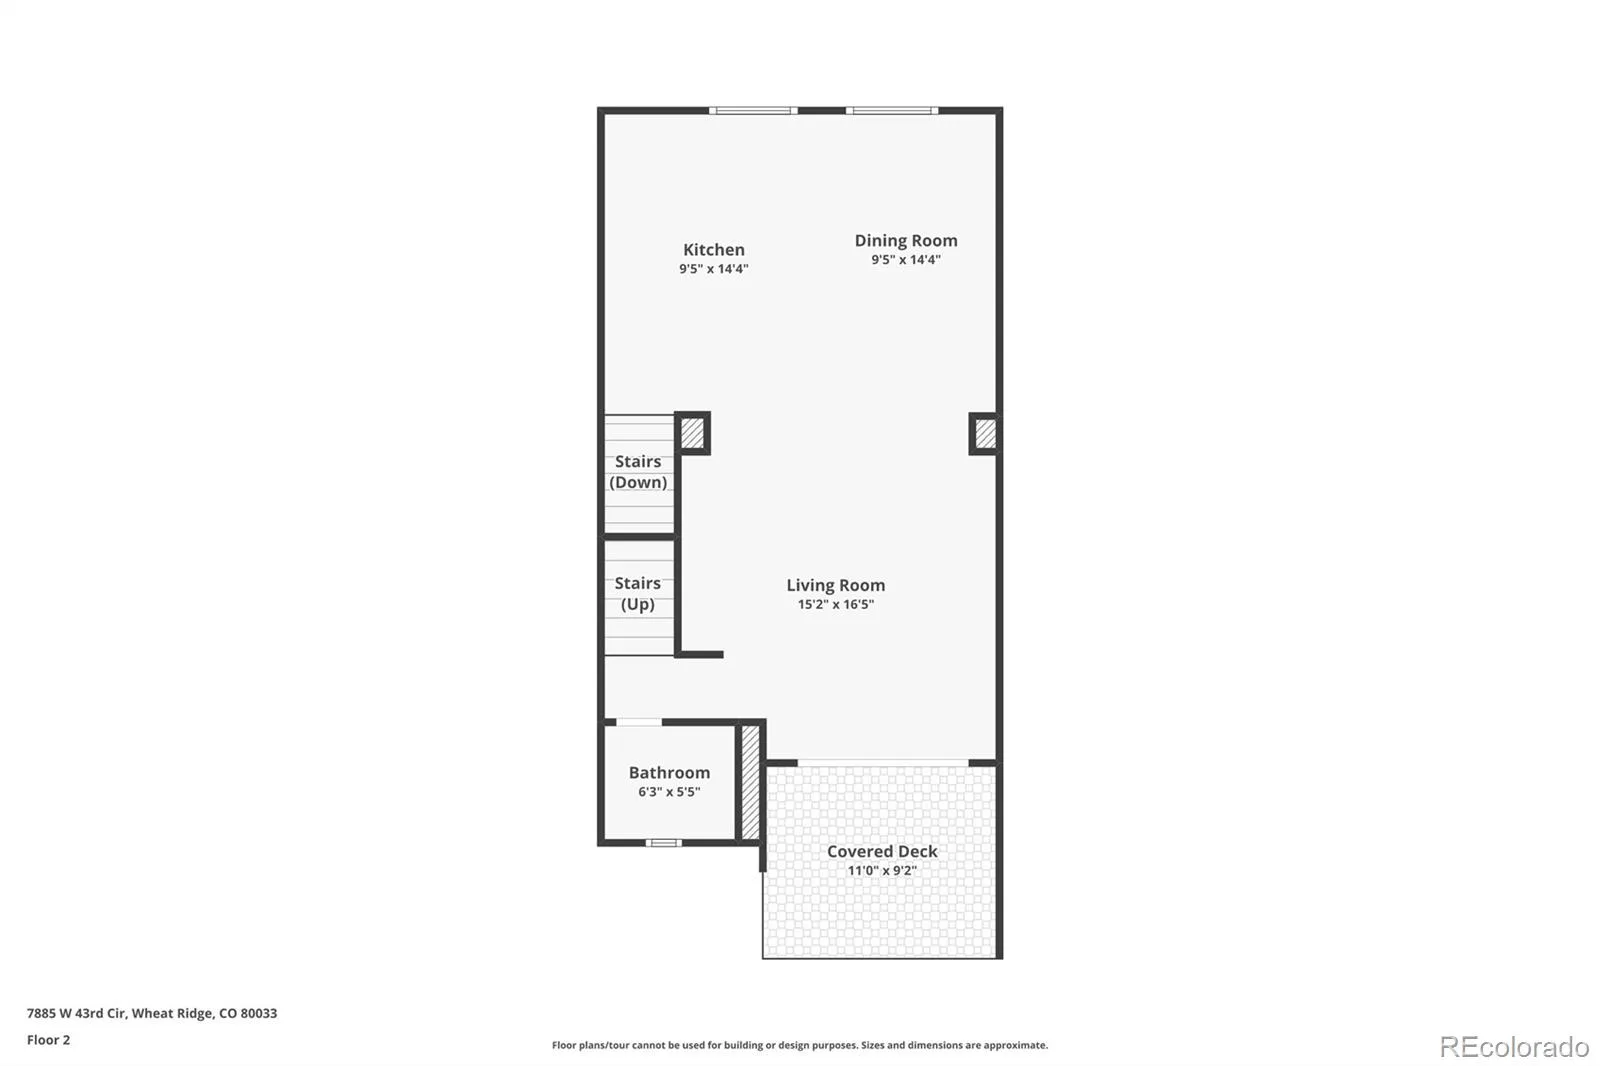
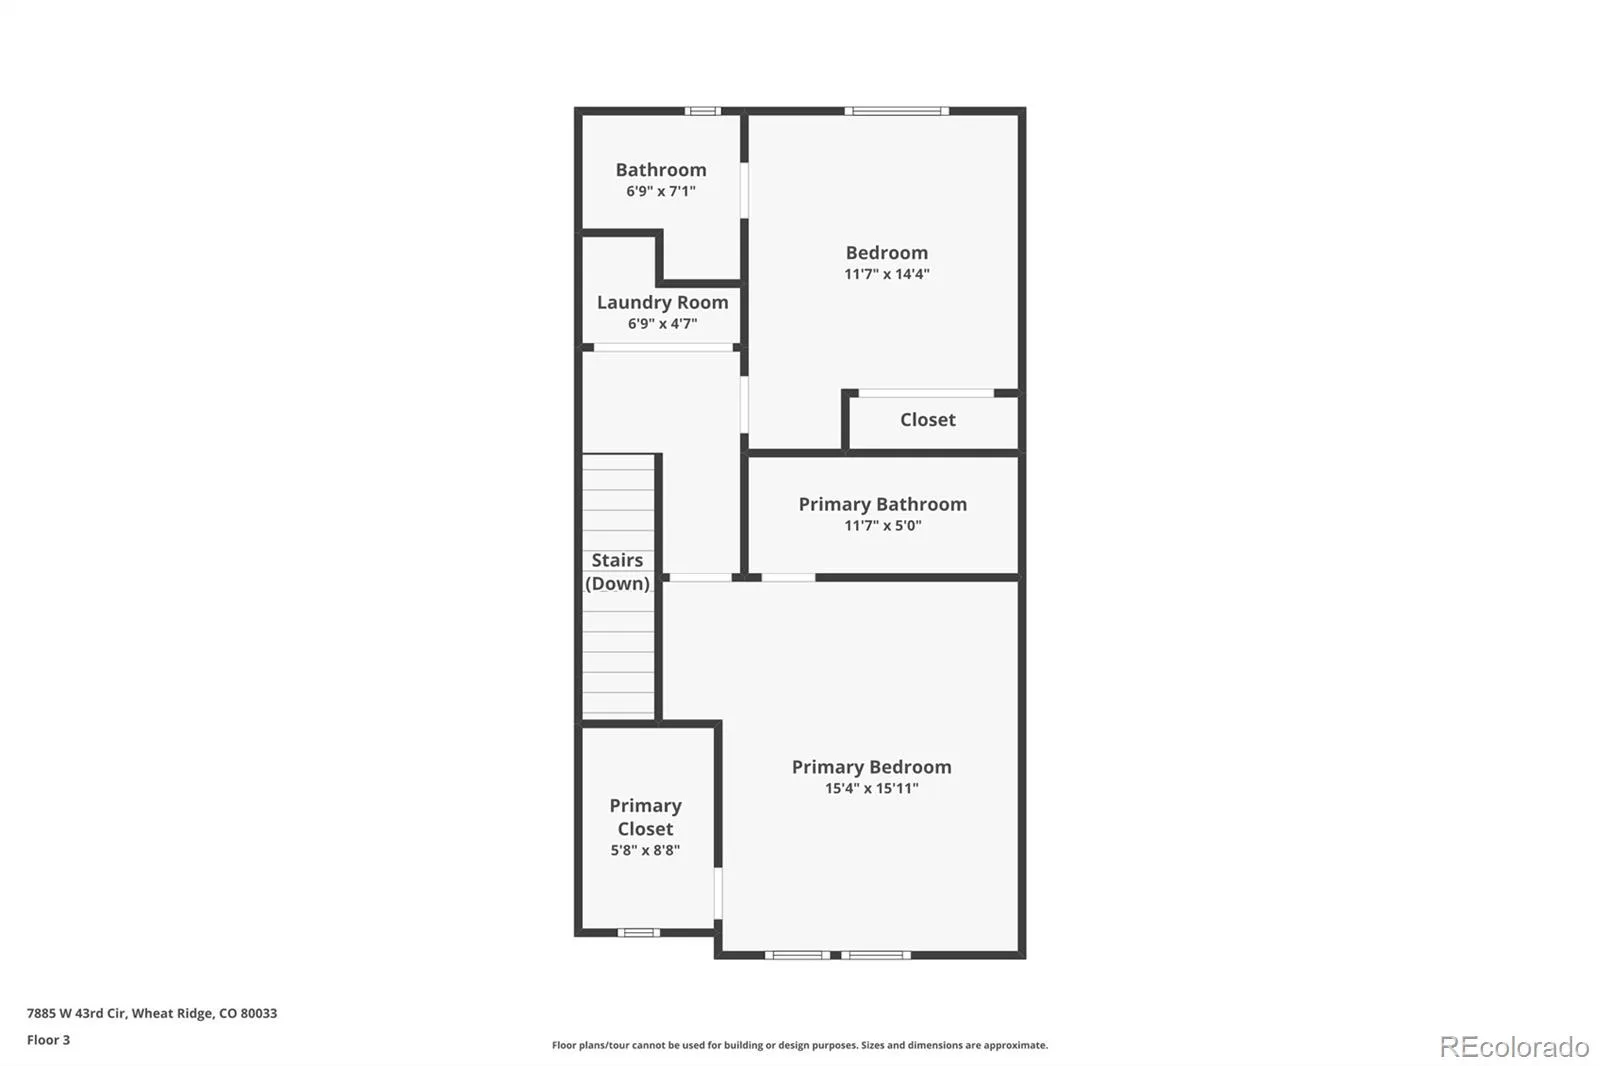
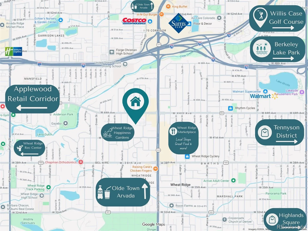
Mountain views, modern finishes, + energy efficiency make this townhome anything but ordinary. Built in 2021 by Thrive Home Builders, this Wheat Ridge home offers 1,604 square feet of thoughtfully designed living space with an attached 2-car garage with EV charging. The heart of the home is the bright, open living level, where 10-foot ceilings welcome you. The kitchen features quartz countertops, a large custom island with added storage + cabinets installed after construction to enhance functionality beyond the original builder layout for this model + gas range with hood. The kitchen flows seamlessly into the dining and living areas, while doors off the living room open to a covered west-facing balcony the ideal spot for morning coffee or evening relaxation. Upstairs, the spacious primary suite makes the most of those western views with mountain scenery, a walk-in closet, and private en-suite with dual vanity and walk-in shower. The second bedroom also includes its own en-suite bath, creating excellent separation and privacy. Beyond the finishes, this home was built with efficiency and comfort in mind. ENERGY STAR cert, a HERS score of 30, solar, tankless water heater, enhanced insulation, efficient windows and appliances, and smart-home features work together to create a home designed for lower energy use and year-round comfort. A second outdoor patio adds even more usable space, while the community garden just outside creates an uncommon sense of openness. There are no separate monthly HOA dues; community infrastructure is supported through the Metro District and incorporated into property taxes. Located minutes from Downtown Wheat Ridge, Sloan’s Lake, Edgewater, Olde Town Arvada and I-70, this home puts neighborhood restaurants, breweries, bike paths, trails, and Wheat Ridge Rec Center and the foothills within easy reach. Modern, low-maintenance and built for the way Colorado lives today, this is the kind of home that gives you more time to enjoy where you live.
Property Details
Price:
$545,000
MLS #:
REC7884773
Status:
Active
Beds:
2
Baths:
4
Type:
Townhouse
Subdivision:
Yarrow Gardens
Finished Sq Ft:
1,604
Total Sq Ft:
1,604
Lot Size:
1,307 sqft / 0.03 acres (approx)
Year Built:
2021
Schools
School District:
Jefferson County R-1
Elementary School:
Mountain Phoenix Community School
Middle School:
Everitt
High School:
Wheat Ridge
Interior
Above Grade Finished Area
1604
Appliances
Dishwasher, Disposal, Dryer, Humidifier, Microwave, Range, Range Hood, Refrigerator, Tankless Water Heater, Washer, Water Purifier
Bathrooms
1 Full Bathroom, 1 Three Quarter Bathroom, 2 Half Bathrooms
Cooling
Central Air
Flooring
Carpet, Vinyl
Heating
Forced Air, Natural Gas
Interior Features
Ceiling Fan(s), Eat-in Kitchen, Entrance Foyer, High Ceilings, Kitchen Island, Open Floorplan, Primary Suite, Quartz Counters, Radon Mitigation System, Smoke Free, Walk-In Closet(s)
Laundry Features
In Unit
Levels
Three Or More
Main Level Bathrooms
1
Exterior
Architectural Style
Urban Contemporary
Attached Garage YN
1
Common Walls
2+ Common Walls
Construction Materials
Brick, Frame
Direction Faces
West
Exterior Features
Balcony, Gas Grill
Fencing
None
Garage Spaces
2
Green Energy Efficient
Appliances, Construction, HVAC, Insulation, Lighting, Roof, Thermostat, Water Heater, Windows
Lot Features
Landscaped, Master Planned, Sprinklers In Front
Parking Features
220 Volts, Concrete, Electric Vehicle Charging Station(s), Finished Garage
Parking Spots
4
Parking Total
4
Patio And Porch Features
Covered, Deck, Front Porch, Patio
Roof
Shingle
Security Features
Carbon Monoxide Detector(s), Radon Detector, Smoke Detector(s)
View
Mountain(s)
Window Features
Double Pane Windows
Financial
Tax Year
2025
Taxes
$7,979
Map
Contact Us
Mortgage Calculator
Property Summary
- Located in the Yarrow Gardens subdivision, 7885 W 43rd Circle Wheat Ridge CO is a Townhouse for sale in Wheat Ridge, CO, 80033. It is listed for $545,000 and features 2 beds, 4 baths, and has approximately 1,604 square feet of living space, and was originally constructed in 2021. The current price per square foot is $340. The average price per square foot for Townhouse listings in Wheat Ridge is $309. The average listing price for Townhouse in Wheat Ridge is $528,358. To schedule a showing of MLS#rec7884773 at 7885 W 43rd Circle in Wheat Ridge, CO, contact your Smart Sale AI agent at 3039066915.
Similar Listings Nearby




Additional Details
MLS ID : REC7884773
Listing Key : REC2056185049
Parcel Number : 511147
Zip Code : 80033
City : Wheat Ridge
State : CO
Building if Condo :
Full Street: 7885 W 43rd Circle
Address : 7885
Address Prefix :
Address Suffix : Circle
Street : 43rd
Street Prefix : W
Street Suffix :
Unit if Condo :
Latitude : 39.775398
Longitude : -105.085915
Property Type : townhouse
Property Sub Type : Townhouse
Stories Total if Condo :
Lot Size : 1,307 sqft / 0.03 acres (approx)
Ownership : Individual
Zoning :
Condition :
Renovation :
Pets Allowed :
Special Conditions : None
Possession : Negotiable
Original Price : 545000
Close Price :
Close Date :
List Date : Aug 20, 2026
List Contract Date : 2026-08-20
Off Market Date :
Purchase Contract Date :
Days on Market : 11
Concessions Amount :
Concession Comment :
Renovation :
Company : Nookhaven Homes

Copyright 2026. All rights reserved.
7885 W 43rd Circle
Wheat Ridge, CO