
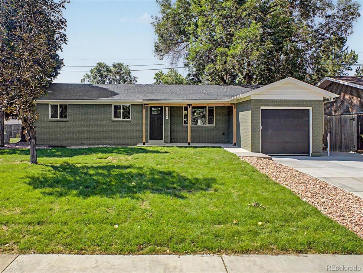
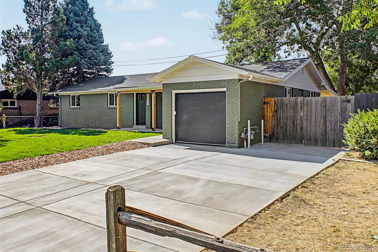
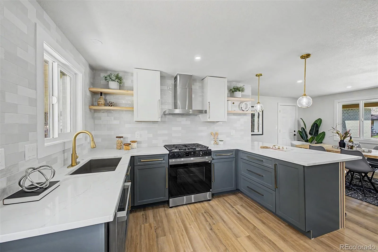
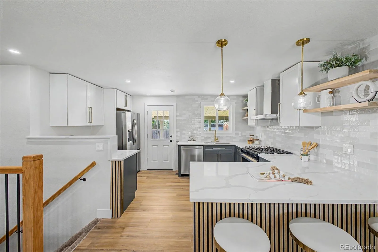
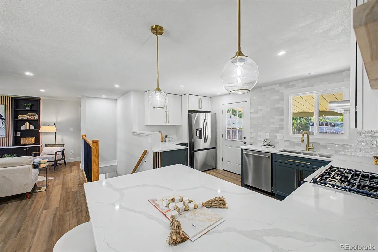
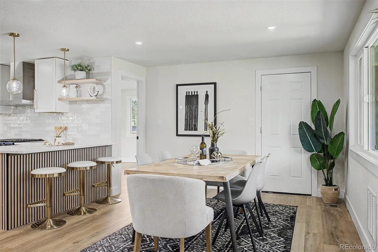
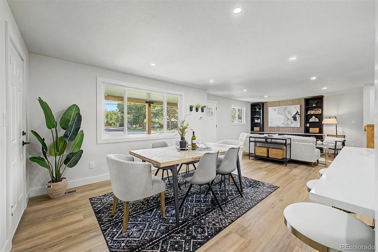
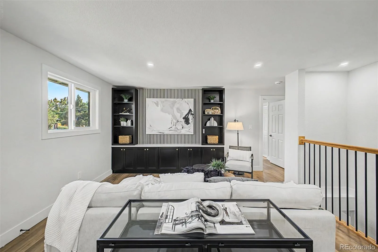
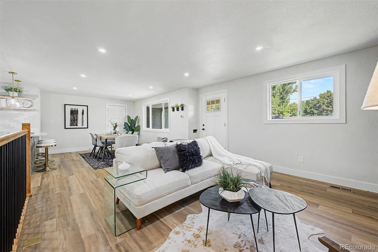
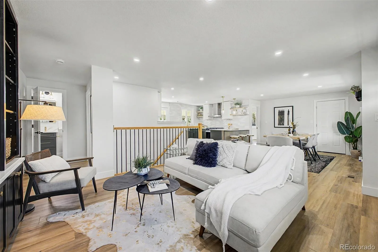

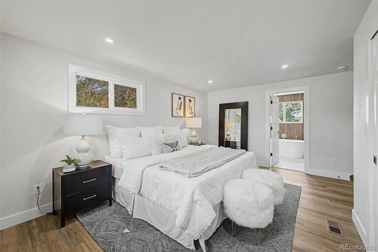
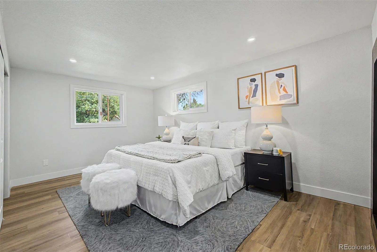
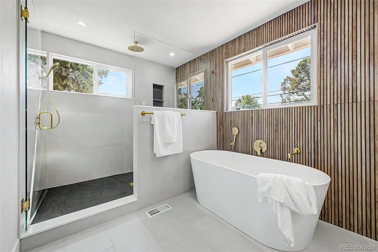
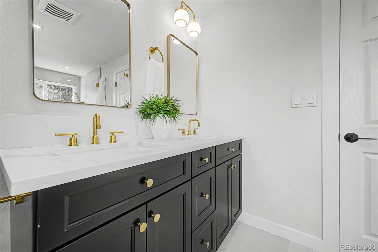
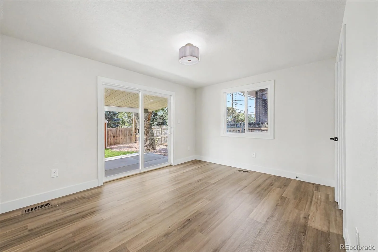
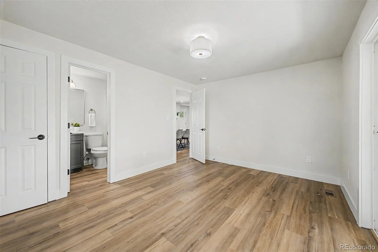
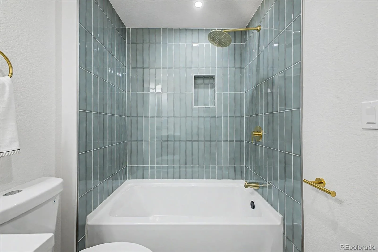
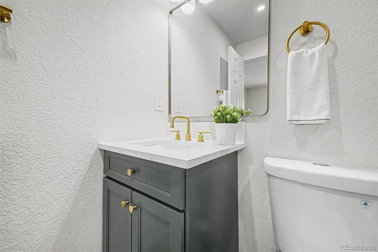
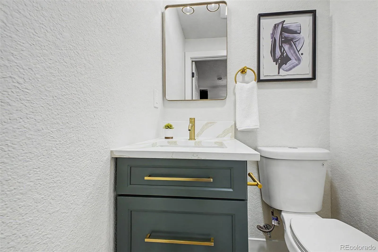
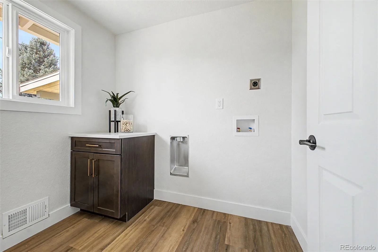
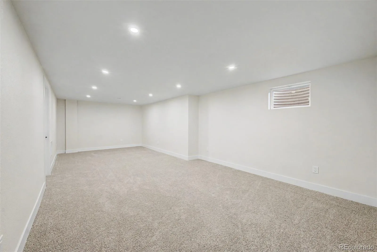
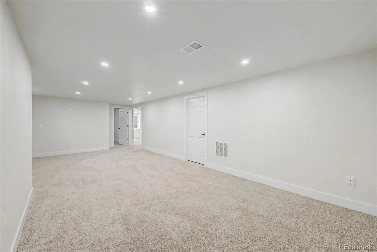
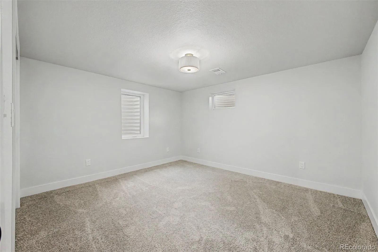
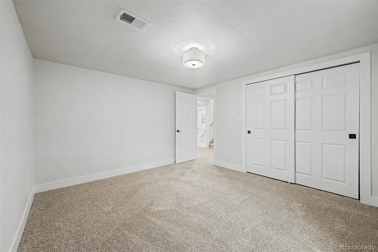
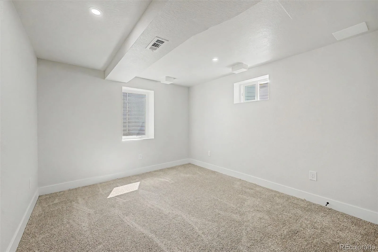
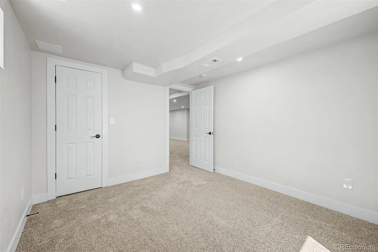
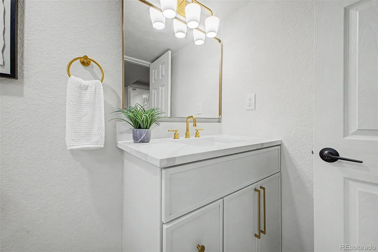
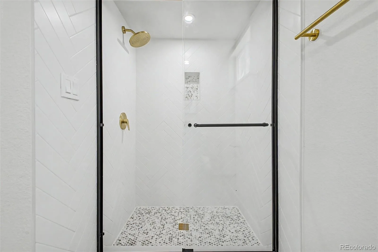
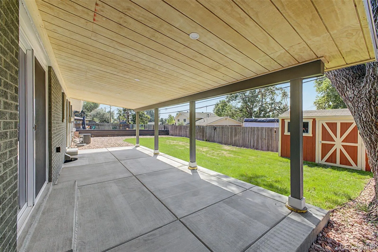
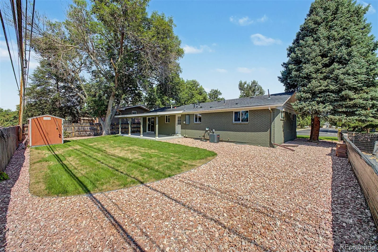
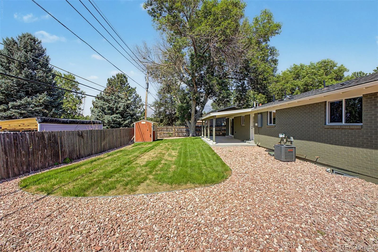
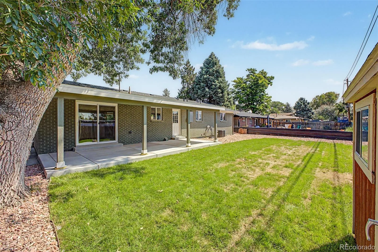
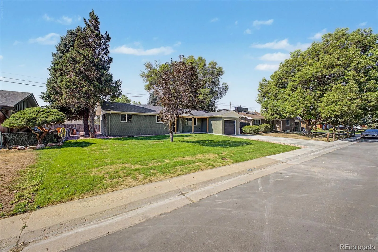
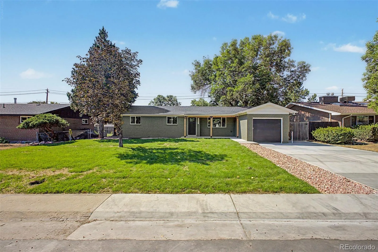
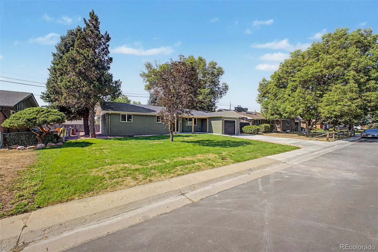
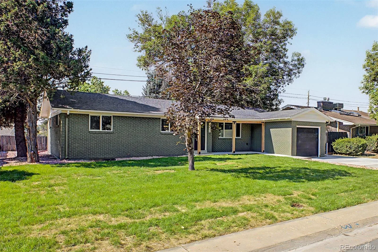
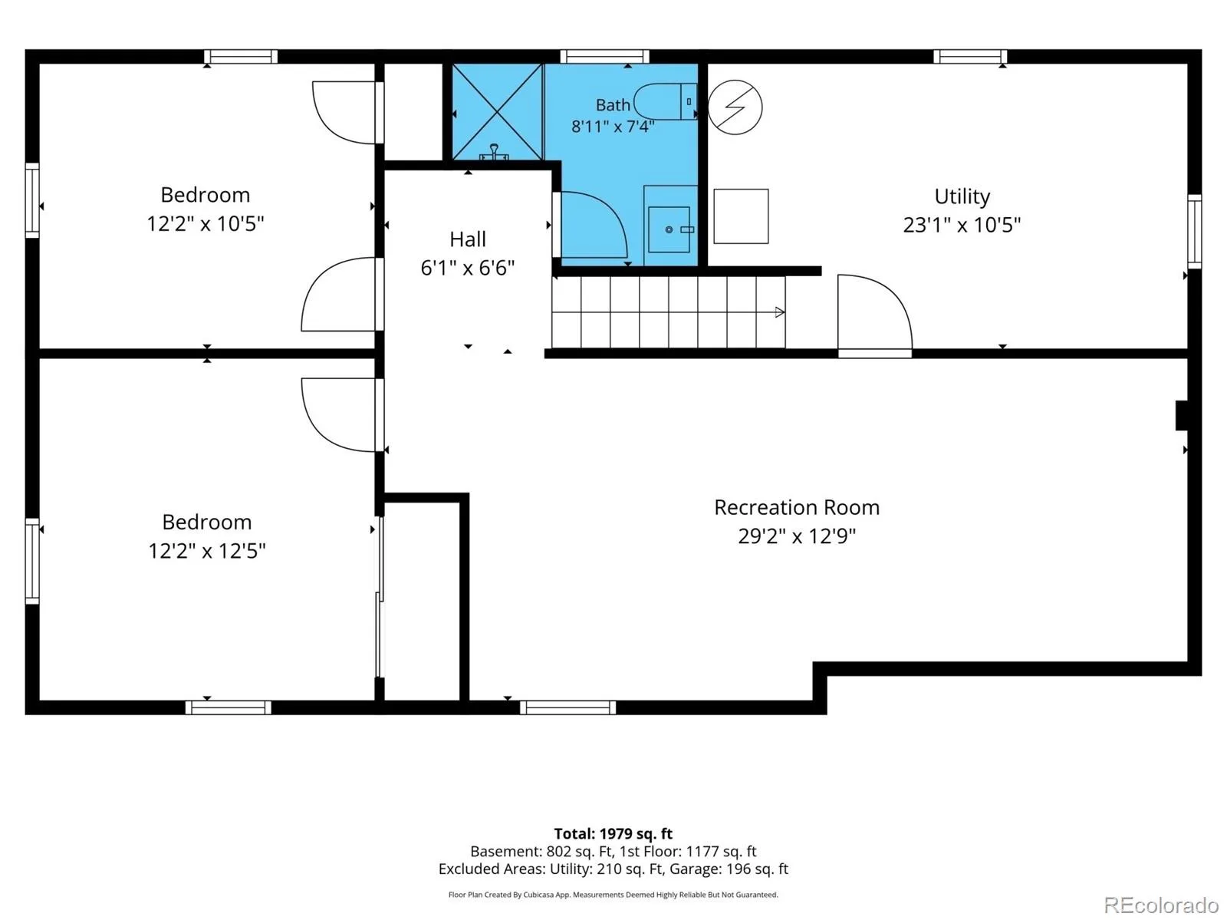
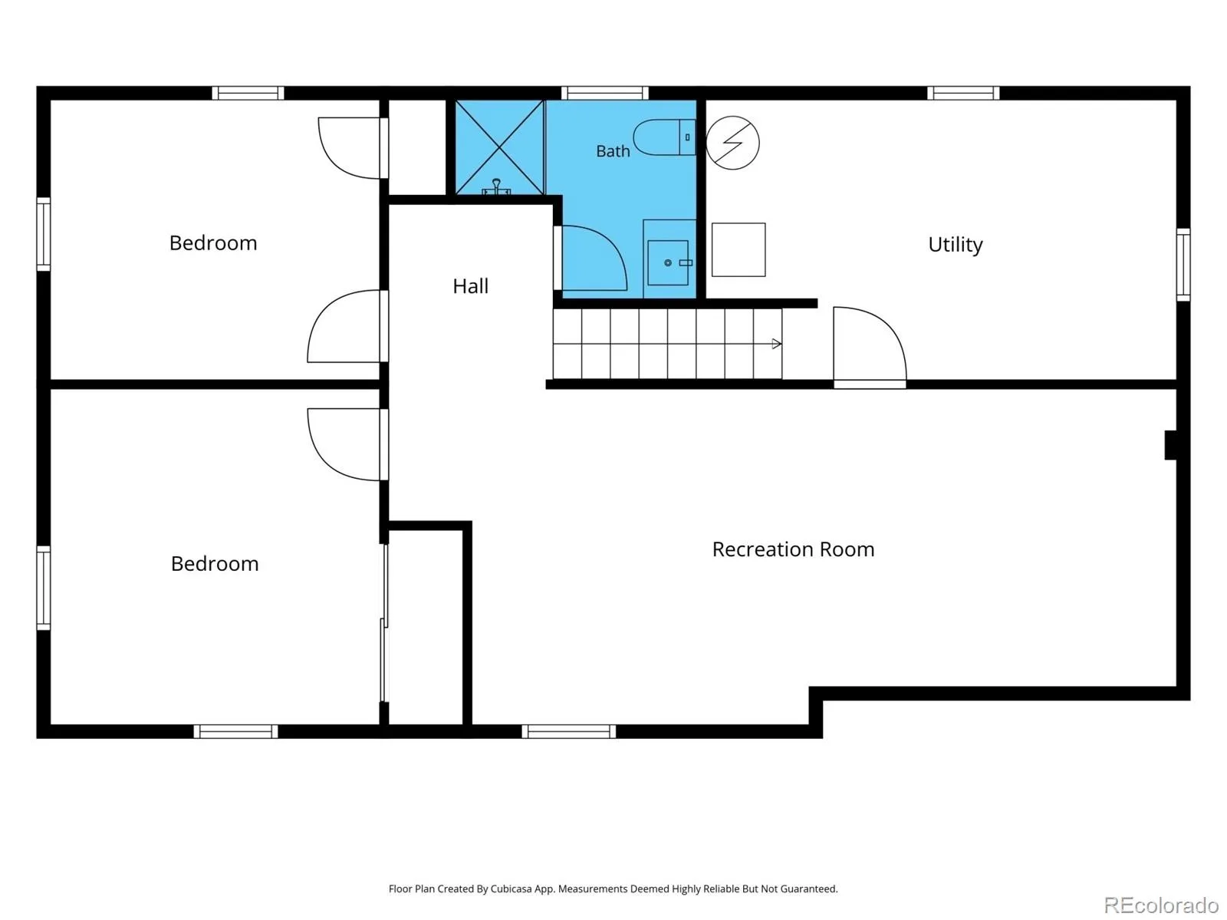
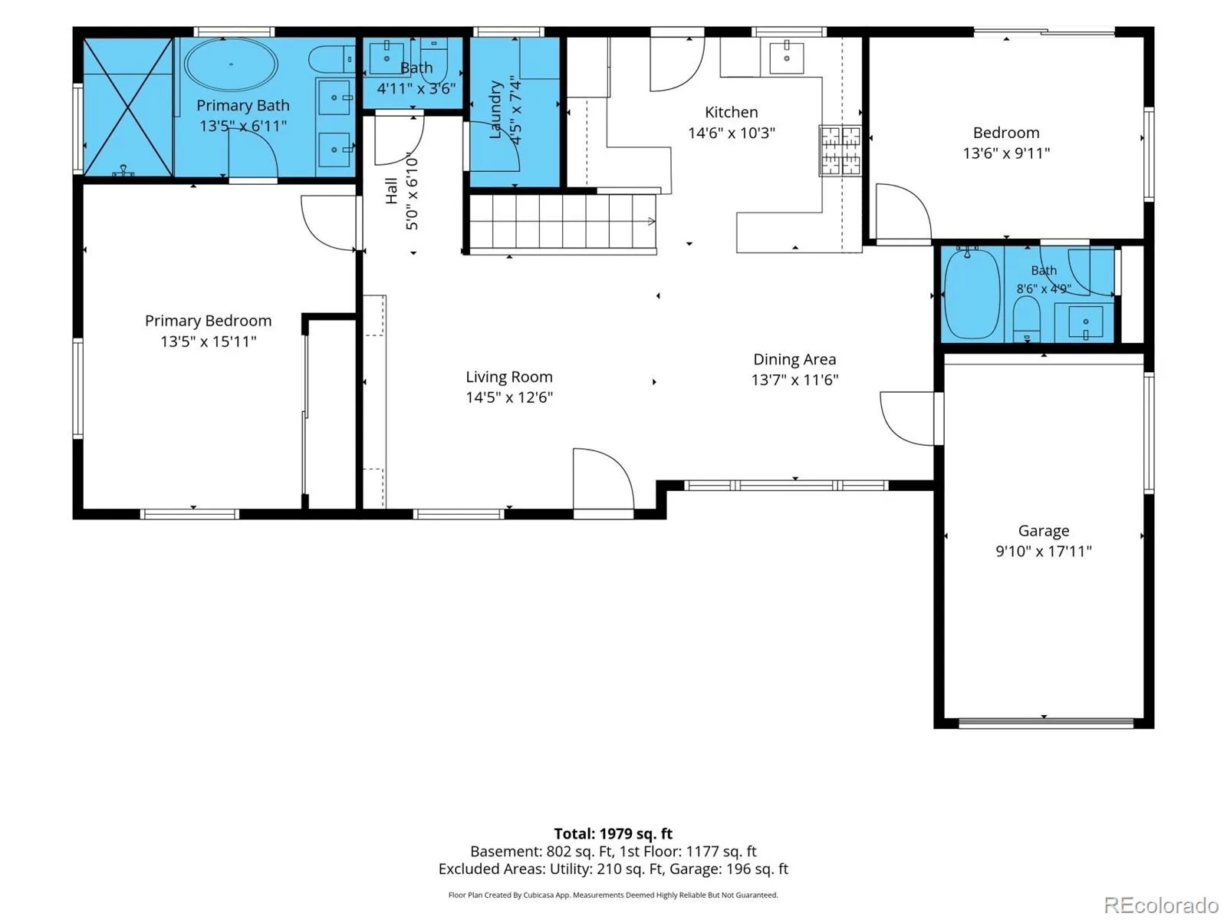
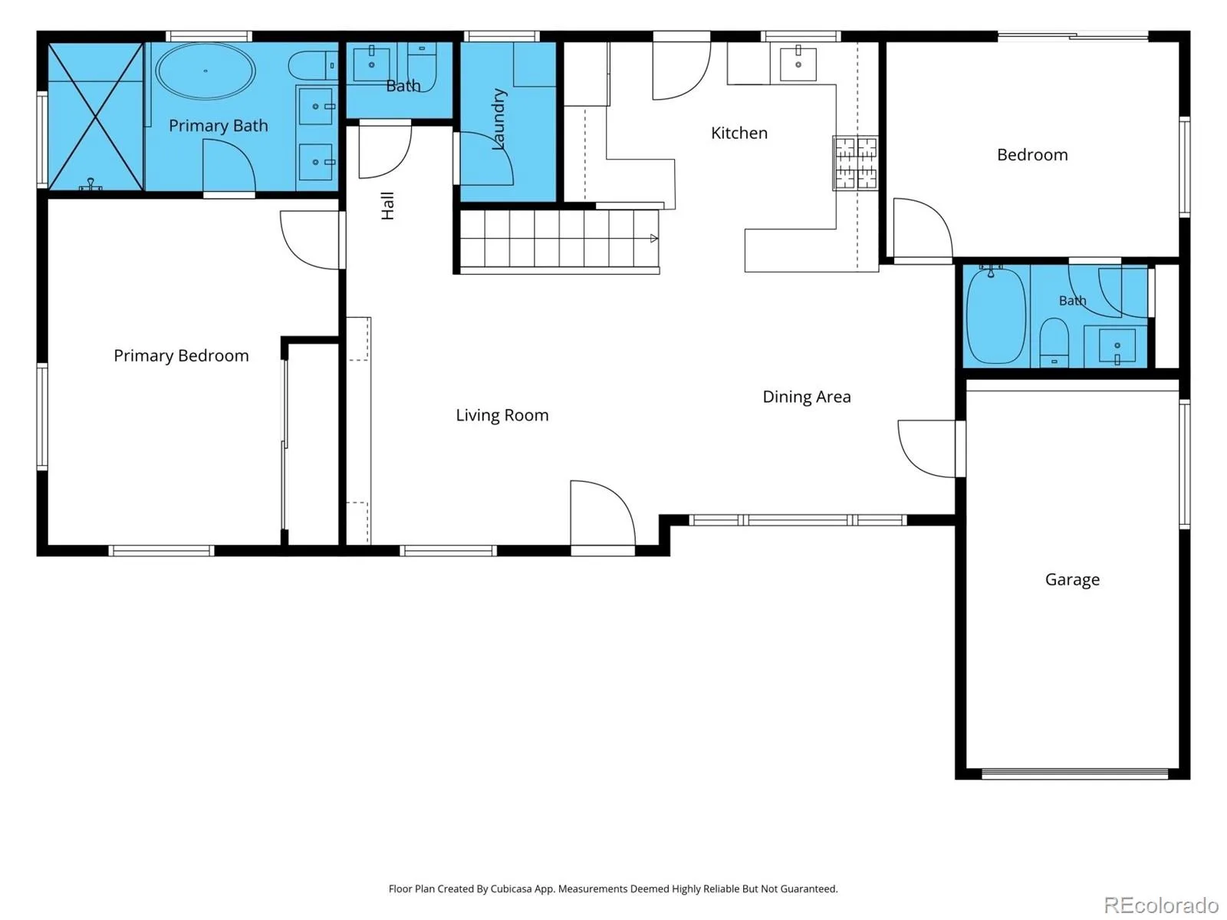
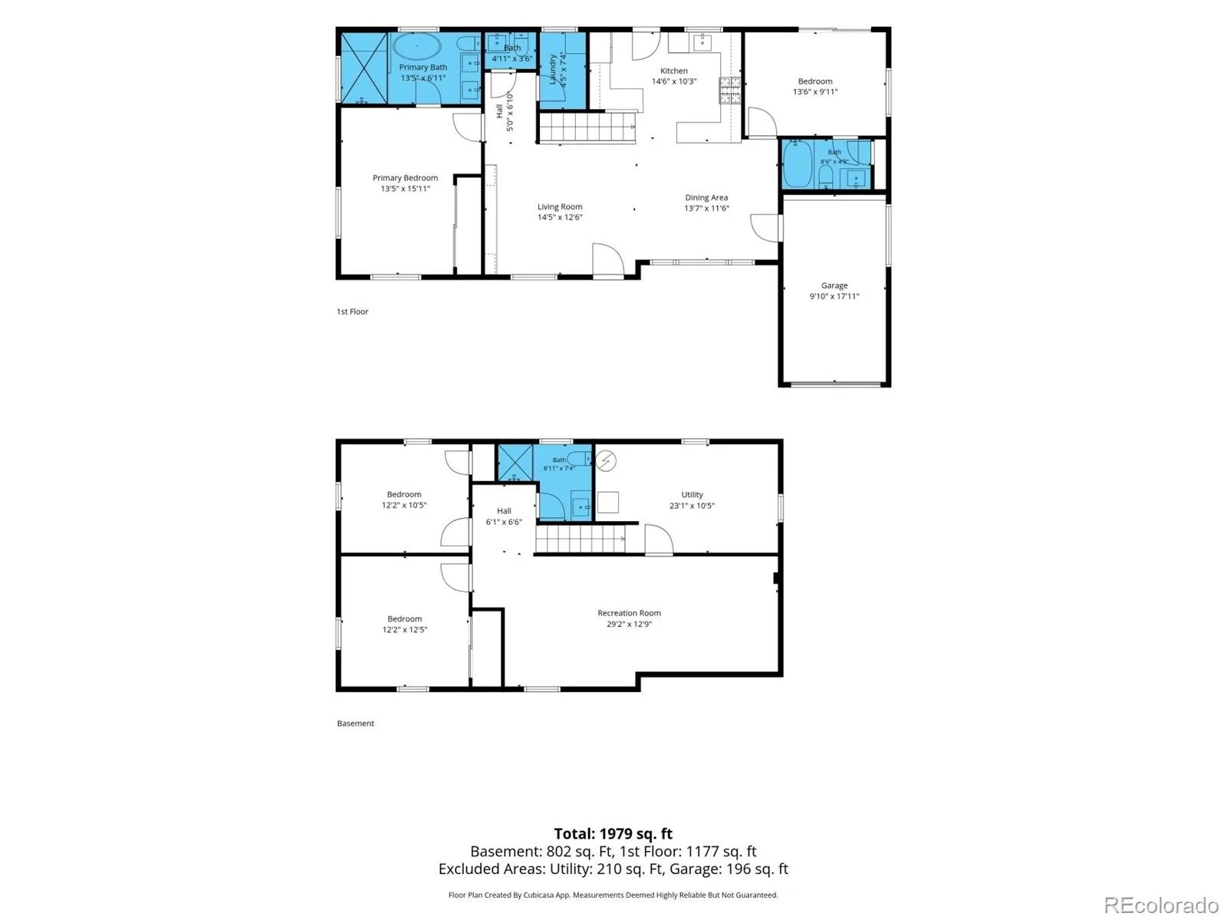
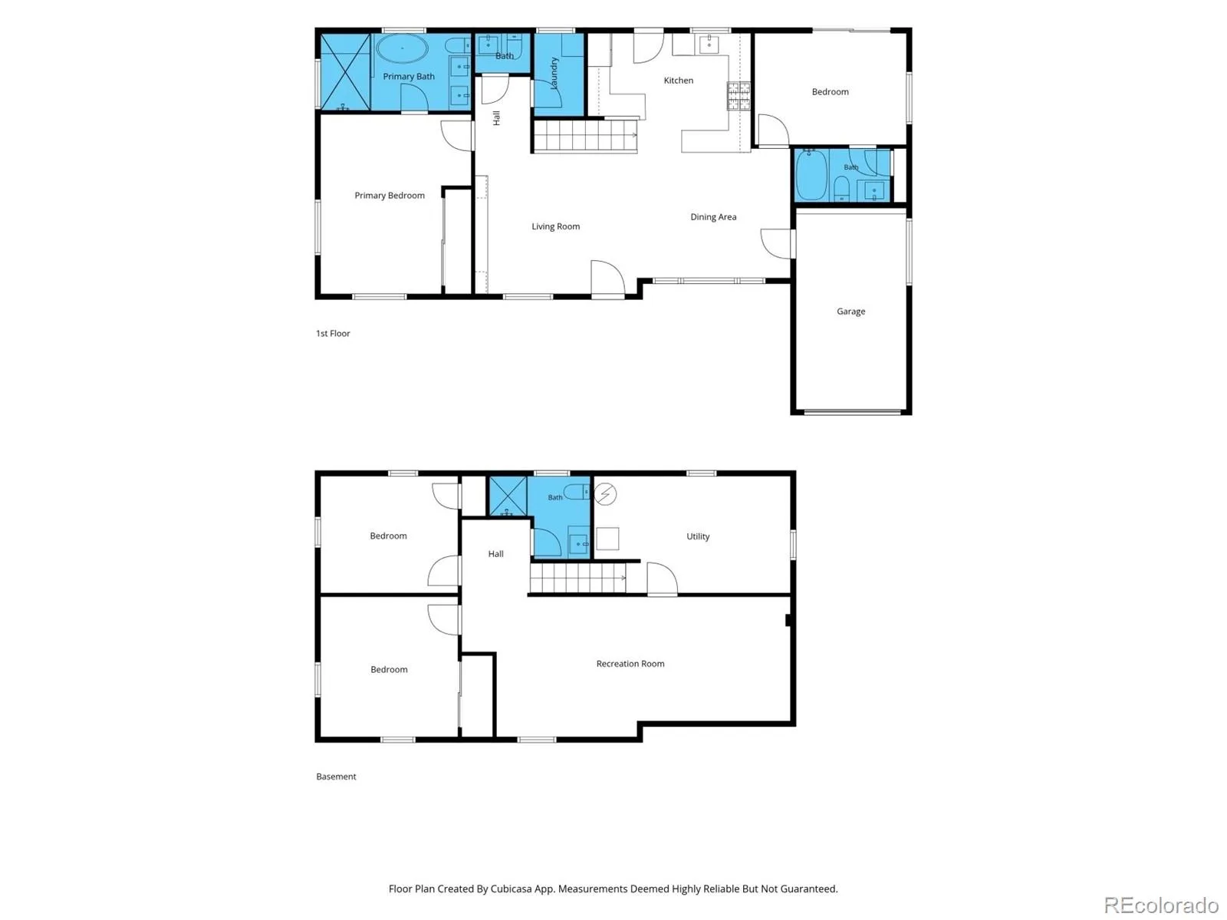
Welcome to this stunning, designer top-to-bottom remodel, a modern Arvada ranch just minutes from Old Town Arvada. Within walking distance to Stenger Sports Complex (ball fields and soccer), Apex Indoor Soccer/Lacrosse, and nearby elementary and high schools, the home sits on a generous, manicured lot with excellent outdoor space. Inside, the thoughtfully designed layout is filled with natural light and premium finishes throughout: LVP flooring, custom cabinetry, statement lighting, and high-end plumbing fixtures. All major mechanical systems have been replaced, including a new high-efficiency furnace, AC, water heater, new roof, and upgraded electrical panel. The kitchen is the heart of the home, featuring a chef-caliber layout, stainless steel appliances, quartz countertops, and designer finishes ideal for entertaining. The primary suite is a private retreat with a spa-like five-piece bath, spacious shower, and premium soaking tub. A main-level guest bedroom includes a private en-suite, and there is a convenient main-level laundry and powder room for guests. The finished basement adds two additional roomy bedrooms, an updated full bath, a secondary washer/dryer hookup, and a large family room, perfect for gatherings or multi-generational living. Enjoy nearby restaurants, shopping, parks, and community amenities. Move-in ready schedule your showing today to experience this turnkey Arvada home.
Property Details
Price:
$699,000
MLS #:
REC5643650
Status:
Active Under Contract
Beds:
4
Baths:
4
Type:
Single Family
Subtype:
Single Family Residence
Subdivision:
Allendale 1st Flg
Finished Sq Ft:
2,345
Total Sq Ft:
2,345
Lot Size:
7,318 sqft / 0.17 acres (approx)
Year Built:
1960
Schools
School District:
Jefferson County R-1
Elementary School:
Vanderhoof
Middle School:
Drake
High School:
Arvada West
Interior
Above Grade Finished Area
1259
Bathrooms
3 Full Bathrooms, 1 Half Bathroom
Below Grade Finished Area
1086
Cooling
Central Air
Heating
Forced Air
Levels
One
Exterior
Attached Garage YN
1
Construction Materials
Brick
Exterior Features
Private Yard
Garage Spaces
1
Lot Features
Level
Parking Spots
1
Parking Total
1
Patio And Porch Features
Covered, Patio
Roof
Shingle
Financial
Tax Year
2025
Taxes
$3,345
Map
Contact Us
Mortgage Calculator
Property Summary
- Located in the Allendale 1st Flg subdivision, 10600 W 60th Avenue Arvada CO is a Single Family for sale in Arvada, CO, 80004. It is listed for $699,000 and features 4 beds, 4 baths, and has approximately 2,345 square feet of living space, and was originally constructed in 1960. The current price per square foot is $298. The average price per square foot for Single Family listings in Arvada is $288. The average listing price for Single Family in Arvada is $810,397. To schedule a showing of MLS#rec5643650 at 10600 W 60th Avenue in Arvada, CO, contact your Smart Sale AI agent at 3039066915.
Similar Listings Nearby

Additional Details
MLS ID : REC5643650
Listing Key : REC2055991492
Parcel Number : 018557
Zip Code : 80004
City : Arvada
State : CO
Building if Condo :
Full Street: 10600 W 60th Avenue
Address : 10600
Address Prefix :
Address Suffix : Avenue
Street : 60th
Street Prefix : W
Street Suffix :
Unit if Condo :
Latitude : 39.805603
Longitude : -105.116241
Property Type : singlefamily
Property Sub Type : Single Family Residence
Stories Total if Condo :
Lot Size : 7,318 sqft / 0.17 acres (approx)
Ownership : Corporation/Trust
Zoning :
Condition :
Renovation :
Pets Allowed :
Special Conditions : None
Possession :
Original Price : 699000
Close Price :
Close Date :
List Date : Aug 1, 2026
List Contract Date : 2026-08-01
Off Market Date : 2026-08-28
Purchase Contract Date : 2026-08-28
Days on Market : 29
Concessions Amount :
Concession Comment :
Renovation :
Company : Real Broker, LLC DBA Real

Copyright 2026. All rights reserved.
10600 W 60th Avenue
Arvada, CO