
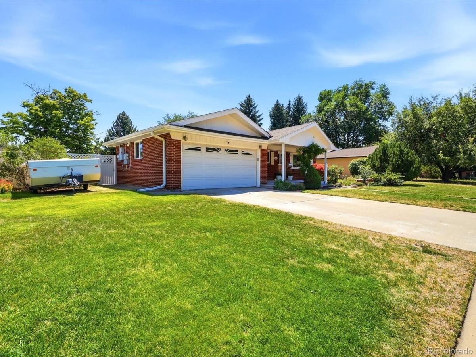
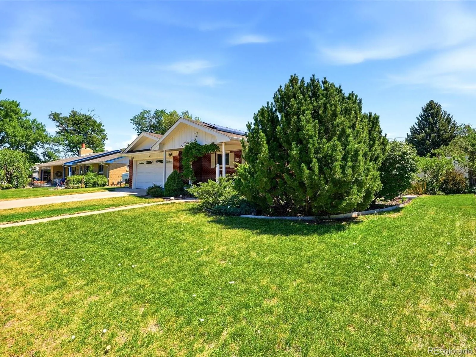
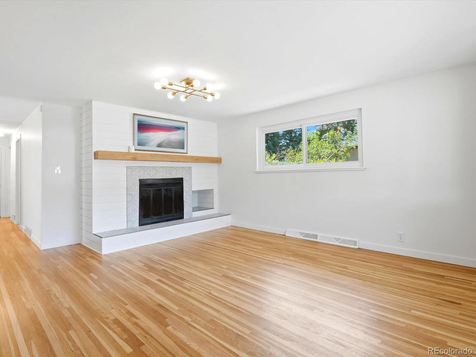
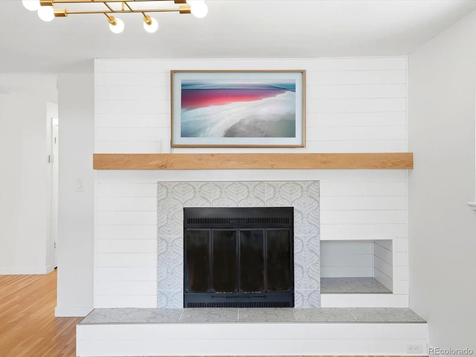
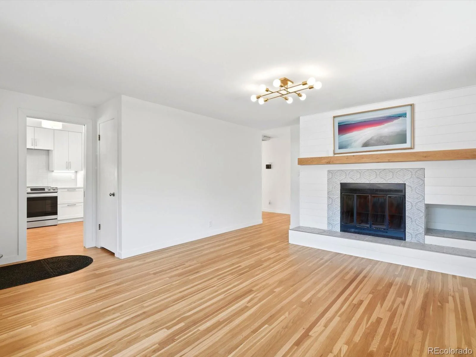
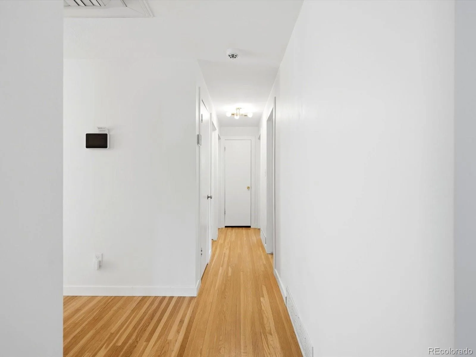
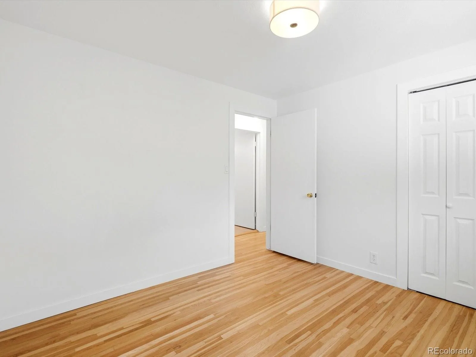
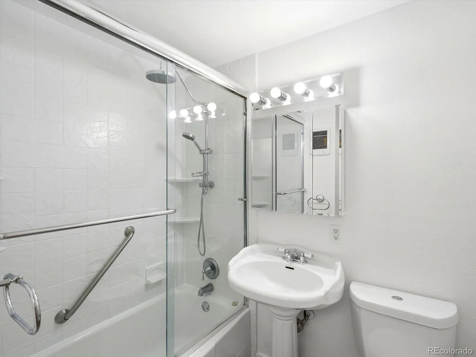
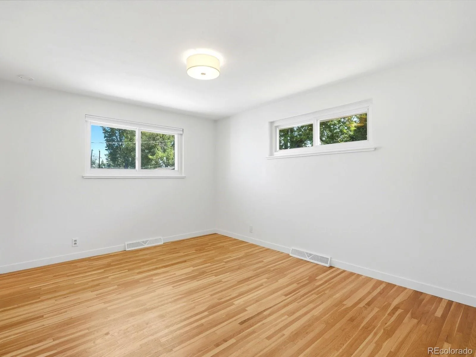
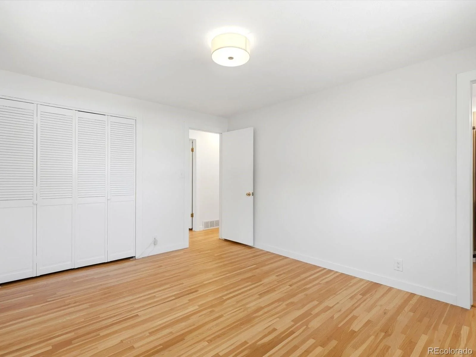
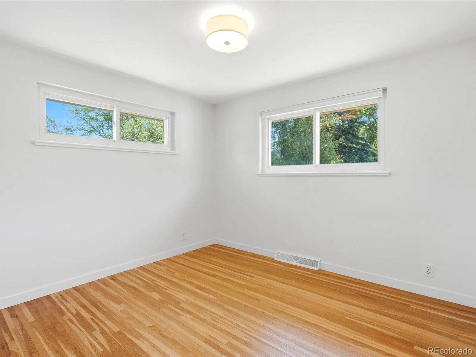
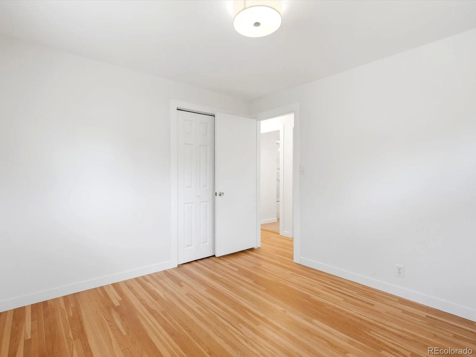
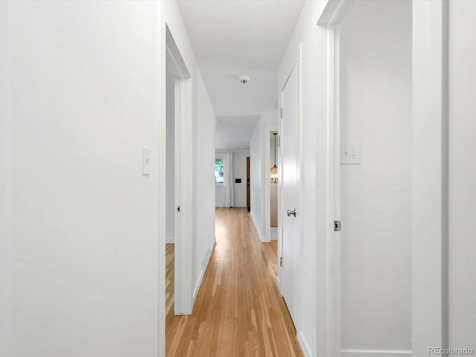
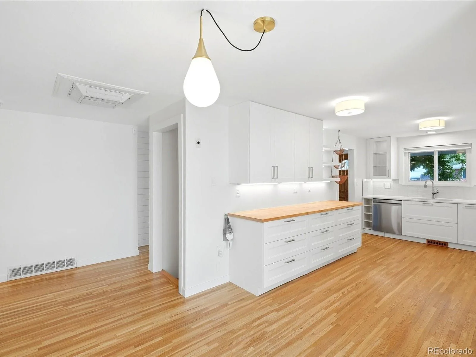
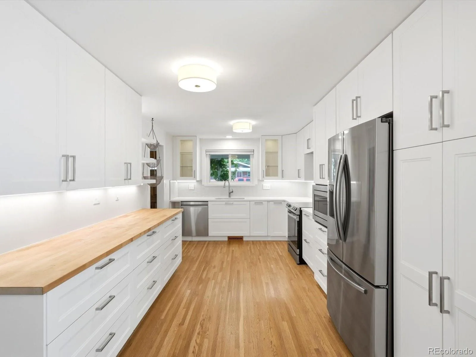
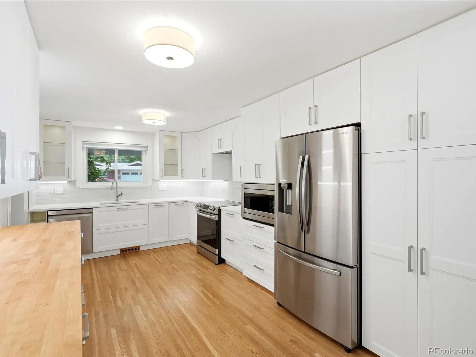
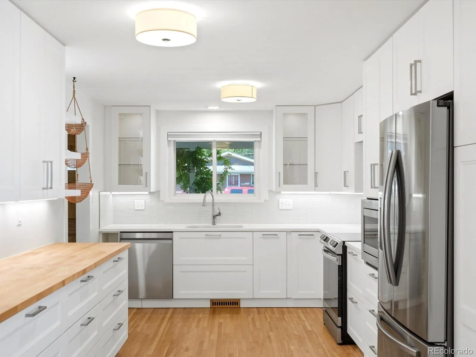
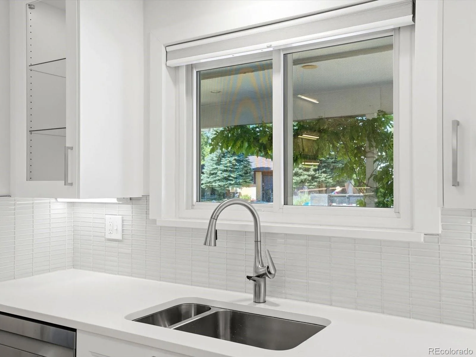
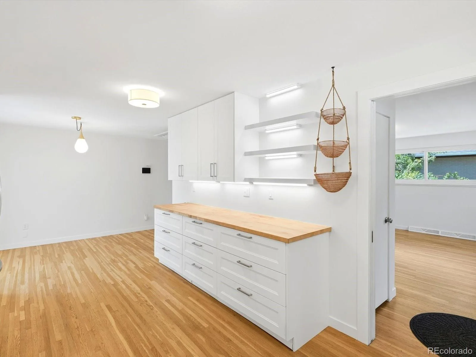
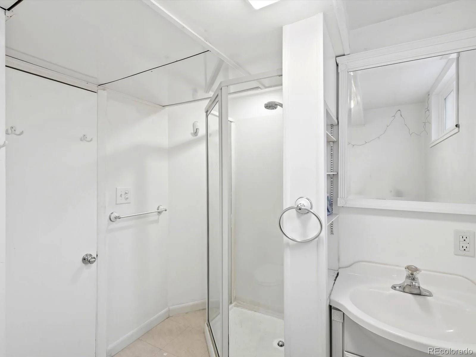
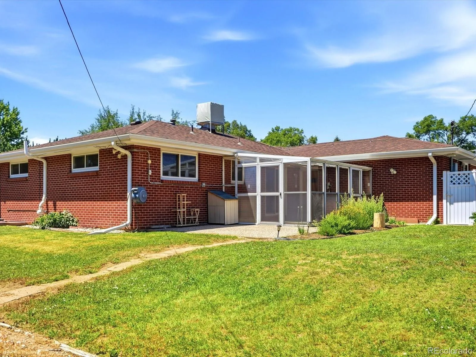
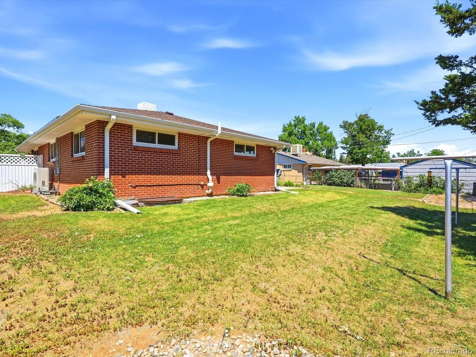
Mid-century character, meaningful updates and a floor plan that truly works. This classic Arvada brick ranch blends the warmth of an established home with years of thoughtful improvements already completed. Original white oak hardwoods were beautifully refinished in 2021, along with a new roof. A remodeled kitchen, solar panels and added exterior-wall insulation followed in 2022, with a new heat pump system providing efficient forced-air heating and central A/C added in 2025. Newer windows, an updated bathroom and fresh interior paint round out the improvements.
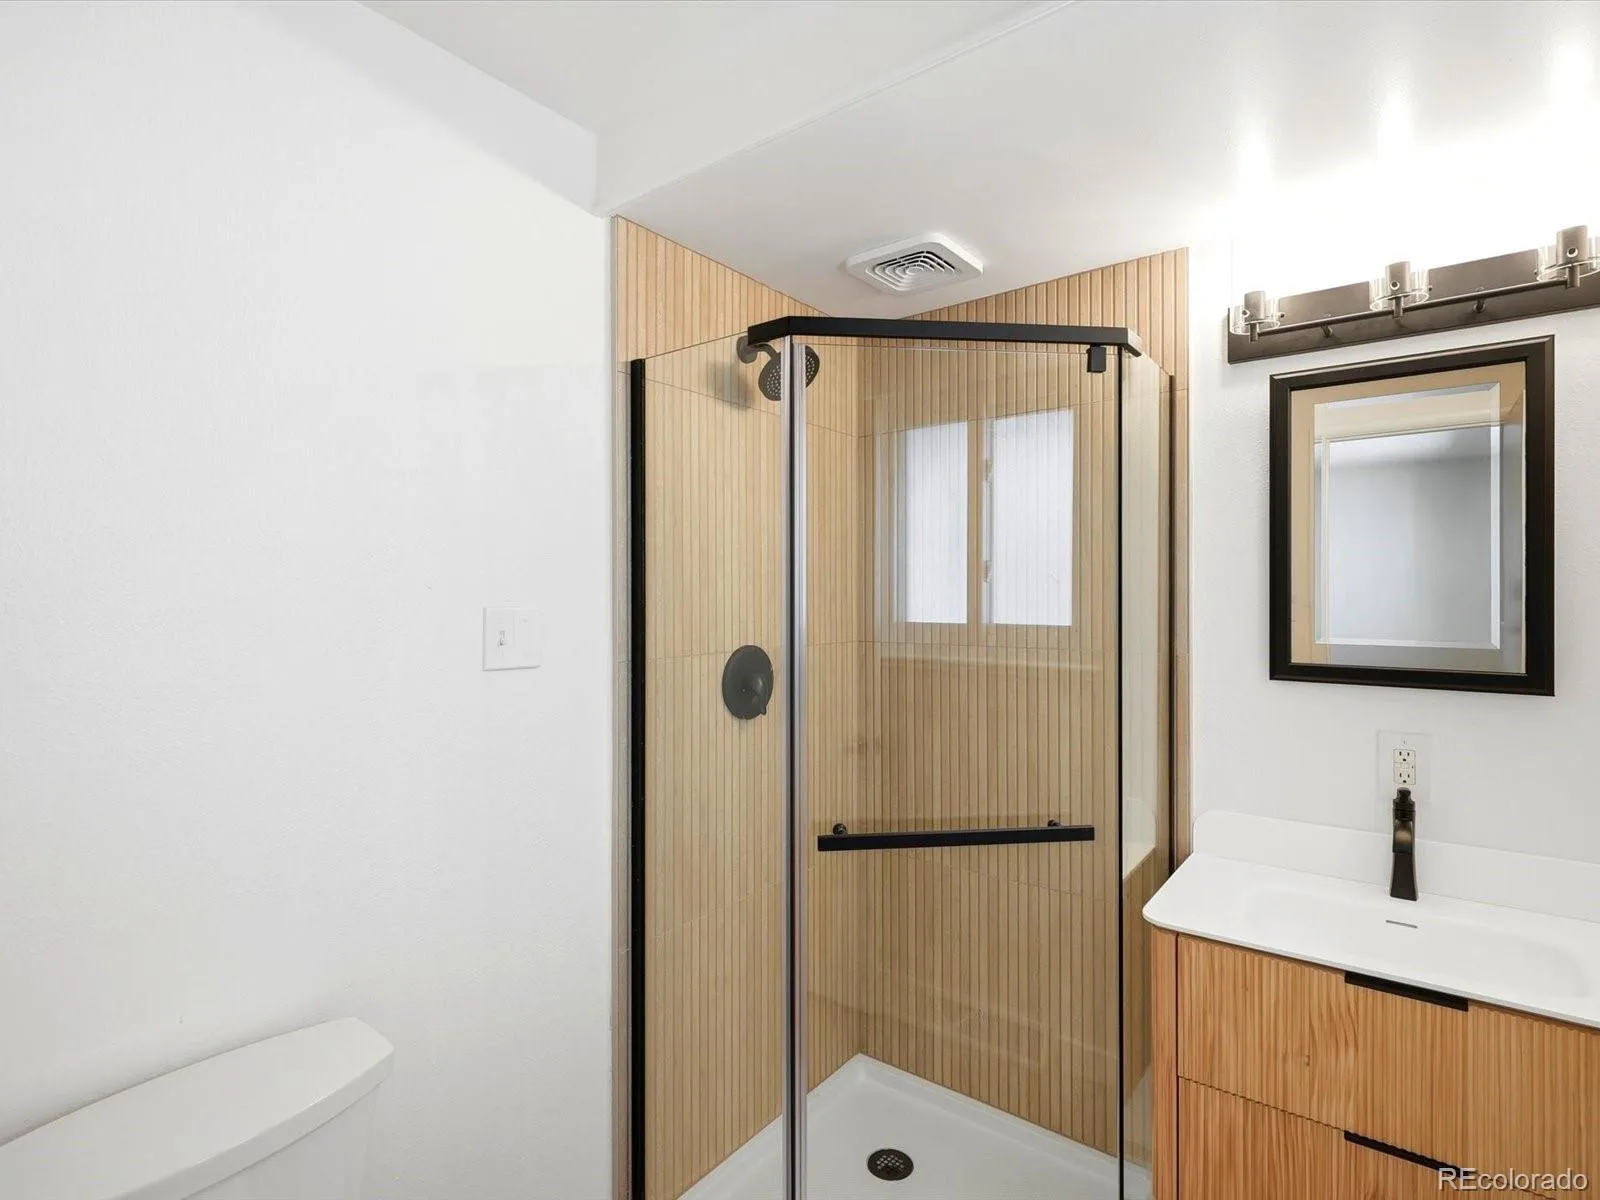
The main level offers three bedrooms and two bathrooms – a layout that’s increasingly hard to find – including a primary suite with a remodeled 3/4 ensuite and an updated full hall bath. An included Frame TV with concealed components and a custom lowering mount keeps the living room clean and streamlined, then lowers for comfortable viewing.
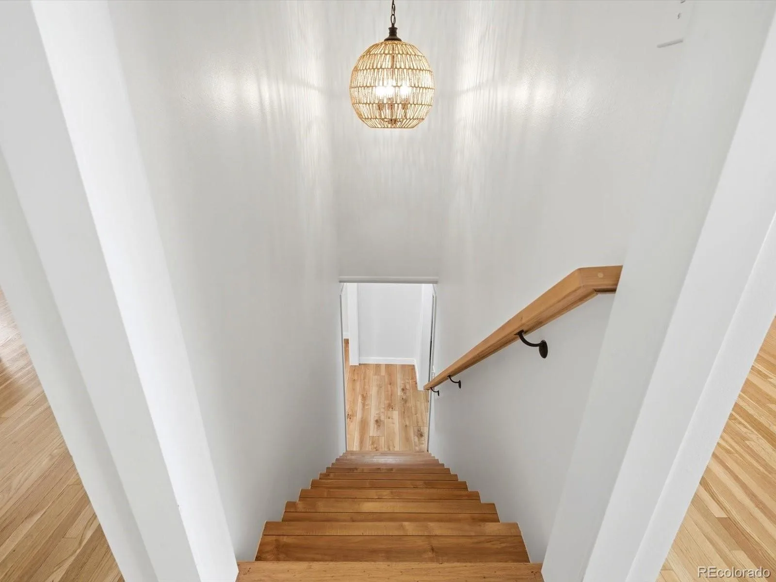
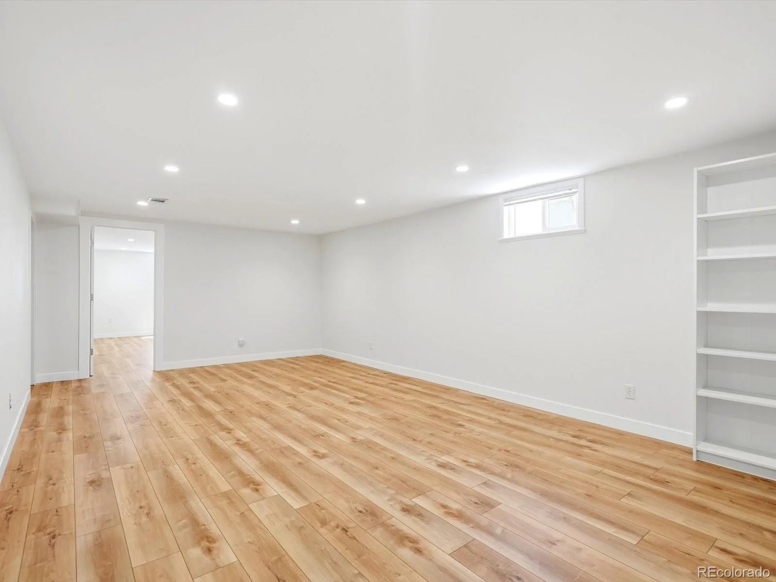
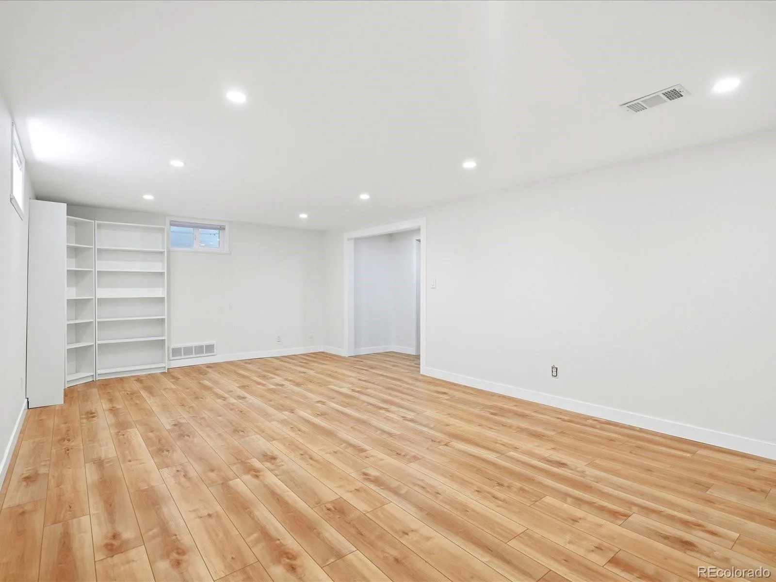
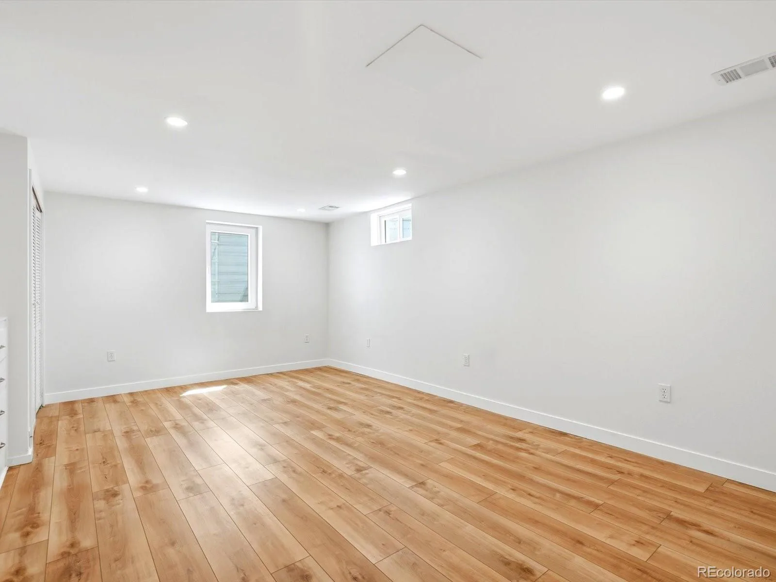
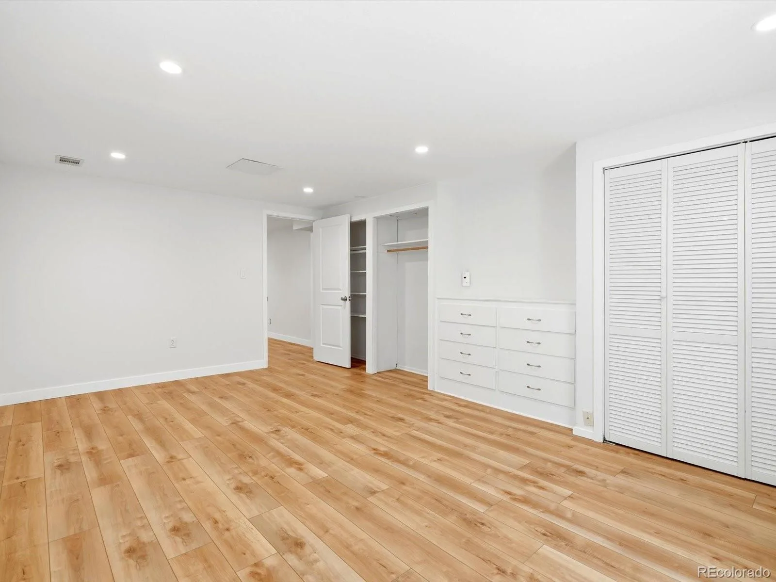
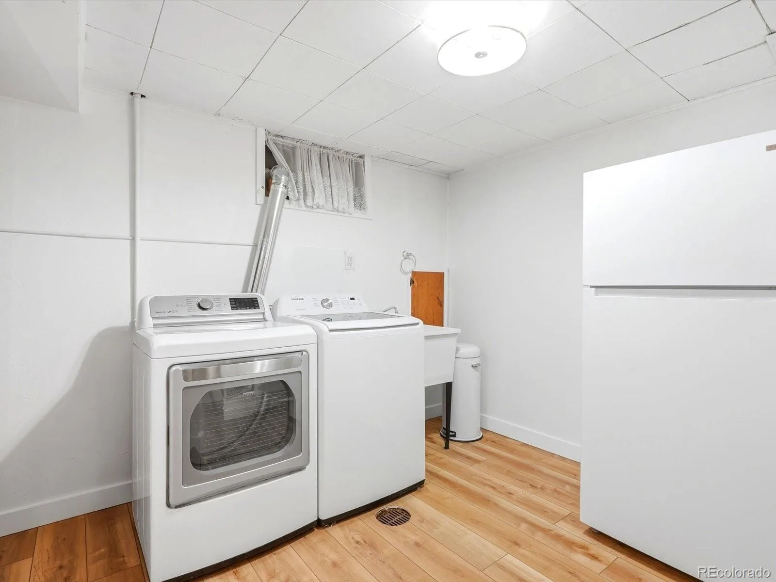
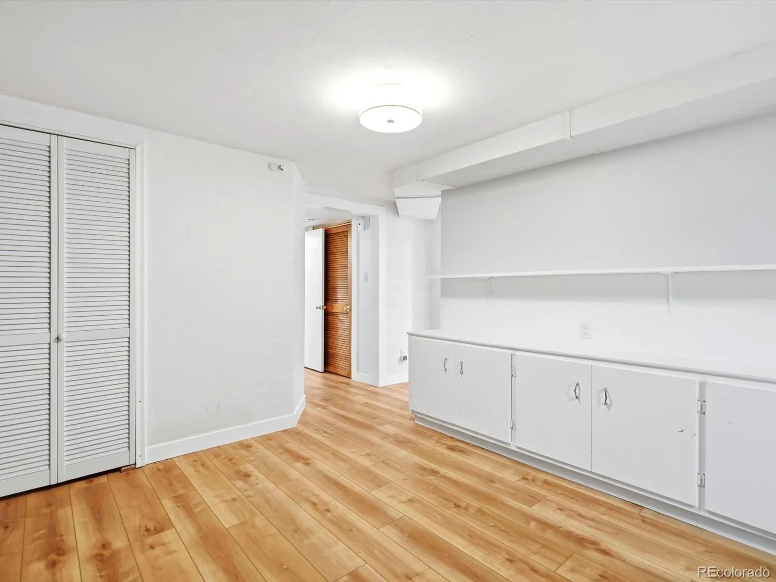
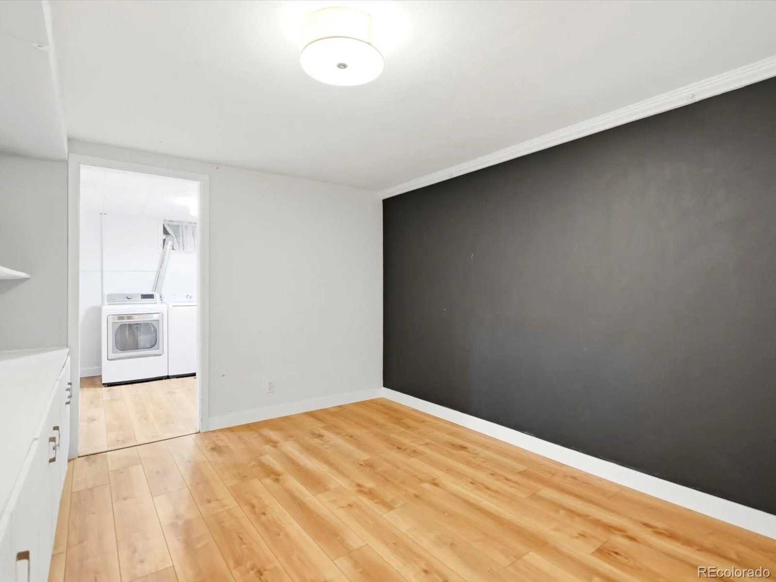
Downstairs, the basement adds substantial living space with a large family room and an exceptionally spacious bedroom featuring a built-in dresser and generous closet space. A roomy laundry area, dedicated office space and an additional non-conforming room with a closet provide even more flexibility for work, guests, hobbies or storage.
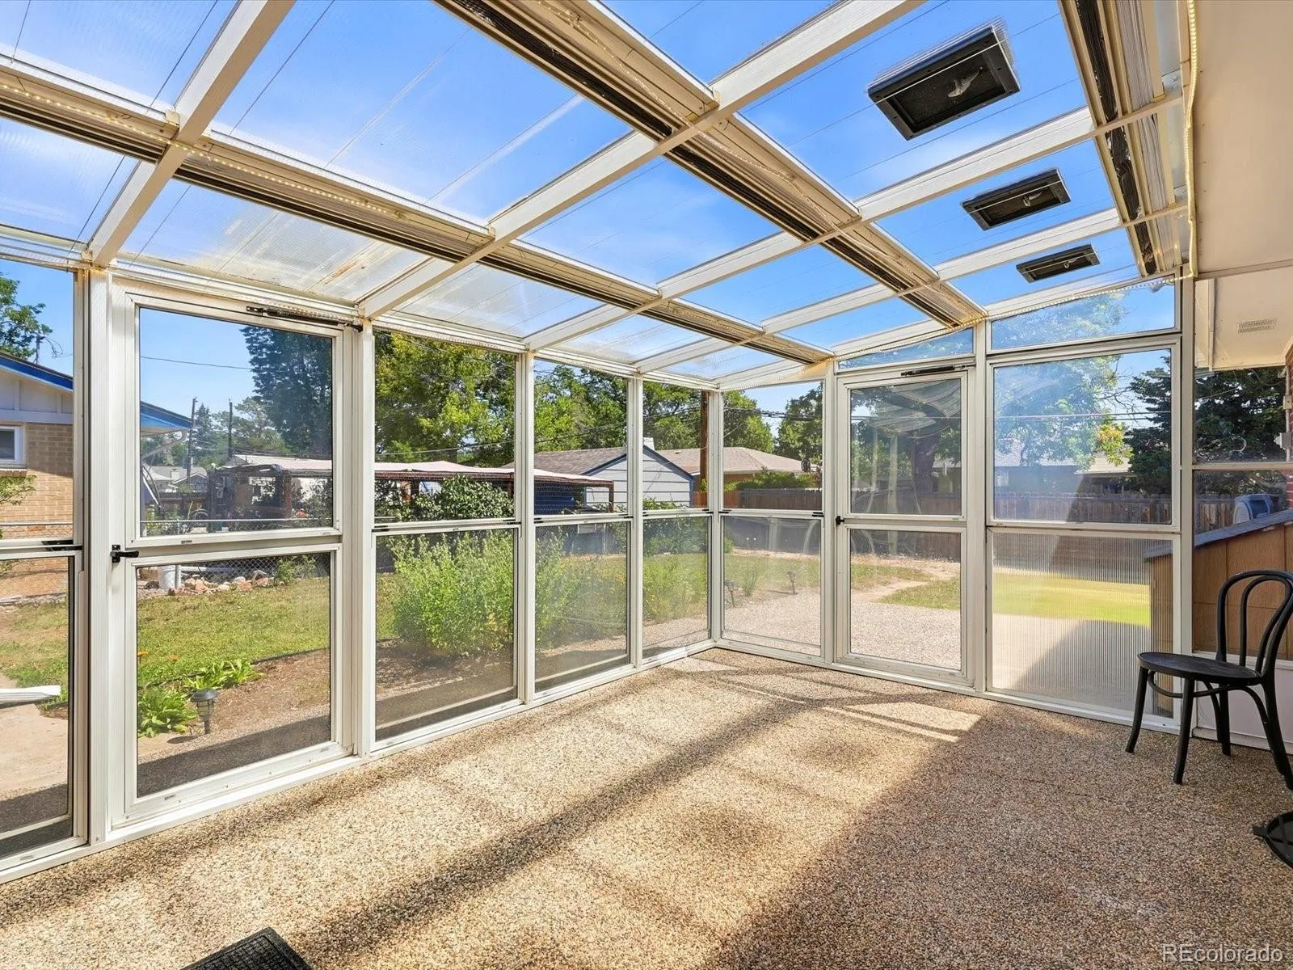
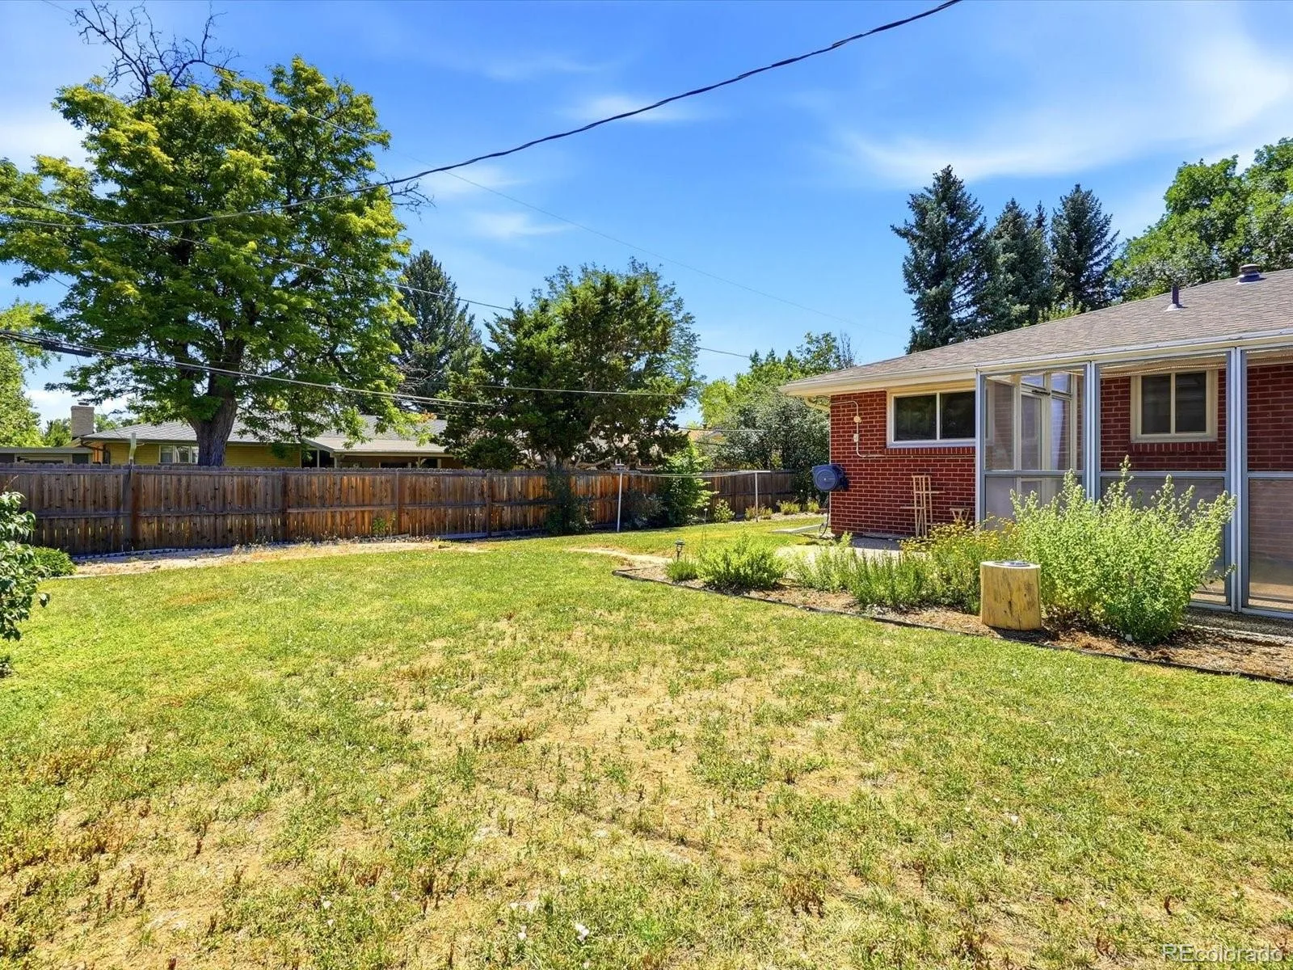
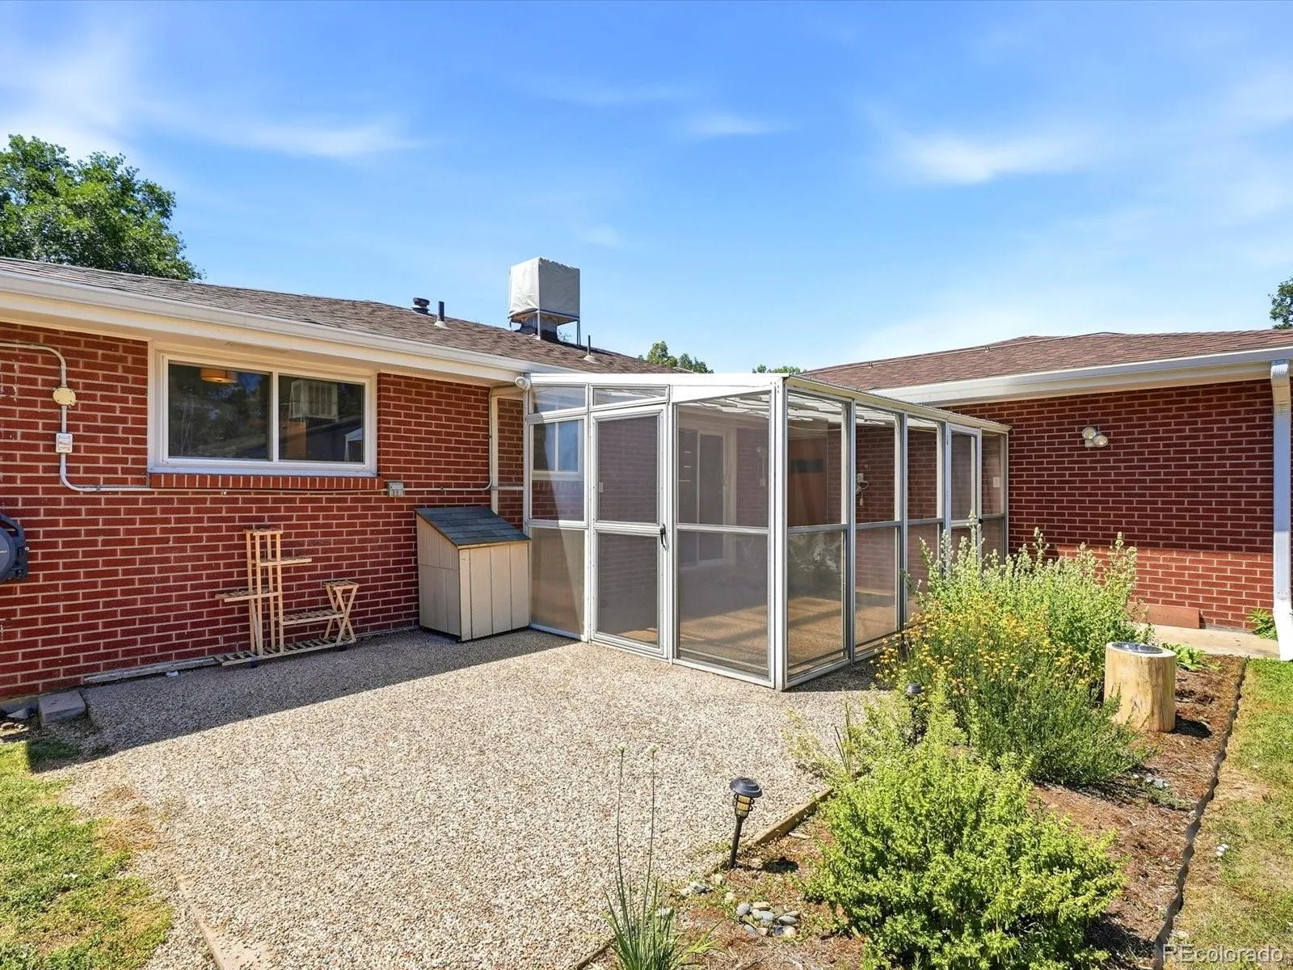
Outside, enjoy a charming covered front porch, an enclosed back porch that’s perfect as a sitting area or catio, and a fully fenced backyard with front and rear sprinkler systems. A two-car garage adds everyday practicality.
Tucked into an established Arvada neighborhood close to Olde Town, with convenient access to Denver and the mountains, this home offers something special: original character, flexible space and the big-ticket updates already in place.
The main level offers three bedrooms and two bathrooms – a layout that’s increasingly hard to find – including a primary suite with a remodeled 3/4 ensuite and an updated full hall bath. An included Frame TV with concealed components and a custom lowering mount keeps the living room clean and streamlined, then lowers for comfortable viewing.
Downstairs, the basement adds substantial living space with a large family room and an exceptionally spacious bedroom featuring a built-in dresser and generous closet space. A roomy laundry area, dedicated office space and an additional non-conforming room with a closet provide even more flexibility for work, guests, hobbies or storage.
Outside, enjoy a charming covered front porch, an enclosed back porch that’s perfect as a sitting area or catio, and a fully fenced backyard with front and rear sprinkler systems. A two-car garage adds everyday practicality.
Tucked into an established Arvada neighborhood close to Olde Town, with convenient access to Denver and the mountains, this home offers something special: original character, flexible space and the big-ticket updates already in place.
Property Details
Price:
$689,000
MLS #:
REC5051943
Status:
Active
Beds:
5
Baths:
3
Type:
Single Family
Subtype:
Single Family Residence
Subdivision:
Allendale
Finished Sq Ft:
2,552
Total Sq Ft:
2,552
Lot Size:
7,922 sqft / 0.18 acres (approx)
Year Built:
1959
Schools
School District:
Jefferson County R-1
Elementary School:
Vanderhoof
Middle School:
Drake
High School:
Arvada West
Interior
Above Grade Finished Area
1276
Appliances
Cooktop, Dishwasher, Disposal, Dryer, Gas Water Heater, Microwave, Oven, Range, Range Hood, Refrigerator, Self Cleaning Oven, Smart Appliance(s), Washer
Bathrooms
1 Full Bathroom, 2 Three Quarter Bathrooms
Below Grade Finished Area
1276
Cooling
Central Air, Evaporative Cooling
Flooring
Laminate, Wood
Heating
Forced Air
Interior Features
Eat-in Kitchen, Pantry, Primary Suite, Quartz Counters, Radon Mitigation System
Laundry Features
Sink, In Unit
Levels
One
Main Level Bathrooms
2
Main Level Bedrooms
3
Exterior
Architectural Style
Mid-Century Modern
Attached Garage YN
1
Construction Materials
Brick
Exterior Features
Private Yard
Fencing
Full
Garage Spaces
2
Lot Features
Level
Parking Spots
2
Parking Total
2
Patio And Porch Features
Covered, Front Porch
Roof
Composition
Security Features
Carbon Monoxide Detector(s), Security System, Smart Cameras, Smart Locks, Smart Security System, Smoke Detector(s), Video Doorbell
Financial
Tax Year
2025
Taxes
$3,670
Map
Contact Us
Mortgage Calculator
Property Summary
- Located in the Allendale subdivision, 6022 Nelson Street Arvada CO is a Single Family for sale in Arvada, CO, 80004. It is listed for $689,000 and features 5 beds, 3 baths, and has approximately 2,552 square feet of living space, and was originally constructed in 1959. The current price per square foot is $270. The average price per square foot for Single Family listings in Arvada is $288. The average listing price for Single Family in Arvada is $813,864. To schedule a showing of MLS#rec5051943 at 6022 Nelson Street in Arvada, CO, contact your Smart Sale AI agent at 3039066915.
Similar Listings Nearby

Additional Details
MLS ID : REC5051943
Listing Key : REC2055561468
Parcel Number : 018668
Zip Code : 80004
City : Arvada
State : CO
Building if Condo :
Full Street: 6022 Nelson Street
Address : 6022
Address Prefix :
Address Suffix : Street
Street : Nelson
Street Prefix :
Street Suffix :
Unit if Condo :
Latitude : 39.806667
Longitude : -105.115891
Property Type : singlefamily
Property Sub Type : Single Family Residence
Stories Total if Condo :
Lot Size : 7,922 sqft / 0.18 acres (approx)
Ownership : Agent Owner
Zoning :
Condition : Updated/Remodeled
Renovation :
Pets Allowed :
Special Conditions : None
Possession : Immediate
Original Price : 699000
Close Price :
Close Date :
List Date : Jul 23, 2026
List Contract Date : 2026-07-23
Off Market Date :
Purchase Contract Date :
Days on Market : 40
Concessions Amount :
Concession Comment :
Renovation :
Company : Veda Modern Properties

Copyright 2026. All rights reserved.
6022 Nelson Street
Arvada, CO