


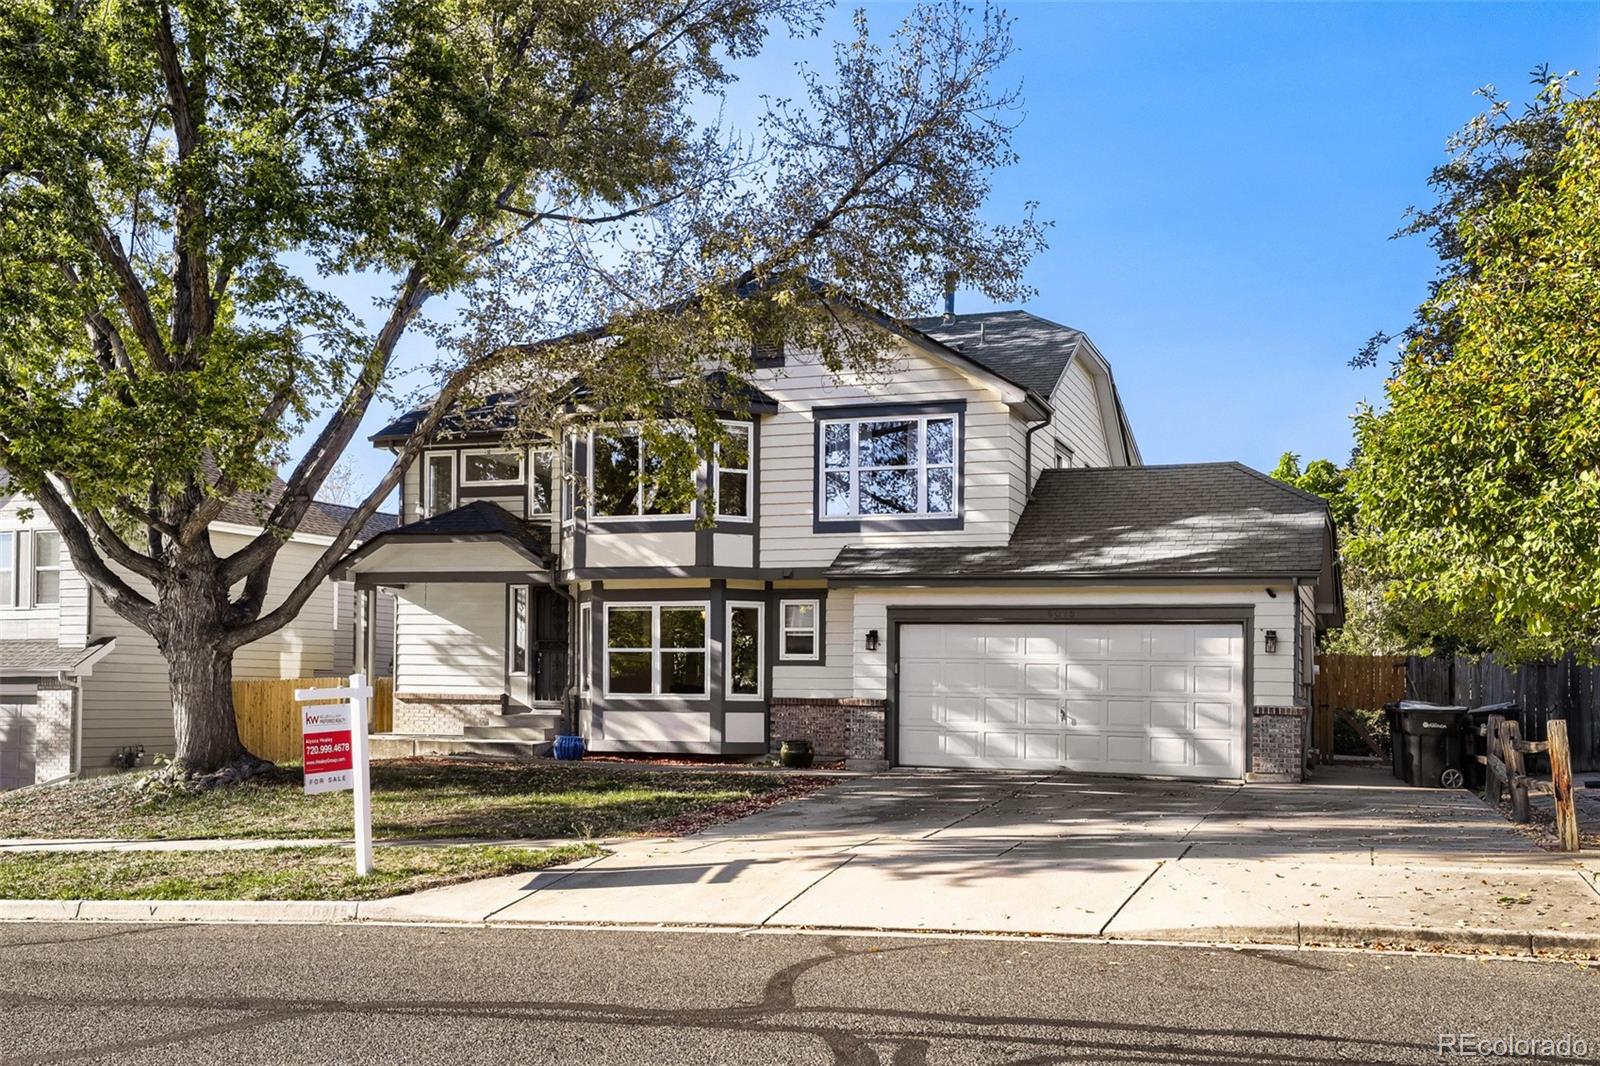
Welcome home to this beautifully updated, move-in ready 5-bedroom, 3-bathroom brick ranch in a desirable location, offering an exceptional blend of timeless character, thoughtful updates, and versatile living space. With three bedrooms on the main floor and two legal bedrooms in the finished basement, this home offers plenty of room for everyday living, guests, work-from-home space, or multigenerational living.
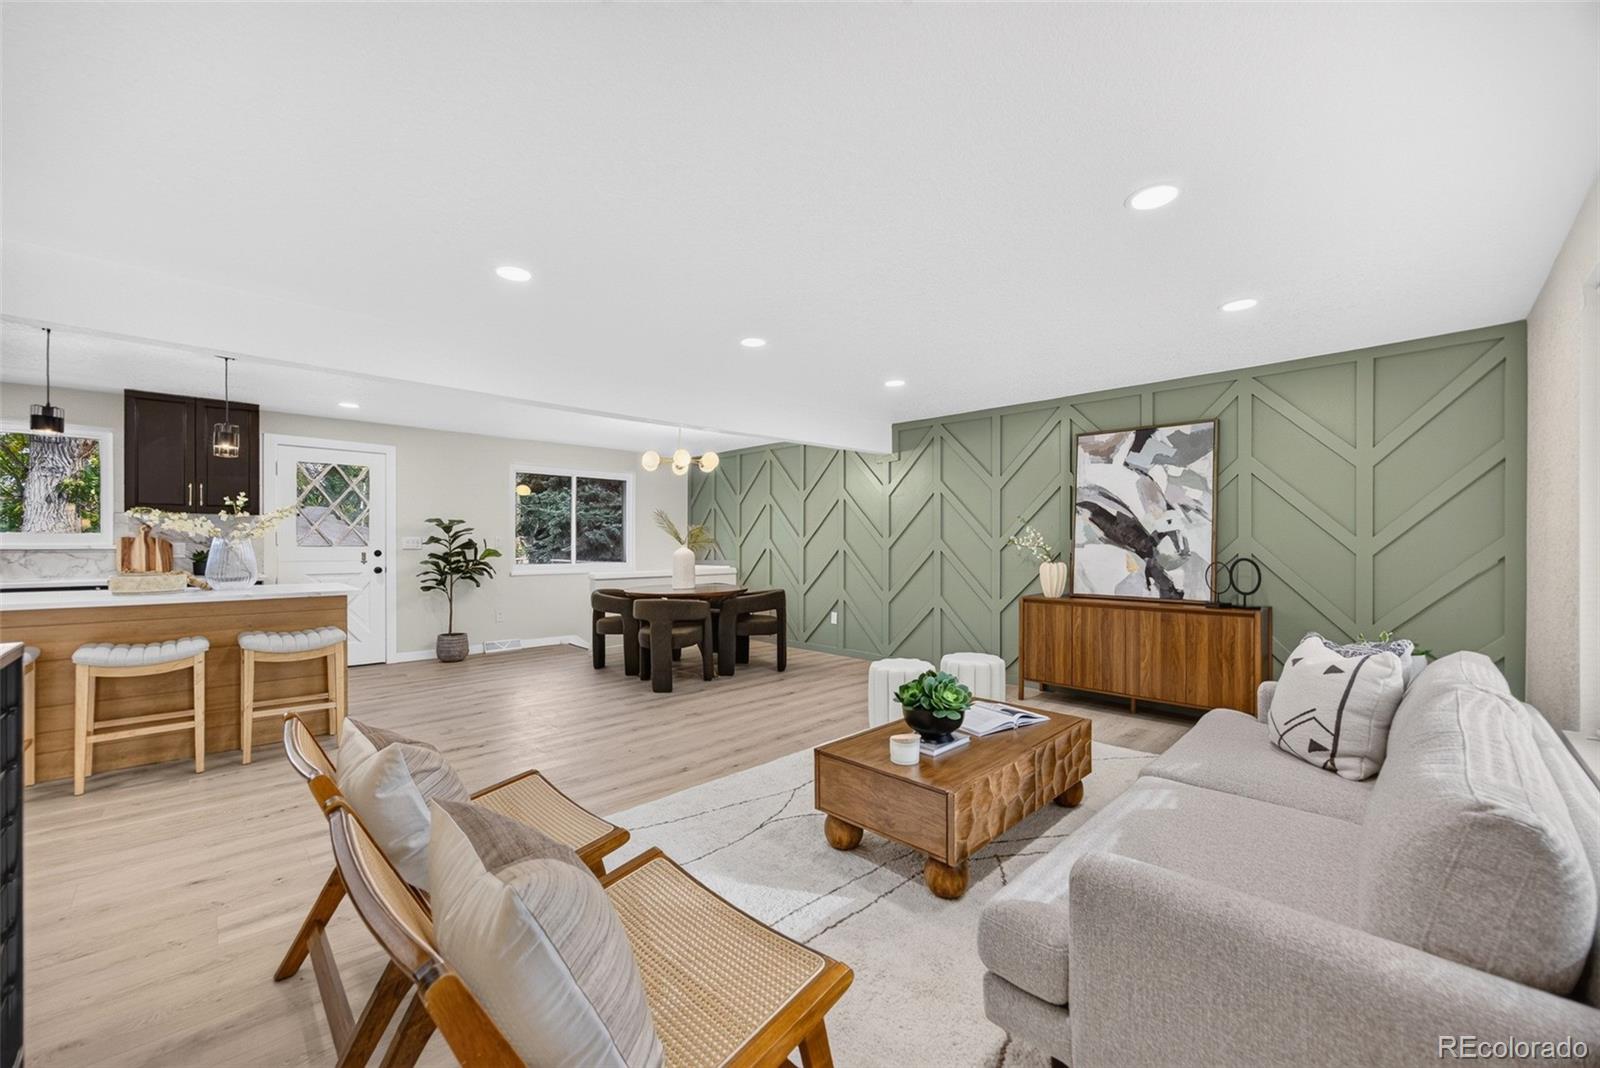
The main level features gorgeous hardwood floors throughout and a stunning updated kitchen with 42-inch soft-close cabinetry, abundant storage, granite countertops, and a gas range with double ovens. A convenient lazy Susan adds even more functionality to this well-designed kitchen.
The spacious family room centers around a wood-burning fireplace and flows seamlessly to the gorgeous backyard, creating an ideal setting for both relaxing and entertaining. Enjoy the large concrete patio with retractable awnings, along with two storage sheds providing excellent additional storage.
The main-level hall bathroom has been beautifully remodeled with stylish tile, while the primary bedroom features its own remodeled 3/4 bath. Newer windows add to the home’s comfort and efficiency.
The finished basement expands the living space with a huge family room, two legal bedrooms with egress windows, and a remodeled 3/4 bathroom. A dedicated laundry room and an oversized storage room with substantial built-in shelving provide exceptional organization and storage.
The attached garage is equipped with an installed EV charging electrical station. Ideally situated within walking distance of Arvada West High School, this move-in-ready home combines a desirable location with extensive updates and a flexible floor plan. Don’t miss the opportunity to make this exceptional ranch home your own! 2 Year Home Warranty Included!
Property Details
Price:
$730,000
MLS #:
3074592
Status:
Active
Beds:
5
Baths:
3
Type:
Single Family
Subtype:
Single Family Residence
Subdivision:
Allendale 5th Flg
Finished Sq Ft:
2,724
Lot Size:
8,146 sqft / 0.19 acres (approx)
Year Built:
1961
Schools
School District:
Jefferson County R-1
Elementary School:
Vanderhoof
Middle School:
Drake
High School:
Arvada West
Interior
Appliances
Bar Fridge, Dishwasher, Disposal, Freezer, Microwave, Range, Refrigerator
Bathrooms
1 Full Bathroom, 2 Three Quarter Bathrooms
Cooling
Central Air
Fireplaces Total
1
Flooring
Carpet, Wood
Heating
Forced Air, Natural Gas
Interior Features
Ceiling Fan(s), Eat-in Kitchen, Primary Suite
Laundry Features
In Unit, Laundry Closet
Levels
One
Exterior
Architectural Style
Contemporary
Attached Garage YN
1
Construction Materials
Frame
Exterior Features
Private Yard, Rain Gutters
Fencing
Full
Garage Spaces
2
Lot Features
Level, Sprinklers In Front, Sprinklers In Rear
Patio And Porch Features
Covered, Front Porch, Patio
Roof
Composition
Window Features
Double Pane Windows, Egress Windows, Window Coverings
Financial
Taxes
$4,073
Map
Contact Us
Mortgage Calculator
Property Summary
- Located in the Allendale 5th Flg subdivision, 6131 Robb Street Arvada CO is a Single Family for sale in Arvada, CO, 80004. It is listed for $730,000 and features 5 beds, 3 baths, and has approximately 2,724 square feet of living space, and was originally constructed in 1961. The current price per square foot is $268. The average price per square foot for Single Family listings in Arvada is $320. The average listing price for Single Family in Arvada is $773,477. To schedule a showing of MLS#3074592 at 6131 Robb Street in Arvada, CO, contact your Smart Sale AI agent at 3039066915.
Similar Listings Nearby


Additional Details
MLS ID : 3074592
Listing Key : dc6ae0a4313aaf4b1996739aeb67df86
Parcel Number : 018449
Zip Code : 80004
City : Arvada
State : CO
Building if Condo :
Full Street: 6131 Robb Street
Address : 6131
Address Prefix :
Address Suffix : Street
Street : Robb
Street Prefix :
Street Suffix :
Unit if Condo :
Latitude : 39.808159
Longitude : -105.127632
Property Type : singlefamily
Property Sub Type : Single Family Residence
Stories Total if Condo :
Lot Size : 8,146 sqft / 0.19 acres (approx)
Ownership :
Zoning :
Condition :
Renovation :
Pets Allowed :
Special Conditions : None Known
Possession :
Original Price :
Close Price :
Close Date :
List Date : Sep 16, 2026
List Contract Date : 2026-09-16
Off Market Date :
Purchase Contract Date :
Days on Market : 33
Concessions Amount :
Concession Comment :
Renovation :
Company : eXp Realty, LLC

Copyright 2026. All rights reserved.
6131 Robb Street
Arvada, CO