
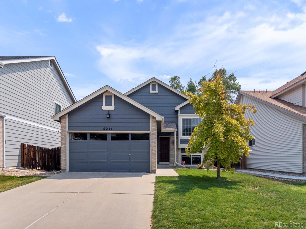
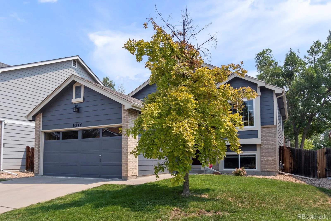
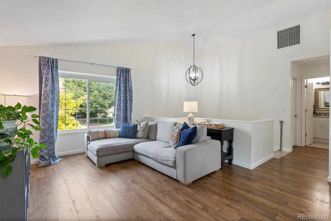
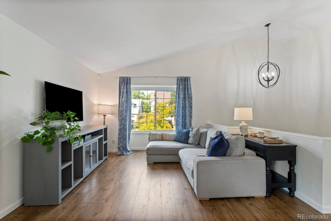
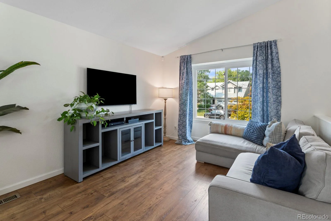
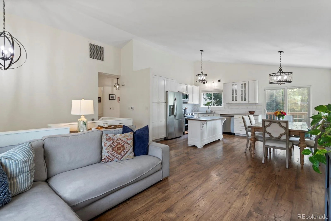
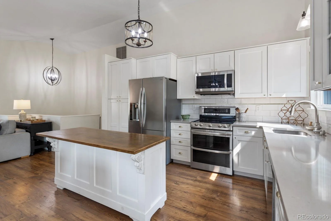
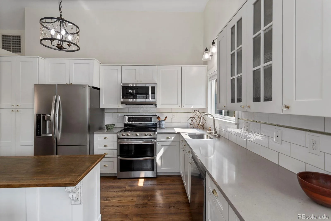
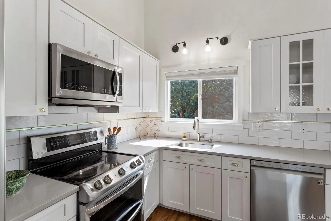
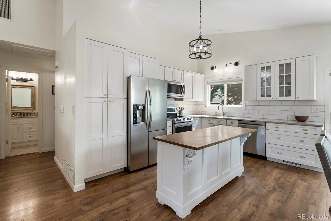
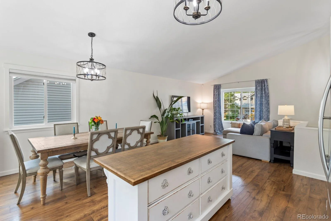
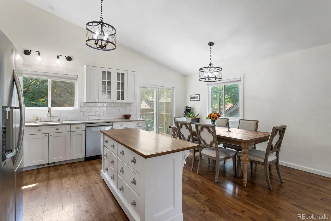
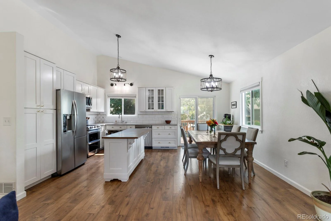
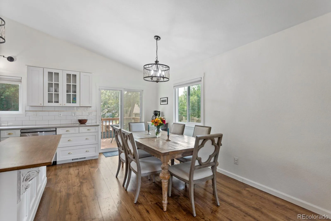
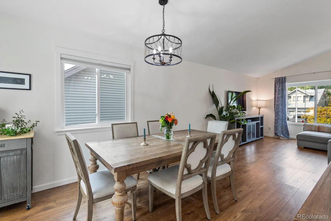
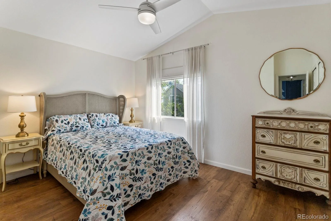
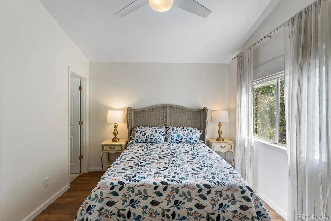
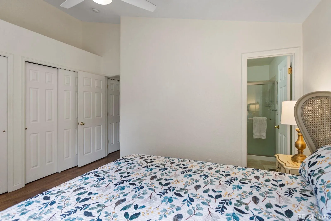
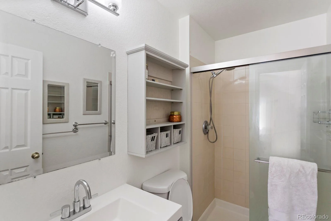
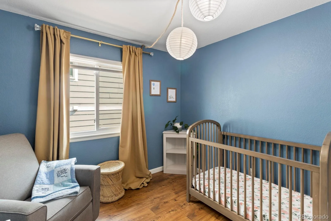
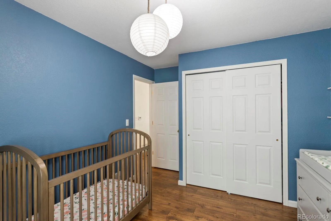
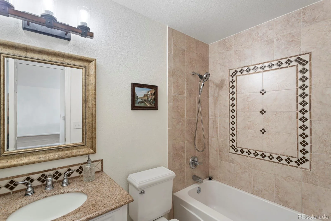
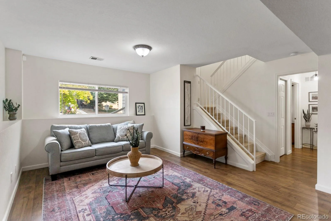
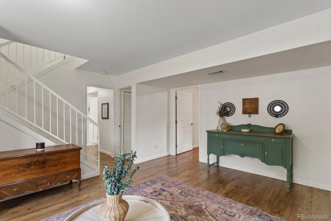
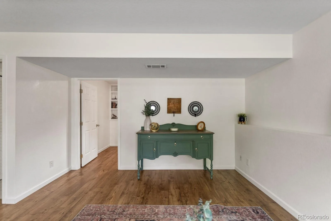
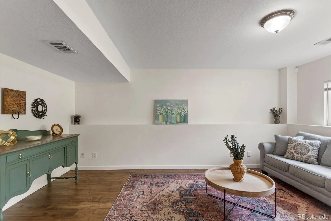
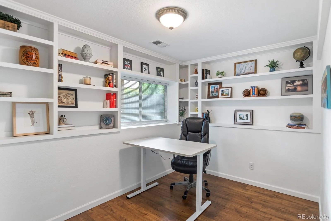
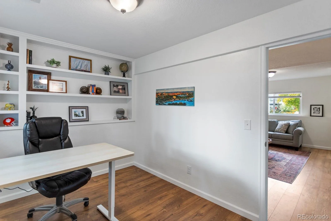
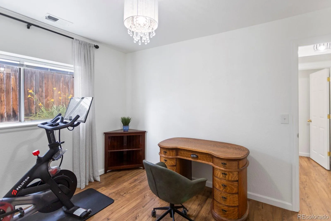
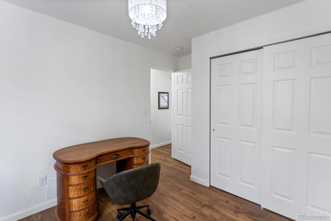
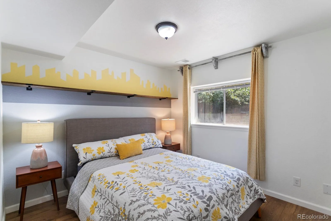
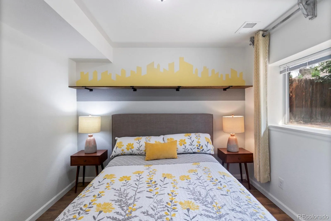
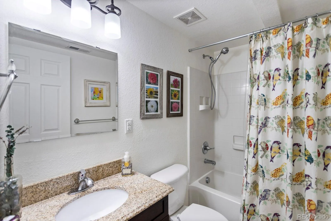
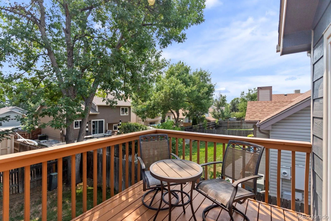
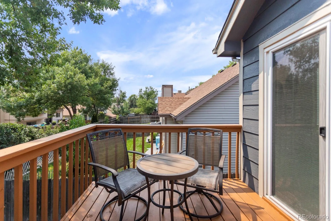
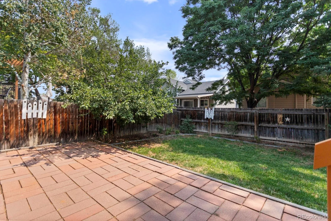
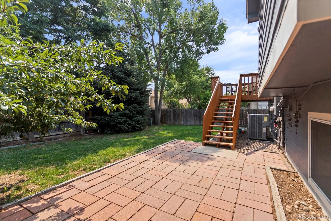
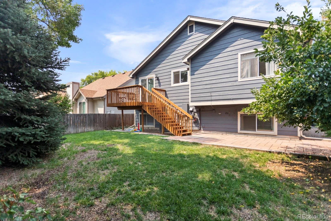
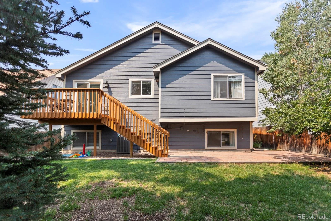
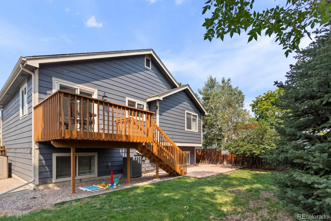
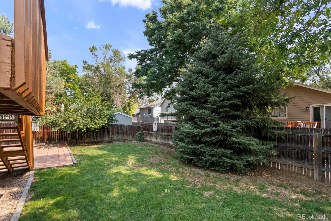
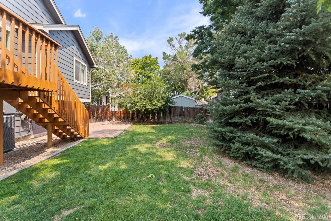
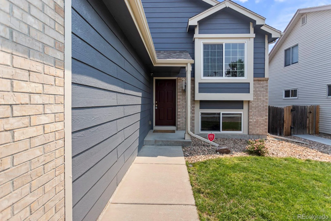
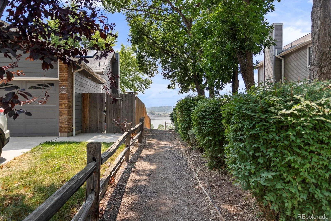
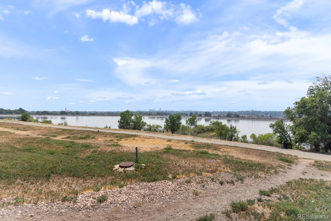
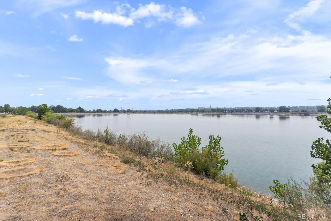
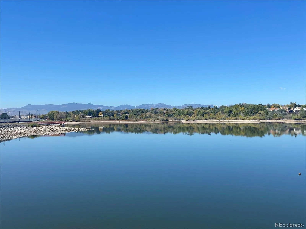
Fall in love with this absolutely darling, move in ready home in Arvada! Fresh exterior paint and beautiful hard surface flooring throughout create a bright, modern feel from the moment you arrive. The stunning updated kitchen is the heart of the home, featuring quartz countertops, crisp white cabinetry, stainless steel appliances, designer gold finishes, and an oversized dining area that’s perfect for everyday living and entertaining. The open concept floor plan is filled with natural light thanks to soaring vaulted ceilings and a spacious family room that flows effortlessly from the kitchen. Offering four generous bedrooms plus a dedicated office and three bathrooms, there’s plenty of space for working from home, hosting guests, or growing into your next chapter. Step outside to an adorable, private backyard surrounded by mature landscaping, creating the perfect setting for relaxing evenings or weekend gatherings on the patio. The attached two car garage adds convenience, while the quiet neighborhood offers a peaceful retreat just minutes from everything. Built in 1993, this well-maintained home is truly move in ready with thoughtful updates throughout, including a 2017 roof and kitchen appliances replaced in 2018. One of the standout features is the home’s major mechanical upgrades completed in 2022, including a new furnace, central air conditioning, and water heater, giving buyers peace of mind for years to come! The original evaporative cooler remains operational, but the sellers upgraded to central air in 2022 for year-round comfort. Residents enjoy gated access to scenic walking paths and water views at the Jim Baker Reservoir, making it easy to get outside and enjoy nature. With quick highway access and Tenyson / Berkeley just minutes away, you’ll love the combination of tranquility, convenience, and quality this exceptional home offers.
Property Details
Price:
$570,000
MLS #:
REC7225440
Status:
Active Under Contract
Beds:
4
Baths:
3
Type:
Single Family
Subtype:
Single Family Residence
Subdivision:
Arlington Meadows III
Finished Sq Ft:
1,932
Total Sq Ft:
1,932
Lot Size:
4,700 sqft / 0.11 acres (approx)
Year Built:
1993
Schools
School District:
Westminster Public Schools
Elementary School:
Tennyson Knolls
Middle School:
Tennyson Knolls
High School:
Westminster
Interior
Above Grade Finished Area
1932
Appliances
Dishwasher, Disposal, Gas Water Heater, Microwave, Oven, Refrigerator, Self Cleaning Oven
Bathrooms
2 Full Bathrooms, 1 Three Quarter Bathroom
Cooling
Central Air
Flooring
Laminate, Tile
Heating
Forced Air
Interior Features
Ceiling Fan(s), Entrance Foyer, High Ceilings, Kitchen Island, Open Floorplan, Pantry, Primary Suite, Quartz Counters, Smoke Free, Vaulted Ceiling(s)
Laundry Features
In Unit
Levels
Bi-Level
Exterior
Construction Materials
Frame, Wood Siding
Direction Faces
West
Exterior Features
Garden, Private Yard
Fencing
Full
Lot Features
Irrigated, Landscaped, Level, Many Trees, Sprinklers In Front, Sprinklers In Rear
Parking Spots
2
Parking Total
2
Patio And Porch Features
Deck, Patio
Roof
Composition
Window Features
Double Pane Windows
Financial
HOA Fee
$160
HOA Fee Frequency
Annually
HOA Includes
Reserves
HOA Name
Crystal Lakes
HOA Phone
303-233-4646
Tax Year
2025
Taxes
$4,470
Map
Contact Us
Mortgage Calculator
Property Summary
- Located in the Arlington Meadows III subdivision, 6244 Quitman Street Arvada CO is a Single Family for sale in Arvada, CO, 80003. It is listed for $570,000 and features 4 beds, 3 baths, and has approximately 1,932 square feet of living space, and was originally constructed in 1993. The current price per square foot is $295. The average price per square foot for Single Family listings in Arvada is $288. The average listing price for Single Family in Arvada is $810,157. To schedule a showing of MLS#rec7225440 at 6244 Quitman Street in Arvada, CO, contact your Smart Sale AI agent at 3039066915.
Similar Listings Nearby


Additional Details
MLS ID : REC7225440
Listing Key : REC2055628444
Parcel Number : R0102375
Zip Code : 80003
City : Arvada
State : CO
Building if Condo :
Full Street: 6244 Quitman Street
Address : 6244
Address Prefix :
Address Suffix : Street
Street : Quitman
Street Prefix :
Street Suffix :
Unit if Condo :
Latitude : 39.810261
Longitude : -105.040466
Property Type : singlefamily
Property Sub Type : Single Family Residence
Stories Total if Condo :
Lot Size : 4,700 sqft / 0.11 acres (approx)
Ownership : Individual
Zoning : P-U-D
Condition : Updated/Remodeled
Renovation :
Pets Allowed :
Special Conditions : None
Possession : Immediate
Original Price : 570000
Close Price :
Close Date :
List Date : Aug 5, 2026
List Contract Date : 2026-08-05
Off Market Date : 2026-08-07
Purchase Contract Date : 2026-08-07
Days on Market : 25
Concessions Amount :
Concession Comment :
Renovation :
Company : West and Main Homes Inc

Copyright 2026. All rights reserved.
6244 Quitman Street
Arvada, CO