
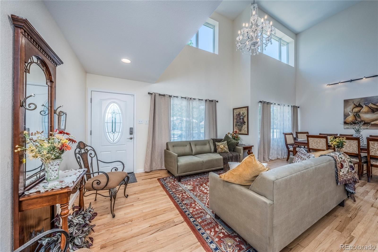
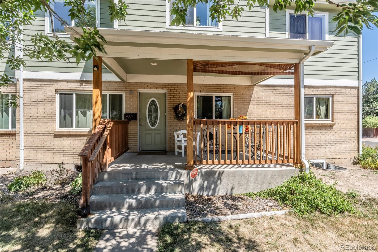
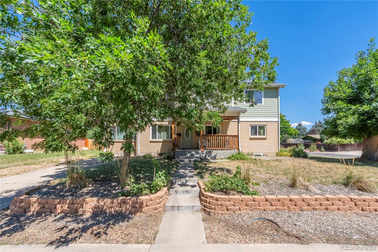
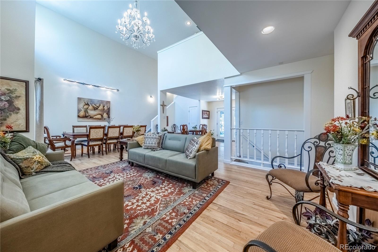
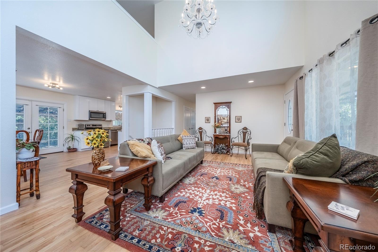
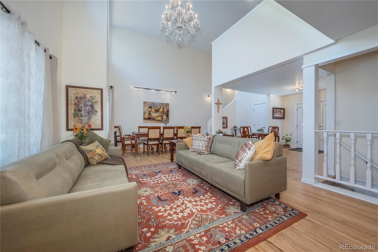
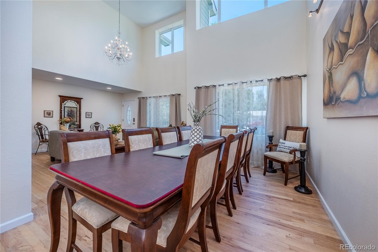
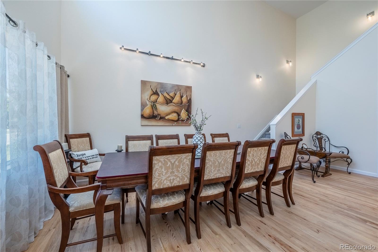
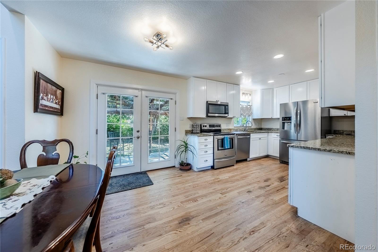
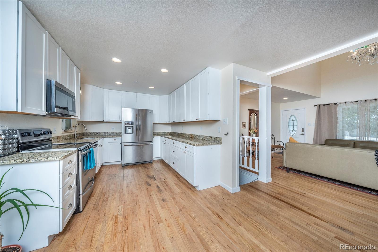
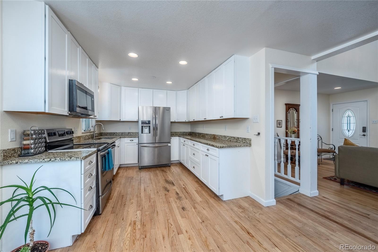
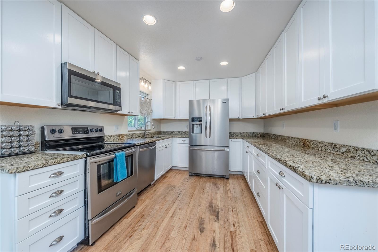
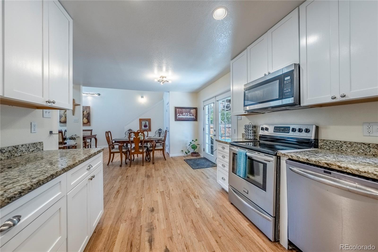
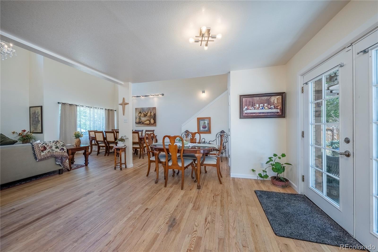
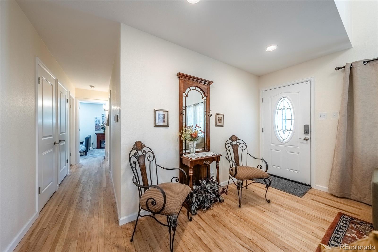
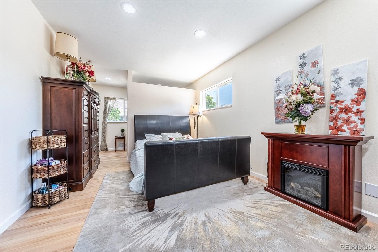
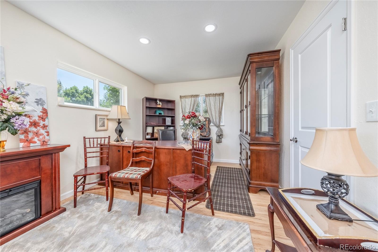
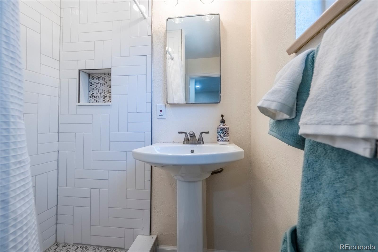
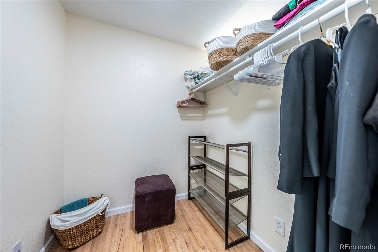
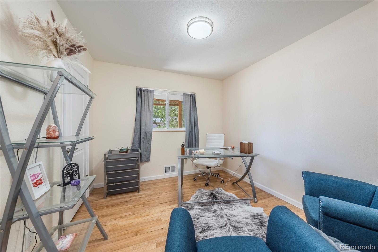
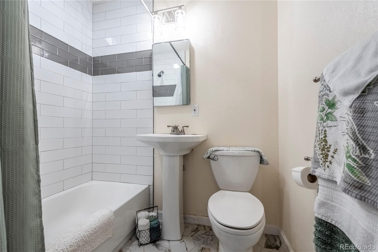
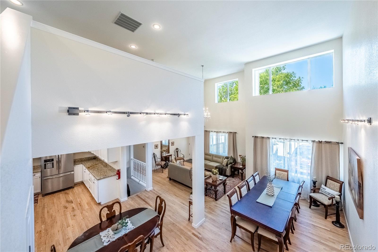
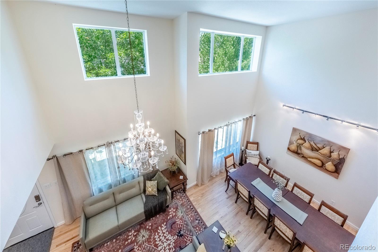
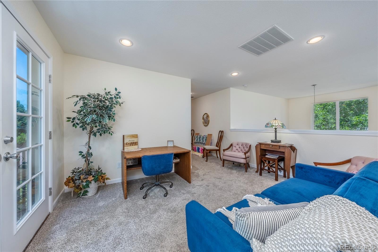
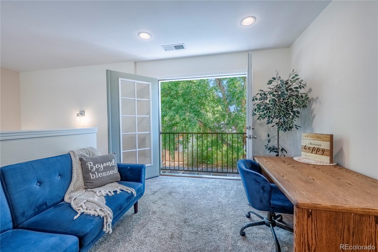
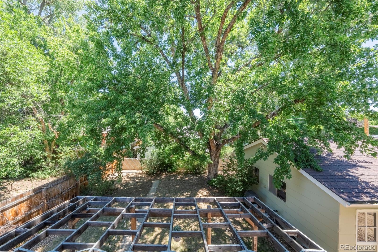
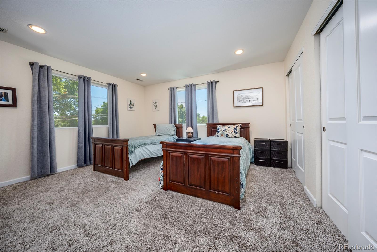
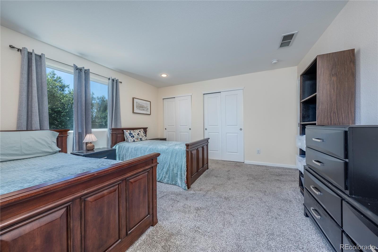
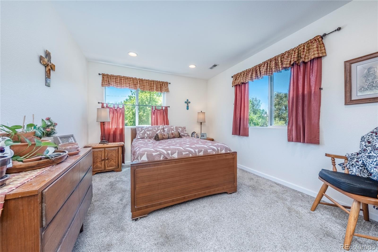
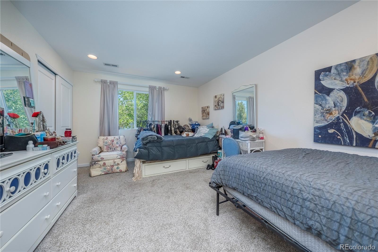
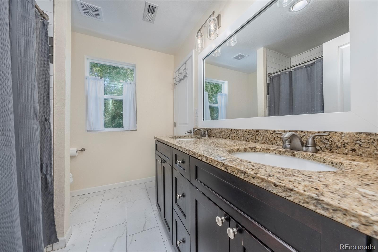
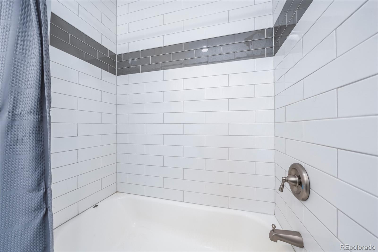
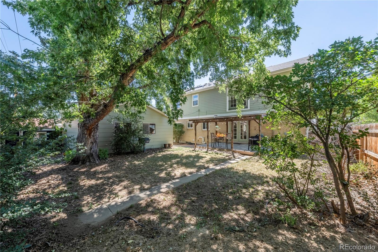
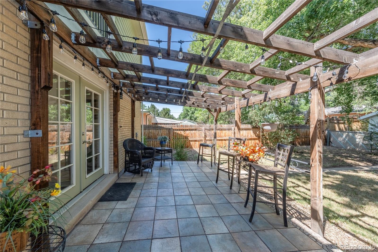
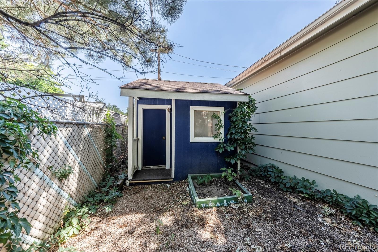
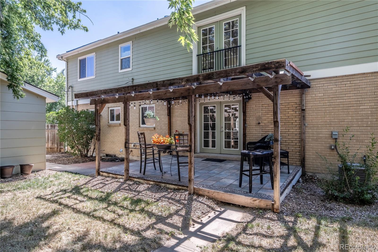
Space to spread out, room to gather, and a primary suite on the main floor, this Nelson Street home checks boxes most buyers didn’t know they needed. The main-floor primary is a true retreat: walk-in closet, separate shoe closet, sitting area, and a private 3/4 bath. Right across the hall, a second bedroom doubles easily as a study or den, with a full bath just steps away, ideal for guests, multigenerational living, or working from home. Inside, 2-story ceilings in the living room let the light pour in, while the formal dining area, breakfast nook, and pantry-equipped kitchen give everyday life room to breathe. A versatile upstairs loft adds even more flexible space: playroom, media space, or a second home office. Upstairs also brings 3 more bedrooms, including a second primary suite with southeast views and two closets, connected via a Jack-and-Jill bath, plus laundry on the same level.
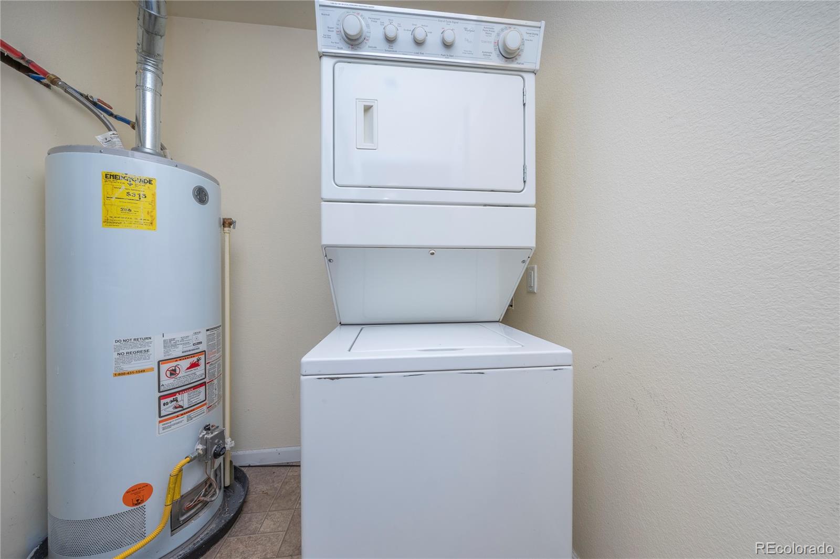
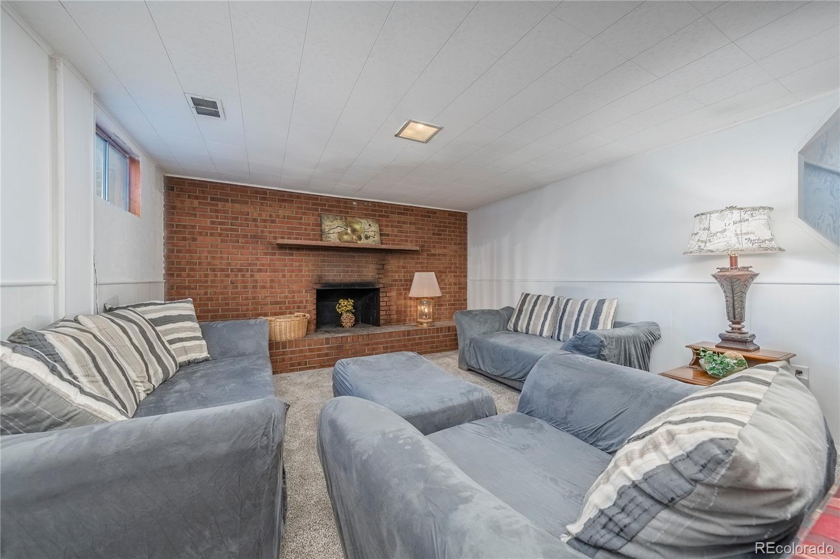
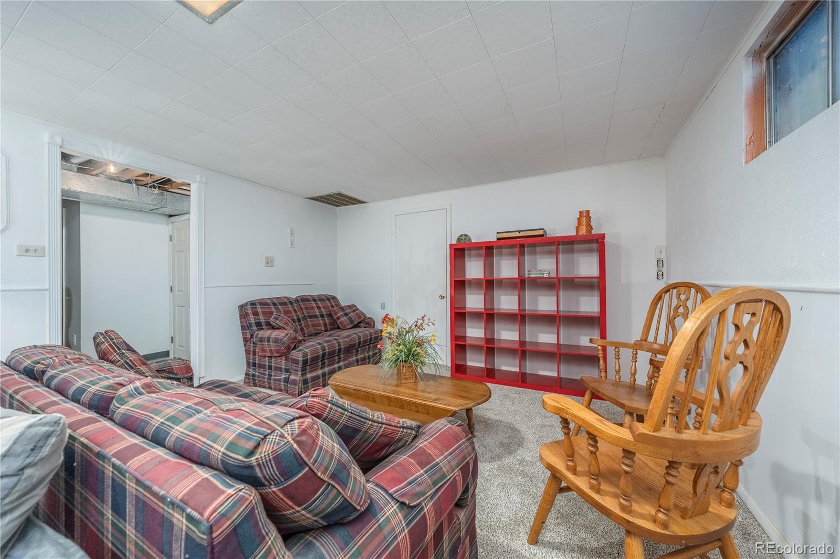
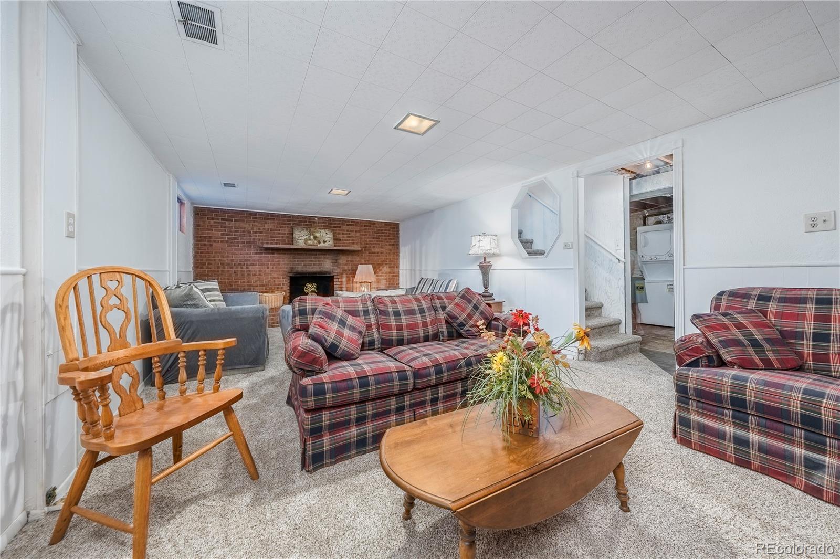
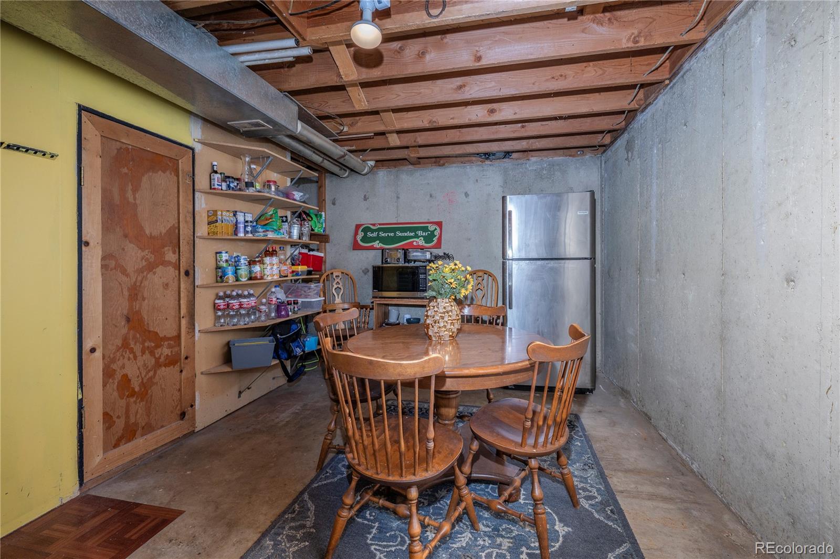
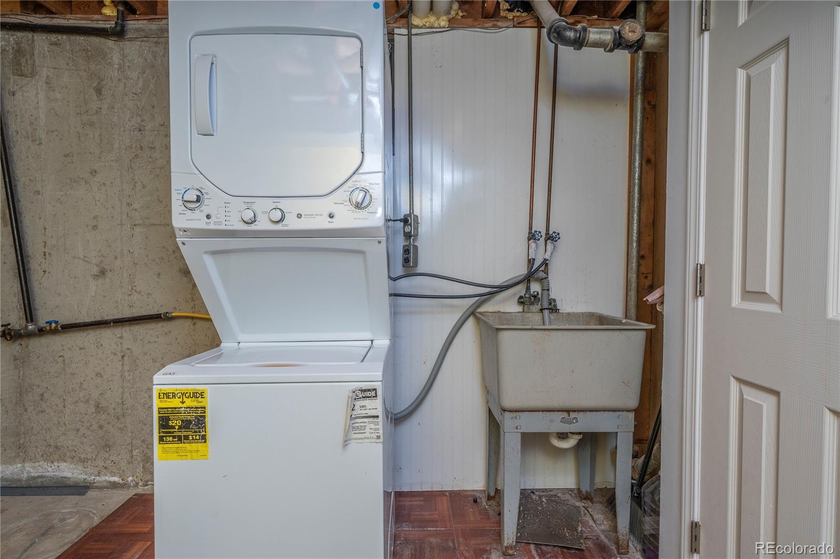
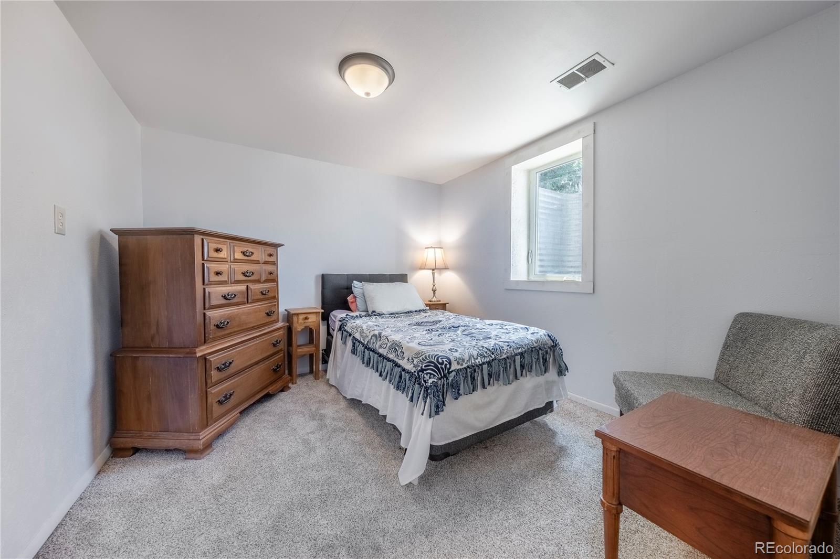
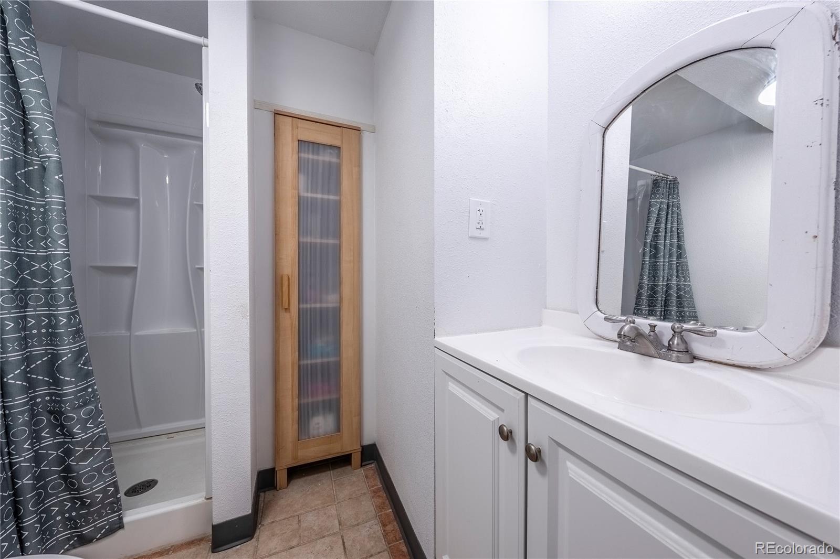
Downstairs, the finished basement adds 2 more bedrooms, a 3/4 bath, a second laundry hookup, and plenty of extra storage.
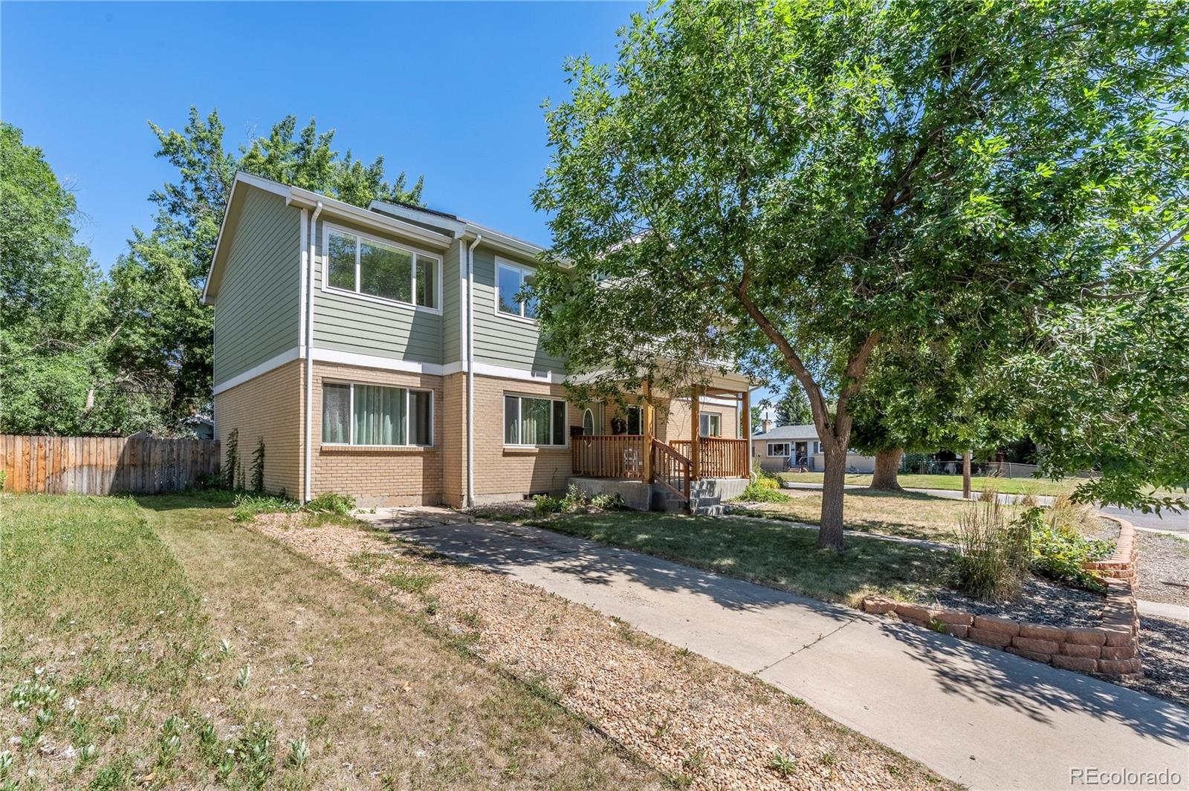
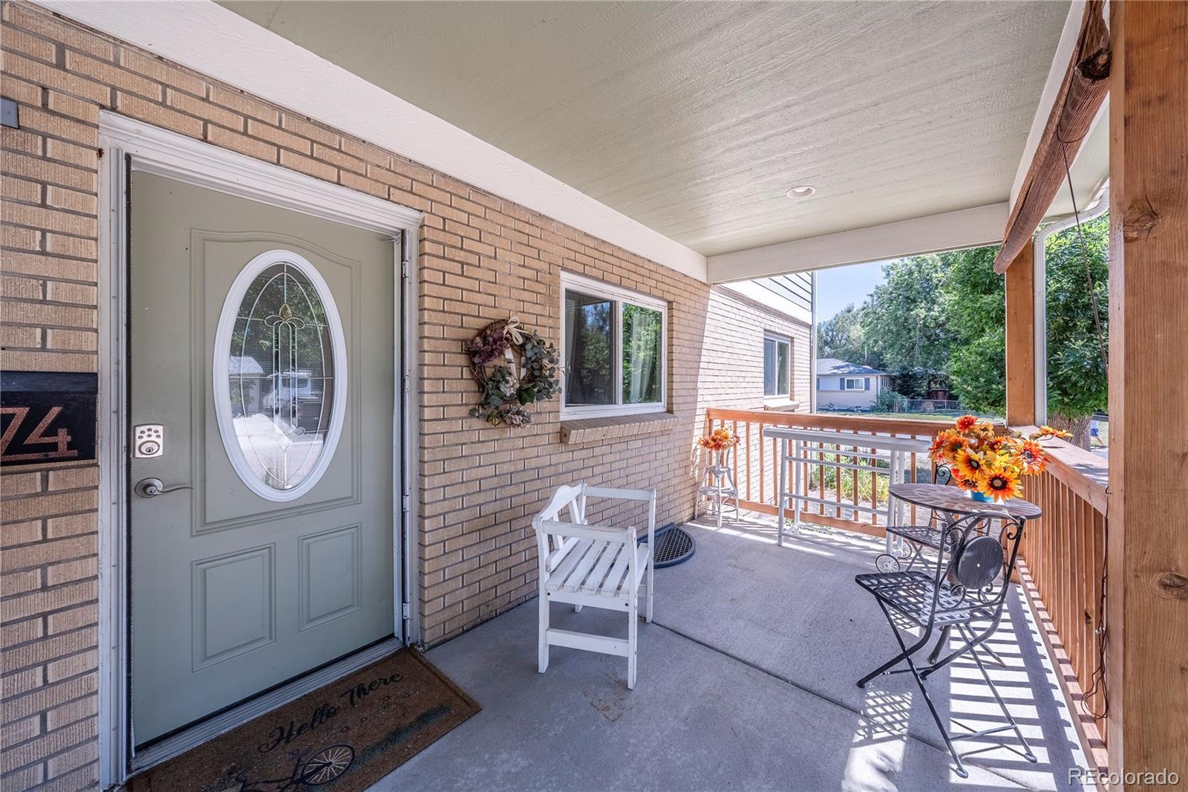
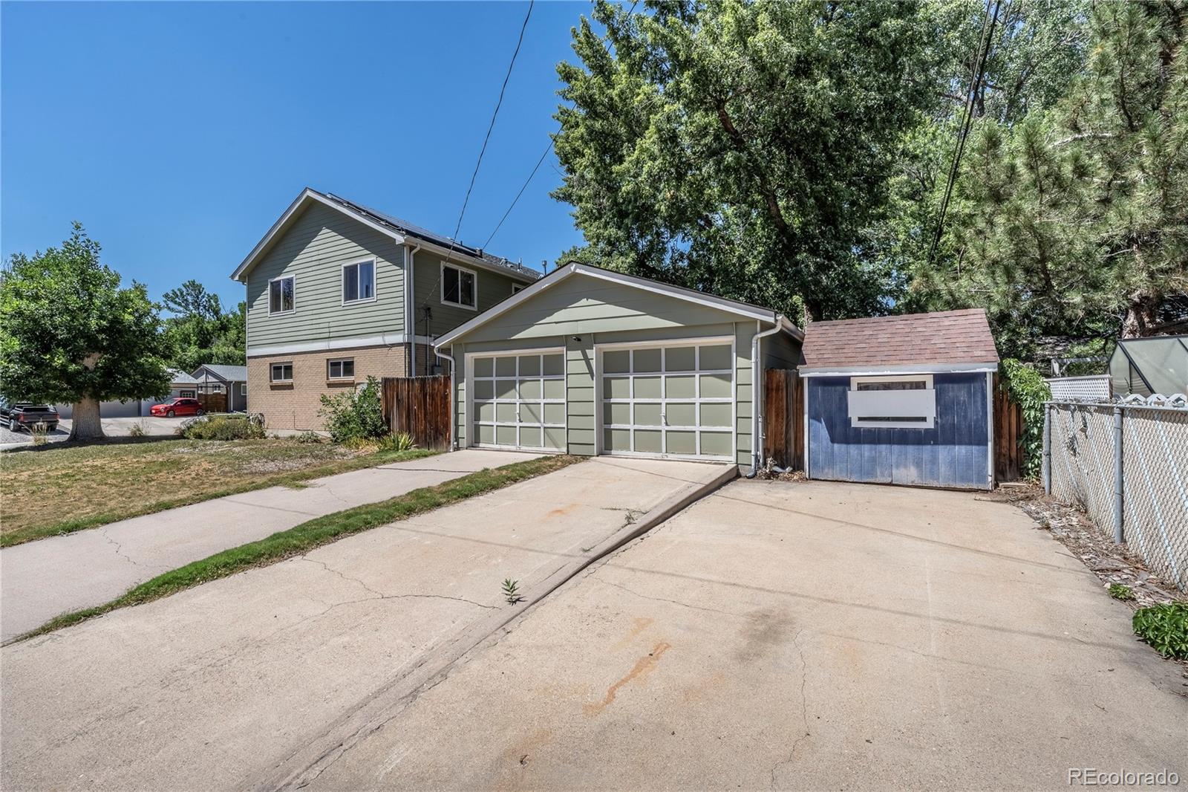
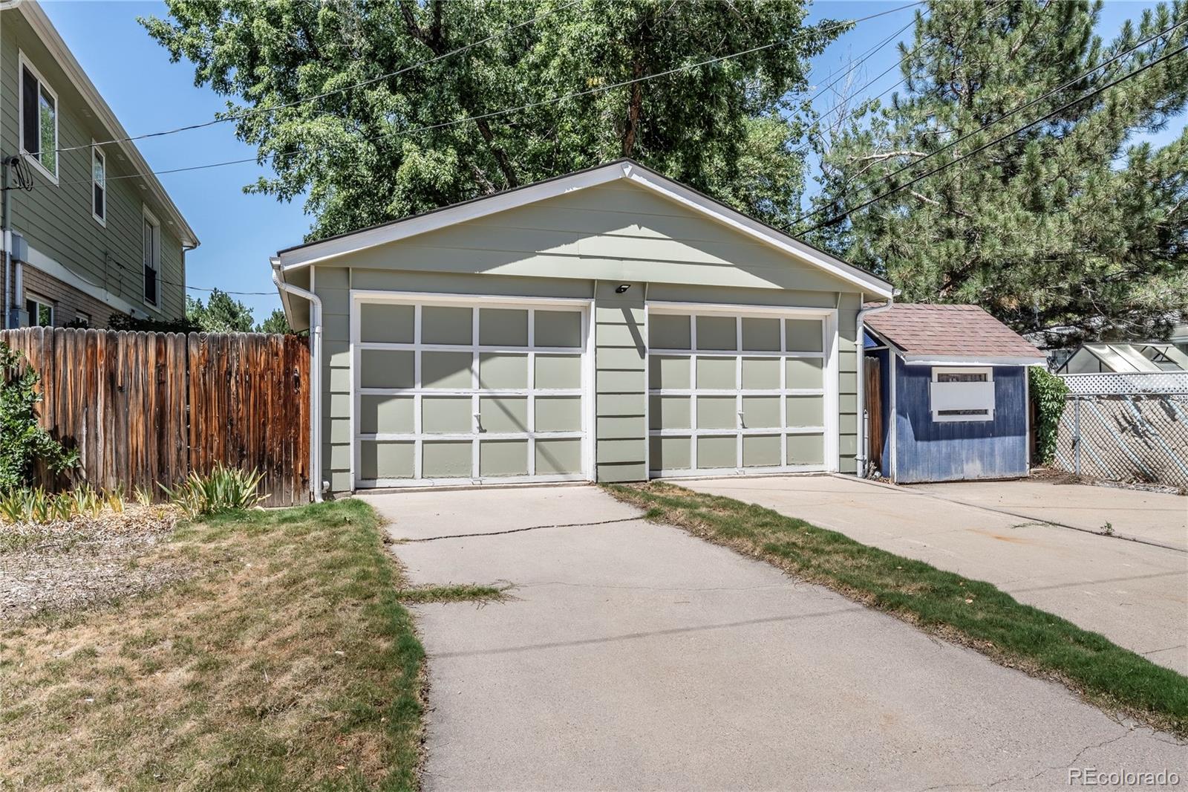
Built in 1960 on a 0.21-acre lot, this brick and wood-sided two-story home has been thoughtfully remodeled and expanded, including converting the original garage into living space and adding a full upper level, giving it more room than a typical home from this era. Central air, dual furnaces, and a 2-car detached garage round it out.
The location is just as compelling. Tucked into a quiet, established neighborhood with mature landscaping, the property offers RV storage plus plenty of onsite and street parking. Nearby, tree-lined walking and biking trails follow a bubbling brook, and you’re close to schools, churches, a library, a health club, shopping, restaurants, and the post office. Historic Olde Towne Arvada is minutes away with local restaurants, shops, community resources, and city hall.
This is a home built for the way people actually live, big, layered, and ready for whoever’s next. Come see it for yourself.
Downstairs, the finished basement adds 2 more bedrooms, a 3/4 bath, a second laundry hookup, and plenty of extra storage.
Built in 1960 on a 0.21-acre lot, this brick and wood-sided two-story home has been thoughtfully remodeled and expanded, including converting the original garage into living space and adding a full upper level, giving it more room than a typical home from this era. Central air, dual furnaces, and a 2-car detached garage round it out.
The location is just as compelling. Tucked into a quiet, established neighborhood with mature landscaping, the property offers RV storage plus plenty of onsite and street parking. Nearby, tree-lined walking and biking trails follow a bubbling brook, and you’re close to schools, churches, a library, a health club, shopping, restaurants, and the post office. Historic Olde Towne Arvada is minutes away with local restaurants, shops, community resources, and city hall.
This is a home built for the way people actually live, big, layered, and ready for whoever’s next. Come see it for yourself.
Property Details
Price:
$999,999
MLS #:
3385874
Status:
Active
Beds:
7
Baths:
4
Type:
Single Family
Subtype:
Single Family Residence
Subdivision:
Arvada West Flg #7
Finished Sq Ft:
3,797
Lot Size:
9,191 sqft / 0.21 acres (approx)
Year Built:
1960
Schools
School District:
Jefferson County R-1
Elementary School:
Fremont
Middle School:
Oberon
High School:
Arvada West
Interior
Bathrooms
2 Full Bathrooms, 2 Three Quarter Bathrooms
Cooling
Central Air
Fireplaces Total
1
Flooring
Carpet, Wood
Heating
Forced Air, Natural Gas, Solar
Levels
Two
Exterior
Architectural Style
Traditional
Construction Materials
Brick, Wood Siding
Exterior Features
Garden, Private Yard
Fencing
Full
Garage Spaces
2
Lot Features
Corner Lot, Greenbelt, Level, Near Public Transit
Patio And Porch Features
Covered, Front Porch
Roof
Composition
Financial
Taxes
$5,621
Map
Contact Us
Mortgage Calculator
Property Summary
- Located in the Arvada West Flg #7 subdivision, 6574 Nelson Street Arvada CO is a Single Family for sale in Arvada, CO, 80004. It is listed for $999,999 and features 7 beds, 4 baths, and has approximately 3,797 square feet of living space, and was originally constructed in 1960. The current price per square foot is $263. The average price per square foot for Single Family listings in Arvada is $320. The average listing price for Single Family in Arvada is $772,717. To schedule a showing of MLS#3385874 at 6574 Nelson Street in Arvada, CO, contact your Smart Sale AI agent at 3039066915.
Similar Listings Nearby

Additional Details
MLS ID : 3385874
Listing Key : deaa1073cadb3060cb5d171f4edf120c
Parcel Number : 018851
Zip Code : 80004
City : Arvada
State : CO
Building if Condo :
Full Street: 6574 Nelson Street
Address : 6574
Address Prefix :
Address Suffix : Street
Street : Nelson
Street Prefix :
Street Suffix :
Unit if Condo :
Latitude : 39.816315
Longitude : -105.115364
Property Type : singlefamily
Property Sub Type : Single Family Residence
Stories Total if Condo :
Lot Size : 9,191 sqft / 0.21 acres (approx)
Ownership :
Zoning :
Condition :
Renovation :
Pets Allowed :
Special Conditions : None Known
Possession :
Original Price :
Close Price :
Close Date :
List Date : Aug 3, 2026
List Contract Date : 2026-08-03
Off Market Date :
Purchase Contract Date :
Days on Market : 78
Concessions Amount :
Concession Comment :
Company : LPT Realty

Copyright 2026. All rights reserved.
6574 Nelson Street
Arvada, CO