
16021 W 95th Lane
Arvada, CO, 80007
$1,699,000
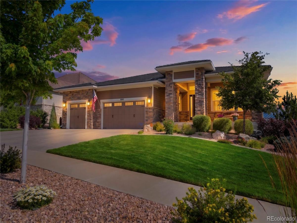
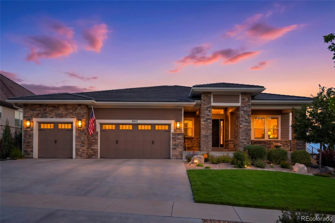
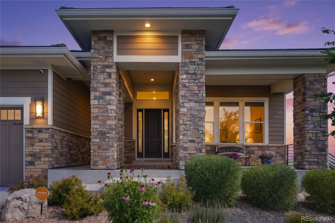
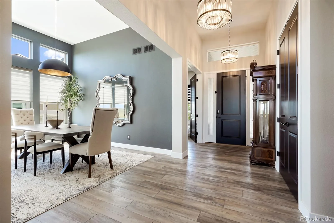
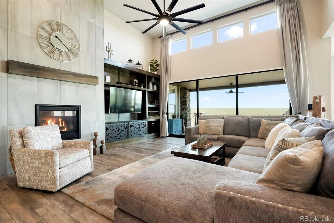
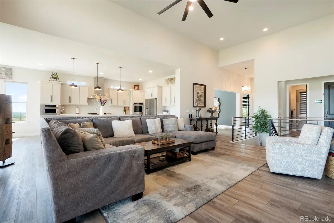
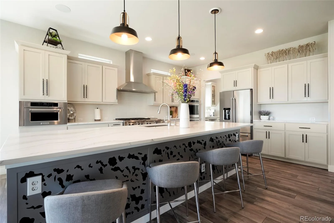
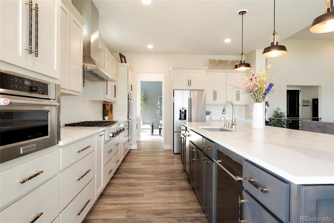
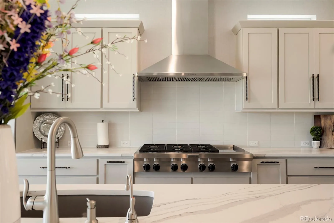
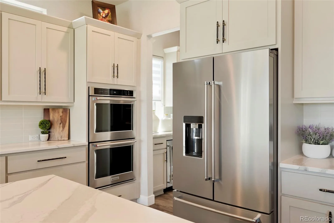
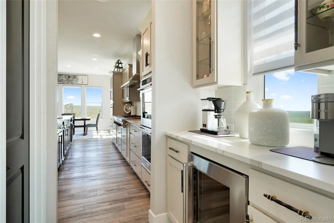
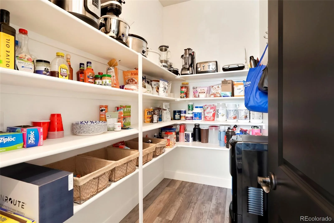
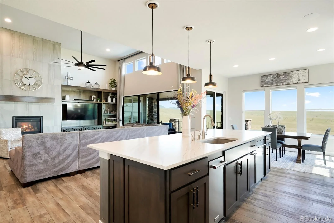
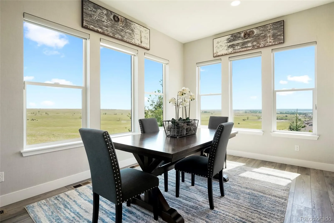
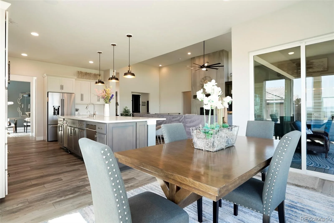
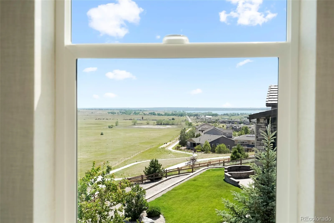
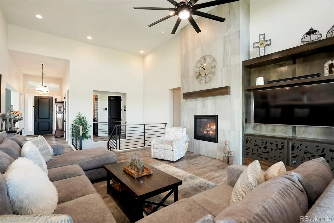
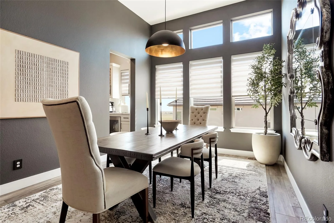
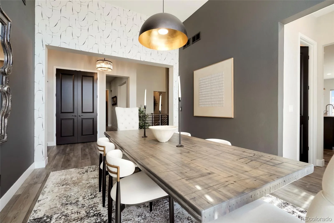
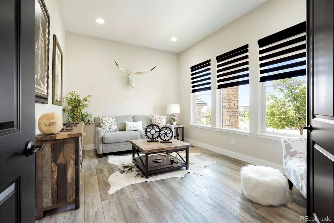
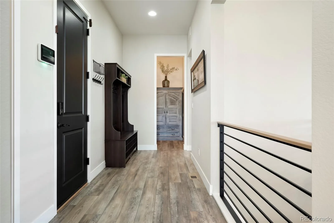
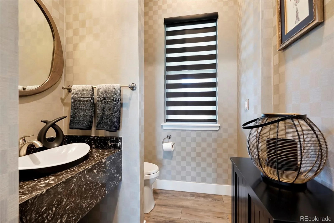
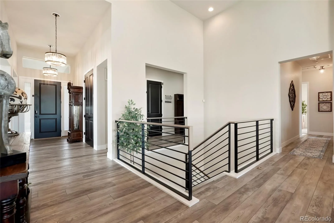
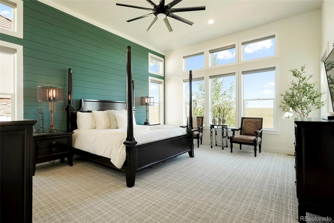
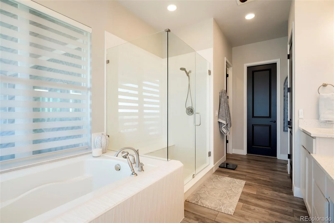
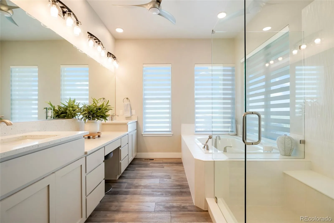
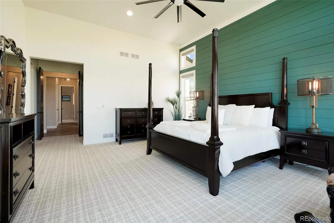
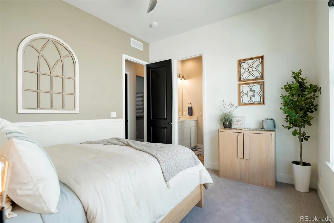
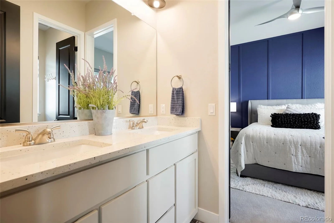
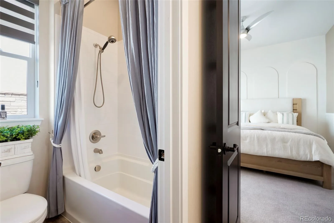
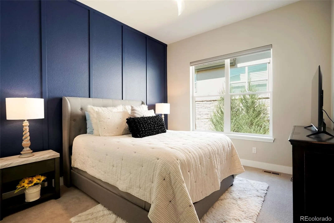
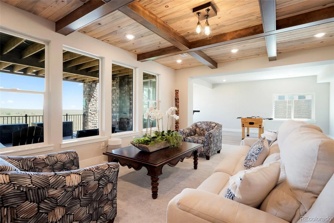
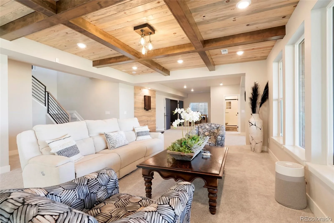
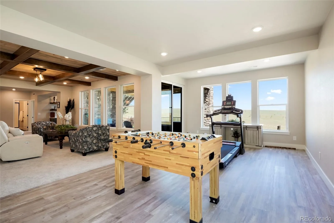
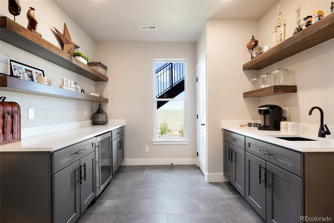
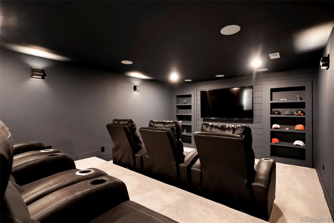
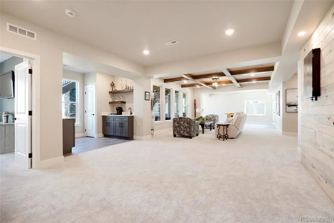
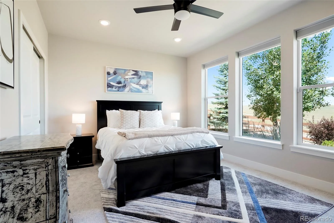
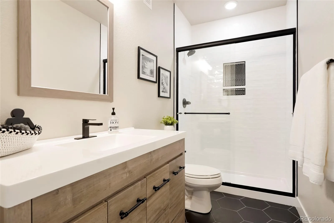
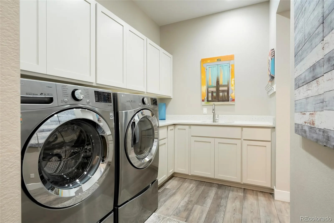
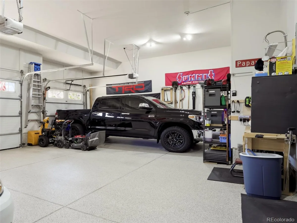
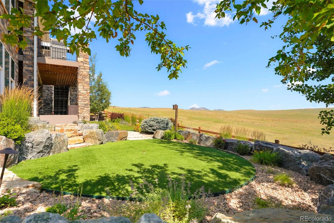
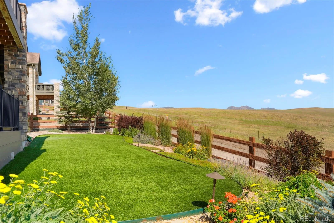
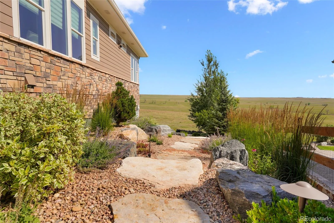
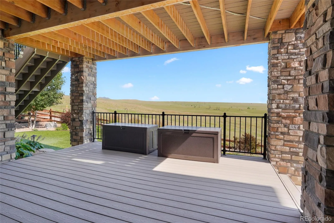
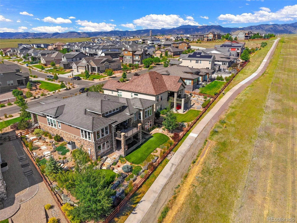
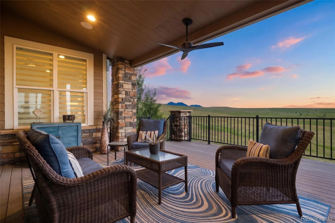
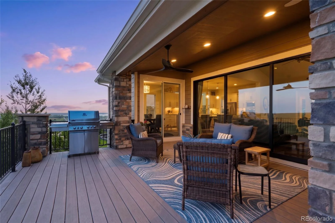
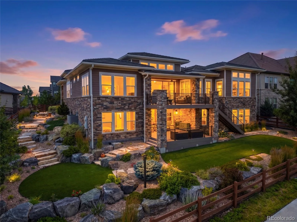
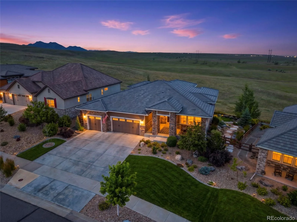
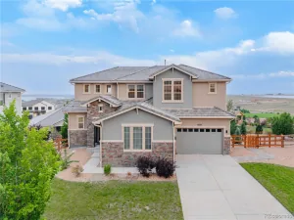
Experience refined Colorado living in this stunning, expansive ranch home- where elegant design meets breathtaking natural beauty. Soaring ceilings and an open, light-filled floor plan create an impressive sense of space, while expansive windows frame spectacular views throughout the home. At the heart of the home is a chef-inspired gourmet kitchen designed for everyday living with an upscale feel. Featuring an oversized quartz covered island, abundant cabinetry, premium finishes, a spacious walk-in pantry, and generous prep space, the kitchen flows seamlessly into the expansive great room and dining area. The home offers four spacious bedrooms, three on the main level – including a luxurious primary suite that serves as a true retreat. High ceilings and picturesque views create a peaceful ambiance, while the five-piece bathroom features dual vanities, a soaking tub, separate shower, and 2 walk-in closets. Just off the main living space, a versatile bonus room offers the flexibility to serve as a private home office, library or den. The impressive, finished basement offers over 2,700 square feet of beautifully designed living space with custom wood beams and distinctive details that add warmth and character. A private movie theater creates the ultimate entertainment experience, while the expansive lower level provides endless possibilities for recreation, fitness, gaming and more. Set against a backdrop of iconic Flatiron views, this property offers unmatched privacy. Two expansive sitting areas provide the perfect setting, inviting you to relax, entertain, and soak in the panoramic views with a side of wildlife. Despite its tranquil setting, this remarkable home is just minutes from shopping, dining, trails, and everyday conveniences, with easy access to Boulder, Golden, Arvada, and surrounding communities. Offering luxury, privacy, and some of Colorado’s most captivating views, this is a rare opportunity to enjoy the very best of true Front Range living.
Property Details
Price:
$1,699,000
MLS #:
REC4672723
Status:
Pending
Beds:
4
Baths:
4
Type:
Single Family
Subtype:
Single Family Residence
Subdivision:
Candelas
Finished Sq Ft:
5,853
Total Sq Ft:
5,853
Lot Size:
12,327 sqft / 0.28 acres (approx)
Year Built:
2019
Schools
School District:
Jefferson County R-1
Elementary School:
Three Creeks
Middle School:
Three Creeks
High School:
Ralston Valley
Interior
Above Grade Finished Area
3095
Appliances
Bar Fridge, Convection Oven, Dishwasher, Disposal, Double Oven, Microwave, Oven, Range, Range Hood, Refrigerator, Trash Compactor
Bathrooms
2 Full Bathrooms, 1 Three Quarter Bathroom, 1 Half Bathroom
Below Grade Finished Area
2758
Cooling
Central Air
Fireplaces Total
1
Flooring
Carpet, Vinyl
Heating
Forced Air
Interior Features
Breakfast Bar, Ceiling Fan(s), Eat-in Kitchen, Five Piece Bath, High Ceilings, Jack & Jill Bathroom, Kitchen Island, Open Floorplan, Pantry, Primary Suite, Quartz Counters, Walk-In Closet(s)
Levels
One
Main Level Bathrooms
3
Main Level Bedrooms
3
Exterior
Architectural Style
Contemporary
Association Amenities
Clubhouse, Fitness Center, Park, Pool, Trail(s)
Attached Garage YN
1
Construction Materials
Brick
Direction Faces
South
Exterior Features
Balcony, Private Yard
Fencing
Full
Garage Spaces
3
Lot Features
Borders Public Land, Landscaped, Sprinklers In Front, Sprinklers In Rear
Parking Spots
3
Parking Total
3
Patio And Porch Features
Covered, Deck, Front Porch
Roof
Composition
Security Features
Carbon Monoxide Detector(s), Smart Cameras, Smart Security System, Video Doorbell
View
Mountain(s), Plains, Water
Window Features
Double Pane Windows
Financial
HOA Fee Frequency
Included in Property Tax
HOA Name
Vauxmont Metropolitan
HOA Phone
720-625-8080
Tax Year
2025
Taxes
$15,464
Map
Contact Us
Mortgage Calculator
Property Summary
- Located in the Candelas subdivision, 16021 W 95th Lane Arvada CO is a Single Family for sale in Arvada, CO, 80007. It is listed for $1,699,000 and features 4 beds, 4 baths, and has approximately 5,853 square feet of living space, and was originally constructed in 2019. The current price per square foot is $290. The average price per square foot for Single Family listings in Arvada is $288. The average listing price for Single Family in Arvada is $811,548. To schedule a showing of MLS#rec4672723 at 16021 W 95th Lane in Arvada, CO, contact your Smart Sale AI agent at 3039066915.
Similar Listings Nearby

Additional Details
MLS ID : REC4672723
Listing Key : REC2055221419
Parcel Number : 457639
Zip Code : 80007
City : Arvada
State : CO
Building if Condo :
Full Street: 16021 W 95th Lane
Address : 16021
Address Prefix :
Address Suffix : Lane
Street : 95th
Street Prefix : W
Street Suffix :
Unit if Condo :
Latitude : 39.870346
Longitude : -105.179070
Property Type : singlefamily
Property Sub Type : Single Family Residence
Stories Total if Condo :
Lot Size : 12,327 sqft / 0.28 acres (approx)
Ownership : Individual
Zoning :
Condition :
Renovation :
Pets Allowed :
Special Conditions : None
Possession : Close Plus 3 to 5 Days
Original Price : 1699000
Close Price :
Close Date :
List Date : Jul 1, 2026
List Contract Date : 2026-07-01
Off Market Date : 2026-07-26
Purchase Contract Date : 2026-07-26
Days on Market : 61
Concessions Amount :
Concession Comment :
Renovation :
Company : Your Castle Real Estate Inc

Copyright 2026. All rights reserved.
16021 W 95th Lane
Arvada, CO