
14656 W 56th Drive
Arvada, CO, 80002
$1,600,000
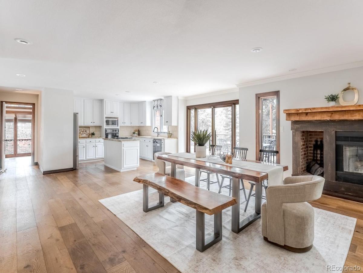
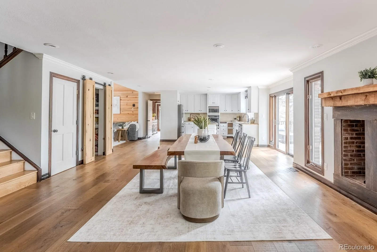
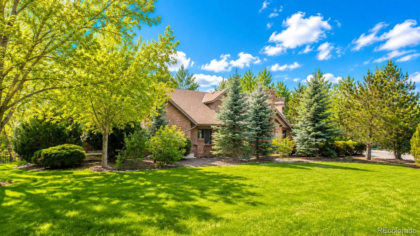
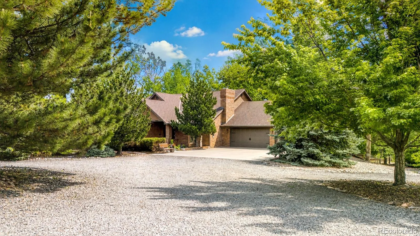
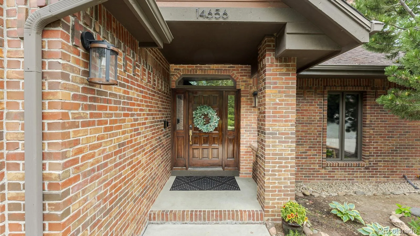
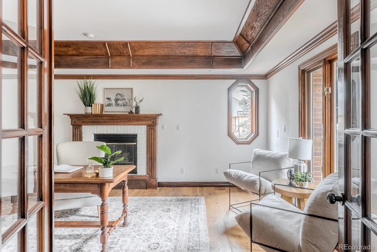
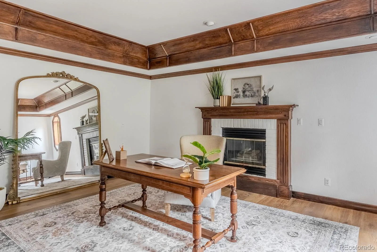
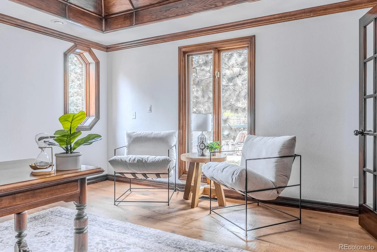
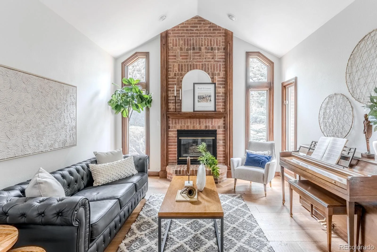
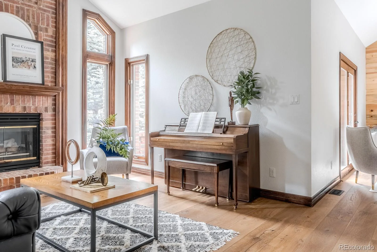
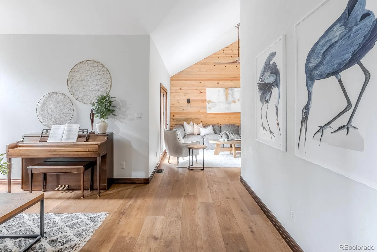
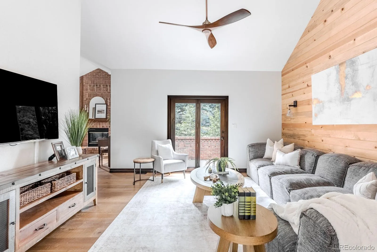
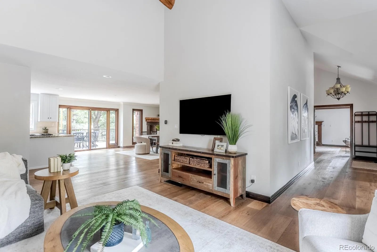
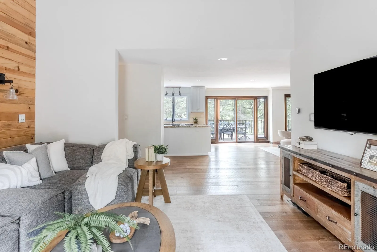
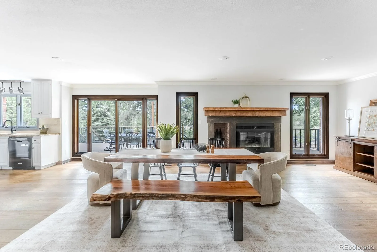
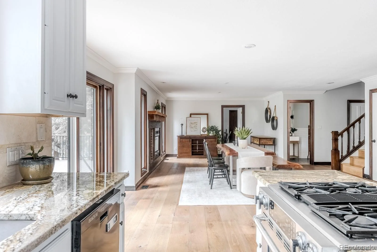
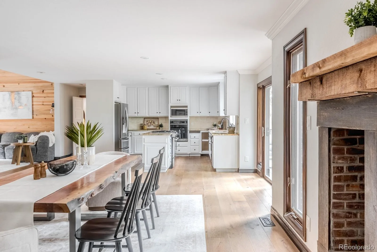
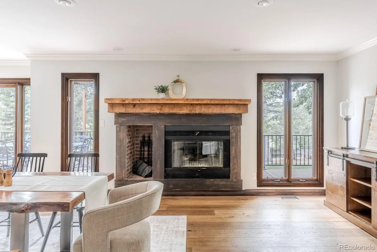
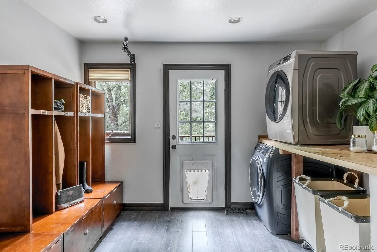
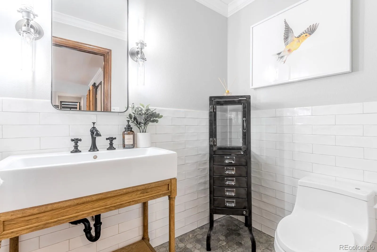
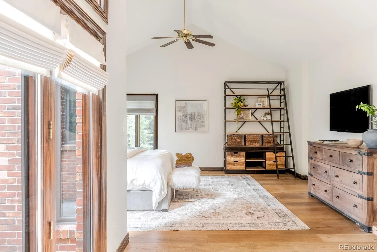
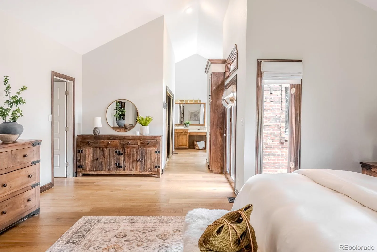
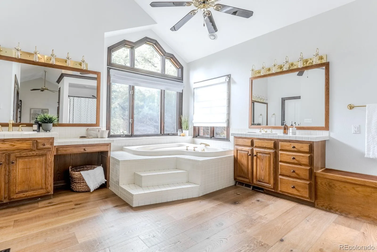
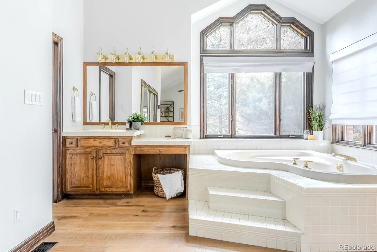
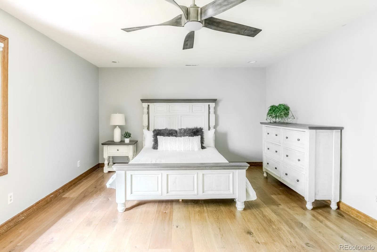
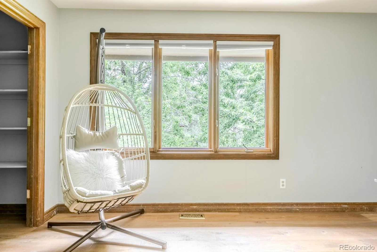
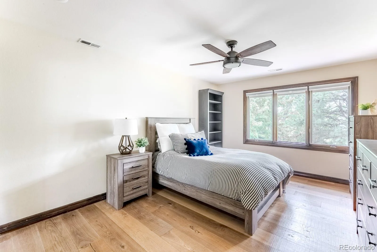
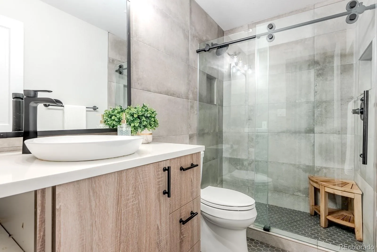
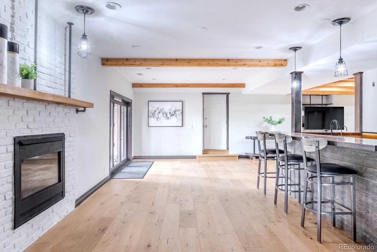
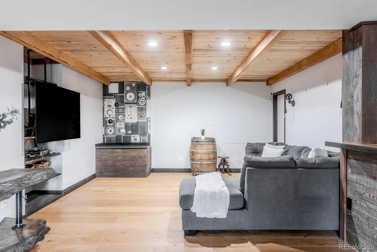
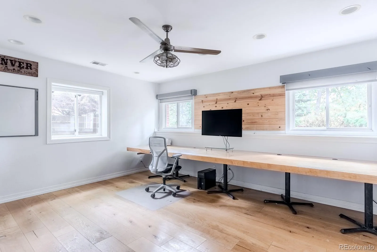
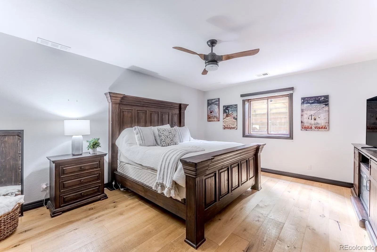
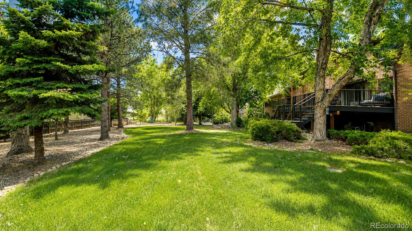
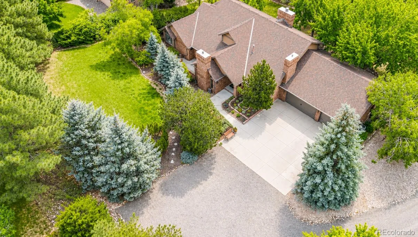
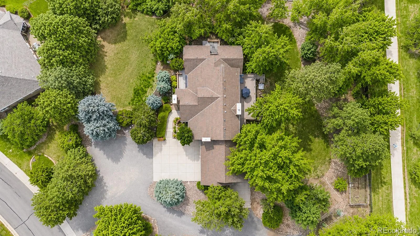
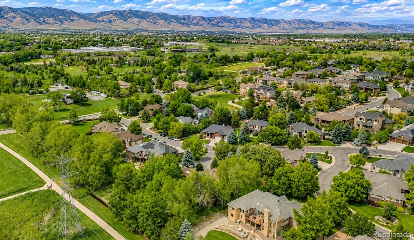
Welcome to Candlelight Valley! This spectacular estate sits on a stunning 1+ acre lot, offering unmatched privacy, mature landscaping, and seamless indoor-outdoor living. Boasting engineered hardwood floors and a bright, neutral color palette throughout, this home is the epitome of sophisticated comfort.
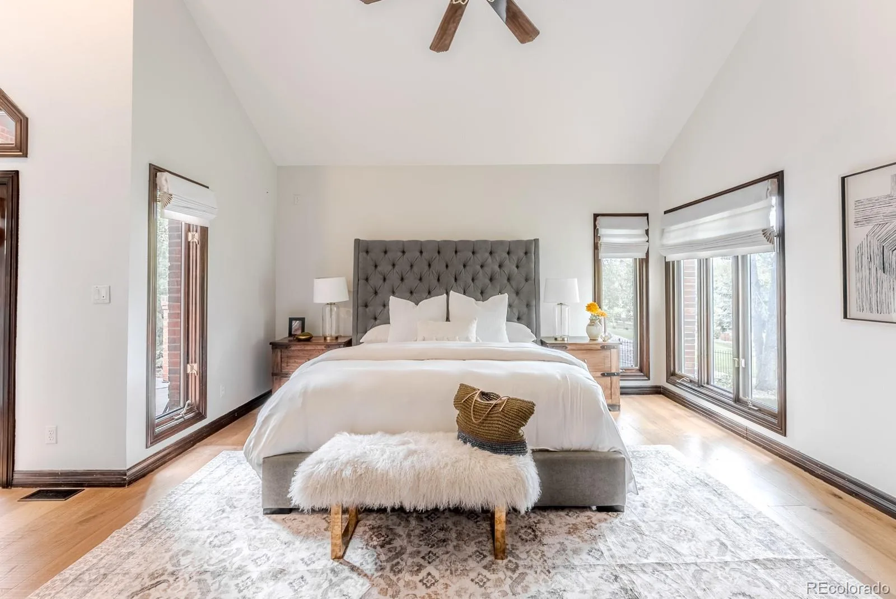
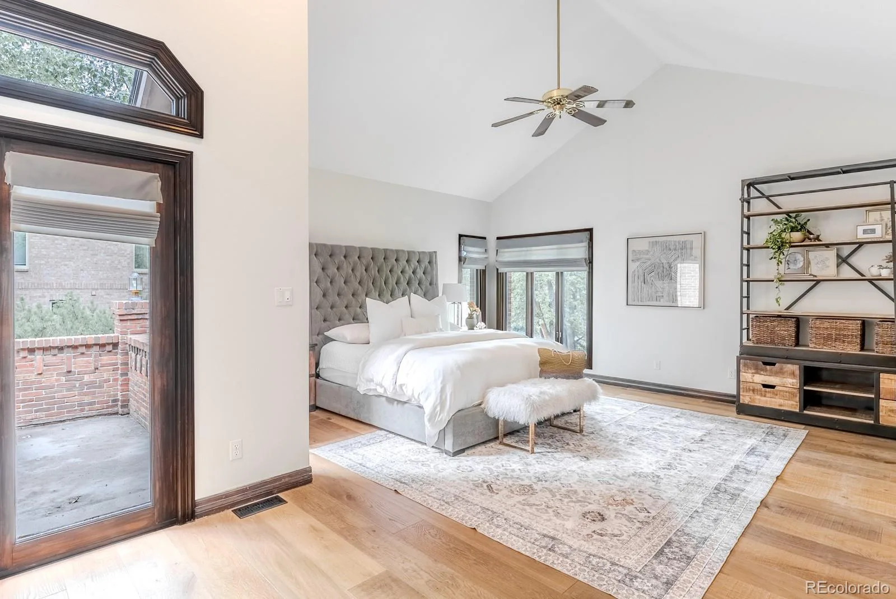
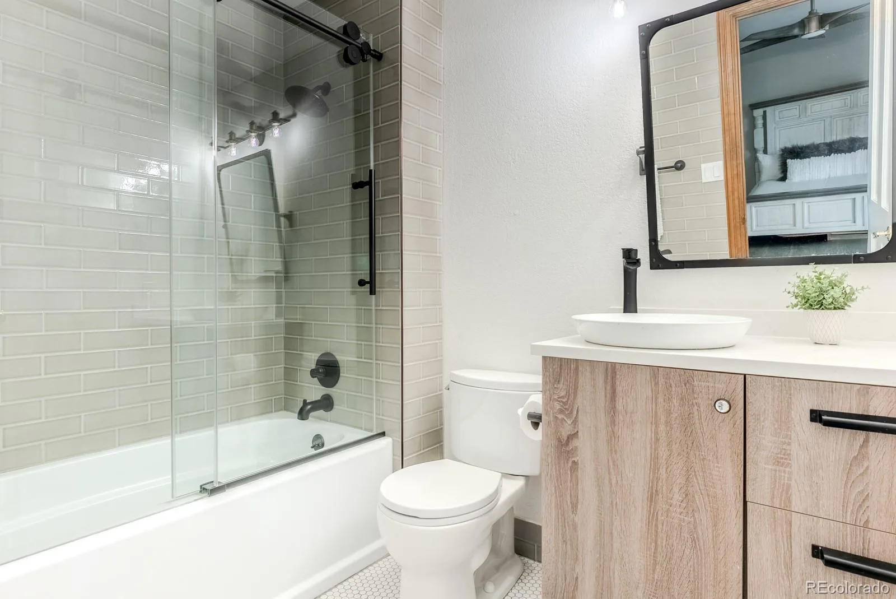
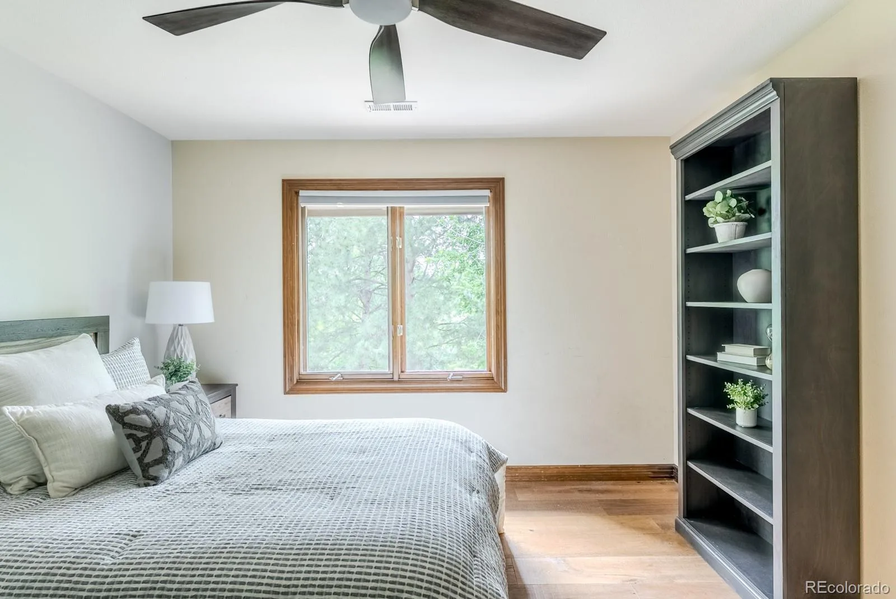
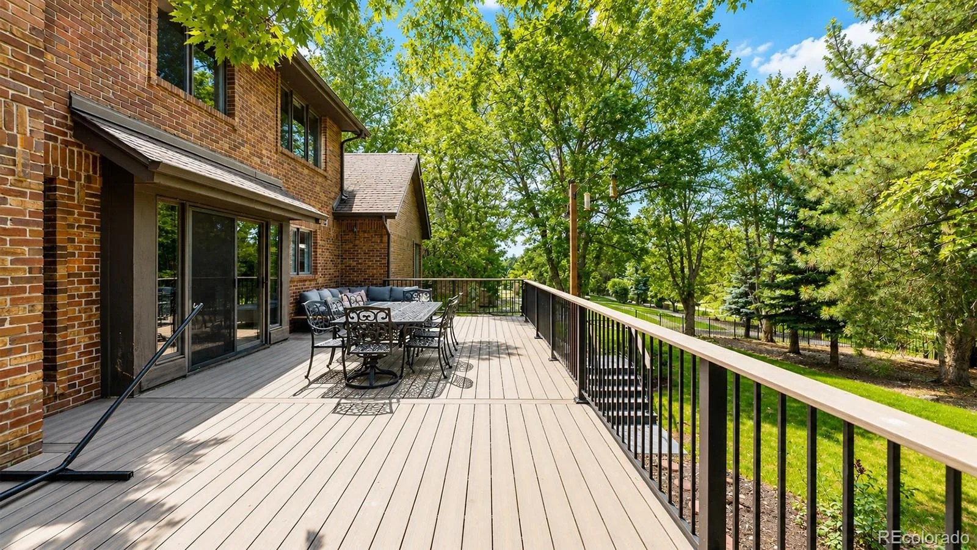
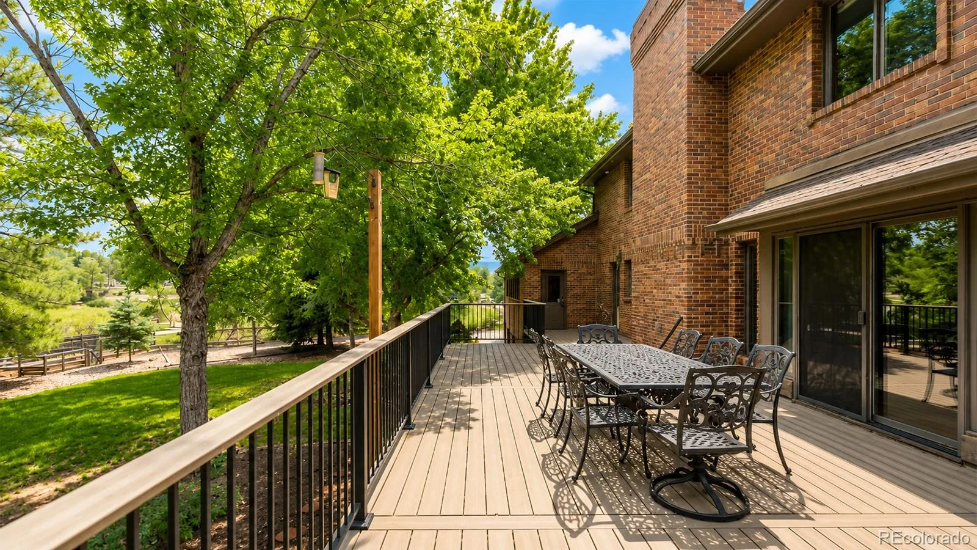
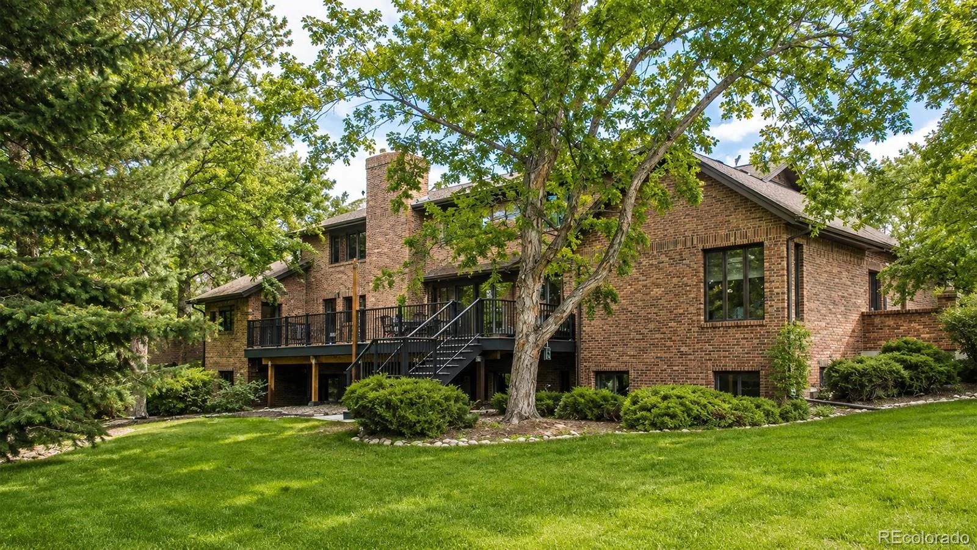
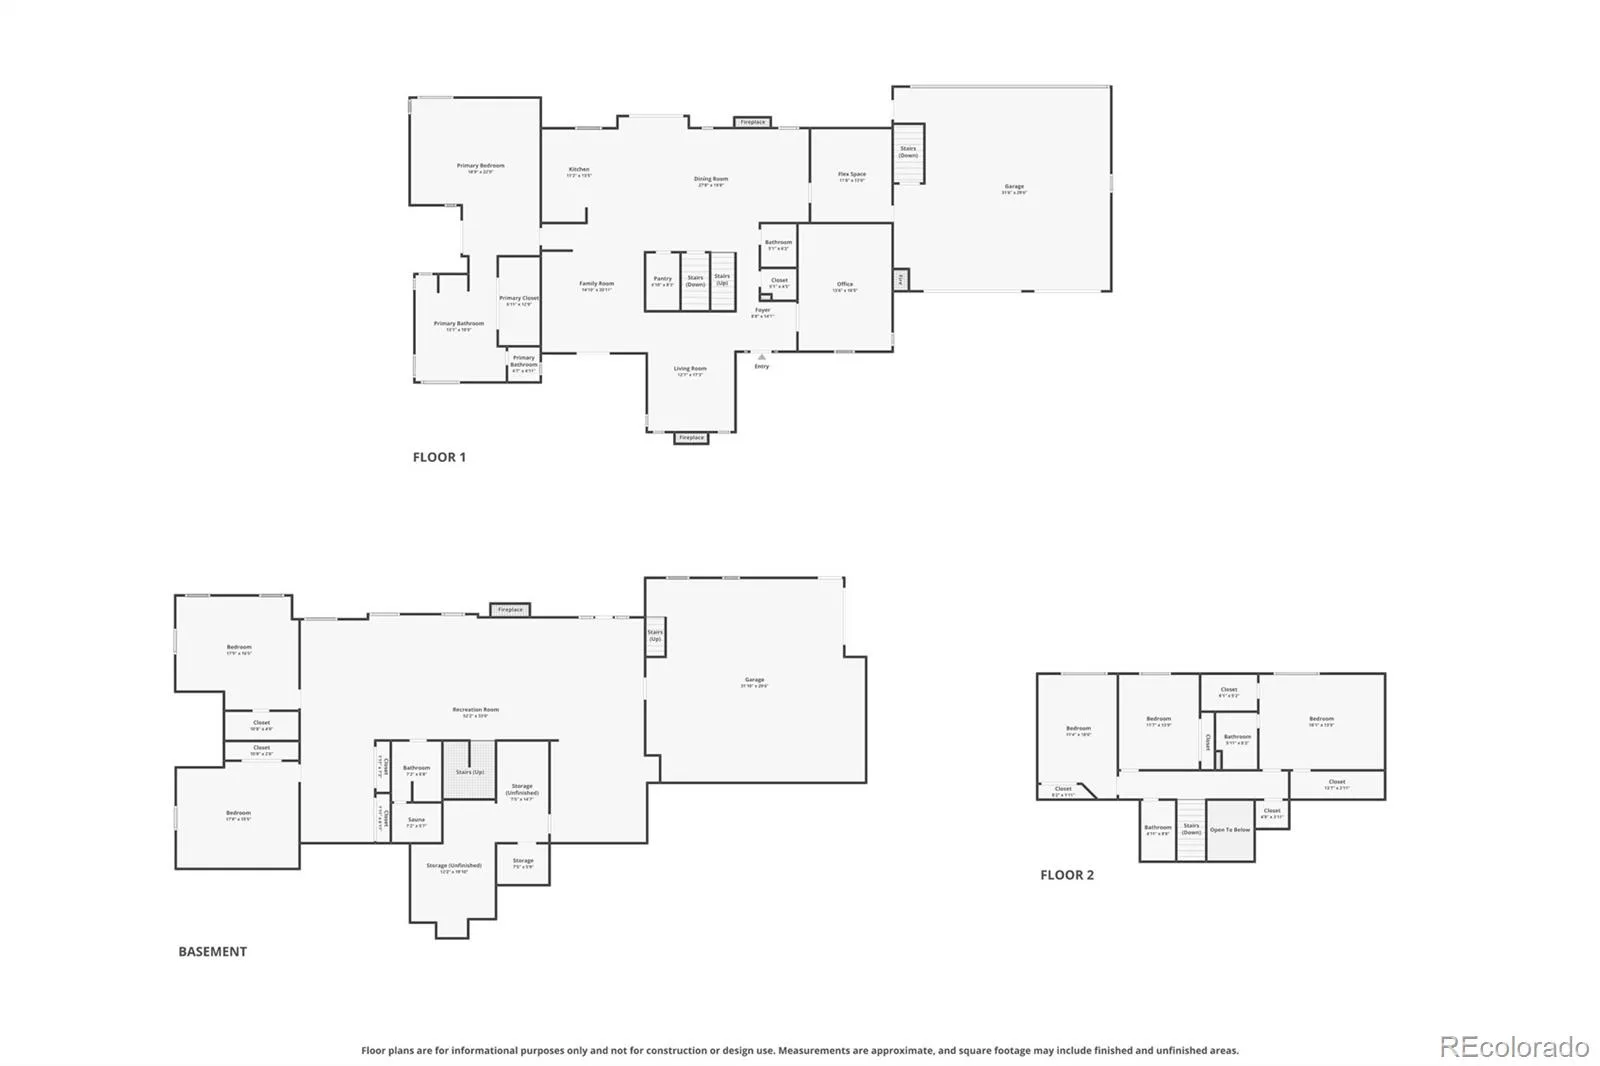
The sweeping open layout on the main level effortlessly connects the bright living areas to a large exterior deck, perfect for entertaining or just relaxing. This level features an exclusive primary suite wing—a true private sanctuary complete with vaulted ceilings, two walk-in closets, and its own private patio. Upstairs, the highly desirable layout includes a second full primary suite with a private bathroom, plus two additional bedrooms and an additional bathroom. Perfect for multi-generational living or guests.
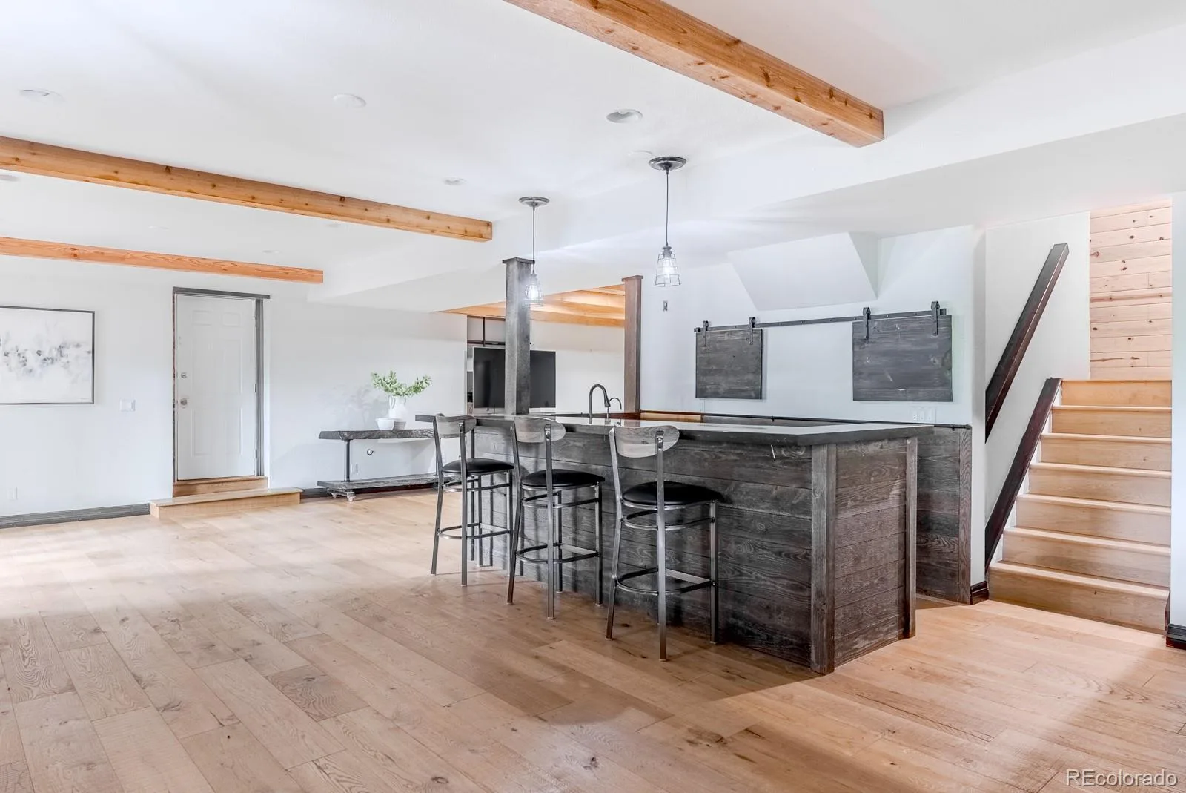
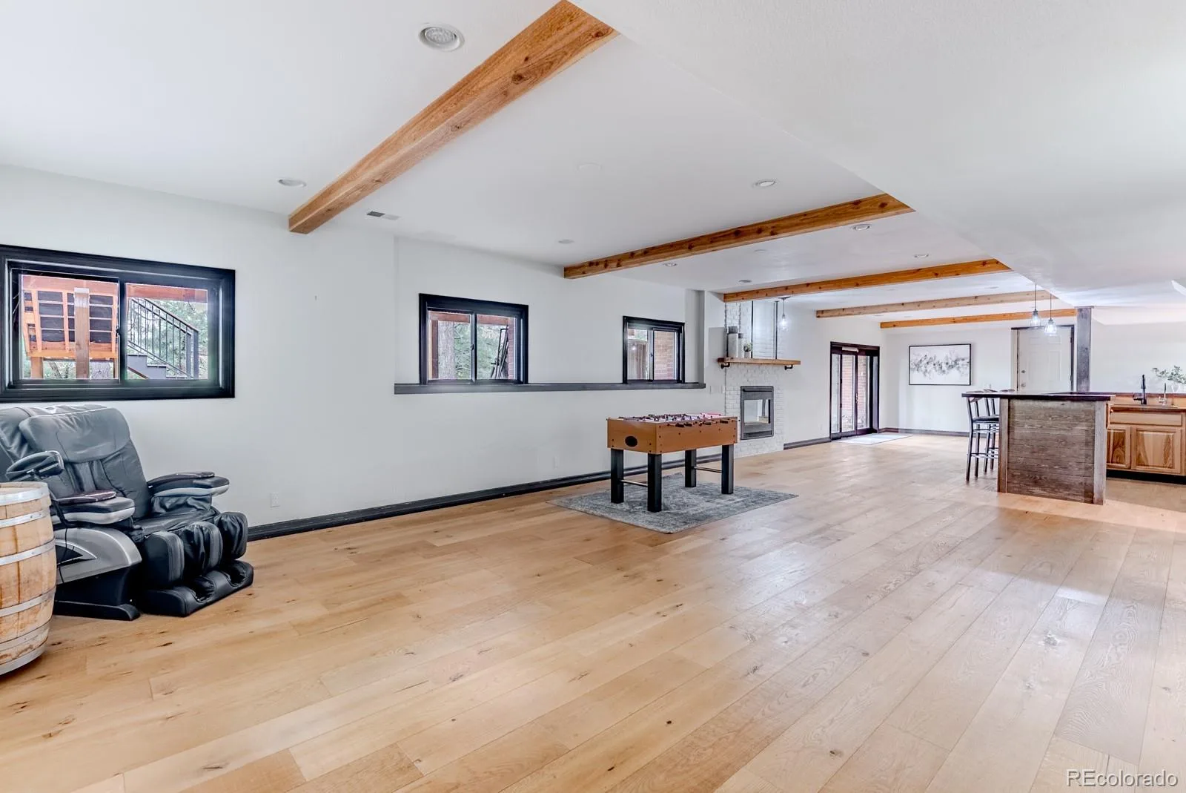
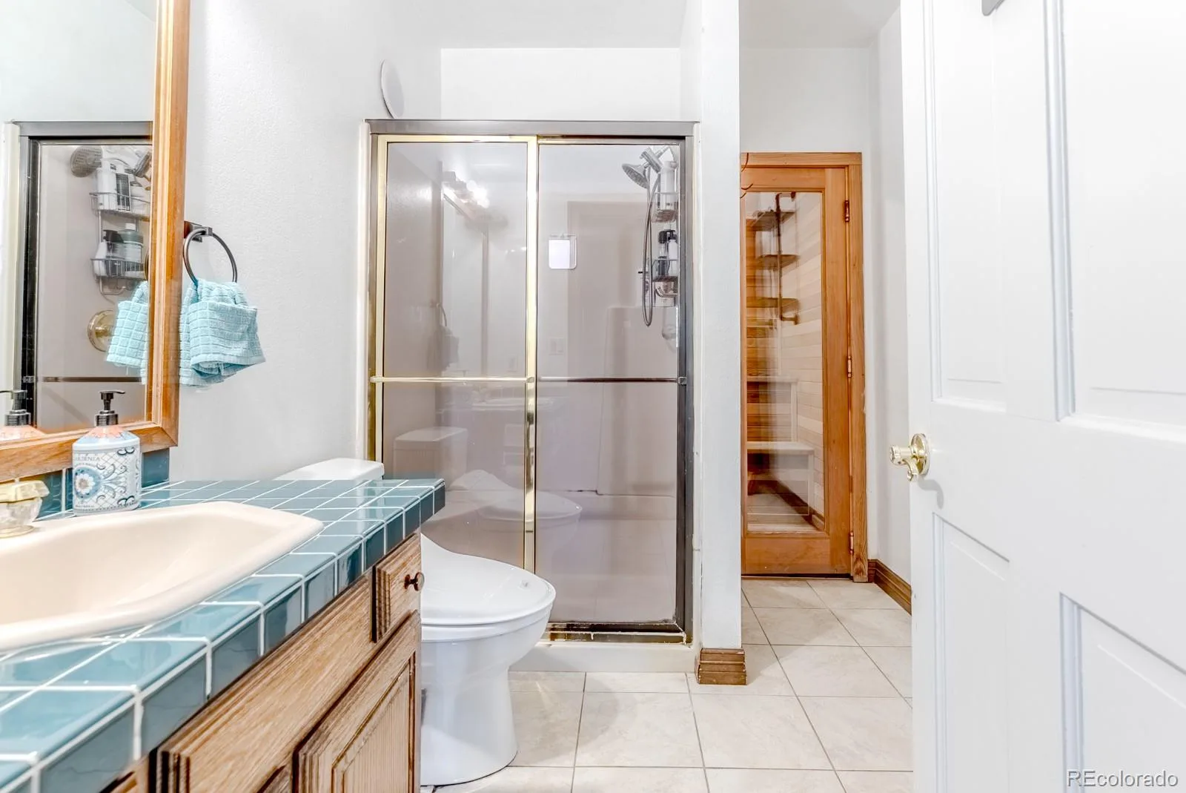
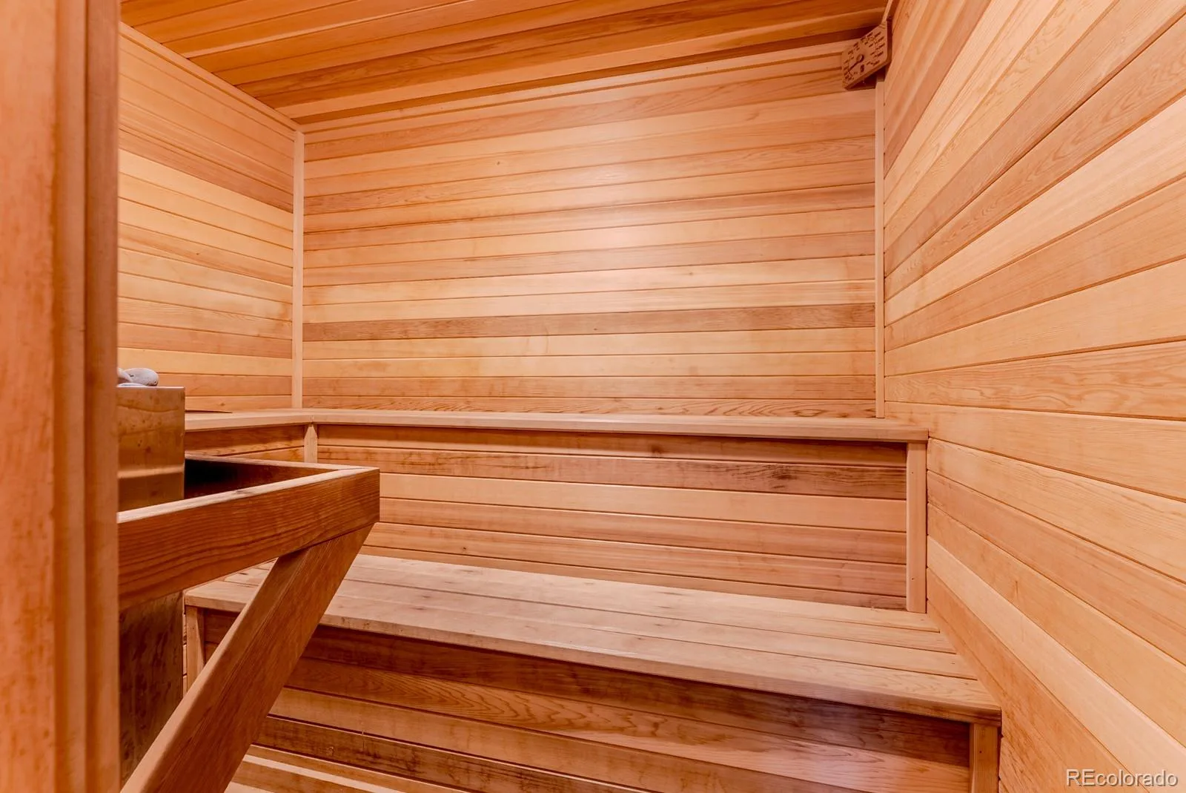
The fully finished walk-out basement serves as a premier entertainment hub and guest retreat. This massive, versatile space is ideal for movies and games, featuring two additional spacious bedrooms, a 3/4 bath, a relaxing sauna, and abundant storage. Step directly out of the basement into your private backyard oasis, which offers direct access to the pristine Van Bibber Trail system and surrounding open space.
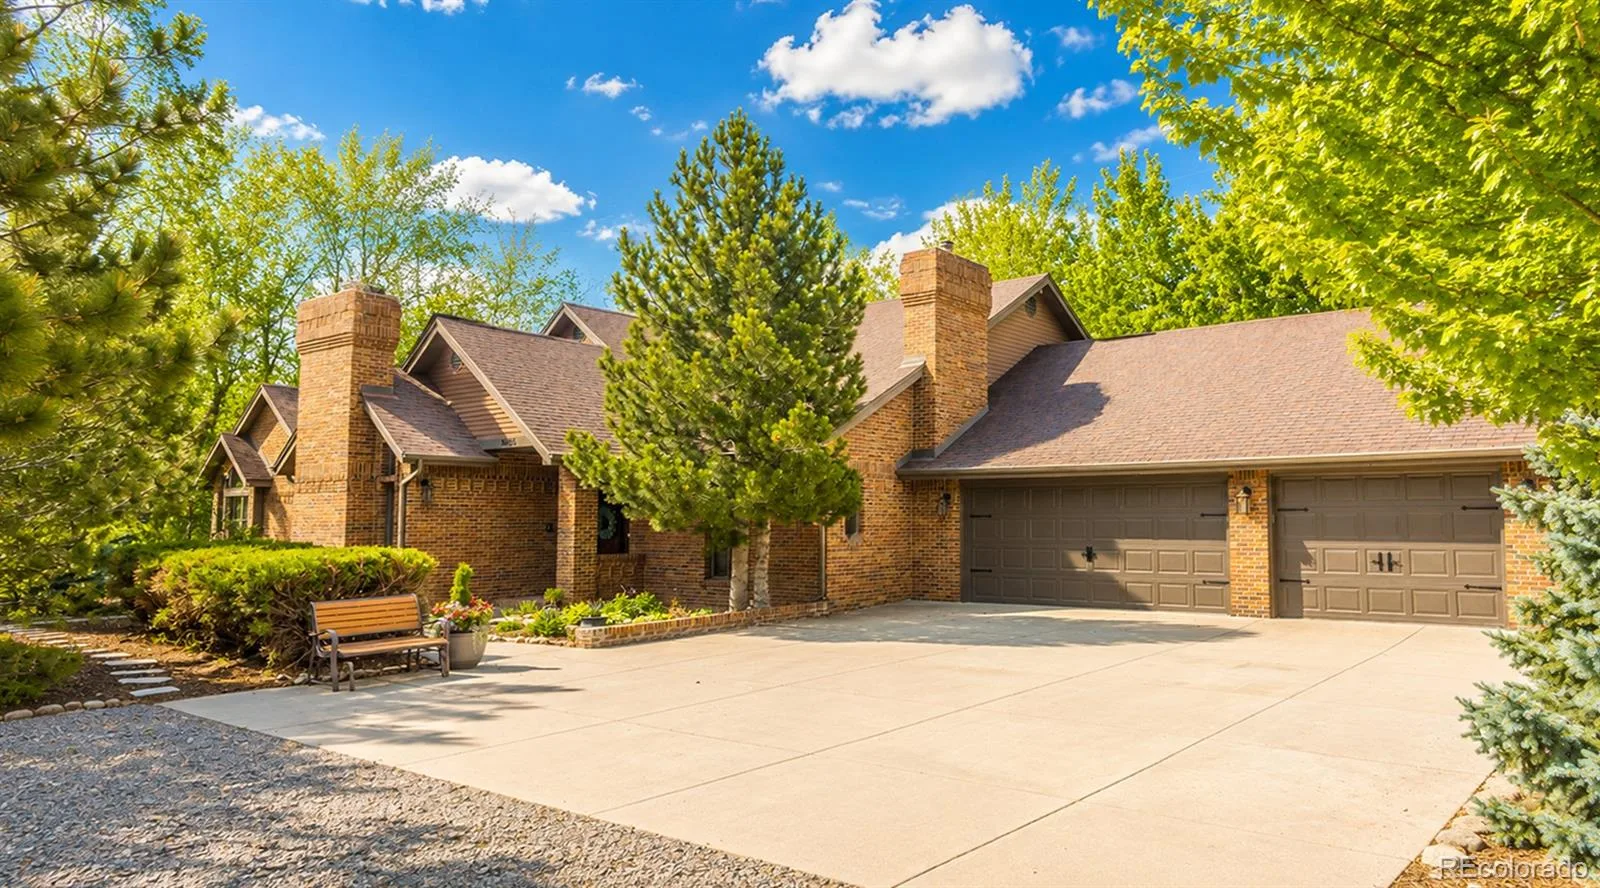
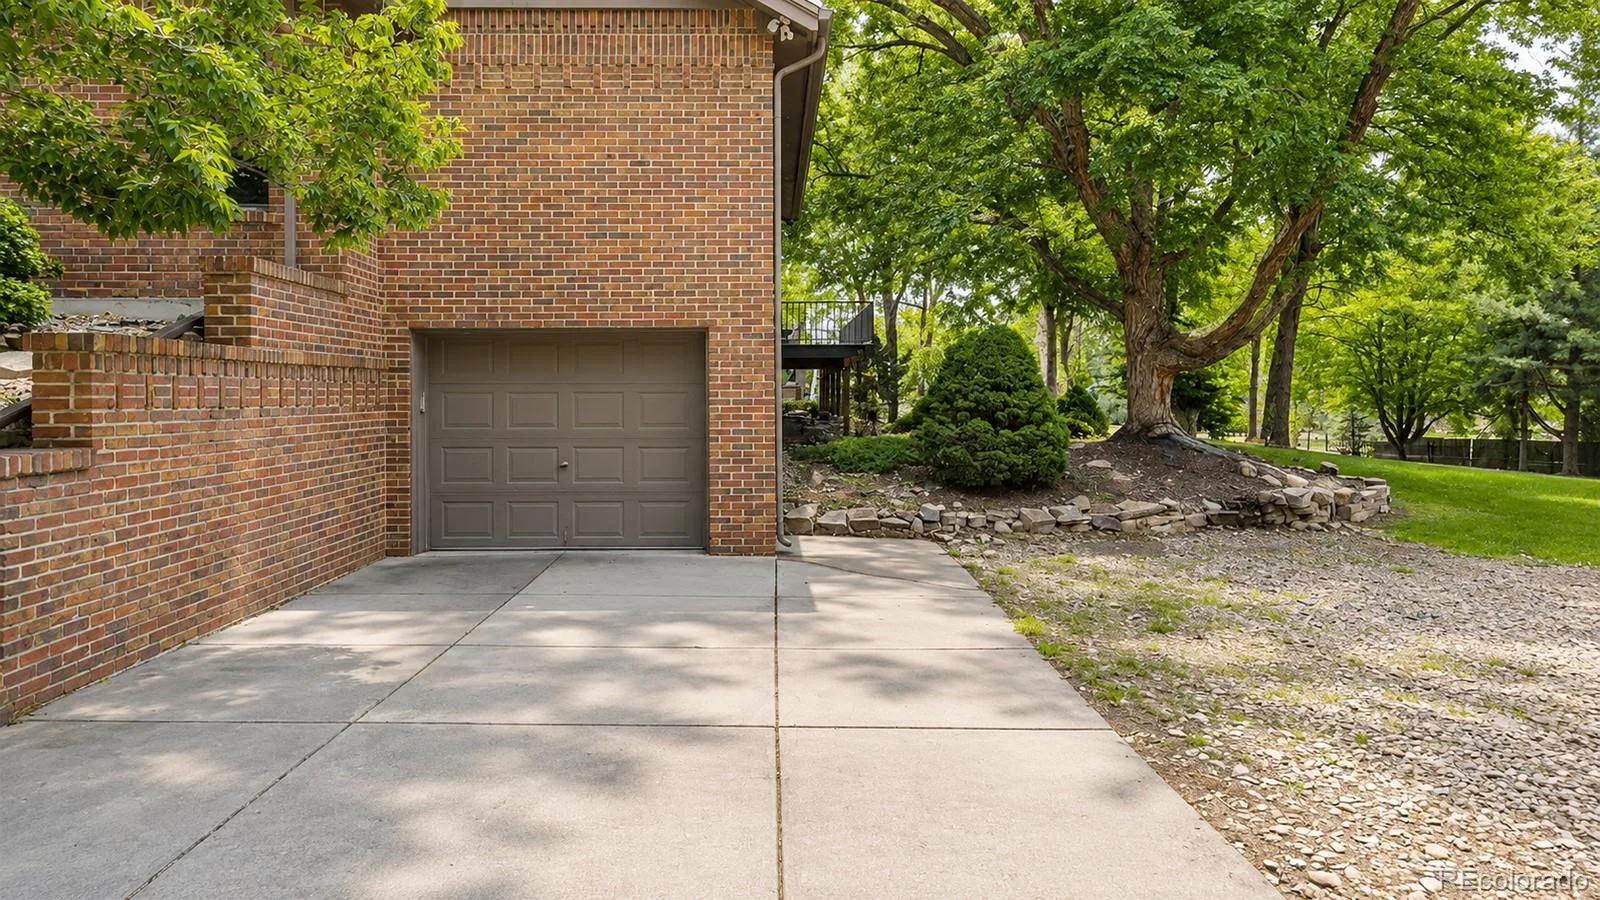
For car enthusiasts and hobbyists, the property boasts a rare 10-car garage capacity, featuring a 6-car main-level garage, plus a lower-level 4-car garage. Rarely does a property of this caliber become available. Combining an expansive lot, direct trail access, incredible garage space, and a meticulously designed dual-primary layout, this Candlelight Valley estate is a masterpiece waiting for its next chapter. Welcome Hone!
The sweeping open layout on the main level effortlessly connects the bright living areas to a large exterior deck, perfect for entertaining or just relaxing. This level features an exclusive primary suite wing—a true private sanctuary complete with vaulted ceilings, two walk-in closets, and its own private patio. Upstairs, the highly desirable layout includes a second full primary suite with a private bathroom, plus two additional bedrooms and an additional bathroom. Perfect for multi-generational living or guests.
The fully finished walk-out basement serves as a premier entertainment hub and guest retreat. This massive, versatile space is ideal for movies and games, featuring two additional spacious bedrooms, a 3/4 bath, a relaxing sauna, and abundant storage. Step directly out of the basement into your private backyard oasis, which offers direct access to the pristine Van Bibber Trail system and surrounding open space.
For car enthusiasts and hobbyists, the property boasts a rare 10-car garage capacity, featuring a 6-car main-level garage, plus a lower-level 4-car garage. Rarely does a property of this caliber become available. Combining an expansive lot, direct trail access, incredible garage space, and a meticulously designed dual-primary layout, this Candlelight Valley estate is a masterpiece waiting for its next chapter. Welcome Hone!
Property Details
Price:
$1,600,000
MLS #:
REC6485586
Status:
Active Under Contract
Beds:
6
Baths:
5
Type:
Single Family
Subtype:
Single Family Residence
Subdivision:
Candlelight Valley
Finished Sq Ft:
5,640
Total Sq Ft:
6,113
Lot Size:
47,045 sqft / 1.08 acres (approx)
Year Built:
1991
Schools
School District:
Jefferson County R-1
Elementary School:
Vanderhoof
Middle School:
Drake
High School:
Arvada West
Interior
Above Grade Finished Area
3478
Appliances
Bar Fridge, Cooktop, Dishwasher, Dryer, Microwave, Oven, Range, Refrigerator, Washer
Bathrooms
2 Full Bathrooms, 2 Three Quarter Bathrooms, 1 Half Bathroom
Below Grade Finished Area
2162
Below Grade Unfinished Area
473
Cooling
Central Air
Fireplaces Total
4
Flooring
Wood
Heating
Forced Air
Interior Features
Ceiling Fan(s), Five Piece Bath, Granite Counters, High Ceilings, Kitchen Island, Sauna, Walk-In Closet(s)
Levels
Two
Main Level Bathrooms
2
Main Level Bedrooms
1
Exterior
Architectural Style
Traditional
Attached Garage YN
1
Construction Materials
Brick
Direction Faces
North
Exterior Features
Garden, Gas Grill, Private Yard
Garage Spaces
10
Lot Features
Borders Public Land, Landscaped, Level, Many Trees, Open Space, Secluded, Sprinklers In Front, Sprinklers In Rear
Parking Features
Concrete, Gravel, Exterior Access Door, Oversized, Storage, Tandem, Underground
Parking Spots
10
Parking Total
10
Patio And Porch Features
Deck, Patio
Roof
Composition
Security Features
Carbon Monoxide Detector(s), Radon Detector, Smoke Detector(s)
Window Features
Egress Windows, Skylight(s), Window Treatments
Financial
HOA Fee
$655
HOA Fee Frequency
Annually
HOA Includes
Recycling, Trash
HOA Name
AdvanceHOA
HOA Phone
303-482-2213
Tax Year
2025
Taxes
$11,562
Map
Contact Us
Mortgage Calculator
Property Summary
- Located in the Candlelight Valley subdivision, 14656 W 56th Drive Arvada CO is a Single Family for sale in Arvada, CO, 80002. It is listed for $1,600,000 and features 6 beds, 5 baths, and has approximately 6,113 square feet of living space, and was originally constructed in 1991. The current price per square foot is $262. The average price per square foot for Single Family listings in Arvada is $288. The average listing price for Single Family in Arvada is $810,359. To schedule a showing of MLS#rec6485586 at 14656 W 56th Drive in Arvada, CO, contact your Smart Sale AI agent at 3039066915.
Similar Listings Nearby


Additional Details
MLS ID : REC6485586
Listing Key : REC2054255068
Parcel Number : 412901
Zip Code : 80002
City : Arvada
State : CO
Building if Condo :
Full Street: 14656 W 56th Drive
Address : 14656
Address Prefix :
Address Suffix : Drive
Street : 56th
Street Prefix : W
Street Suffix :
Unit if Condo :
Latitude : 39.798370
Longitude : -105.163284
Property Type : singlefamily
Property Sub Type : Single Family Residence
Stories Total if Condo :
Lot Size : 47,045 sqft / 1.08 acres (approx)
Ownership : Individual
Zoning : P-D
Condition :
Renovation :
Pets Allowed : Yes
Special Conditions : None
Possession : Negotiable
Original Price : 1695000
Close Price :
Close Date :
List Date : May 28, 2026
List Contract Date : 2026-05-28
Off Market Date : 2026-08-04
Purchase Contract Date : 2026-08-04
Days on Market : 94
Concessions Amount :
Concession Comment :
Renovation :
Company : Keller Williams Avenues Realty

Copyright 2026. All rights reserved.
14656 W 56th Drive
Arvada, CO