

Move-In Ready New Construction Townhome in Arvada
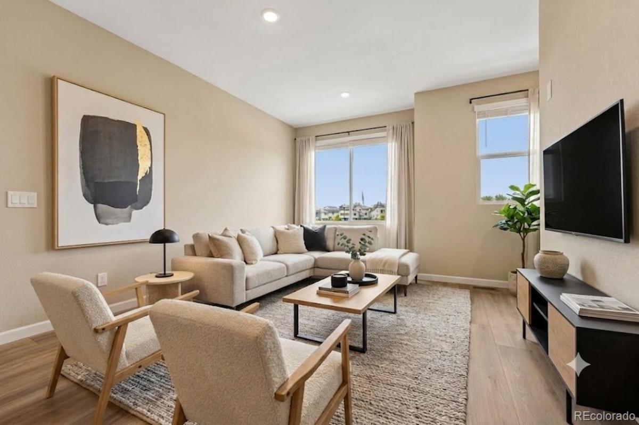
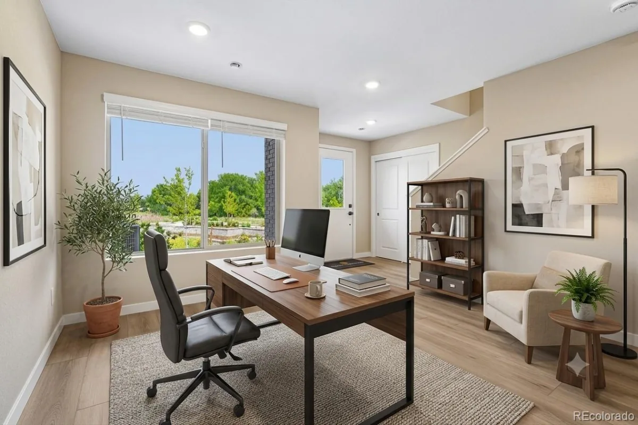
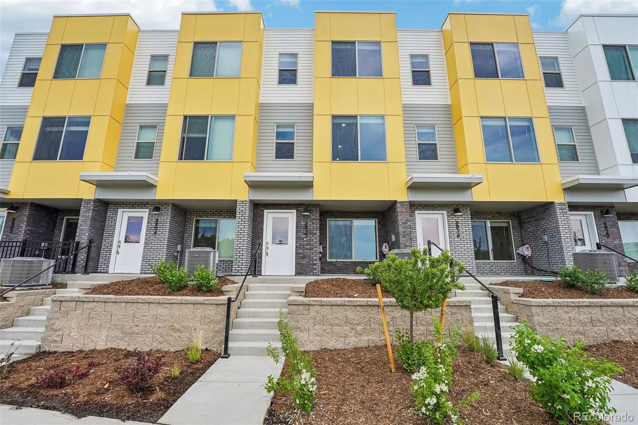
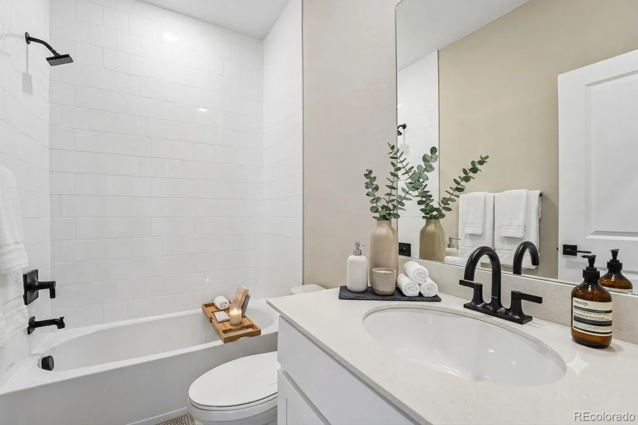
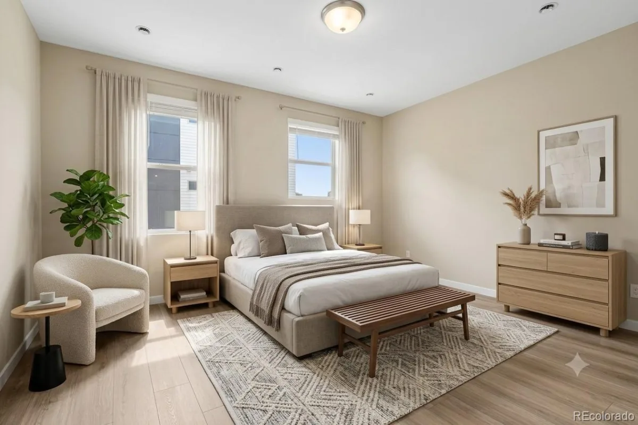
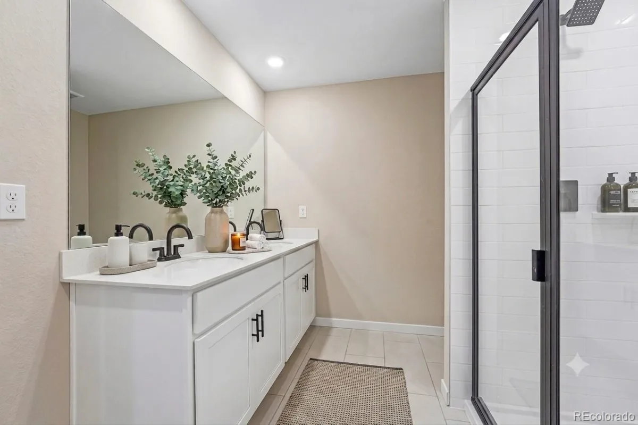
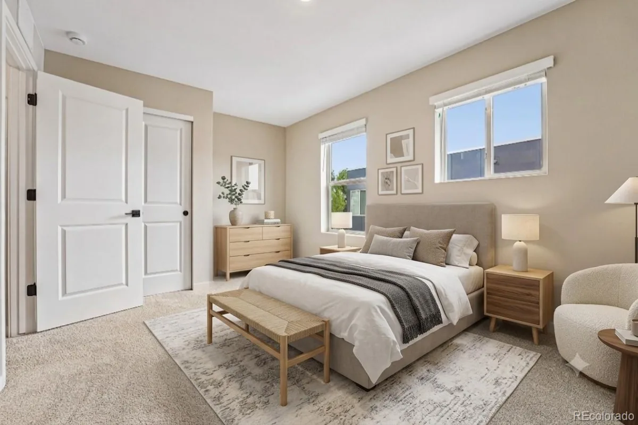
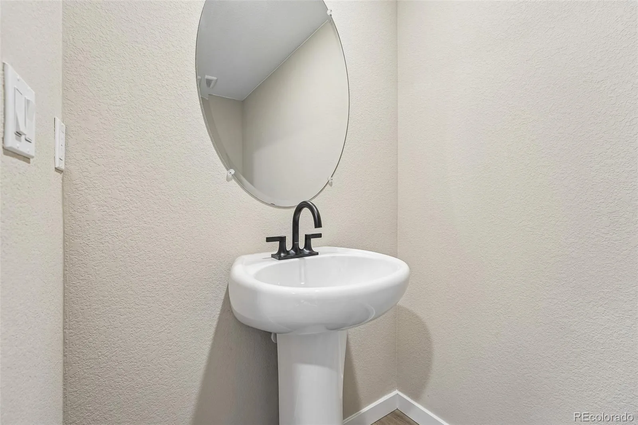
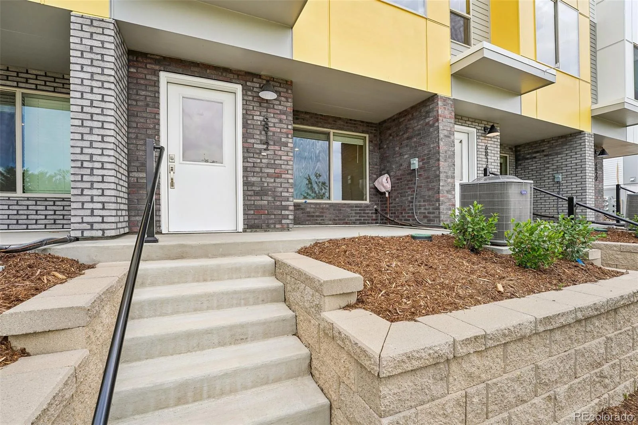
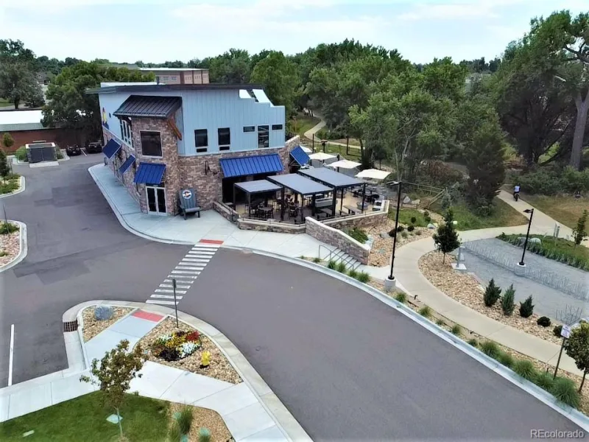
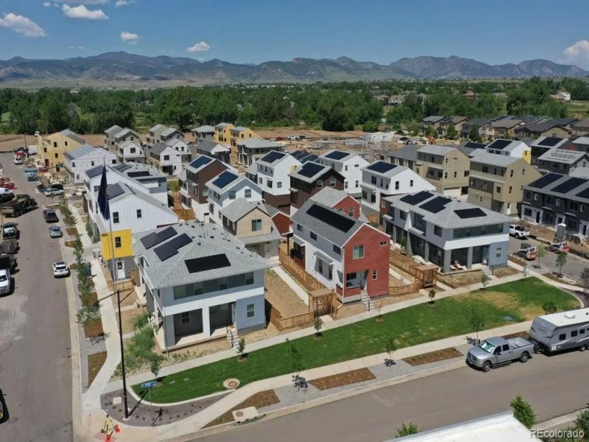
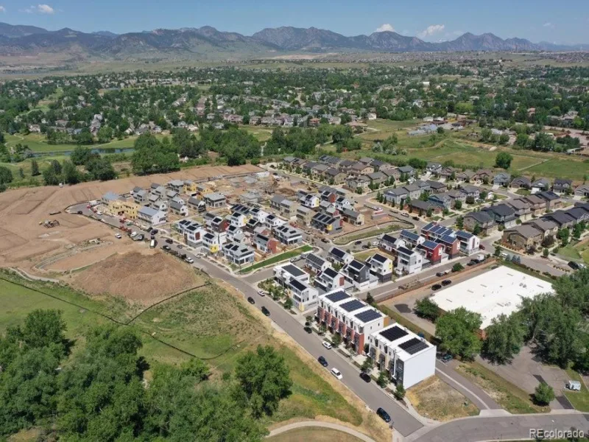
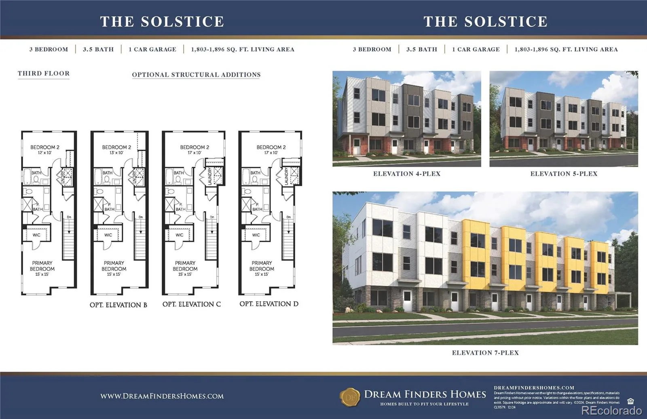
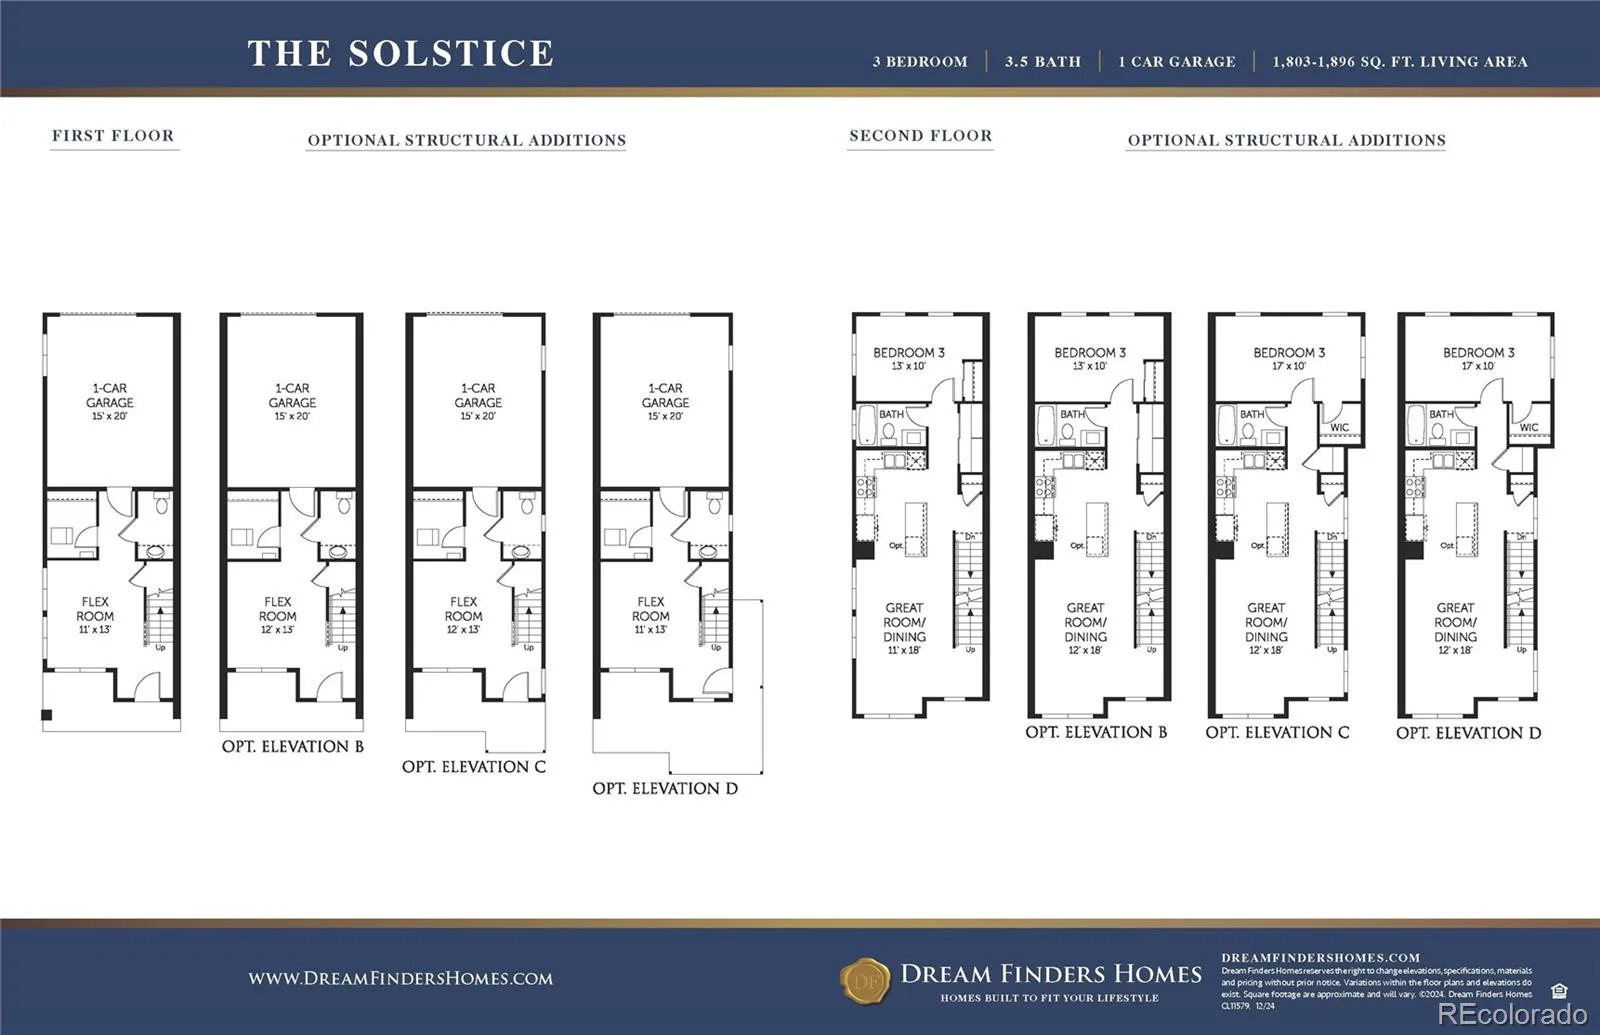
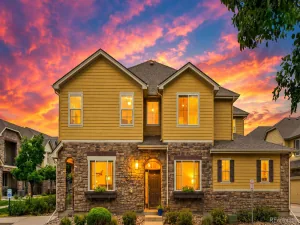
Wake up to green space views and trailside living in this sun-filled townhome in the heart of GEOS. Perfectly positioned across from a beautifully landscaped green space and views of the Ralston trail. This three-story home offers 3 bedrooms, 3.5 baths, and a versatile first-floor flex room ideal for a home office, gym, or guest space. The oversized one-car garage provides extra storage and everyday convenience with EV charging already installed!
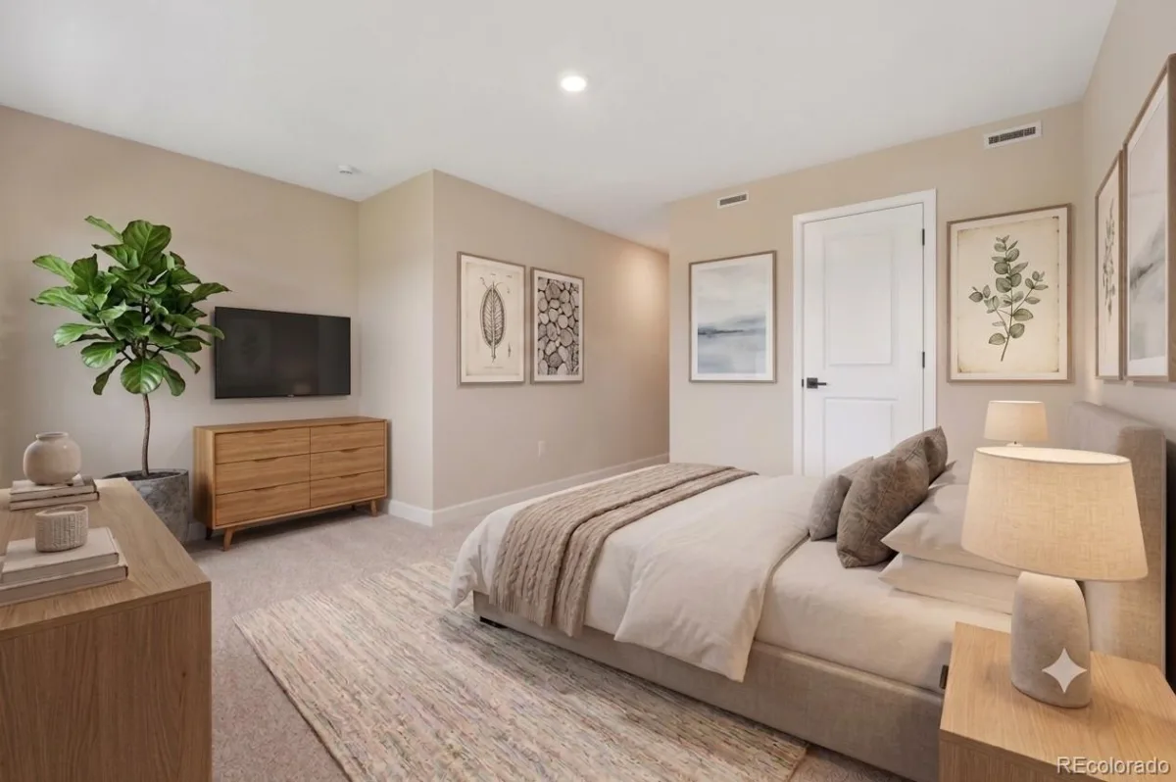
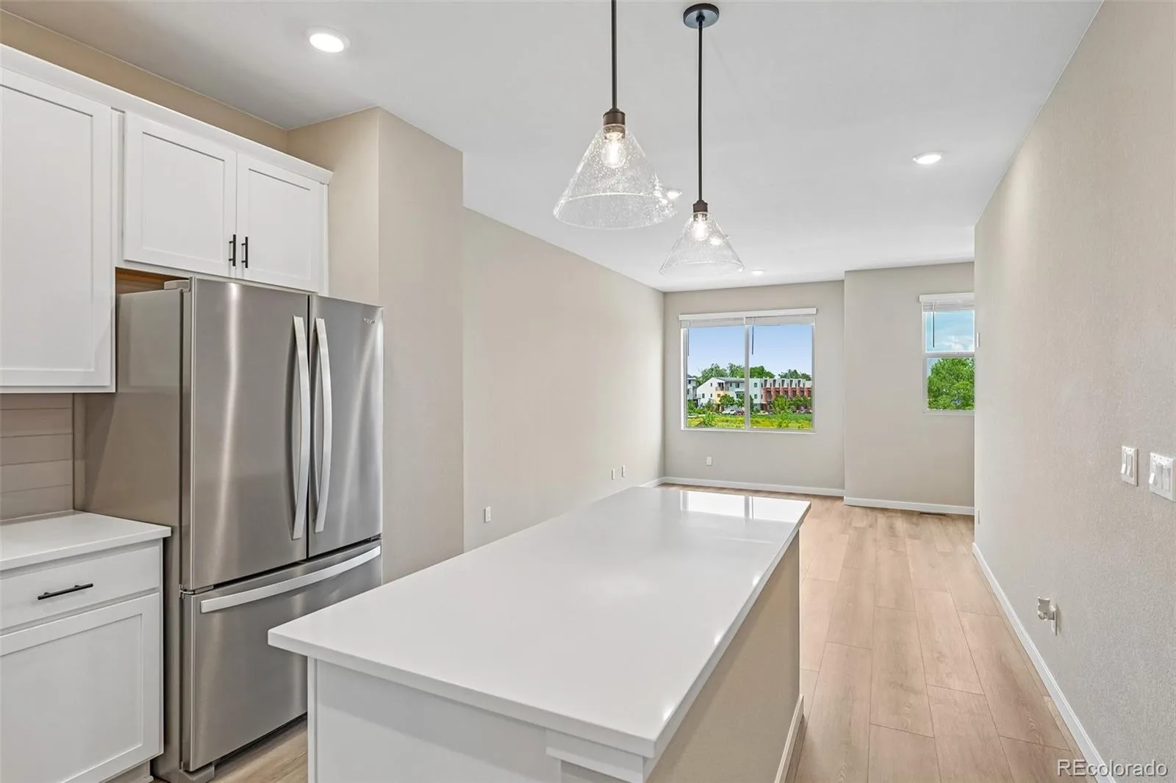
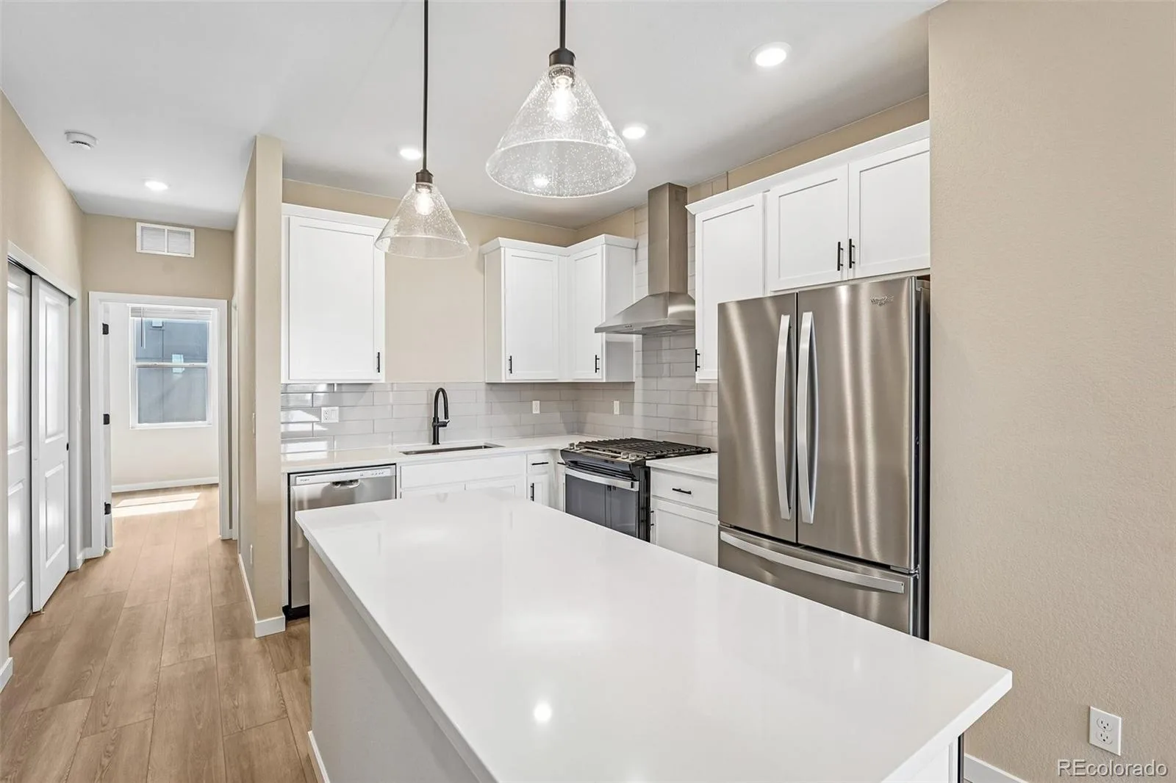
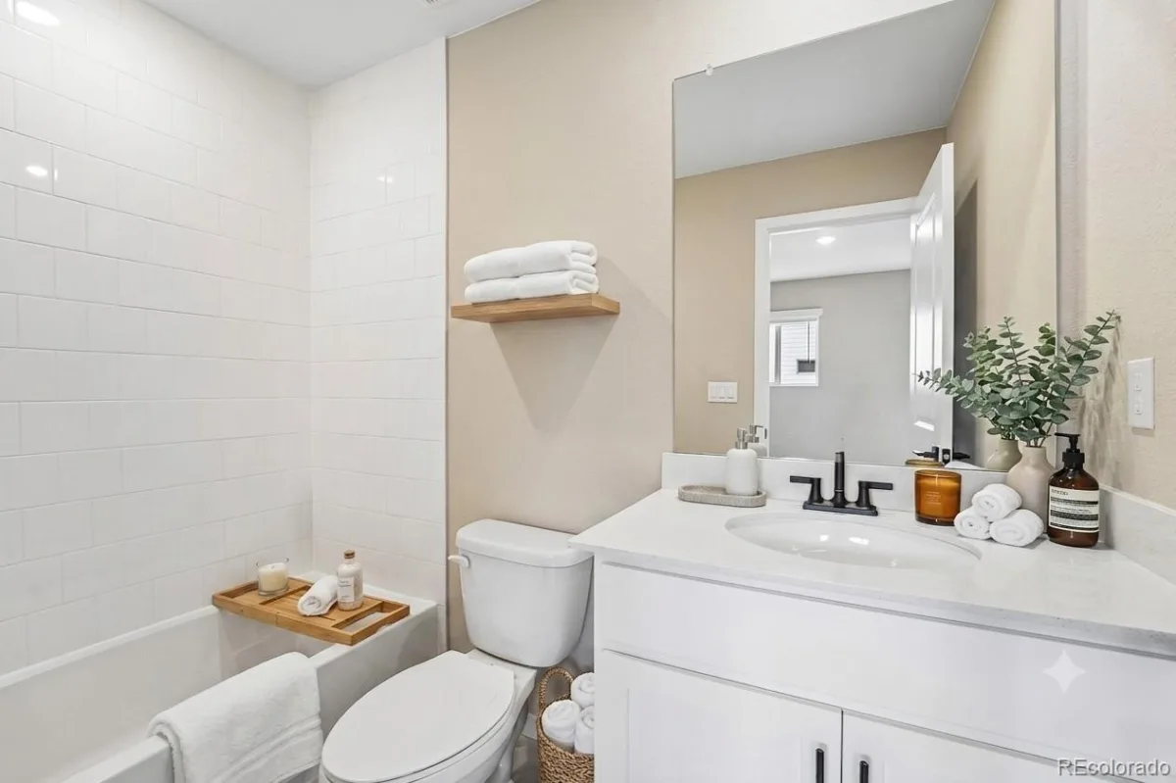
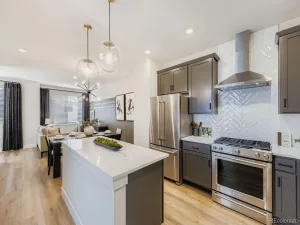
The main living level features an upgraded kitchen with a gas range, chef kitchen hood, stainless steel Whirlpool appliances, white upgraded maple cabinets, sleek quartz countertops, and stylish wood luxury vinyl flooring – perfect for entertaining or everyday living. Each bedroom has its own full bath, including two private ensuites, offering comfort and privacy for everyone. This home is flooded with natural light throughout the day, creating a bright and inviting atmosphere. Enjoy low-maintenance living with premium finishes, stunning views, and direct trail access—all in one of GEOS’ most desirable locations!!
*Ask about special financing when using preferred lender!*
Wake up to green space views and trailside living in this sun-filled townhome in the heart of GEOS. Perfectly positioned across from a beautifully landscaped green space and views of the Ralston trail. This three-story home offers 3 bedrooms, 3.5 baths, and a versatile first-floor flex room ideal for a home office, gym, or guest space. The oversized one-car garage provides extra storage and everyday convenience with EV charging already installed!
The main living level features an upgraded kitchen with a gas range, chef kitchen hood, stainless steel Whirlpool appliances, white upgraded maple cabinets, sleek quartz countertops, and stylish wood luxury vinyl flooring – perfect for entertaining or everyday living. Each bedroom has its own full bath, including two private ensuites, offering comfort and privacy for everyone. This home is flooded with natural light throughout the day, creating a bright and inviting atmosphere. Enjoy low-maintenance living with premium finishes, stunning views, and direct trail access—all in one of GEOS’ most desirable locations!!
*Ask about special financing when using preferred lender!*
Property Details
Price:
$549,990
MLS #:
REC3075548
Status:
Active
Beds:
3
Baths:
4
Type:
Townhouse
Subdivision:
Geos
Finished Sq Ft:
1,832
Total Sq Ft:
1,832
Lot Size:
1,101 sqft / 0.03 acres (approx)
Year Built:
2026
Schools
School District:
Jefferson County R-1
Elementary School:
Van Arsdale
Middle School:
Drake
High School:
Ralston Valley
Interior
Above Grade Finished Area
1832
Appliances
Dishwasher, Disposal, Microwave, Range, Refrigerator, Tankless Water Heater
Bathrooms
3 Full Bathrooms, 1 Half Bathroom
Cooling
Central Air
Flooring
Carpet, Laminate, Tile
Heating
Forced Air, Natural Gas, Solar
Interior Features
Granite Counters, High Ceilings, Kitchen Island, Open Floorplan, Pantry, Primary Suite, Quartz Counters, Radon Mitigation System, Solid Surface Counters, Walk-In Closet(s), Wired for Data
Laundry Features
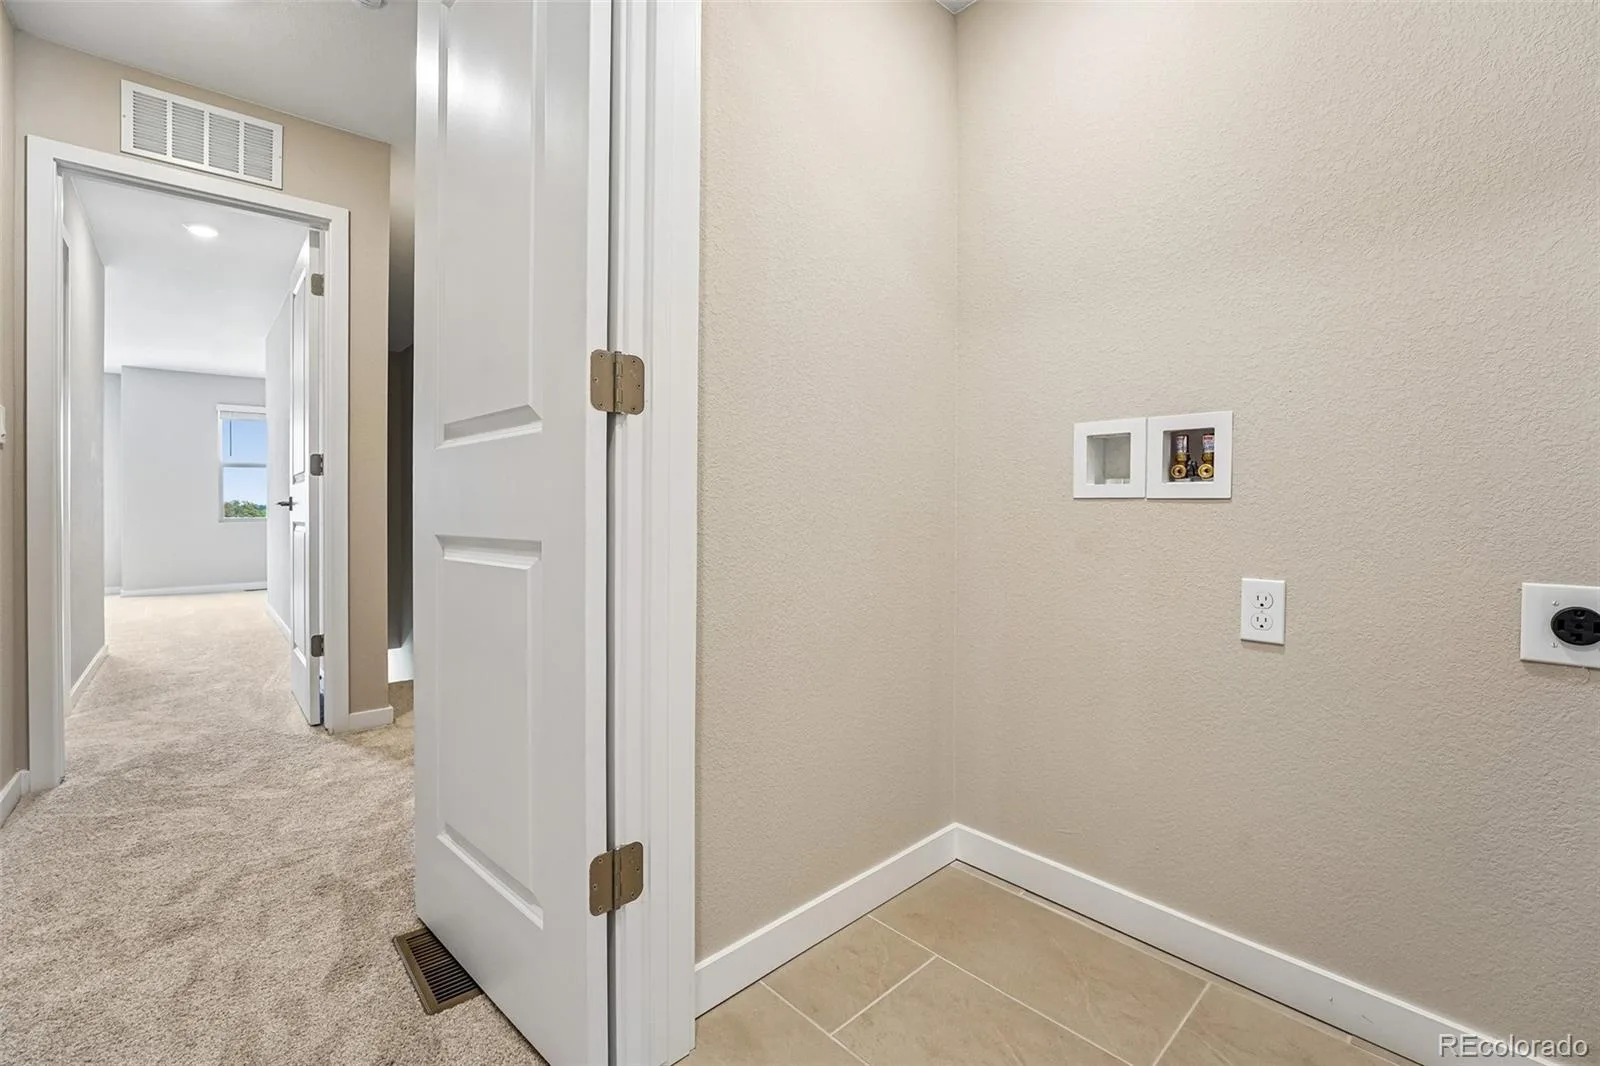
In Unit
Levels
Three Or More
Main Level Bathrooms
1
Exterior
Architectural Style
Contemporary
Association Amenities
Garden Area, Park, Trail(s)
Attached Garage YN
1
Common Walls
2+ Common Walls
Construction Materials
Brick, Cement Siding, Frame
Direction Faces
East
Exterior Features
Rain Gutters
Garage Spaces
1
Green Energy Efficient
Construction, Exposure/Shade, HVAC, Windows
Lot Features
Landscaped, Master Planned
Parking Features
220 Volts
Parking Spots
1
Parking Total
1
Patio And Porch Features
Covered, Front Porch
Roof
Membrane
Security Features
Carbon Monoxide Detector(s), Smoke Detector(s)
Window Features
Double Pane Windows, Window Coverings
Financial
HOA Fee
$45
HOA Fee 2 Frequency
None
HOA Fee Frequency
Monthly
HOA Includes
Maintenance Grounds, Snow Removal
HOA Name
Geos Neighborhood Metro District
HOA Phone
xxx-xxx-xxxx
Tax Year
2026
Taxes
$5,499
Map
Contact Us
Mortgage Calculator
Property Summary
- Located in the Geos subdivision, 6812 Kendrick Lane Arvada CO is a Townhouse for sale in Arvada, CO, 80007. It is listed for $549,990 and features 3 beds, 4 baths, and has approximately 1,832 square feet of living space, and was originally constructed in 2026. The current price per square foot is $300. The average price per square foot for Townhouse listings in Arvada is $299. The average listing price for Townhouse in Arvada is $427,890. To schedule a showing of MLS#rec3075548 at 6812 Kendrick Lane in Arvada, CO, contact your Smart Sale AI agent at 3039066915.
Similar Listings Nearby

Additional Details
MLS ID : REC3075548
Listing Key : REC2056497905
Parcel Number : R524268
Zip Code : 80007
City : Arvada
State : CO
Building if Condo :
Full Street: 6812 Kendrick Lane
Address : 6812
Address Prefix :
Address Suffix : Lane
Street : Kendrick
Street Prefix :
Street Suffix :
Unit if Condo :
Latitude : 39.821819
Longitude : -105.173012
Property Type : townhouse
Property Sub Type : Townhouse
Stories Total if Condo :
Lot Size : 1,101 sqft / 0.03 acres (approx)
Ownership : Builder
Zoning : Residential
Condition : New Construction,Under Construction
Renovation :
Pets Allowed : Yes
Special Conditions : None
Possession : Immediate
Original Price : 549990
Close Price :
Close Date :
List Date : Aug 26, 2026
List Contract Date : 2026-08-26
Off Market Date :
Purchase Contract Date :
Days on Market : 5
Concessions Amount :
Concession Comment :
Renovation :
Company : DFH Colorado Realty LLC

Copyright 2026. All rights reserved.
6812 Kendrick Lane
Arvada, CO