
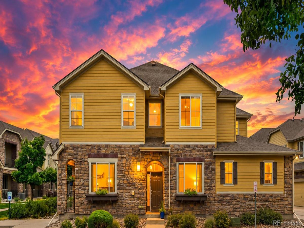
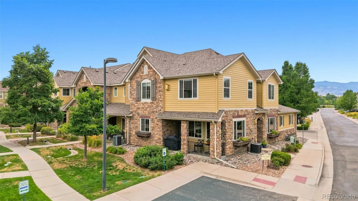
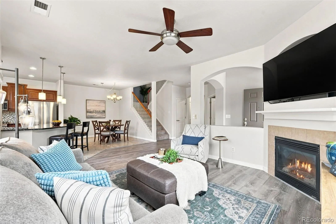
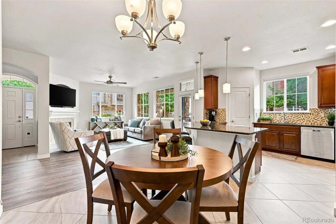
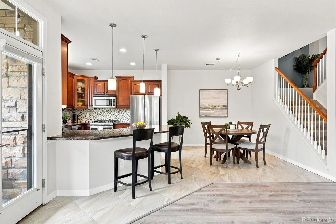
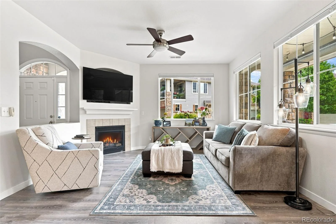
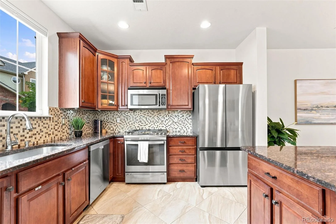
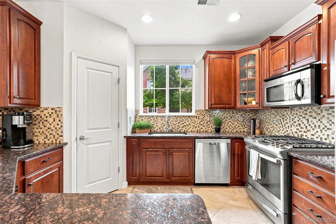
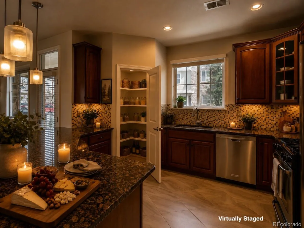
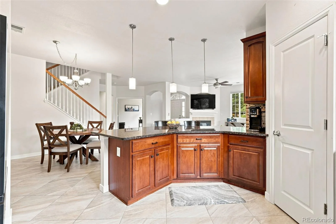
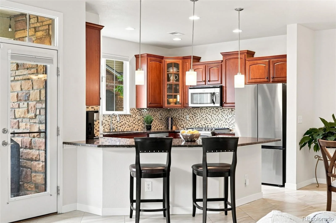
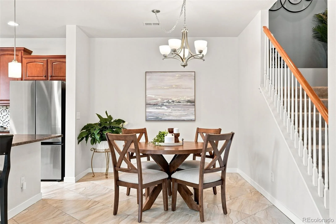
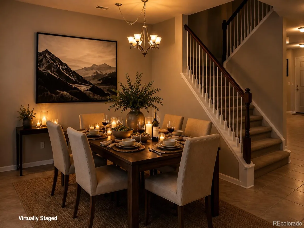
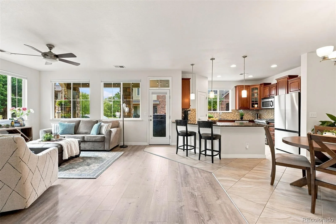
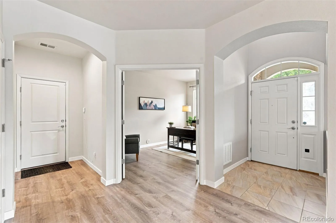
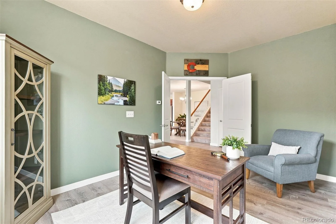
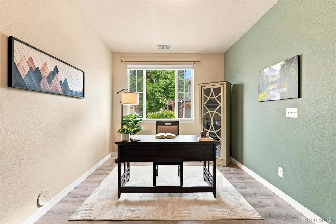
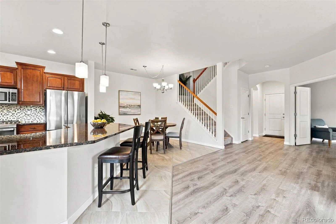
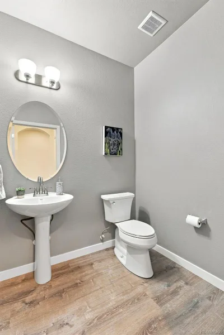
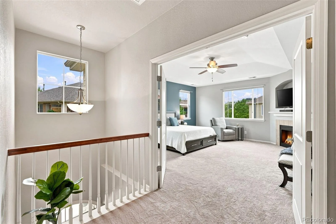
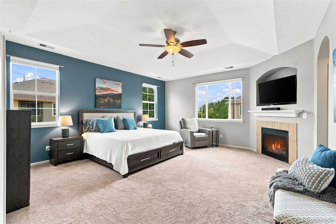
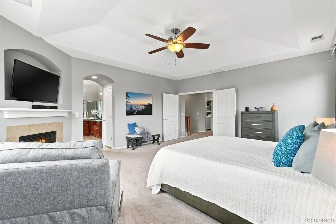
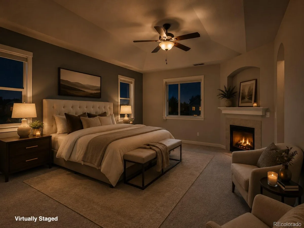
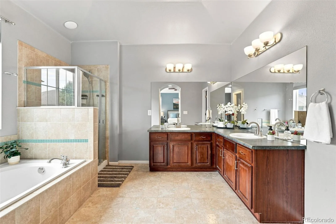
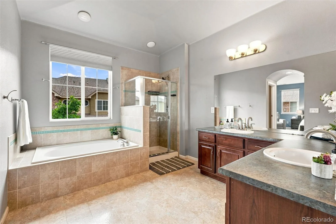
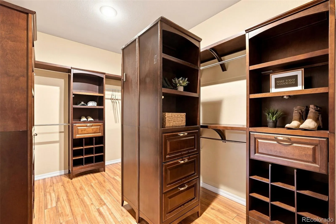
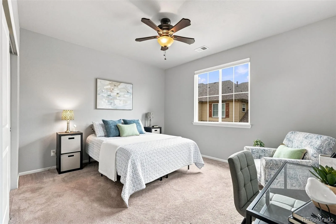
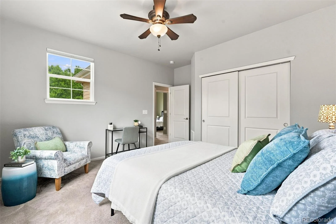
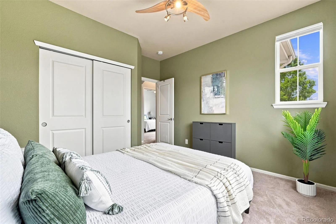
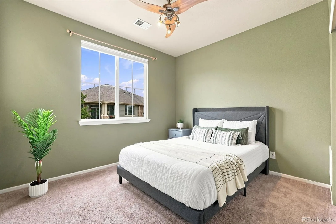
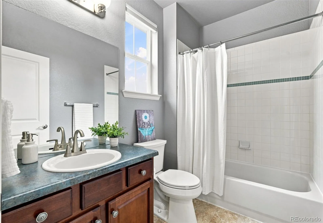
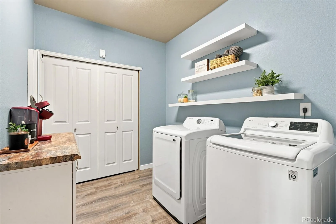
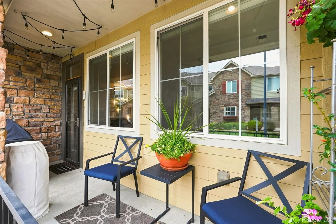
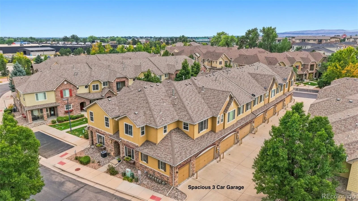
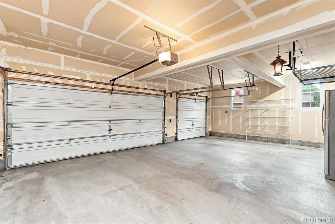
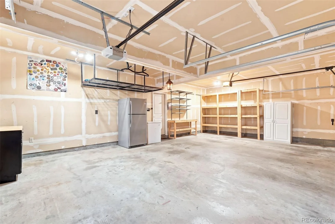
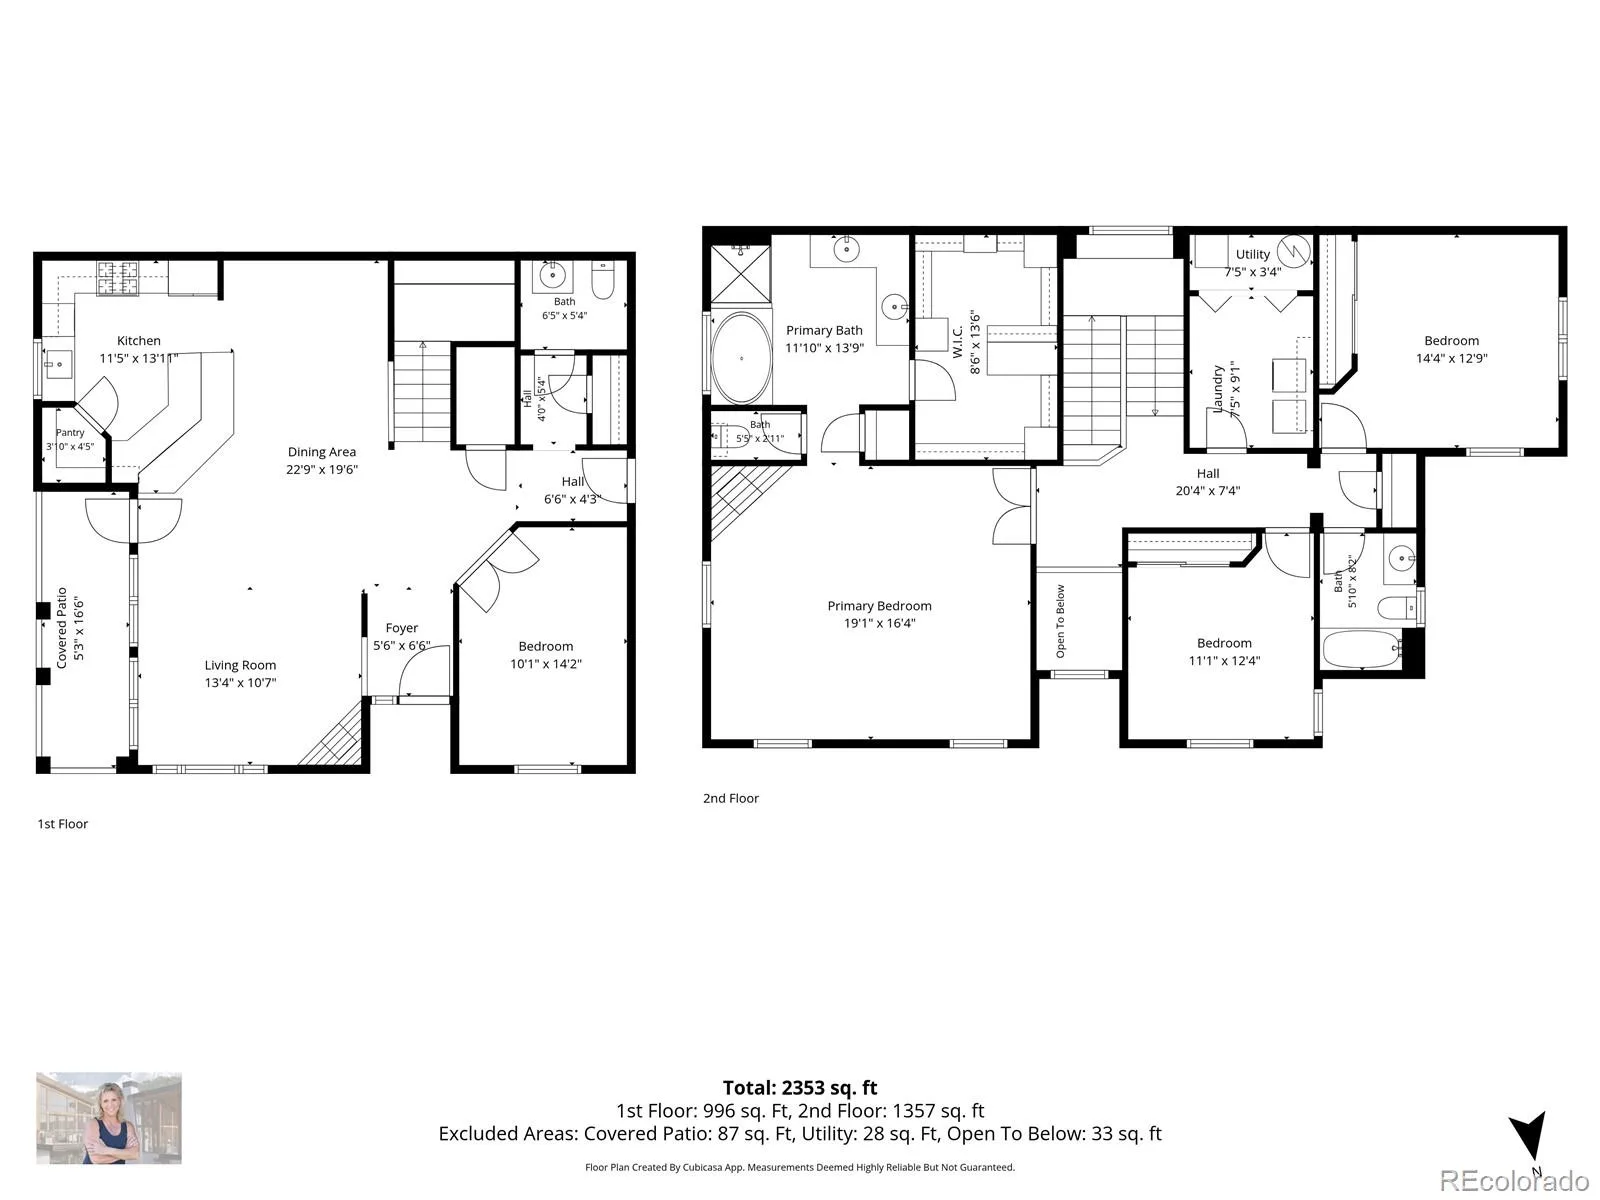
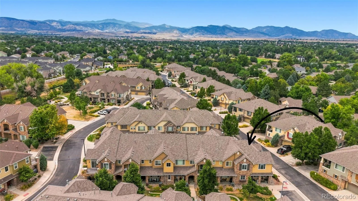
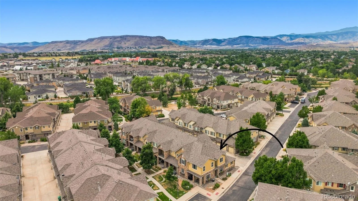

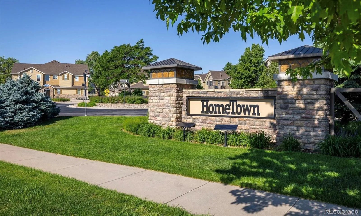
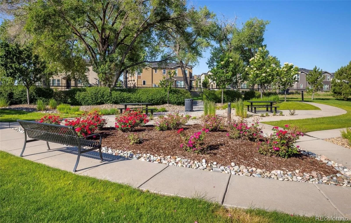



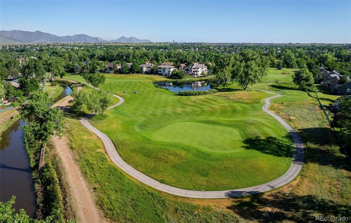
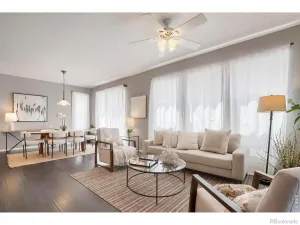
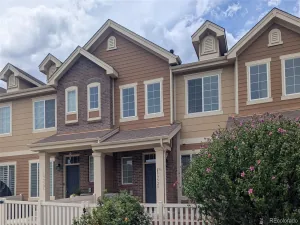
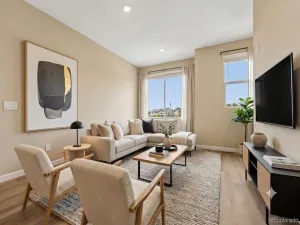
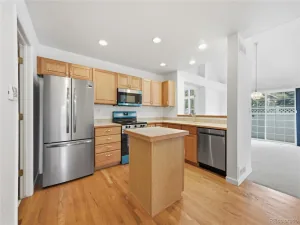
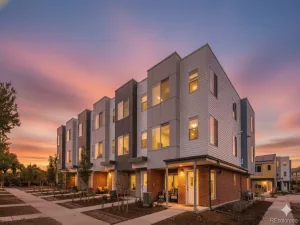
Welcome to West Arvada’s most distinctive end-unit townhome, offering a rare oversized attached 3-car garage, 2,237 square feet of thoughtfully designed living space, and the comfort, flexibility, and privacy of a single-family home with the ease of low-maintenance living. Inside, you’ll discover 3 spacious bedrooms, 3 bathrooms, and a versatile main-level flex room ideal as a home office or guest bedroom. Soaring ceilings, abundant natural light, and an open-concept design create an inviting atmosphere anchored by a cozy gas fireplace. Designed for the way people live today, the open-concept floor plan seamlessly connects the living room, dedicated dining area, and spacious kitchen into one warm, inviting gathering space. The kitchen offers granite countertops, 42-inch cabinetry, stainless steel appliances, a generous breakfast bar, and a walk-in pantry. The thoughtfully designed upper-level centers around an exceptional primary retreat with its own gas fireplace, spa-inspired five-piece bath, and an extraordinary boutique-style dressing room featuring extensive custom built-ins, shelving, drawers, and organization. Separated from the primary retreat, two spacious secondary bedrooms, a full bath, a convenient upper-level laundry room, and an open gallery overlook, completing this beautifully designed second level. Step outside to your private covered patio overlooking beautifully maintained HOA green space. Adventure begins just outside your door with miles of trails, nearby golf, parks, and quick access to Colorado’s mountains. Experience the best of West Arvada with nearby dining, breweries, shopping, and neighborhood favorites. Ideally located just minutes from Golden, Boulder, Downtown Denver, and the Ward Road Light Rail Station, offering exceptional convenience for work, travel, and adventure. Rarely does a townhome offer this combination of size, flexibility, garage space, and location. Experience the complete story at www.WestArvadaLiving.com
Property Details
Price:
$615,000
MLS #:
REC5452840
Status:
Active Under Contract
Beds:
3
Baths:
3
Type:
Townhouse
Subdivision:
Hometown North
Finished Sq Ft:
2,237
Total Sq Ft:
2,237
Lot Size:
1,786 sqft / 0.04 acres (approx)
Year Built:
2009
Schools
School District:
Jefferson County R-1
Elementary School:
Stott
Middle School:
Drake
High School:
Arvada West
Interior
Above Grade Finished Area
2237
Appliances
Dishwasher, Disposal, Dryer, Freezer, Microwave, Range, Refrigerator, Washer
Bathrooms
2 Full Bathrooms, 1 Half Bathroom
Cooling
Central Air
Fireplaces Total
2
Flooring
Carpet, Tile, Vinyl
Heating
Forced Air
Interior Features
Ceiling Fan(s), Eat-in Kitchen, Entrance Foyer, Five Piece Bath, Granite Counters, High Ceilings, High Speed Internet, Kitchen Island, Open Floorplan, Pantry, Primary Suite, Smart Thermostat, Smoke Free, Vaulted Ceiling(s), Walk-In Closet(s), Wired for Data
Laundry Features
In Unit
Levels
Two
Main Level Bathrooms
1
Exterior
Architectural Style
Contemporary
Association Amenities
Parking, Trail(s)
Attached Garage YN
1
Common Walls
1 Common Wall
Construction Materials
Stone, Wood Siding
Exterior Features
Lighting, Rain Gutters
Garage Spaces
3
Lot Features
Corner Lot, Greenbelt, Landscaped, Near Public Transit, Sprinklers In Front
Parking Features
220 Volts, Electric Vehicle Charging Station(s), Exterior Access Door, Finished Garage, Insulated Garage, Lighted, Storage
Parking Spots
3
Parking Total
3
Patio And Porch Features
Covered, Front Porch, Patio
Roof
Composition
Security Features
Carbon Monoxide Detector(s), Security System, Smoke Detector(s), Video Doorbell, Water Leak/Flood Alarm
View
Mountain(s)
Window Features
Double Pane Windows
Financial
HOA Fee
$298
HOA Fee Frequency
Monthly
HOA Includes
Reserves, Insurance, Maintenance Grounds, Maintenance Structure, Recycling, Sewer, Snow Removal, Trash, Water
HOA Name
ACCU
HOA Phone
303-733-1121
Tax Year
2025
Taxes
$4,985
Map
Contact Us
Mortgage Calculator
Property Summary
- Located in the Hometown North subdivision, 15346 W 66th Drive #A Arvada CO is a Townhouse for sale in Arvada, CO, 80007. It is listed for $615,000 and features 3 beds, 3 baths, and has approximately 2,237 square feet of living space, and was originally constructed in 2009. The current price per square foot is $275. The average price per square foot for Townhouse listings in Arvada is $299. The average listing price for Townhouse in Arvada is $427,890. To schedule a showing of MLS#rec5452840 at 15346 W 66th Drive #A in Arvada, CO, contact your Smart Sale AI agent at 3039066915.
Similar Listings Nearby

Additional Details
MLS ID : REC5452840
Listing Key : REC2055696126
Parcel Number : 452068
Zip Code : 80007
City : Arvada
State : CO
Building if Condo :
Full Street: 15346 W 66th Drive #A
Address : 15346
Address Prefix :
Address Suffix : Drive
Street : 66th
Street Prefix : W
Street Suffix :
Unit if Condo : A
Latitude : 39.815784
Longitude : -105.171104
Property Type : townhouse
Property Sub Type : Townhouse
Stories Total if Condo :
Lot Size : 1,786 sqft / 0.04 acres (approx)
Ownership : Individual
Zoning : P-D
Condition : Updated/Remodeled
Renovation :
Pets Allowed : Cats OK,Dogs OK
Special Conditions : None
Possession : Closing/DOD
Original Price : 615000
Close Price :
Close Date :
List Date : Aug 13, 2026
List Contract Date : 2026-08-13
Off Market Date : 2026-08-18
Purchase Contract Date : 2026-08-18
Days on Market : 18
Concessions Amount :
Concession Comment :
Renovation :
Company : HomeSmart Realty

Copyright 2026. All rights reserved.
15346 W 66th Drive #A
Arvada, CO