
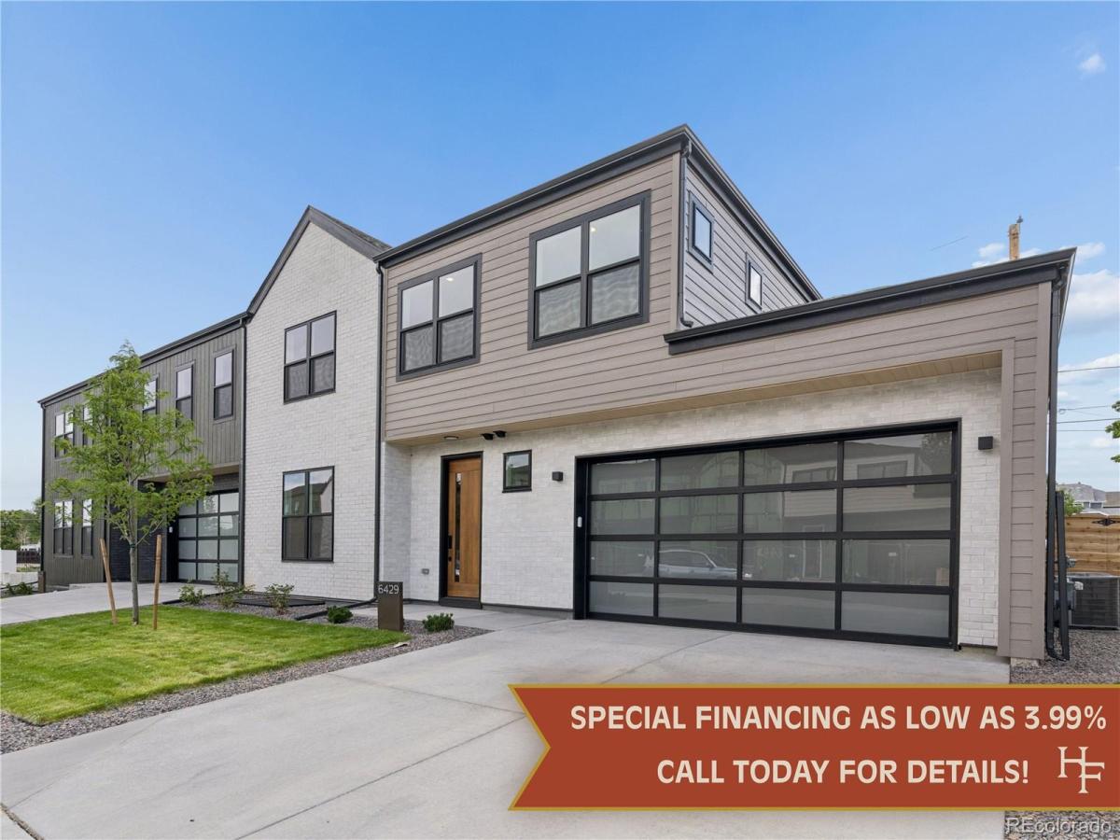
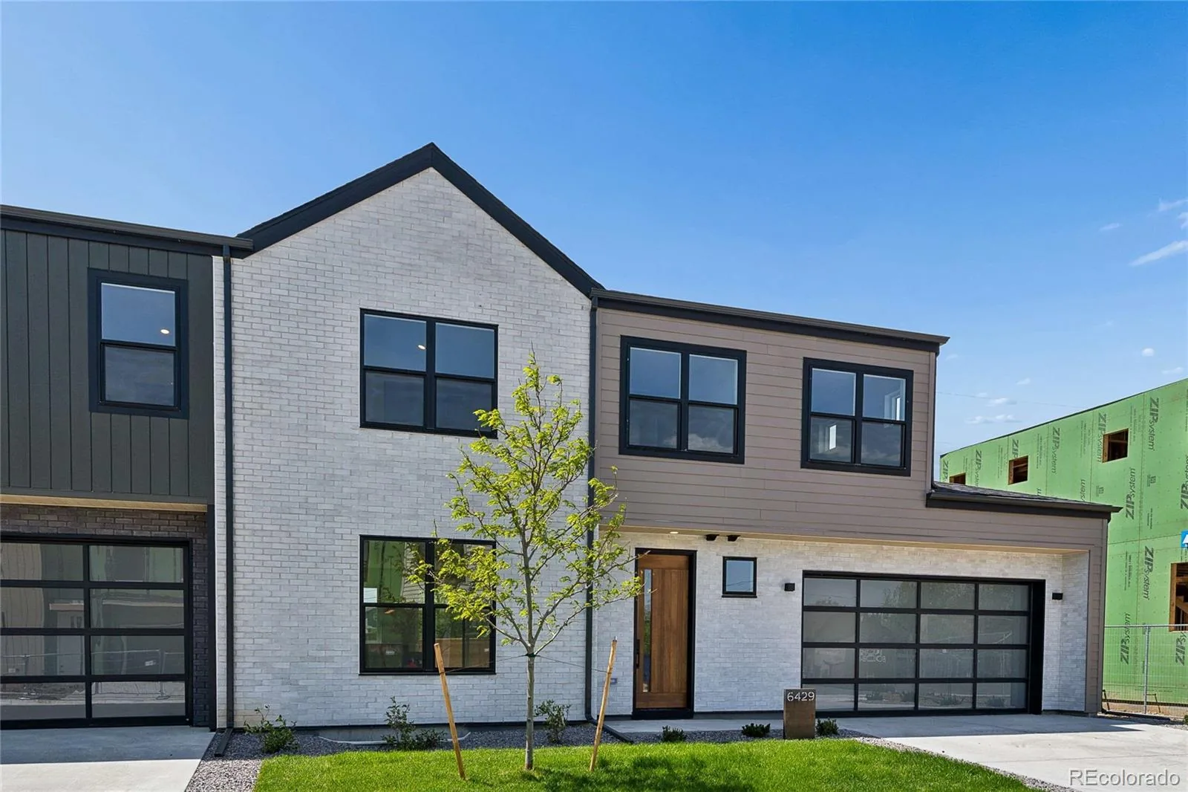
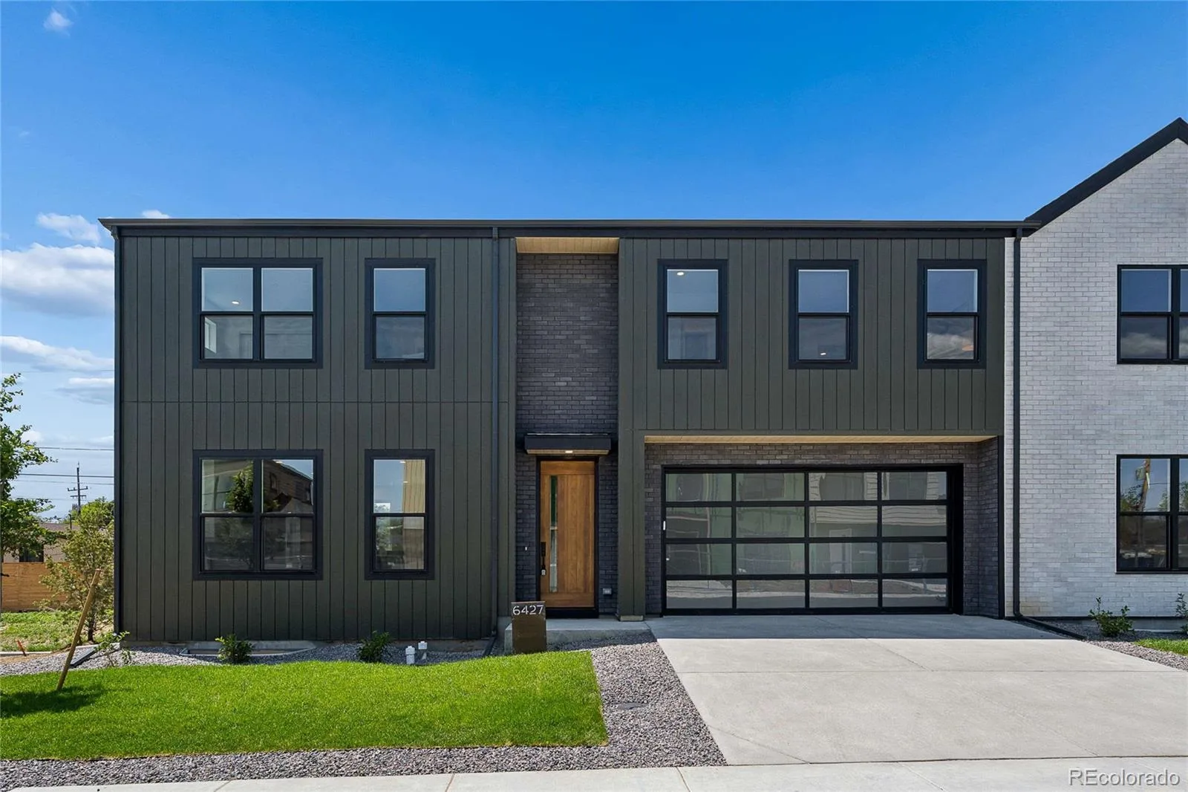
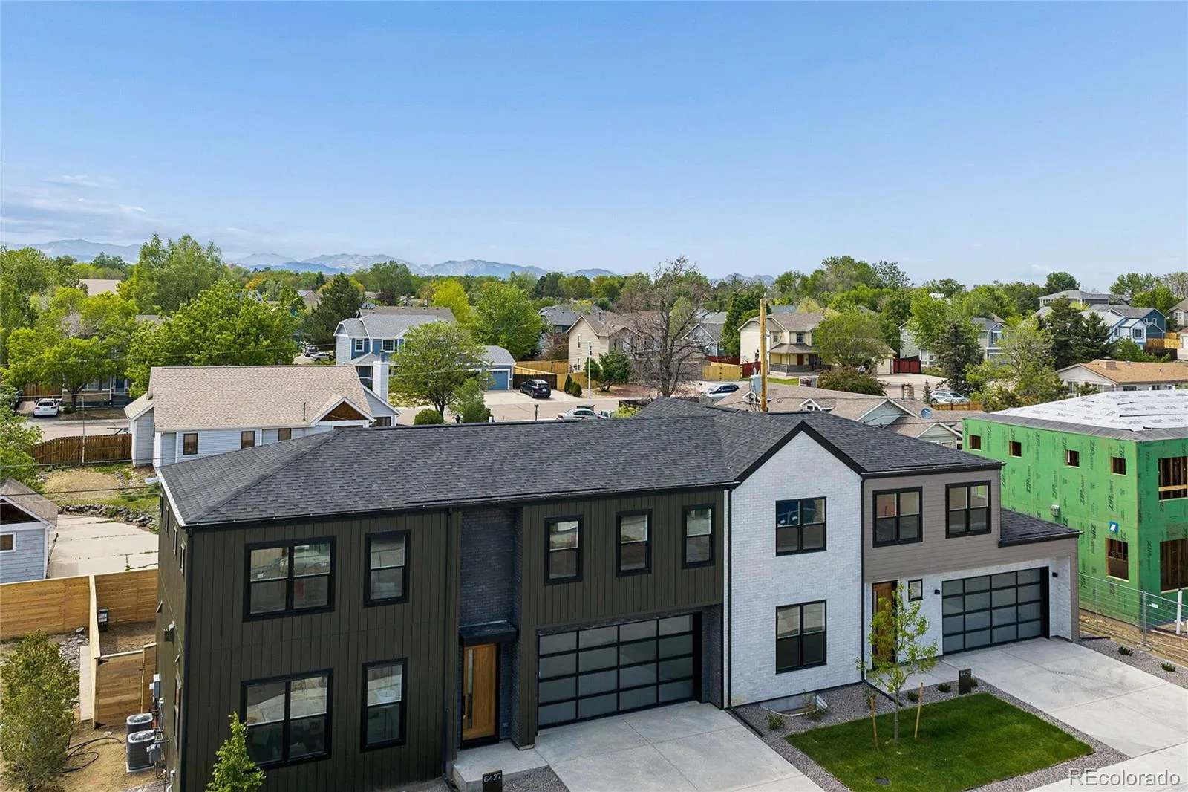

***PREFERRED LENDER OFFERING RATES AT 3.99%***At Hardin Farms, bold design meets timeless privacy. Arbor floorplan is move-in ready! Brand new gated community in Arvada, brought to you by Dominion Residential, offers both paired and single-family luxury residences. Rare new community having no Metro/Special Taxing District.
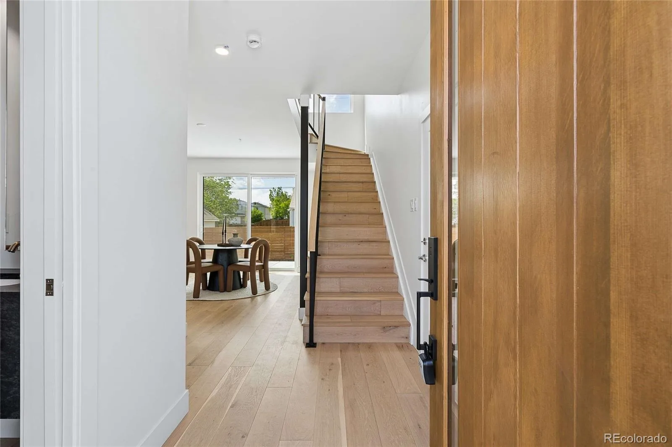
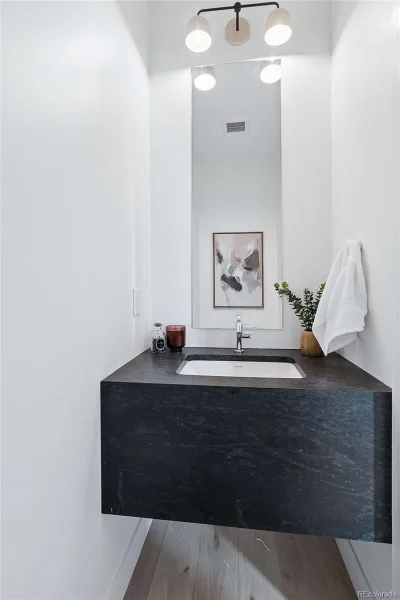
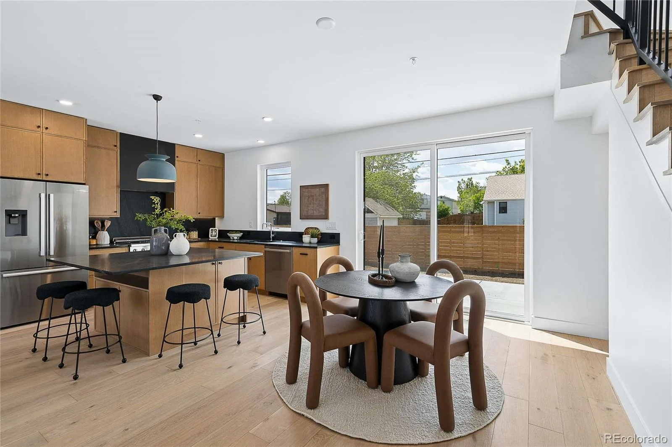
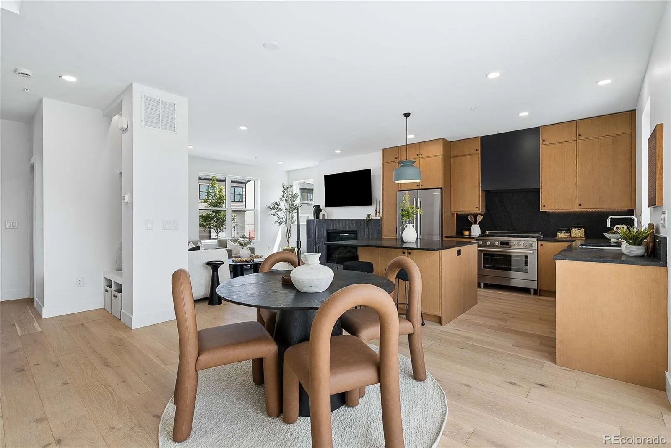
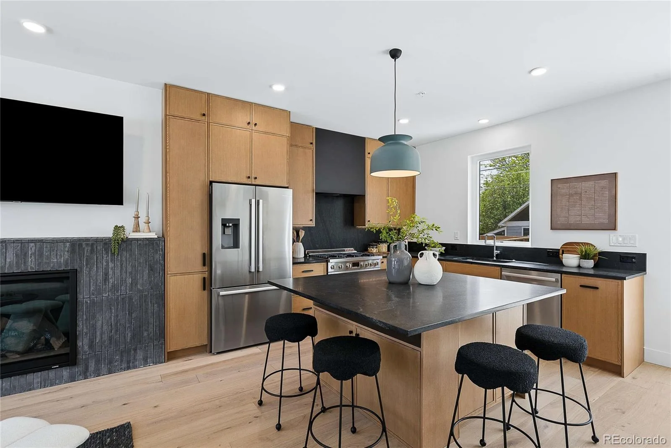
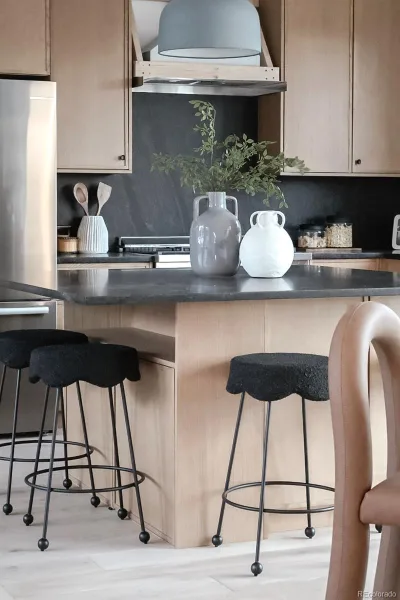
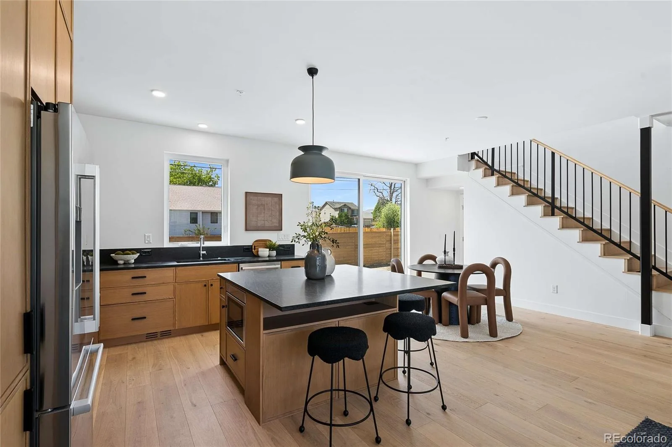
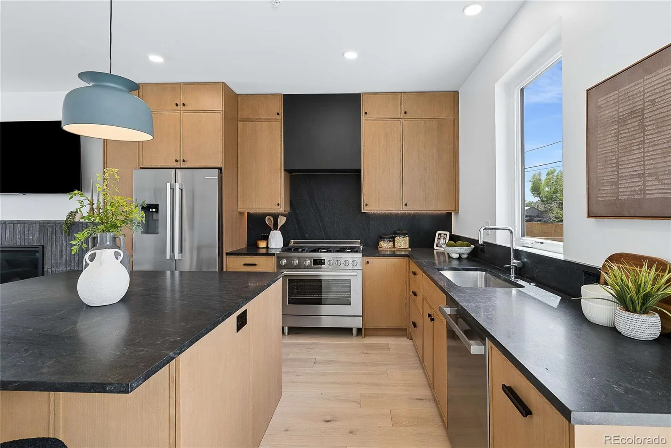
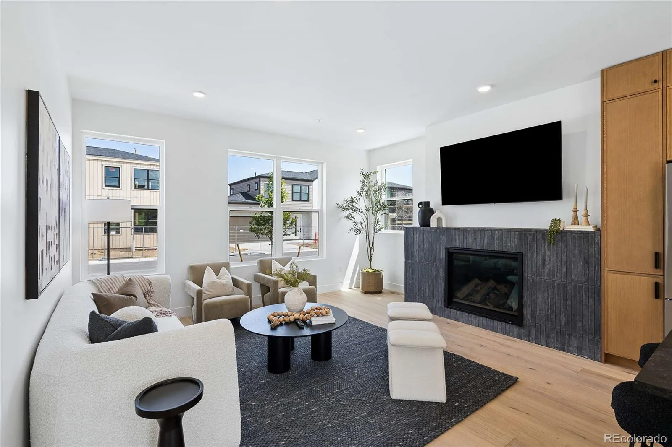
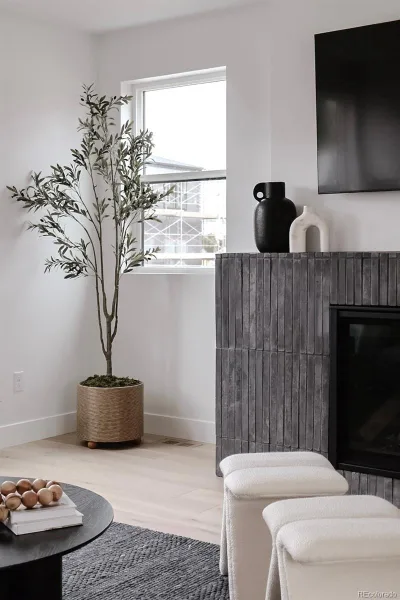
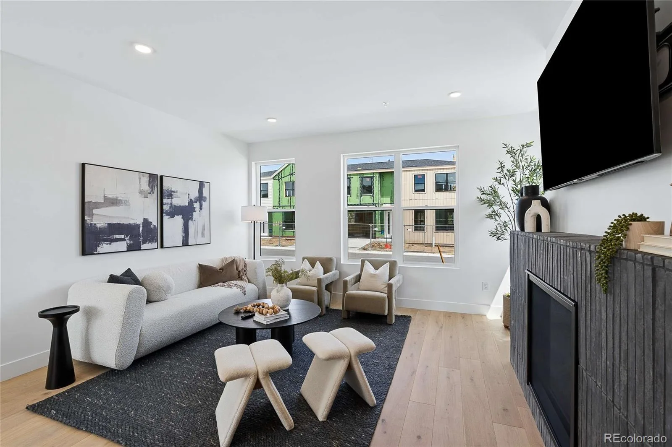
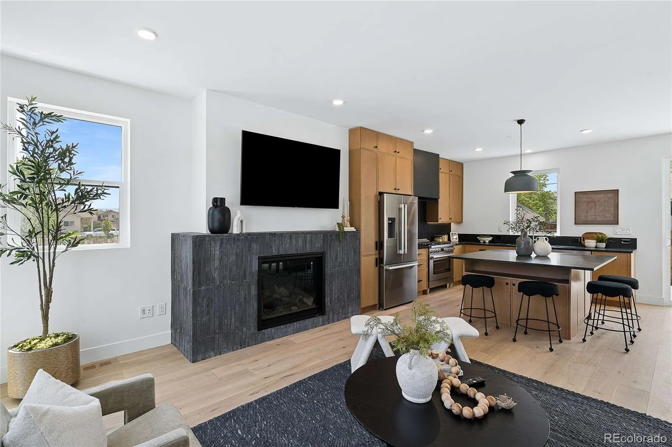
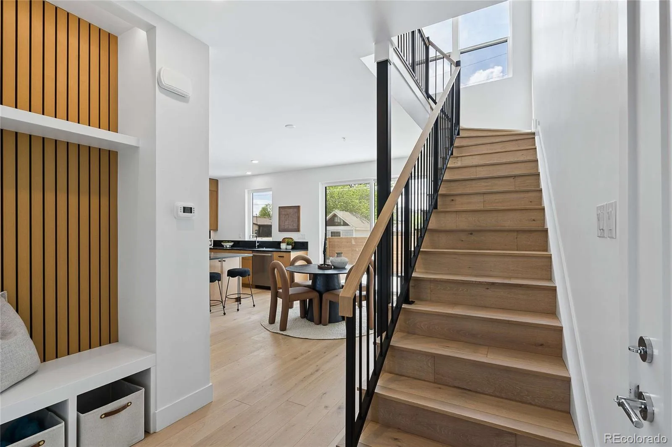
The home features modern design with mid-century flair and thoughtfully curated finishes and details. Tall ceilings, hardwood floors, and fireplace will welcome you from the front door. Entertain with ease from your open-concept kitchen, dining, and living room. Any chef’s heart will flutter at the stainless steel Bosch appliance package that includes 36″ gas range and custom hood. Quartz countertops, a kitchen island, and handsome cabinetry enhance the sleek kitchen.
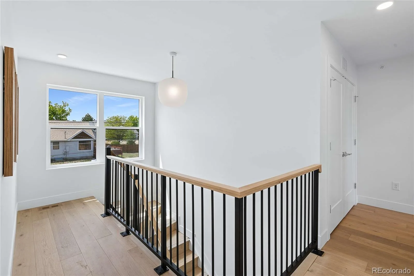
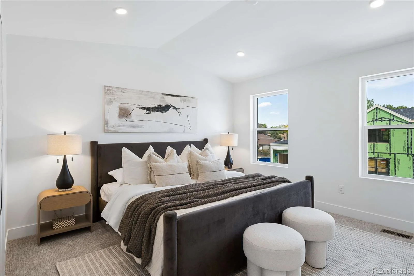
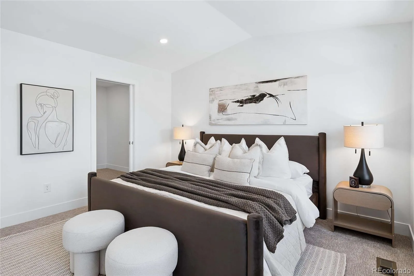
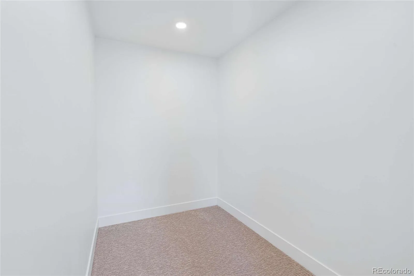
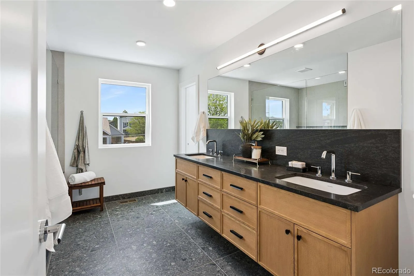
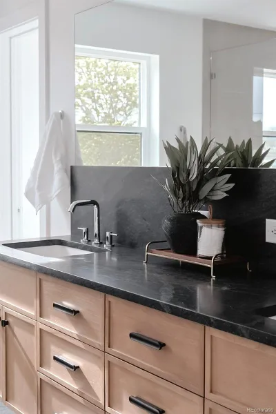
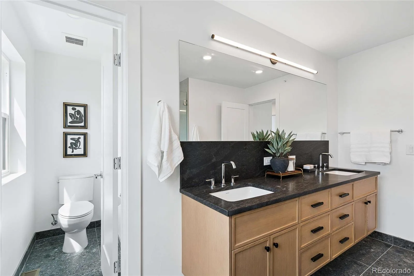
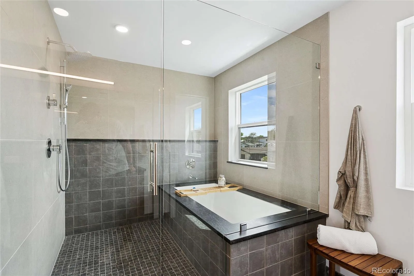
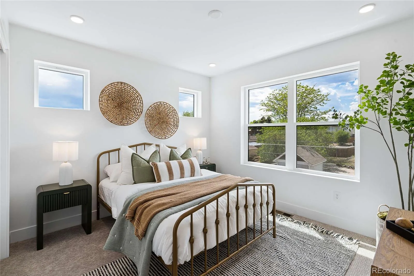
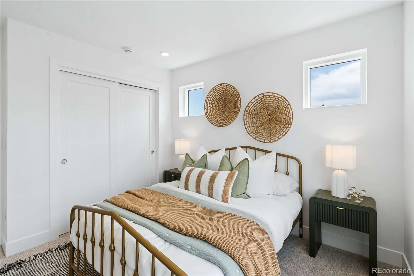
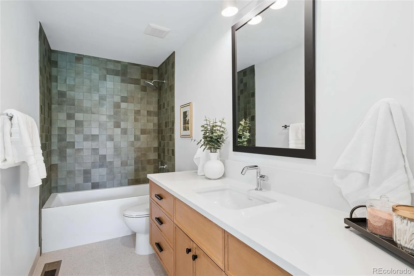
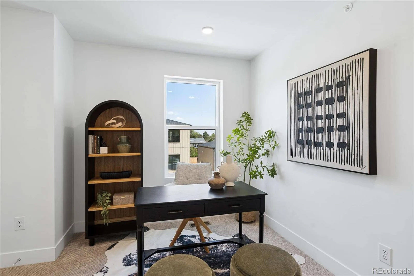
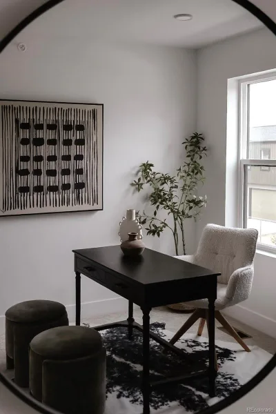
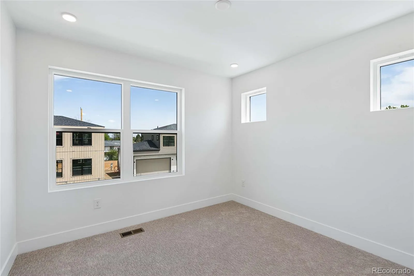
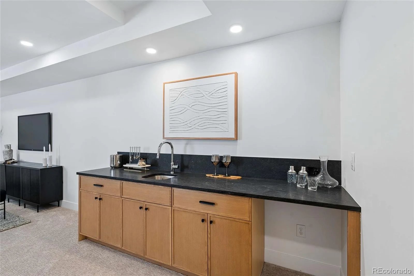
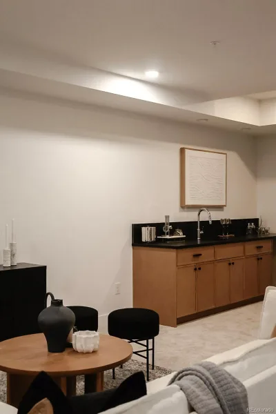
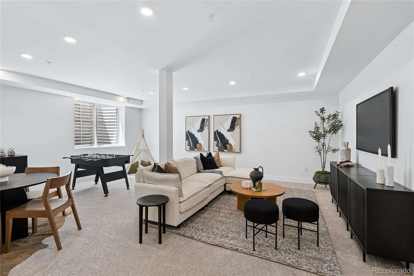
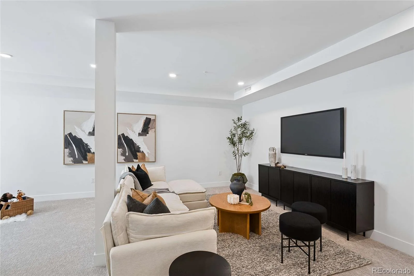
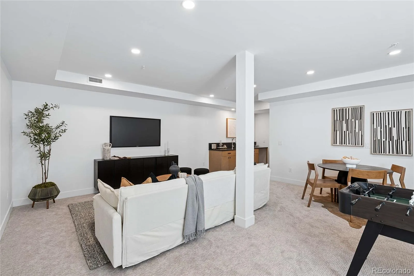
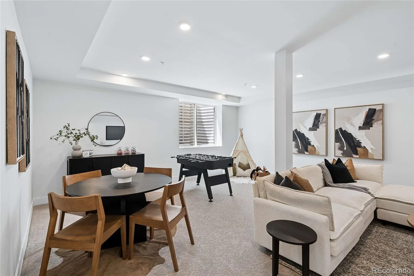
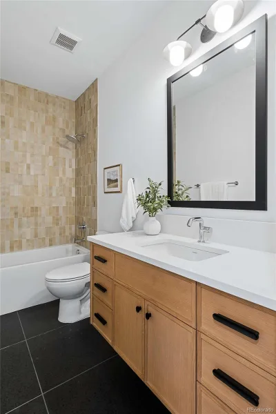
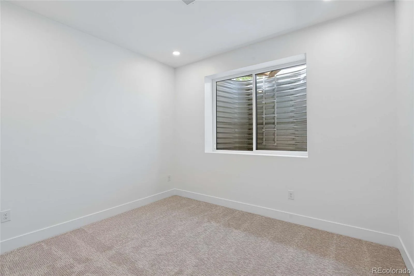
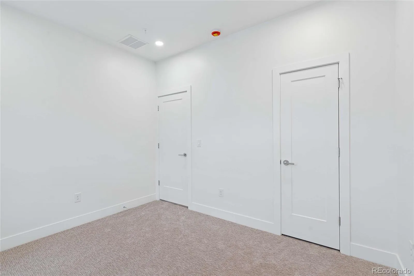
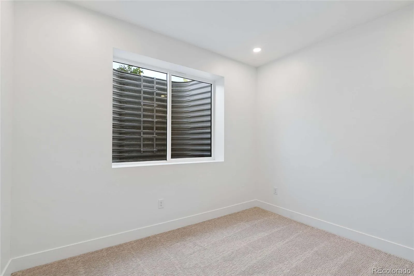
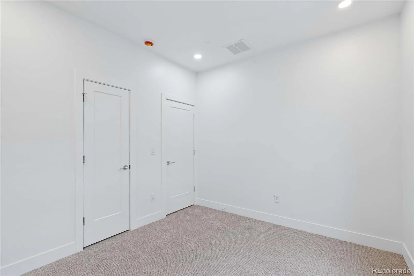
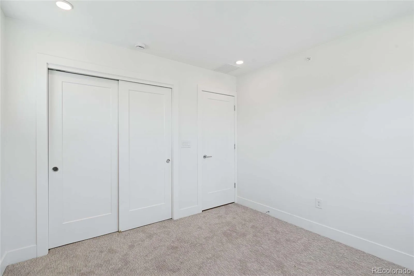
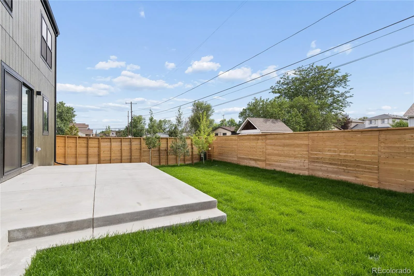
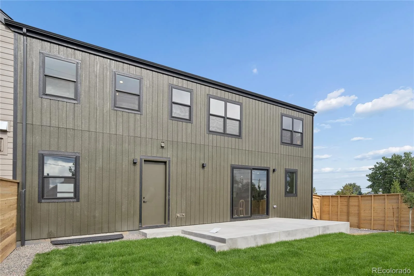
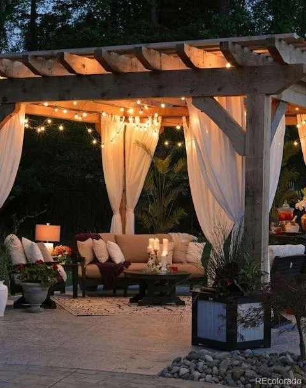
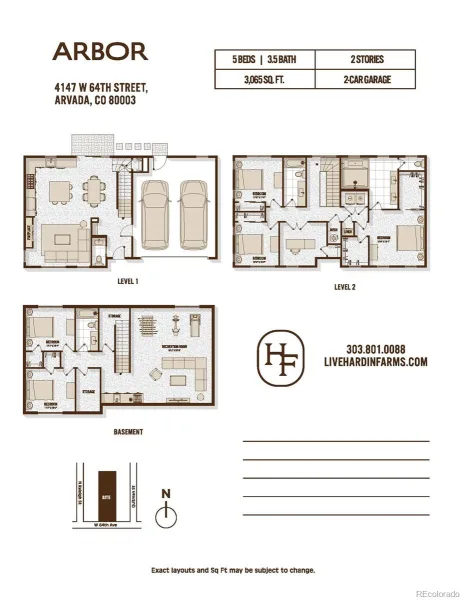
The largest of our floor plans, this home features 4 bedrooms upstairs. The primary suite includes a massive 5-piece bath, is exquisitely appointed and features soaking tub inside the enormous shower. Also with two walk-in closets. The perfect bedroom retreat! 3 additional bedrooms – 1 with double doors, making it an ideal home office. Laundry room upstairs for added convenience. Vast finished basement features tall ceilings, additional entertainment space, standard wetbar, full bathroom and 2 additional bedrooms. The home is complete with oversized and attached 2 car garage, and large yard with patio for outdoor living.
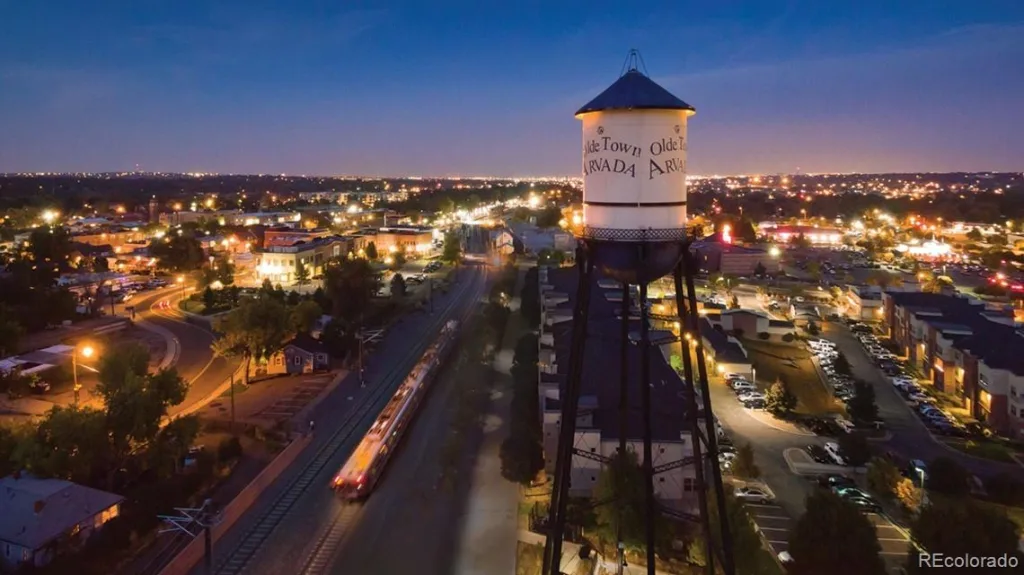
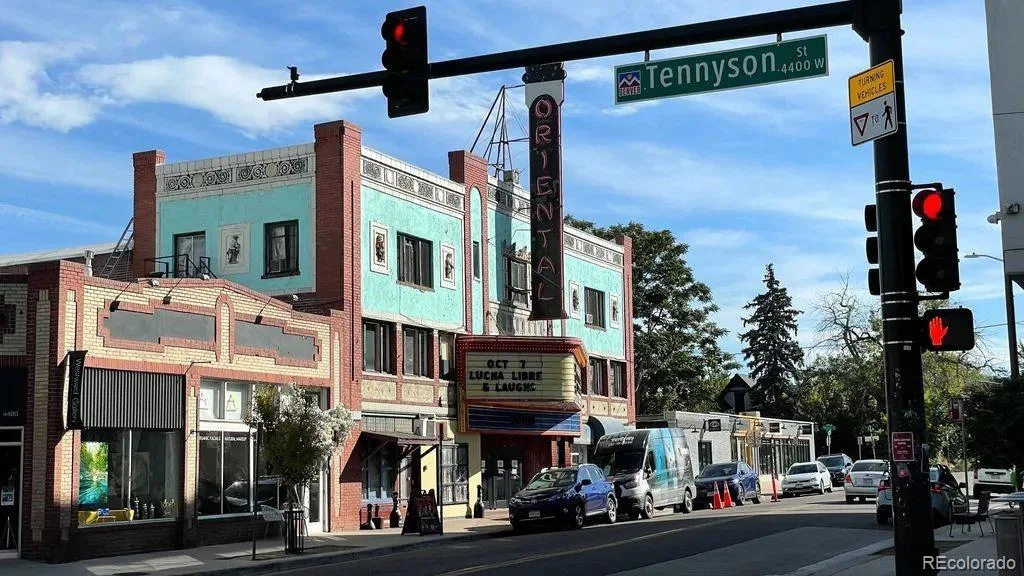
Set on five private acres, Hardin Farms blends orchard heritage with modern architecture to create a rare enclave of space, security, and style, all just minutes from Denver and Arvada’s most vibrant cultural hubs. Close to lightrail and enjoy nearby Berkeley Arts District, Olde Town Arvada and easy access to highways for Denver and Boulder commuters.
Register today to be the first to learn about all opportunities:
https://livehardinfarms.com/
The home features modern design with mid-century flair and thoughtfully curated finishes and details. Tall ceilings, hardwood floors, and fireplace will welcome you from the front door. Entertain with ease from your open-concept kitchen, dining, and living room. Any chef’s heart will flutter at the stainless steel Bosch appliance package that includes 36″ gas range and custom hood. Quartz countertops, a kitchen island, and handsome cabinetry enhance the sleek kitchen.
The largest of our floor plans, this home features 4 bedrooms upstairs. The primary suite includes a massive 5-piece bath, is exquisitely appointed and features soaking tub inside the enormous shower. Also with two walk-in closets. The perfect bedroom retreat! 3 additional bedrooms – 1 with double doors, making it an ideal home office. Laundry room upstairs for added convenience. Vast finished basement features tall ceilings, additional entertainment space, standard wetbar, full bathroom and 2 additional bedrooms. The home is complete with oversized and attached 2 car garage, and large yard with patio for outdoor living.
Set on five private acres, Hardin Farms blends orchard heritage with modern architecture to create a rare enclave of space, security, and style, all just minutes from Denver and Arvada’s most vibrant cultural hubs. Close to lightrail and enjoy nearby Berkeley Arts District, Olde Town Arvada and easy access to highways for Denver and Boulder commuters.
Register today to be the first to learn about all opportunities:
https://livehardinfarms.com/
Property Details
Price:
$995,000
MLS #:
REC7186244
Status:
Active
Beds:
6
Baths:
4
Type:
Single Family
Subtype:
Single Family Residence
Subdivision:
Hardin Farms
Finished Sq Ft:
3,066
Total Sq Ft:
3,066
Lot Size:
4,403 sqft / 0.10 acres (approx)
Year Built:
2026
Schools
School District:
Westminster Public Schools
Elementary School:
Tennyson Knolls
Middle School:
Tennyson Knolls
High School:
Westminster
Interior
Above Grade Finished Area
2066
Appliances
Convection Oven, Dishwasher, Disposal, Gas Water Heater, Microwave, Oven, Range, Range Hood, Refrigerator, Tankless Water Heater
Bathrooms
3 Full Bathrooms, 1 Half Bathroom
Below Grade Finished Area
1000
Cooling
Central Air
Fireplaces Total
1
Flooring
Carpet, Tile, Wood
Heating
Forced Air, Natural Gas
Interior Features
Ceiling Fan(s), Eat-in Kitchen, Entrance Foyer, Five Piece Bath, High Ceilings, High Speed Internet, Kitchen Island, Open Floorplan, Pantry, Primary Suite, Quartz Counters, Smoke Free, Walk-In Closet(s), Wet Bar, Wired for Data
Laundry Features
In Unit
Levels
Two
Main Level Bathrooms
1
Exterior
Architectural Style
Contemporary, Urban Contemporary
Association Amenities
Gated, Park, Parking, Playground
Attached Garage YN
1
Common Walls
End Unit, 1 Common Wall
Construction Materials
Cement Siding, Frame
Direction Faces
West
Exterior Features
Gas Valve, Lighting, Private Yard, Rain Gutters
Fencing
Full
Garage Spaces
2
Green Energy Efficient
Construction, HVAC, Windows
Lot Features
Cul-De-Sac, Landscaped, Master Planned, Near Public Transit, Sprinklers In Front, Sprinklers In Rear
Parking Features
Concrete, Dry Walled, Exterior Access Door, Insulated Garage, Oversized
Parking Spots
2
Parking Total
2
Patio And Porch Features
Front Porch, Patio
Roof
Composition
Security Features
Carbon Monoxide Detector(s), Smoke Detector(s)
View
City, Mountain(s)
Window Features
Double Pane Windows
Financial
HOA Fee
$100
HOA Fee Frequency
Monthly
HOA Includes
Maintenance Grounds, Road Maintenance, Snow Removal
HOA Name
Hardin Farms HOA
HOA Phone
303-420-4433
Tax Year
2024
Taxes
$1,000
Map
Contact Us
Mortgage Calculator
Property Summary
- Located in the Hardin Farms subdivision, 6428 Quitman Court Arvada CO is a Single Family for sale in Arvada, CO, 80003. It is listed for $995,000 and features 6 beds, 4 baths, and has approximately 3,066 square feet of living space, and was originally constructed in 2026. The current price per square foot is $325. The average price per square foot for Single Family listings in Arvada is $288. The average listing price for Single Family in Arvada is $810,157. To schedule a showing of MLS#rec7186244 at 6428 Quitman Court in Arvada, CO, contact your Smart Sale AI agent at 3039066915.
Similar Listings Nearby

Additional Details
MLS ID : REC7186244
Listing Key : REC2052662313
Parcel Number : 0182506408056
Zip Code : 80003
City : Arvada
State : CO
Building if Condo :
Full Street: 6428 Quitman Court
Address : 6428
Address Prefix :
Address Suffix : Court
Street : Quitman
Street Prefix :
Street Suffix :
Unit if Condo :
Latitude : 39.813248
Longitude : -105.041016
Property Type : singlefamily
Property Sub Type : Single Family Residence
Stories Total if Condo :
Lot Size : 4,403 sqft / 0.10 acres (approx)
Ownership : Corporation/Trust
Zoning :
Condition : New Construction
Renovation :
Pets Allowed : Cats OK,Dogs OK
Special Conditions : None
Possession : Closing/DOD
Original Price : 995000
Close Price :
Close Date :
List Date : May 13, 2026
List Contract Date : 2026-05-13
Off Market Date :
Purchase Contract Date :
Days on Market : 109
Concessions Amount :
Concession Comment :
Renovation :
Company : Compass – Denver

Copyright 2026. All rights reserved.
6428 Quitman Court
Arvada, CO