
11666 W 74th Way Arvada CO 80005 MLS #REC2191542

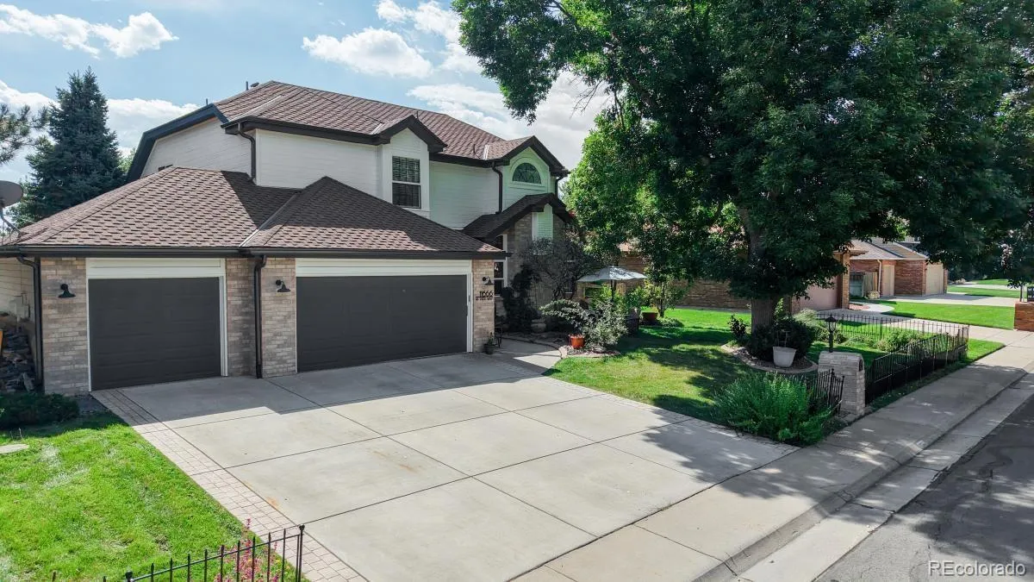
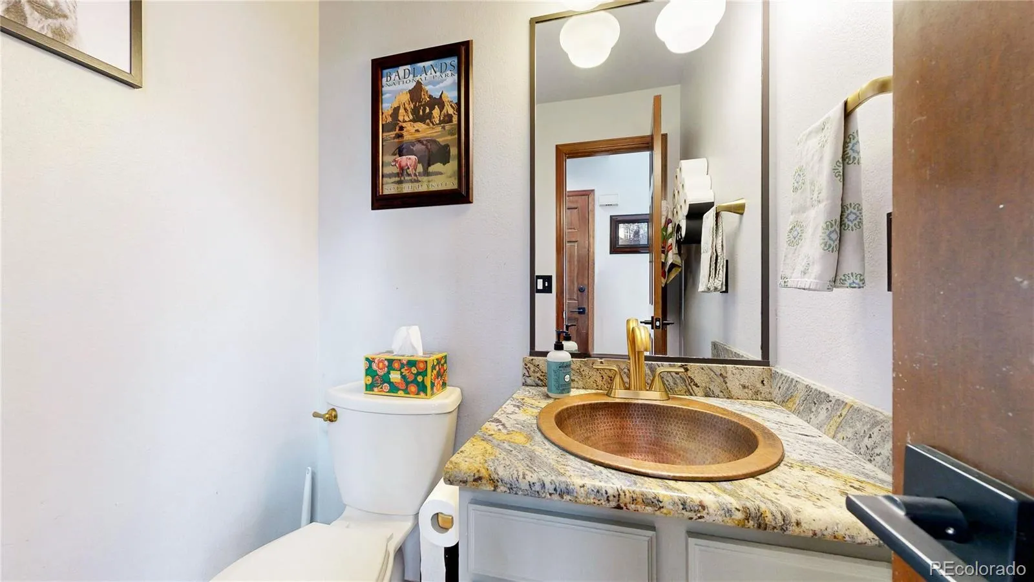
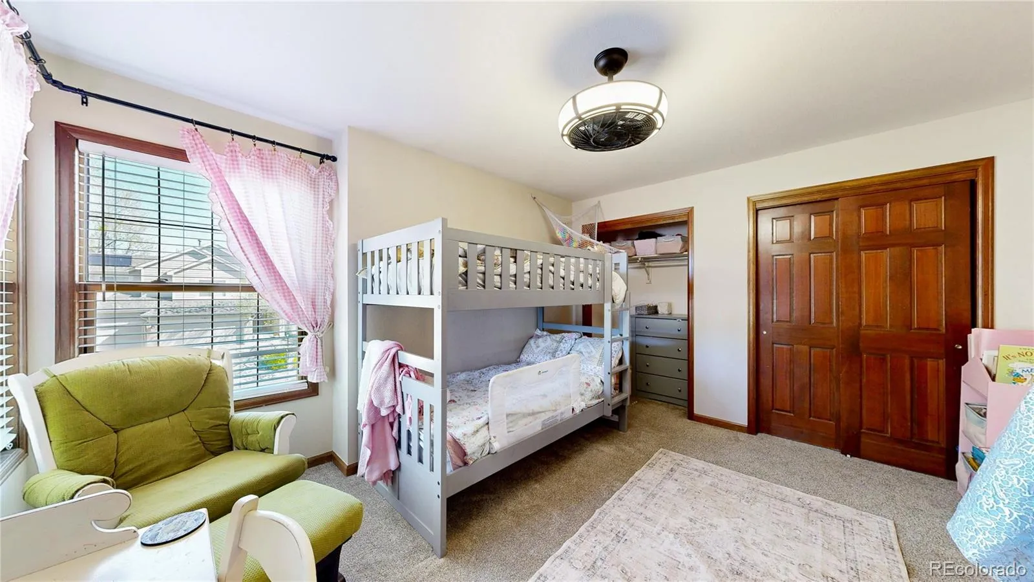
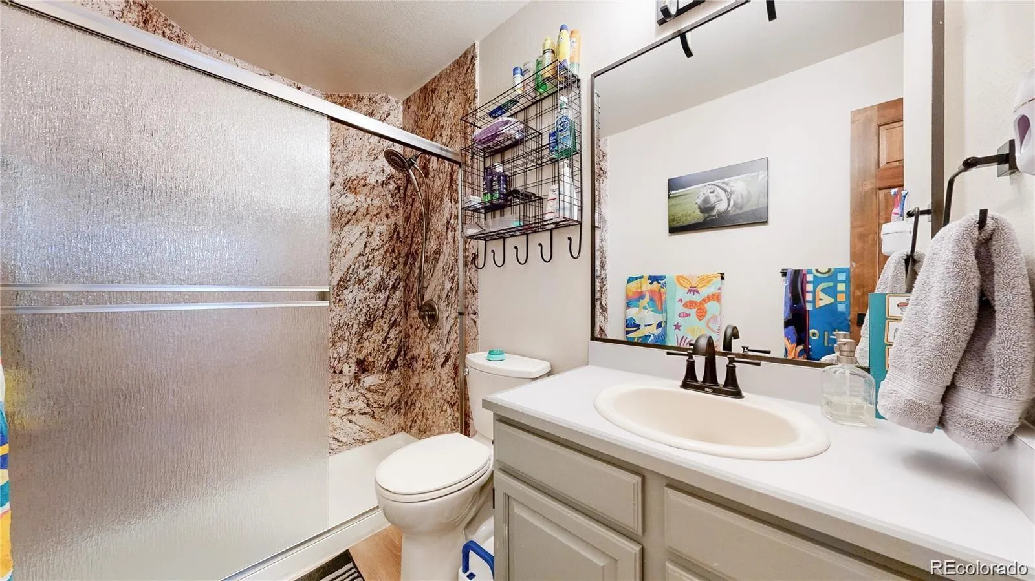
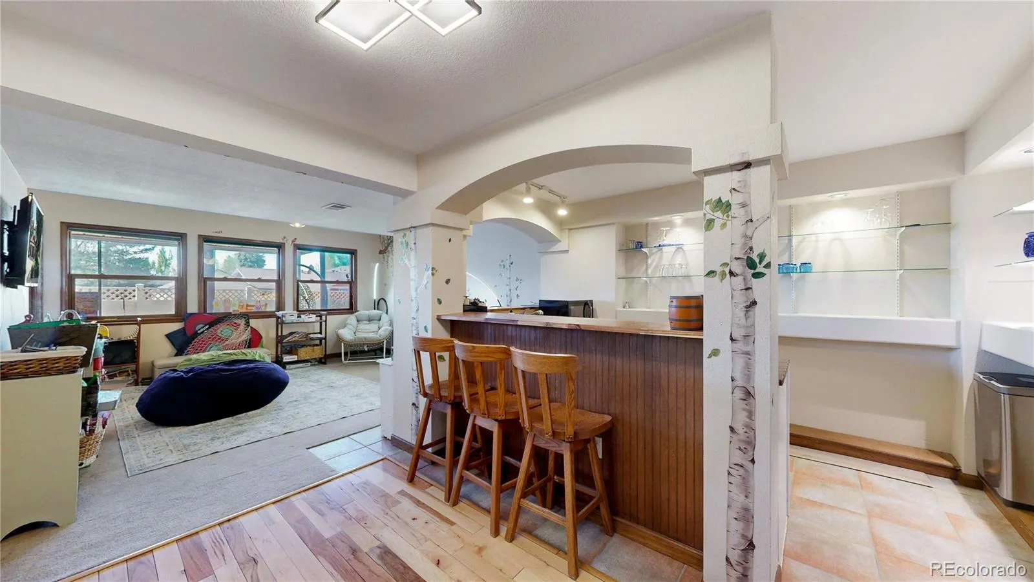
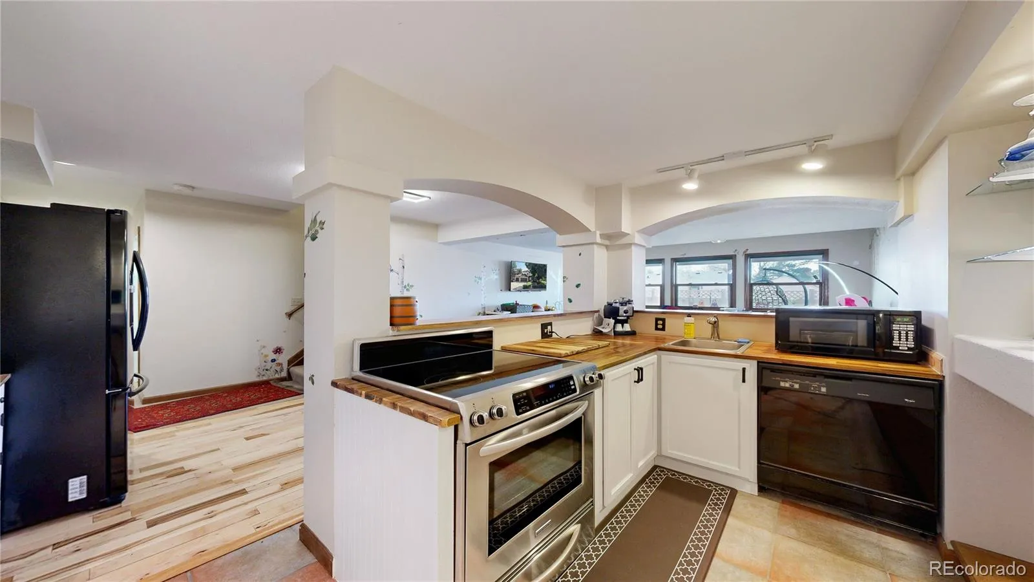
THIS IS IT! Welcome Home to this Arvada Oasis in the Highly Coveted Harvest Lane West Community! This Rare Gem
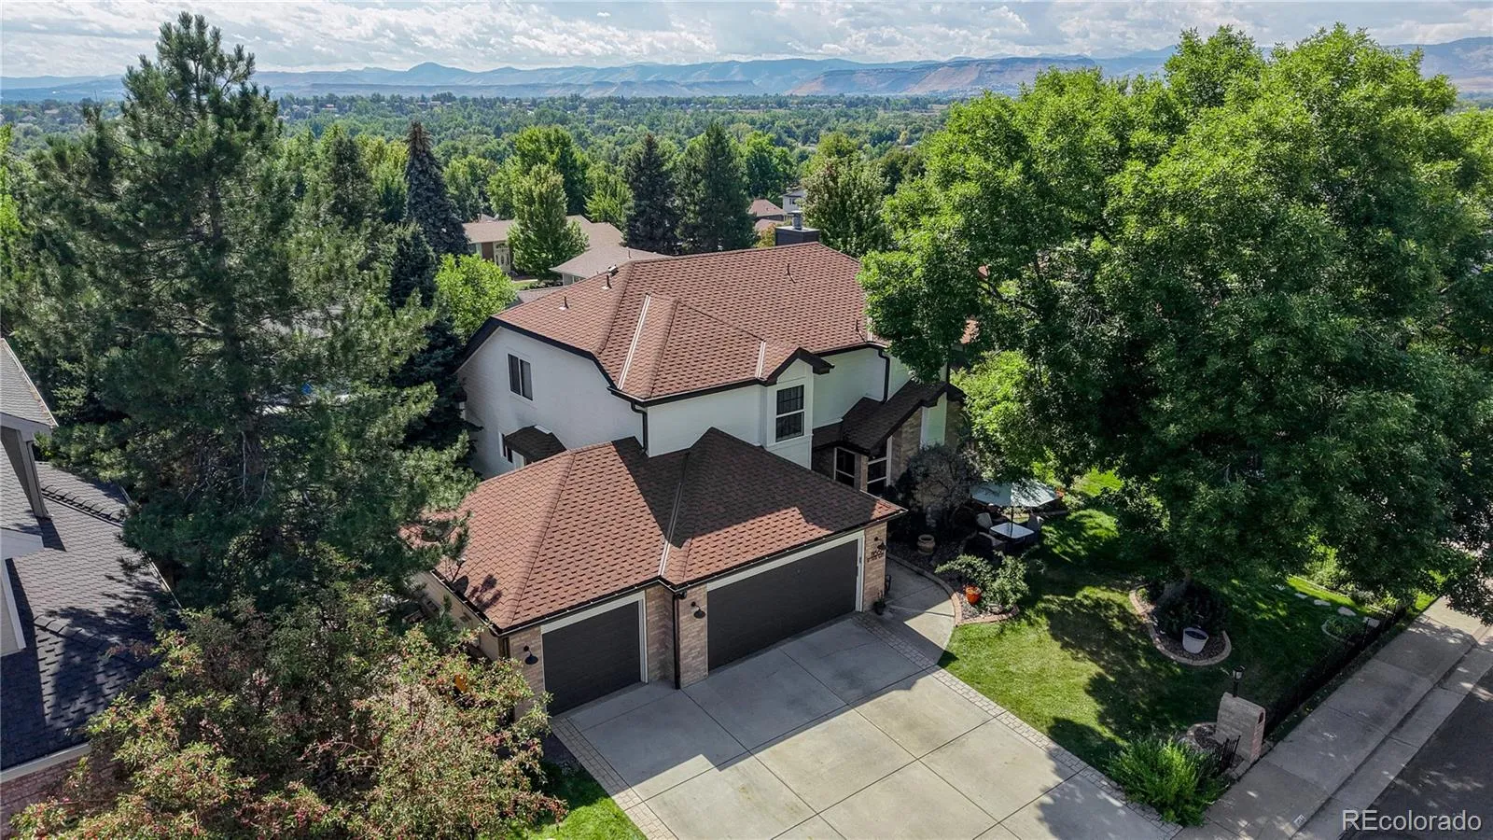
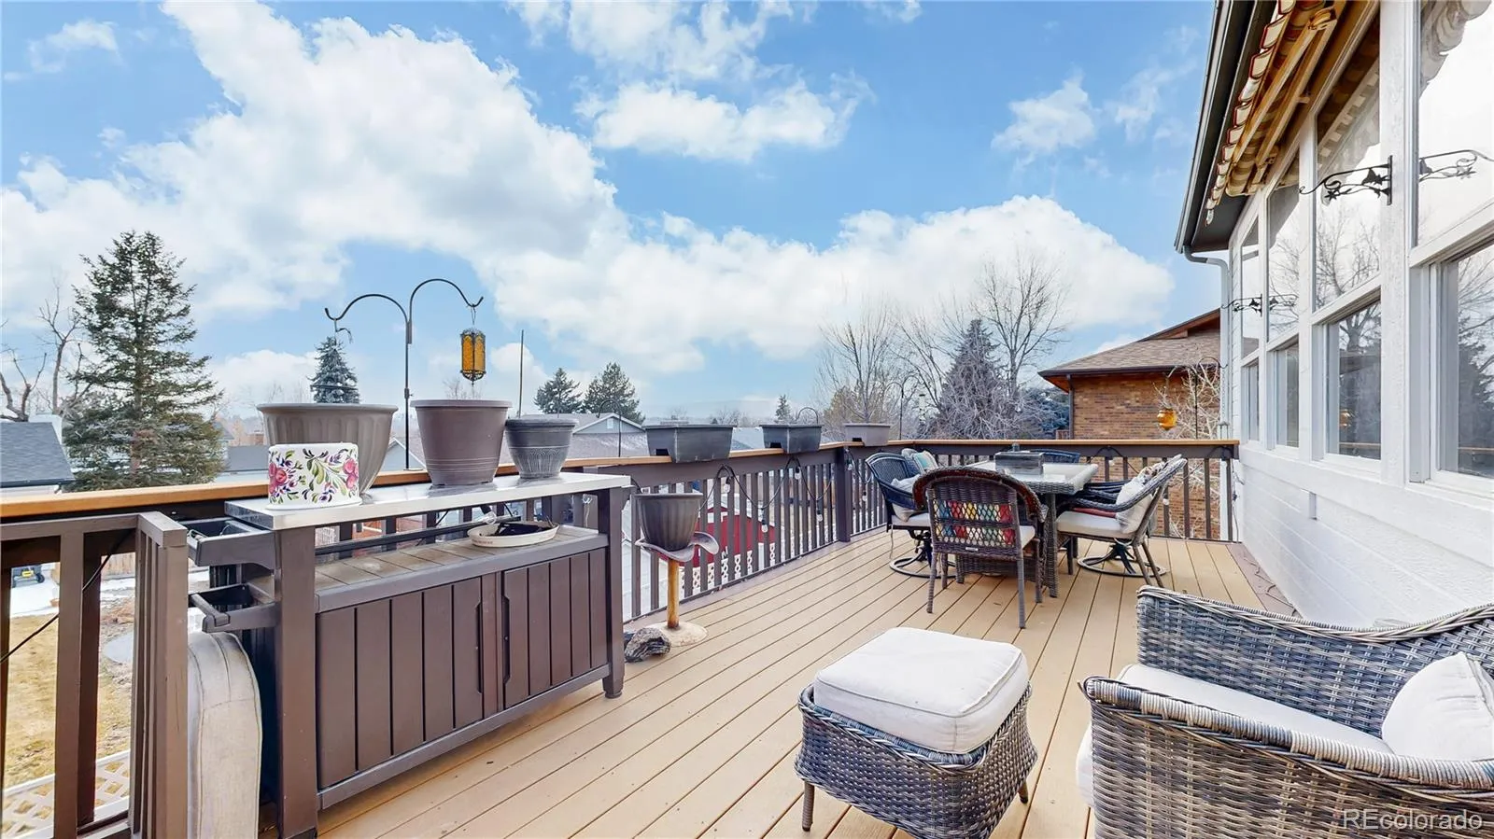
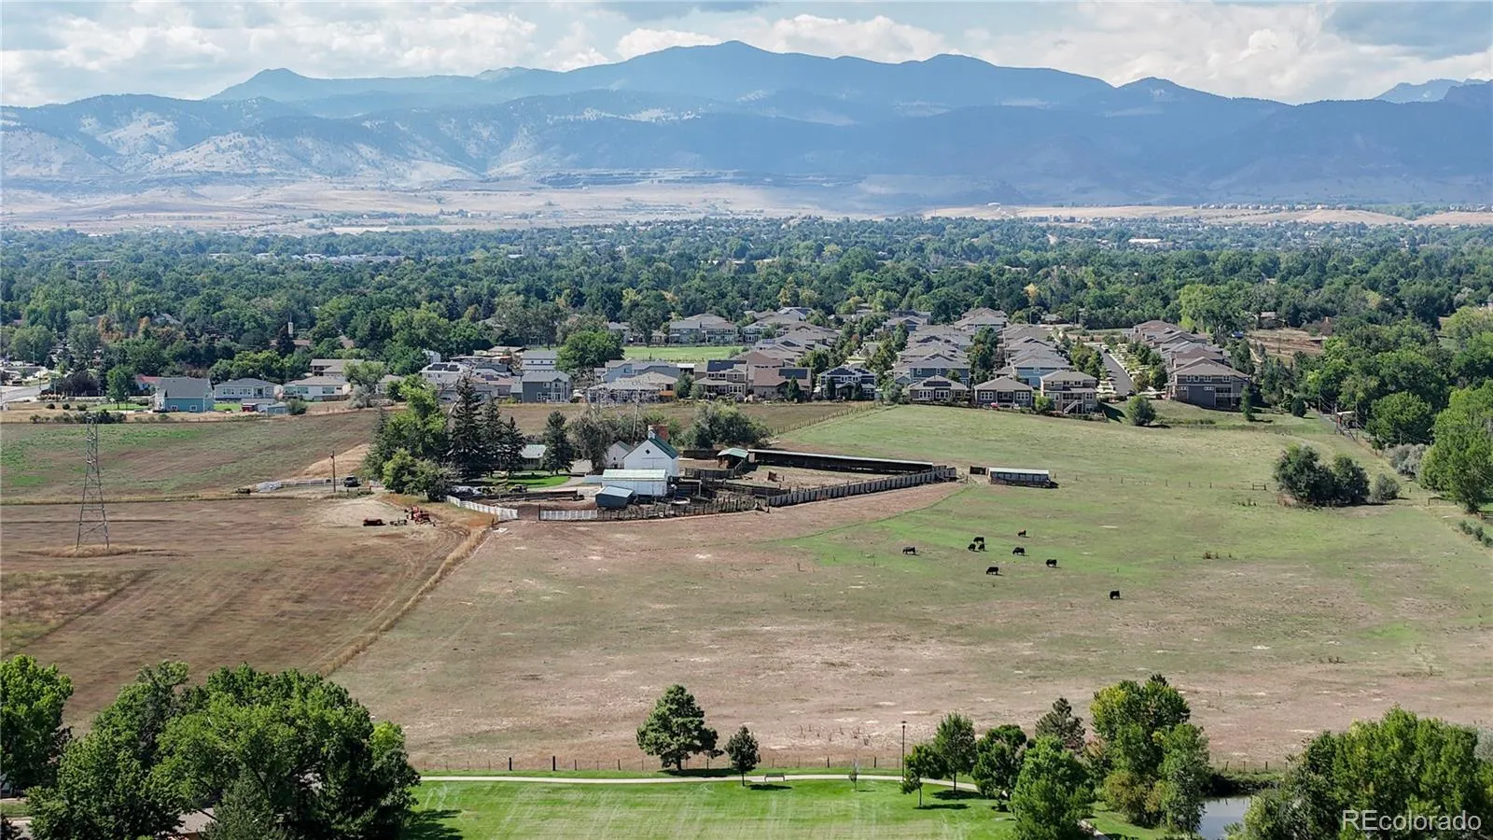
boasts Million Dollar Mountain Views, and Stunning Colorado Sunsets! It’s one thing to Live in Colorado and It’s another to have
Views of the Rocky Mtns. Right off Your Deck! This 5 Bedroom 4 bath Almost 4000 SqFt Home has Over 140k in Tasteful
Upgrades over last 2 Years. Giving this Home Character, Functionality, and a Modern Flair you will Love! It Begins with a
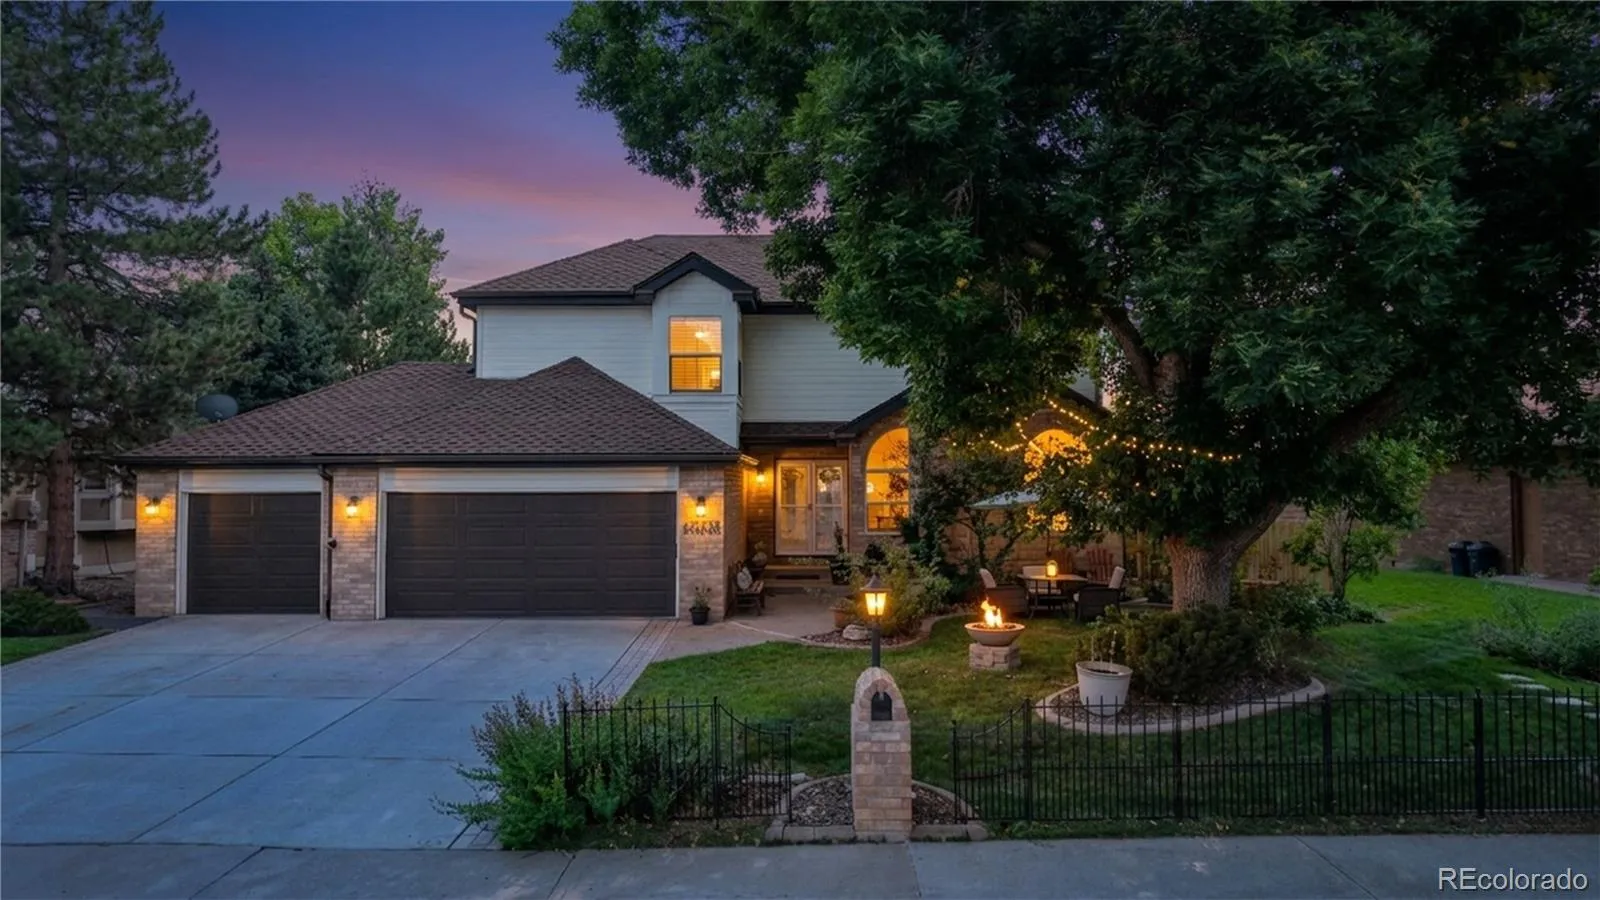
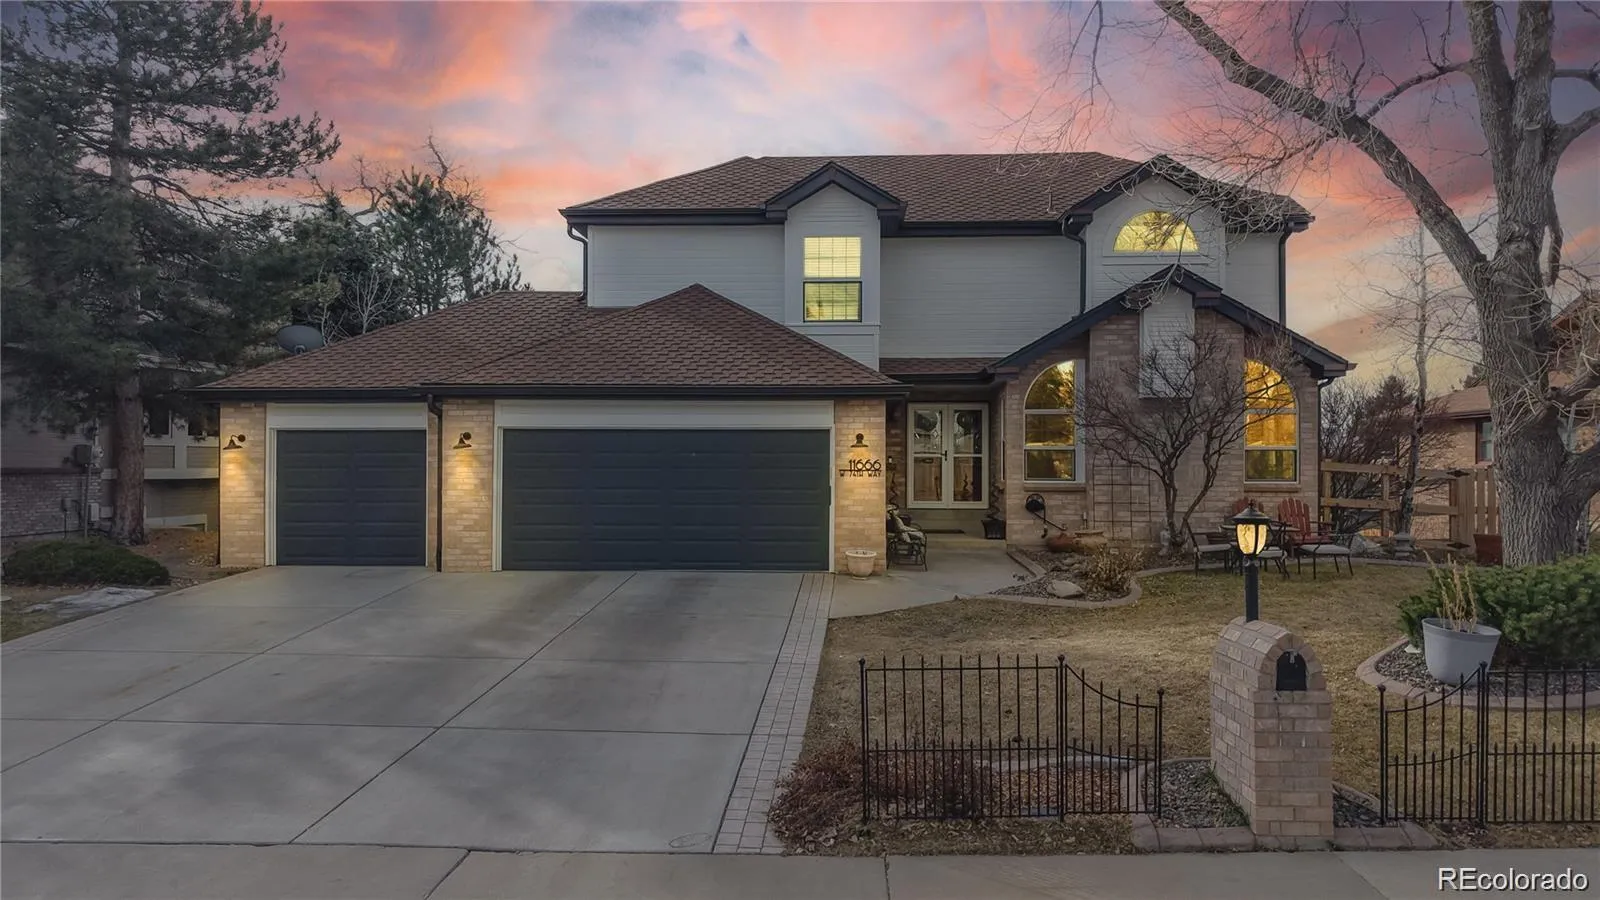
Stately Curb Appeal, A Huge Mature Ash Tree Welcomes you, an Expansive Front Yard, Oversized 3 Car Garage! This
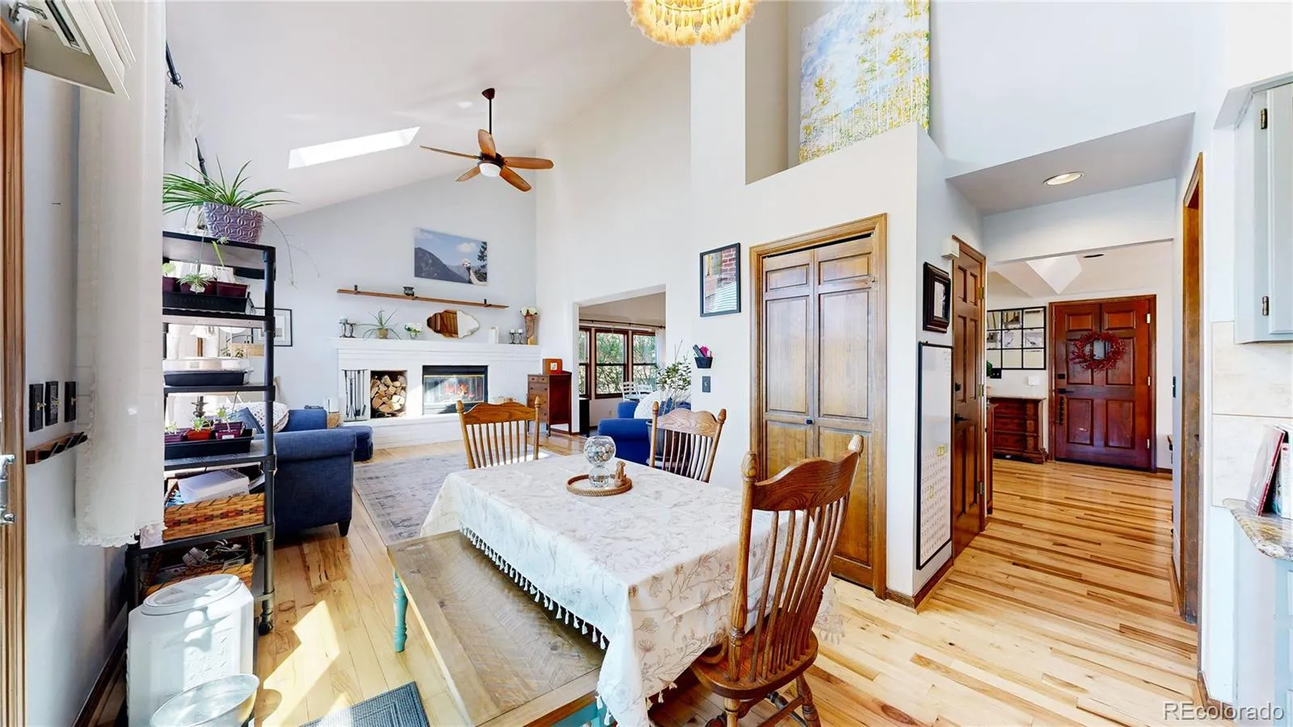
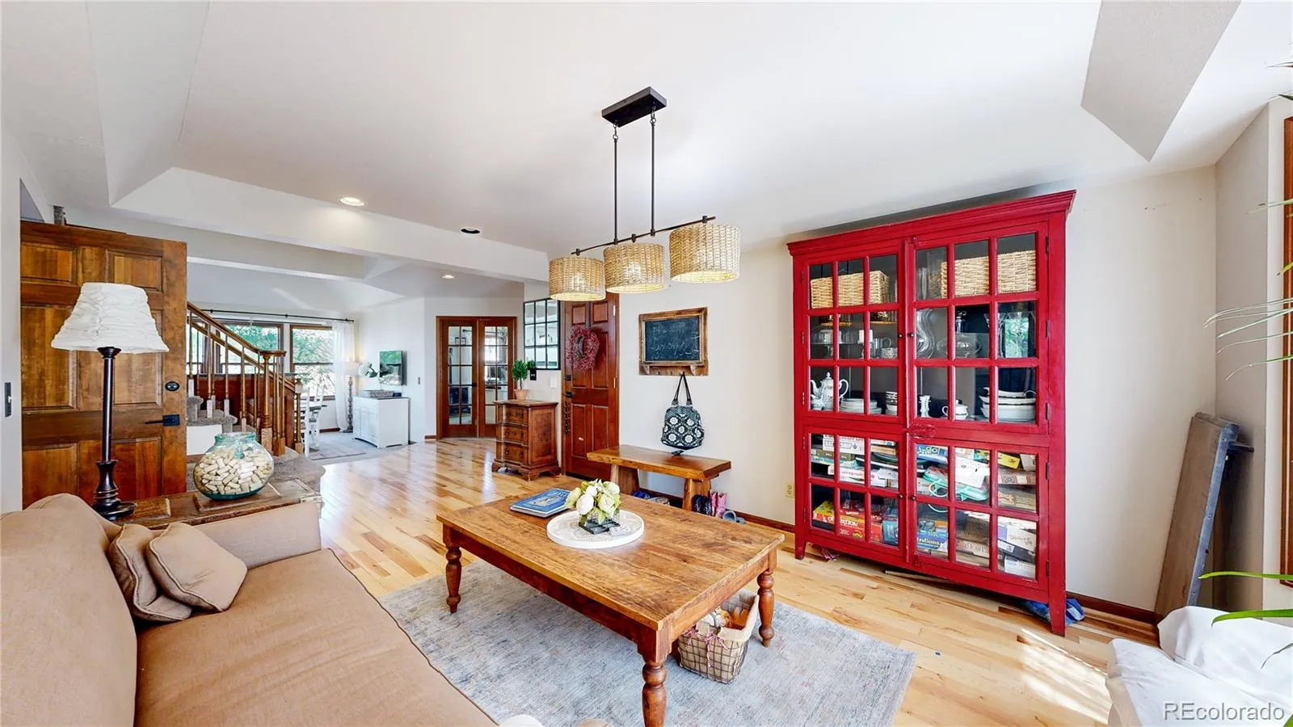
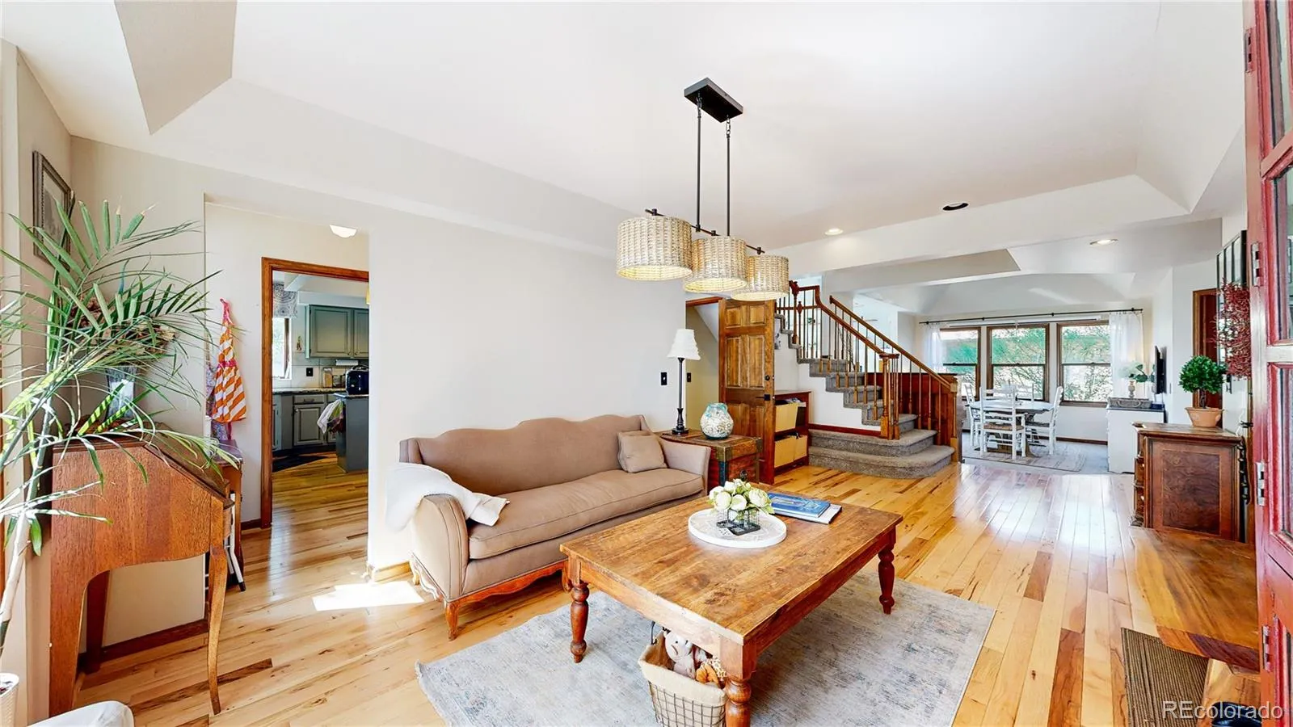
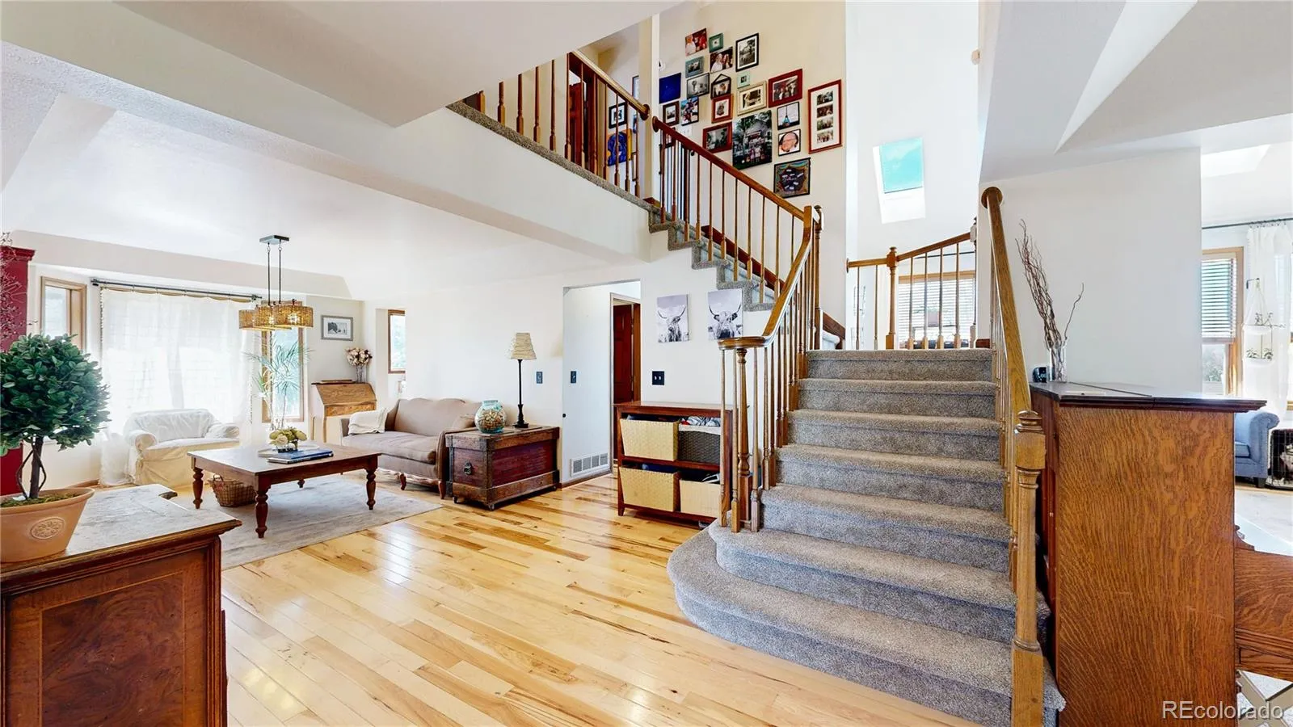
Beautiful Community has NO HOA, Extremely Rare Find! Now Step Into and Onto Gleaming 3 1/4″ Hickory Hardwood
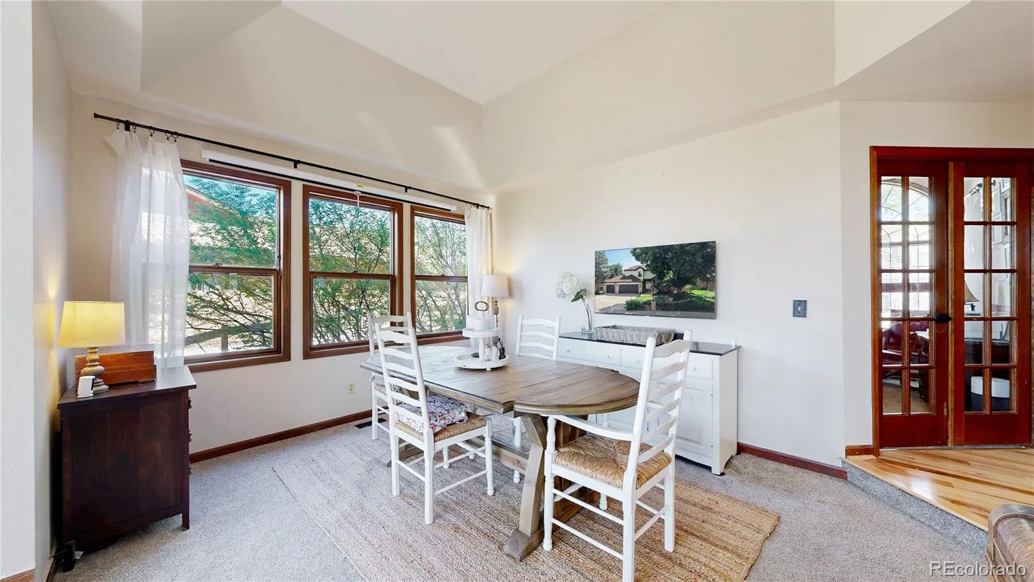
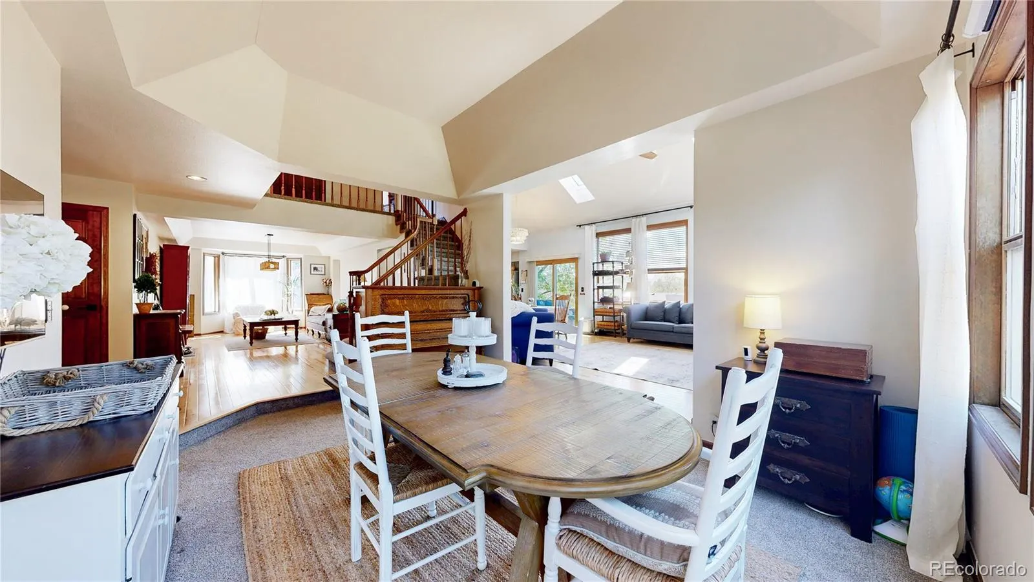
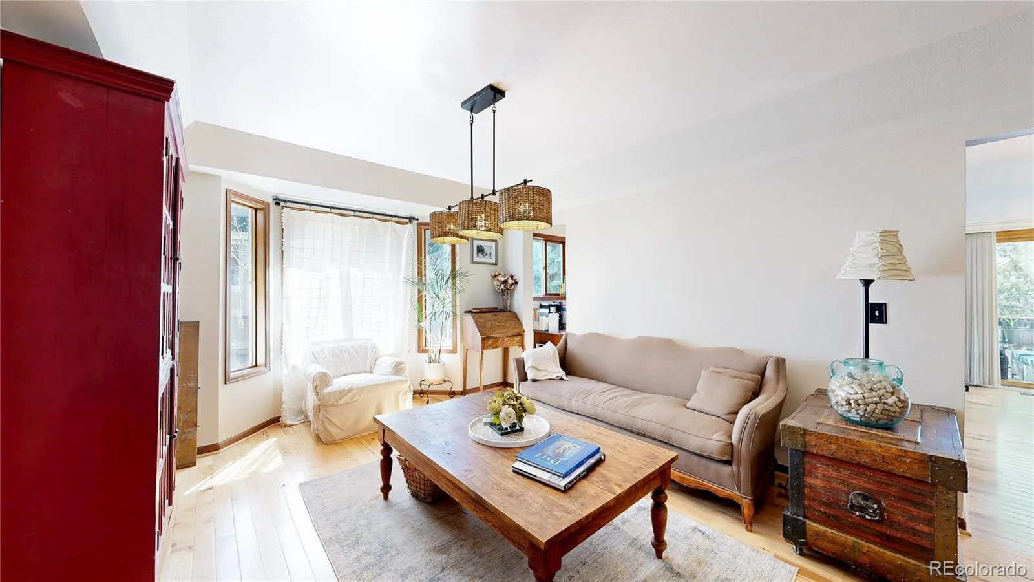
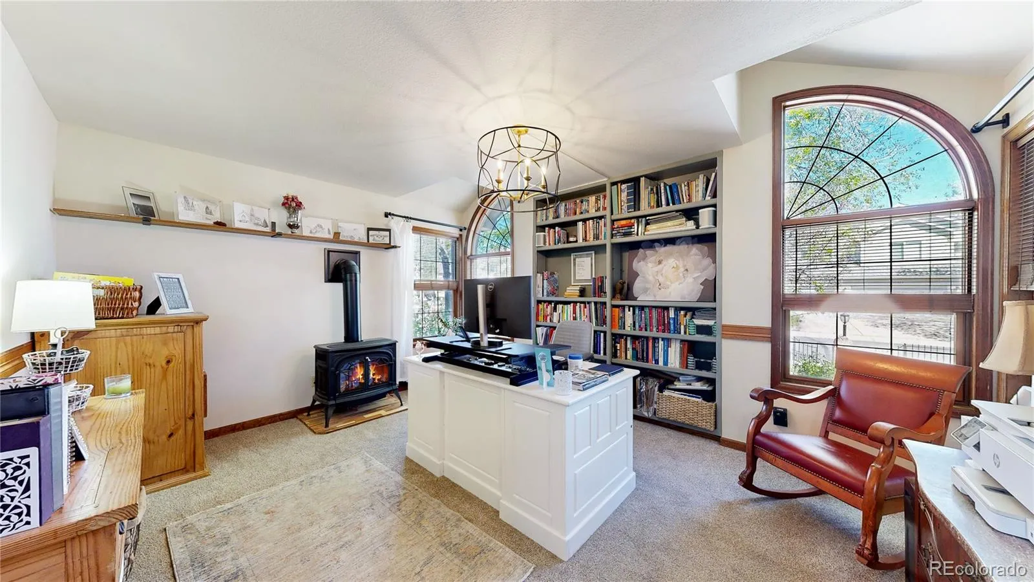
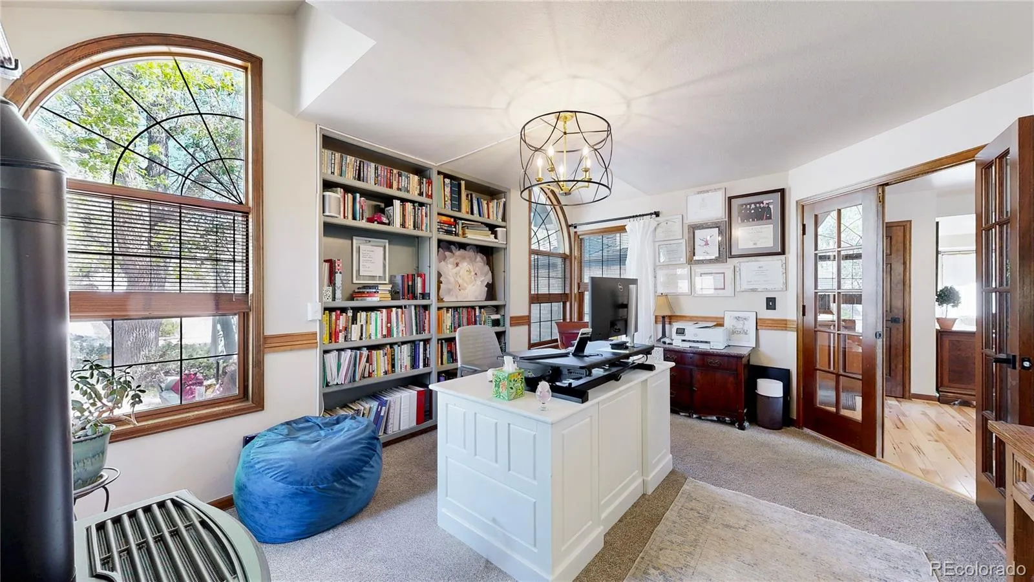
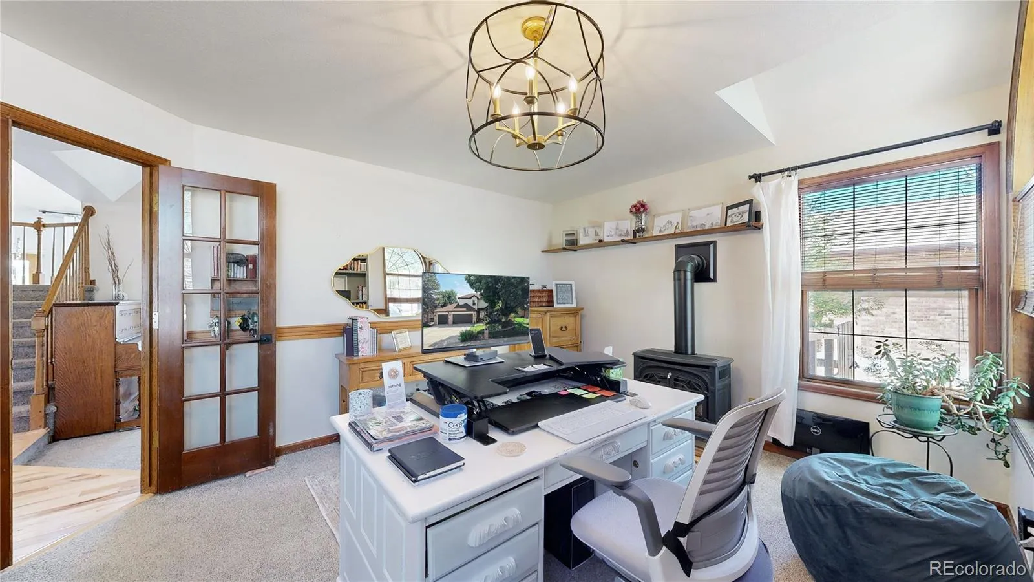
Floors, Installed Throughout the Main Floor! Enjoy a Huge Office with a Cozy Gas Stove! Formal Dinning Room & Living
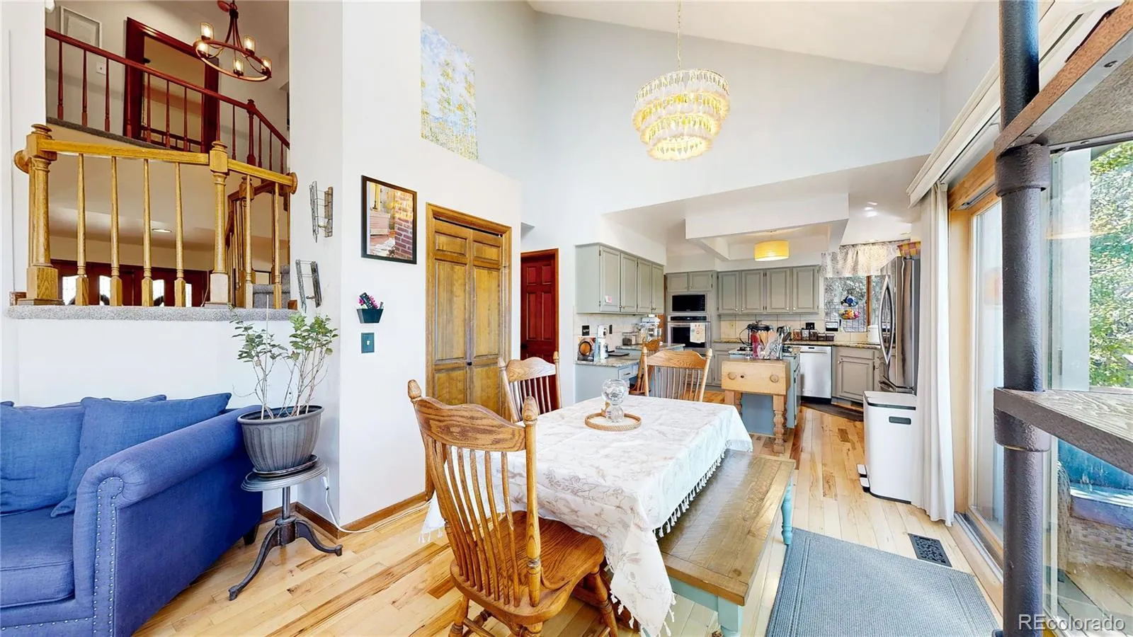
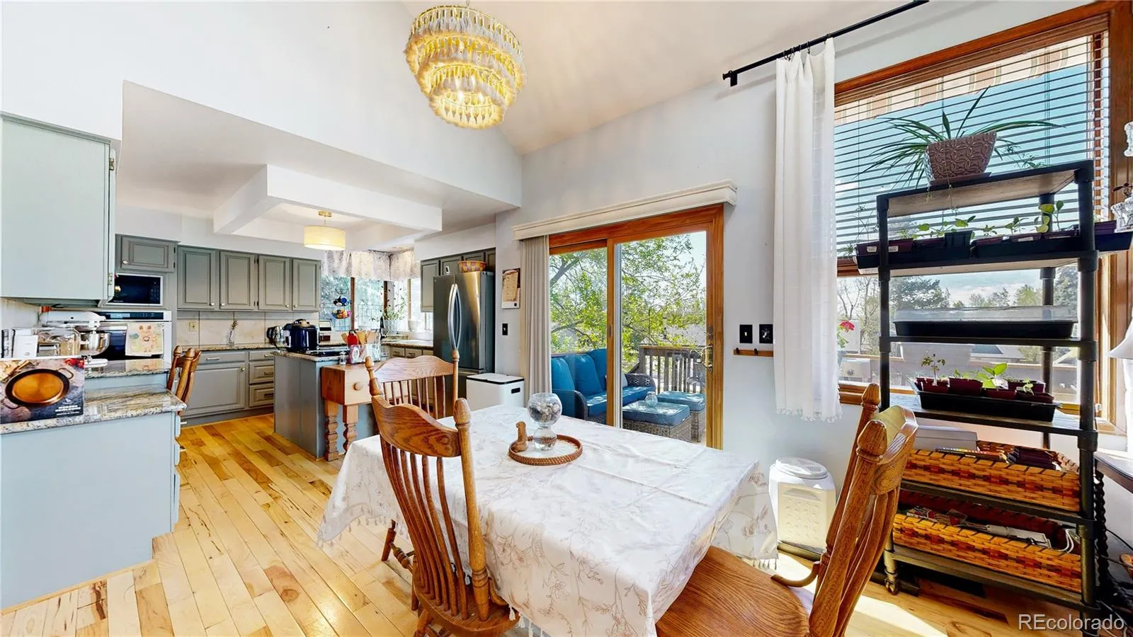
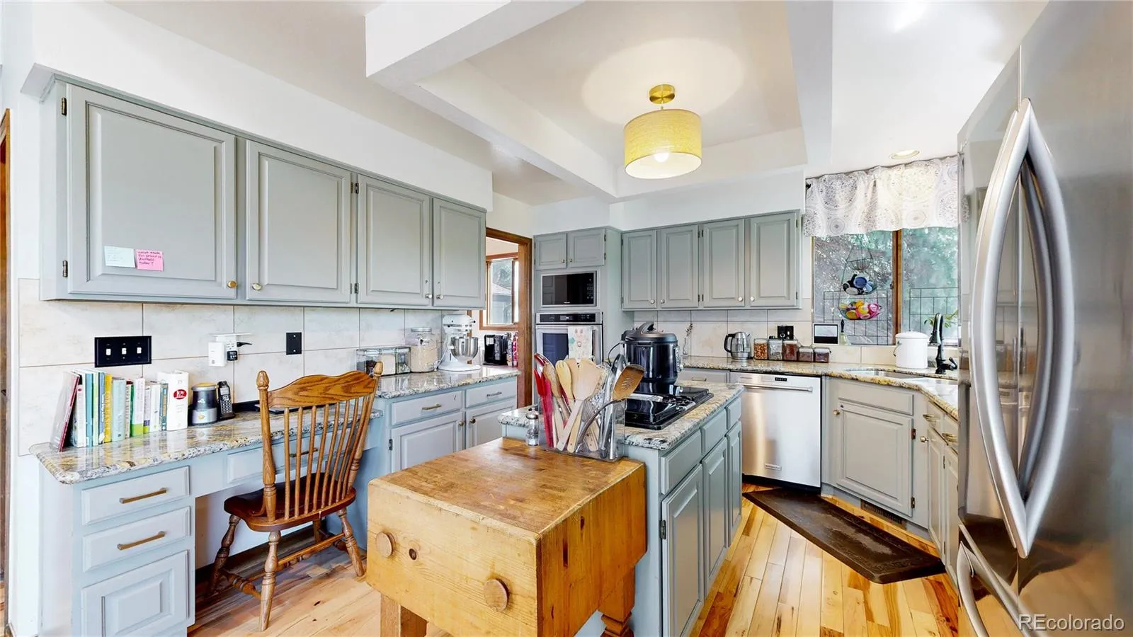
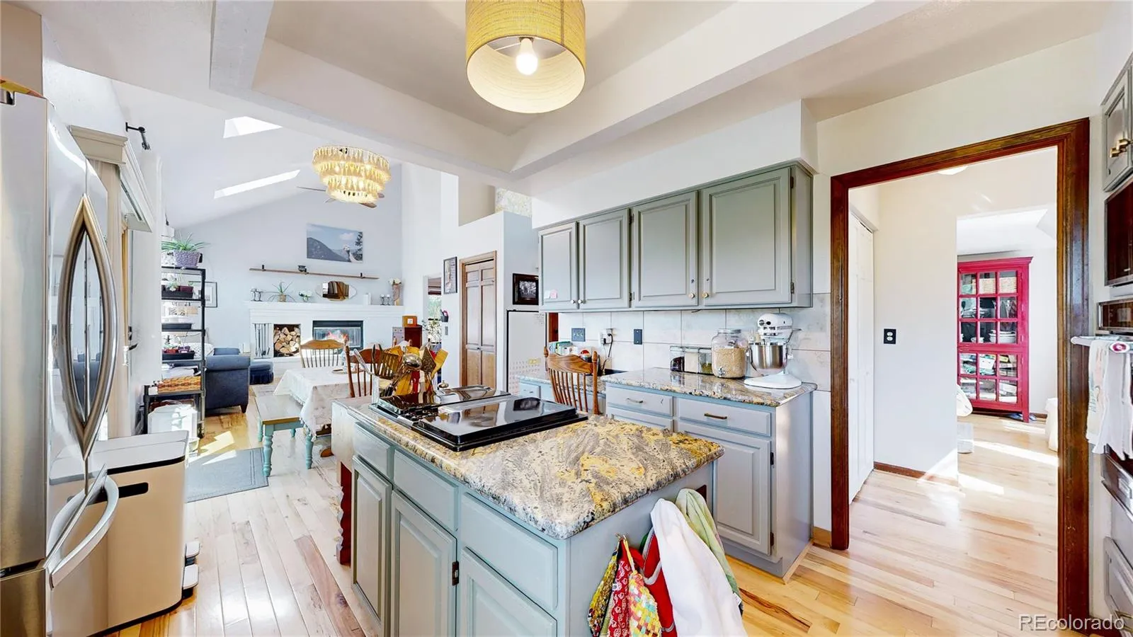
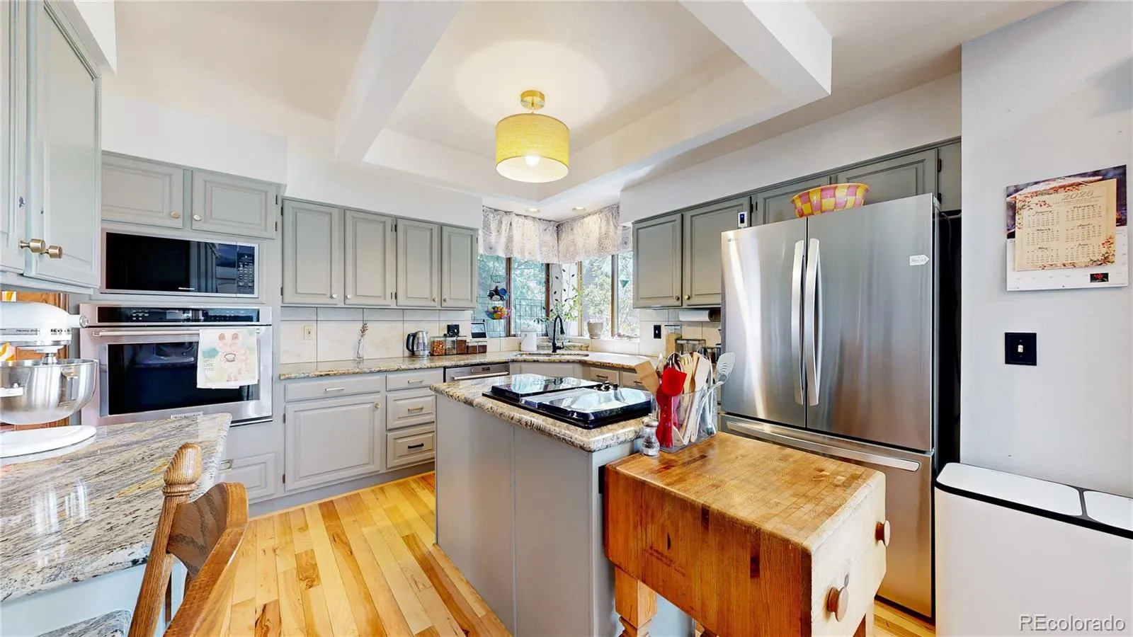
room allow for Large Events and Holidays! Step into the Kitchen, Greeted by an Updated Kitchen with Granite Countertops,
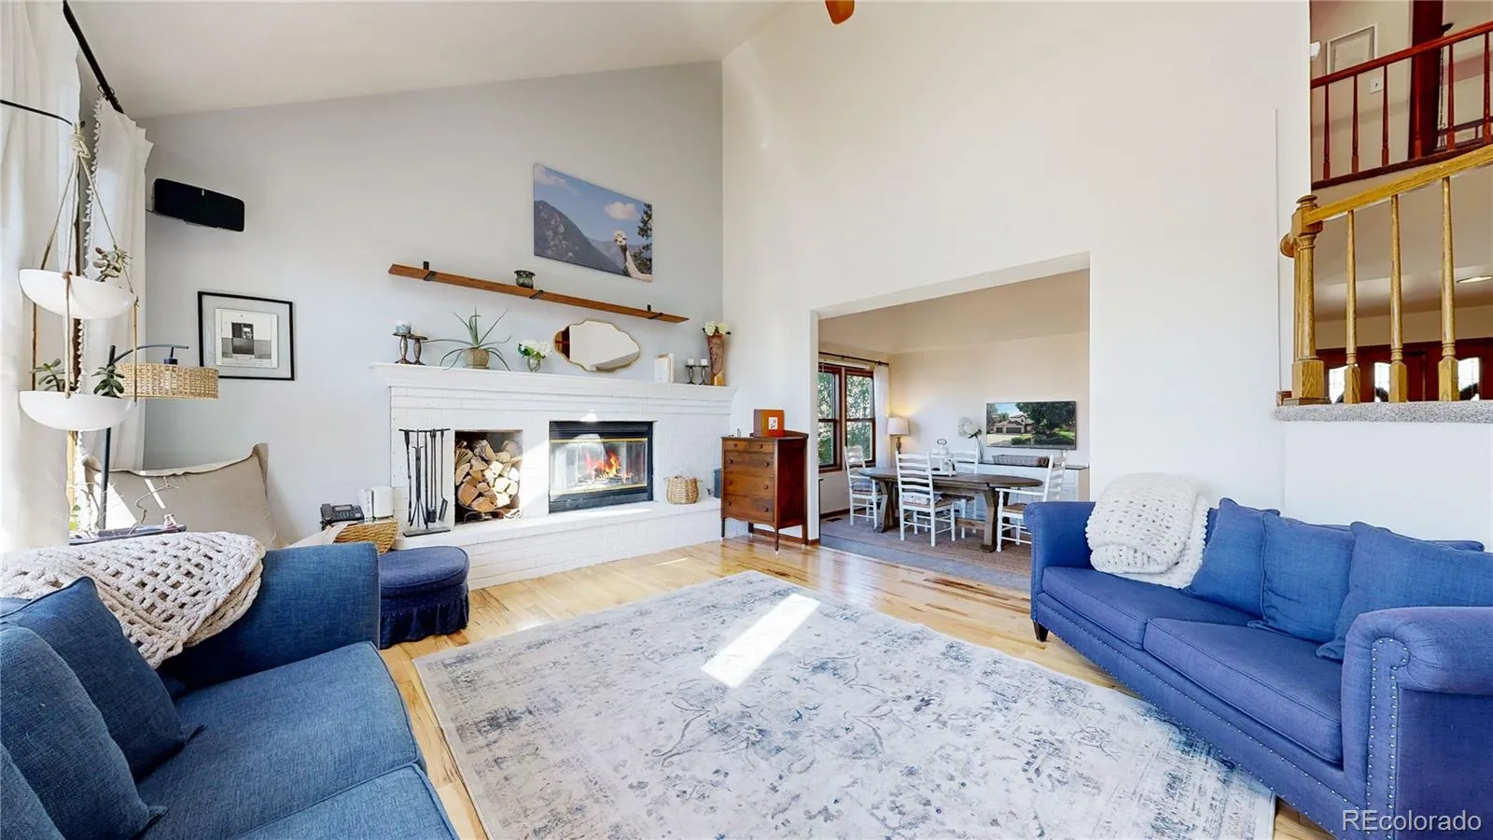
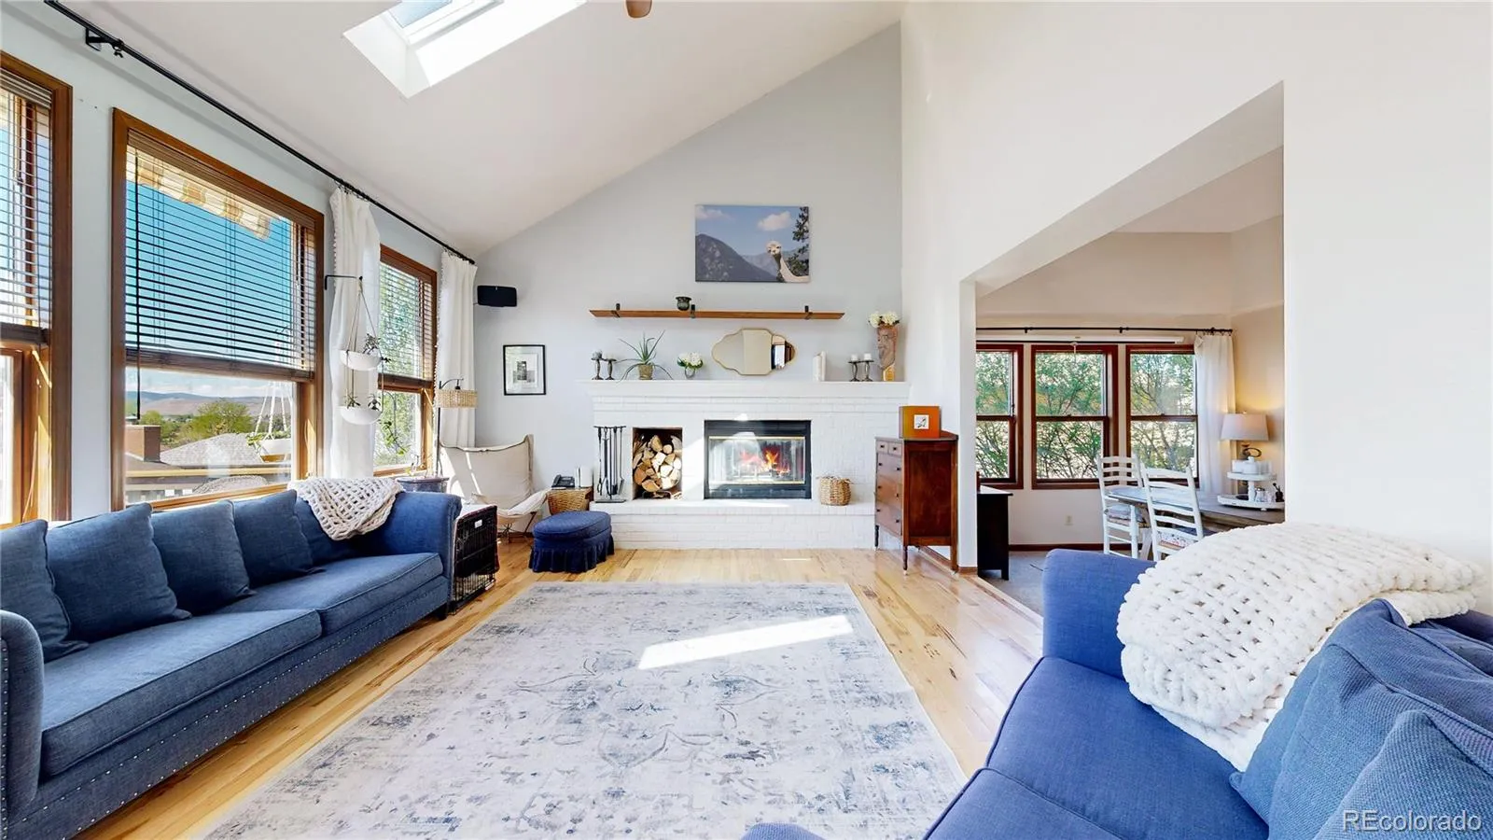
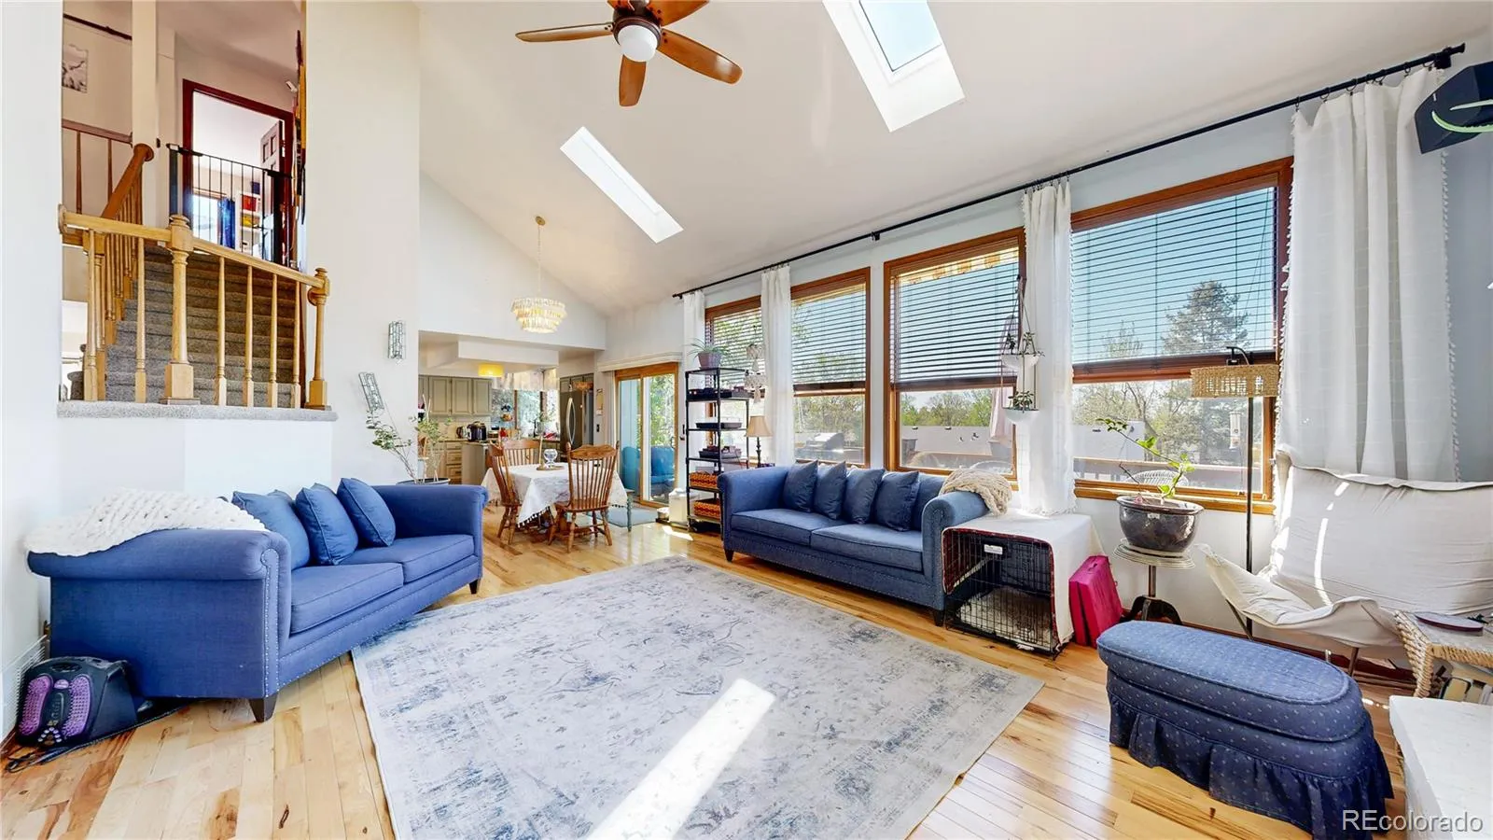
and Kitchen Island with a Multi Use Cooktop and Stainless Steel Appliances! The Kitchen Opens Up to a Stunning Family
Room with Towering Ceiling and Wood Burning Fireplace! Natural Light Floods in, Southern Facing with Huge Windows AND
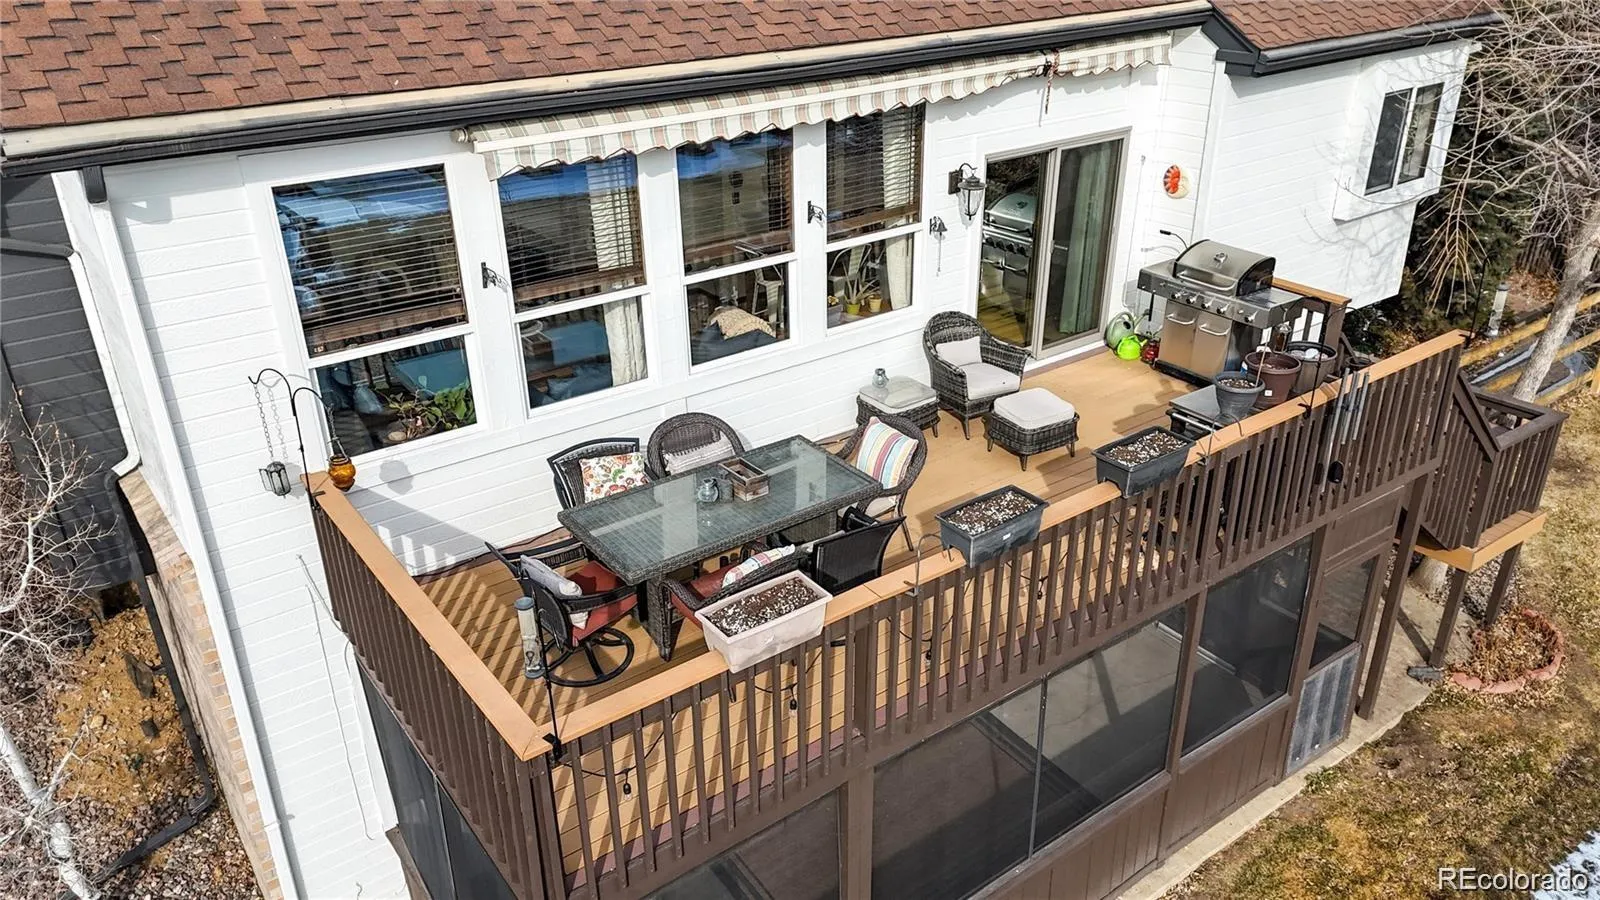
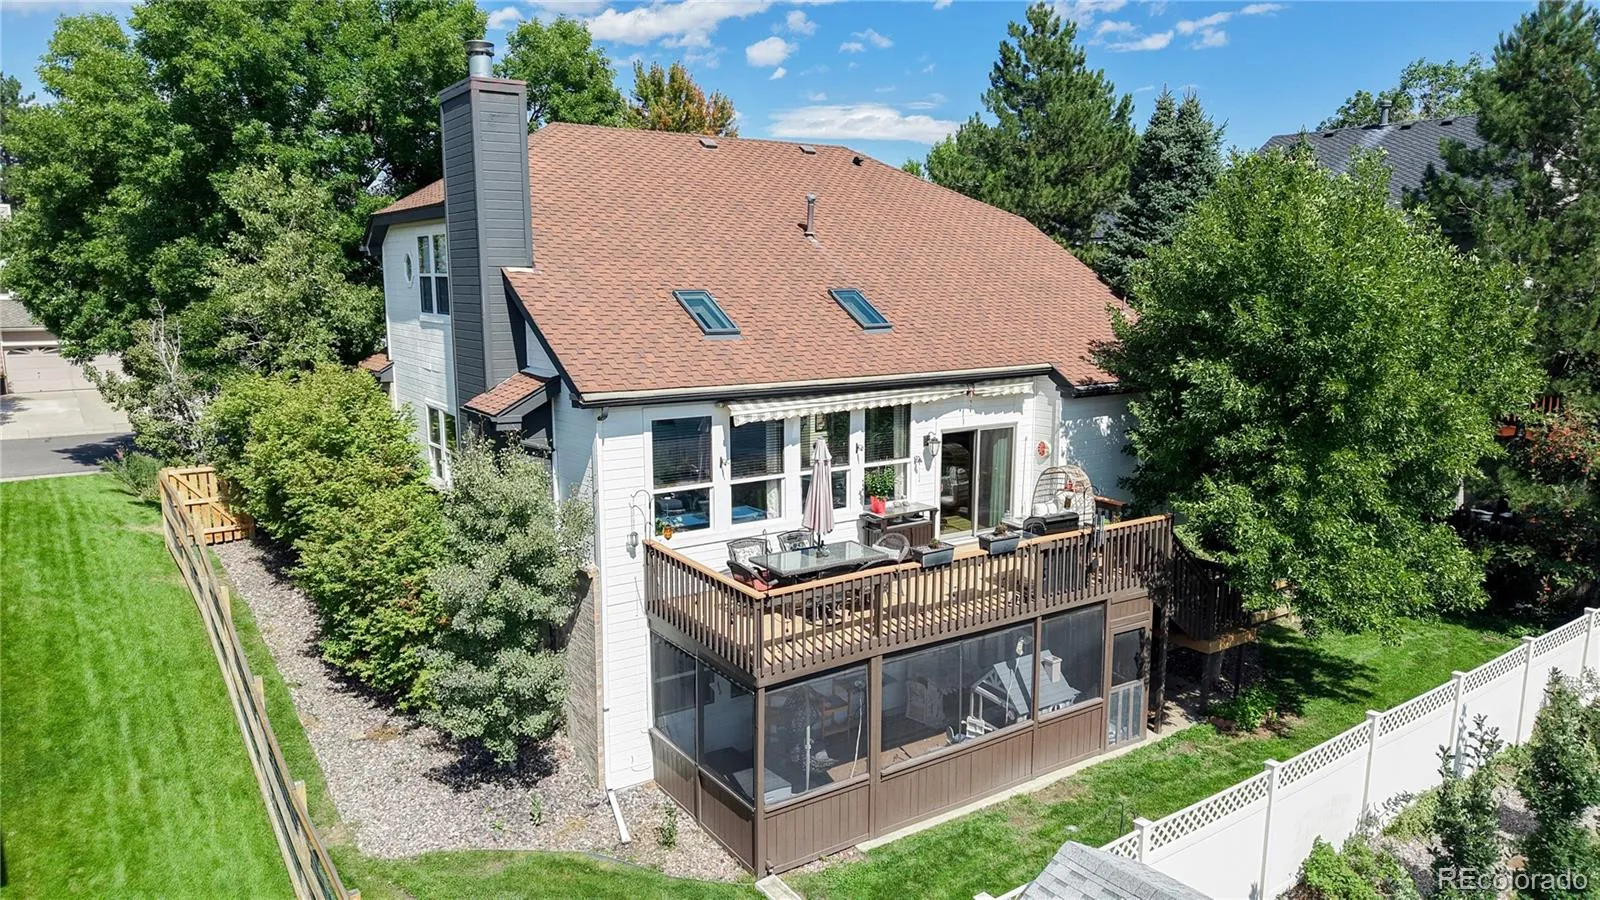
the VIEWS BEGIN! Step onto a Large Composite Deck, South/West Views Give You a Slice of Colorado Heaven! You Will
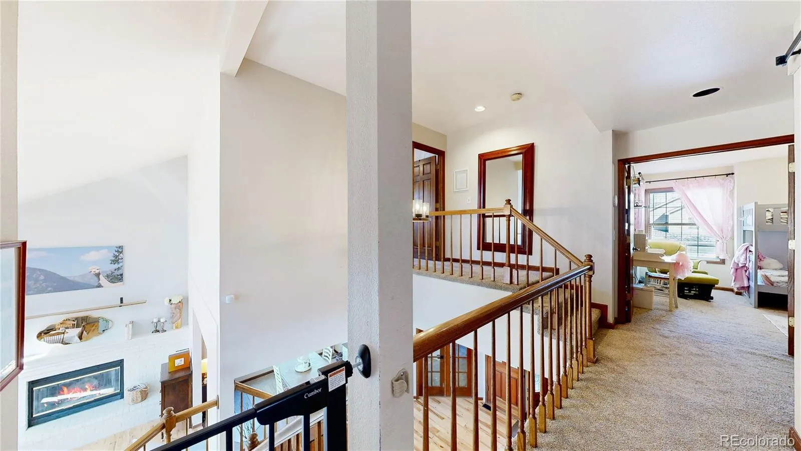
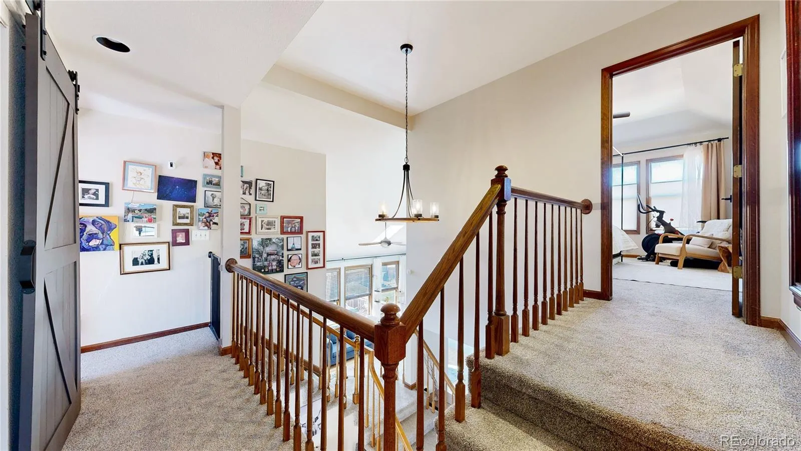
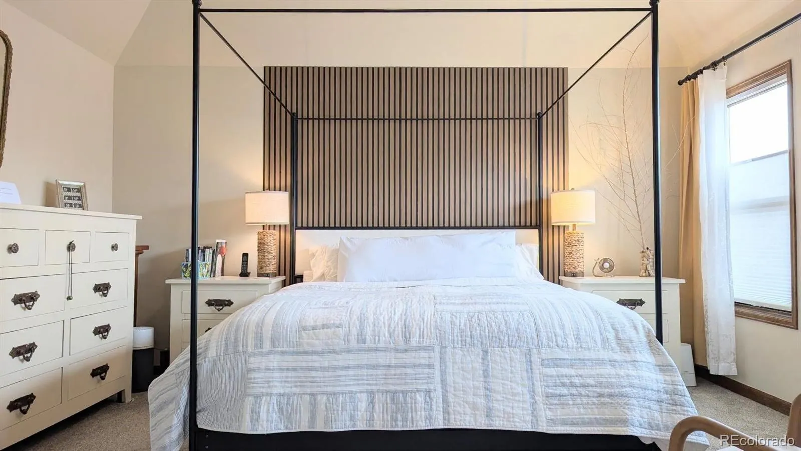
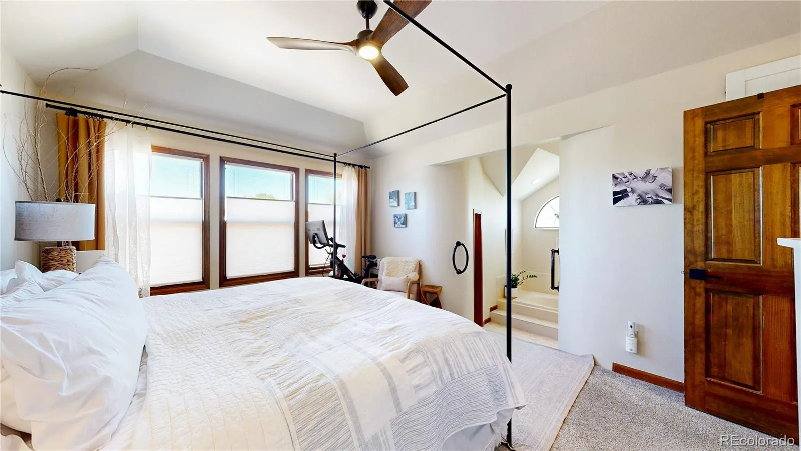
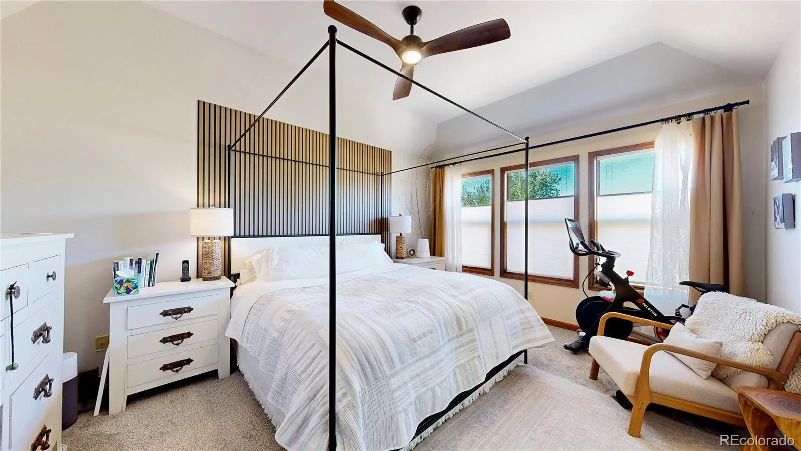
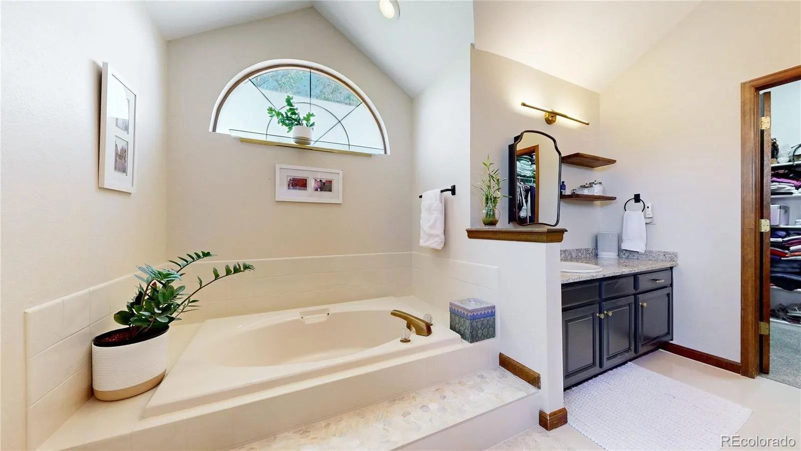
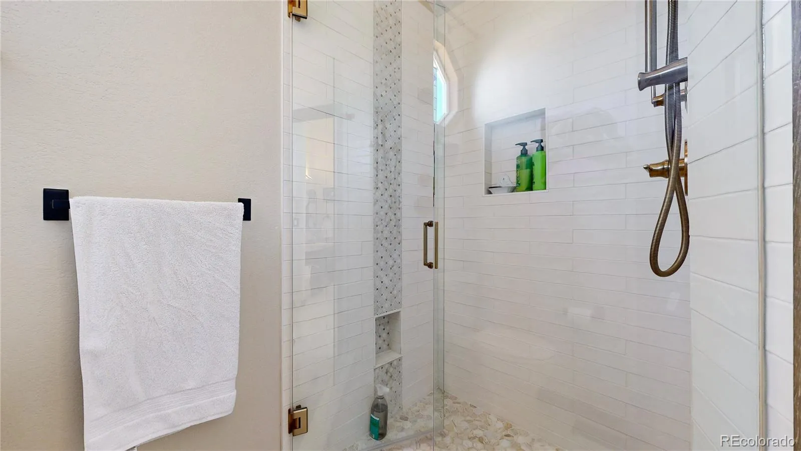
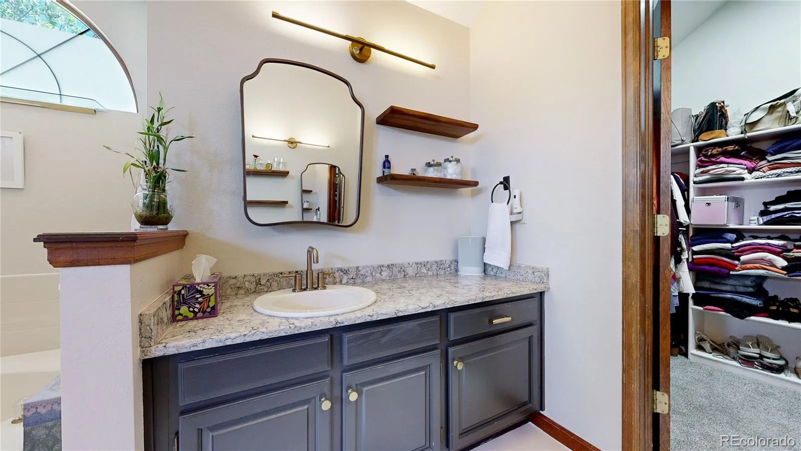
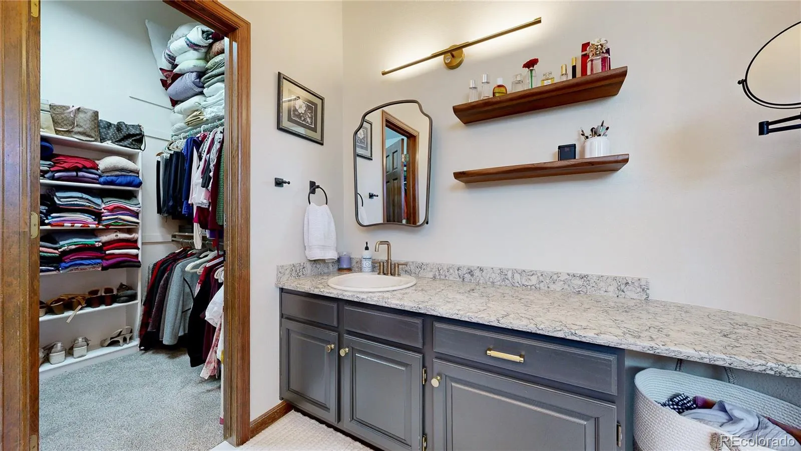
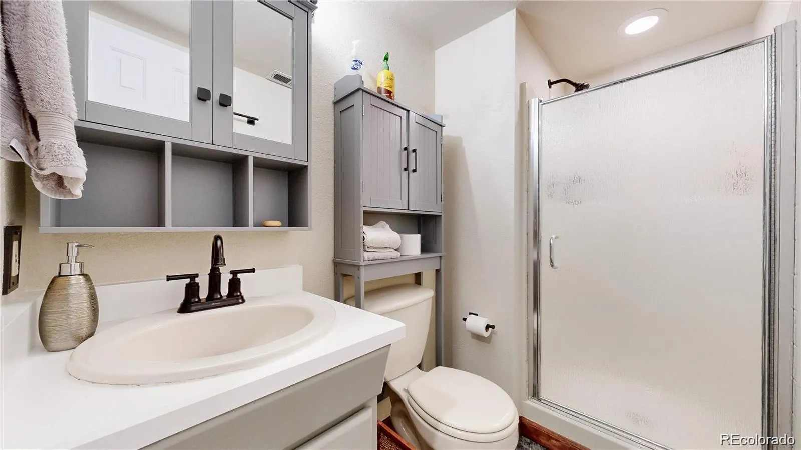
Love Entertaining or Just Relaxing! The Second Floor Features a Primary Luxury Suite! Custom Bathroom 5 Piece with
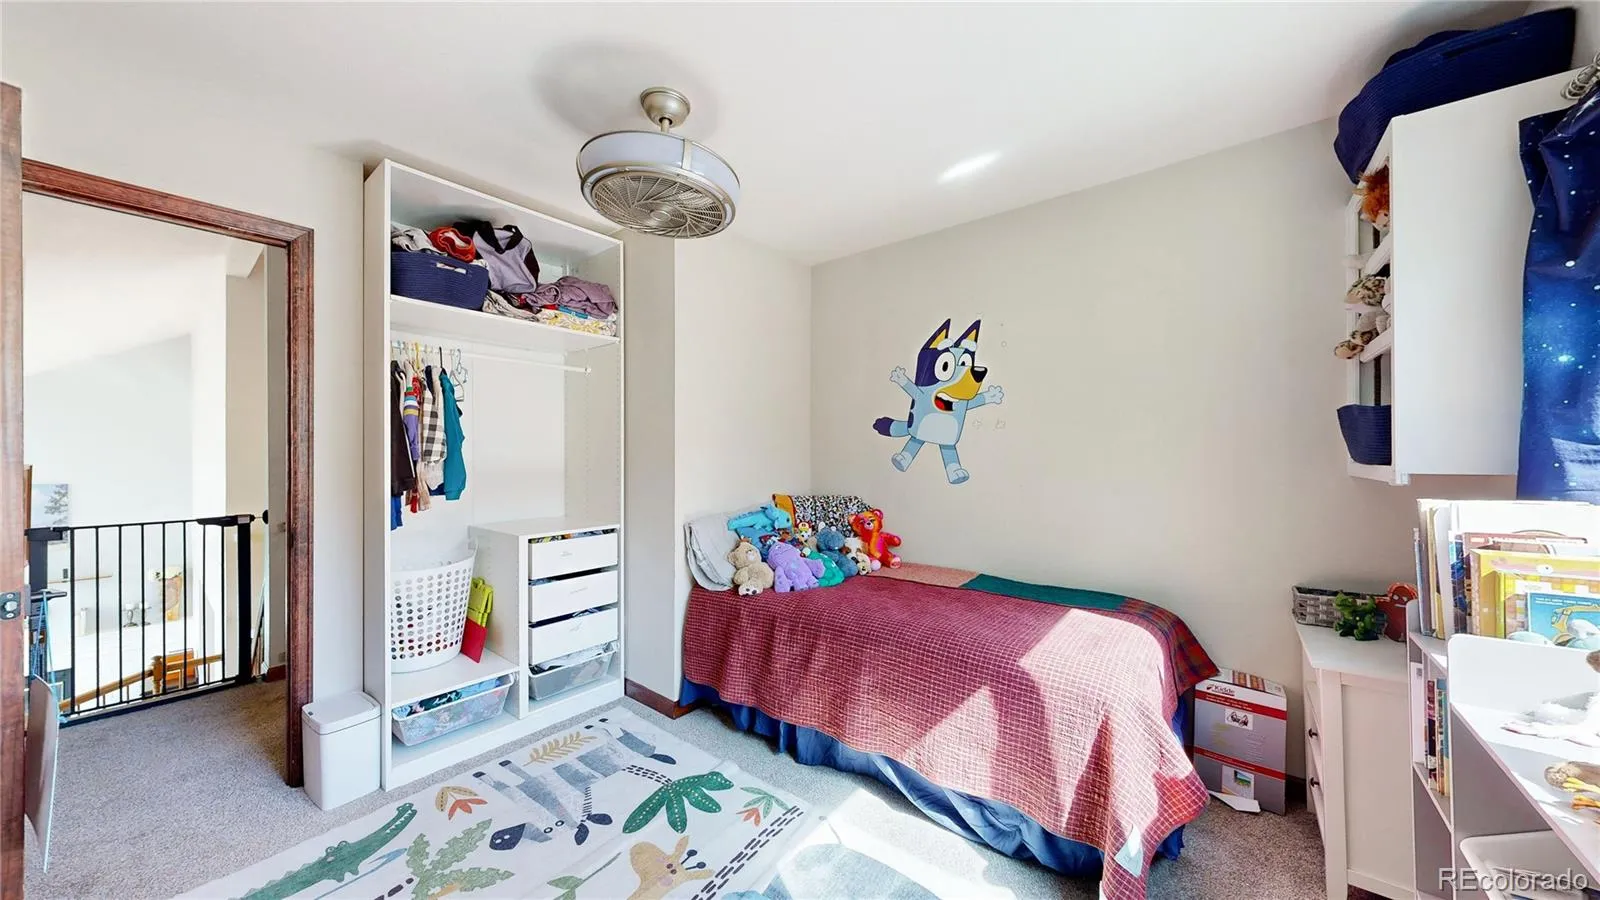
Quartz tops, and Massive Walk in Closet! Second Floor has 2 Additional Bedrooms, Full Bath, AND WASHER & DRYER! We
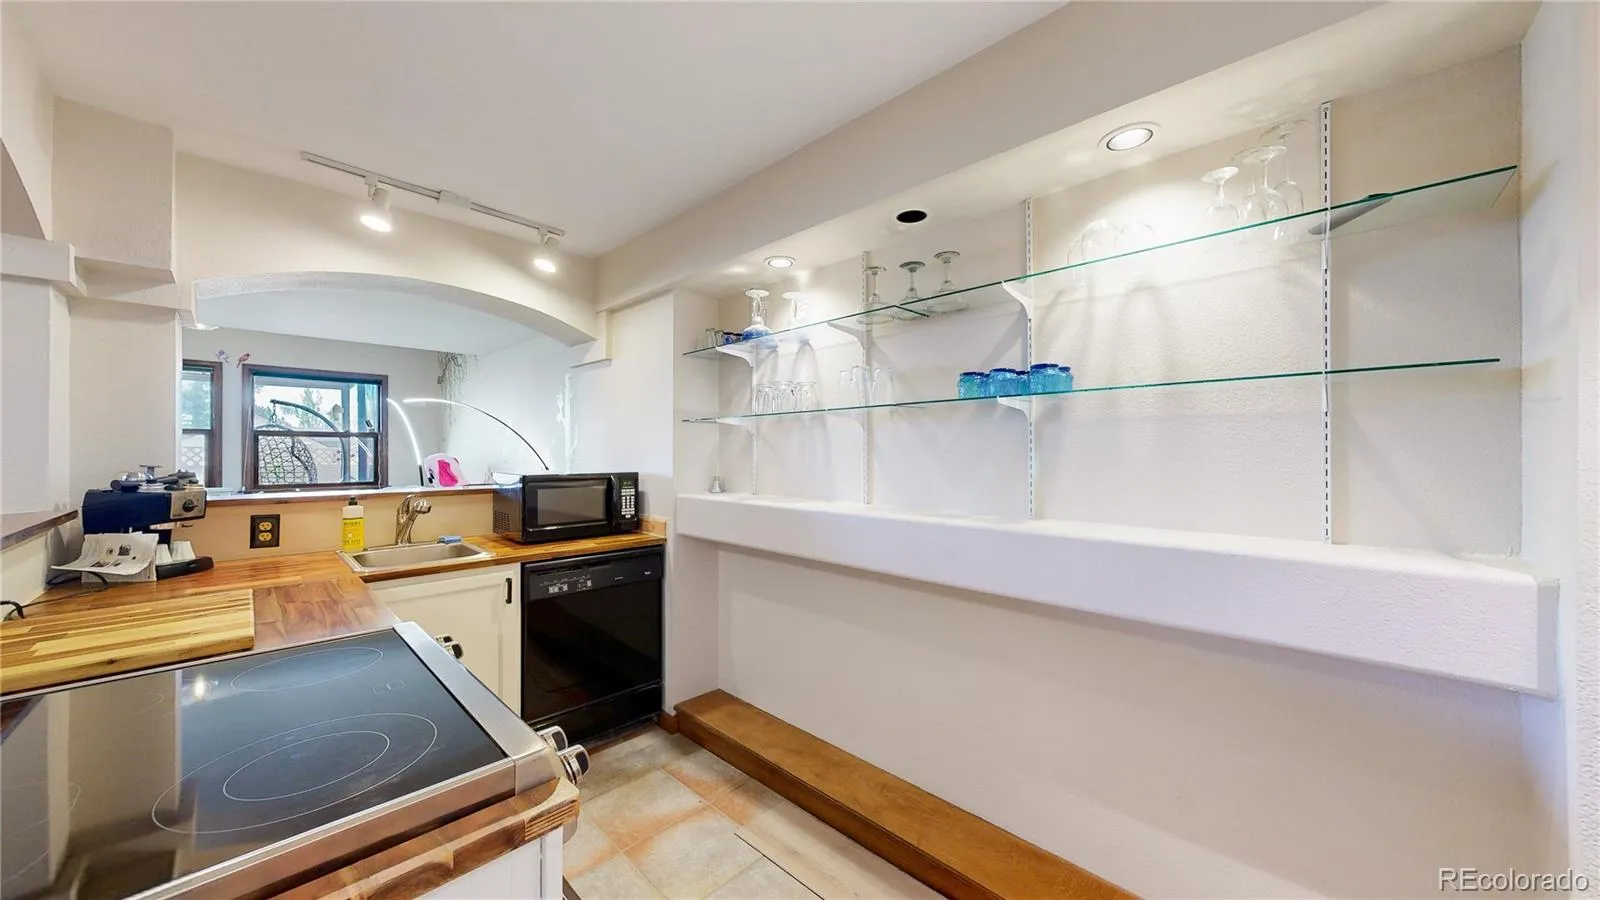
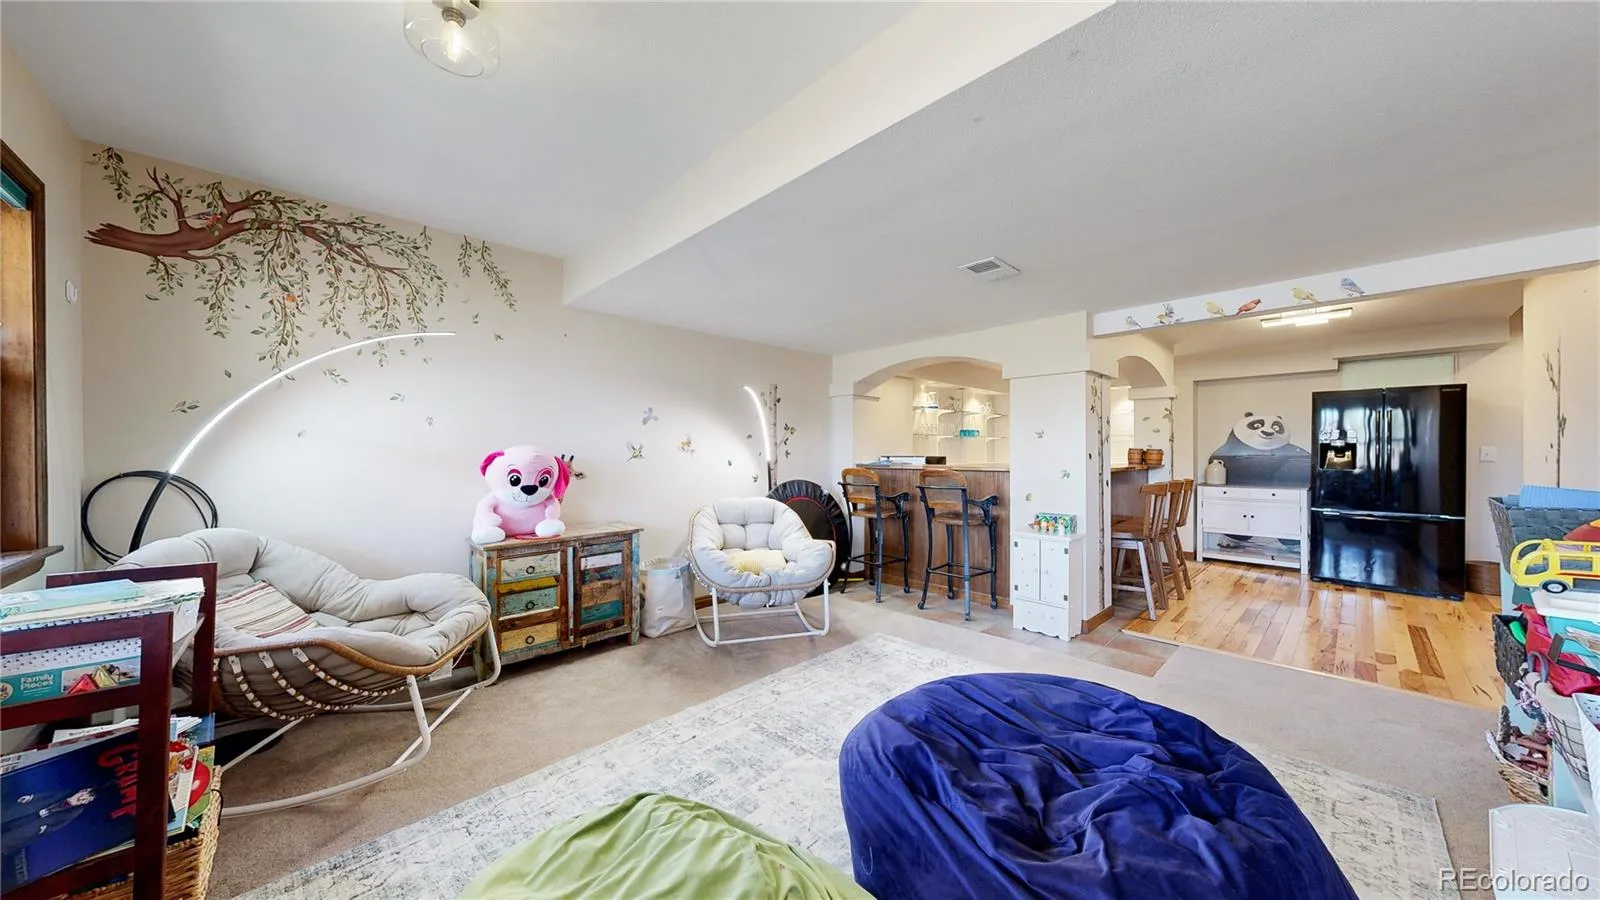
are Not Finished, Stroll Down to the Walkout Basement and You will Discover an Entire Independent Living Space with a
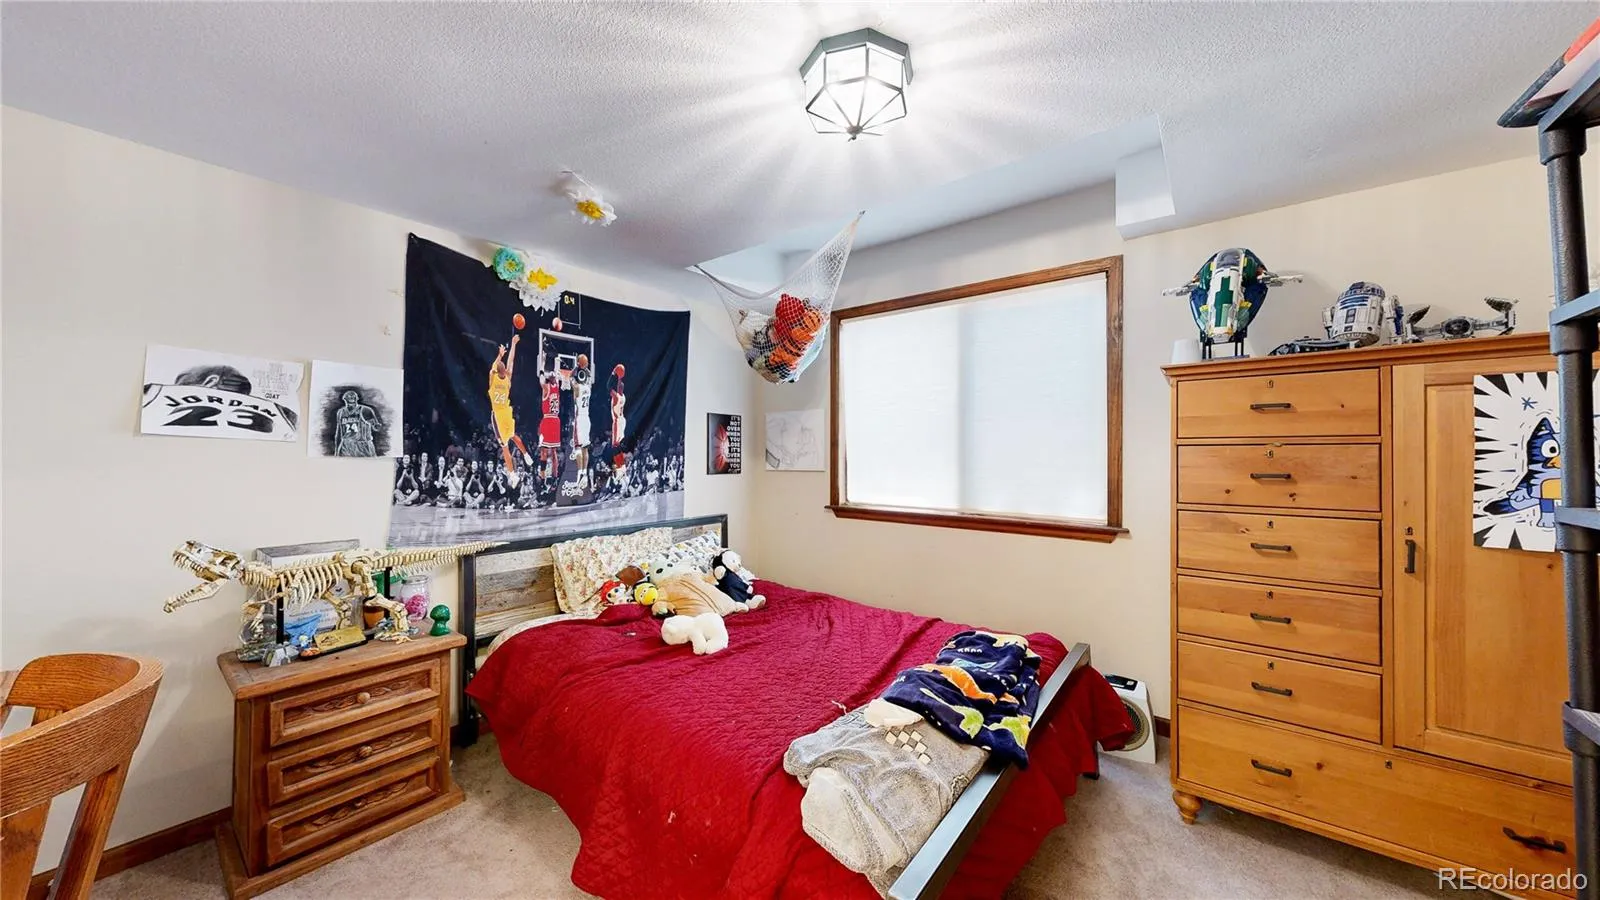
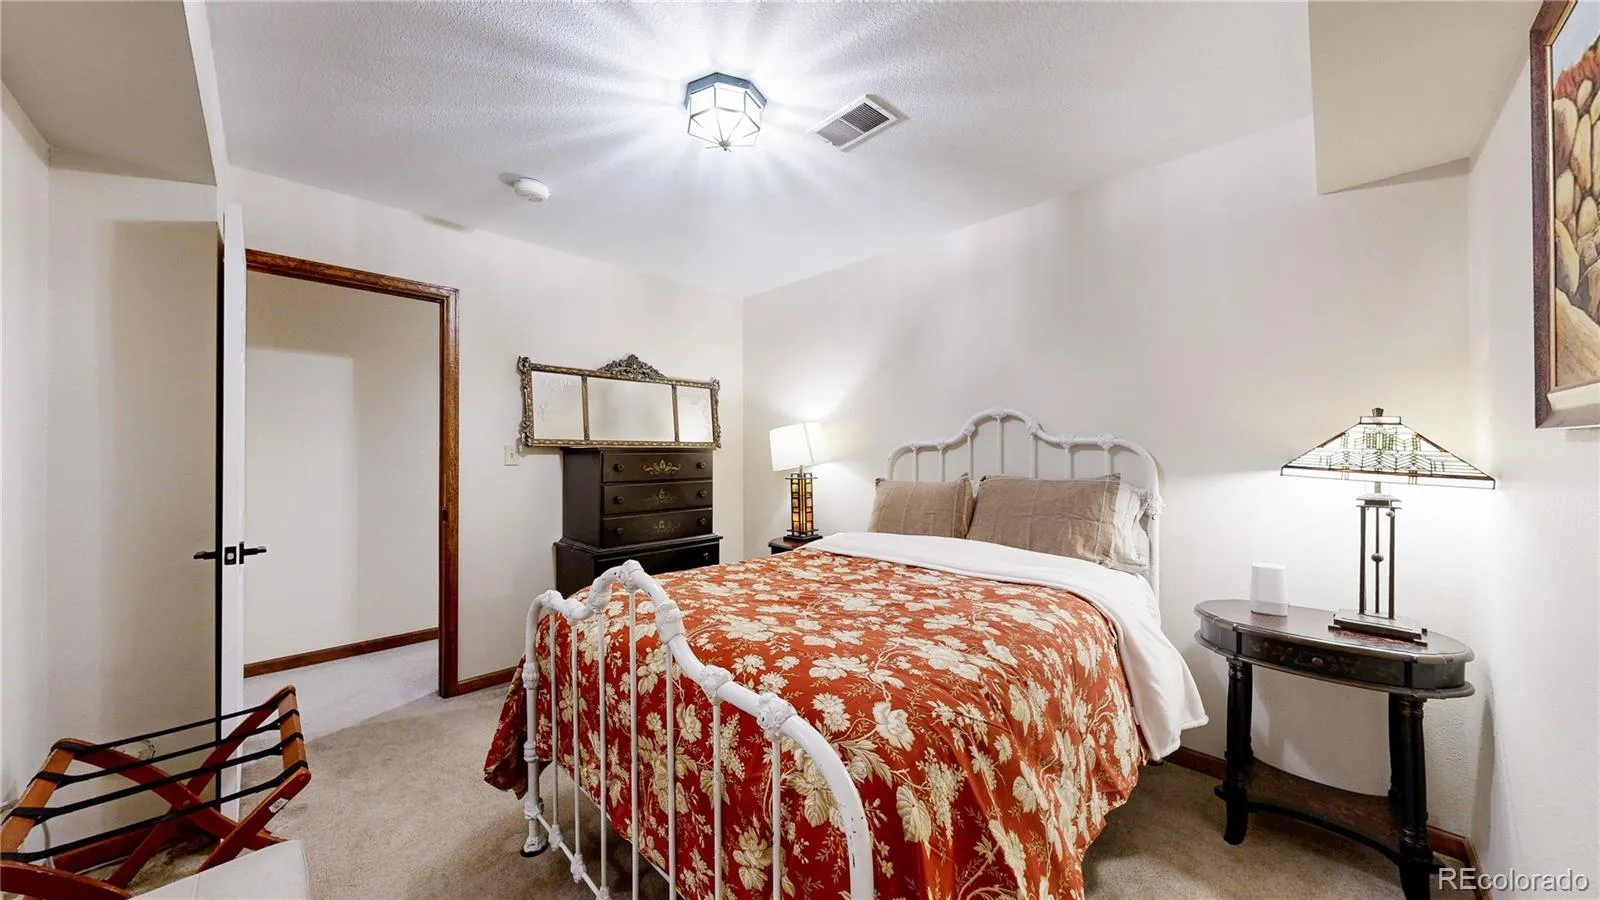
Full Kitchen, 2 Bedrooms (1 nonconforming), Family Room, AND Another Washer & Dryer! It’s Own Separate Oasis! You
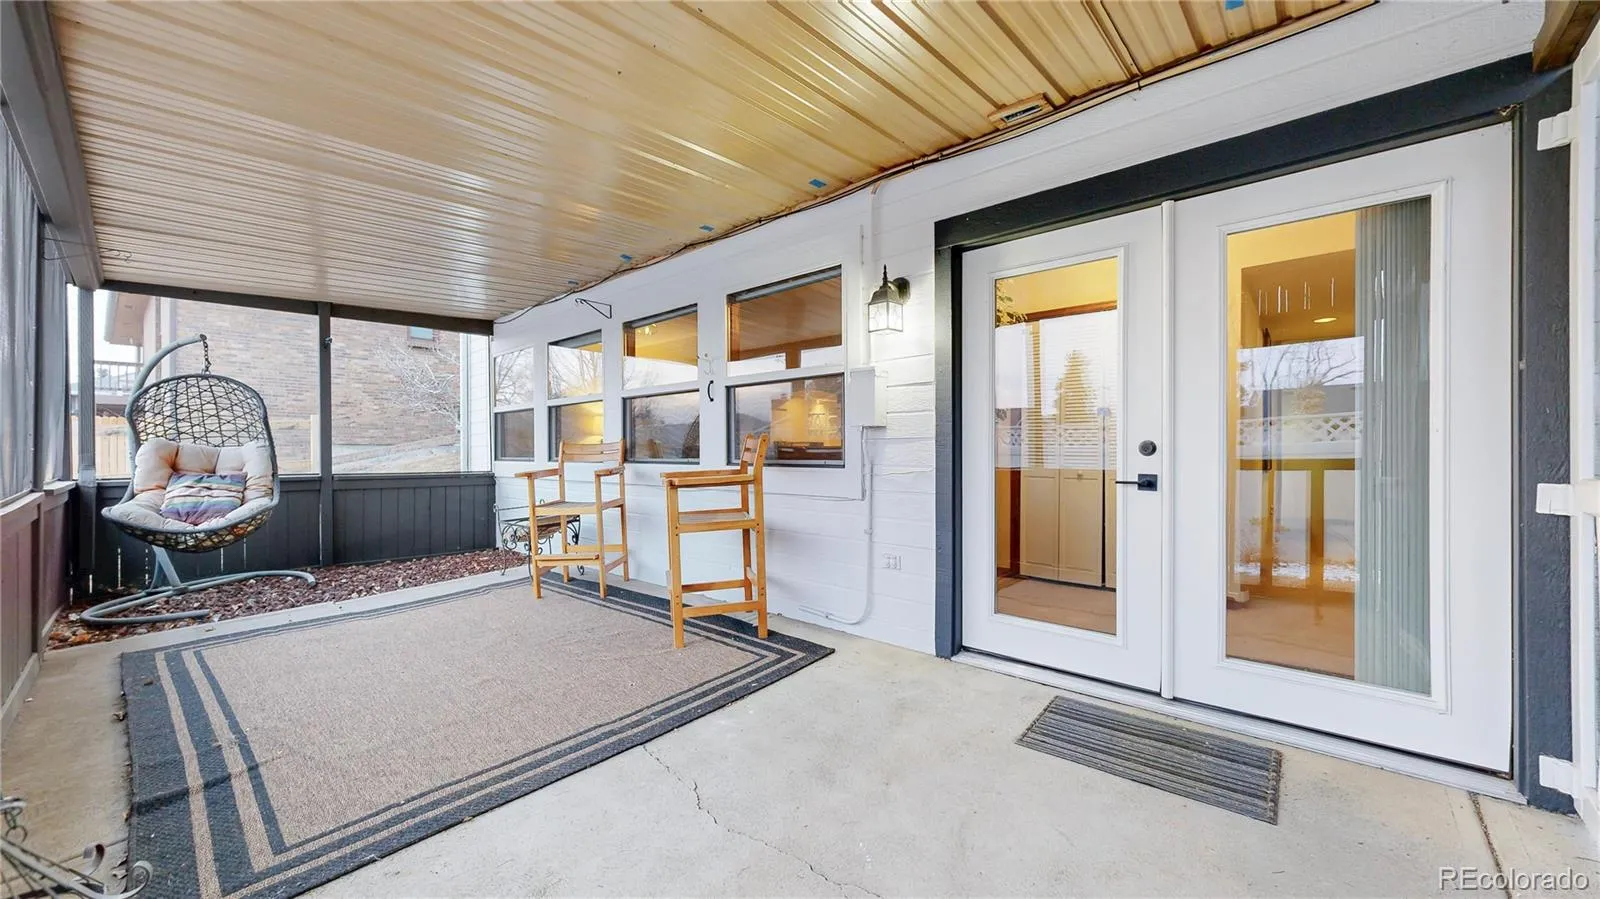
Exit into a Huge Yet Charming Sunroom! Enjoy a quaint, low maintenance back yard! Mechanicals Include, New High
Efficiency Furnace, Newer Hot Water Heater! Truly an Unbelievable Value at this Price Point and Location!
boasts Million Dollar Mountain Views, and Stunning Colorado Sunsets! It’s one thing to Live in Colorado and It’s another to have
Views of the Rocky Mtns. Right off Your Deck! This 5 Bedroom 4 bath Almost 4000 SqFt Home has Over 140k in Tasteful
Upgrades over last 2 Years. Giving this Home Character, Functionality, and a Modern Flair you will Love! It Begins with a
Stately Curb Appeal, A Huge Mature Ash Tree Welcomes you, an Expansive Front Yard, Oversized 3 Car Garage! This
Beautiful Community has NO HOA, Extremely Rare Find! Now Step Into and Onto Gleaming 3 1/4″ Hickory Hardwood
Floors, Installed Throughout the Main Floor! Enjoy a Huge Office with a Cozy Gas Stove! Formal Dinning Room & Living
room allow for Large Events and Holidays! Step into the Kitchen, Greeted by an Updated Kitchen with Granite Countertops,
and Kitchen Island with a Multi Use Cooktop and Stainless Steel Appliances! The Kitchen Opens Up to a Stunning Family
Room with Towering Ceiling and Wood Burning Fireplace! Natural Light Floods in, Southern Facing with Huge Windows AND
the VIEWS BEGIN! Step onto a Large Composite Deck, South/West Views Give You a Slice of Colorado Heaven! You Will
Love Entertaining or Just Relaxing! The Second Floor Features a Primary Luxury Suite! Custom Bathroom 5 Piece with
Quartz tops, and Massive Walk in Closet! Second Floor has 2 Additional Bedrooms, Full Bath, AND WASHER & DRYER! We
are Not Finished, Stroll Down to the Walkout Basement and You will Discover an Entire Independent Living Space with a
Full Kitchen, 2 Bedrooms (1 nonconforming), Family Room, AND Another Washer & Dryer! It’s Own Separate Oasis! You
Exit into a Huge Yet Charming Sunroom! Enjoy a quaint, low maintenance back yard! Mechanicals Include, New High
Efficiency Furnace, Newer Hot Water Heater! Truly an Unbelievable Value at this Price Point and Location!
Property Details
Price:
$799,800
MLS #:
REC2191542
Status:
Active Under Contract
Beds:
5
Baths:
4
Type:
Single Family
Subtype:
Single Family Residence
Subdivision:
Harvest Lane West
Finished Sq Ft:
3,624
Total Sq Ft:
3,624
Lot Size:
7,911 sqft / 0.18 acres (approx)
Year Built:
1989
Schools
School District:
Jefferson County R-1
Elementary School:
Fremont
Middle School:
Oberon
High School:
Arvada West
Interior
Above Grade Finished Area
2496
Appliances
Bar Fridge, Cooktop, Dishwasher, Disposal, Dryer, Gas Water Heater, Microwave, Oven, Range Hood, Refrigerator, Washer
Bathrooms
2 Full Bathrooms, 1 Three Quarter Bathroom, 1 Half Bathroom
Below Grade Finished Area
1128
Cooling
Air Conditioning-Room, Central Air
Fireplaces Total
2
Flooring
Carpet, Tile, Wood
Heating
Forced Air, Hot Water, Natural Gas
Interior Features
Built-in Features, Ceiling Fan(s), Five Piece Bath, Granite Counters, High Ceilings, In-Law Floorplan, Kitchen Island, Open Floorplan, Pantry, Primary Suite, Vaulted Ceiling(s), Walk-In Closet(s), Wet Bar
Laundry Features
In Unit
Levels
Two
Main Level Bathrooms
1
Exterior
Attached Garage YN
1
Construction Materials
Brick, Wood Siding
Exterior Features
Lighting, Private Yard, Rain Gutters
Fencing
Full
Garage Spaces
3
Lot Features
Landscaped, Many Trees, Near Public Transit, Sprinklers In Front, Sprinklers In Rear
Parking Spots
3
Parking Total
3
Patio And Porch Features
Covered, Deck, Front Porch, Patio
Roof
Composition
Security Features
Carbon Monoxide Detector(s), Smoke Detector(s)
View
Mountain(s)
Window Features
Double Pane Windows
Financial
Tax Year
2024
Taxes
$4,182
Map
Contact Us
Mortgage Calculator
Property Summary
- Located in the Harvest Lane West subdivision, 11666 W 74th Way Arvada CO is a Single Family for sale in Arvada, CO, 80005. It is listed for $799,800 and features 5 beds, 4 baths, and has approximately 3,624 square feet of living space, and was originally constructed in 1989. The current price per square foot is $221. The average price per square foot for Single Family listings in Arvada is $304. The average listing price for Single Family in Arvada is $827,890. To schedule a showing of MLS#rec2191542 at 11666 W 74th Way in Arvada, CO, contact your Smart Sale AI agent at 3039066915.
Similar Listings Nearby

Additional Details
MLS ID : REC2191542
Listing Key : REC2053702497
Parcel Number : 400196
Zip Code : 80005
City : Arvada
State : CO
Building if Condo :
Full Street: 11666 W 74th Way
Address : 11666
Address Prefix :
Address Suffix : Way
Street : 74th
Street Prefix : W
Street Suffix :
Unit if Condo :
Latitude : 39.830879
Longitude : -105.129990
Property Type : singlefamily
Property Sub Type : Single Family Residence
Stories Total if Condo :
Lot Size : 7,911 sqft / 0.18 acres (approx)
Ownership : Individual
Zoning :
Condition : Updated/Remodeled
Renovation :
Pets Allowed :
Special Conditions : None
Possession : See Remarks
Original Price : 839800
Close Price :
Close Date :
List Date : Apr 24, 2026
List Contract Date : 2026-04-24
Off Market Date : 2026-05-14
Purchase Contract Date : 2026-05-14
Days on Market : 32
Concessions Amount :
Concession Comment :
Renovation :
Company : MB The Brian Petrelli Team

Copyright 2026. All rights reserved.
11666 W 74th Way
Arvada, CO