
11201 W 53rd Drive Arvada CO 80002 MLS #REC6038438

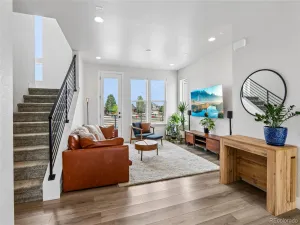
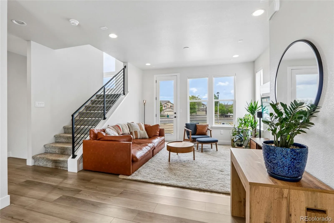
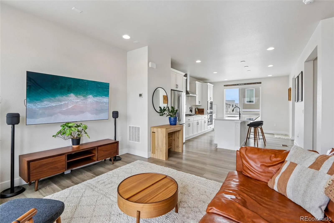
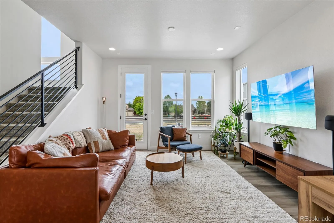
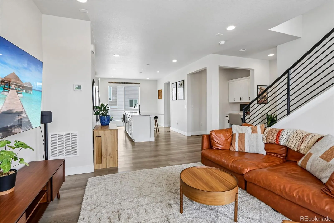
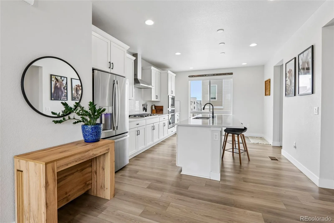
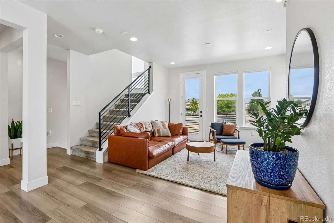
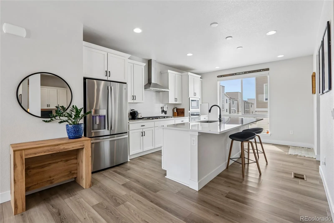
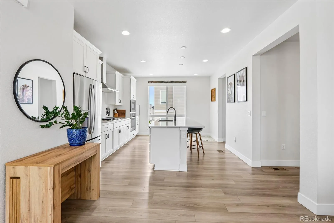
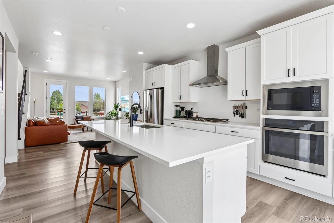
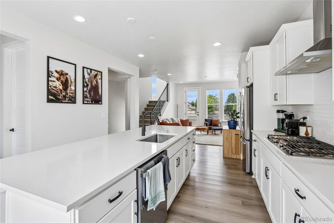
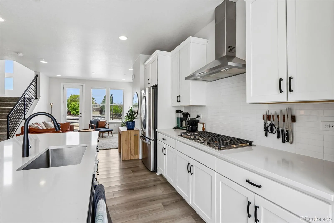
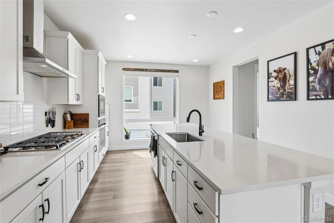
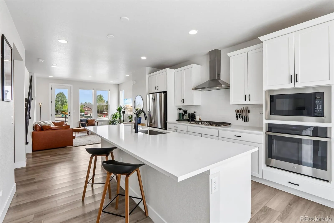
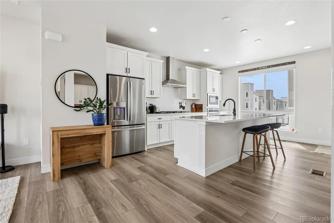
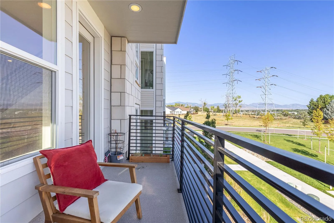
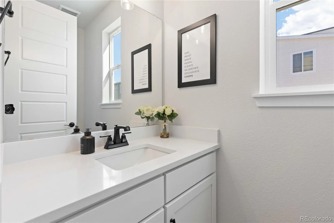
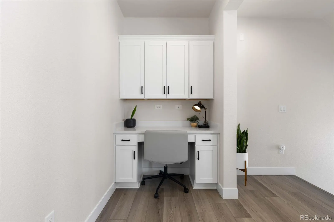
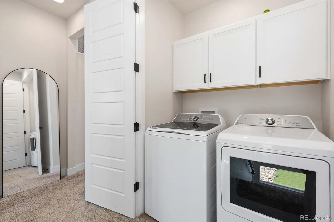
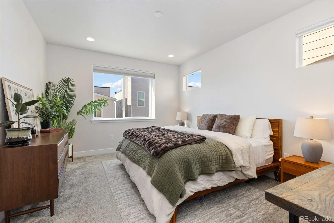
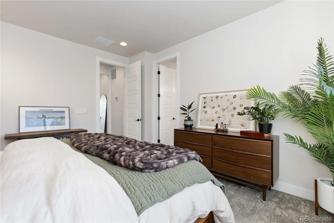
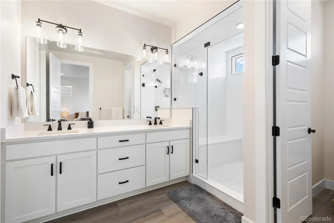
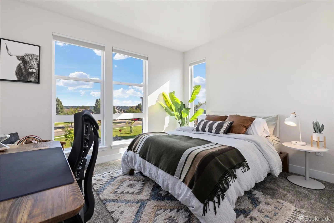
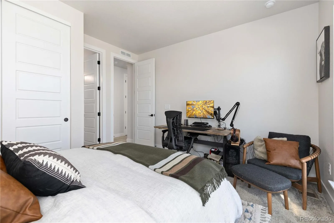
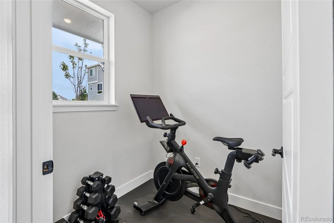
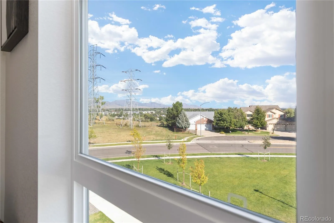
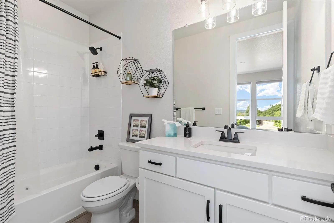
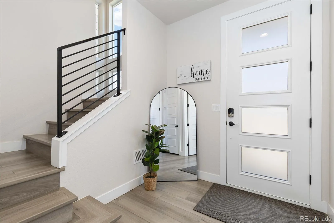
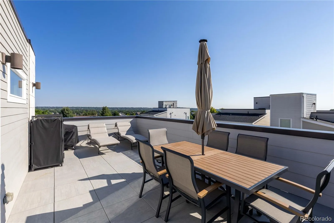
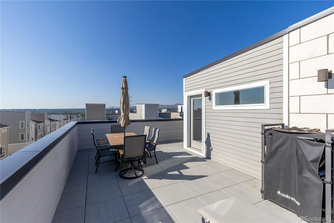
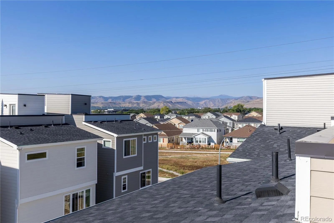
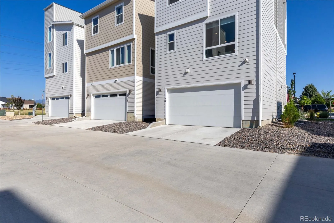
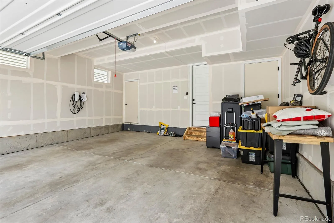
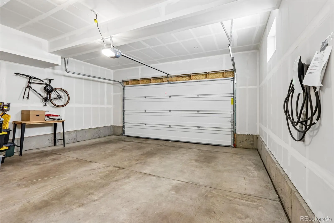
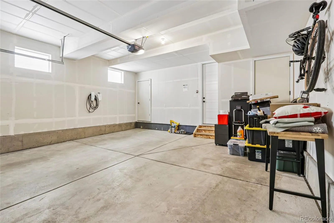
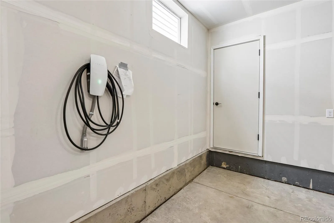
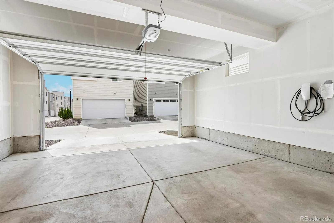
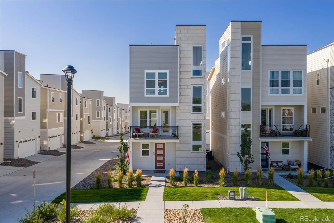
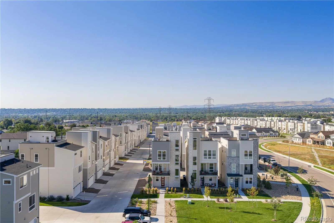
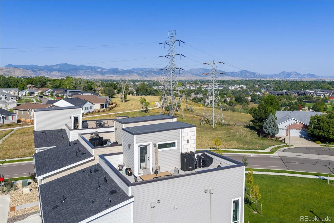
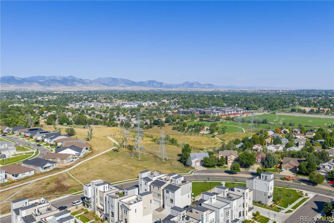
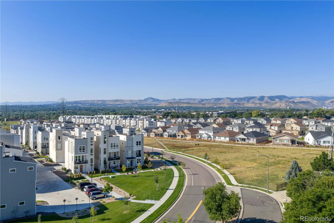
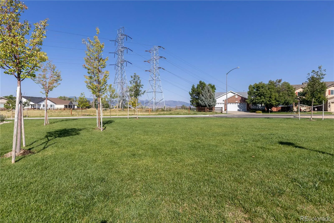
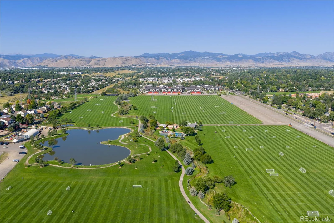
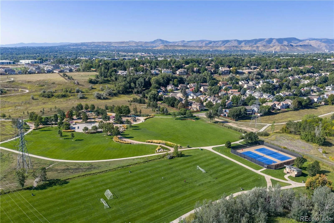
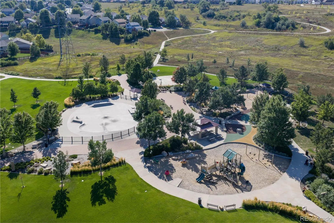
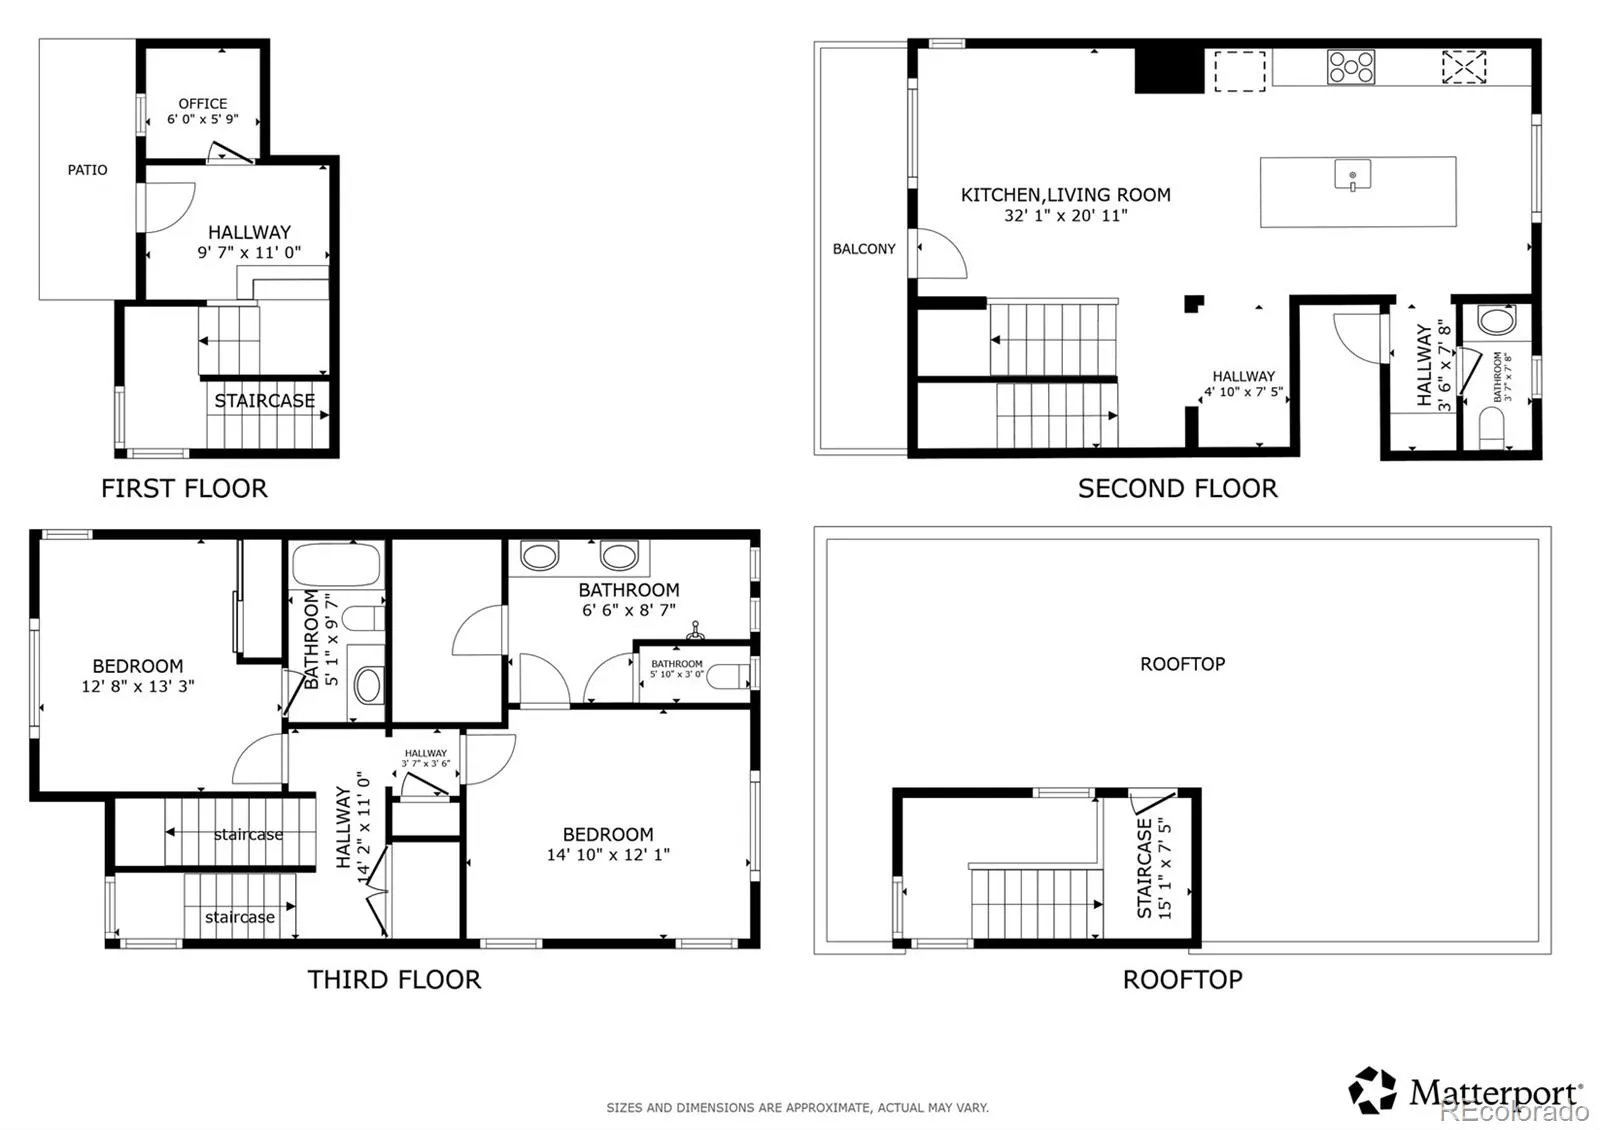
Assumable 5% loan (VA or non VA buyers can assume). Welcome to this beautiful home on a corner lot offering multiple levels of stylish and functional living space! The entry level features a dedicated office and access to the attached 2-car garage, complete with electric vehicle charging capability. Upstairs, the open main living area is filled with natural light. The living room opens to a private balcony with stunning mountain views. On the third level, you’ll find two spacious bedrooms, each with its own en-suite bathroom. The top level is a true highlight: an expansive rooftop terrace with breathtaking panoramic mountain views, the ideal spot to relax or entertain while soaking up the Colorado sunshine. This home stands out with thoughtful upgrades throughout, including blackout custom-fit blinds in the primary and guest bedrooms, tankless water heater with copper piping, and a premium $8,500 appliance package with a high-end refrigerator, washer, and dryer—all included. Enjoy an amazing community setting with access to the Stenger Sports Complex and Rainbow Bridge Park and Trail just down the street. Buyer and Buyers Agent is responsible for verifying all information, measurements, school and HOA/fee/regulations.
Property Details
Price:
$649,950
MLS #:
REC6038438
Status:
Active
Beds:
2
Baths:
3
Type:
Single Family
Subtype:
Single Family Residence
Subdivision:
Haskins Station
Finished Sq Ft:
1,928
Total Sq Ft:
1,928
Lot Size:
2,265 sqft / 0.05 acres (approx)
Year Built:
2023
Schools
School District:
Jefferson County R-1
Elementary School:
Vanderhoof
Middle School:
Drake
High School:
Arvada West
Interior
Above Grade Finished Area
1928
Appliances
Cooktop, Dishwasher, Disposal, Microwave, Oven, Sump Pump
Bathrooms
1 Full Bathroom, 1 Three Quarter Bathroom, 1 Half Bathroom
Cooling
Central Air
Flooring
Carpet, Tile, Vinyl, Wood
Heating
Forced Air
Interior Features
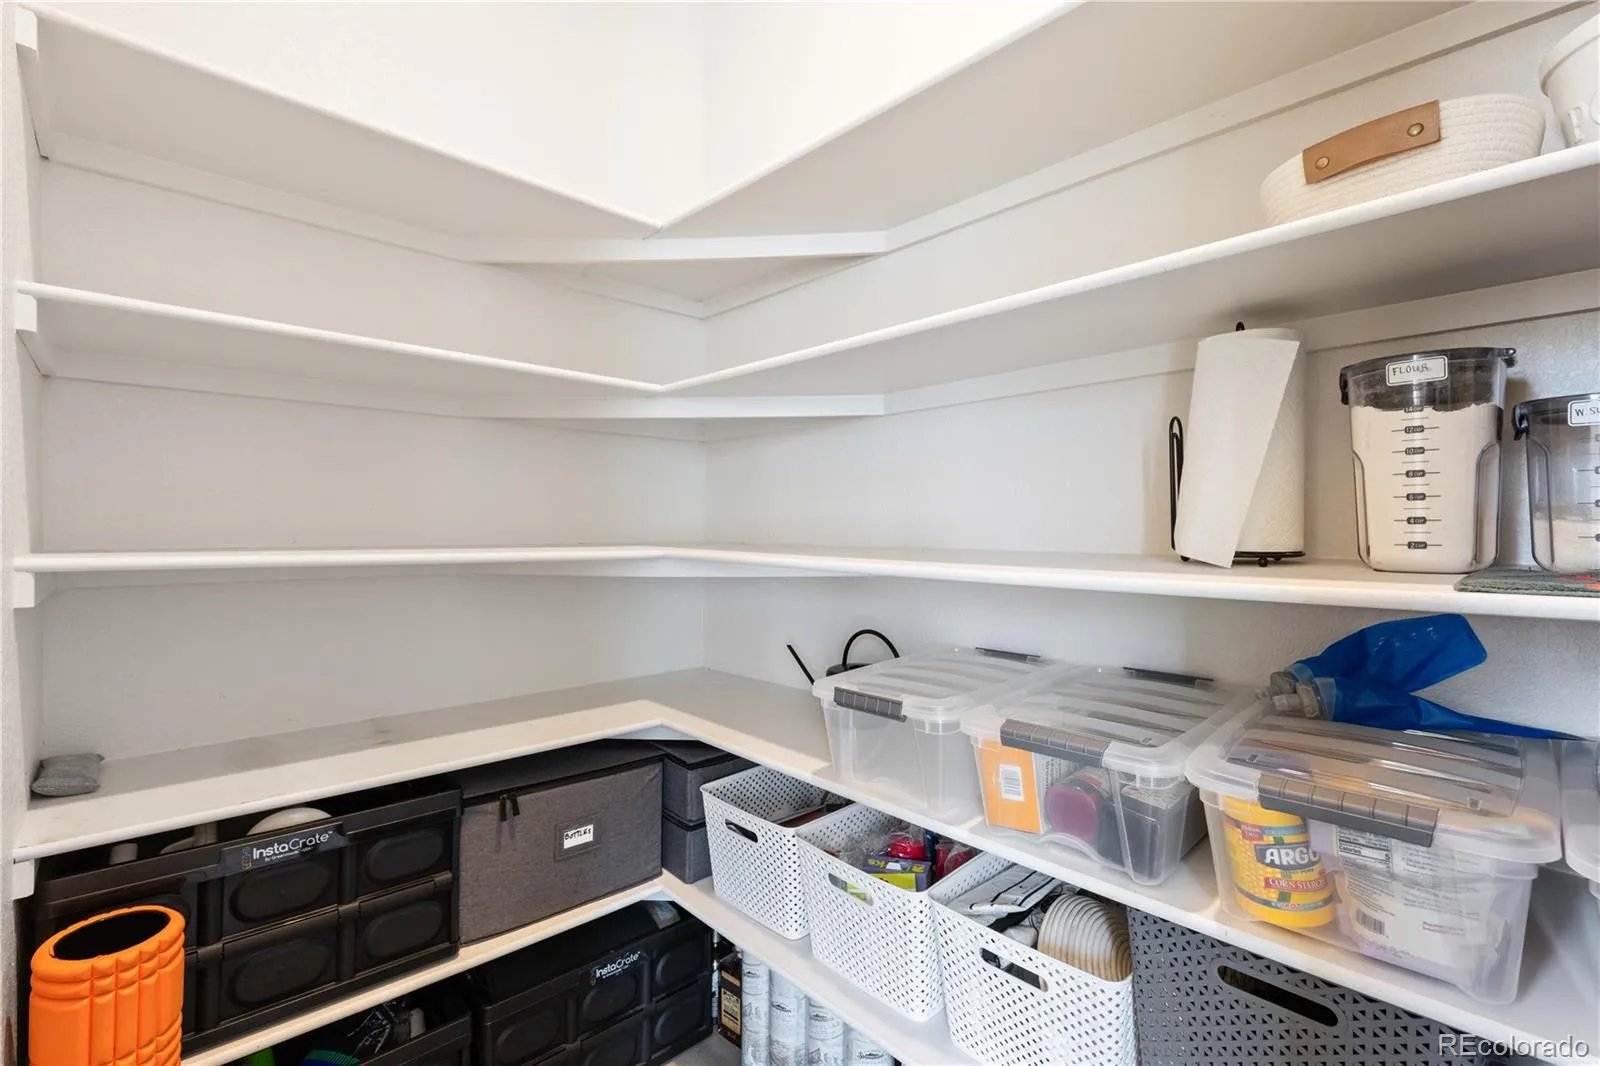
Eat-in Kitchen, Kitchen Island, Open Floorplan, Pantry, Primary Suite, Quartz Counters, Radon Mitigation System, Walk-In Closet(s)
Levels
Three Or More
Exterior
Association Amenities
Park, Playground, Trail(s)
Attached Garage YN
1
Common Walls
No Common Walls
Construction Materials
Frame
Exterior Features
Balcony
Garage Spaces
2
Lot Features
Landscaped, Sprinklers In Front
Parking Spots
2
Parking Total
2
Patio And Porch Features
Rooftop
Roof
Shingle, Composition
View
Mountain(s)
Window Features
Double Pane Windows
Financial
HOA Fee
$125
HOA Fee Frequency
Monthly
HOA Includes
Maintenance Grounds, Snow Removal
HOA Name
Service Plus Community Management
HOA Phone
720-571-1440
Tax Year
2024
Taxes
$6,507
Map
Contact Us
Mortgage Calculator
Property Summary
- Located in the Haskins Station subdivision, 11201 W 53rd Drive Arvada CO is a Single Family for sale in Arvada, CO, 80002. It is listed for $649,950 and features 2 beds, 3 baths, and has approximately 1,928 square feet of living space, and was originally constructed in 2023. The current price per square foot is $337. The average price per square foot for Single Family listings in Arvada is $288. The average listing price for Single Family in Arvada is $804,915. To schedule a showing of MLS#rec6038438 at 11201 W 53rd Drive in Arvada, CO, contact your Smart Sale AI agent at 3039066915.
Similar Listings Nearby

Additional Details
MLS ID : REC6038438
Listing Key : REC2053728380
Parcel Number : 513713
Zip Code : 80002
City : Arvada
State : CO
Building if Condo :
Full Street: 11201 W 53rd Drive
Address : 11201
Address Prefix :
Address Suffix : Drive
Street : 53rd
Street Prefix : W
Street Suffix :
Unit if Condo :
Latitude : 39.794098
Longitude : -105.124359
Property Type : singlefamily
Property Sub Type : Single Family Residence
Stories Total if Condo :
Lot Size : 2,265 sqft / 0.05 acres (approx)
Ownership : Individual
Zoning :
Condition :
Renovation :
Pets Allowed :
Special Conditions : None
Possession :
Original Price : 649950
Close Price :
Close Date :
List Date : May 1, 2026
List Contract Date : 2026-05-01
Off Market Date :
Purchase Contract Date :
Days on Market : 75
Concessions Amount :
Concession Comment :
Renovation :
Company : Redfin Corporation

Copyright 2026. All rights reserved.
11201 W 53rd Drive
Arvada, CO