
10685 W 47th Avenue Wheat Ridge CO 80033 MLS #REC3507640

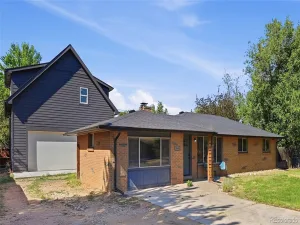
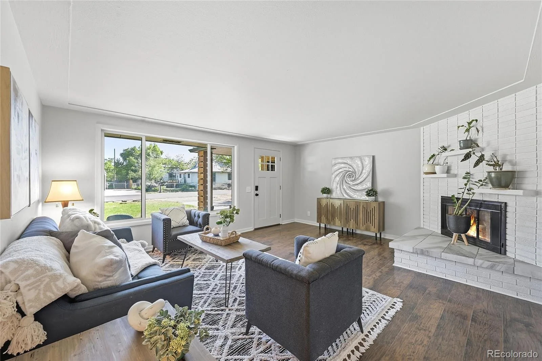
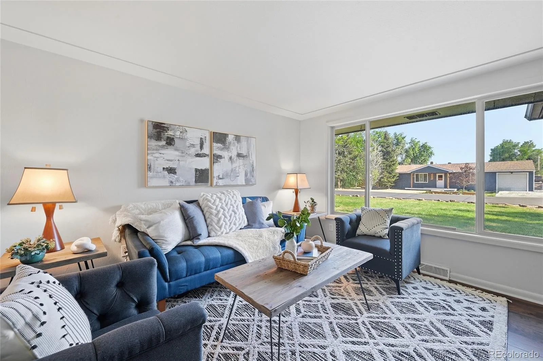
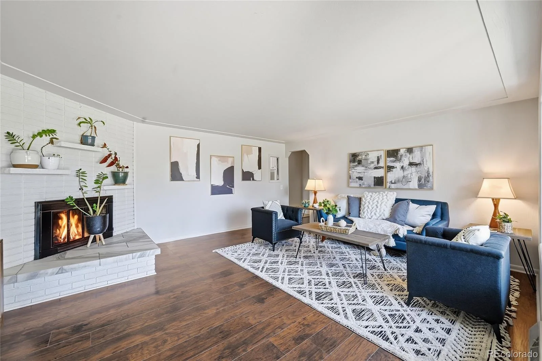
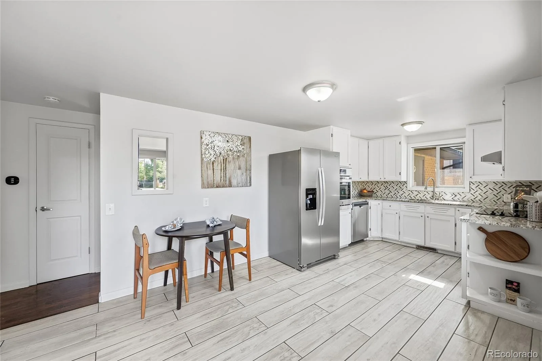
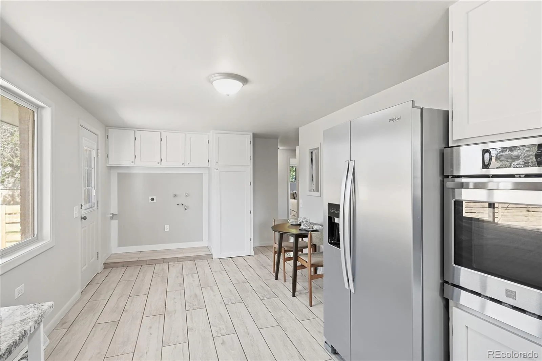
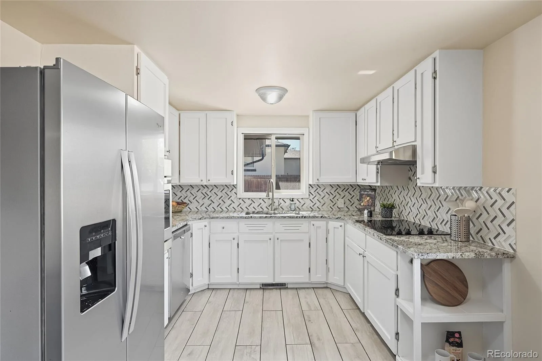
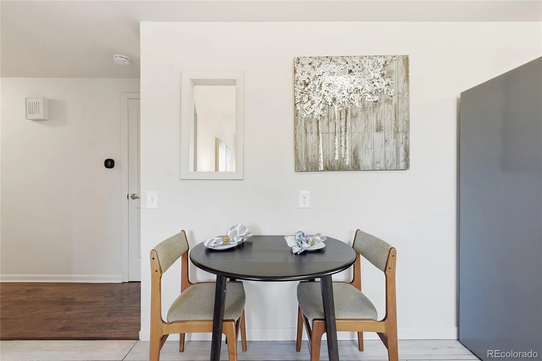
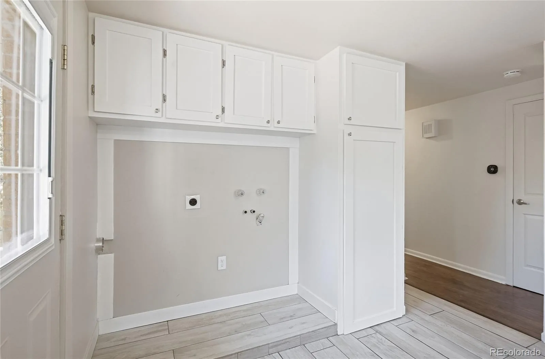
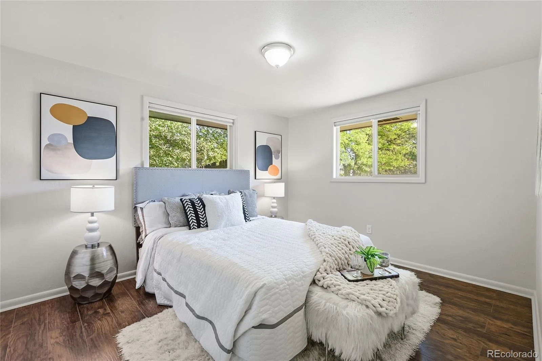
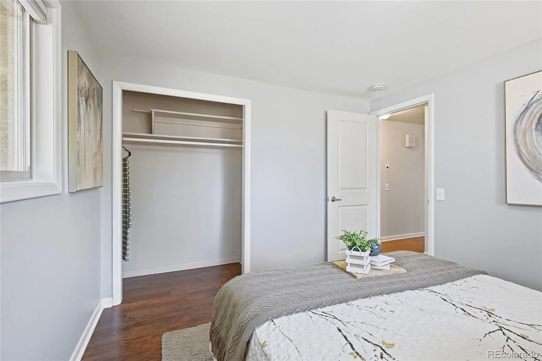
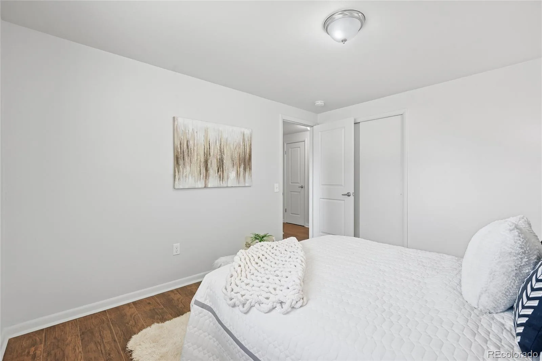
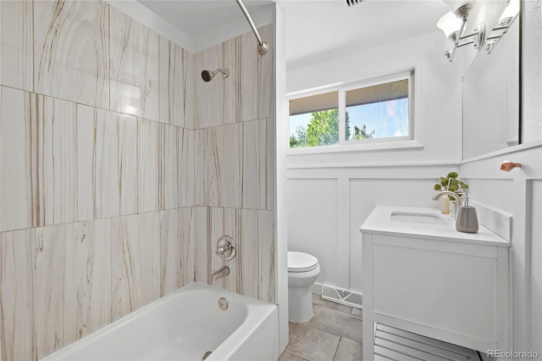
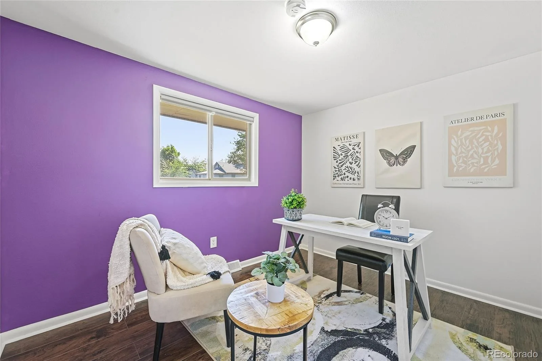
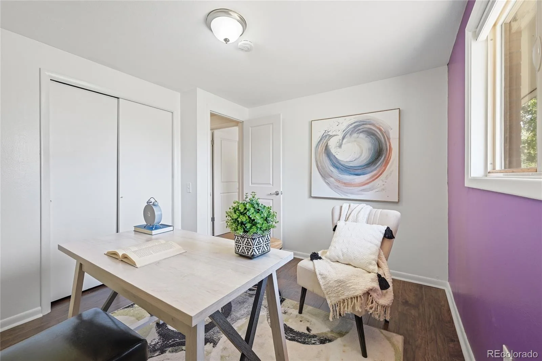
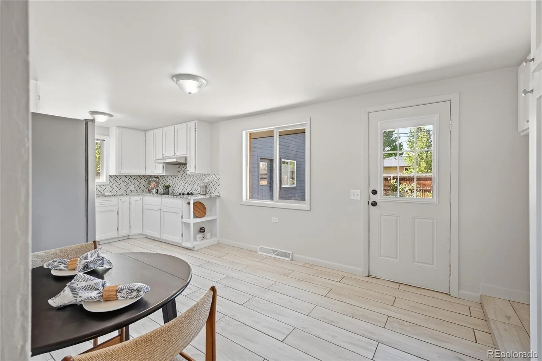
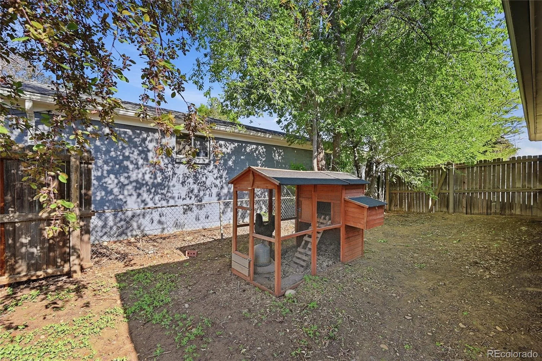
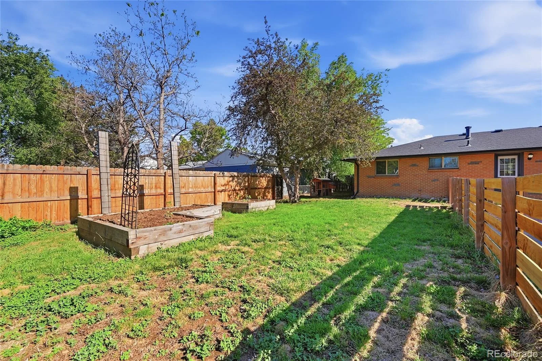
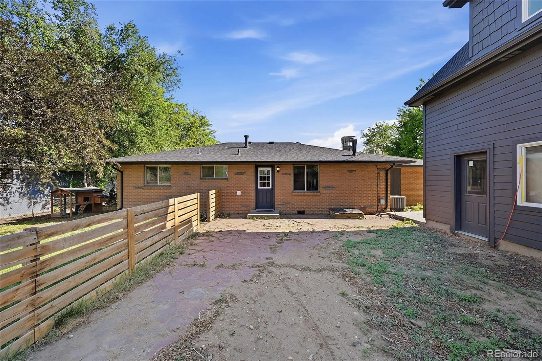

!! PRICE IMPROVEMENT: NOW ONLY $699,000!! PLUS, SELLER OFFERING $5,000 IN SELLER CONCESSIONS!
Use this massive bonus exactly how you want: lower your payment with an interest rate buy-down, cover closing costs, or put it toward finishing the detached ADU! This is the ultimate, value-packed homestead built for smart buyers and house hackers looking to crush their mortgage.
TWO HOMES IN ONE + INSTANT EQUITY POTENTIAL!
This unique property is an absolute cash cow and versatile dream.
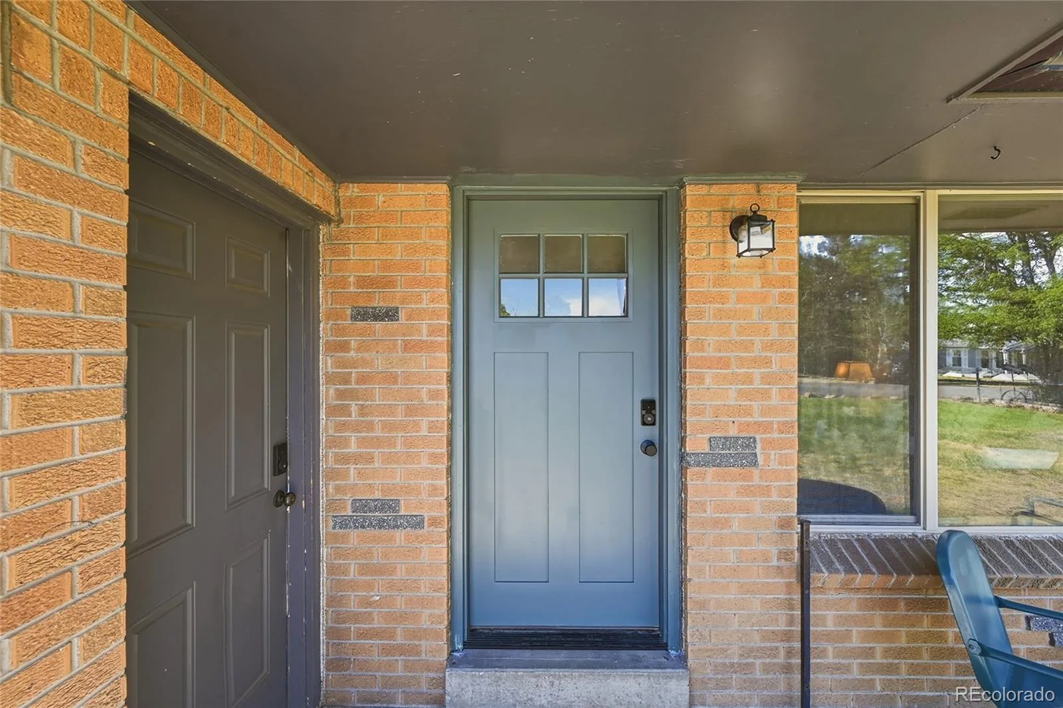
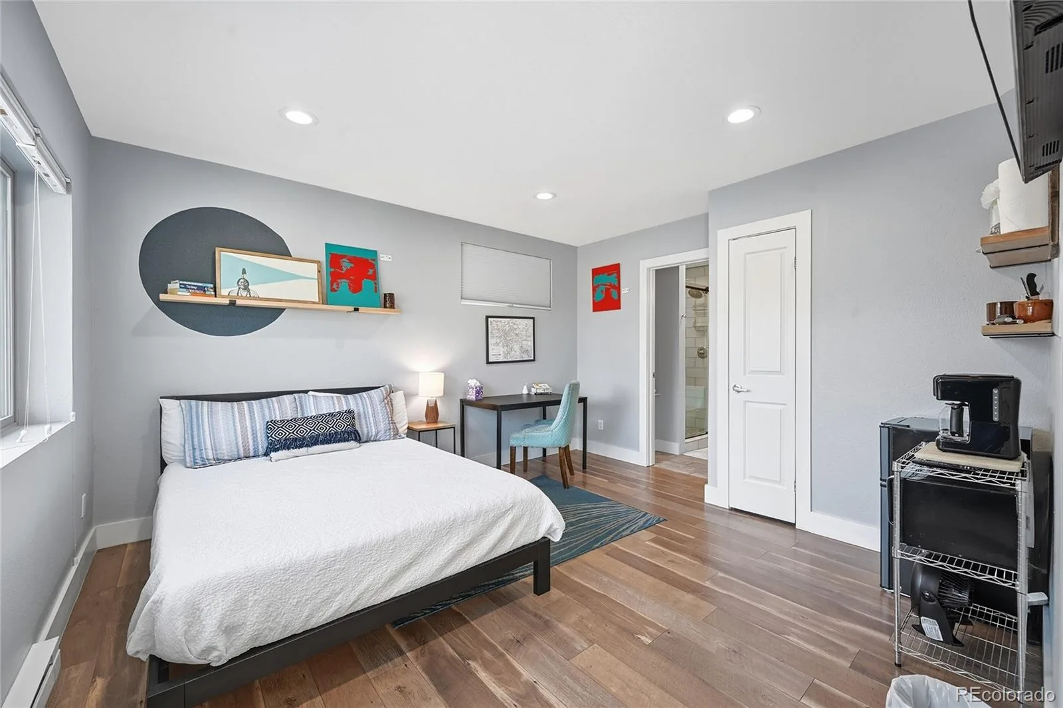
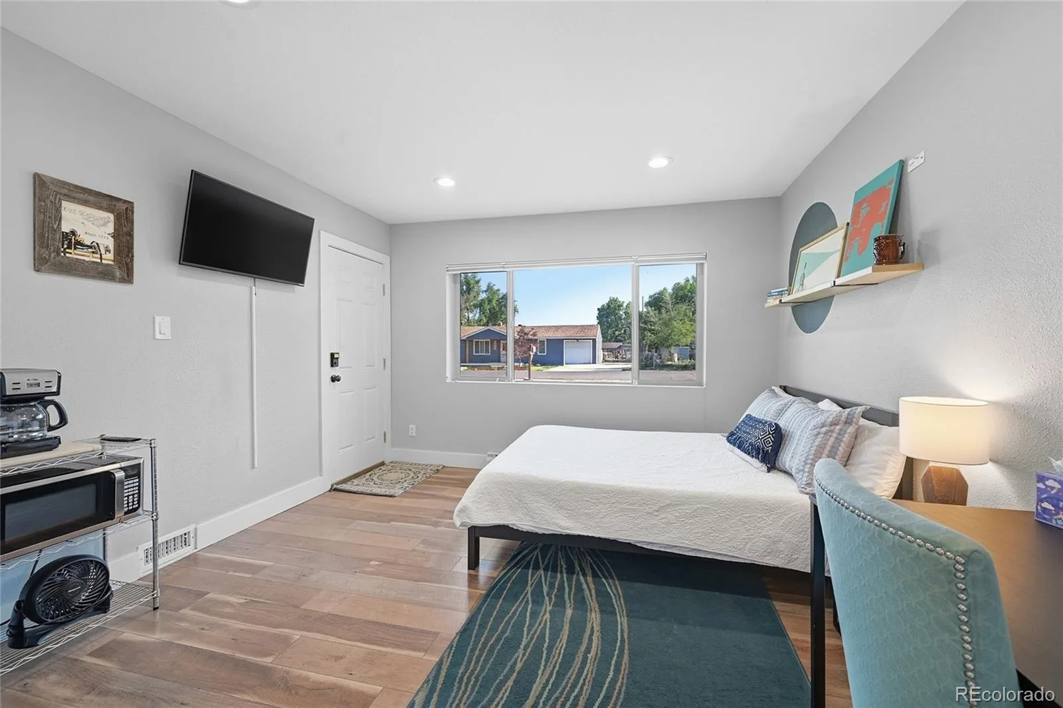
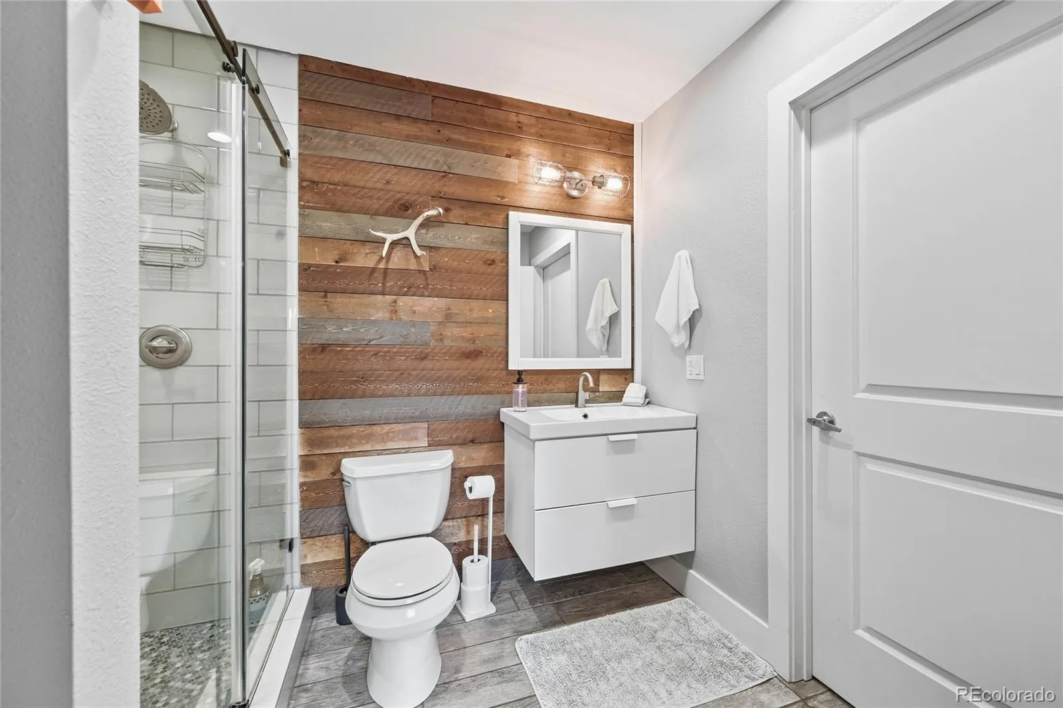
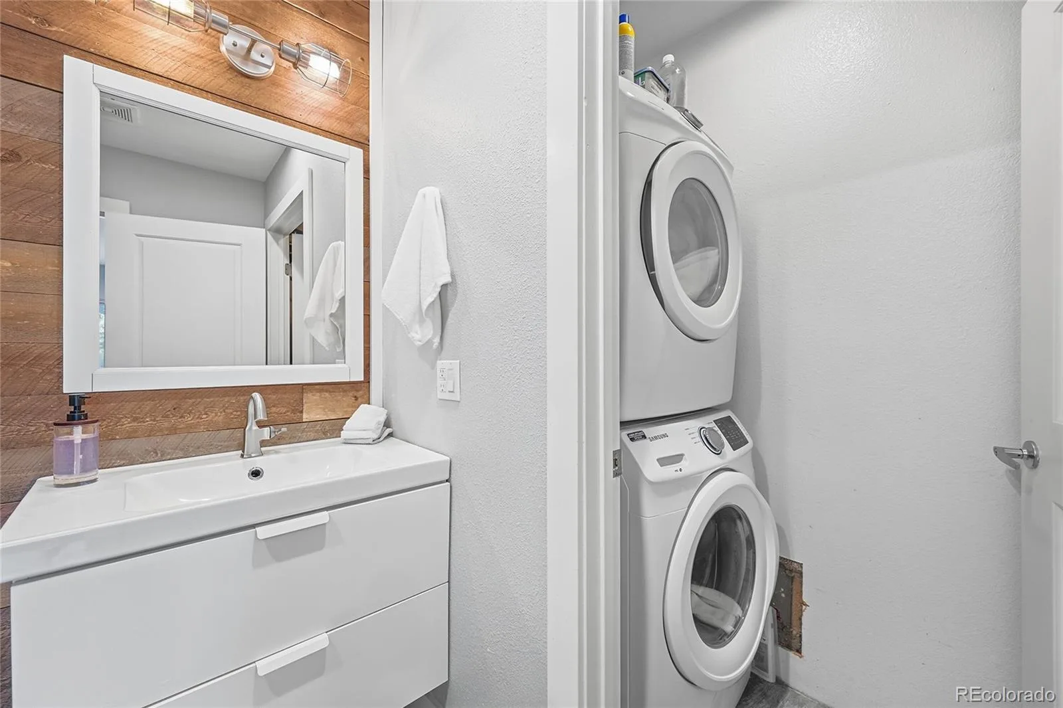
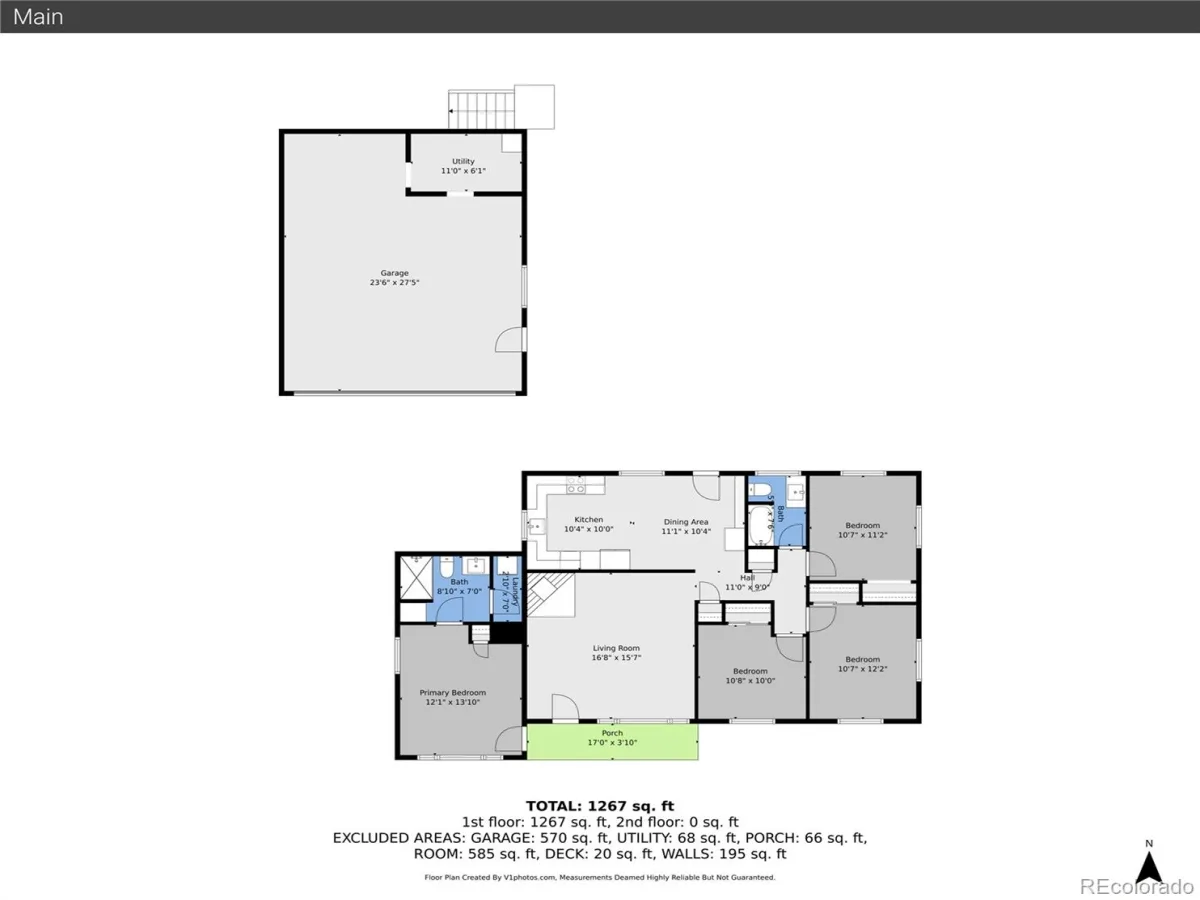
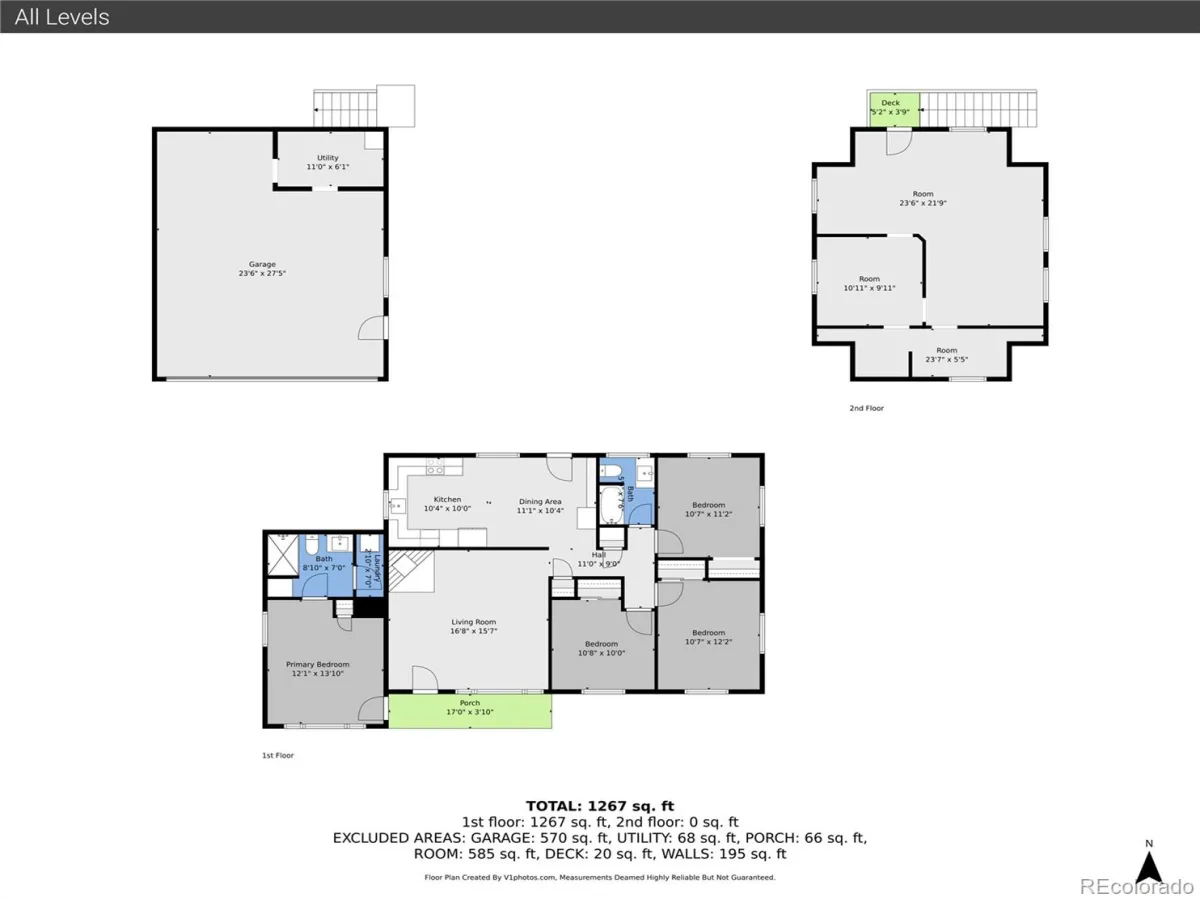
THE INCOME GENERATOR: Features an attached, private studio suite with its own independent exterior entrance, private bath, and dedicated laundry. This space has been a reliable income producer for years, pulling in steady revenue to offset your mortgage! Want one massive house instead? Simply open the shared wall to create a spectacular primary suite oasis!
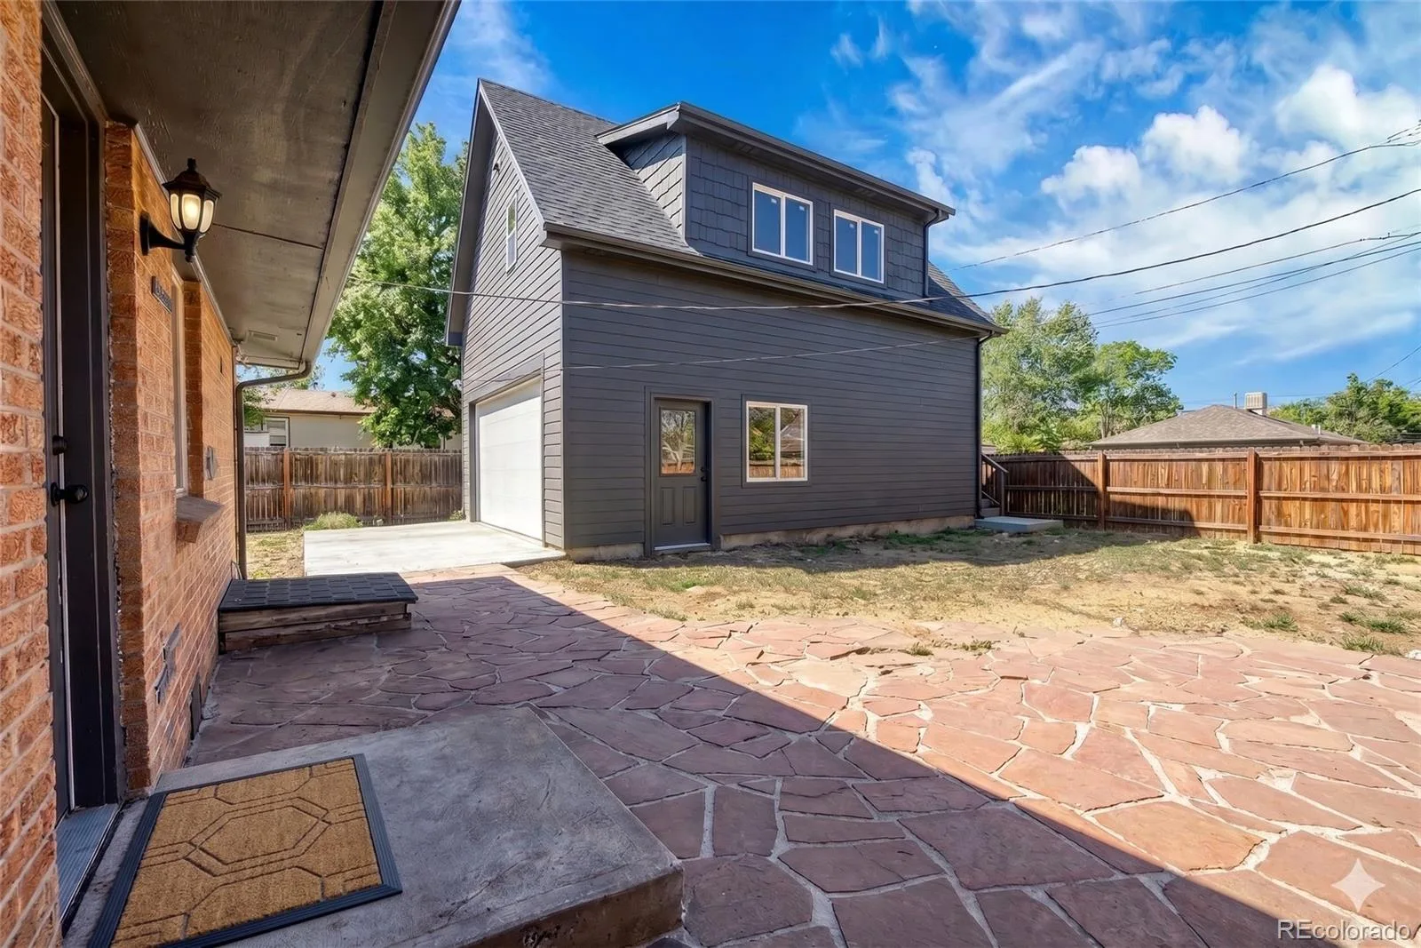
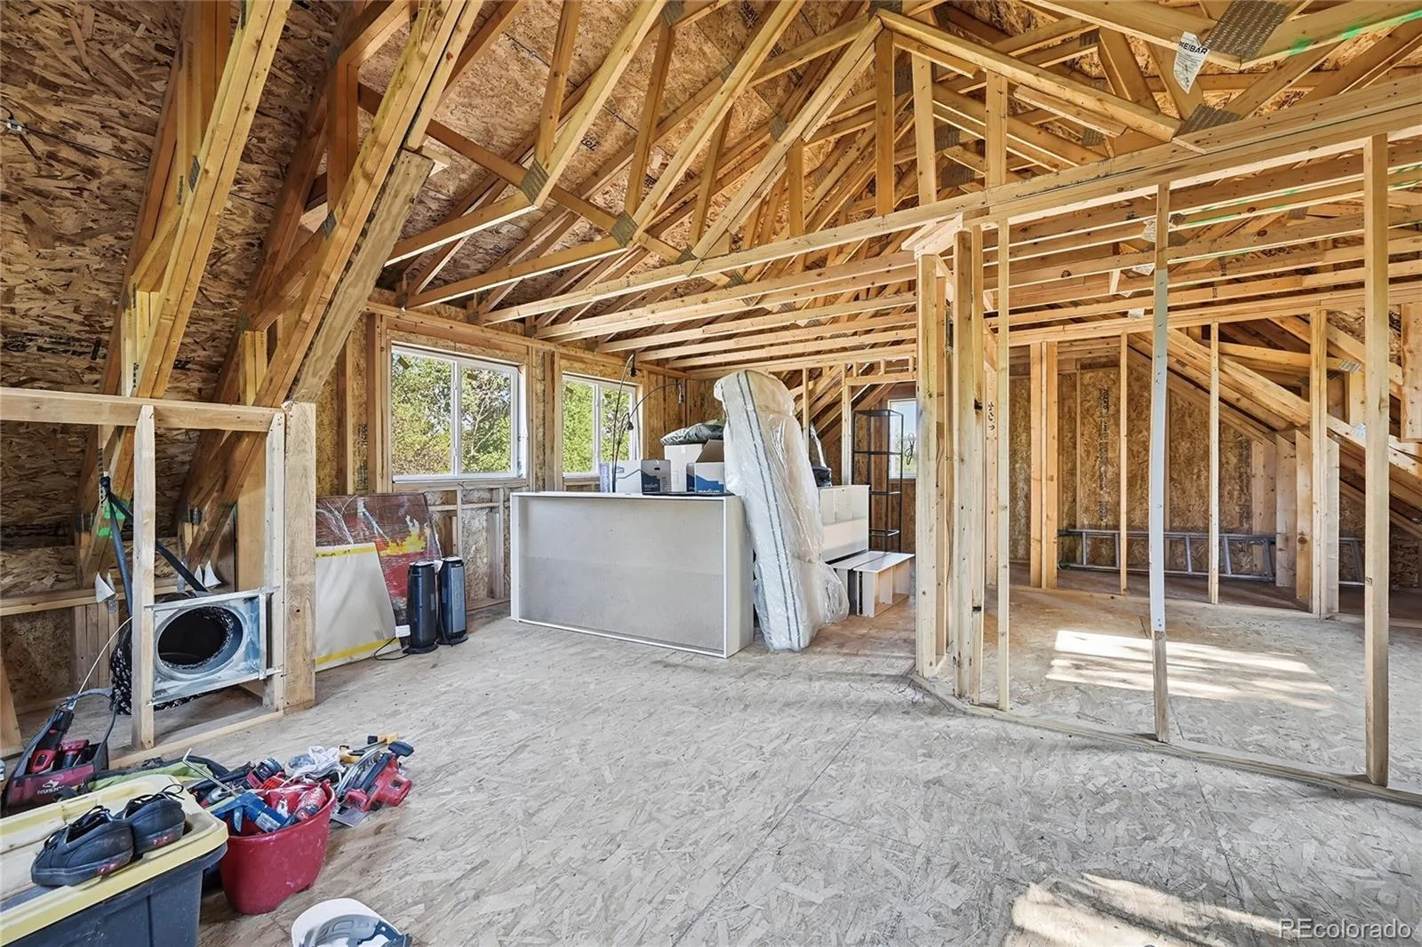
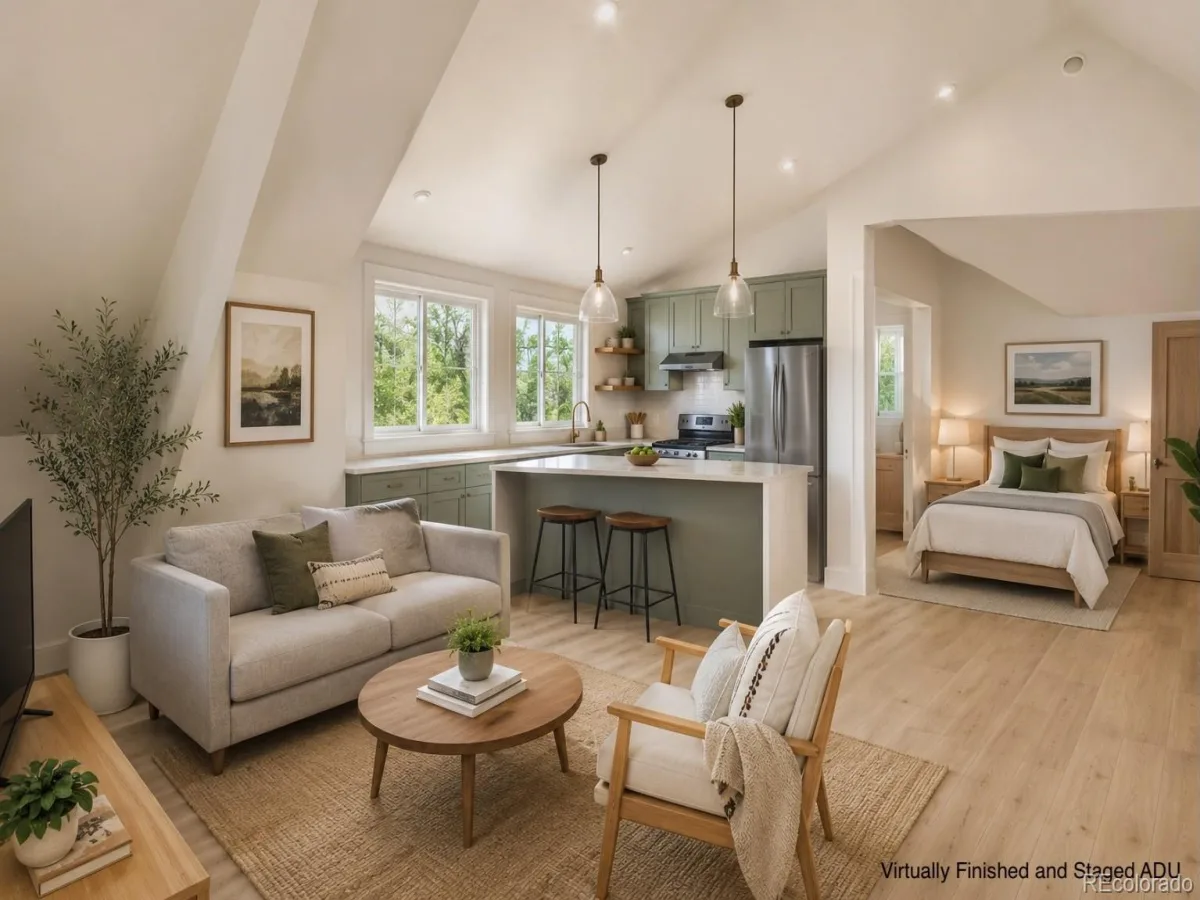
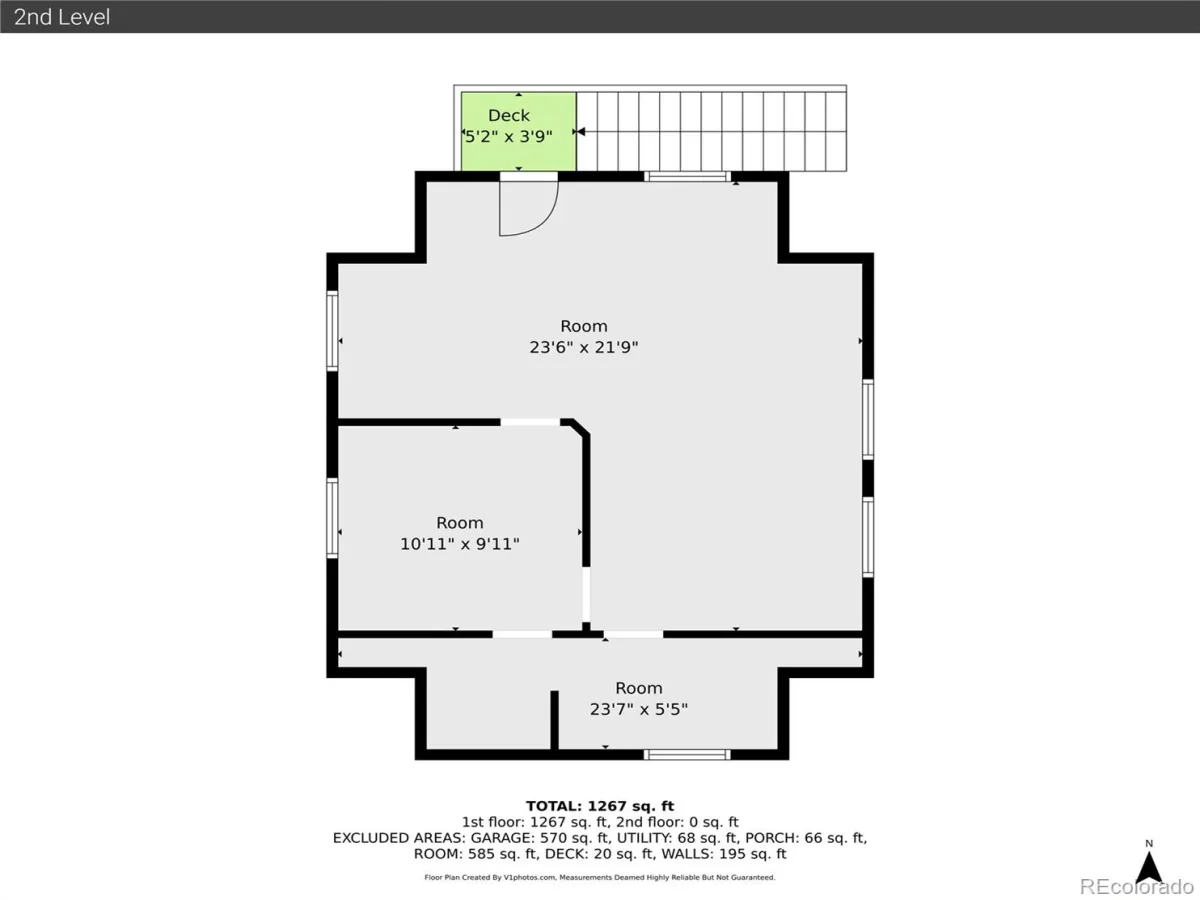
THE BONUS ADU: The heavy lifting is ALREADY DONE! Detached ADU permits are approved, and major construction phases are paid for and finished—sewer is in, electrical is prepped, the furnace is installed, and the A/C unit is included! Finish it out and watch your equity skyrocket.
UNBEATABLE LOCATION & COUNTRY FEEL
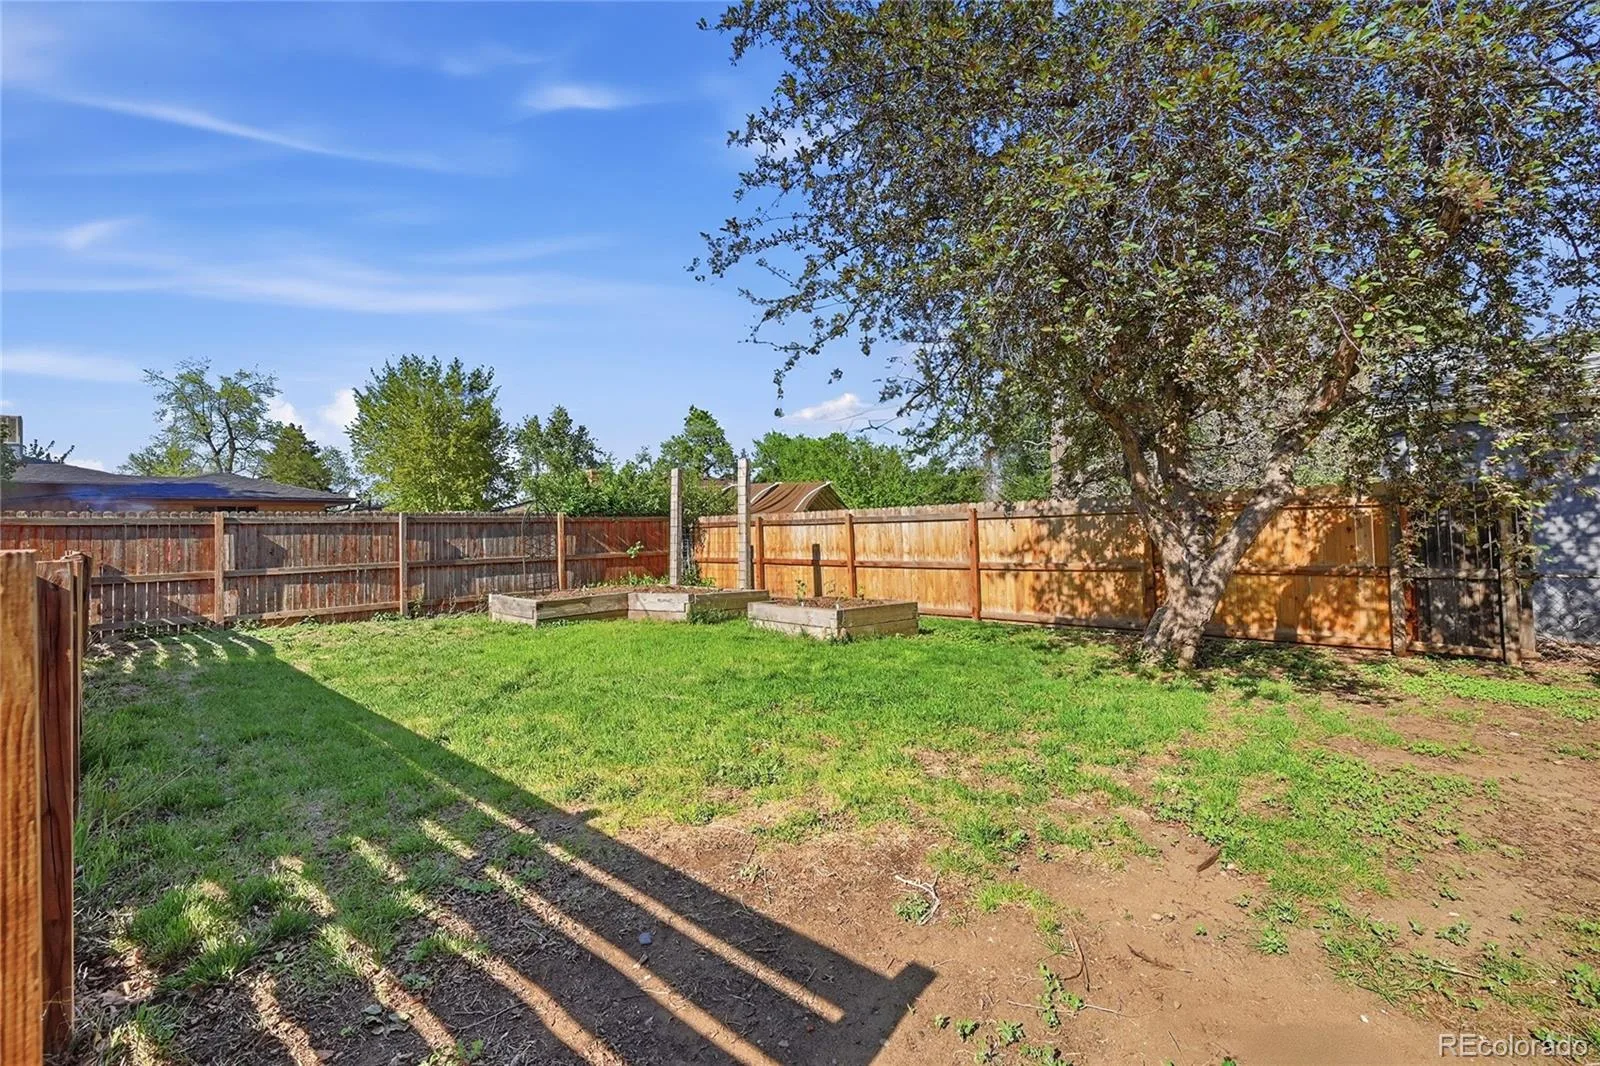
Enjoy a peaceful, sprawling country lifestyle on an oversized lot while remaining completely plugged into suburban amenities!
COMMUTER’S DREAM: Just 5 minutes to the freeway for an effortless commute and a quick 2 miles to vibrant Olde Town Arvada!
OUTDOOR FUN: Fruitdale Park is located right down the street for easy evening strolls.
TOP-TIER EDUCATION: Close, enviable proximity to two top-rated charter schools!
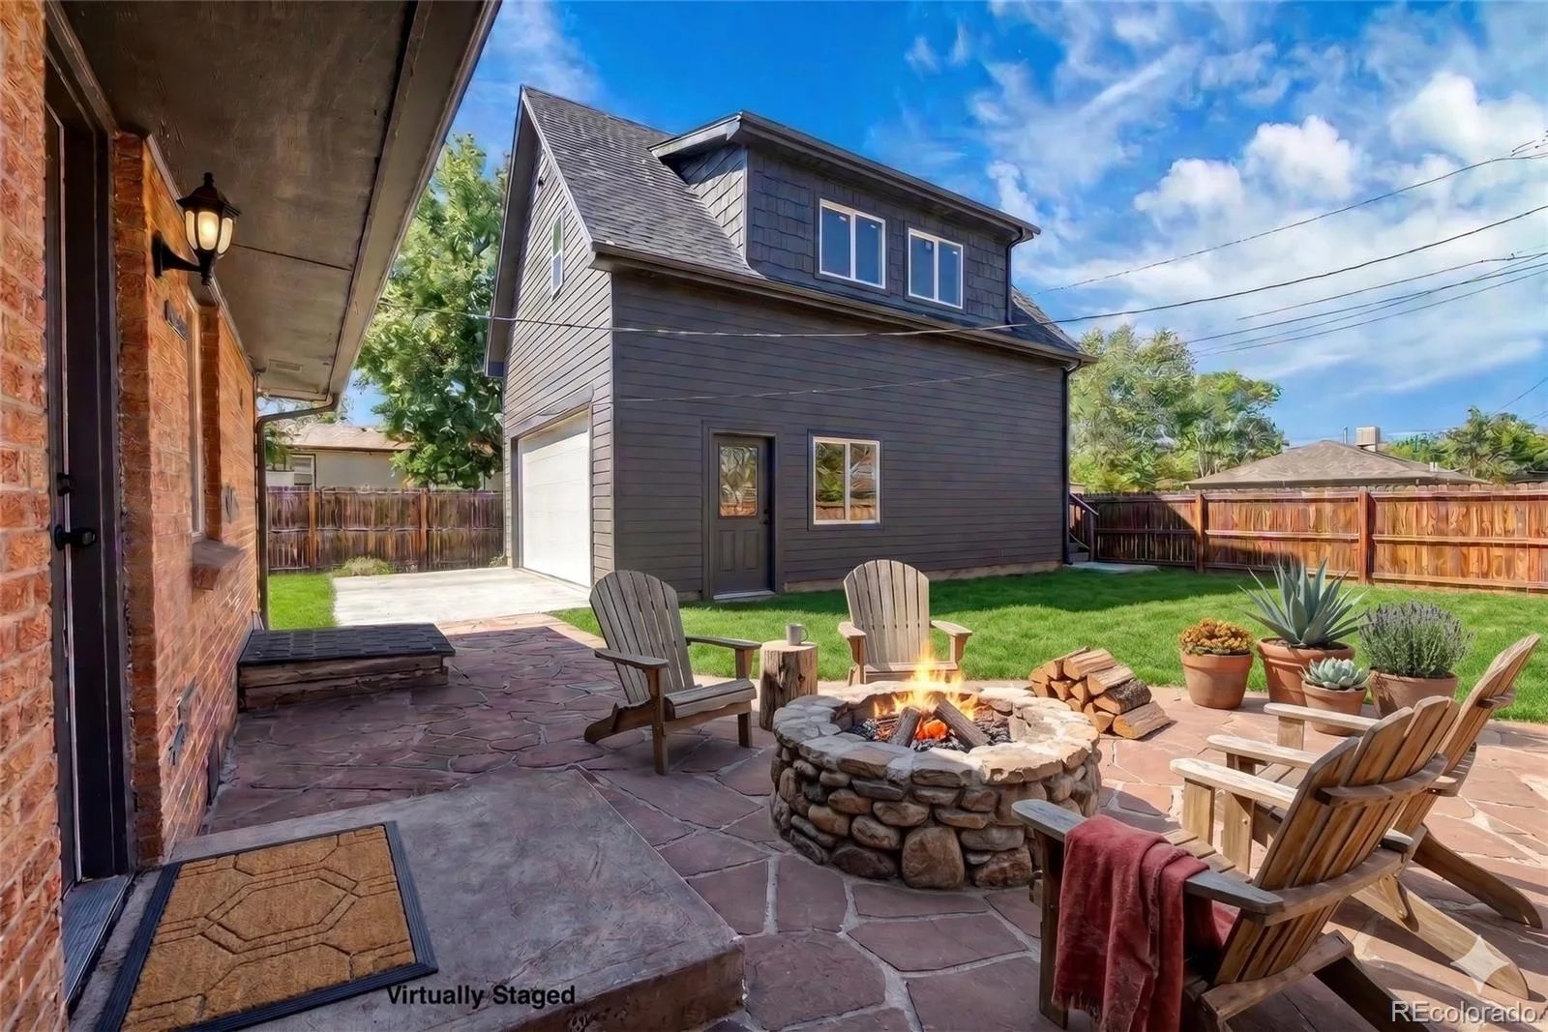
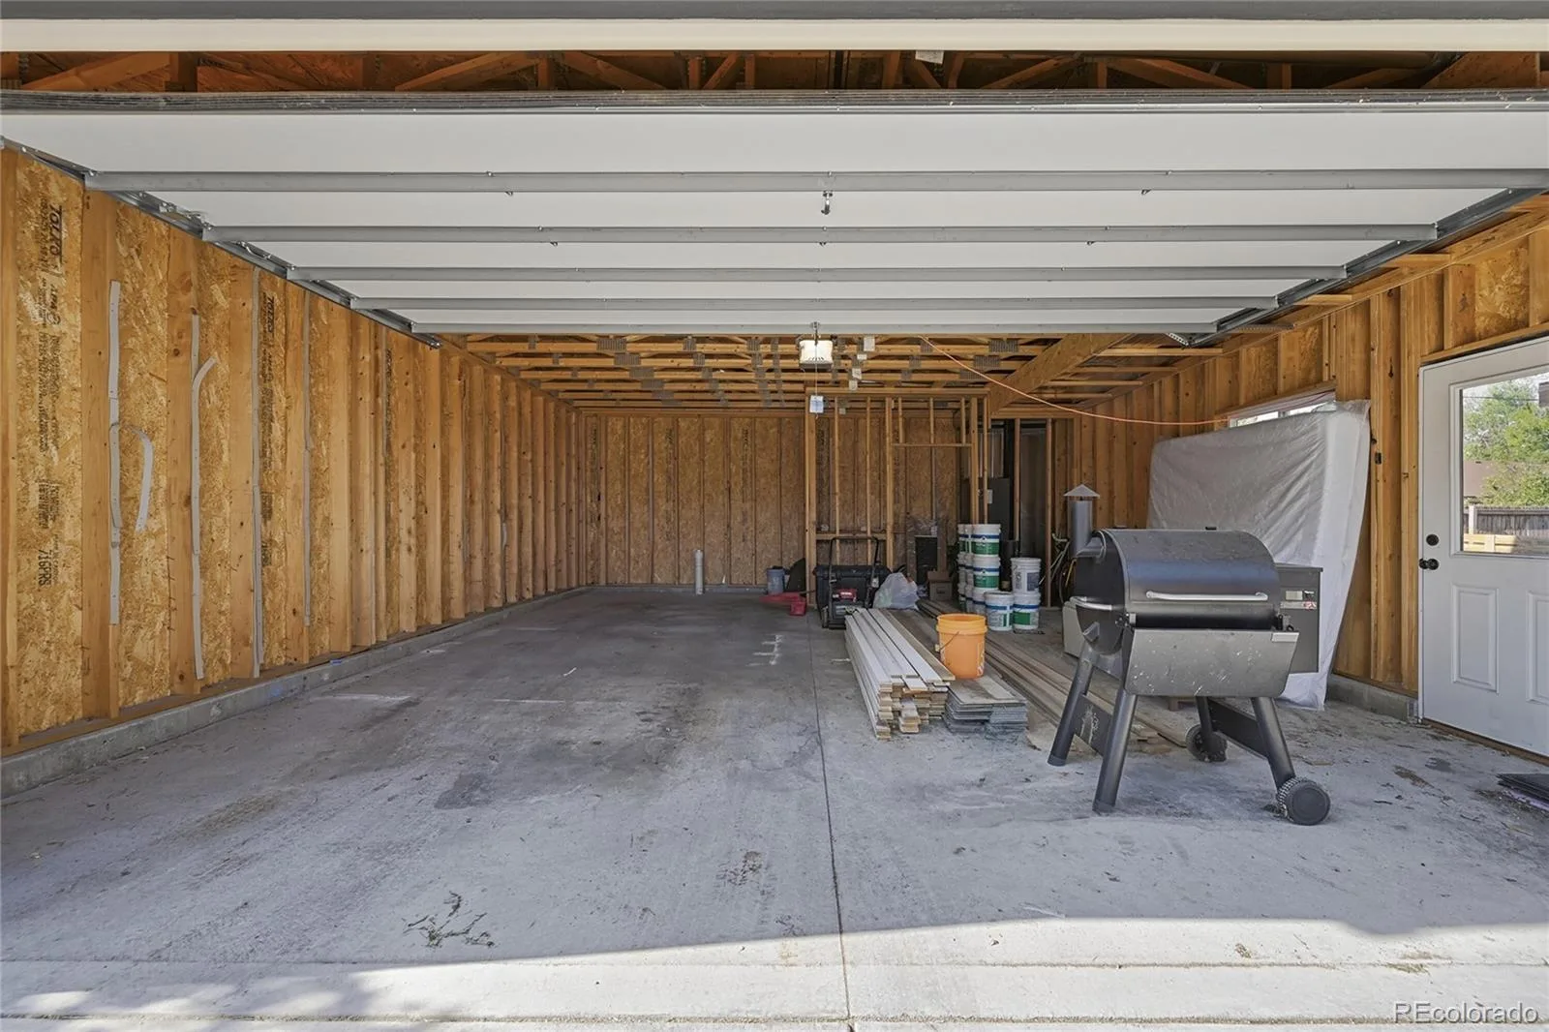
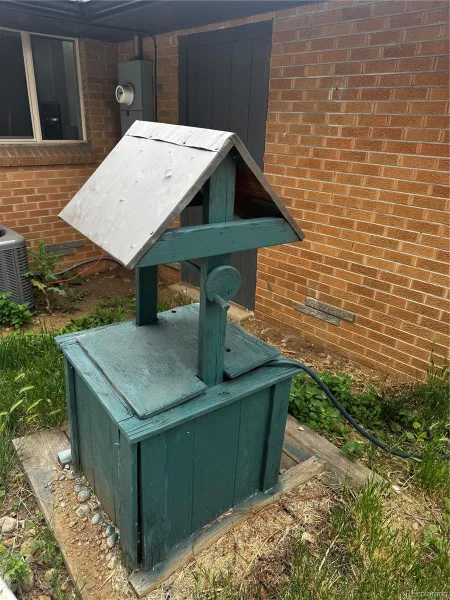
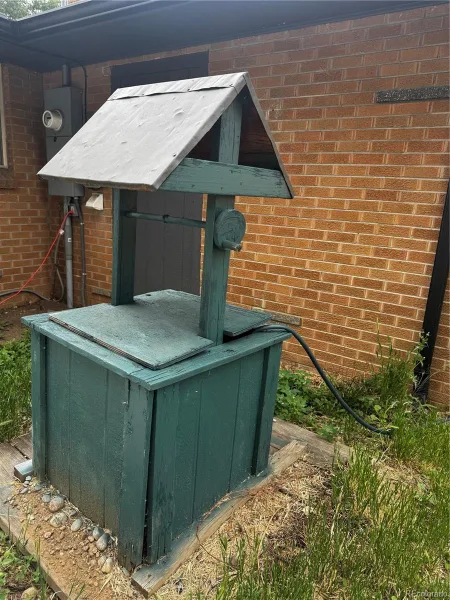
BONUS FEATURES: Includes a massive, oversized 2-car detached garage/workshop perfect for projects, PLUS a fully operational, working private well for irrigation to keep your water bills incredibly low year-round!The possibilities here are truly endless. Opportunities with this much built-in value and active cash flow do not last. Don’t let this one slip away—schedule your tour today!
Use this massive bonus exactly how you want: lower your payment with an interest rate buy-down, cover closing costs, or put it toward finishing the detached ADU! This is the ultimate, value-packed homestead built for smart buyers and house hackers looking to crush their mortgage.
TWO HOMES IN ONE + INSTANT EQUITY POTENTIAL!
This unique property is an absolute cash cow and versatile dream.
THE INCOME GENERATOR: Features an attached, private studio suite with its own independent exterior entrance, private bath, and dedicated laundry. This space has been a reliable income producer for years, pulling in steady revenue to offset your mortgage! Want one massive house instead? Simply open the shared wall to create a spectacular primary suite oasis!
THE BONUS ADU: The heavy lifting is ALREADY DONE! Detached ADU permits are approved, and major construction phases are paid for and finished—sewer is in, electrical is prepped, the furnace is installed, and the A/C unit is included! Finish it out and watch your equity skyrocket.
UNBEATABLE LOCATION & COUNTRY FEEL
Enjoy a peaceful, sprawling country lifestyle on an oversized lot while remaining completely plugged into suburban amenities!
COMMUTER’S DREAM: Just 5 minutes to the freeway for an effortless commute and a quick 2 miles to vibrant Olde Town Arvada!
OUTDOOR FUN: Fruitdale Park is located right down the street for easy evening strolls.
TOP-TIER EDUCATION: Close, enviable proximity to two top-rated charter schools!
BONUS FEATURES: Includes a massive, oversized 2-car detached garage/workshop perfect for projects, PLUS a fully operational, working private well for irrigation to keep your water bills incredibly low year-round!The possibilities here are truly endless. Opportunities with this much built-in value and active cash flow do not last. Don’t let this one slip away—schedule your tour today!
Property Details
Price:
$699,000
MLS #:
REC3507640
Status:
Active Under Contract
Beds:
4
Baths:
2
Type:
Single Family
Subtype:
Single Family Residence
Subdivision:
Fruitdale
Finished Sq Ft:
1,372
Total Sq Ft:
1,372
Lot Size:
9,670 sqft / 0.22 acres (approx)
Year Built:
1958
Schools
School District:
Jefferson County R-1
Elementary School:
Prospect Valley
Middle School:
Everitt
High School:
Wheat Ridge
Interior
Above Grade Finished Area
1372
Appliances
Cooktop, Dishwasher, Disposal, Oven, Refrigerator
Bathrooms
2 Full Bathrooms
Cooling
Central Air
Fireplaces Total
1
Flooring
Tile, Vinyl
Heating
Forced Air
Interior Features
Granite Counters
Levels
One
Main Level Bathrooms
2
Main Level Bedrooms
4
Exterior
Architectural Style
Mid-Century Modern
Construction Materials
Brick, Cement Siding
Exterior Features
Garden, Private Yard
Fencing
Partial
Garage Spaces
2
Lot Features
Irrigated
Parking Features
Concrete, Gravel
Parking Spots
2
Parking Total
2
Roof
Composition
Security Features
Carbon Monoxide Detector(s), Smart Locks, Smoke Detector(s)
Financial
Tax Year
2025
Taxes
$3,251
Map
Contact Us
Mortgage Calculator
Property Summary
- Located in the Fruitdale subdivision, 10685 W 47th Avenue Wheat Ridge CO is a Single Family for sale in Wheat Ridge, CO, 80033. It is listed for $699,000 and features 4 beds, 2 baths, and has approximately 1,372 square feet of living space, and was originally constructed in 1958. The current price per square foot is $509. The average price per square foot for Single Family listings in Wheat Ridge is $382. The average listing price for Single Family in Wheat Ridge is $820,974. To schedule a showing of MLS#rec3507640 at 10685 W 47th Avenue in Wheat Ridge, CO, contact your Smart Sale AI agent at 3039066915.
Similar Listings Nearby

Additional Details
MLS ID : REC3507640
Listing Key : REC2054193434
Parcel Number : 39-211-05-013
Zip Code : 80033
City : Wheat Ridge
State : CO
Building if Condo :
Full Street: 10685 W 47th Avenue
Address : 10685
Address Prefix :
Address Suffix : Avenue
Street : 47th
Street Prefix : W
Street Suffix :
Unit if Condo :
Latitude : 39.782188
Longitude : -105.118431
Property Type : singlefamily
Property Sub Type : Single Family Residence
Stories Total if Condo :
Lot Size : 9,670 sqft / 0.22 acres (approx)
Ownership : Individual
Zoning :
Condition :
Renovation :
Pets Allowed :
Special Conditions : None
Possession : Closing/DOD
Original Price : 725000
Close Price :
Close Date :
List Date : May 14, 2026
List Contract Date : 2026-05-14
Off Market Date : 2026-07-10
Purchase Contract Date : 2026-07-10
Days on Market : 62
Concessions Amount :
Concession Comment :
Renovation :
Company : Dakota Property Management LLC

Copyright 2026. All rights reserved.
10685 W 47th Avenue
Wheat Ridge, CO