
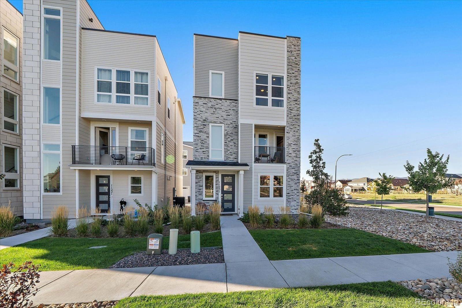
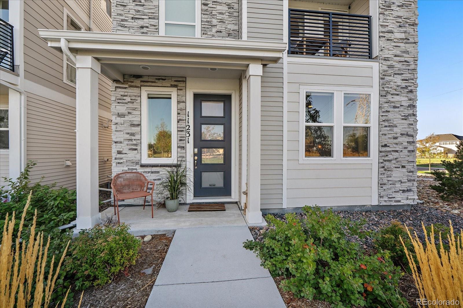
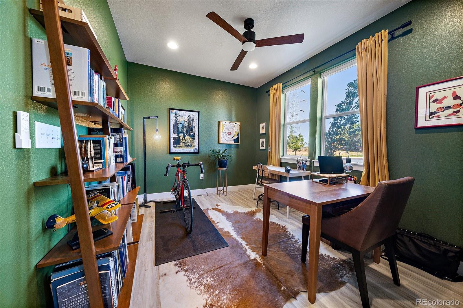
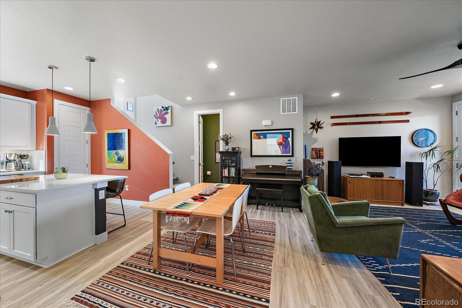
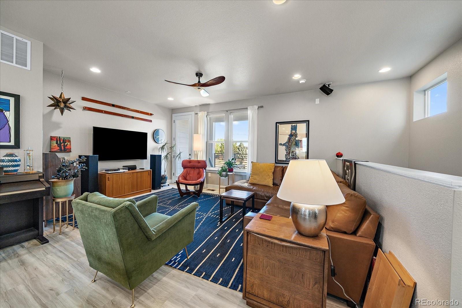
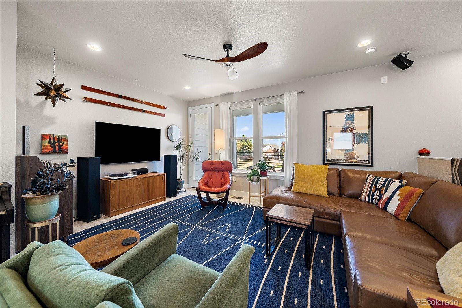
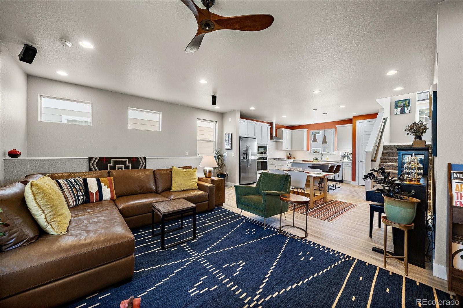
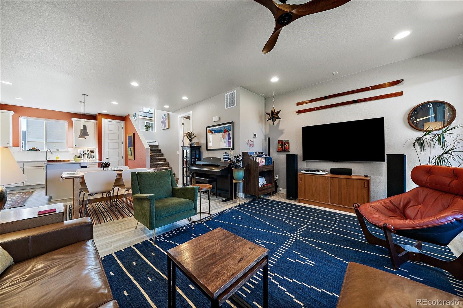
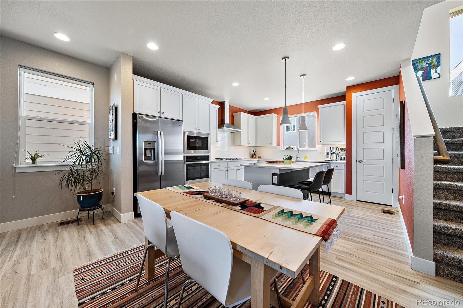
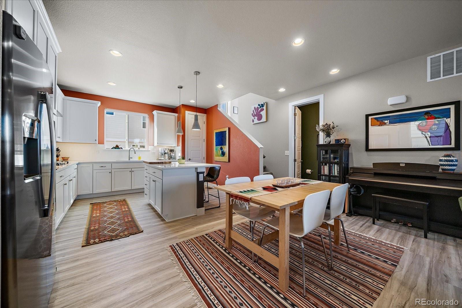
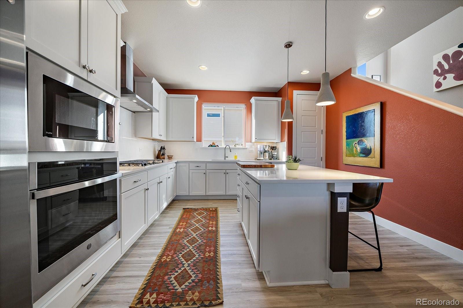
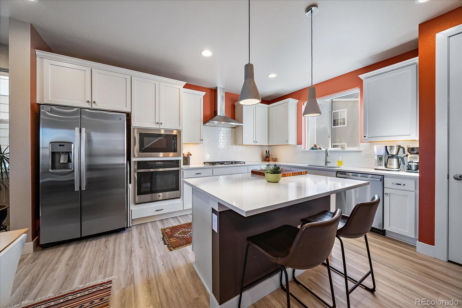
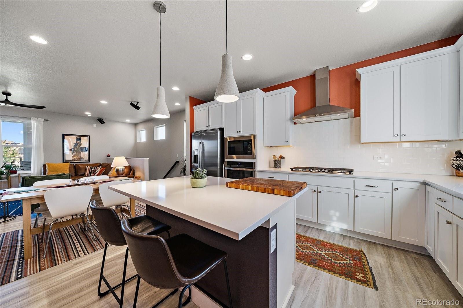
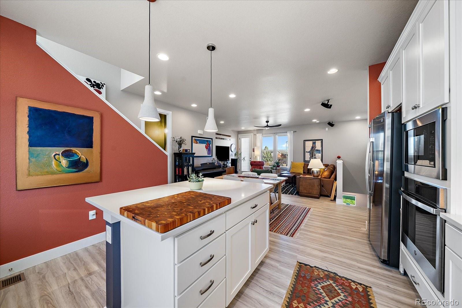
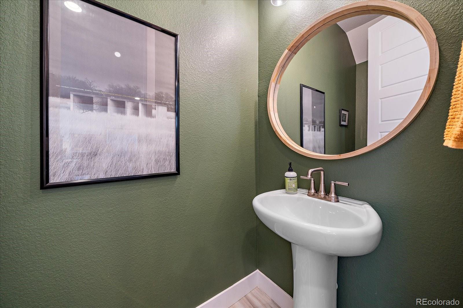
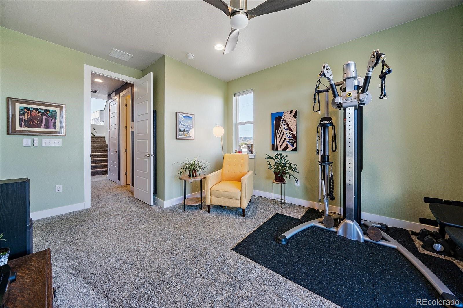
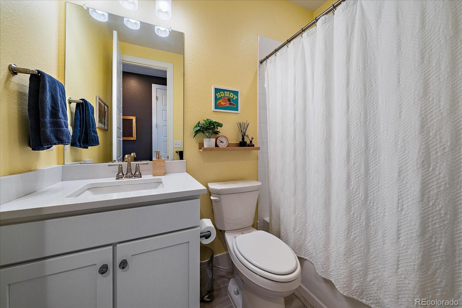
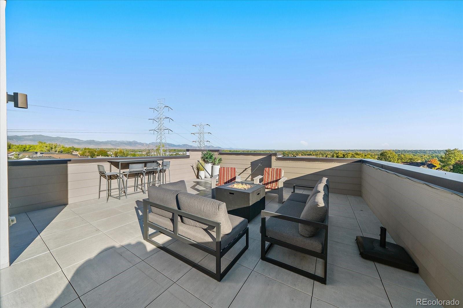
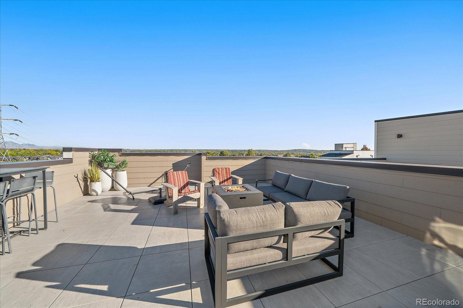
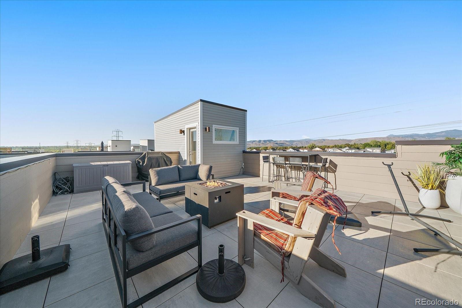
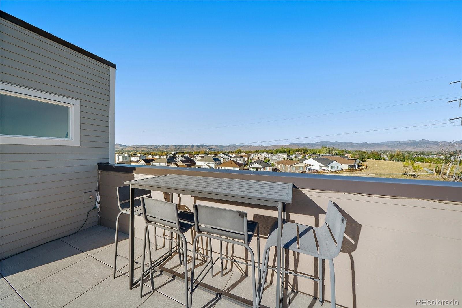
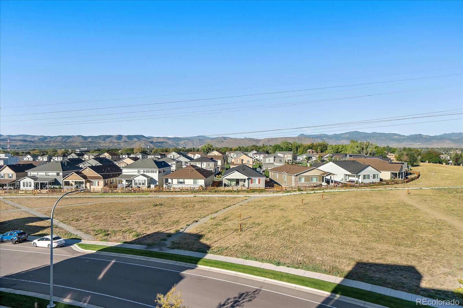
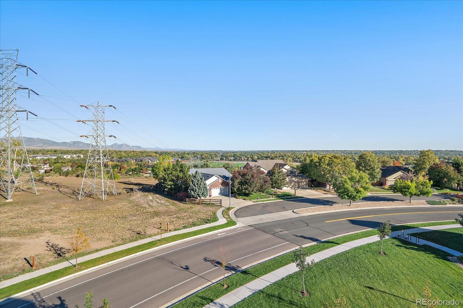
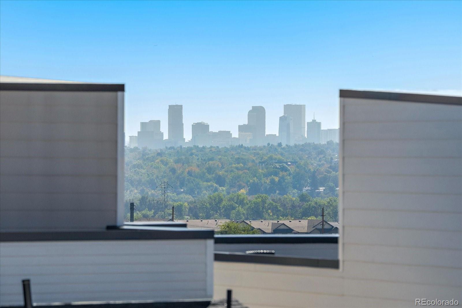

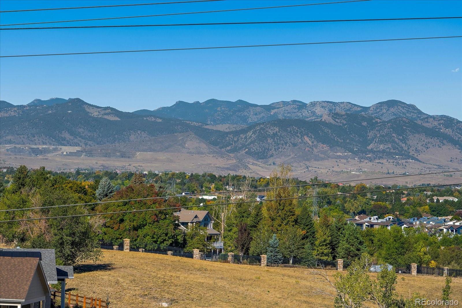
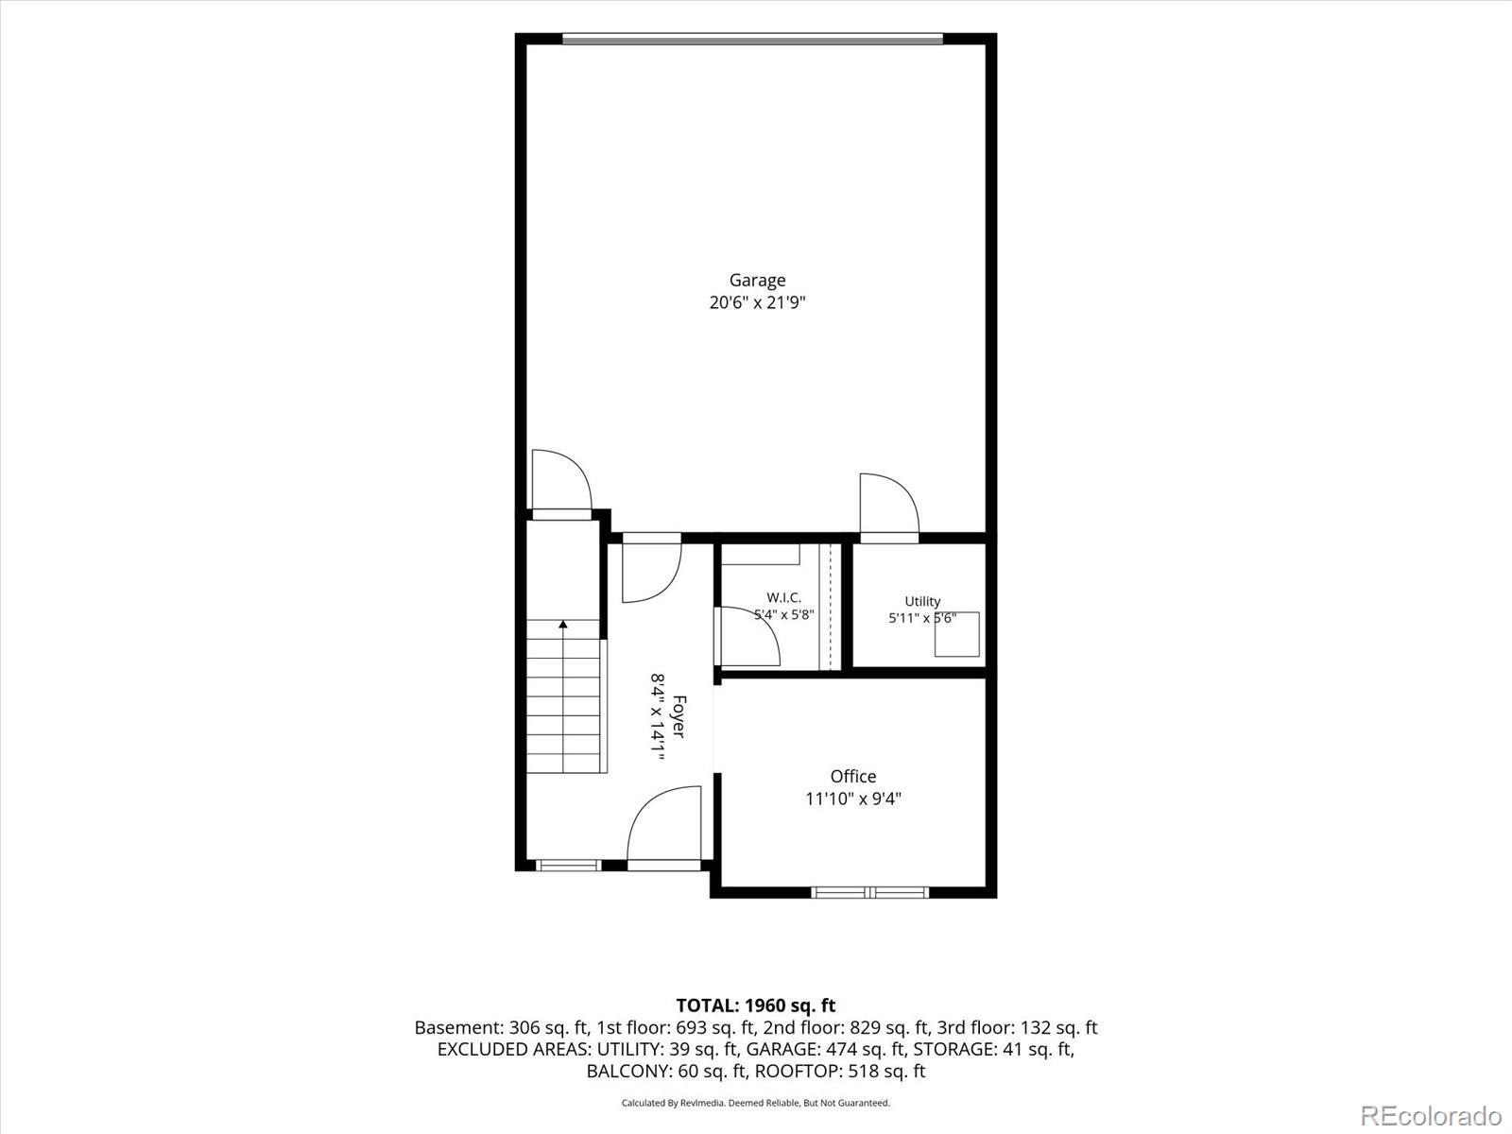
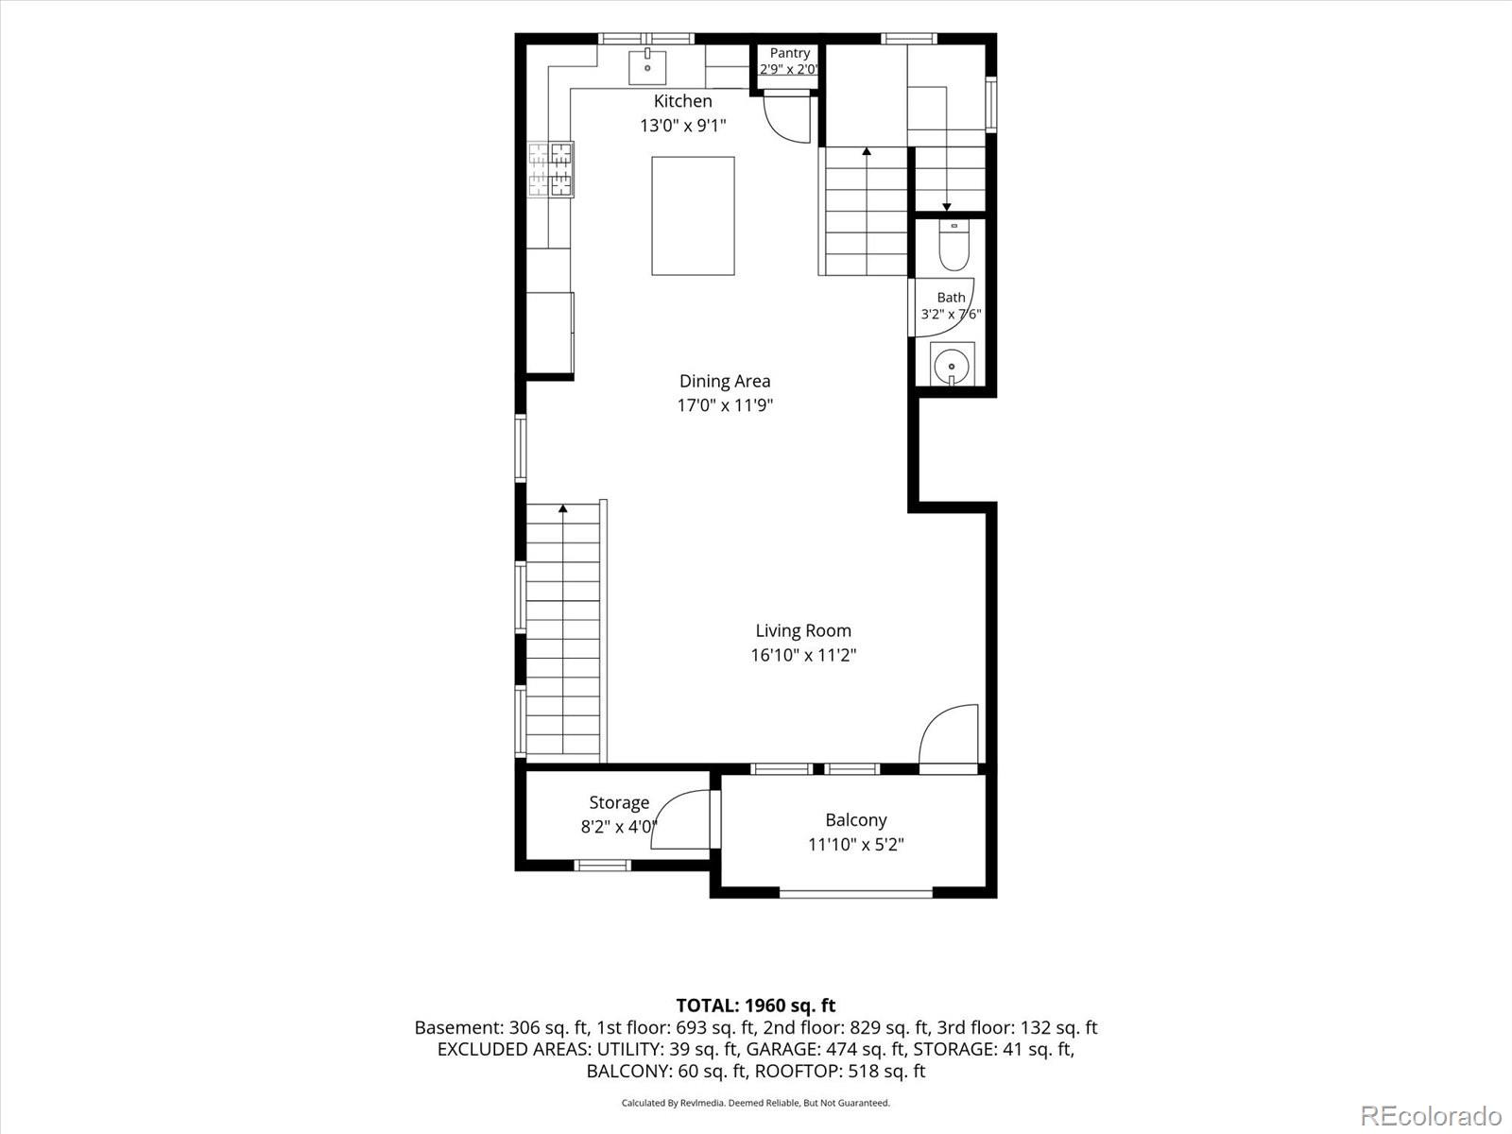
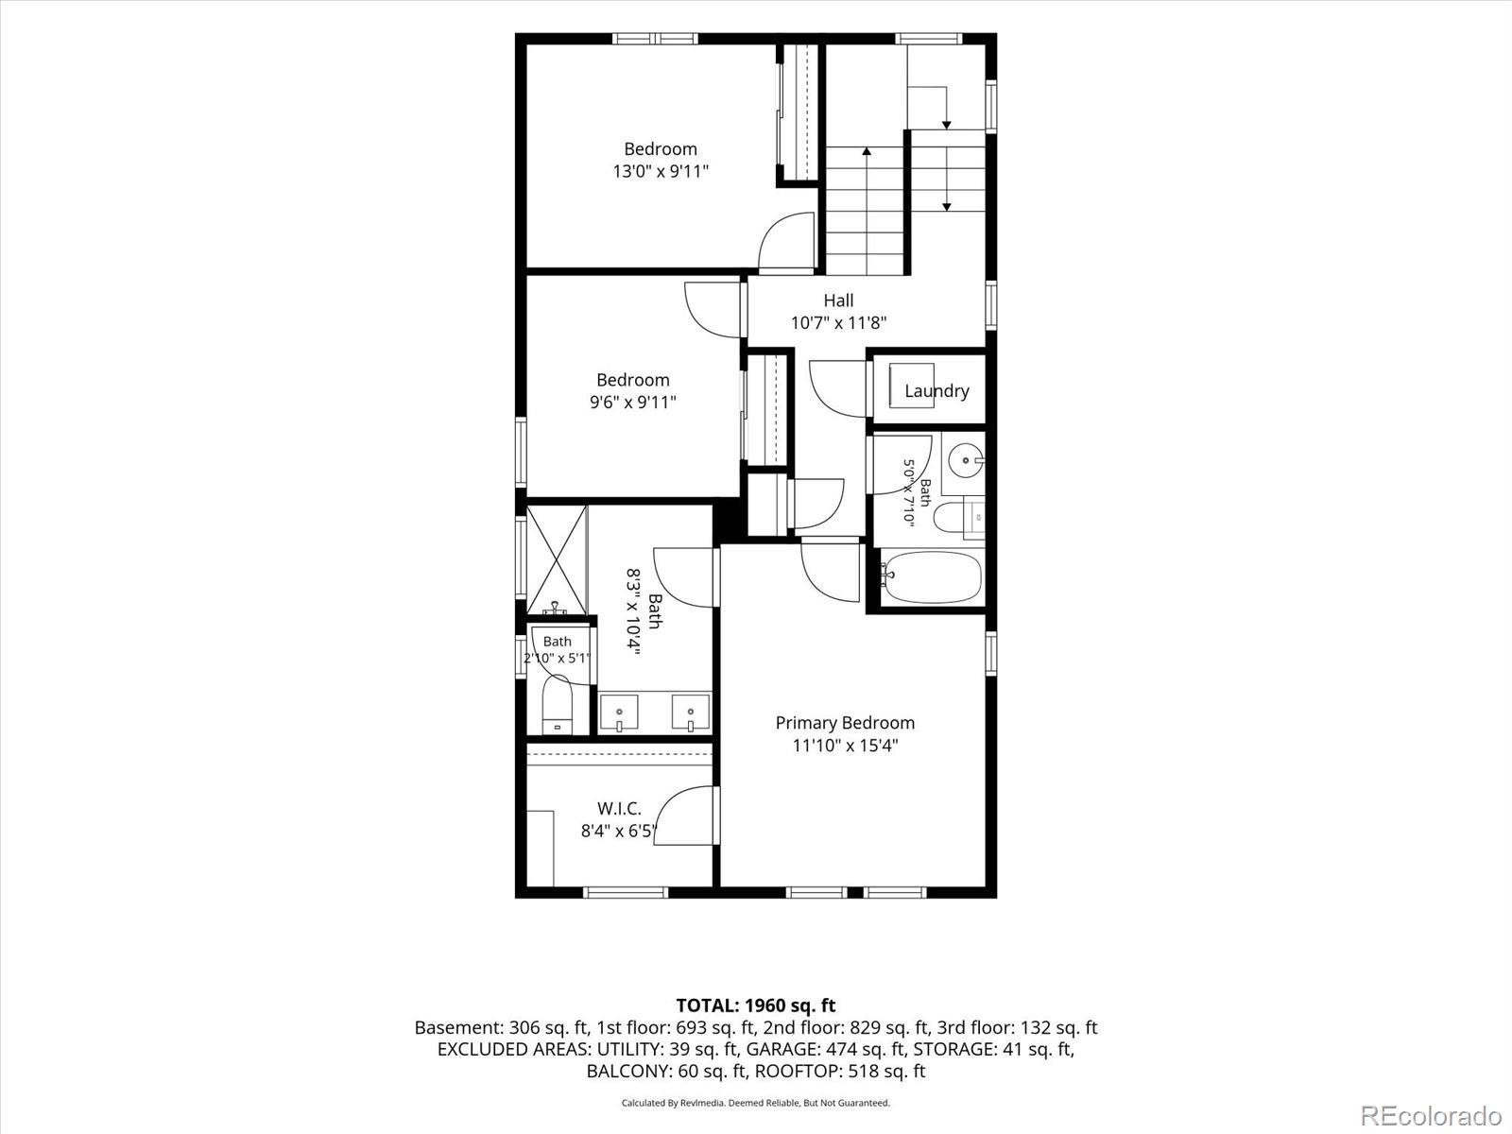
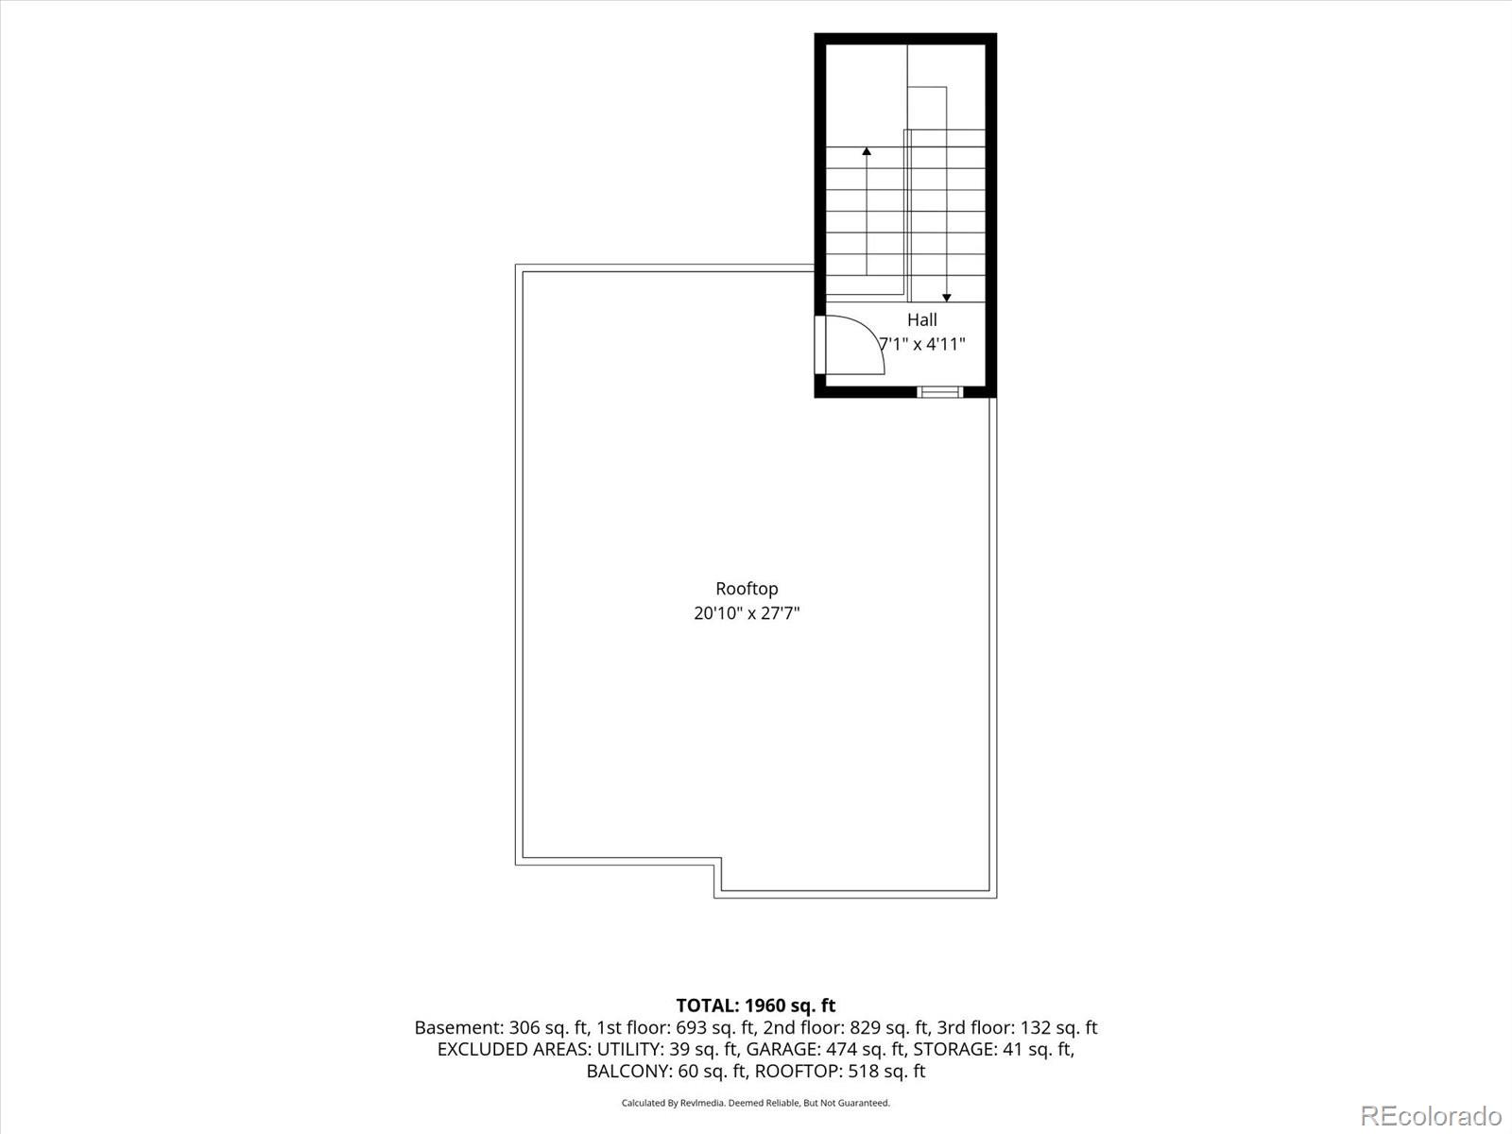
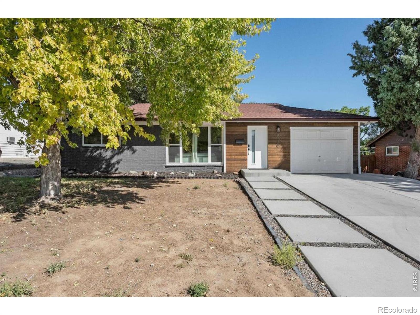
This 2023-built home combines modern design and elevated style with an exceptional blend of newer construction, outdoor living and a location that puts recreation and everyday conveniences right at the doorstep.
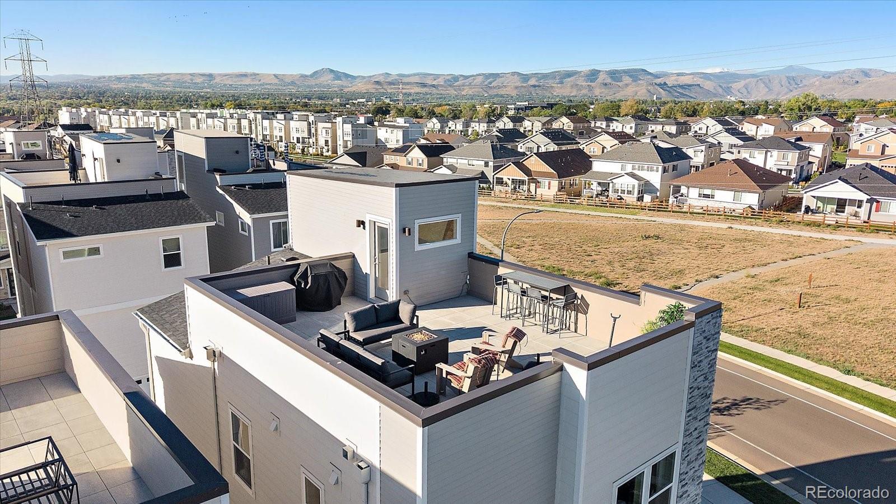
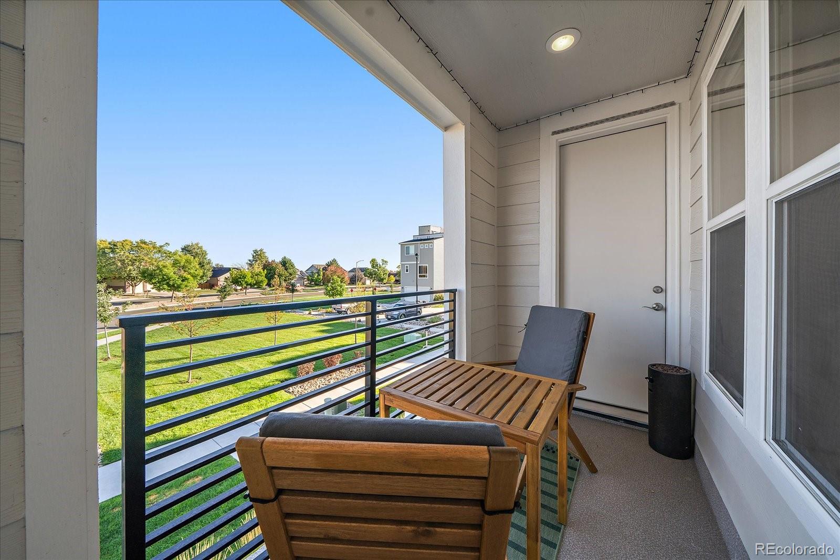
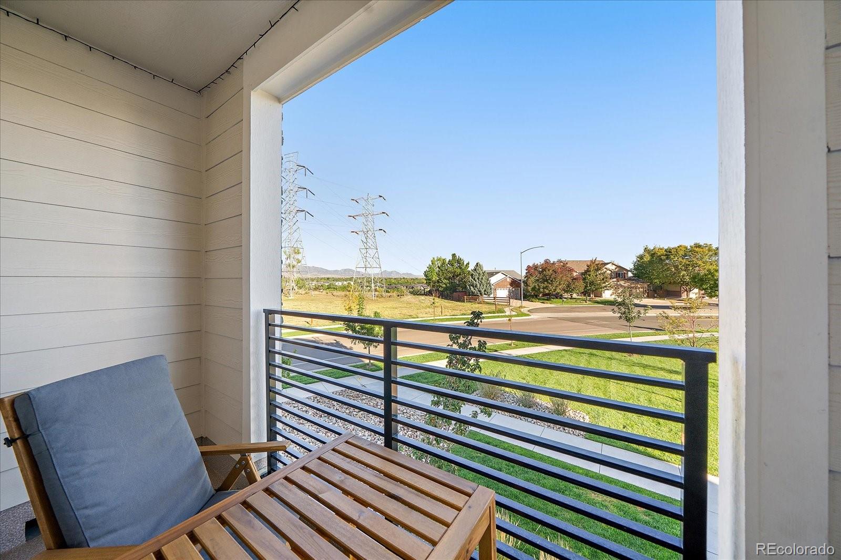
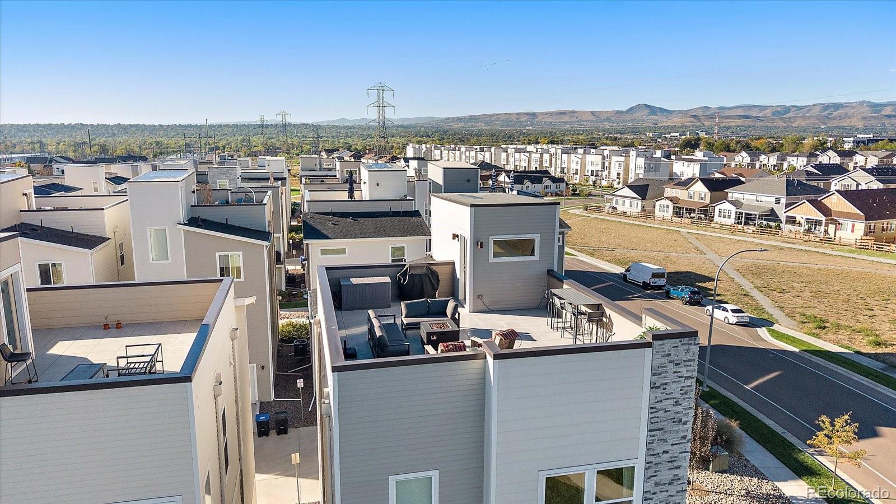
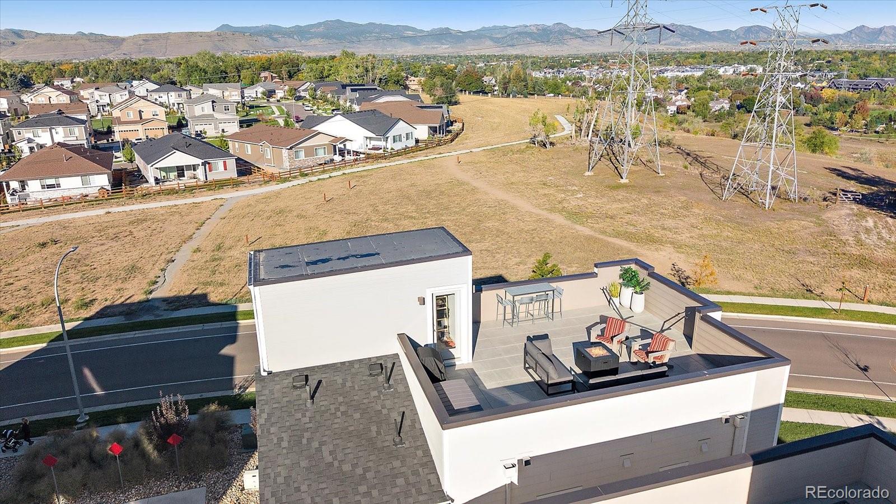
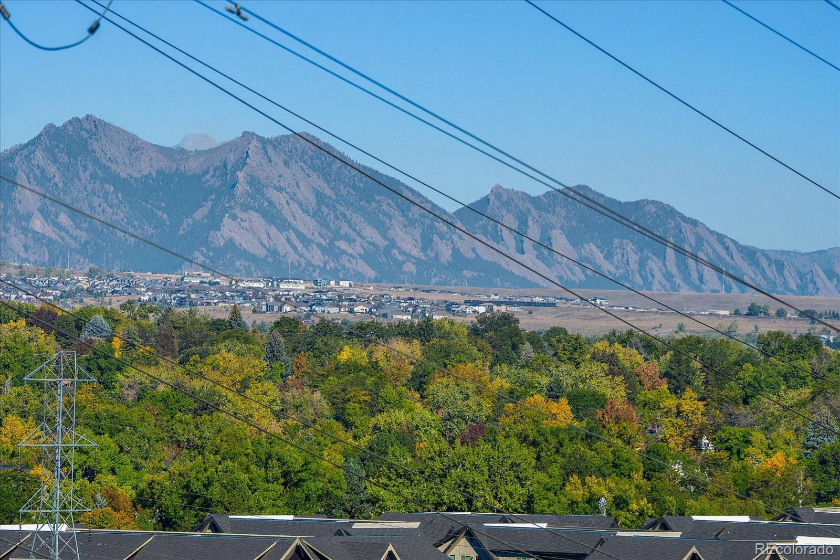
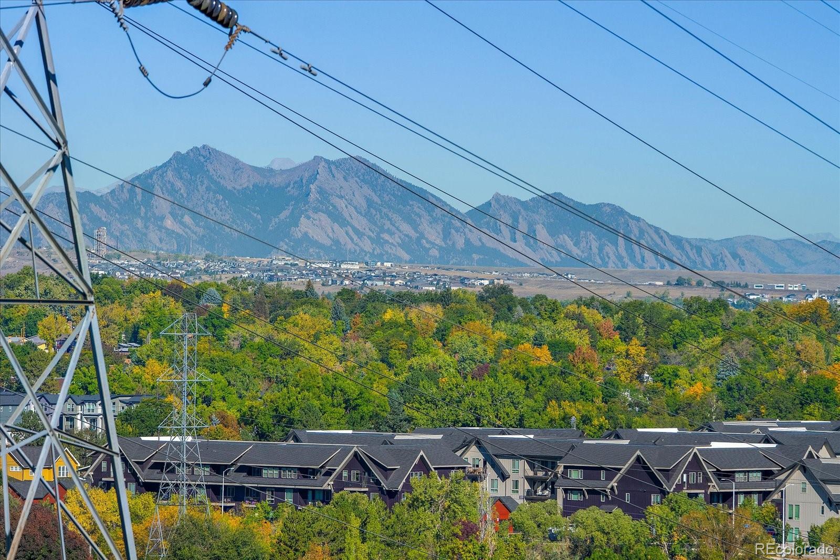
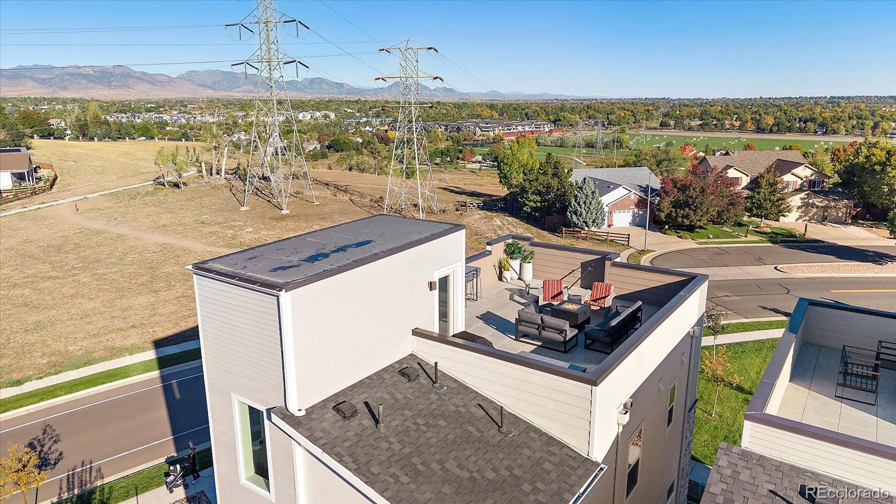
Positioned on a highly desirable premium corner lot, this home captures expansive western views and beautiful Colorado sunsets. The spacious, private rooftop deck is a true highlight, offering a peaceful retreat to entertain, enjoy morning coffee or unwind at the end of the day while taking in sweeping mountain views and spectacular sunsets. A covered deck just off the main living area offers another inviting outdoor retreat that stays cool in the summer and includes a generous storage closet.
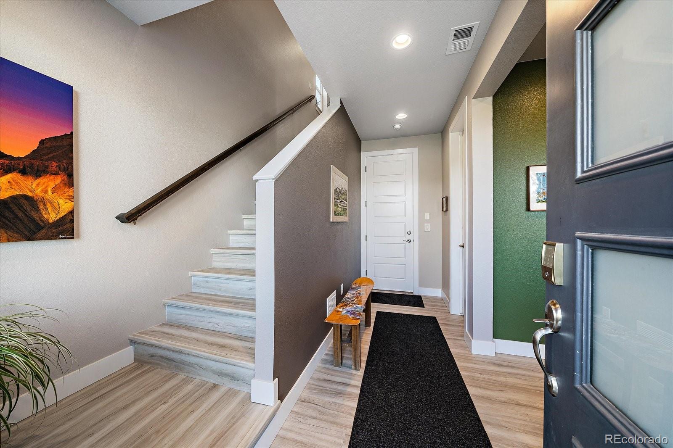
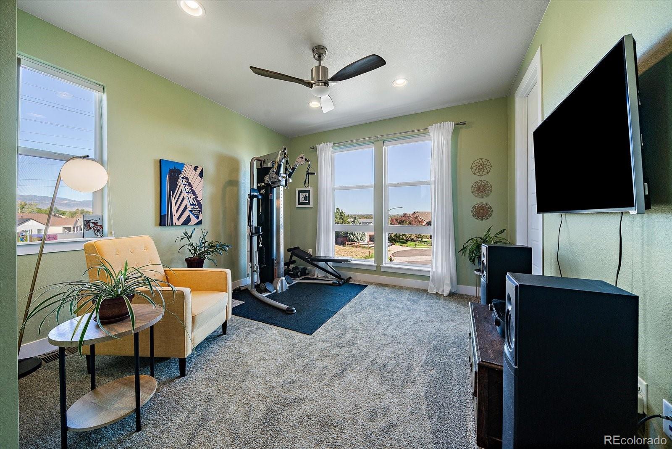
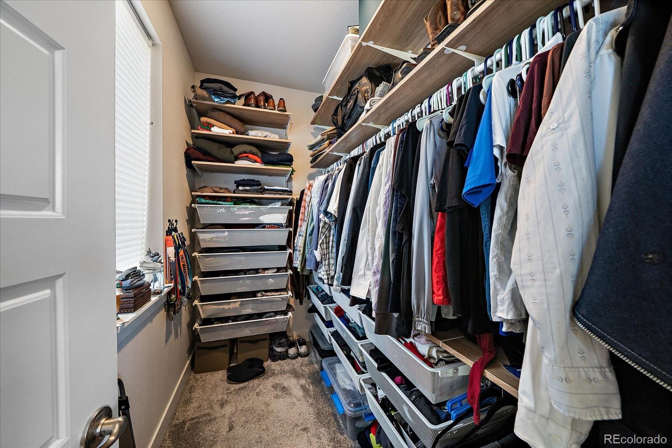
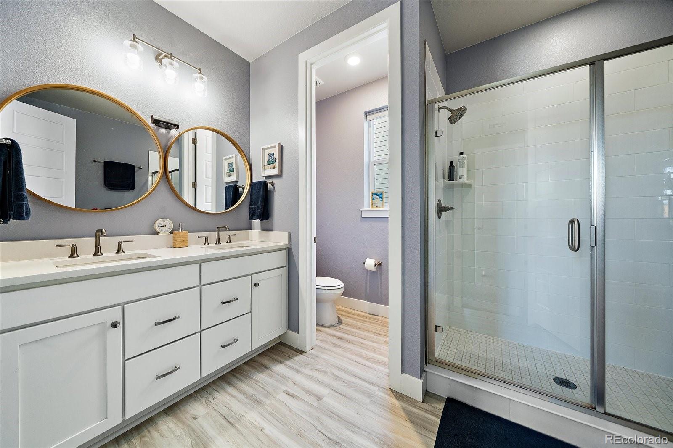
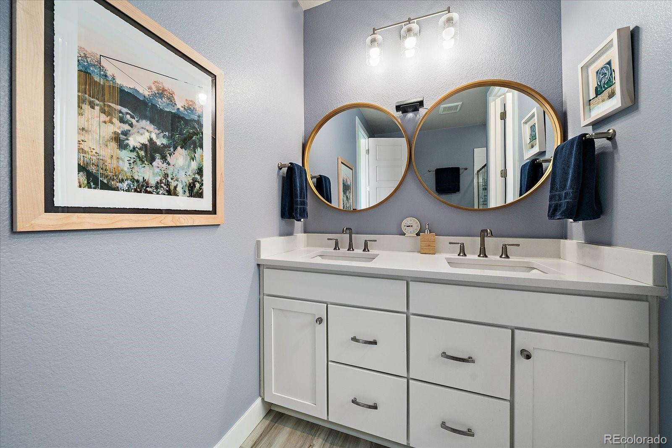
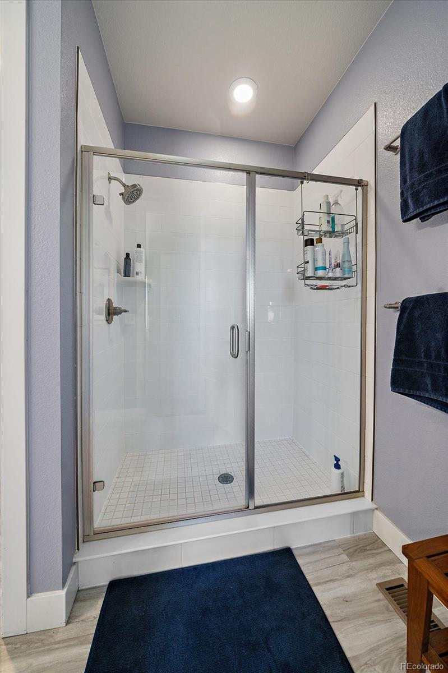
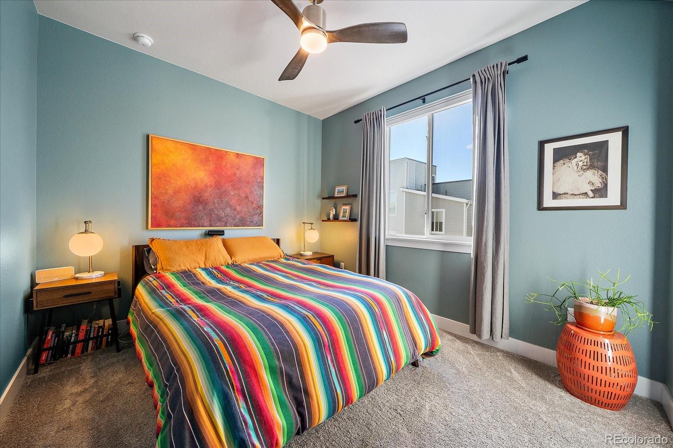
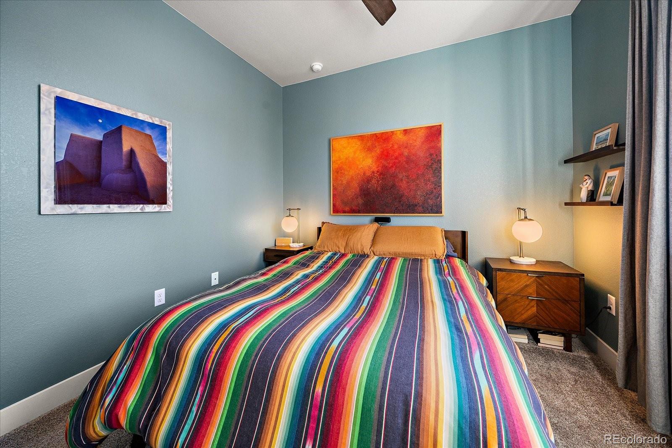
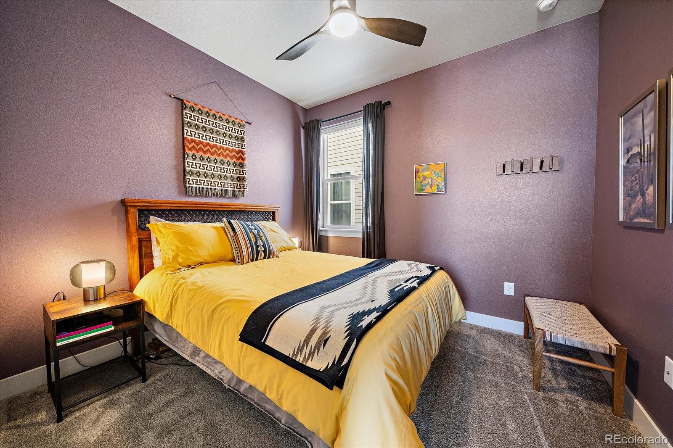
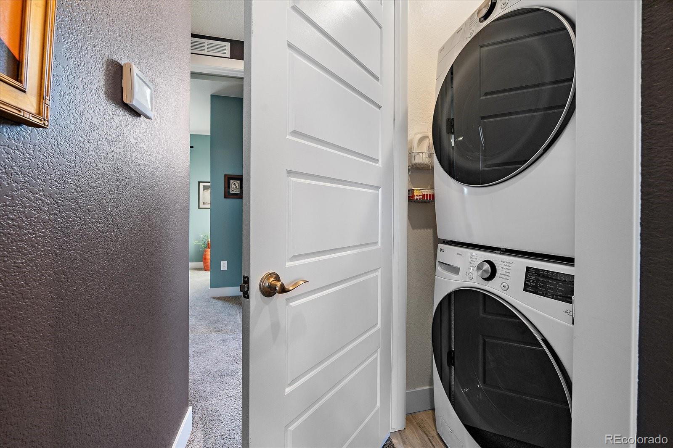
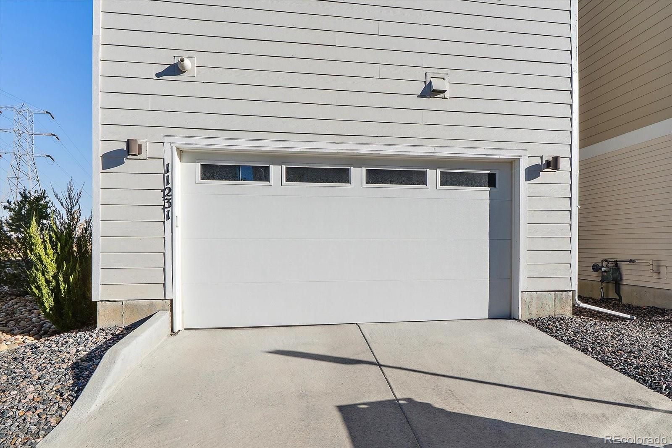
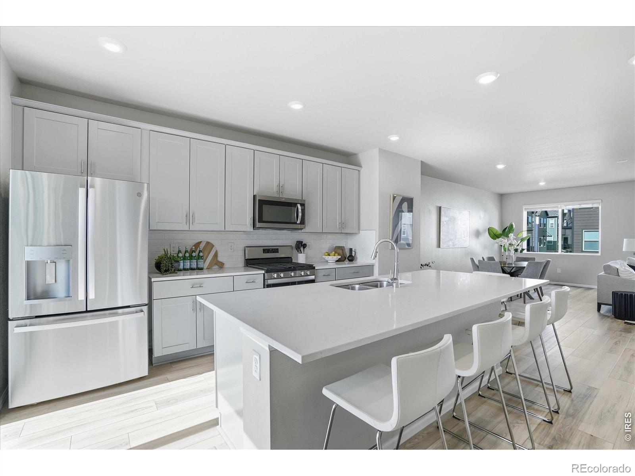
Inside, the thoughtfully designed floor plan offers three bedrooms plus a lower-level office, providing work-from-home flexibility while keeping the living spaces open and the office tucked away for privacy. The main level centers around a bright great room where the chef’s kitchen and living area come together naturally for entertaining, holidays, the big game and everyday life. Abundant natural light and high ceilings add to the spacious, elevated feel. Upstairs, the private primary suite features a generous walk-in closet and beautifully appointed bath with dual sinks and an oversized shower. Two additional bedrooms share a full hall bath, with convenient upper-level laundry.
And then there’s the location. Just a short walk away, the Apex Field House, soccer fields, Skyline Skatepark and playgrounds make it easy to get outside, stay active and enjoy the community. Shopping, two Light Rail stations, dining, schools and everything Arvada has to offer are close by, making everyday life as convenient as it is enjoyable.
A prime lot, rooftop views, modern design and recreation just steps away make this a special opportunity to experience the Colorado outdoor lifestyle at its best.
Property Details
Price:
$660,000
MLS #:
4690510
Status:
Active
Beds:
3
Baths:
3
Type:
Single Family
Subtype:
Single Family Residence
Subdivision:
Haskins Station
Finished Sq Ft:
1,920
Lot Size:
2,178 sqft / 0.05 acres (approx)
Year Built:
2023
Schools
School District:
Jefferson County R-1
Elementary School:
Vanderhoof
Middle School:
Drake
High School:
Arvada West
Interior
Appliances
Cooktop, Dishwasher, Dryer, Microwave, Oven, Range Hood, Refrigerator, Tankless Water Heater, Washer
Bathrooms
2 Full Bathrooms, 1 Half Bathroom
Cooling
Central Air, Other
Flooring
Carpet, Laminate
Heating
Forced Air, Natural Gas
Interior Features
Eat-in Kitchen, High Ceilings, High Speed Internet, Kitchen Island, Open Floorplan, Pantry, Primary Suite, Tile Counters, Walk-In Closet(s)
Laundry Features
Laundry Closet
Levels
Multi/Split
Exterior
Architectural Style
Urban Contemporary
Attached Garage YN
1
Construction Materials
Frame
Exterior Features
Balcony
Fencing
None
Garage Spaces
2
Lot Features
Corner Lot, Cul-De-Sac, Landscaped, Level, Sprinklers In Front
Parking Features
Storage
Patio And Porch Features
Rooftop
Roof
Other
View
City, Mountain(s)
Window Features
Double Pane Windows
Financial
HOA Fee
$764
HOA Fee Frequency
Annually
HOA Includes
Maintenance Grounds, Road Maintenance, Snow Removal
Taxes
$6,704
Map
Contact Us
Mortgage Calculator
Property Summary
- Located in the Haskins Station subdivision, 11231 W 53rd Drive Arvada CO is a Single Family for sale in Arvada, CO, 80002. It is listed for $660,000 and features 3 beds, 3 baths, and has approximately 1,920 square feet of living space, and was originally constructed in 2023. The current price per square foot is $344. The average price per square foot for Single Family listings in Arvada is $320. The average listing price for Single Family in Arvada is $773,477. To schedule a showing of MLS#4690510 at 11231 W 53rd Drive in Arvada, CO, contact your Smart Sale AI agent at 3039066915.
Similar Listings Nearby


Additional Details
MLS ID : 4690510
Listing Key : a0ac414a68629d4d0ffc5f2eeda3291f
Parcel Number : 513711
Zip Code : 80002
City : Arvada
State : CO
Building if Condo :
Full Street: 11231 W 53rd Drive
Address : 11231
Address Prefix :
Address Suffix : Drive
Street : 53rd
Street Prefix : W
Street Suffix :
Unit if Condo :
Latitude : 39.794117
Longitude : -105.124611
Property Type : singlefamily
Property Sub Type : Single Family Residence
Stories Total if Condo :
Lot Size : 2,178 sqft / 0.05 acres (approx)
Ownership :
Zoning : Residential
Condition :
Renovation :
Pets Allowed :
Special Conditions : None Known
Possession :
Original Price :
Close Price :
Close Date :
List Date : Oct 7, 2026
List Contract Date : 2026-10-07
Off Market Date :
Purchase Contract Date :
Days on Market : 12
Concessions Amount :
Concession Comment :
Renovation :
Company : Madison & Company Properties

Copyright 2026. All rights reserved.
11231 W 53rd Drive
Arvada, CO