
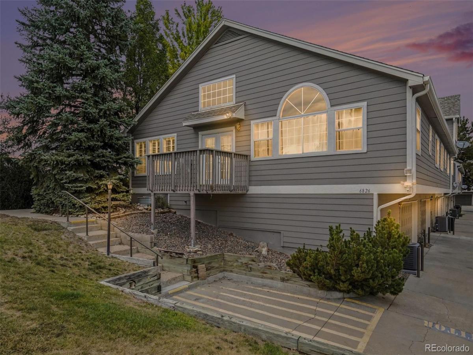
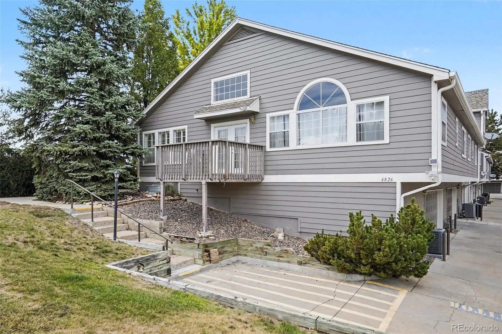
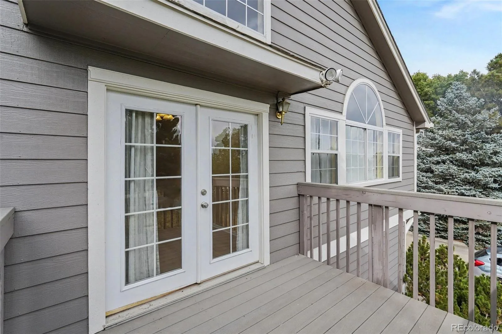
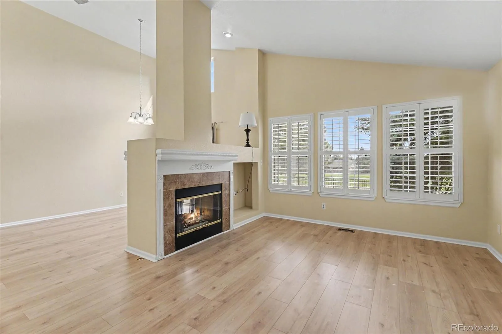
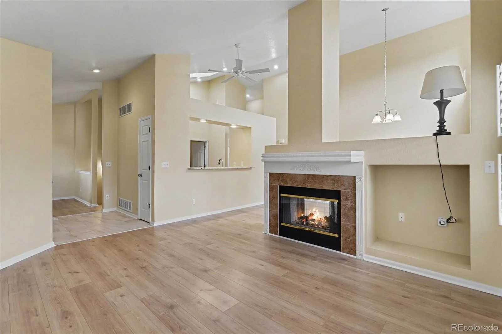
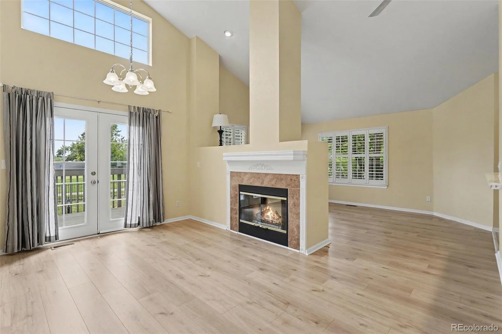
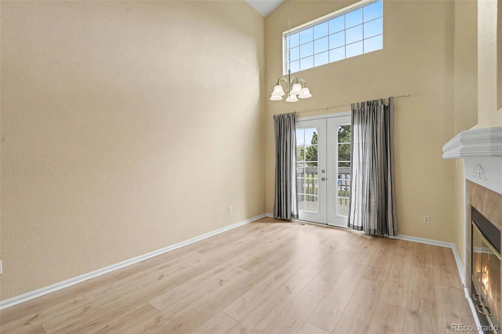
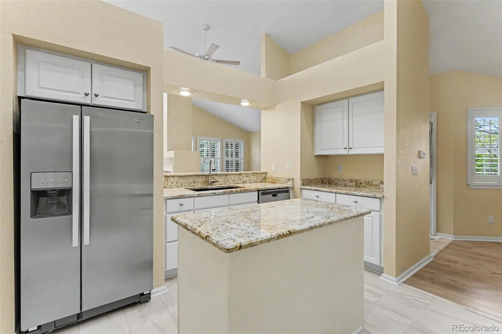
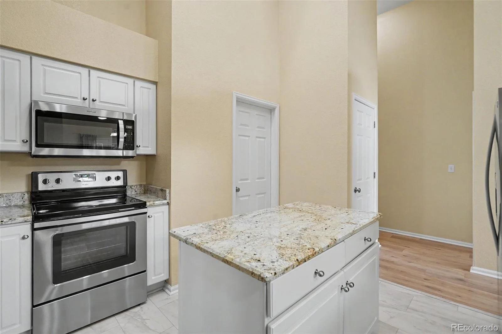
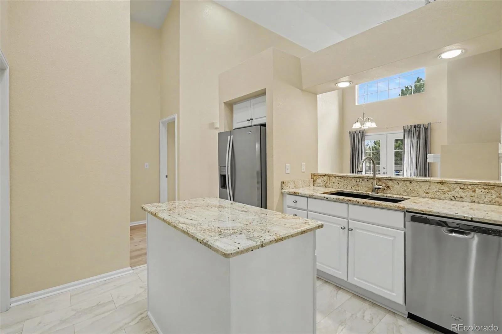
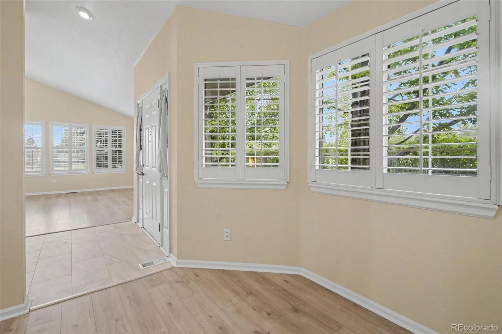
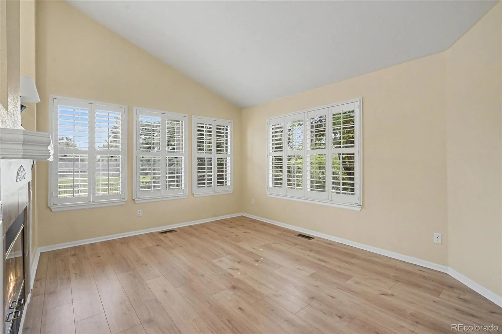
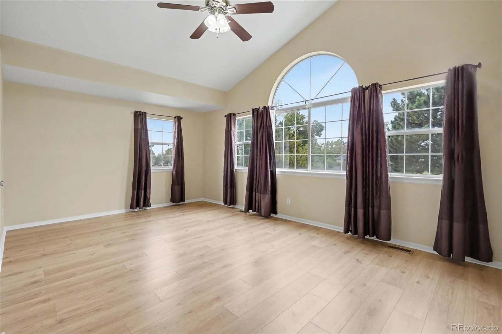
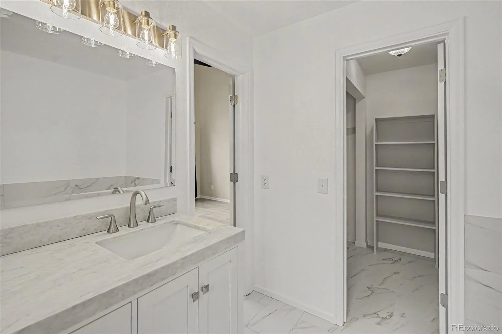
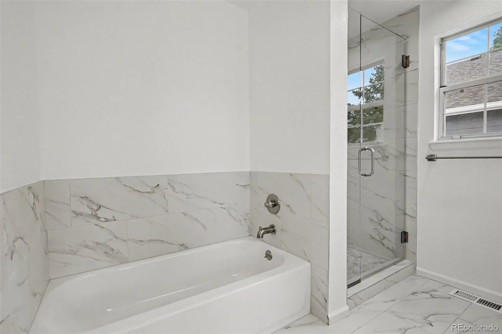
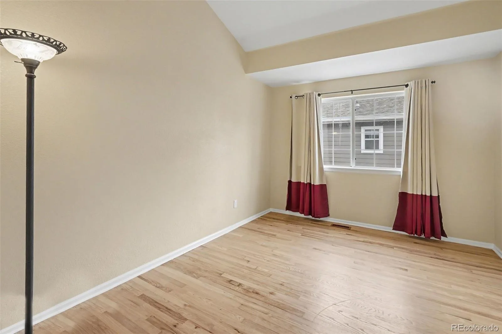
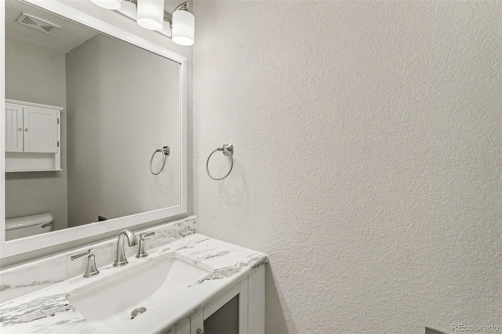
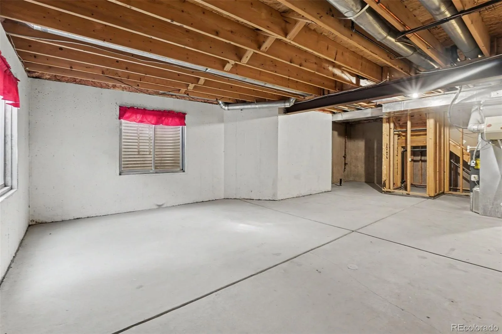
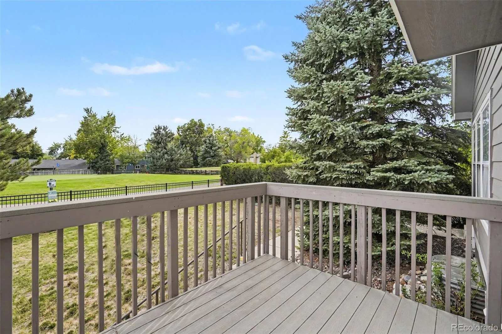
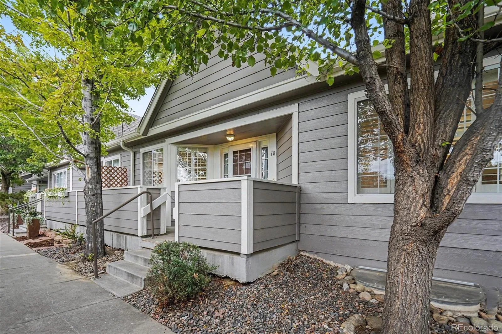
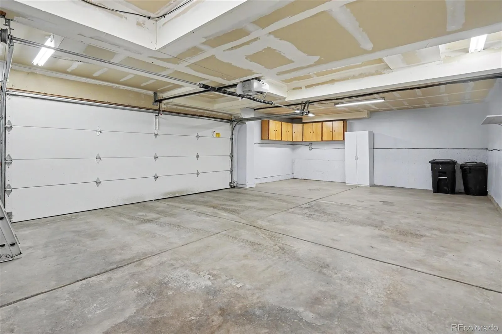
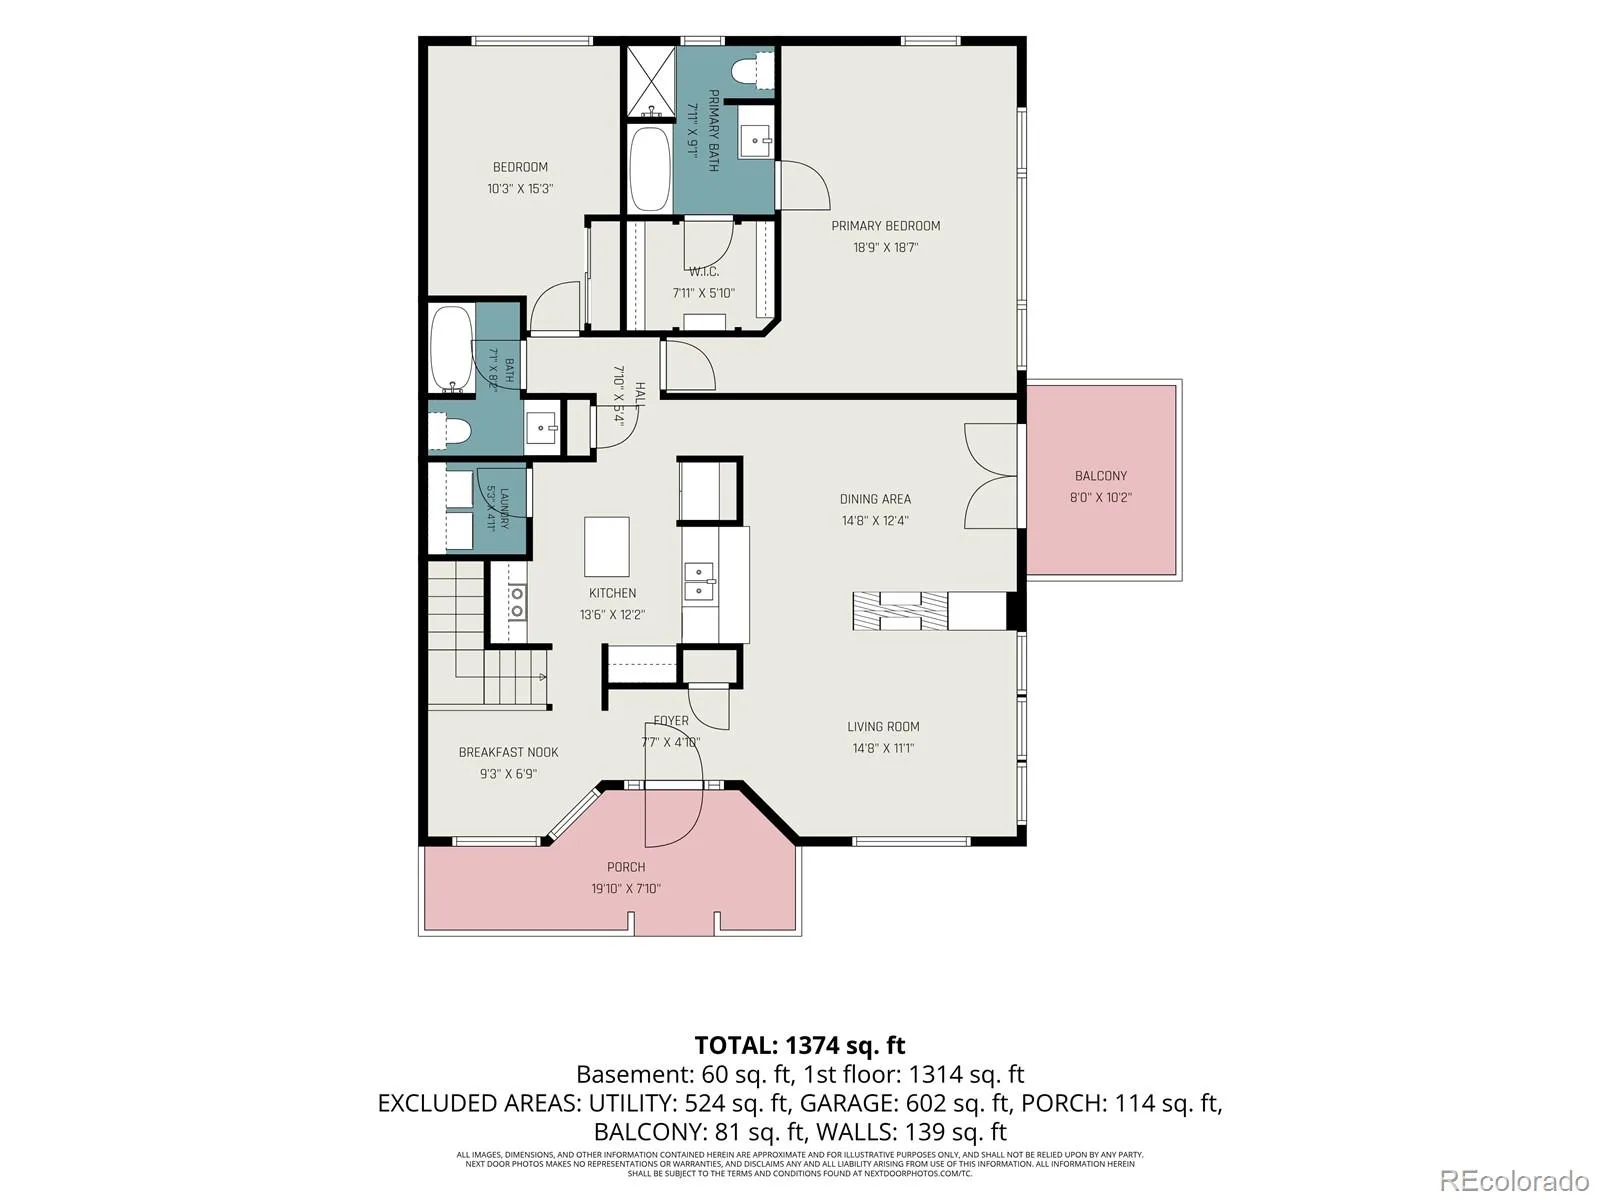
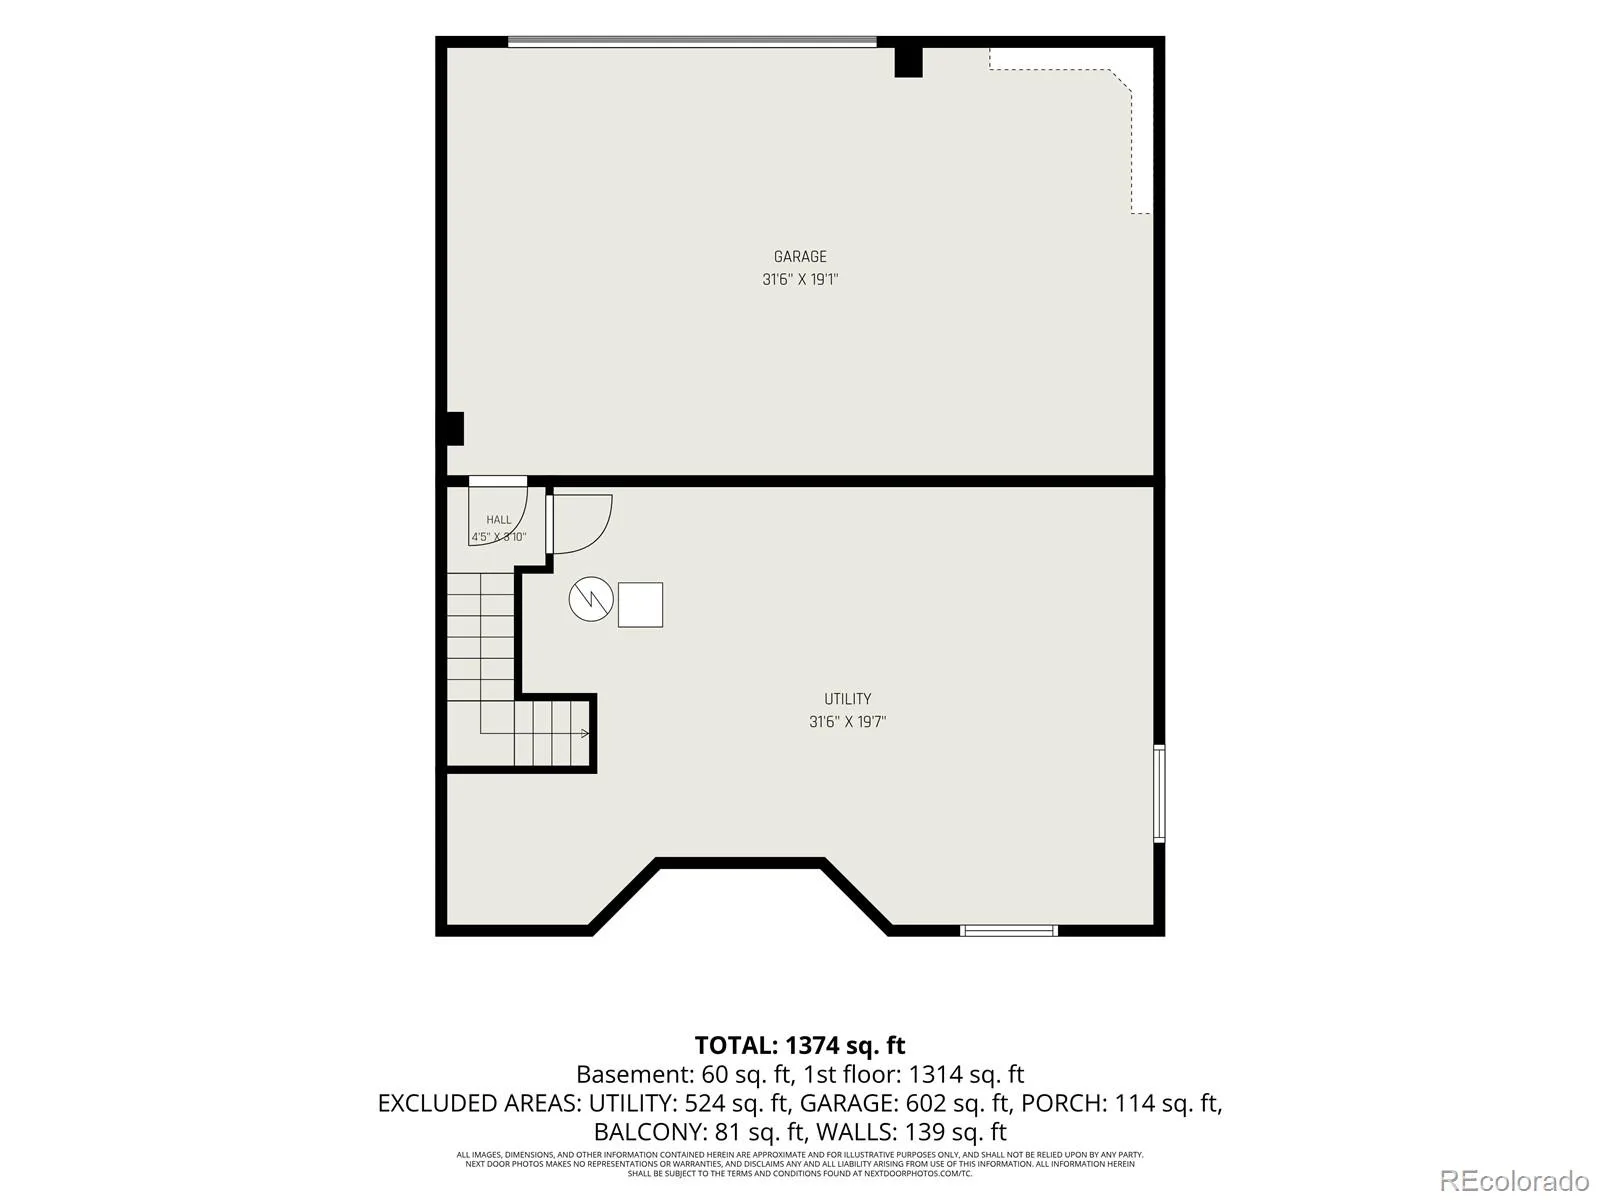
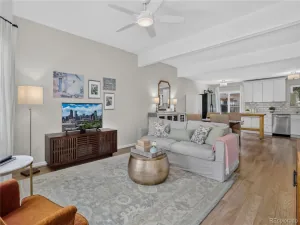
Sophisticated and secluded 2-bed/2-bath townhome set along the edge of the golf course, offering serene views and an upscale living experience. Flooded with natural light from abundant windows, the main living areas feature elegant shutters for a refined, custom feel. Newly installed flooring and beautifully remodeled bathrooms create a polished, modern aesthetic throughout. Enjoy exceptionally large rooms, a walk-in closet, and an oversized 2-car garage. A versatile bonus space off the entry and kitchen serves perfectly as an office, reading nook, or breakfast area. The expansive unfinished basement with rough-in provides exceptional potential for future customization, which could include additional bedrooms, a gym, or entertainment area. The space is there, just needs your vision.
The expansive unfinished basement with rough-in provides incredible potential for future customization—home gym, additional bedroom, media room, or storage. An oversized two-car garage adds even more flexibility for vehicles, gear, or workshop space.
Community amenities include a outdoor pool, tennis courts, and a community garden. Perfectly positioned near premier shopping, dining, entertainment, and major highways, yet wrapped in seclusion.
The expansive unfinished basement with rough-in provides incredible potential for future customization—home gym, additional bedroom, media room, or storage. An oversized two-car garage adds even more flexibility for vehicles, gear, or workshop space.
Community amenities include a outdoor pool, tennis courts, and a community garden. Perfectly positioned near premier shopping, dining, entertainment, and major highways, yet wrapped in seclusion.
Property Details
Price:
$450,000
MLS #:
REC6981856
Status:
Active
Beds:
2
Baths:
2
Type:
Townhouse
Subdivision:
Lake Arbor Fairways
Finished Sq Ft:
1,346
Total Sq Ft:
1,988
Year Built:
1996
Schools
School District:
Jefferson County R-1
Elementary School:
Little
Middle School:
Pomona
High School:
Pomona
Interior
Above Grade Finished Area
1346
Appliances
Dishwasher, Disposal, Dryer, Microwave, Oven, Refrigerator, Self Cleaning Oven, Washer
Bathrooms
2 Full Bathrooms
Below Grade Unfinished Area
642
Cooling
Air Conditioning-Room
Fireplaces Total
1
Flooring
Laminate, Tile, Wood
Heating
Forced Air
Interior Features
Ceiling Fan(s), Entrance Foyer, Granite Counters, Kitchen Island, Open Floorplan, Smoke Free, Vaulted Ceiling(s), Walk-In Closet(s)
Levels
One
Main Level Bathrooms
2
Main Level Bedrooms
2
Exterior
Architectural Style
Contemporary
Association Amenities
Garden Area, Pool, Tennis Court(s)
Attached Garage YN
1
Common Walls
End Unit
Construction Materials
Wood Siding
Direction Faces
West
Exterior Features
Balcony
Garage Spaces
2
Parking Features
Concrete
Parking Spots
2
Parking Total
2
Patio And Porch Features
Deck, Front Porch
Roof
Shingle
Security Features
Carbon Monoxide Detector(s)
Window Features
Window Coverings
Financial
HOA Fee
$375
HOA Fee Frequency
Monthly
HOA Includes
Insurance, Maintenance Grounds, Maintenance Structure, Snow Removal, Trash, Water
HOA Name
Trinity Team Real Estate
HOA Phone
720-229-7699
Tax Year
2025
Taxes
$3,022
Map
Contact Us
Mortgage Calculator
Property Summary
- Located in the Lake Arbor Fairways subdivision, 6826 W 84th Circle #18 Arvada CO is a Townhouse for sale in Arvada, CO, 80003. It is listed for $450,000 and features 2 beds, 2 baths, and has approximately 1,988 square feet of living space, and was originally constructed in 1996. The current price per square foot is $226. The average price per square foot for Townhouse listings in Arvada is $299. The average listing price for Townhouse in Arvada is $427,921. To schedule a showing of MLS#rec6981856 at 6826 W 84th Circle #18 in Arvada, CO, contact your Smart Sale AI agent at 3039066915.
Similar Listings Nearby

Additional Details
MLS ID : REC6981856
Listing Key : REC2056432118
Parcel Number : 417452
Zip Code : 80003
City : Arvada
State : CO
Building if Condo : Lake Arbor Fairways
Full Street: 6826 W 84th Circle #18
Address : 6826
Address Prefix :
Address Suffix : Circle
Street : 84th
Street Prefix : W
Street Suffix :
Unit if Condo : 18
Latitude : 39.848438
Longitude : -105.074303
Property Type : townhouse
Property Sub Type : Townhouse
Stories Total if Condo :
Lot Size :
Ownership : Individual
Zoning :
Condition : Updated/Remodeled
Renovation :
Pets Allowed : Yes
Special Conditions : None
Possession : Negotiable
Original Price : 450000
Close Price :
Close Date :
List Date : Aug 22, 2026
List Contract Date : 2026-08-22
Off Market Date :
Purchase Contract Date :
Days on Market : 7
Concessions Amount :
Concession Comment :
Renovation :
Company : JPAR Modern Real Estate

Copyright 2026. All rights reserved.
6826 W 84th Circle #18
Arvada, CO