
There are multiple listings for this address:
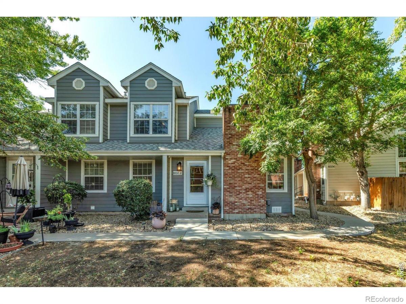
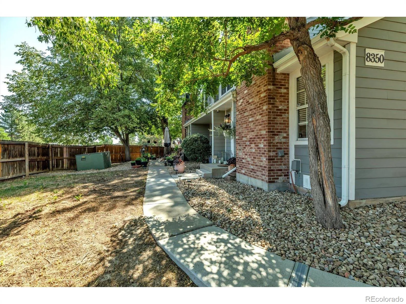
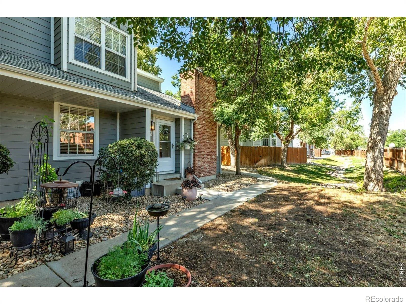
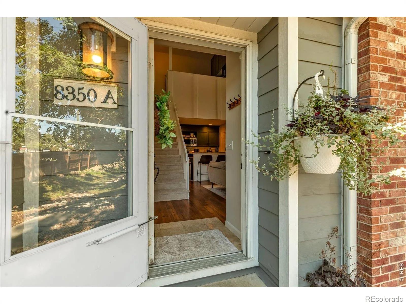
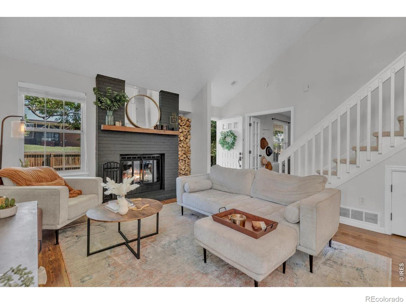
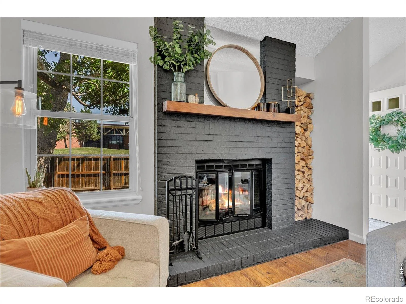
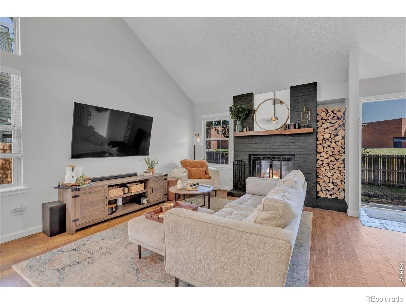
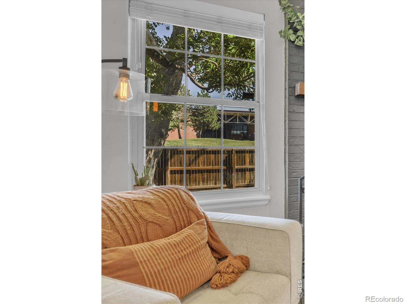
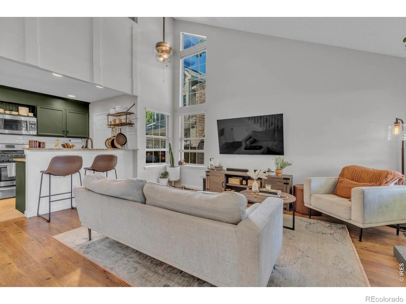
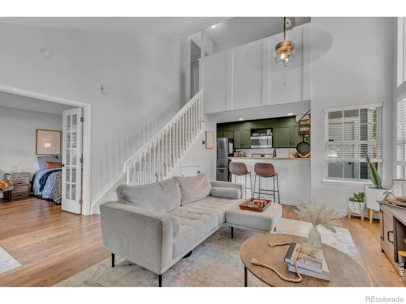
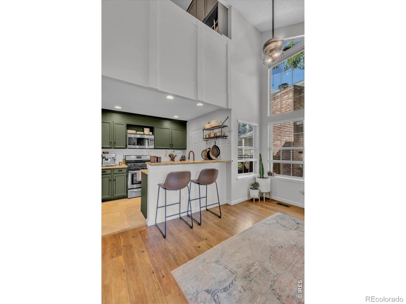
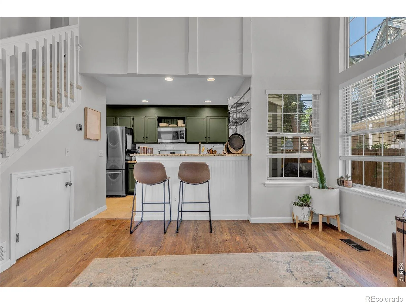
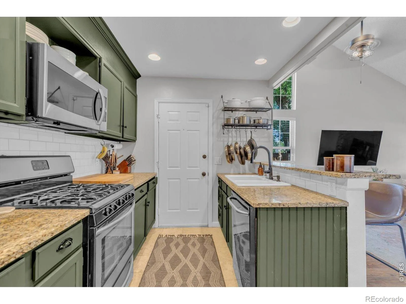
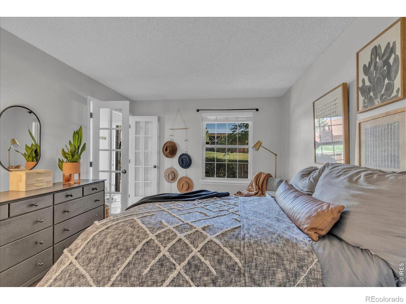
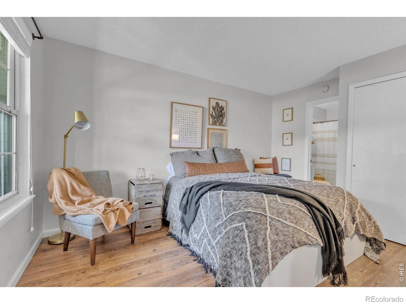
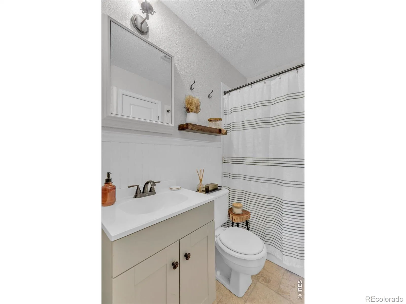
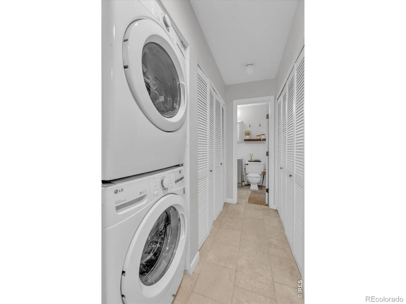
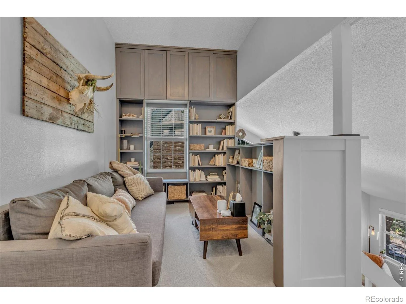
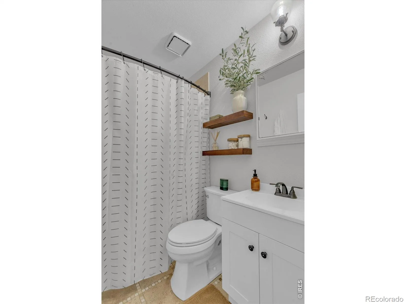
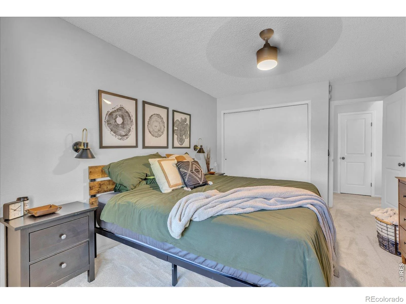
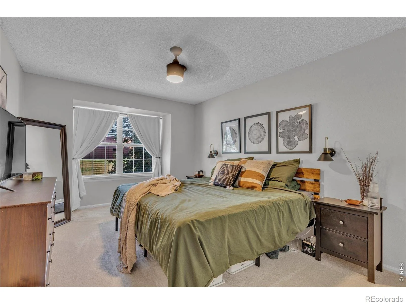
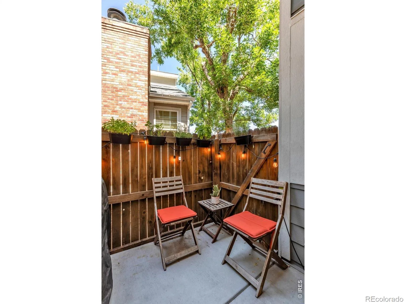
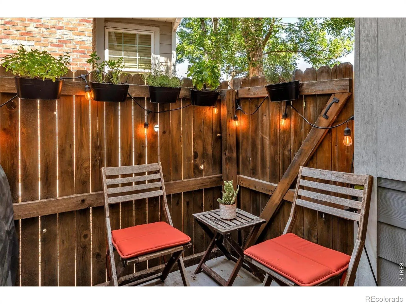
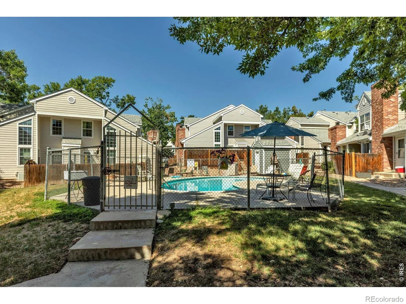
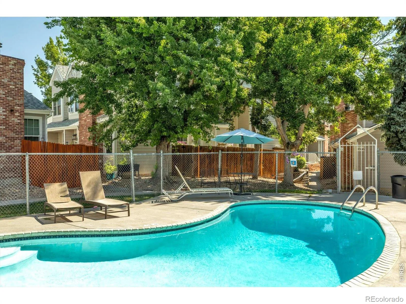
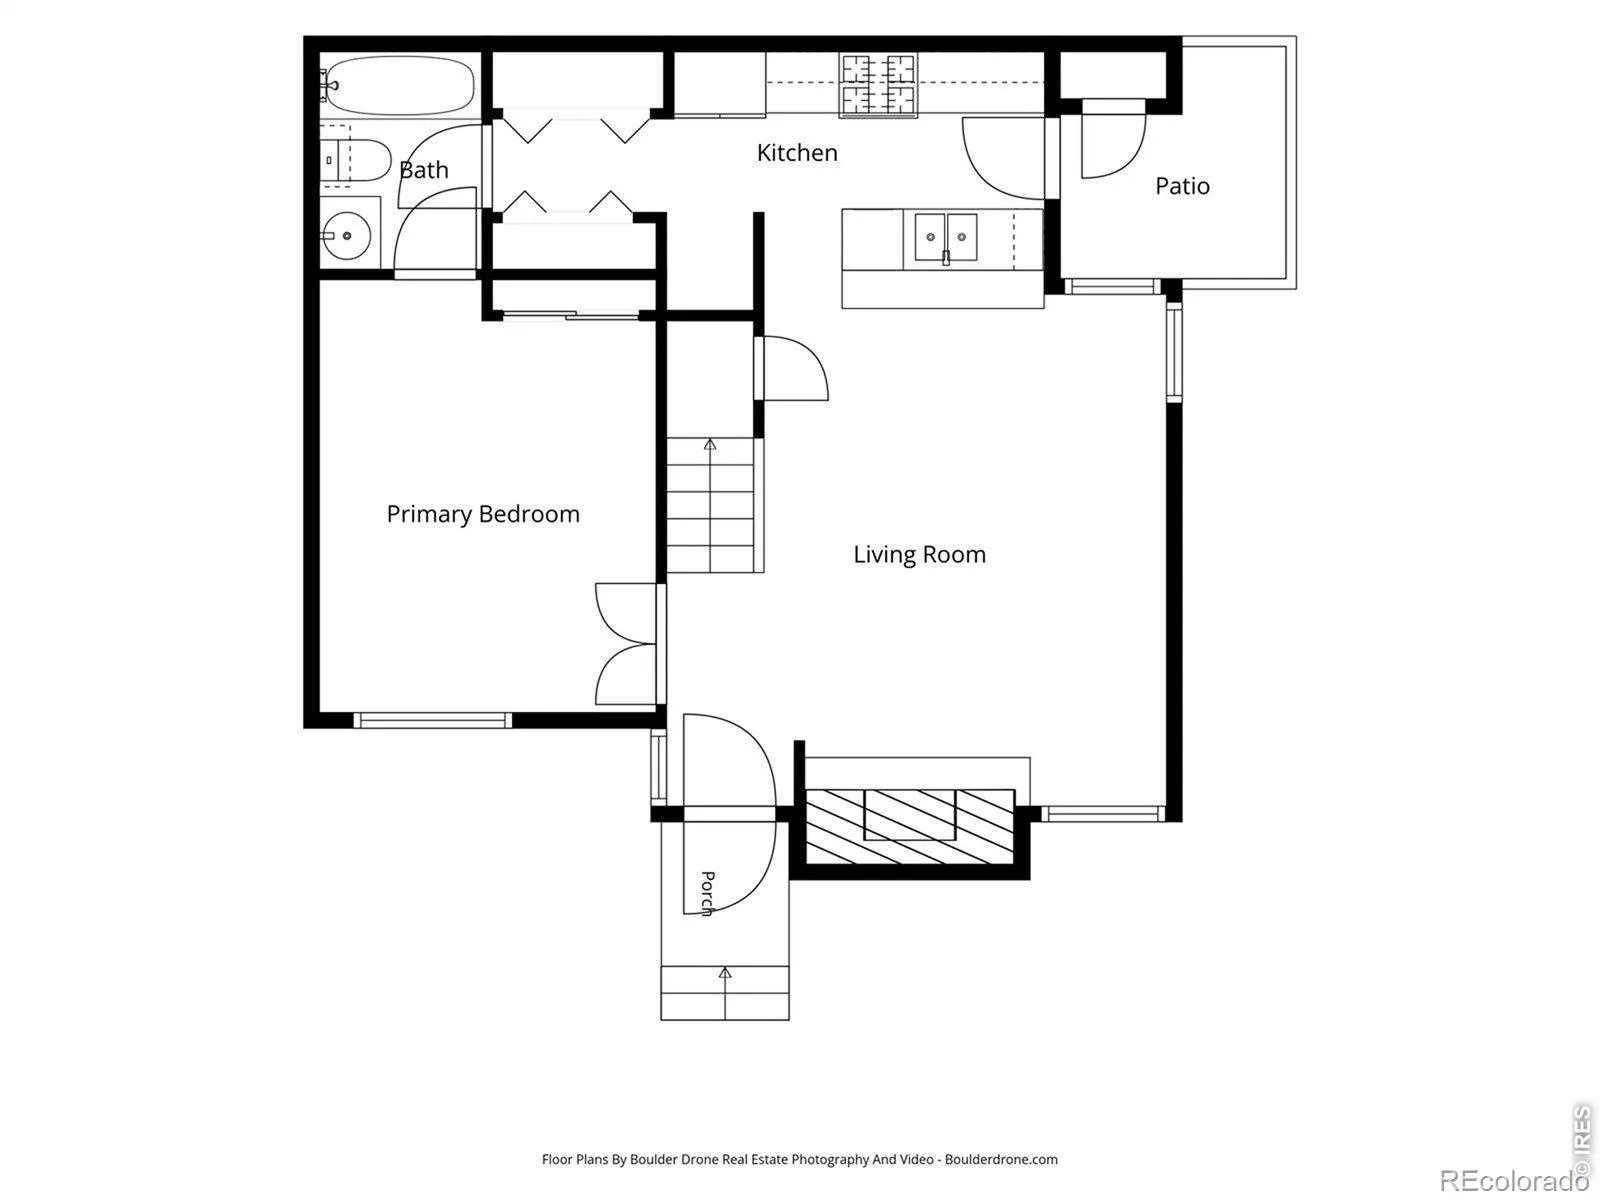
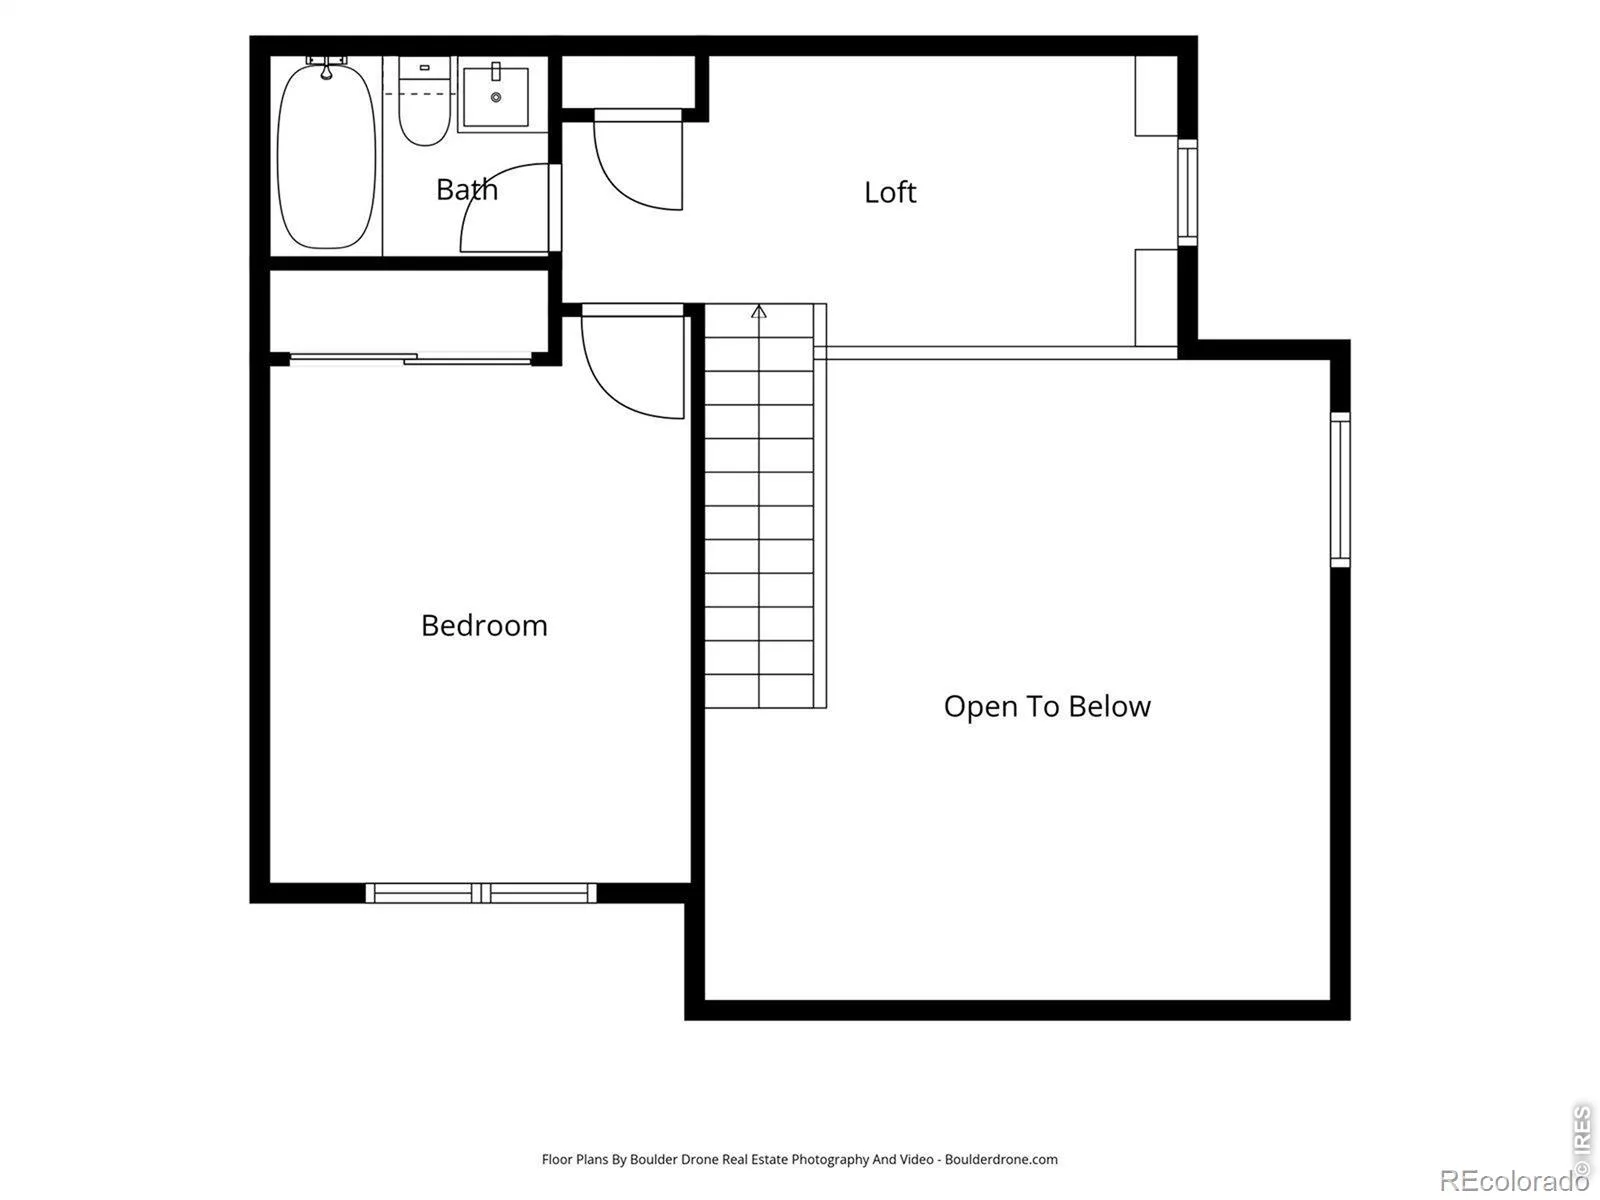
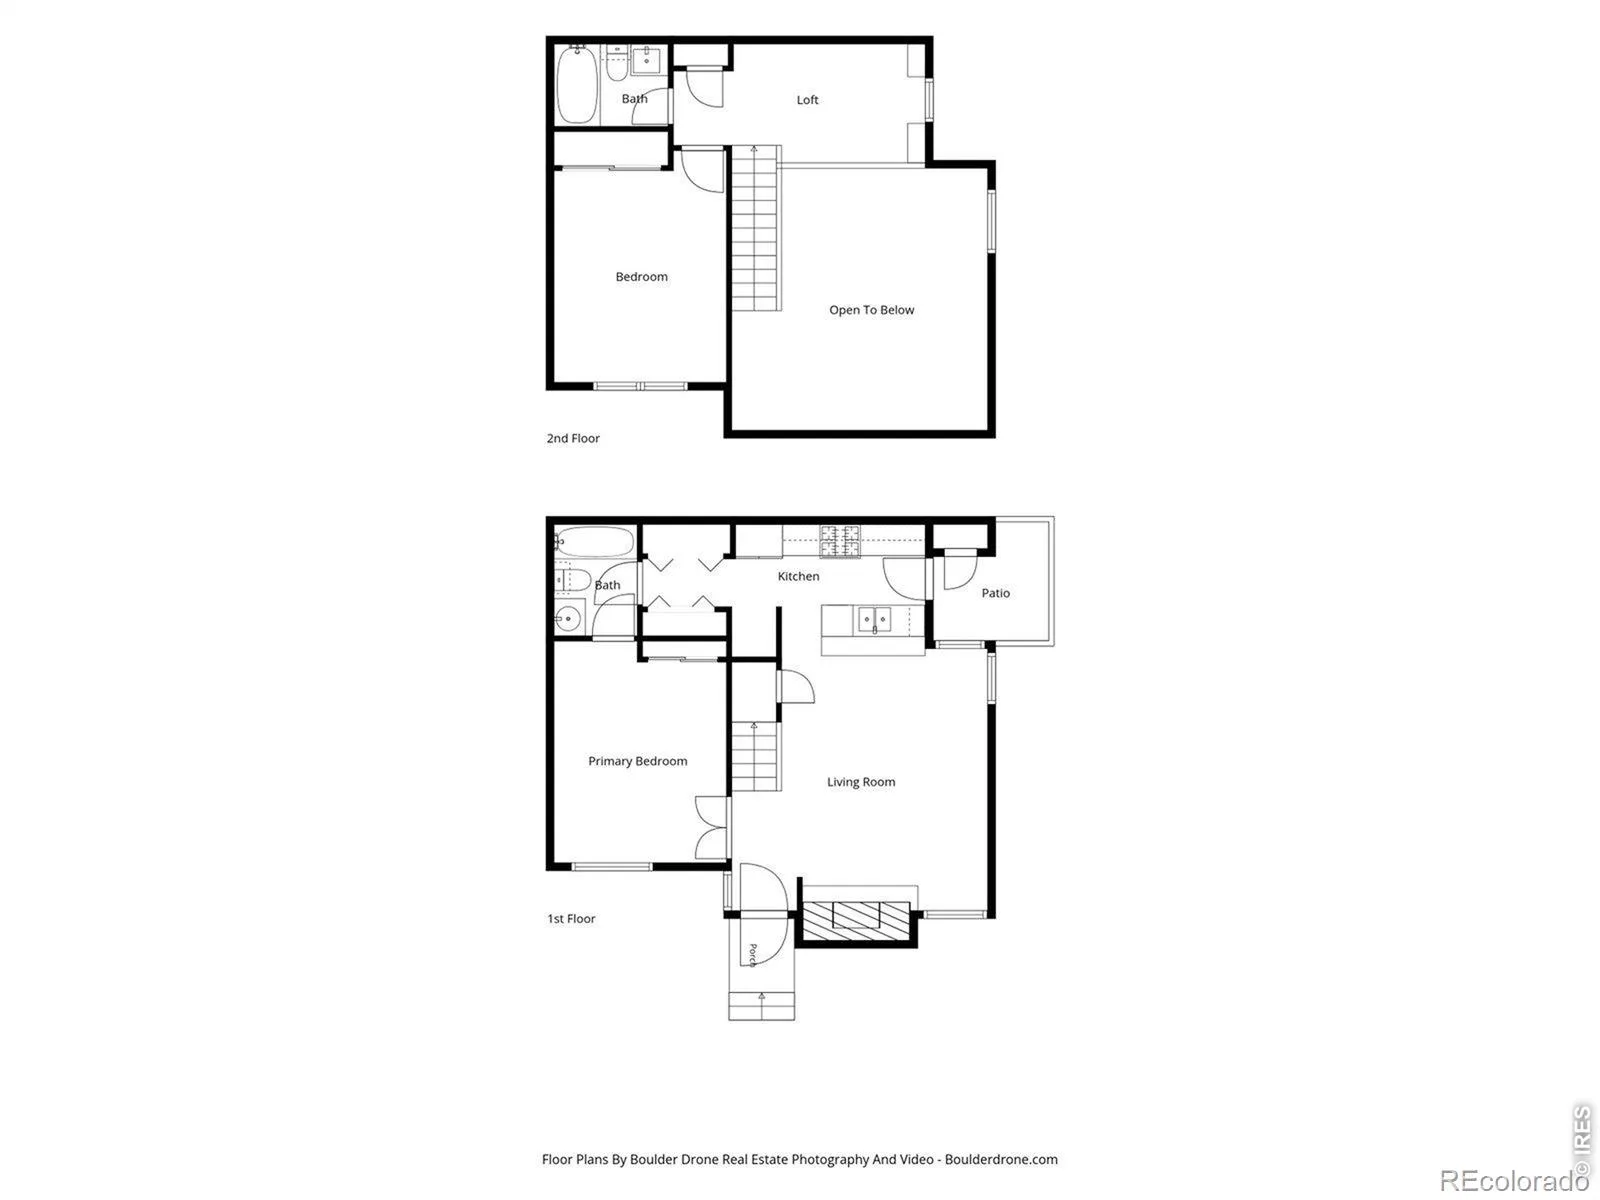
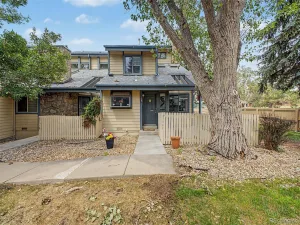
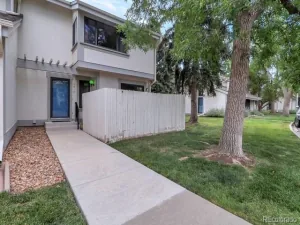
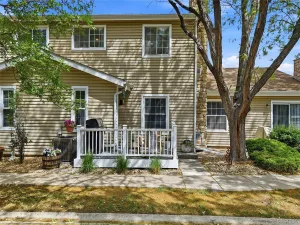
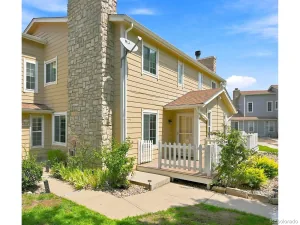
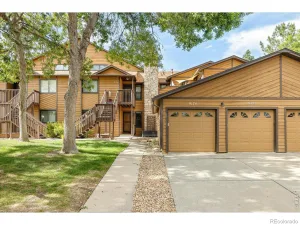
Nestled along a greenbelt, this inviting two-bedroom, two-bath townhome offers a bright, open floor plan in a convenient Arvada location. Fresh interior paint, brand-new carpet, vaulted ceilings, and great windows fill the home with natural light and create a warm, welcoming atmosphere. The spacious living room features a cozy wood-burning fireplace and flows seamlessly into the dining area and kitchen, complete with stainless steel appliances. A versatile loft with custom built-in shelving provides the perfect space for a home office, reading nook, media room, or additional living area. The thoughtful layout includes a main-level bedroom and full bathroom, while the private upper-level bedroom and full bath offer flexibility for guests or an additional secluded primary retreat. In-unit laundry, attic storage, crawl space storage and 2 parking spots add to the home’s everyday functionality. The home features a private side patio and enjoys additional HOA-maintained open space just outside the front door, creating a serene setting with room to relax and unwind. Residents have access to community amenities, including a pool, and are just minutes from walking and biking trails, shopping, dining, public transportation, and major commuter routes. Combining comfort, convenience, and low-maintenance living, this townhome is a fantastic opportunity in the heart of Arvada.
Property Details
Price:
$398,000
MLS #:
REC7999931
Status:
Active
Beds:
2
Baths:
2
Type:
Townhouse
Subtype:
Condominium
Subdivision:
Pebble Brook Condo Supp Map # 4
Finished Sq Ft:
1,050
Total Sq Ft:
1,050
Year Built:
1983
Schools
School District:
Jefferson County R-1
Elementary School:
Weber
Middle School:
Other
High School:
Pomona
Interior
Above Grade Finished Area
1050
Appliances
Dishwasher, Disposal, Dryer, Freezer, Microwave, Oven, Refrigerator, Washer
Bathrooms
2 Full Bathrooms
Cooling
Ceiling Fan(s), Central Air
Heating
Forced Air
Interior Features
Eat-in Kitchen, Open Floorplan, Pantry, Primary Suite, Vaulted Ceiling(s)
Levels
Two
Main Level Bathrooms
1
Main Level Bedrooms
1
Exterior
Association Amenities
Pool
Construction Materials
Brick, Frame
Parking Spots
2
Parking Total
2
Patio And Porch Features
Patio
Roof
Composition
Window Features
Window Coverings
Financial
HOA Fee
$372
HOA Fee Frequency
Monthly
HOA Includes
Reserves, Insurance, Maintenance Structure, Snow Removal, Trash, Water
HOA Name
PEBBLE BROOK OWNERS ASSOC
HOA Phone
303-980-7522
Tax Year
2025
Taxes
$1,757
Map
Contact Us
Mortgage Calculator
Property Summary
- Located in the Pebble Brook Condo Supp Map # 4 subdivision, 8350 W 87th Drive #A Arvada CO is a Townhouse for sale in Arvada, CO, 80005. It is listed for $398,000 and features 2 beds, 2 baths, and has approximately 1,050 square feet of living space, and was originally constructed in 1983. The current price per square foot is $379. The average price per square foot for Townhouse listings in Arvada is $299. The average listing price for Townhouse in Arvada is $427,921. To schedule a showing of MLS#rec7999931 at 8350 W 87th Drive #A in Arvada, CO, contact your Smart Sale AI agent at 3039066915.
Similar Listings Nearby

Additional Details
MLS ID : REC7999931
Listing Key : REC2055774230
Parcel Number : 172921
Zip Code : 80005
City : Arvada
State : CO
Building if Condo :
Full Street: 8350 W 87th Drive #A
Address : 8350
Address Prefix :
Address Suffix : Drive
Street : 87th
Street Prefix : W
Street Suffix :
Unit if Condo : A
Latitude : 39.856060
Longitude : -105.088951
Property Type : townhouse
Property Sub Type : Condominium
Stories Total if Condo :
Lot Size :
Ownership : Individual
Zoning : RES
Condition :
Renovation :
Pets Allowed : Cats OK,Dogs OK
Special Conditions :
Possession : See Remarks
Original Price : 399000
Close Price :
Close Date :
List Date : Jul 24, 2026
List Contract Date : 2026-07-24
Off Market Date :
Purchase Contract Date :
Days on Market : 36
Concessions Amount :
Concession Comment :
Renovation :
Company : WK Real Estate

Copyright 2026. All rights reserved.
8350 W 87th Drive #A
Arvada, CO
Nestled along a greenbelt, this inviting two-bedroom, two-bath townhome offers a bright, open floor plan in a convenient Arvada location. Fresh interior paint, brand-new carpet, vaulted ceilings, and great windows fill the home with natural light and create a warm, welcoming atmosphere. The spacious living room features a cozy wood-burning fireplace and flows seamlessly into the dining area and kitchen, complete with stainless steel appliances. A versatile loft with custom built-in shelving provides the perfect space for a home office, reading nook, media room, or additional living area. The thoughtful layout includes a main-level bedroom and full bathroom, while the private upper-level bedroom and full bath offer flexibility for guests or an additional secluded primary retreat. In-unit laundry, attic storage, crawl space storage and 2 parking spots add to the home’s everyday functionality. The home features a private side patio and enjoys additional HOA-maintained open space just outside the front door, creating a serene setting with room to relax and unwind. Residents have access to community amenities, including a pool, and are just minutes from walking and biking trails, shopping, dining, public transportation, and major commuter routes. Combining comfort, convenience, and low-maintenance living, this townhome is a fantastic opportunity in the heart of Arvada.
Property Details
Price:
$398,000
MLS #:
RECIR1065002
Status:
Active
Beds:
2
Baths:
2
Type:
Condo
Subtype:
Condominium
Subdivision:
Pebble Brook Condo Supp Map # 4
Finished Sq Ft:
1,050
Total Sq Ft:
1,050
Year Built:
1983
Schools
School District:
Jefferson County R-1
Elementary School:
Weber
Middle School:
Other
High School:
Pomona
Interior
Above Grade Finished Area
1050
Appliances
Dishwasher, Disposal, Dryer, Freezer, Microwave, Oven, Refrigerator, Washer
Bathrooms
2 Full Bathrooms
Cooling
Ceiling Fan(s), Central Air
Heating
Forced Air
Interior Features
Eat-in Kitchen, Open Floorplan, Pantry, Primary Suite, Vaulted Ceiling(s)
Levels
Two
Main Level Bathrooms
1
Main Level Bedrooms
1
Exterior
Association Amenities
Pool
Construction Materials
Brick, Frame
Parking Spots
2
Parking Total
2
Patio And Porch Features
Patio
Roof
Composition
Window Features
Window Coverings
Financial
HOA Fee
$372
HOA Fee Frequency
Monthly
HOA Includes
Reserves, Insurance, Maintenance Structure, Snow Removal, Trash, Water
HOA Name
PEBBLE BROOK OWNERS ASSOC
HOA Phone
303-980-7522
Tax Year
2025
Taxes
$1,757
Map
Contact Us
Mortgage Calculator
Property Summary
- Located in the Pebble Brook Condo Supp Map # 4 subdivision, 8350 W 87th Drive #A Arvada CO is a Condo for sale in Arvada, CO, 80005. It is listed for $398,000 and features 2 beds, 2 baths, and has approximately 1,050 square feet of living space, and was originally constructed in 1983. The current price per square foot is $379. The average price per square foot for Condo listings in Arvada is $299. The average listing price for Condo in Arvada is $427,921. To schedule a showing of MLS#recir1065002 at 8350 W 87th Drive #A in Arvada, CO, contact your Smart Sale AI agent at 3039066915.
Similar Listings Nearby

Additional Details
MLS ID : RECIR1065002
Listing Key : REC2055825683
Parcel Number : 172921
Zip Code : 80005
City : Arvada
State : CO
Building if Condo :
Full Street: 8350 W 87th Drive #A
Address : 8350
Address Prefix :
Address Suffix : Drive
Street : 87th
Street Prefix : W
Street Suffix :
Unit if Condo : A
Latitude : 39.856003
Longitude : -105.089020
Property Type : condo
Property Sub Type : Condominium
Stories Total if Condo :
Lot Size :
Ownership : Individual
Zoning : RES
Condition :
Renovation :
Pets Allowed : Cats OK,Dogs OK
Special Conditions :
Possession : See Remarks
Original Price : 399000
Close Price :
Close Date :
List Date : Jul 24, 2026
List Contract Date : 2026-07-24
Off Market Date :
Purchase Contract Date :
Days on Market : 36
Concessions Amount :
Concession Comment :
Renovation :
Company : WK Real Estate