
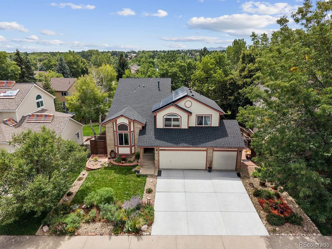
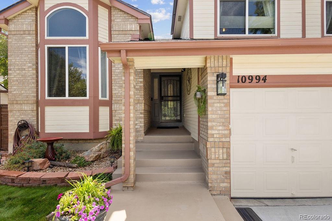
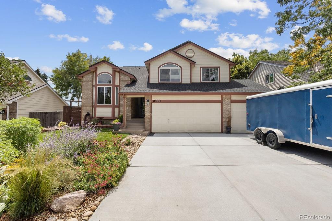
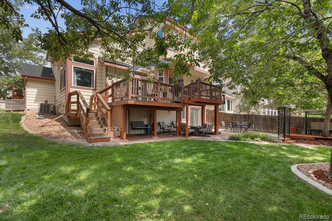
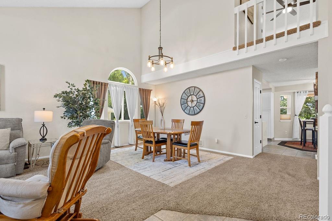
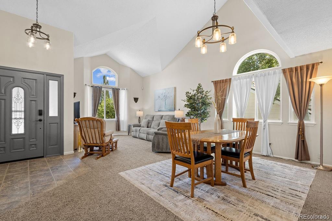
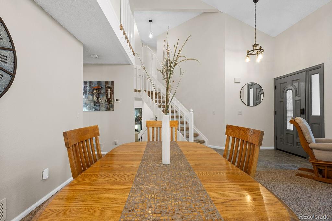
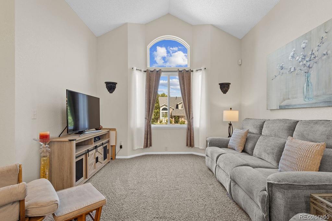
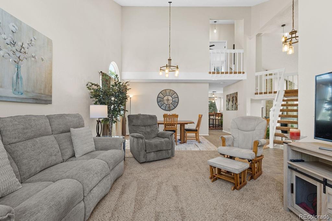
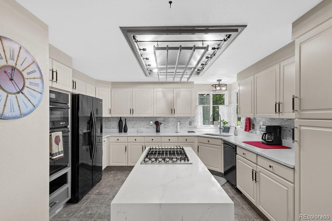
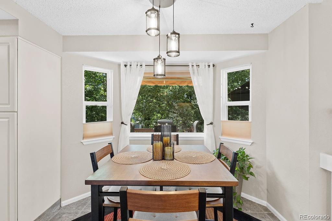
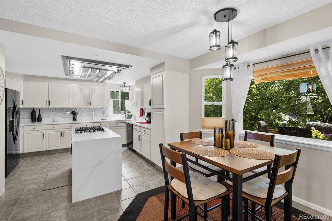
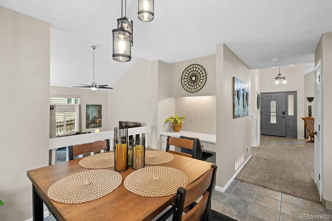
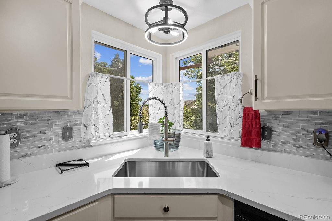
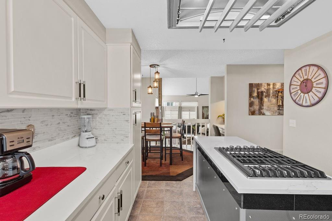
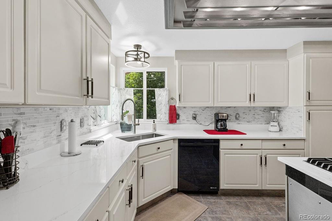
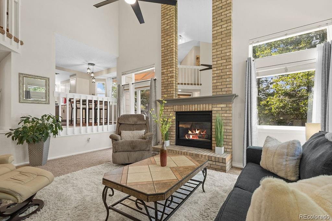
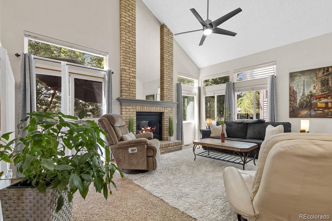
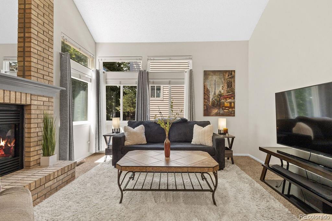
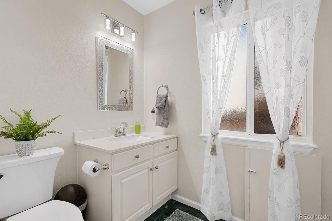
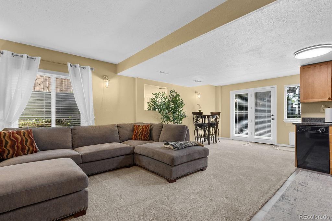
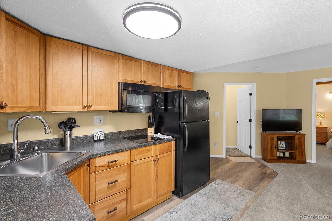
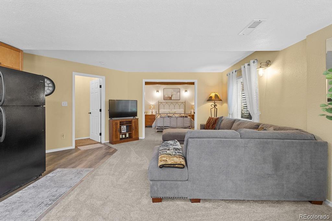
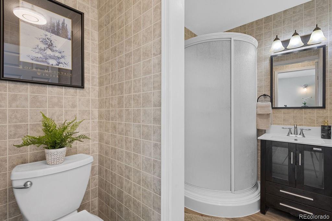
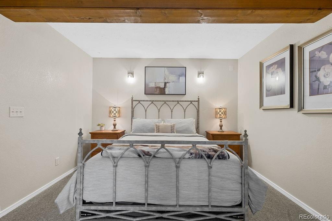
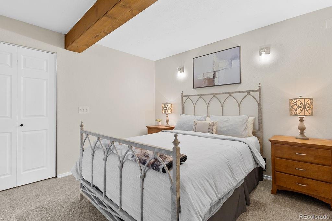
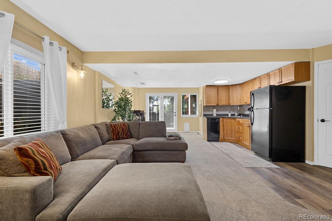
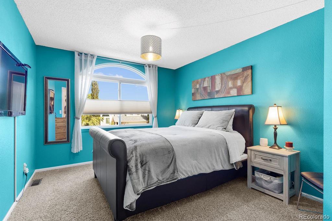
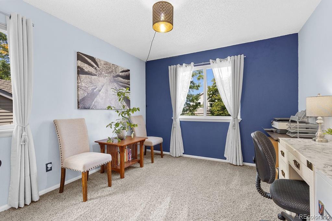
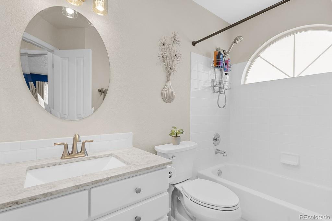
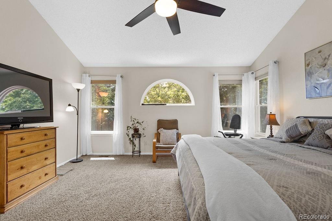
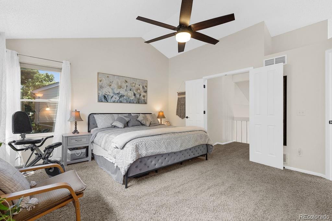
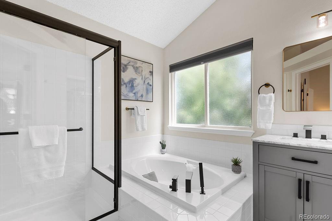
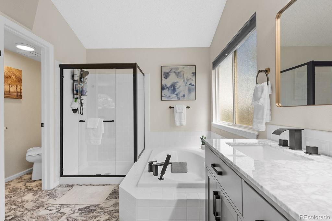
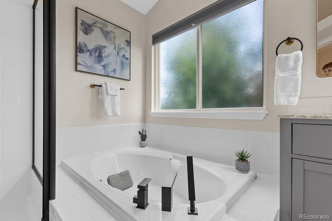
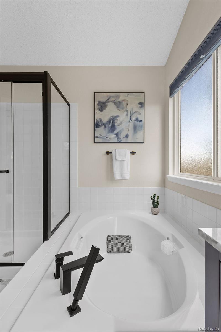
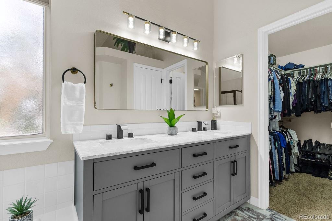
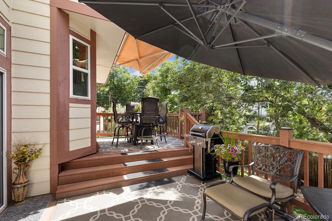
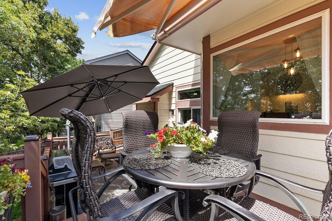
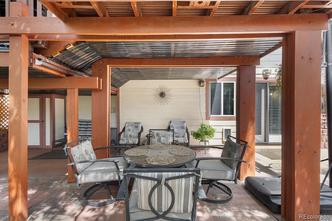
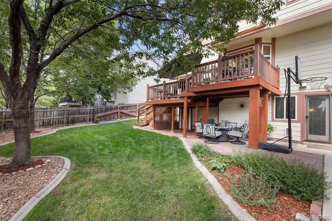
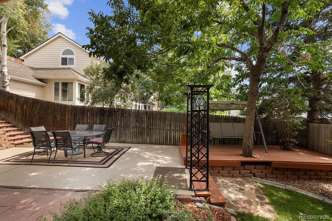
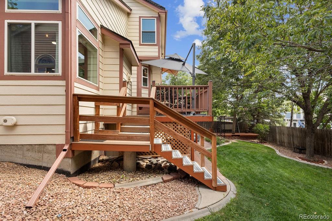
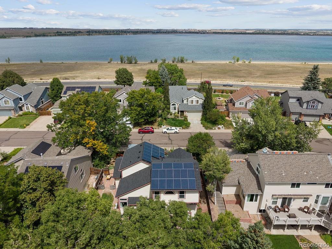
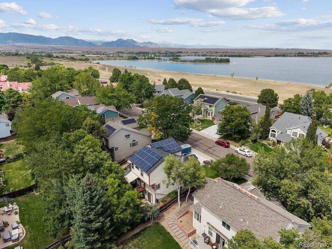
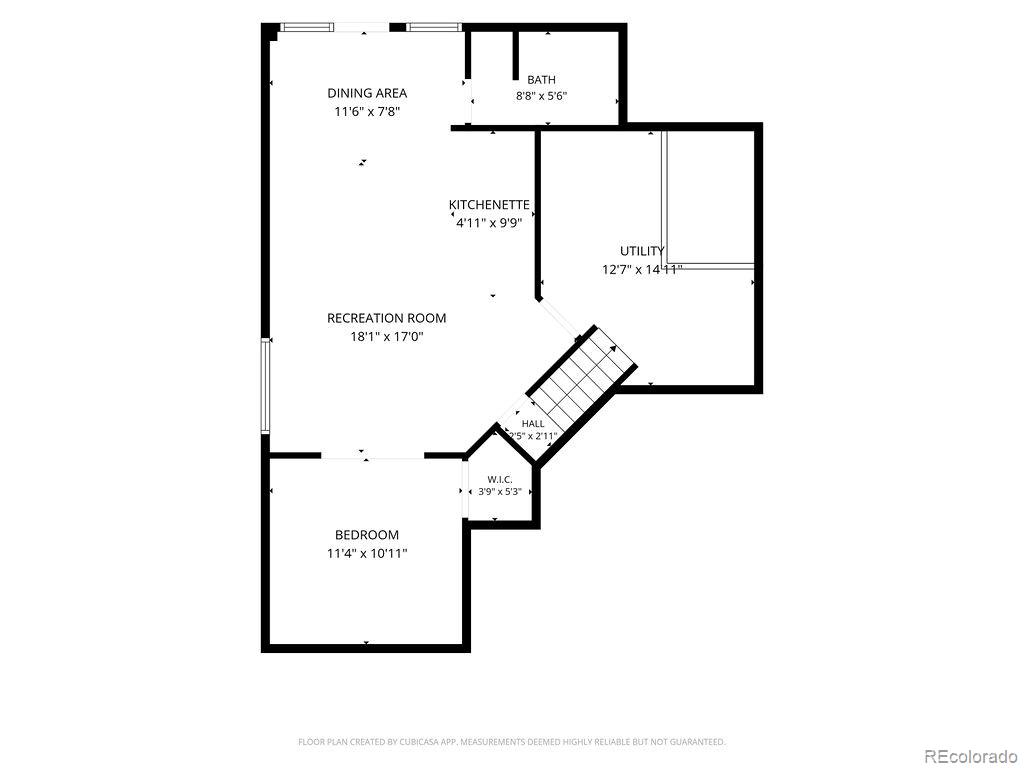
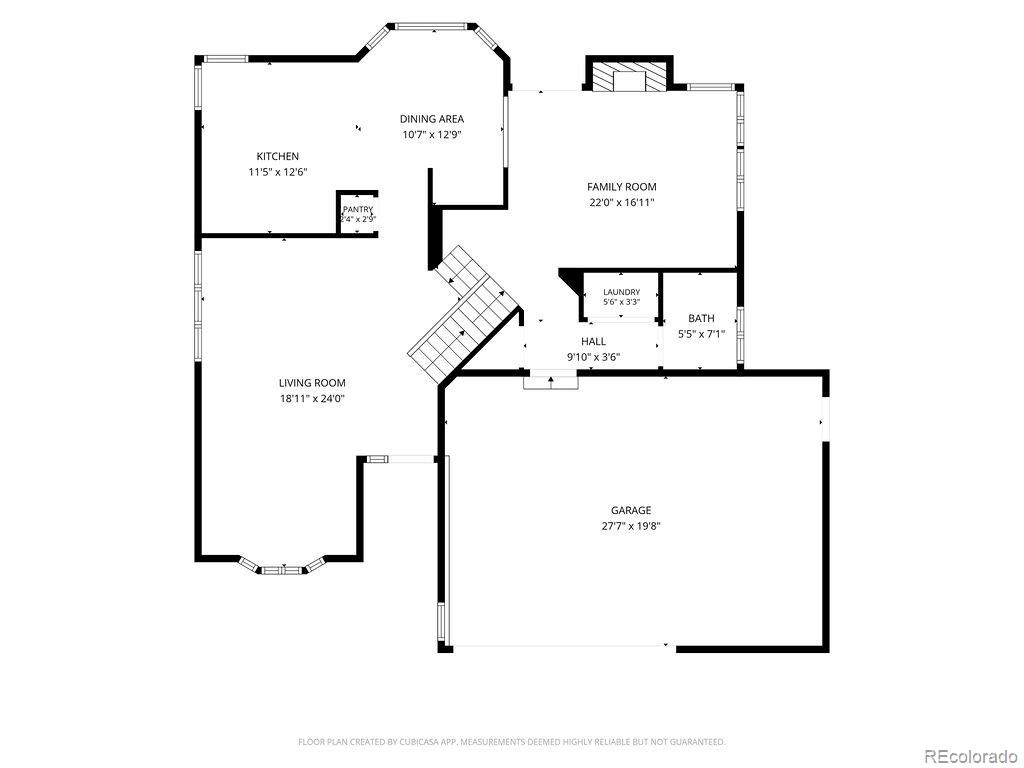
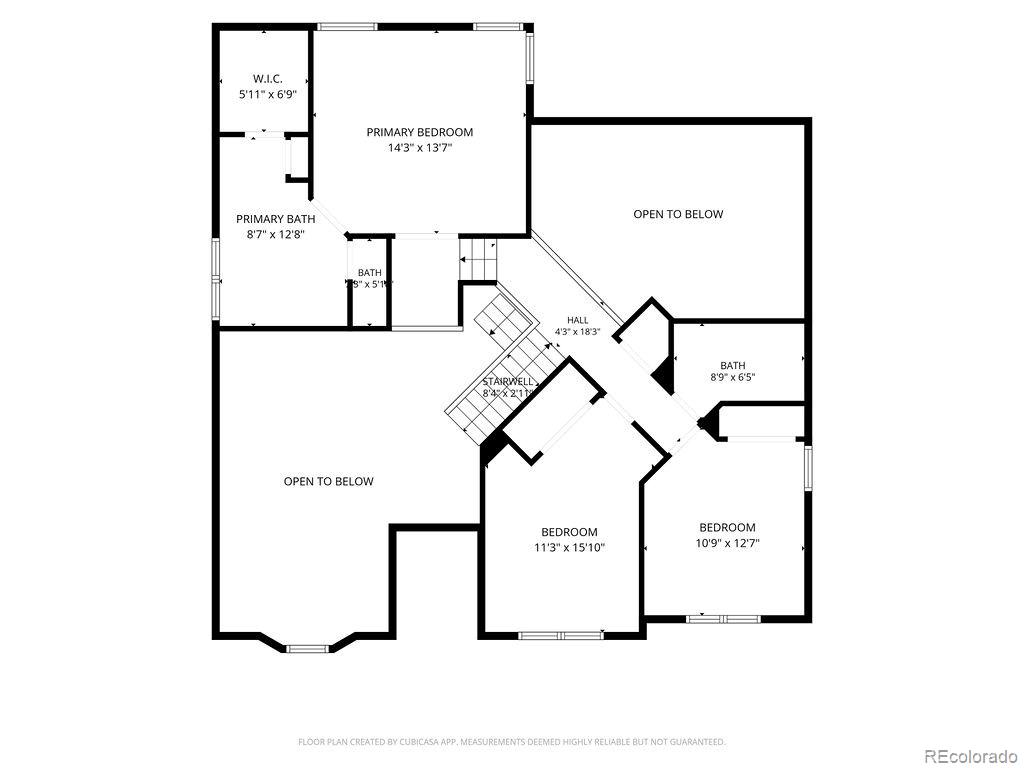
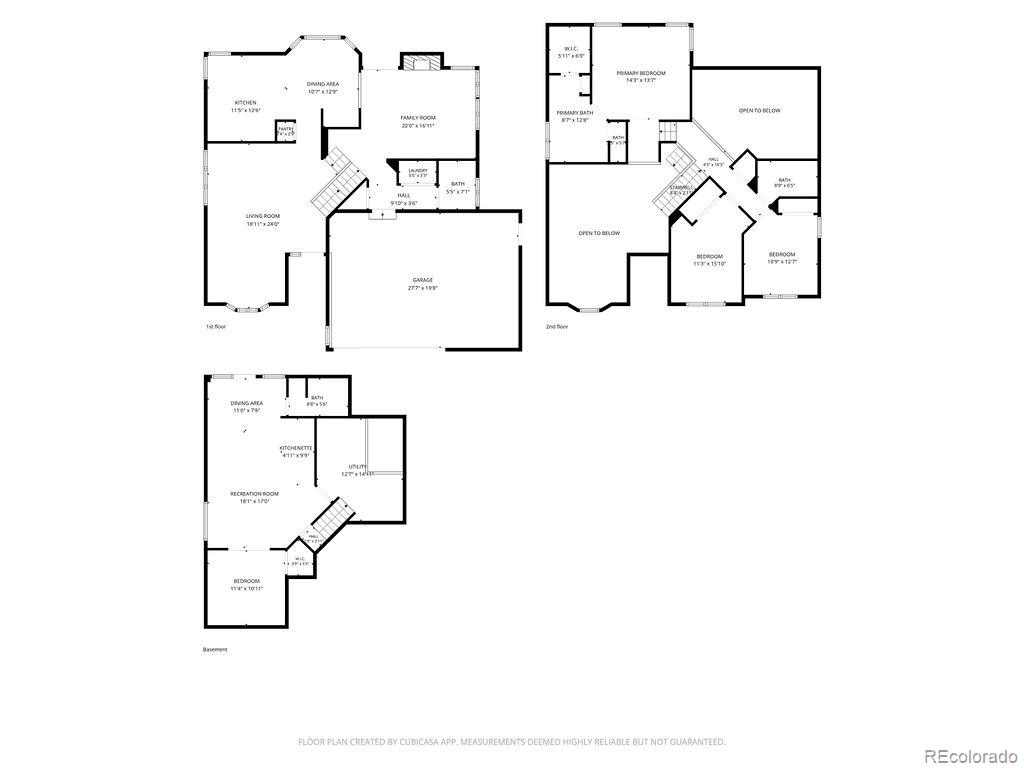
This awesome home has it all! Starting with the location… just a couple of blocks from Standley Lake Recreational Area. The lake offers a spectacular mountain backdrop and gorgeous sunsets. Just a few blocks in the opposite direction, you will find a bike trail that takes you miles along trails with creeks, parks & meadows. The interior is very clean and in like-new condition. Great lighting illuminates all-through with both natural and variable-light fixtures. Open spacious areas with high ceilings and designer-like windows that create a comfortable living space. A catwalk from the elevated primary bedroom to the second and third bedrooms with overlooks to the family and living room. The kitchen provides a pleasurable cooking and entertaining experience. Last but not least…the basement offers a unique secondary suite with a walk-out to a private backyard. Out back, two upper “Trex” decks are located off of the family room. One has a retractable cover, and the other has a large maneuverable umbrella for added convenience. The backyard also includes a grassy area with privacy trees, both a dry-covered and uncovered patio, and a deck area. For easy mowing, a concrete edge surrounds the yard and provides a nice aesthetic.
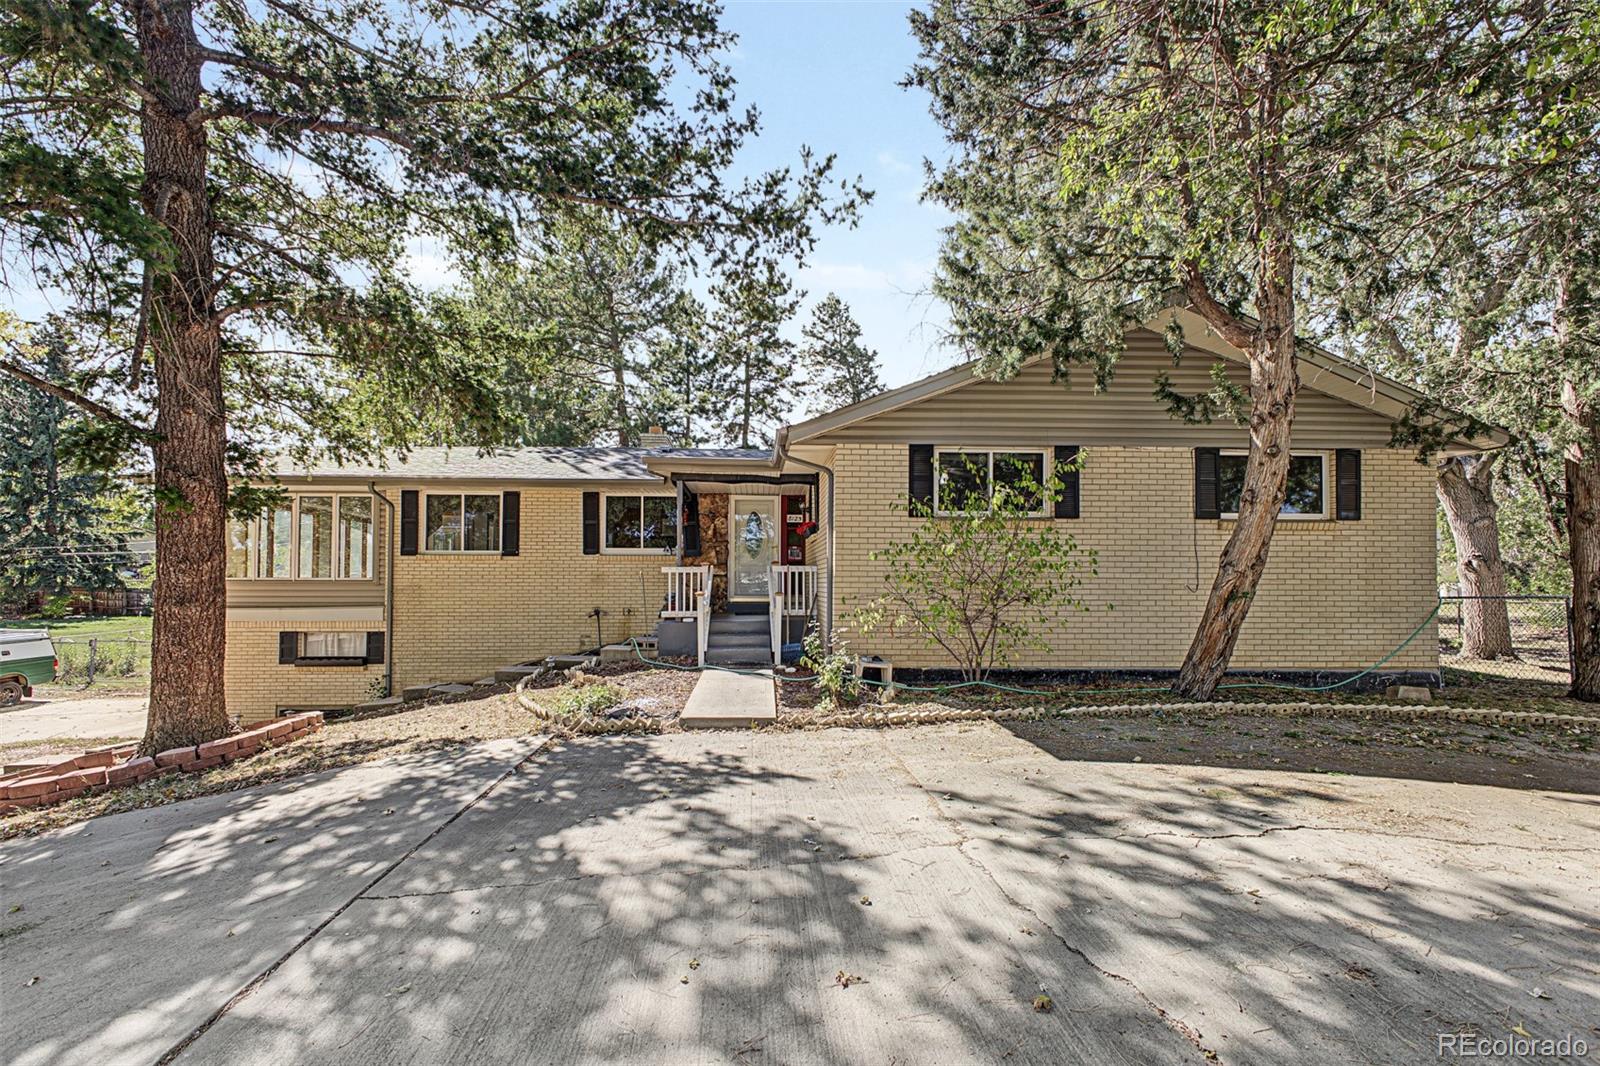
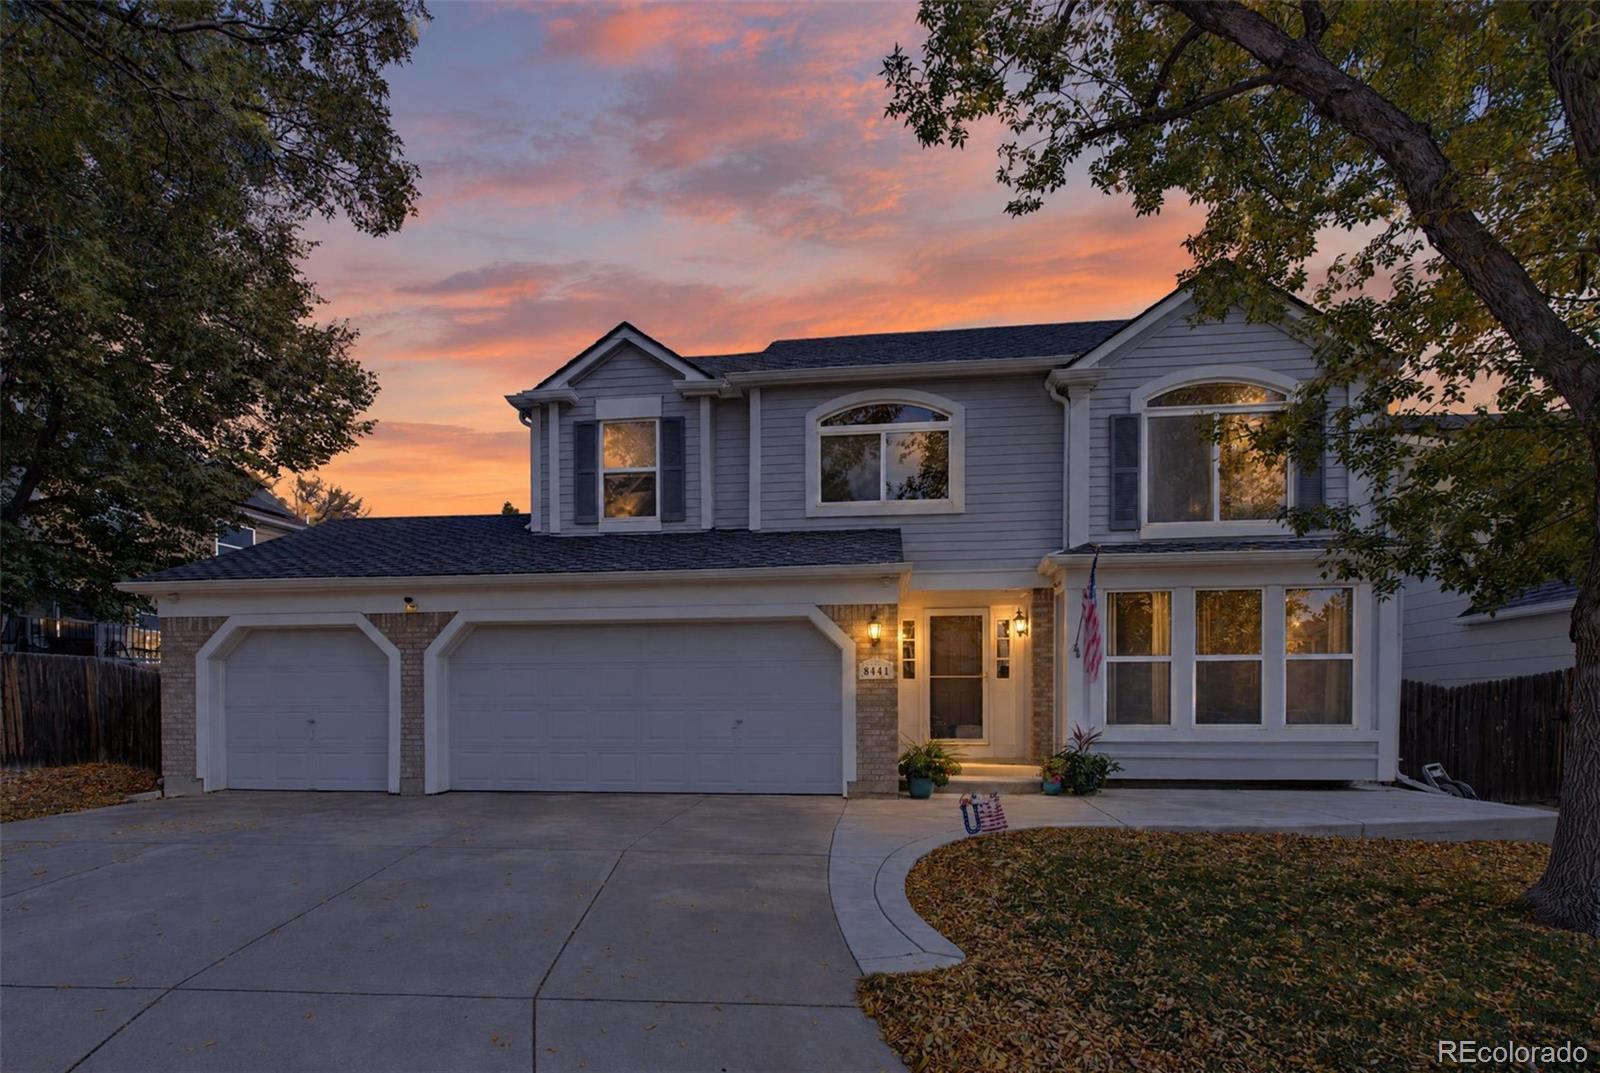
From the front of the home, you will see a well-maintained yard with a lovely (Water Wise) flower garden. 2 gate access points to the backyard, with one leading down to the secondary suite.
The basement features a large, encapsulated vented storage in basment crawlspace
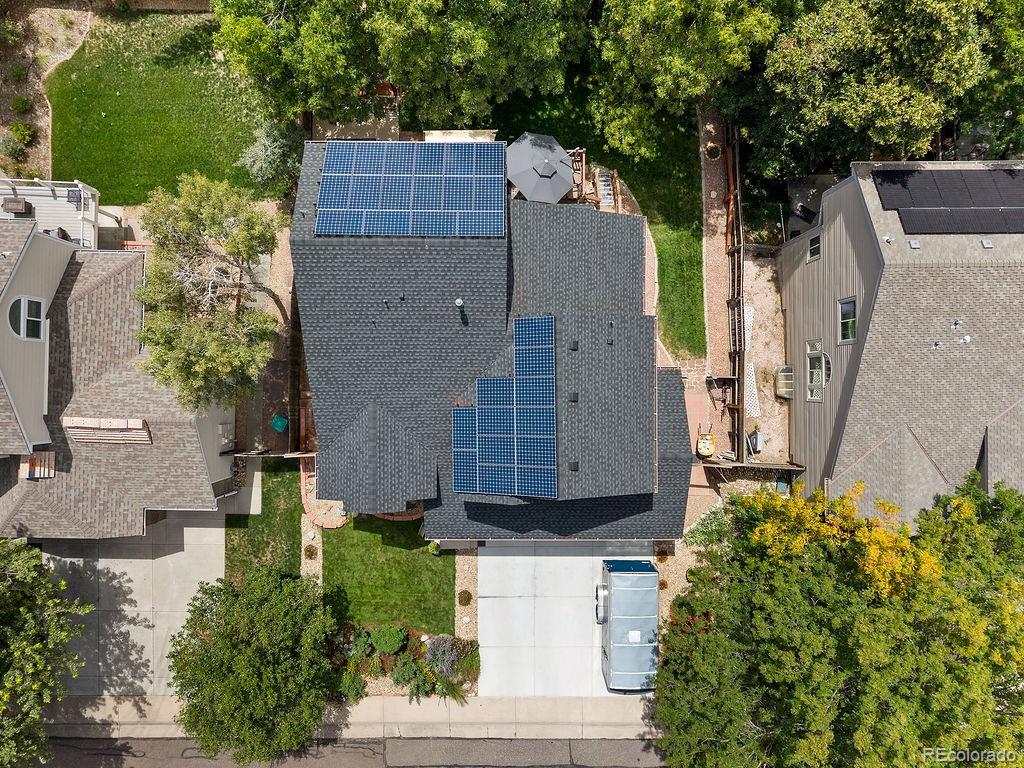
Newly installed: Class 4 High-Impact roof.
A 240-volt system for EV charging and active Solar are already installed.
From the front of the home, you will see a well-maintained yard with a lovely (Water Wise) flower garden. 2 gate access points to the backyard, with one leading down to the secondary suite.
The basement features a large, encapsulated vented storage in basment crawlspace
Newly installed: Class 4 High-Impact roof.
A 240-volt system for EV charging and active Solar are already installed.
Property Details
Price:
$825,000
MLS #:
2260336
Status:
Active Under Contract
Beds:
4
Baths:
4
Type:
Single Family
Subtype:
Single Family Residence
Subdivision:
Lakecrest
Finished Sq Ft:
2,674
Lot Size:
6,953 sqft / 0.16 acres (approx)
Year Built:
1993
Schools
School District:
Jefferson County R-1
Elementary School:
Sierra
Middle School:
Oberon
High School:
Ralston Valley
Interior
Appliances
Convection Oven, Cooktop, Dishwasher, Disposal, Down Draft, Dryer, Gas Water Heater, Humidifier, Microwave, Oven, Refrigerator, Self Cleaning Oven, Washer
Bathrooms
2 Full Bathrooms, 1 Three Quarter Bathroom, 1 Half Bathroom
Cooling
Central Air
Fireplaces Total
1
Flooring
Carpet, Laminate, Tile
Heating
Active Solar, Forced Air, Natural Gas
Interior Features
Built-in Features, Ceiling Fan(s), Eat-in Kitchen, Entrance Foyer, Five Piece Bath, High Ceilings, High Speed Internet, In-Law Floorplan, Kitchen Island, Open Floorplan, Pantry, Primary Suite, Quartz Counters, Smoke Free, Solid Surface Counters, Vaulted Ceiling(s), Walk-In Closet(s)
Levels
Multi/Split
Exterior
Architectural Style
Traditional
Association Amenities
Clubhouse, Park, Parking, Playground, Pool, Tennis Court(s)
Attached Garage YN
1
Construction Materials
Brick, Wood Siding
Direction Faces
North
Exterior Features
Private Yard, Rain Gutters
Garage Spaces
3
Lot Features
Landscaped, Sprinklers In Front, Sprinklers In Rear
Parking Features
220 Volts, Concrete, Electric Vehicle Charging Station(s), Exterior Access Door, Lighted
Patio And Porch Features
Covered, Deck, Front Porch, Patio
Roof
Composition
Window Features
Bay Window(s), Double Pane Windows, Egress Windows, Window Coverings, Window Treatments
Financial
HOA Fee
$105
HOA Fee Frequency
Monthly
HOA Includes
Recycling, Trash
Taxes
$4,501
Map
Contact Us
Mortgage Calculator
Property Summary
- Located in the Lakecrest subdivision, 10994 W 85th Place Arvada CO is a Single Family for sale in Arvada, CO, 80005. It is listed for $825,000 and features 4 beds, 4 baths, and has approximately 2,674 square feet of living space, and was originally constructed in 1993. The current price per square foot is $309. The average price per square foot for Single Family listings in Arvada is $320. The average listing price for Single Family in Arvada is $772,717. To schedule a showing of MLS#2260336 at 10994 W 85th Place in Arvada, CO, contact your Smart Sale AI agent at 3039066915.
Similar Listings Nearby

Additional Details
MLS ID : 2260336
Listing Key : 9e8f1ec3812acb08579d6098d26a89f8
Parcel Number : 402548
Zip Code : 80005
City : Arvada
State : CO
Building if Condo :
Full Street: 10994 W 85th Place
Address : 10994
Address Prefix :
Address Suffix : Place
Street : 85th
Street Prefix : W
Street Suffix :
Unit if Condo :
Latitude : 39.851940
Longitude : -105.124435
Property Type : singlefamily
Property Sub Type : Single Family Residence
Stories Total if Condo :
Lot Size : 6,953 sqft / 0.16 acres (approx)
Ownership :
Zoning : R1
Condition :
Renovation :
Pets Allowed :
Special Conditions : None Known
Possession :
Original Price :
Close Price :
Close Date :
List Date : Aug 23, 2026
List Contract Date : 2026-08-23
Off Market Date :
Purchase Contract Date :
Days on Market : 58
Concessions Amount :
Concession Comment :
Company : Premier Home Investments LLC

Copyright 2026. All rights reserved.
10994 W 85th Place
Arvada, CO