
15808 W 83rd Avenue
Arvada, CO, 80007
$1,250,000
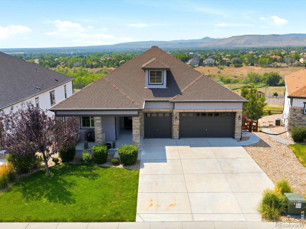
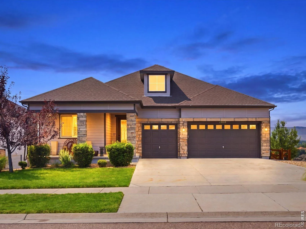
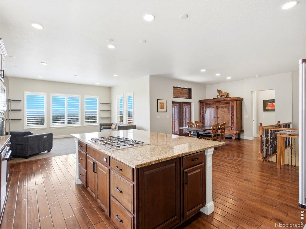
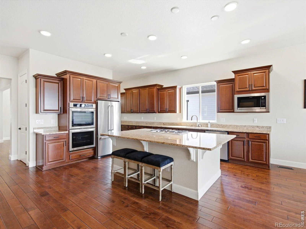
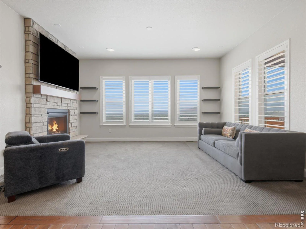
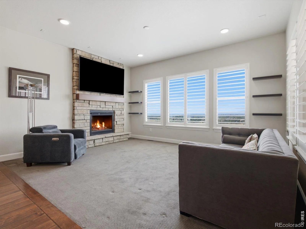
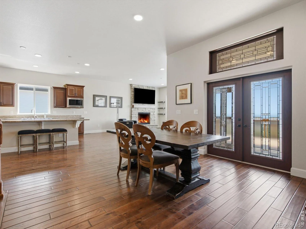
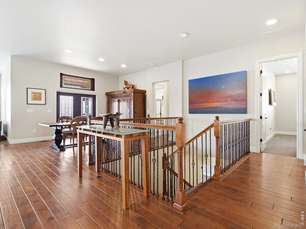
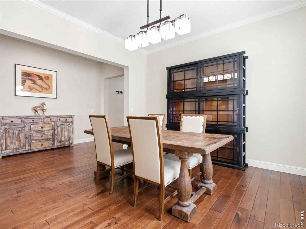
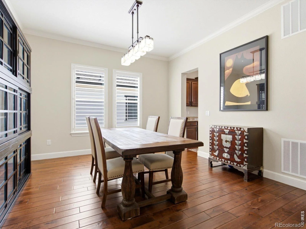
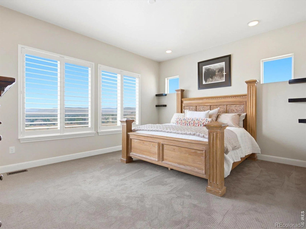
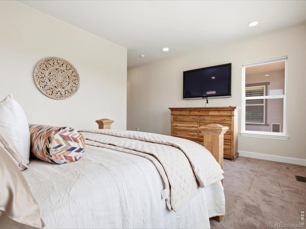
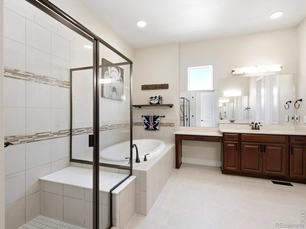
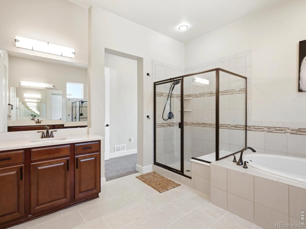
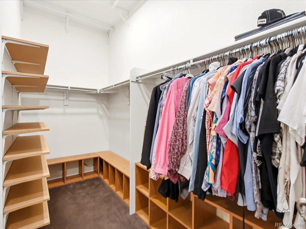
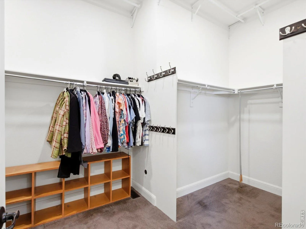
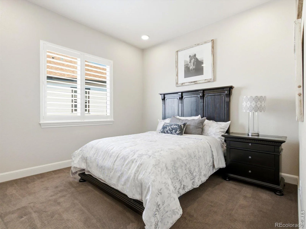
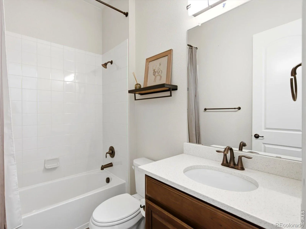
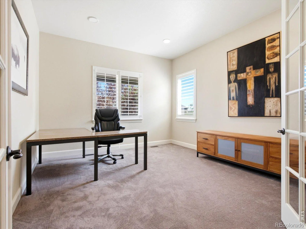
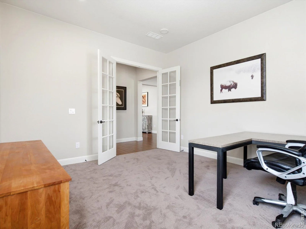
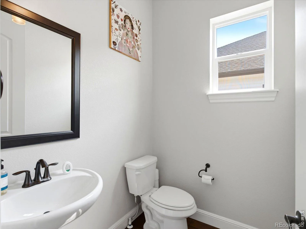
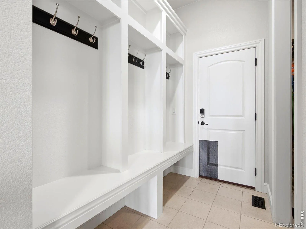
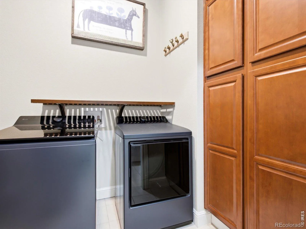
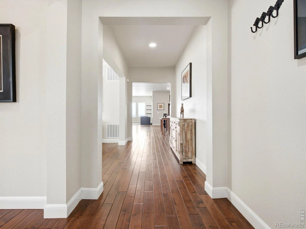
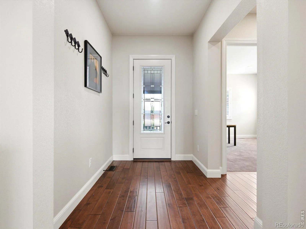
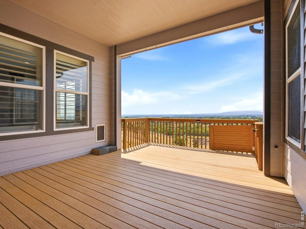
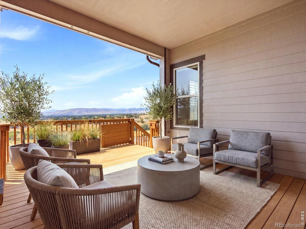
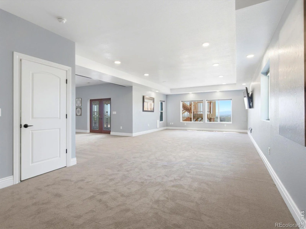
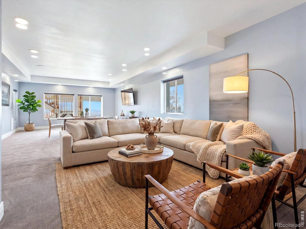
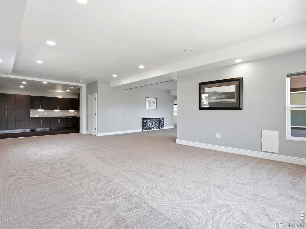
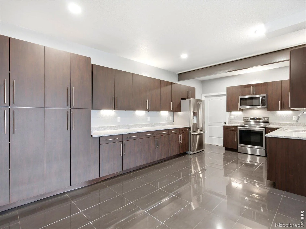
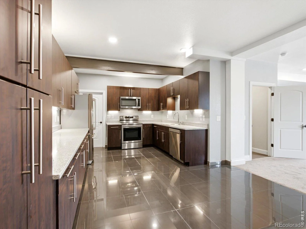
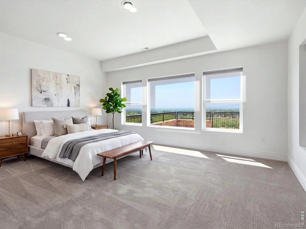
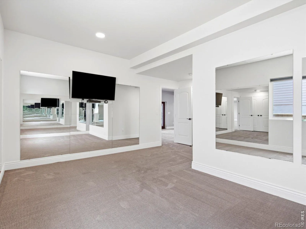
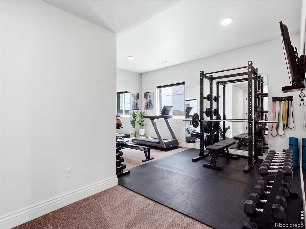
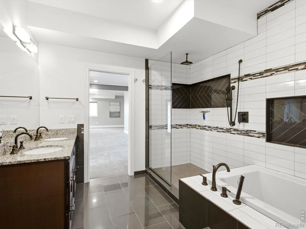
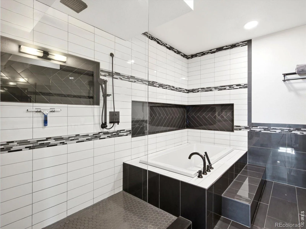
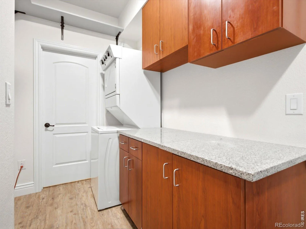
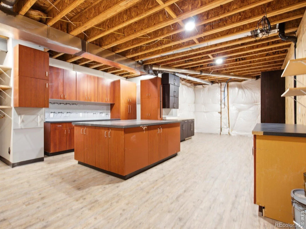
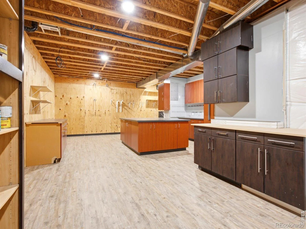
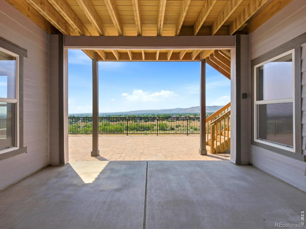
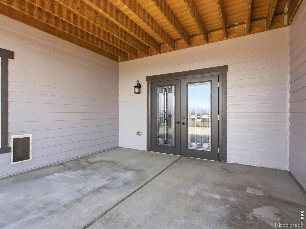
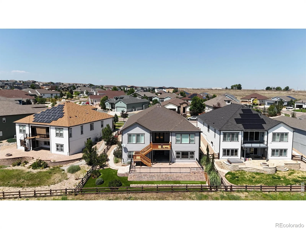
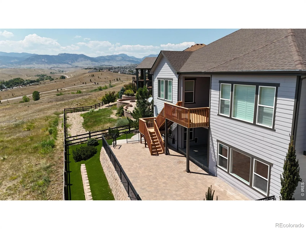
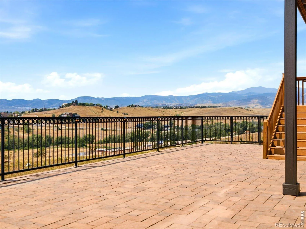
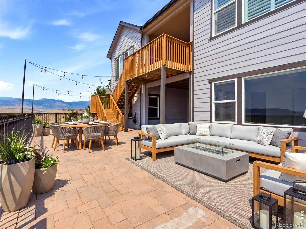
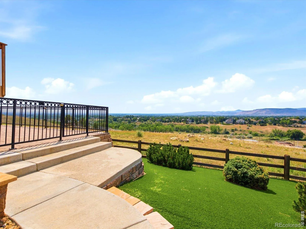
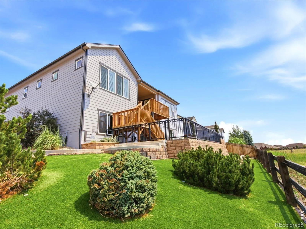
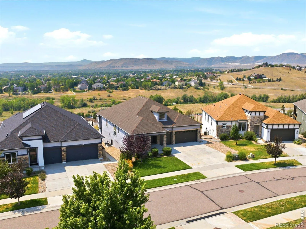
Perched on a ridge in West Arvada, this luxury ranch-style home boasts some of the best views in the Front Range. If you’re looking for main floor living but don’t want to sacrifice space, this expansive first floor footprint is matched by a full finished walkout basement. Upon entering the front door a direct line of sight in the large central foyer leads you to the open concept living, dining, and kitchen. Your eyes will be drawn to the panoramic front range views from outside every window on the back of the home and abundant space for hosting is available with both a large central dining space adjacent to the kitchen and a formal dining room which flow out to the large deck. Back at the front of the home is a large private office and powder room. The primary suite also boasts those amazing mountain views and has a spa inspired bathroom and large walk in closet. An additional bedroom with ensuite bathroom is on the first floor, as well as a full mudroom and laundry room off of the 3 car front load garage. The basement is an amazing space, great for multi-generational living, guests, and more. It is fully finished with a large living room and fully outfitted kitchen. Two additional bedrooms and a large bathroom that boasts a soaker tub, shower, and double sinks allow for space and privacy for everyone in the household. The basement also includes a significant workshop space for any hobby and an additional laundry space with stackable units. The backyard is professionally xeriscaped with turf, natural plants and rock and a large paver patio expands the outdoor living space from the basement level. Leyden Ranch is a rare West Arvada neighborhood with large lots, city to mountain views, neighborhood trails, and easy access to Boulder, Golden, or Denver.
Property Details
Price:
$1,250,000
MLS #:
RECIR1065594
Status:
Active
Beds:
4
Baths:
4
Type:
Single Family
Subtype:
Single Family Residence
Subdivision:
Leyden Ranch West
Finished Sq Ft:
5,464
Total Sq Ft:
5,464
Lot Size:
9,627 sqft / 0.22 acres (approx)
Year Built:
2016
Schools
School District:
Jefferson County R-1
Elementary School:
Meiklejohn
Middle School:
Wayne Carle
High School:
Ralston Valley
Interior
Above Grade Finished Area
2732
Appliances
Bar Fridge, Dishwasher, Disposal, Double Oven, Dryer, Microwave, Oven, Refrigerator, Washer
Bathrooms
2 Full Bathrooms, 1 Three Quarter Bathroom, 1 Half Bathroom
Below Grade Finished Area
2732
Cooling
Central Air
Flooring
Tile, Wood
Heating
Forced Air
Interior Features
Eat-in Kitchen, Kitchen Island, Open Floorplan, Pantry, Walk-In Closet(s), Wet Bar
Laundry Features
In Unit
Levels
One
Main Level Bathrooms
3
Main Level Bedrooms
2
Exterior
Association Amenities
Park
Attached Garage YN
1
Construction Materials
Frame
Garage Spaces
3
Lot Features
Sprinklers In Front
Parking Spots
3
Parking Total
3
Patio And Porch Features
Deck, Patio
Roof
Composition
Security Features
Smoke Detector(s)
View
Mountain(s)
Window Features
Double Pane Windows, Window Coverings
Financial
HOA Fee
$150
HOA Fee Frequency
Monthly
HOA Includes
Reserves, Trash
HOA Name
Leyden Ranch HOA
Tax Year
2025
Taxes
$8,979
Map
Contact Us
Mortgage Calculator
Property Summary
- Located in the Leyden Ranch West subdivision, 15808 W 83rd Avenue Arvada CO is a Single Family for sale in Arvada, CO, 80007. It is listed for $1,250,000 and features 4 beds, 4 baths, and has approximately 5,464 square feet of living space, and was originally constructed in 2016. The current price per square foot is $229. The average price per square foot for Single Family listings in Arvada is $288. The average listing price for Single Family in Arvada is $810,523. To schedule a showing of MLS#recir1065594 at 15808 W 83rd Avenue in Arvada, CO, contact your Smart Sale AI agent at 3039066915.
Similar Listings Nearby

Additional Details
MLS ID : RECIR1065594
Listing Key : REC2055996659
Parcel Number : 461979
Zip Code : 80007
City : Arvada
State : CO
Building if Condo :
Full Street: 15808 W 83rd Avenue
Address : 15808
Address Prefix :
Address Suffix : Avenue
Street : 83rd
Street Prefix : W
Street Suffix :
Unit if Condo :
Latitude : 39.846043
Longitude : -105.177727
Property Type : singlefamily
Property Sub Type : Single Family Residence
Stories Total if Condo :
Lot Size : 9,627 sqft / 0.22 acres (approx)
Ownership : Individual
Zoning : Res
Condition :
Renovation :
Pets Allowed :
Special Conditions :
Possession : Closing/DOD
Original Price : 1250000
Close Price :
Close Date :
List Date : Aug 1, 2026
List Contract Date : 2026-08-01
Off Market Date :
Purchase Contract Date :
Days on Market : 30
Concessions Amount :
Concession Comment :
Renovation :
Company : Real

Copyright 2026. All rights reserved.
15808 W 83rd Avenue
Arvada, CO