
There are multiple listings for this address:
16230 W 84th Drive
Arvada, CO, 80007
$1,400,000
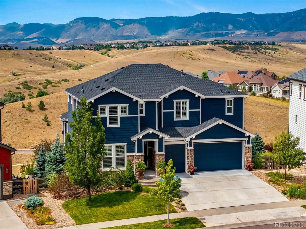
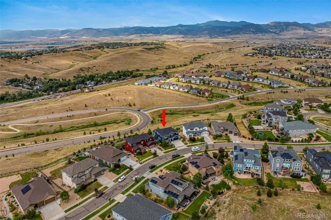
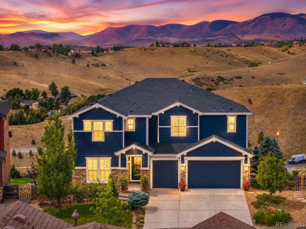
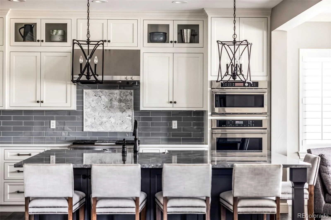
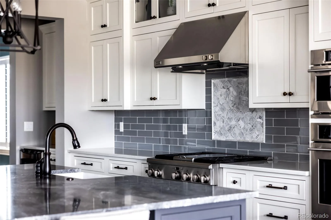
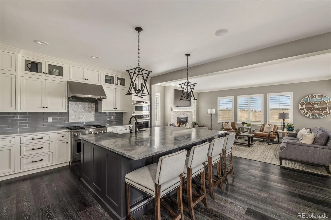
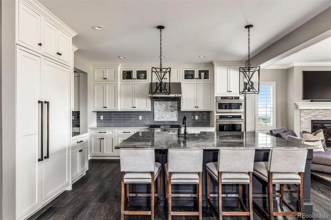
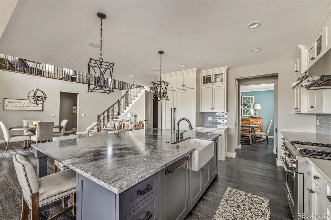
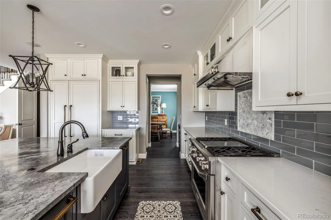
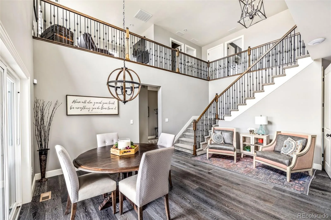
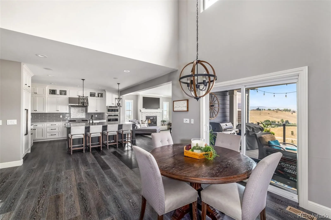
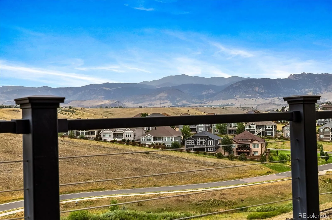
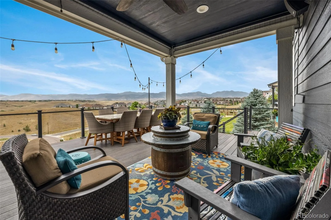
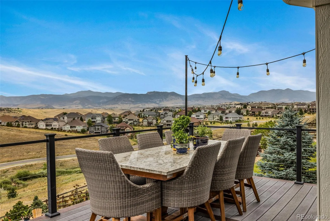
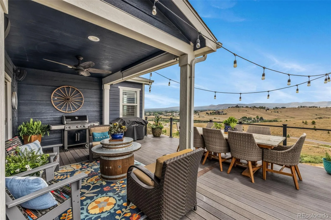
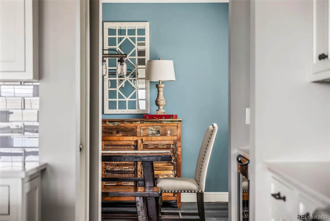
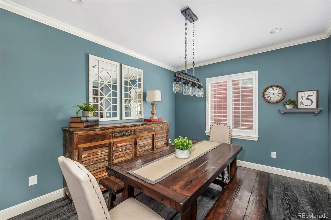
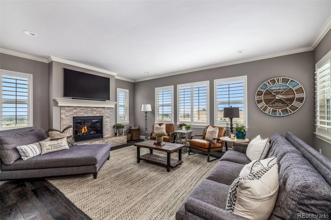
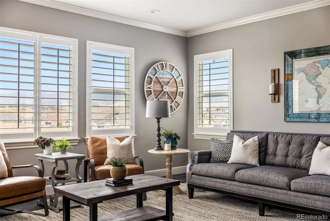
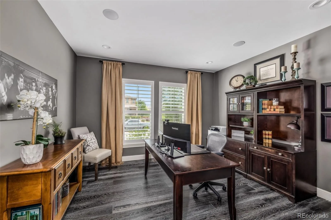
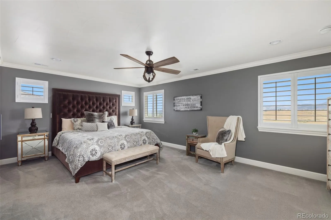
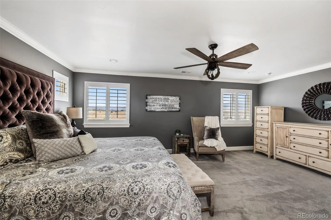
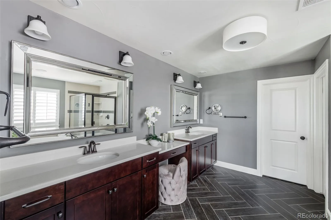
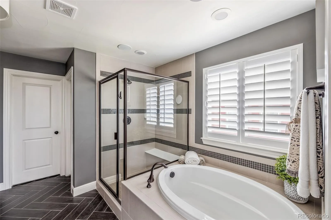
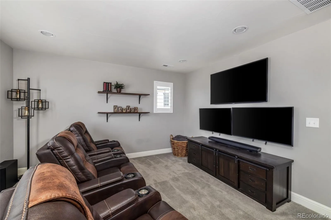
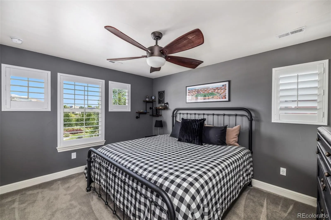
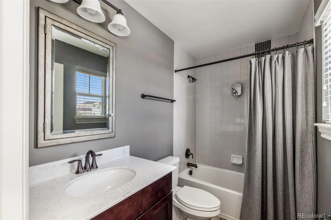
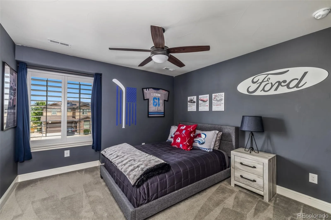
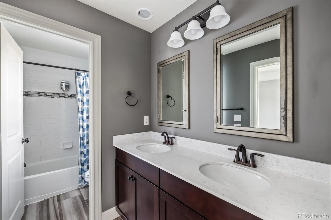
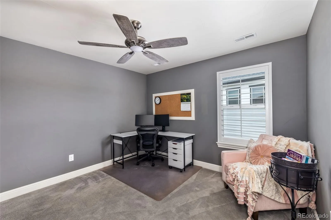
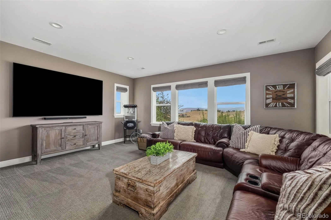
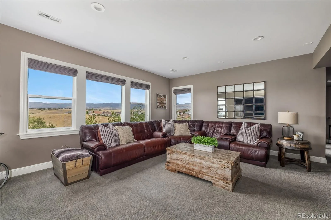
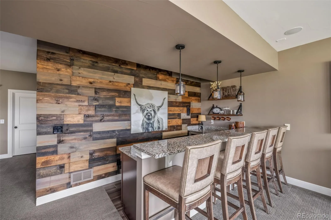
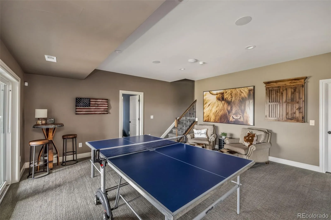
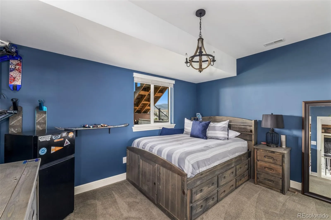
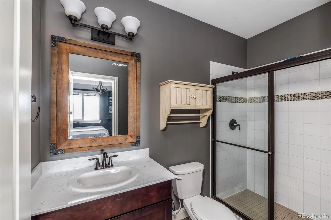
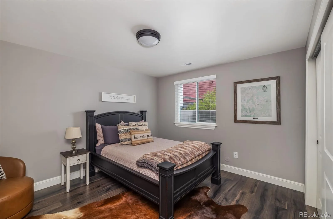
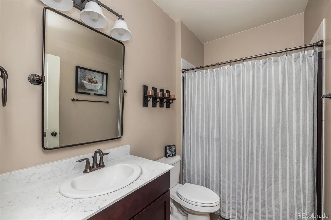
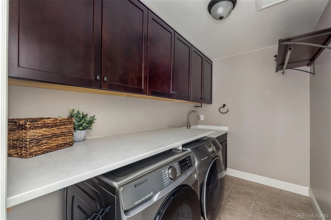
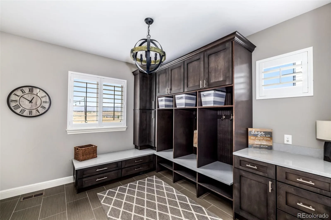
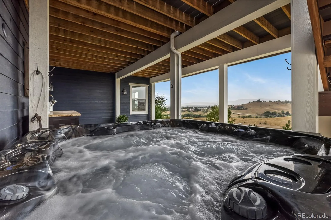
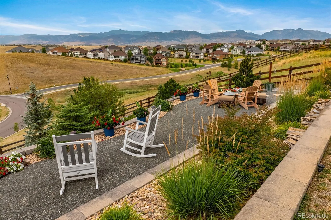
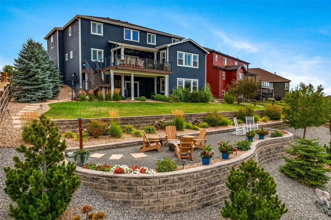
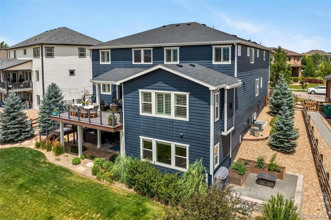
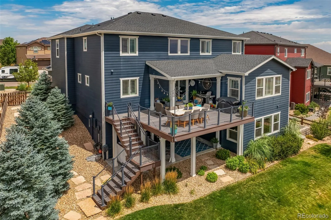
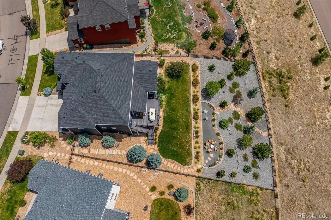
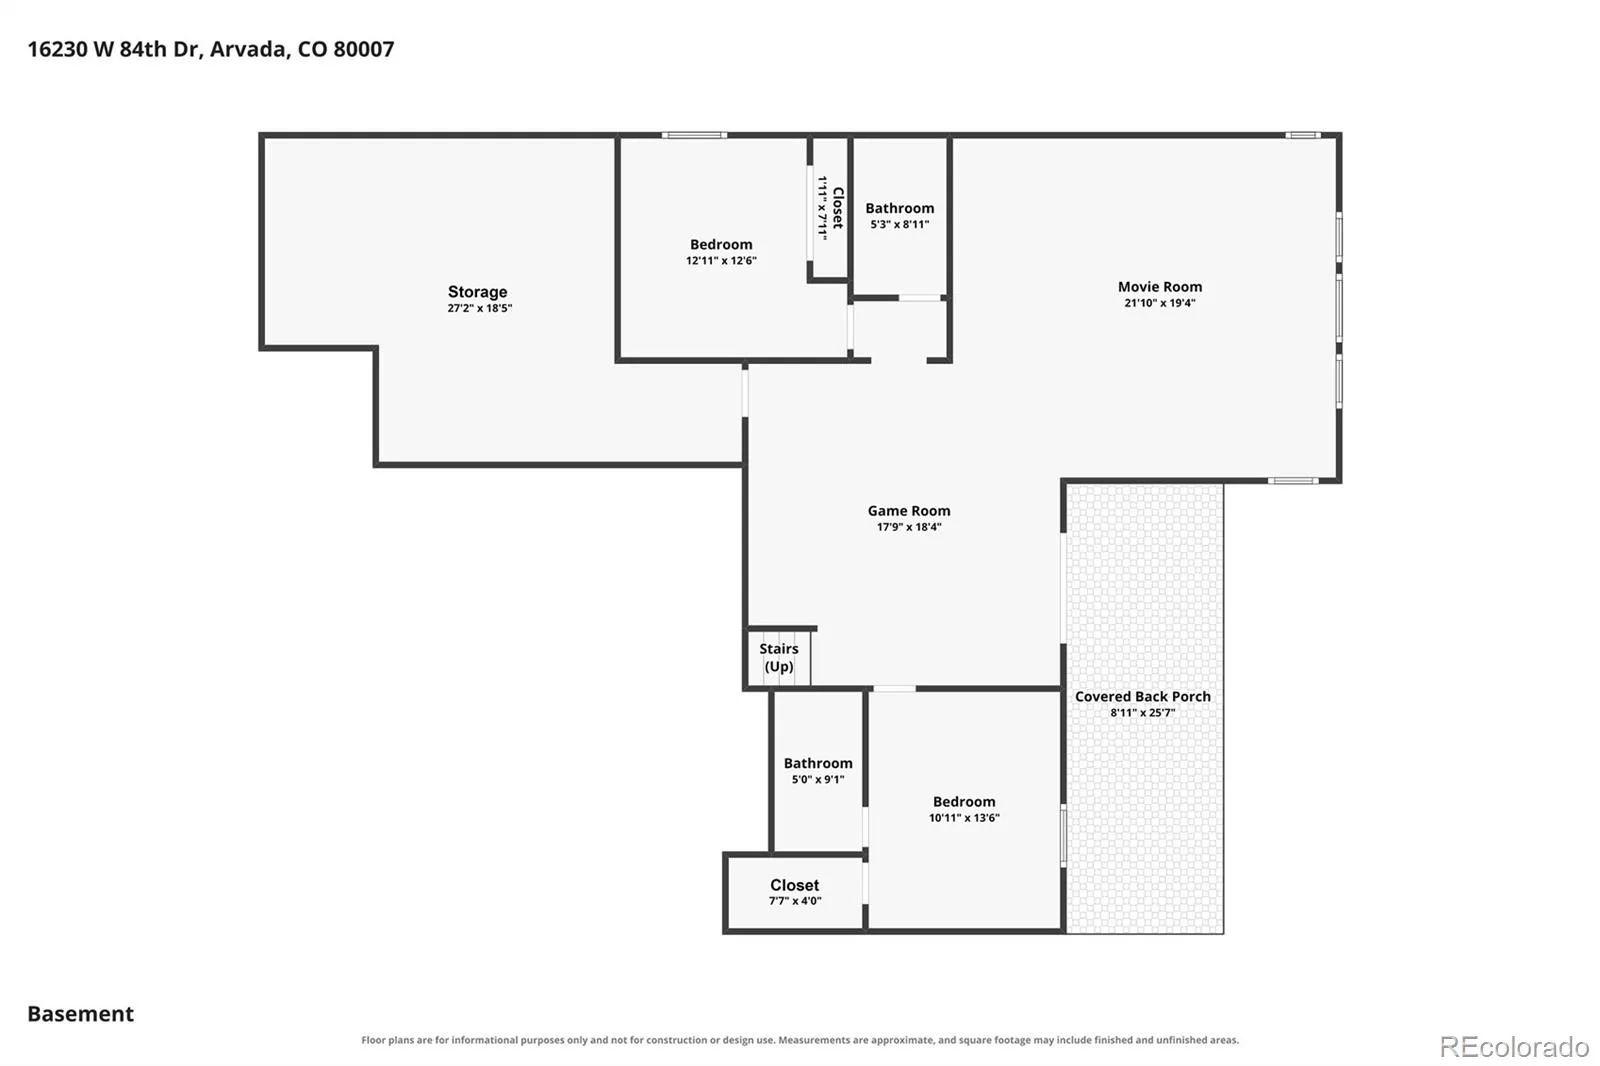
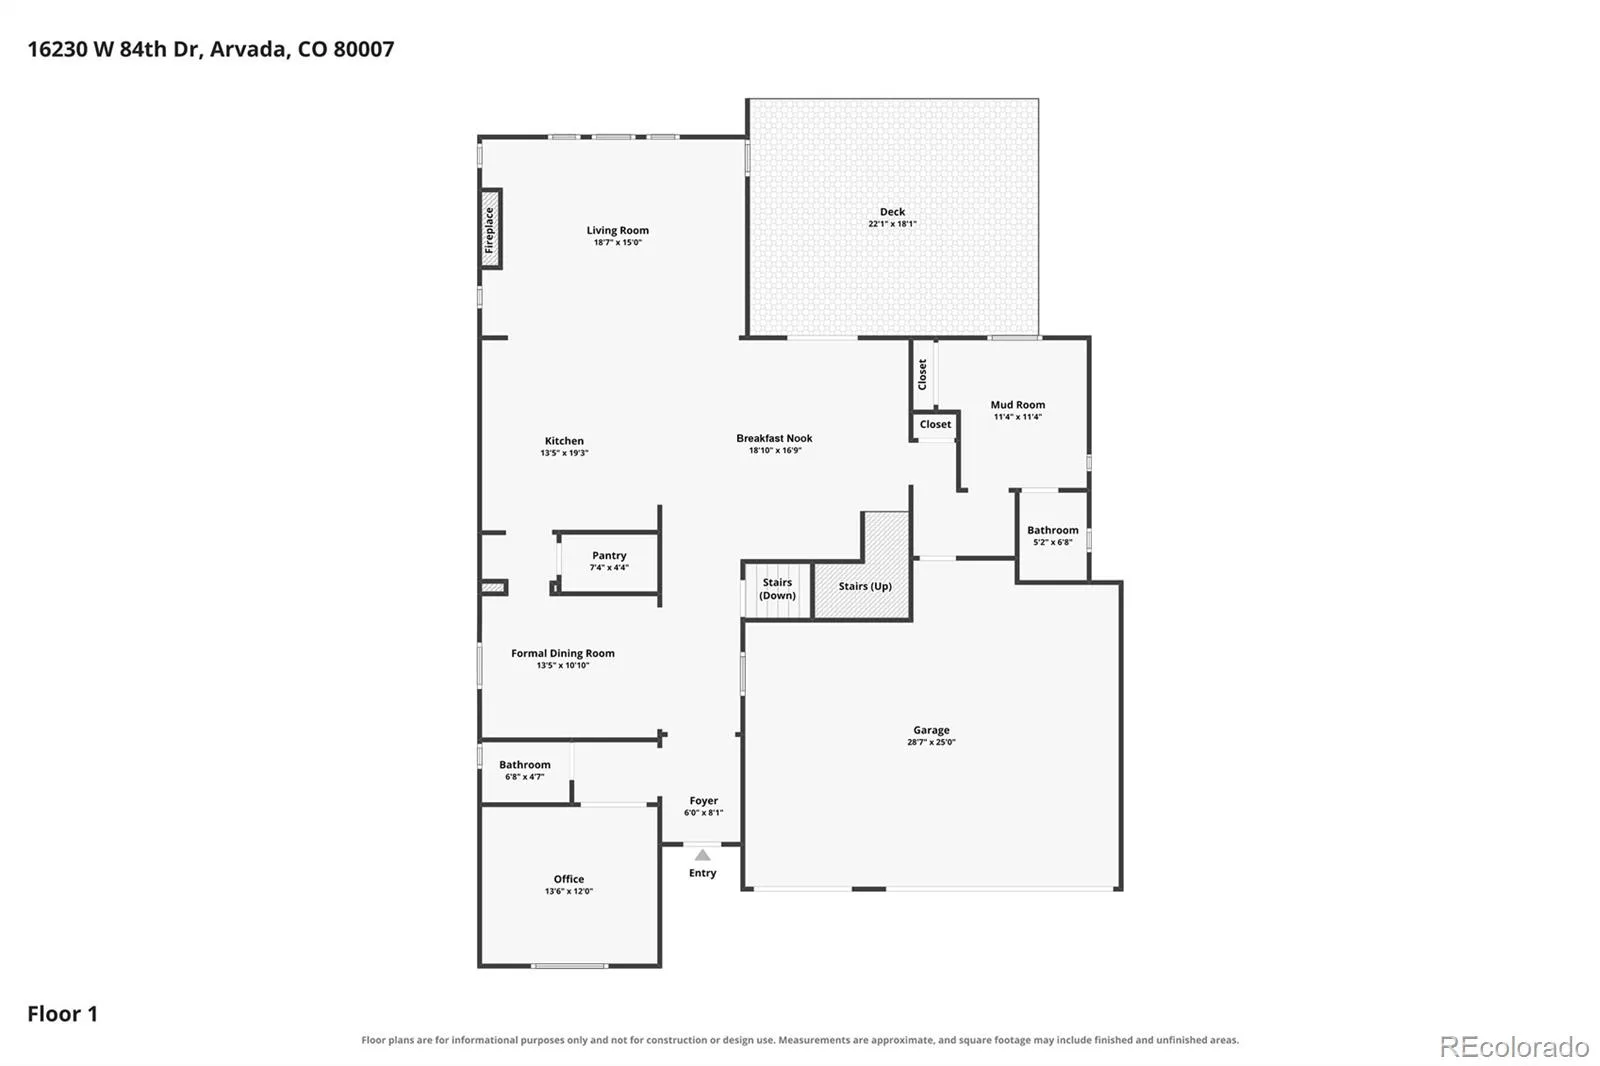
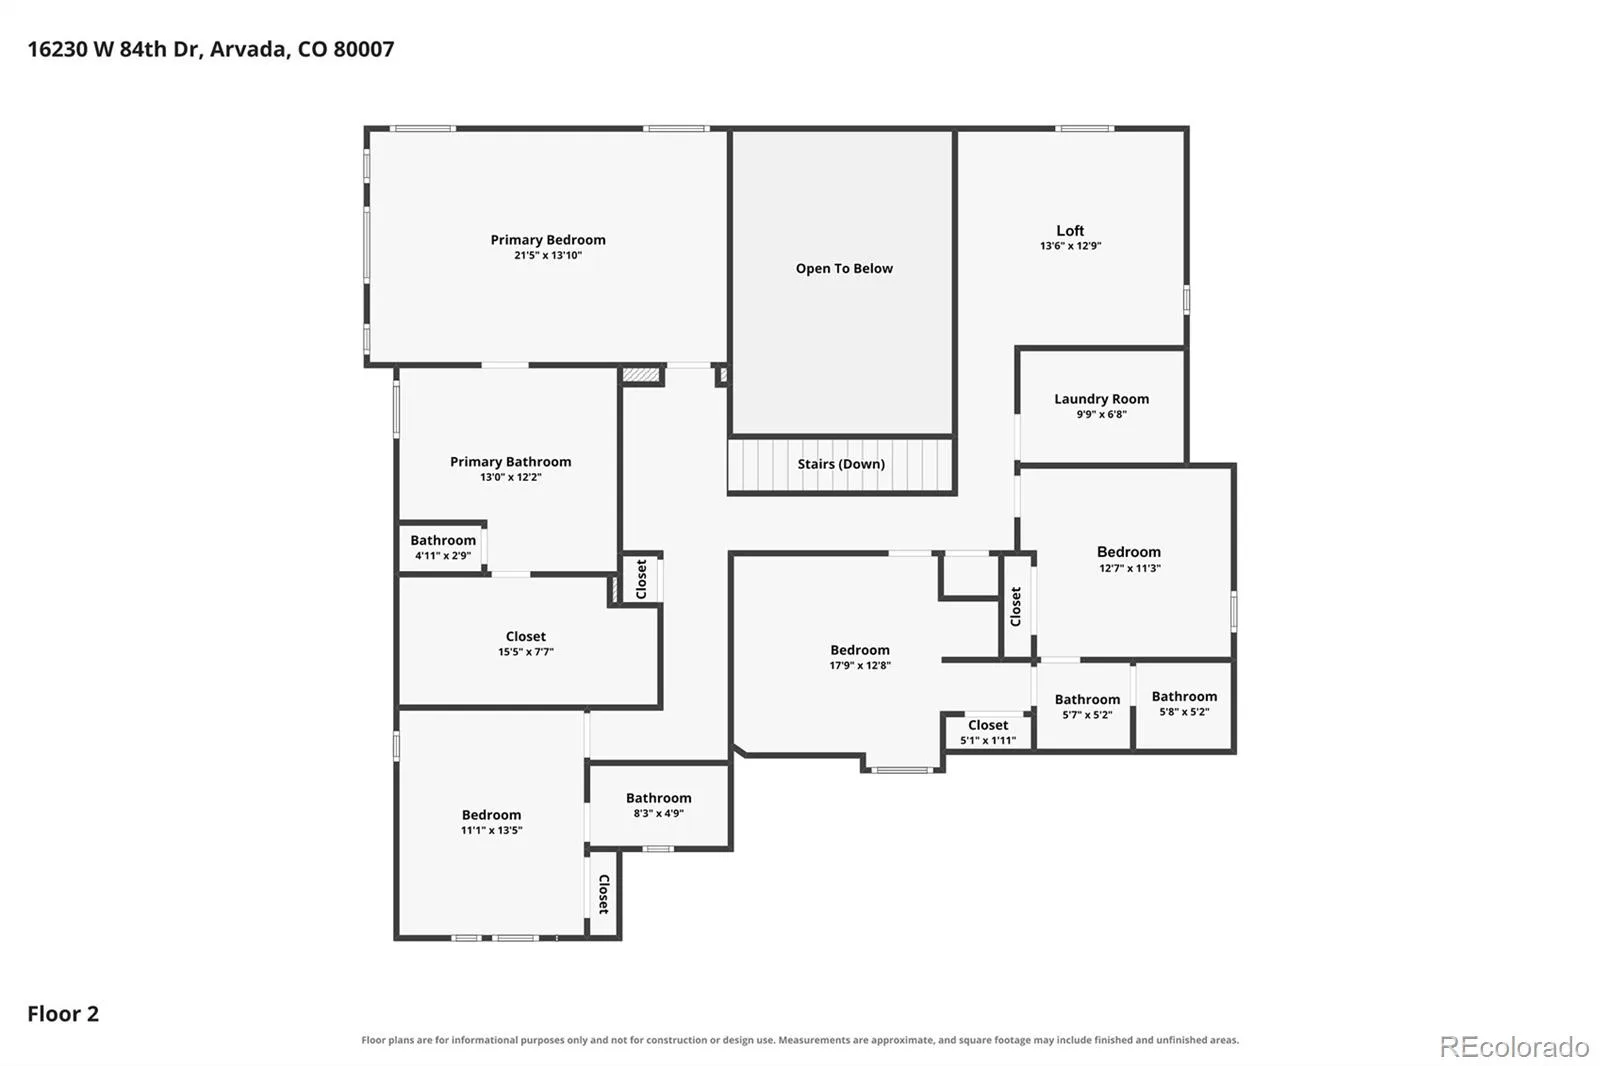
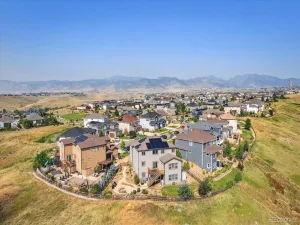
Experience elevated Colorado living in this exceptional home, perfectly positioned on a premium lot backing to open space with breathtaking Front Range views. Built in 2017, this impressive residence offers over 5,100 finished square feet with 6 bedrooms, 7 bathrooms, and an ideal balance of luxury, comfort, and thoughtful design on a beautifully landscaped .38-acre lot. Designed for both everyday living and entertaining, the heart of the home is a stunning updated chef’s kitchen featuring premium GE Monogram appliances, a hidden panel refrigerator and freezer, custom full extension soft-close cabinetry, an island, and seamless flow into the spacious great room, where a stone fireplace and expansive windows frame the spectacular mountain backdrop. A dedicated main-level office, formal dining room, and custom mudroom with built-in cabinetry which could be converted back to a main floor bedroom. Upstairs, the luxurious primary suite offers sweeping mountain views, a spa-inspired bathroom, and a generous walk-in closet. The professionally finished walkout basement features a custom wet bar highlighted by a reclaimed barn wood feature wall, a spacious recreation area, two additional bedrooms, two bathrooms, and direct access to the extended covered patio, designed to accommodate an extra-large hot tub. Outdoor living is equally impressive with a brand-new composite deck, mature landscaping, multiple seating areas, and open-space views. The custom stamped concrete front porch, new driveway, and beautifully landscaped yard create outstanding curb appeal. Additional upgrades include a whole-home water filtration system, whole-home humidifier, whole-home fan, and a three-car garage. Ideally located near parks, trails, shopping, dining, and top-rated schools, this exceptional home offers luxury living in one of Arvada’s most desirable communities.
Property Details
Price:
$1,400,000
MLS #:
REC3073518
Status:
Active Under Contract
Beds:
6
Baths:
7
Type:
Single Family
Subtype:
Single Family Residence
Subdivision:
Leyden Rock
Finished Sq Ft:
5,442
Total Sq Ft:
5,442
Lot Size:
16,771 sqft / 0.39 acres (approx)
Year Built:
2017
Schools
School District:
Jefferson County R-1
Elementary School:
Meiklejohn
Middle School:
Wayne Carle
High School:
Ralston Valley
Interior
Above Grade Finished Area
3615
Appliances
Bar Fridge, Dishwasher, Double Oven, Microwave, Range, Range Hood, Refrigerator
Bathrooms
3 Full Bathrooms, 3 Three Quarter Bathrooms, 1 Half Bathroom
Below Grade Finished Area
1827
Cooling
Central Air
Flooring
Carpet, Tile, Wood
Heating
Forced Air
Interior Features
Ceiling Fan(s), Eat-in Kitchen, Five Piece Bath, High Ceilings, Kitchen Island, Primary Suite, Quartz Counters, Walk-In Closet(s)
Levels
Two
Main Level Bathrooms
2
Exterior
Association Amenities
Trail(s)
Attached Garage YN
1
Construction Materials
Frame, Stone, Wood Siding
Exterior Features
Private Yard, Spa/Hot Tub
Fencing
Full
Garage Spaces
3
Lot Features
Landscaped, Open Space
Parking Features
Dry Walled, Finished Garage
Parking Spots
3
Parking Total
3
Patio And Porch Features
Covered, Deck, Patio
Roof
Composition
Security Features
Carbon Monoxide Detector(s), Smoke Detector(s)
View
Mountain(s)
Window Features
Double Pane Windows
Financial
HOA Fee
$150
HOA Fee Frequency
Monthly
HOA Includes
Recycling, Trash
HOA Name
Leyden Rock
HOA Phone
303-482-2213
Tax Year
2025
Taxes
$12,255
Map
Contact Us
Mortgage Calculator
Property Summary
- Located in the Leyden Rock subdivision, 16230 W 84th Drive Arvada CO is a Single Family for sale in Arvada, CO, 80007. It is listed for $1,400,000 and features 6 beds, 7 baths, and has approximately 5,442 square feet of living space, and was originally constructed in 2017. The current price per square foot is $257. The average price per square foot for Single Family listings in Arvada is $288. The average listing price for Single Family in Arvada is $810,996. To schedule a showing of MLS#rec3073518 at 16230 W 84th Drive in Arvada, CO, contact your Smart Sale AI agent at 3039066915.
Similar Listings Nearby

Additional Details
MLS ID : REC3073518
Listing Key : REC2055910075
Parcel Number : 462003
Zip Code : 80007
City : Arvada
State : CO
Building if Condo :
Full Street: 16230 W 84th Drive
Address : 16230
Address Prefix :
Address Suffix : Drive
Street : 84th
Street Prefix : W
Street Suffix :
Unit if Condo :
Latitude : 39.847775
Longitude : -105.181969
Property Type : singlefamily
Property Sub Type : Single Family Residence
Stories Total if Condo :
Lot Size : 16,771 sqft / 0.39 acres (approx)
Ownership : Individual
Zoning : RES
Condition : Updated/Remodeled
Renovation :
Pets Allowed :
Special Conditions : None
Possession : Negotiable
Original Price : 1400000
Close Price :
Close Date :
List Date : Jul 30, 2026
List Contract Date : 2026-07-30
Off Market Date : 2026-08-03
Purchase Contract Date : 2026-08-03
Days on Market : 32
Concessions Amount :
Concession Comment :
Renovation :
Company : RE/MAX Northwest Inc

Copyright 2026. All rights reserved.
16230 W 84th Drive
Arvada, CO
16230 W 84th Drive
Arvada, CO, 80007
$1,400,000
Experience elevated Colorado living in this exceptional home, perfectly positioned on a premium lot backing to open space with breathtaking Front Range views. Built in 2017, this impressive residence offers over 5,100 finished square feet with 6 bedrooms, 7 bathrooms, and an ideal balance of luxury, comfort, and thoughtful design on a beautifully landscaped .38-acre lot. Designed for both everyday living and entertaining, the heart of the home is a stunning updated chef’s kitchen featuring premium GE Monogram appliances, a hidden panel refrigerator and freezer, custom full extension soft-close cabinetry, an island, and seamless flow into the spacious great room, where a stone fireplace and expansive windows frame the spectacular mountain backdrop. A dedicated main-level office, formal dining room, and custom mudroom with built-in cabinetry which could be converted back to a main floor bedroom. Upstairs, the luxurious primary suite offers sweeping mountain views, a spa-inspired bathroom, and a generous walk-in closet. The professionally finished walkout basement features a custom wet bar highlighted by a reclaimed barn wood feature wall, a spacious recreation area, two additional bedrooms, two bathrooms, and direct access to the extended covered patio, designed to accommodate an extra-large hot tub. Outdoor living is equally impressive with a brand-new composite deck, mature landscaping, multiple seating areas, and open-space views. The custom stamped concrete front porch, new driveway, and beautifully landscaped yard create outstanding curb appeal. Additional upgrades include a whole-home water filtration system, whole-home humidifier, whole-home fan, and a three-car garage. Ideally located near parks, trails, shopping, dining, and top-rated schools, this exceptional home offers luxury living in one of Arvada’s most desirable communities.
Property Details
Price:
$1,400,000
MLS #:
RECIR1065344
Status:
Active Under Contract
Beds:
6
Baths:
7
Type:
Single Family
Subtype:
Single Family Residence
Subdivision:
Leyden Rock
Finished Sq Ft:
5,442
Total Sq Ft:
5,442
Lot Size:
16,771 sqft / 0.39 acres (approx)
Year Built:
2017
Schools
School District:
Jefferson County R-1
Elementary School:
Meiklejohn
Middle School:
Wayne Carle
High School:
Ralston Valley
Interior
Above Grade Finished Area
3615
Appliances
Bar Fridge, Dishwasher, Double Oven, Microwave, Range, Range Hood, Refrigerator
Bathrooms
3 Full Bathrooms, 3 Three Quarter Bathrooms, 1 Half Bathroom
Below Grade Finished Area
1827
Cooling
Central Air
Flooring
Carpet, Tile, Wood
Heating
Forced Air
Interior Features
Ceiling Fan(s), Eat-in Kitchen, Five Piece Bath, High Ceilings, Kitchen Island, Primary Suite, Quartz Counters, Walk-In Closet(s)
Levels
Two
Main Level Bathrooms
2
Exterior
Association Amenities
Trail(s)
Attached Garage YN
1
Construction Materials
Frame, Stone, Wood Siding
Exterior Features
Private Yard, Spa/Hot Tub
Fencing
Full
Garage Spaces
3
Lot Features
Landscaped, Open Space
Parking Features
Dry Walled, Finished Garage
Parking Spots
3
Parking Total
3
Patio And Porch Features
Covered, Deck, Patio
Roof
Composition
Security Features
Carbon Monoxide Detector(s), Smoke Detector(s)
View
Mountain(s)
Window Features
Double Pane Windows
Financial
HOA Fee
$150
HOA Fee Frequency
Monthly
HOA Includes
Recycling, Trash
HOA Name
Leyden Rock
HOA Phone
303-482-2213
Tax Year
2025
Taxes
$12,255
Map
Contact Us
Mortgage Calculator
Property Summary
- Located in the Leyden Rock subdivision, 16230 W 84th Drive Arvada CO is a Single Family for sale in Arvada, CO, 80007. It is listed for $1,400,000 and features 6 beds, 7 baths, and has approximately 5,442 square feet of living space, and was originally constructed in 2017. The current price per square foot is $257. The average price per square foot for Single Family listings in Arvada is $288. The average listing price for Single Family in Arvada is $810,996. To schedule a showing of MLS#recir1065344 at 16230 W 84th Drive in Arvada, CO, contact your Smart Sale AI agent at 3039066915.
Similar Listings Nearby
Additional Details
MLS ID : RECIR1065344
Listing Key : REC2055936526
Parcel Number : 462003
Zip Code : 80007
City : Arvada
State : CO
Building if Condo :
Full Street: 16230 W 84th Drive
Address : 16230
Address Prefix :
Address Suffix : Drive
Street : 84th
Street Prefix : W
Street Suffix :
Unit if Condo :
Latitude : 39.847862
Longitude : -105.181915
Property Type : singlefamily
Property Sub Type : Single Family Residence
Stories Total if Condo :
Lot Size : 16,771 sqft / 0.39 acres (approx)
Ownership : Individual
Zoning : RES
Condition : Updated/Remodeled
Renovation :
Pets Allowed :
Special Conditions : None
Possession : Negotiable
Original Price : 1400000
Close Price :
Close Date :
List Date : Jul 30, 2026
List Contract Date : 2026-07-30
Off Market Date : 2026-08-03
Purchase Contract Date : 2026-08-03
Days on Market : 32
Concessions Amount :
Concession Comment :
Renovation :
Company : RE/MAX Northwest Inc